

Property Description
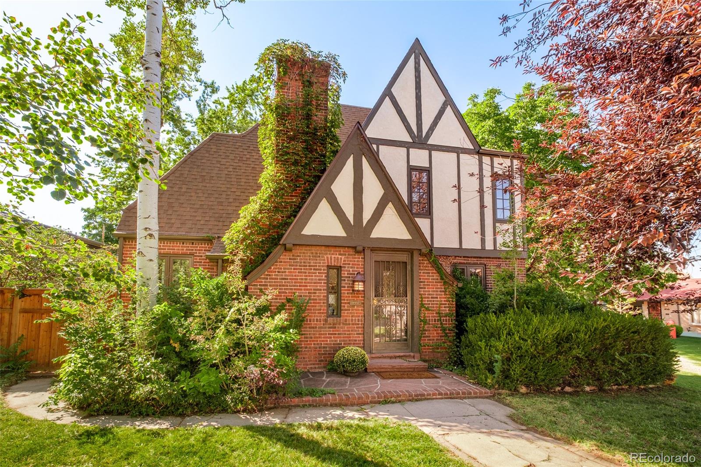
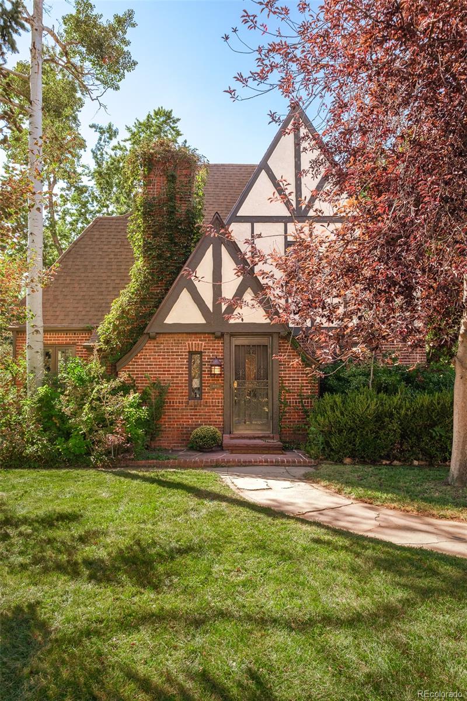
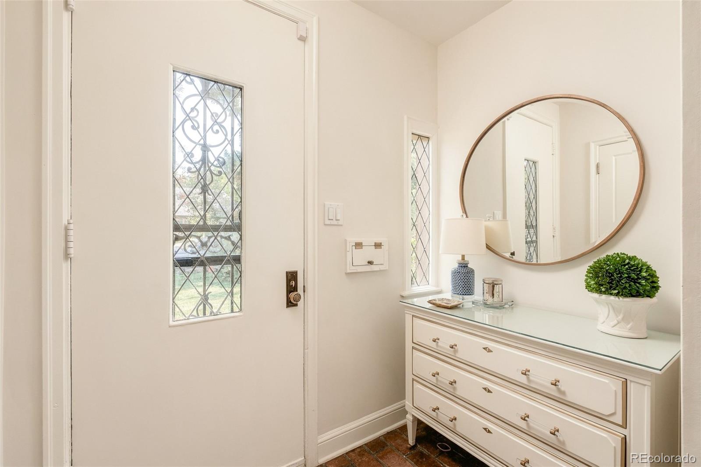
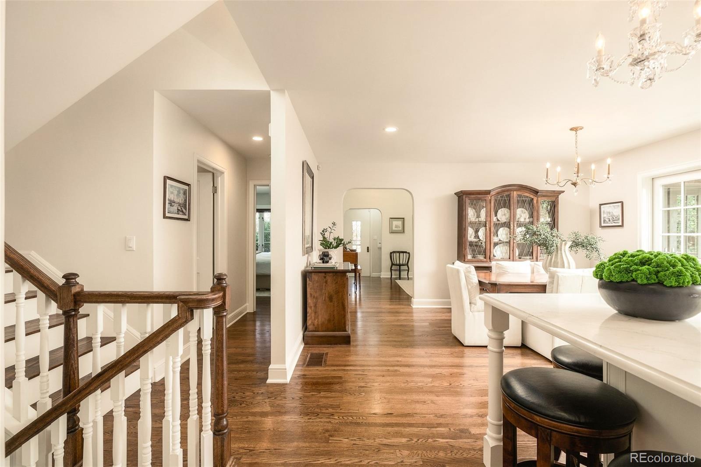
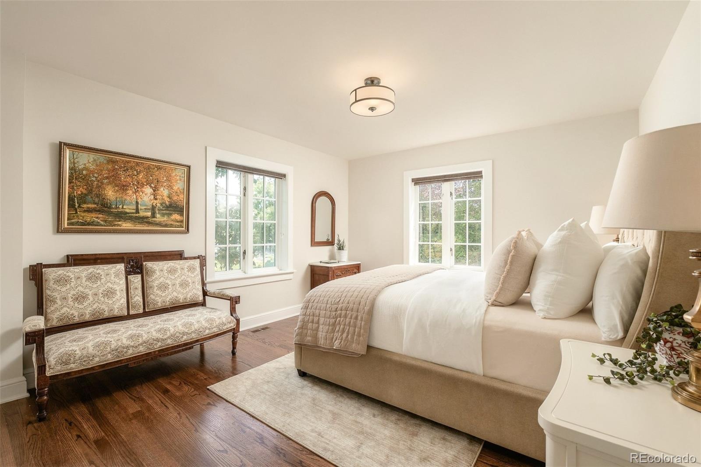
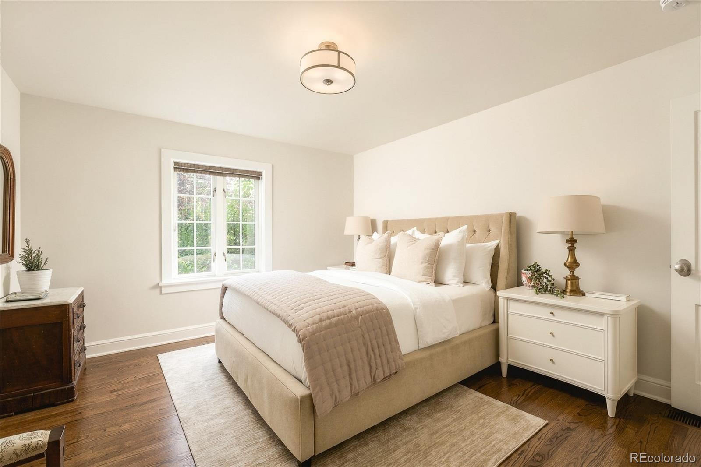
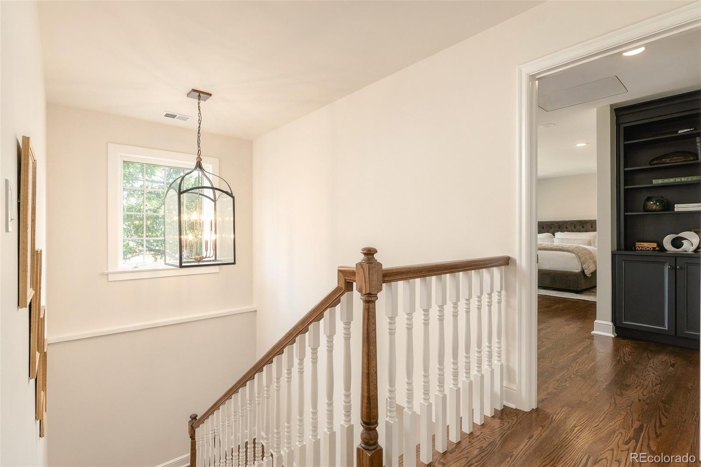
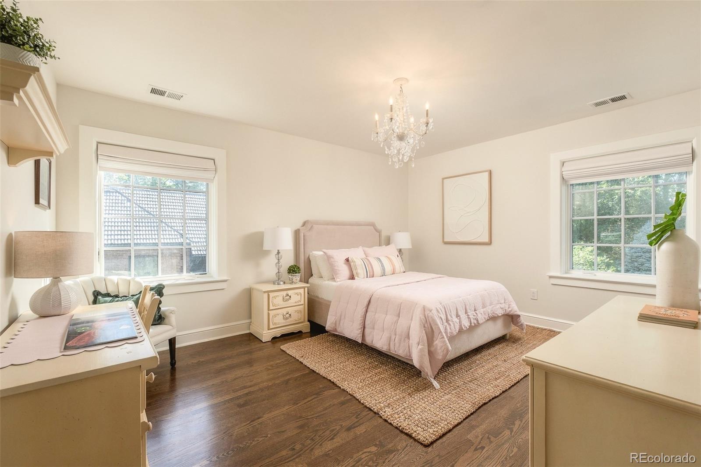
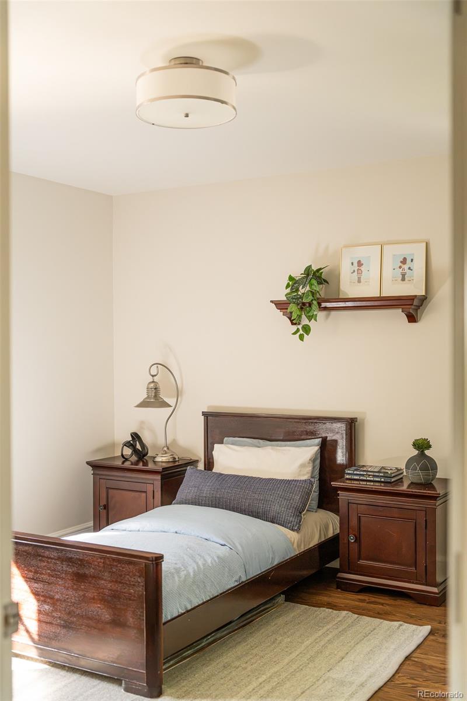
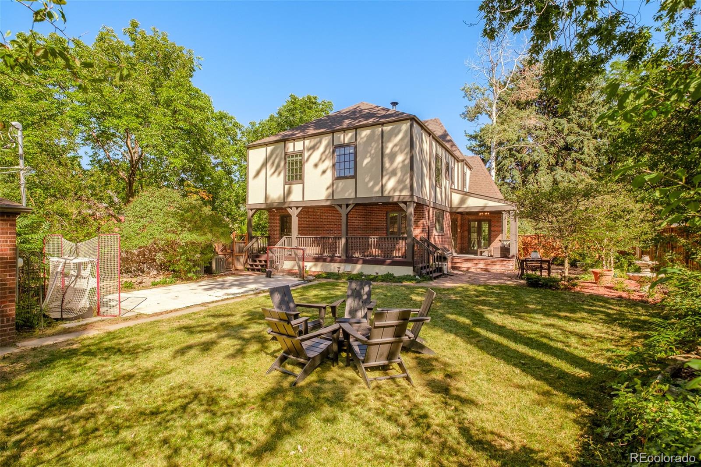
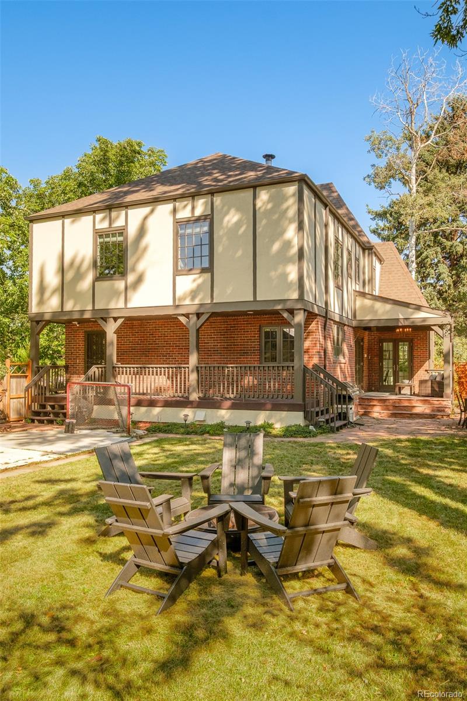
A Storybook Tudor, Reimagined for Today. Tucked on an oversized 9,000 SF lot in coveted Hilltop, this home has the kind of timeless charm you can't manufacture -- steep gables, classic brick, a facade that feels plucked from a fairytale. Step inside and the story continues: rich hardwood floors flow across the main level and up through the second floor, grounding every room in warmth and character.
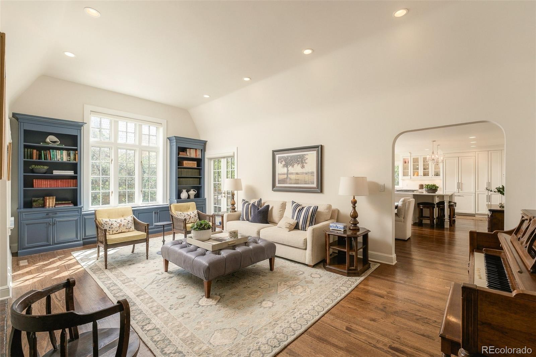
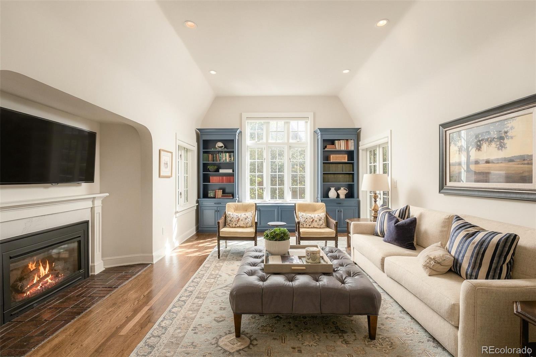
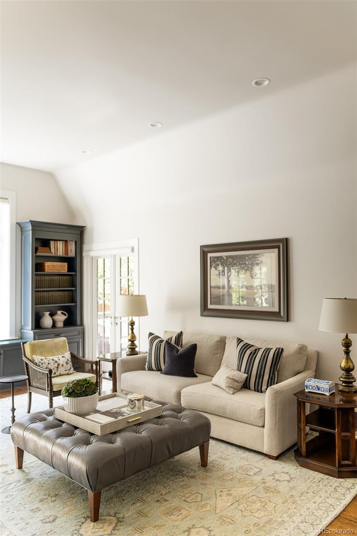
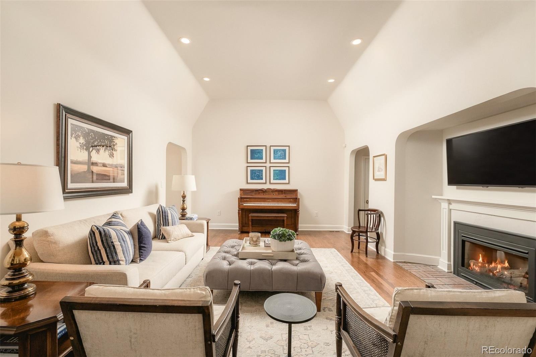
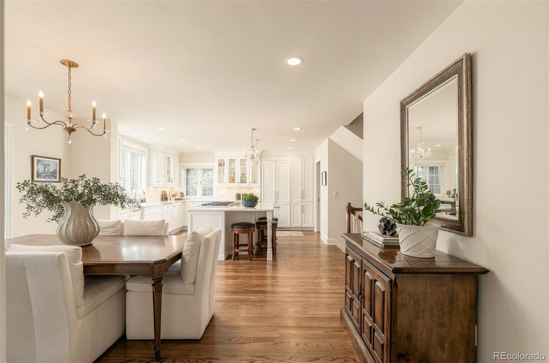
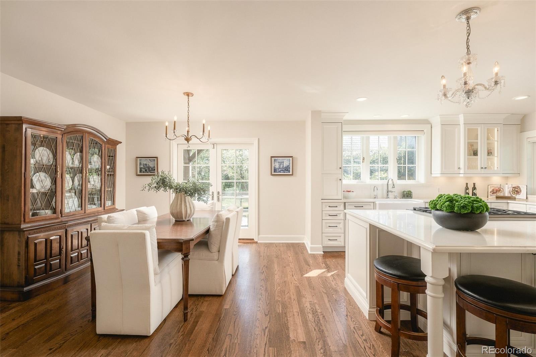
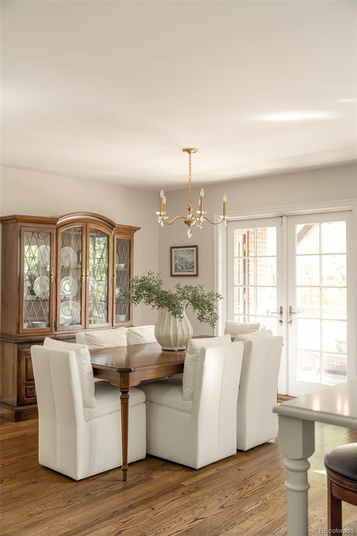
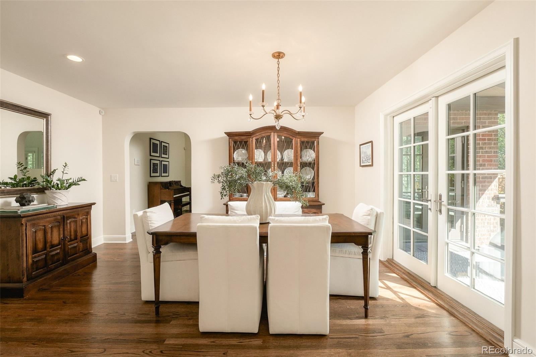
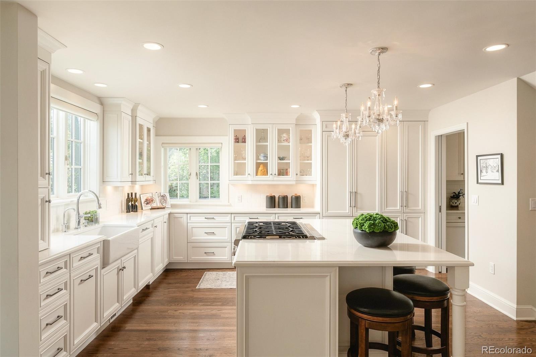
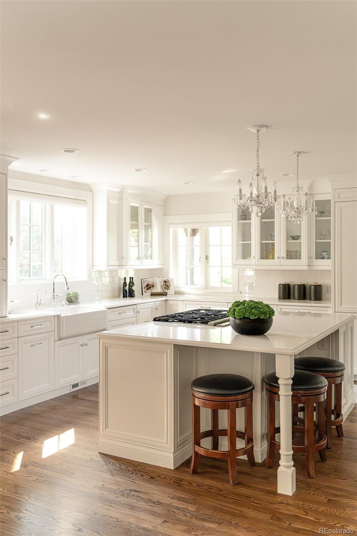
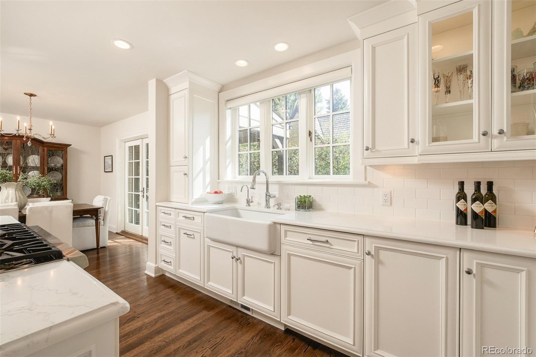
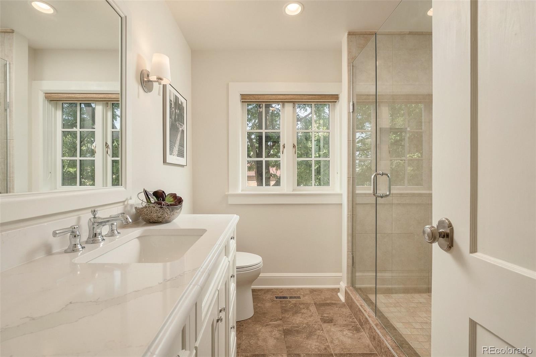
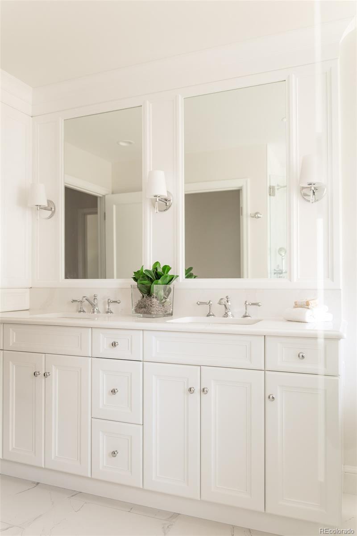
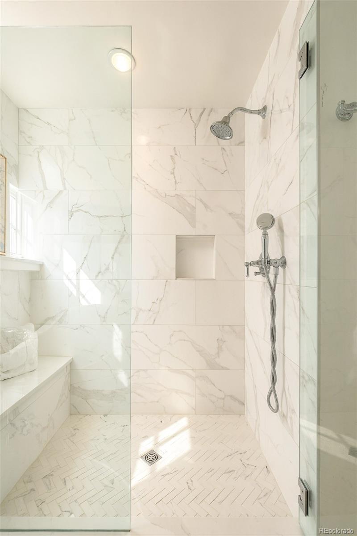
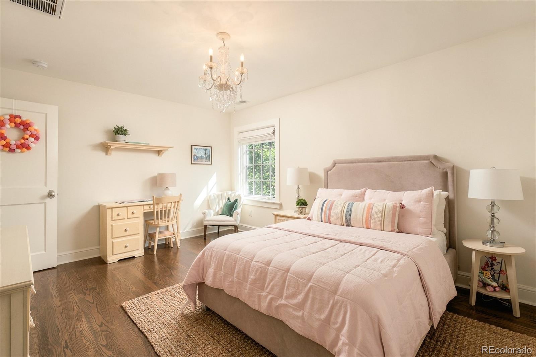
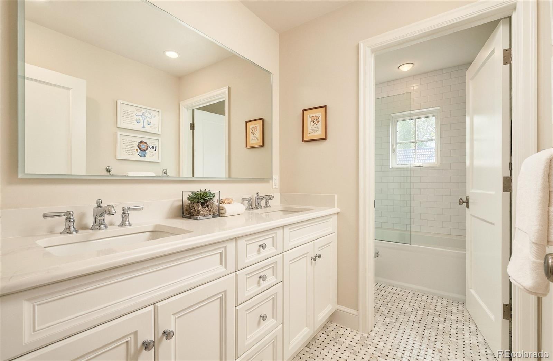
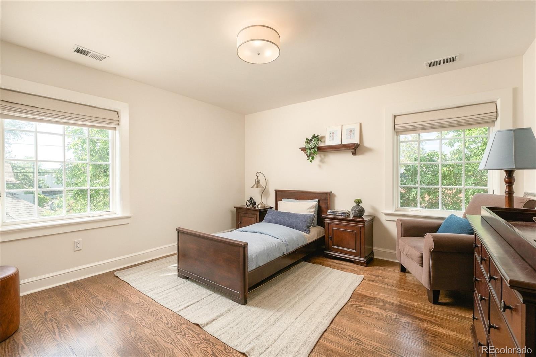
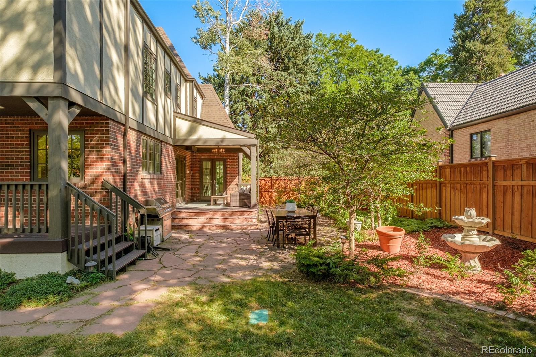
A top-to-bottom transformation by BOA Construction -- including a thoughtful two-story addition -- brought the interior fully into the present without losing an ounce of the home's original soul. Light-filled rooms, an effortless flow between kitchen, dining and living spaces, and French doors that open to multiple patios all speak to a home designed for how people actually live now.
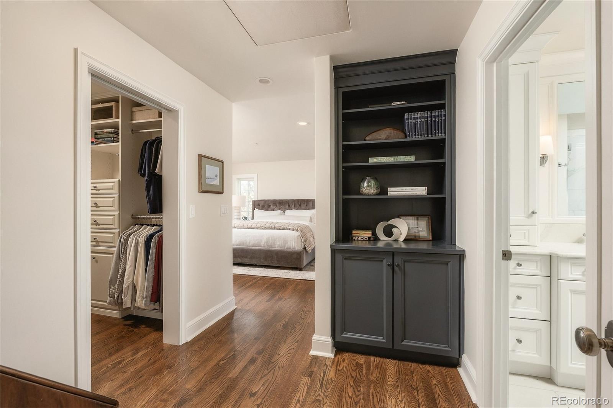
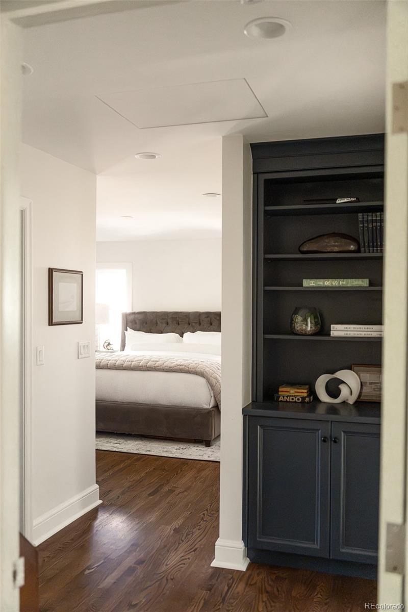
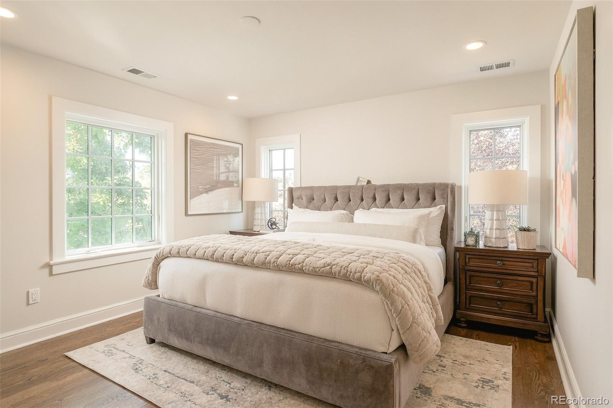
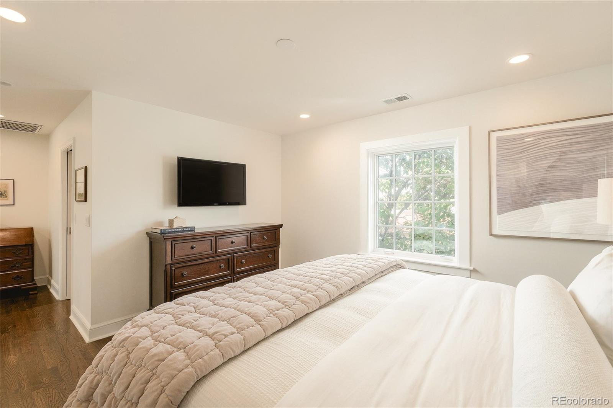
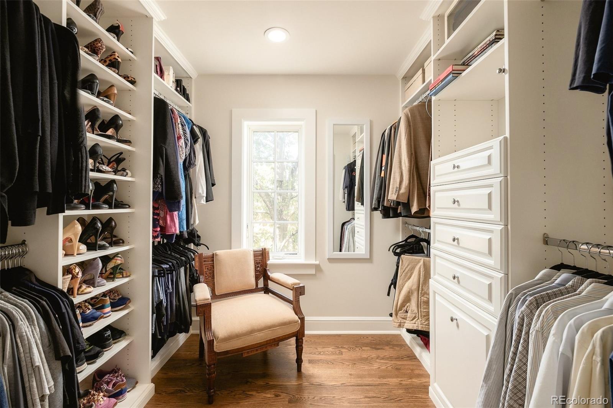
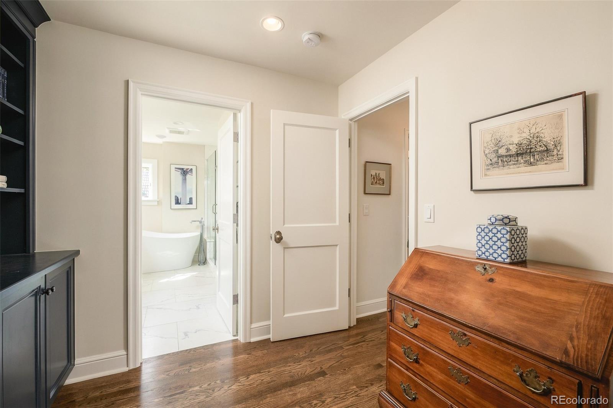
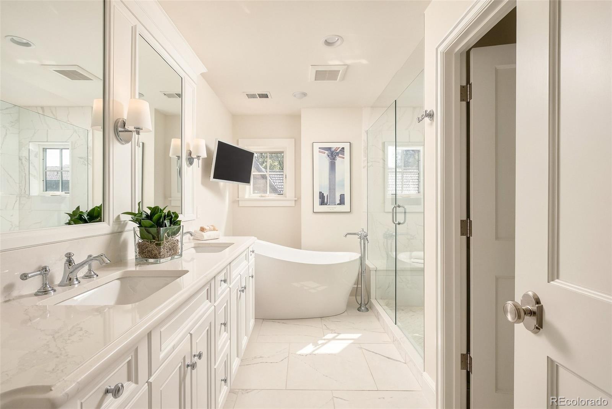
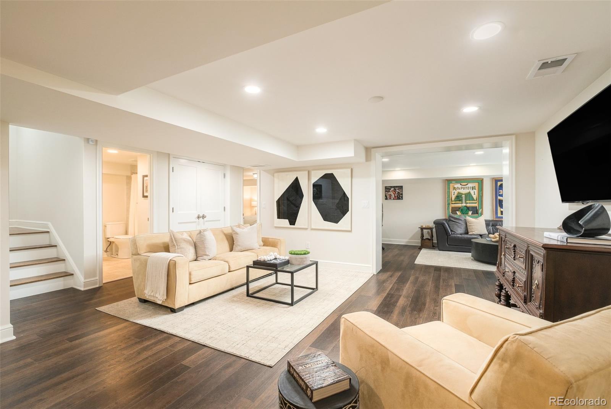
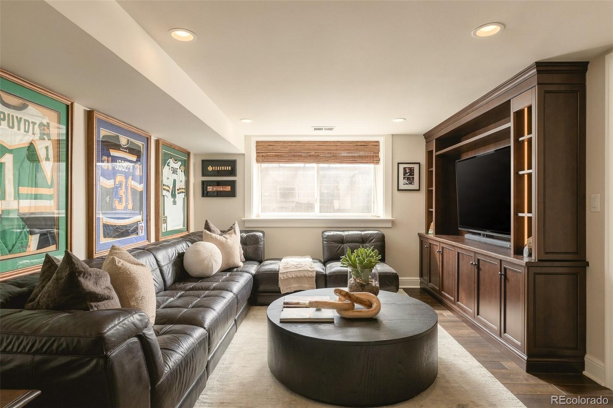
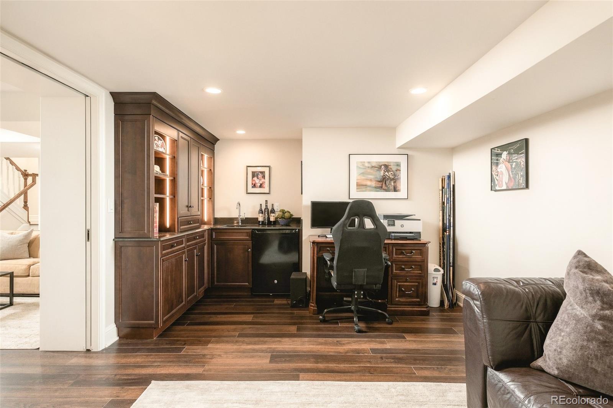
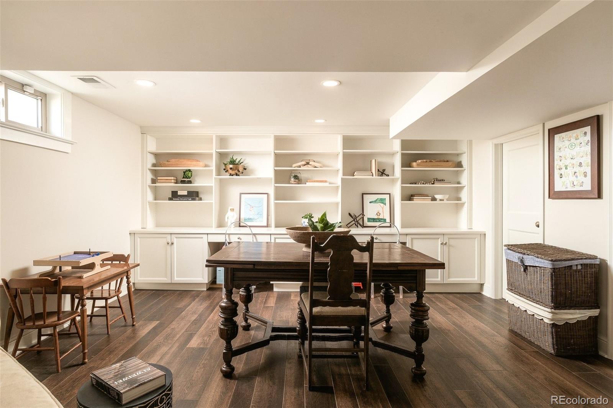
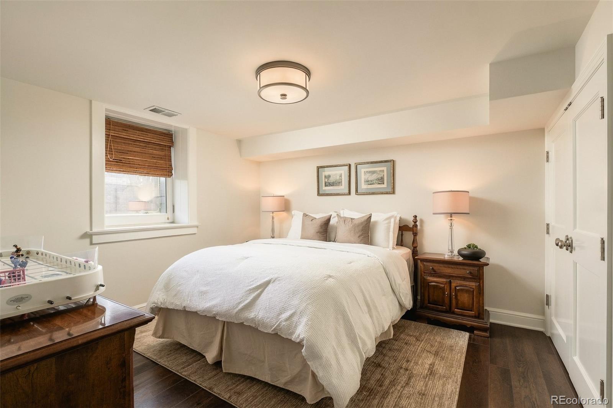
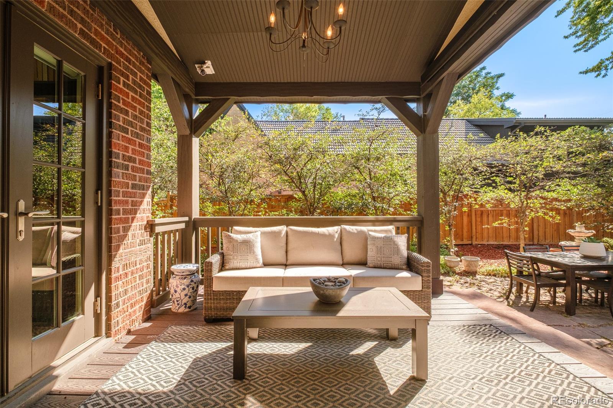
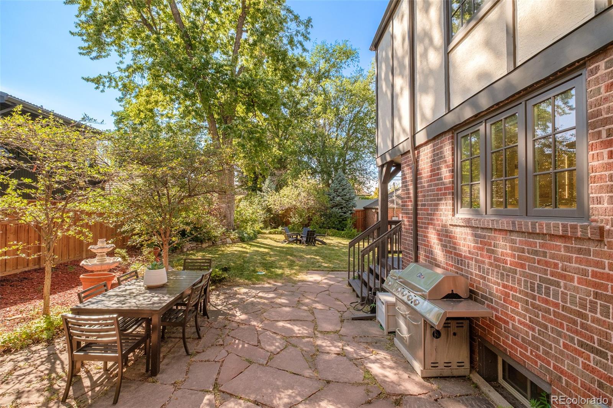
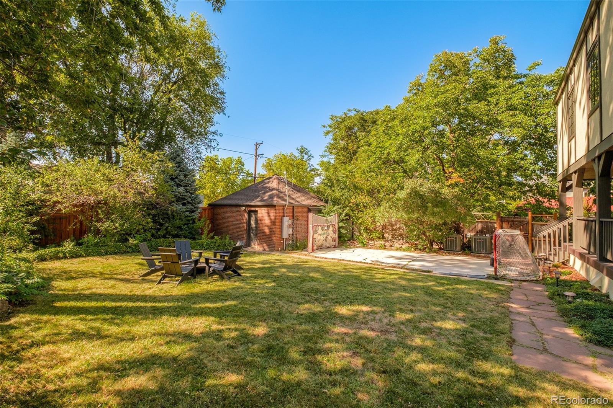
Upstairs, a true primary retreat. Downstairs, a fully finished lower level built for flexibility. Outside, a private yard that feels like its own quiet escape in the middle of the city.
This is Hilltop living at its most timeless -- classic on the outside, completely transformed within, and minutes from Cherry Creek North, Cranmer and Robinson Parks.
A top-to-bottom transformation by BOA Construction -- including a thoughtful two-story addition -- brought the interior fully into the present without losing an ounce of the home's original soul. Light-filled rooms, an effortless flow between kitchen, dining and living spaces, and French doors that open to multiple patios all speak to a home designed for how people actually live now.
Upstairs, a true primary retreat. Downstairs, a fully finished lower level built for flexibility. Outside, a private yard that feels like its own quiet escape in the middle of the city.
This is Hilltop living at its most timeless -- classic on the outside, completely transformed within, and minutes from Cherry Creek North, Cranmer and Robinson Parks.
Overview
Property Type
Residential
Location
395 Albion Street, Denver, CO 80220
Year Built
1930
Zoning
E-SU-D
MLS ID
3988647
Listing Last Updated
Property Features & Amenities
Interior
Total Bedrooms
5
Full Bathrooms
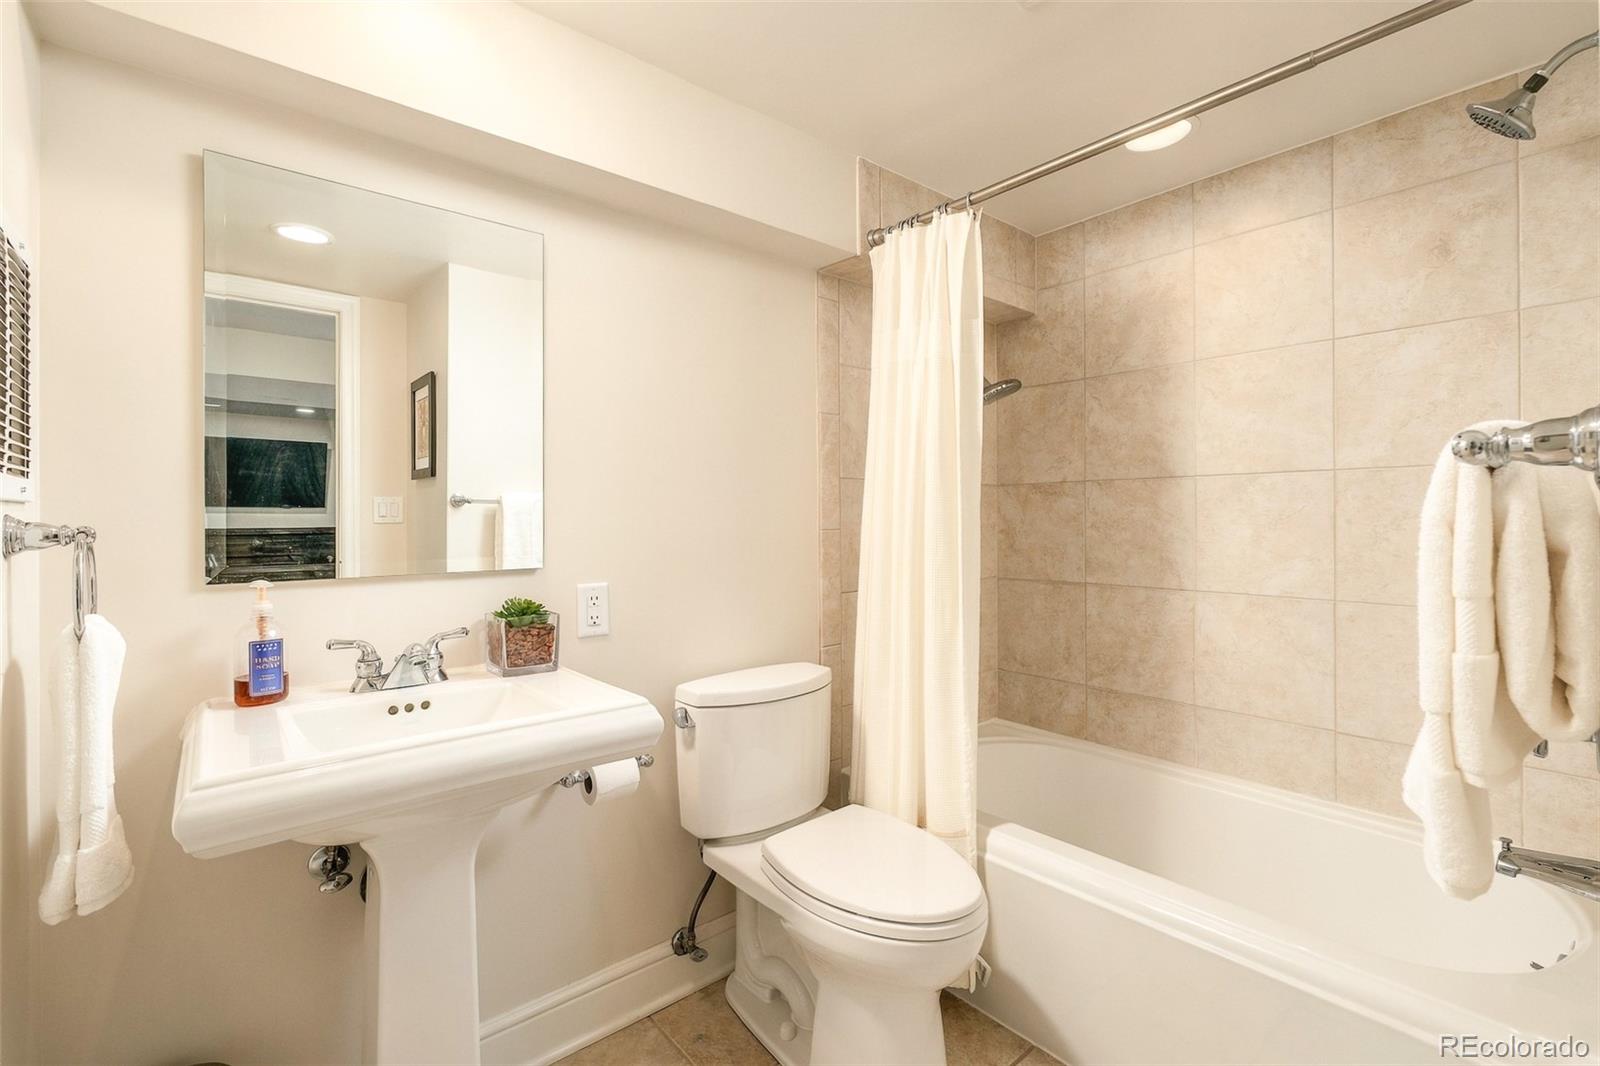
4
Flooring
Tile, Vinyl, Wood
Fireplace
Gas, Gas Log, Living Room
Appliances
Cooktop, Dishwasher, Disposal, Dryer, Microwave, Oven, Range, Refrigerator, Washer
Other Interior Features
Built-in Features, Eat-in Kitchen, Entrance Foyer, Five Piece Bath, High Ceilings, In-Law Floorplan, Kitchen Island, Marble Counters, Open Floorplan, Pantry, Primary Suite, Quartz Counters, Smoke Free
Exterior
Stories
2
Garage Spaces
2.0
Water Source
Public
Utilities
Electricity Connected, Natural Gas Connected
Roof
Composition
Lot Features
Corner Lot, Level, Sprinklers In Front, Sprinklers In Rear
Parking
Exterior Access Door
Heat Type
Forced Air, Natural Gas, Radiant
Air Conditioning
Central Air
Sewer
Public Sewer
Other Exterior Features
Garden, Private Yard, Water Feature
Details
Architecture Styles
Tudor
Financial
Price
$2,175,000
Real Estate Tax
$12,404/yr
Exclusive Listing Agents
