Property Description
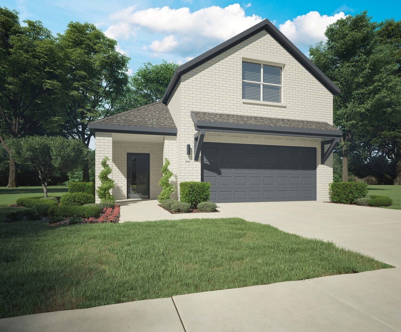
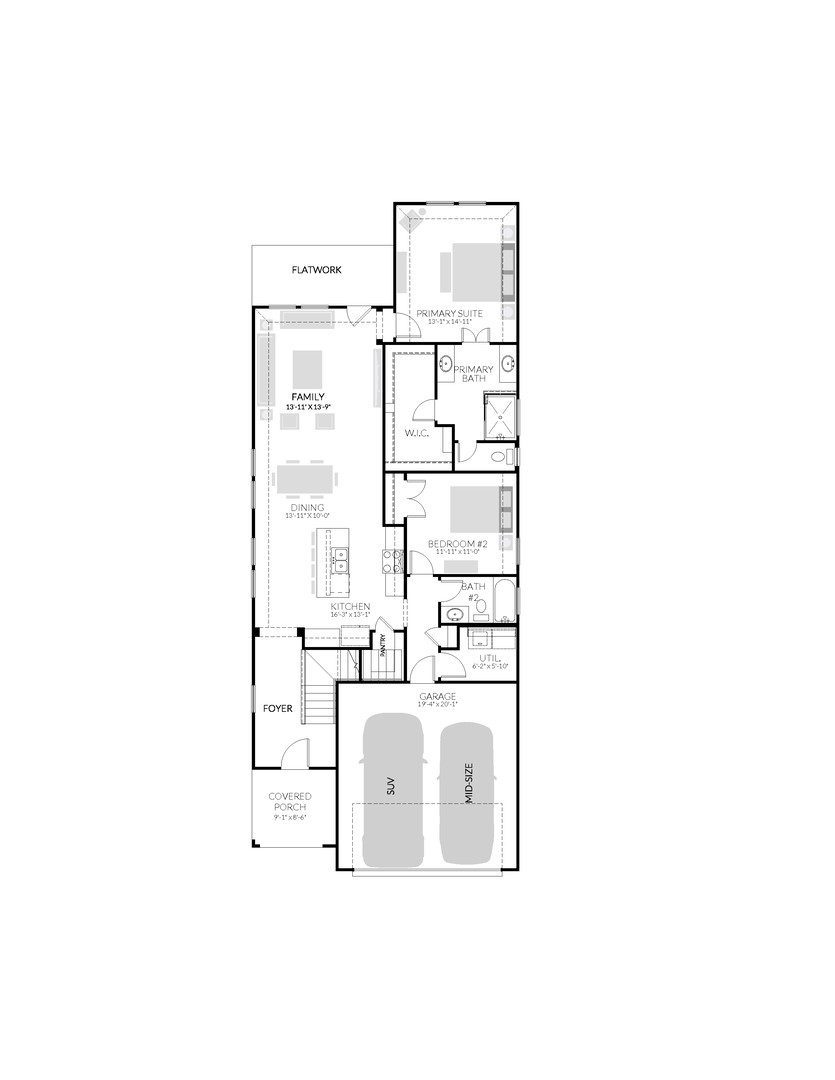
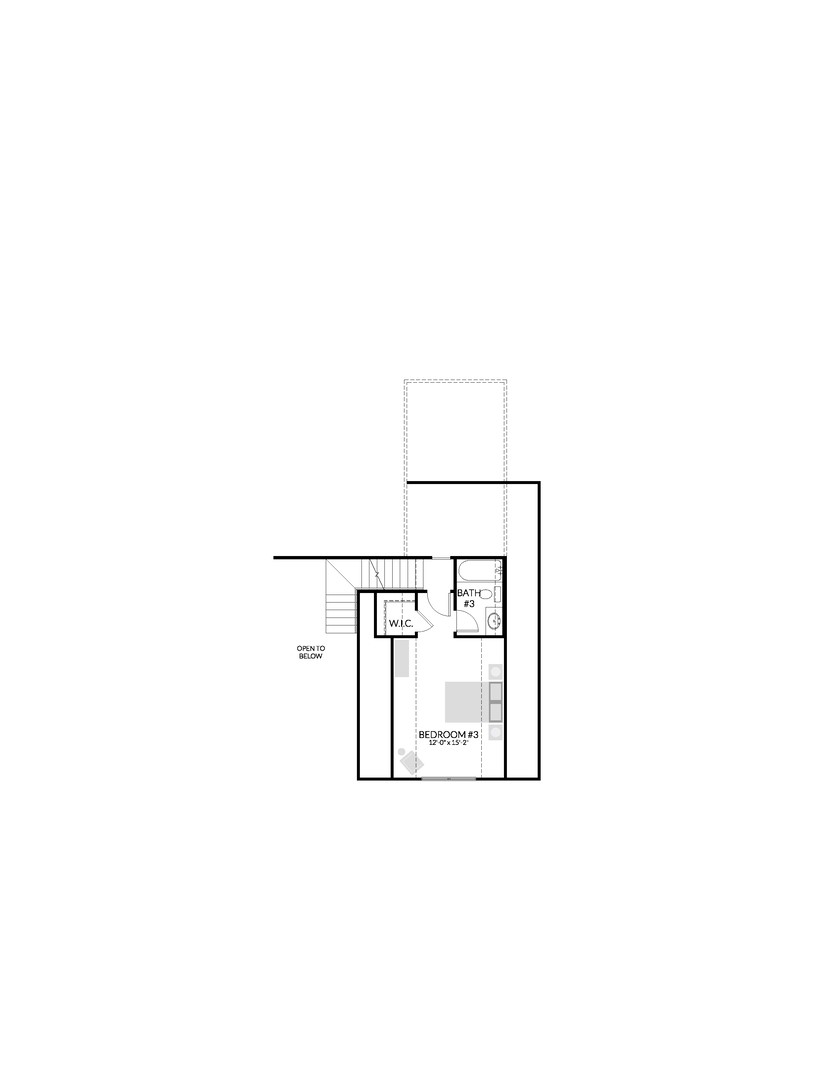
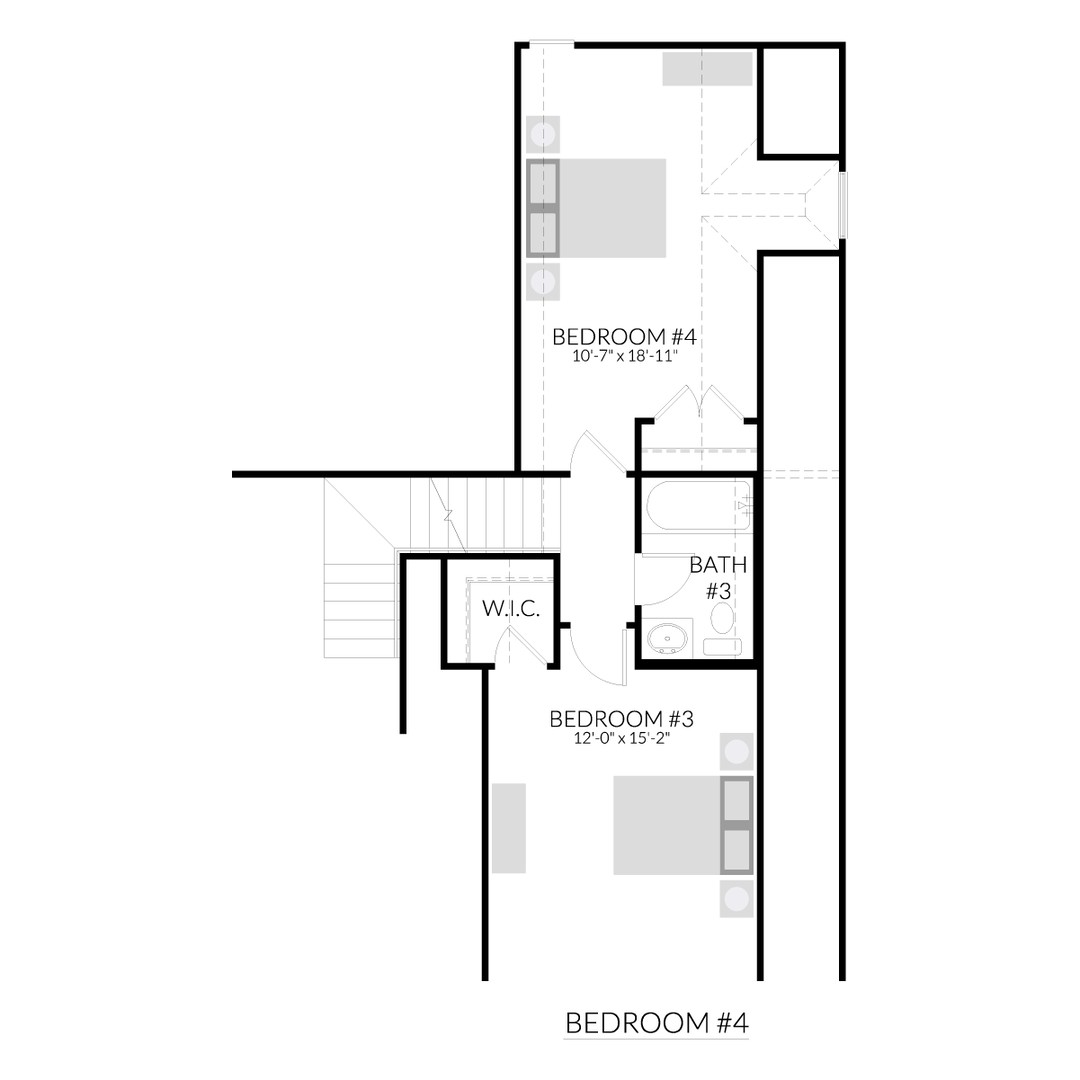
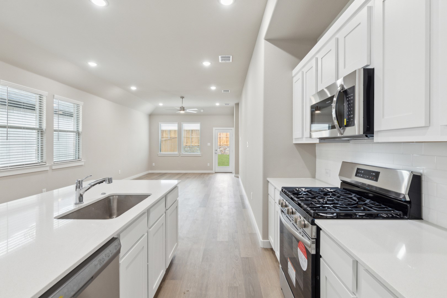
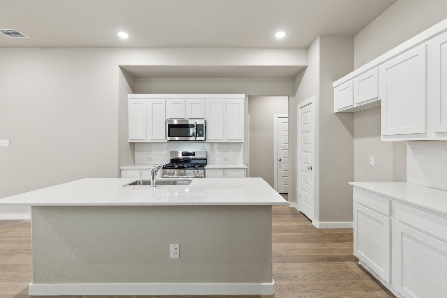
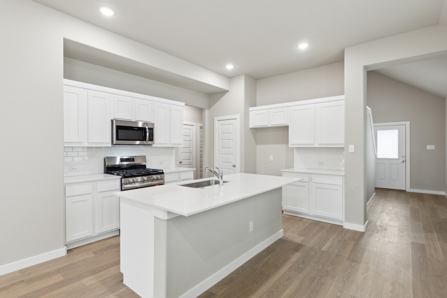
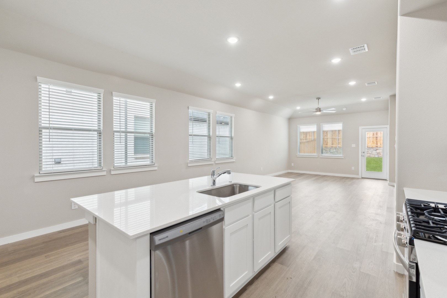
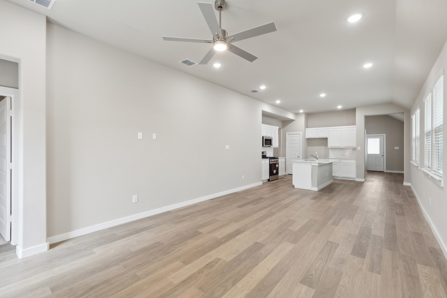
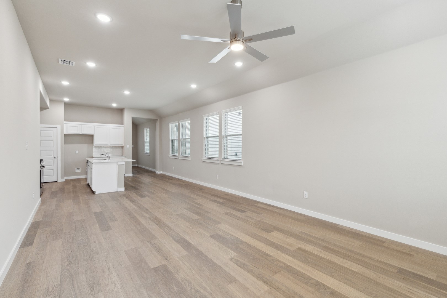
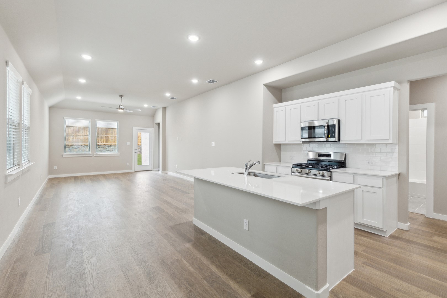
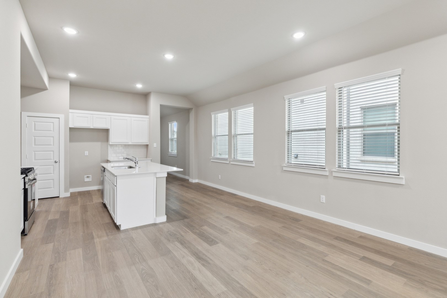
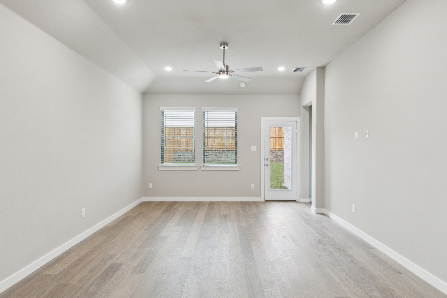
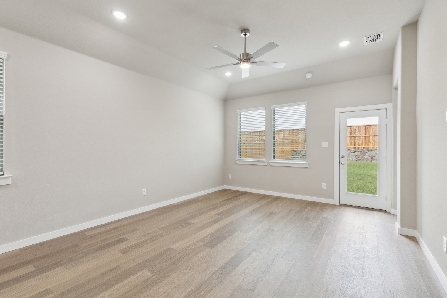
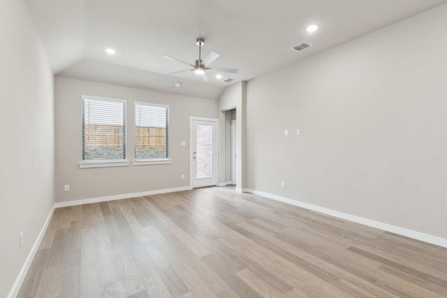
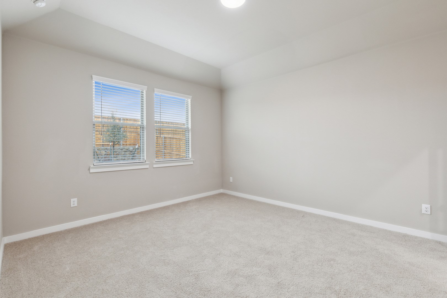
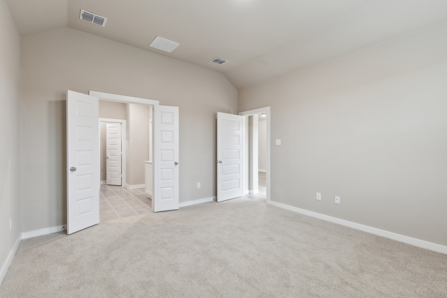
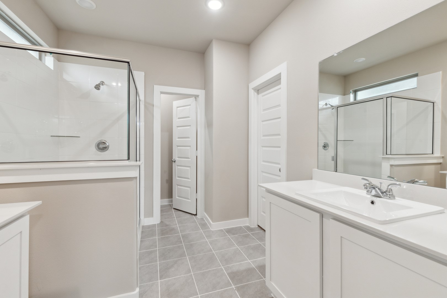
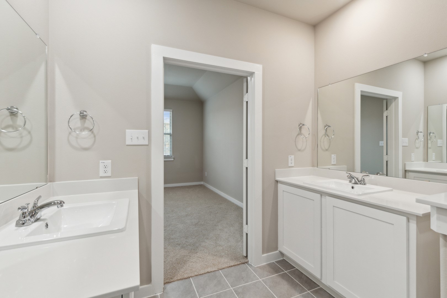
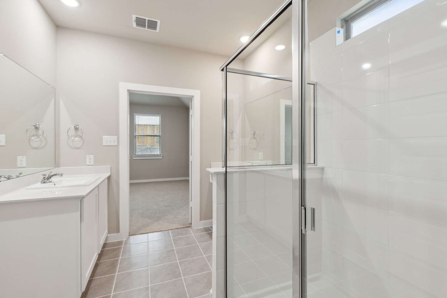
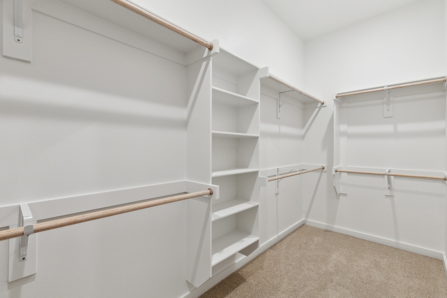
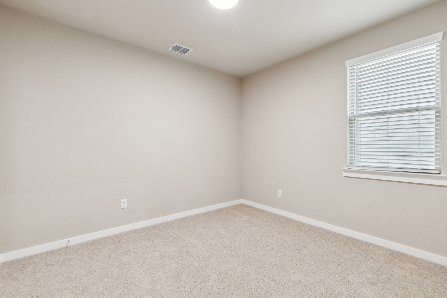
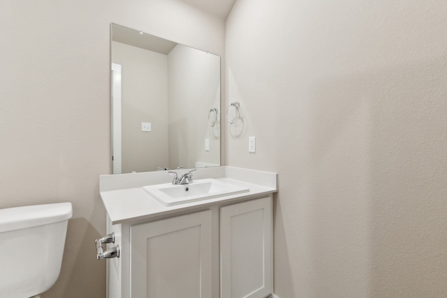
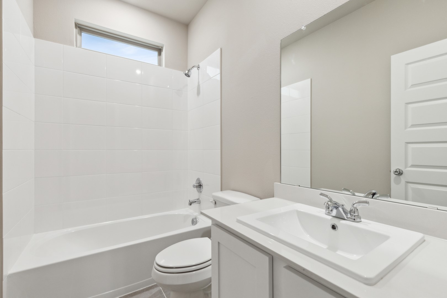
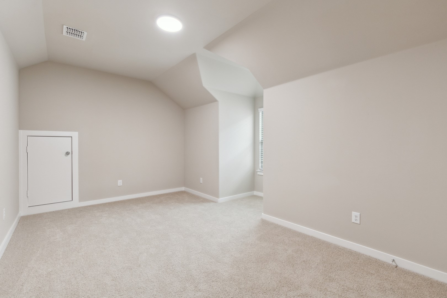
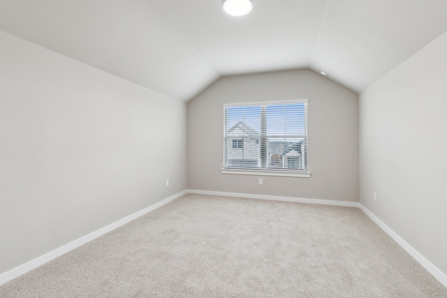
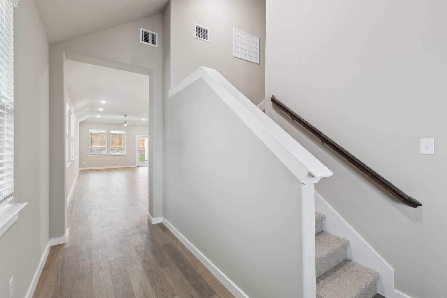
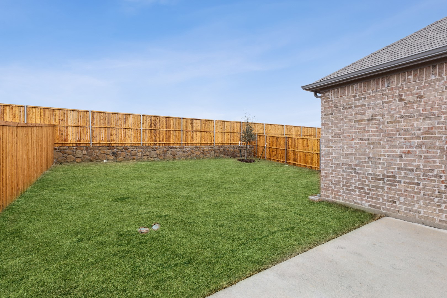
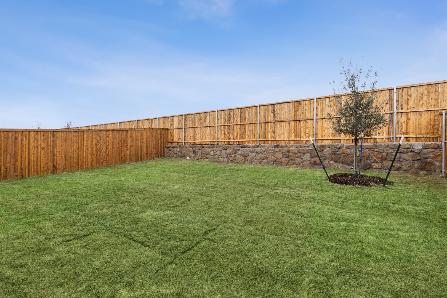
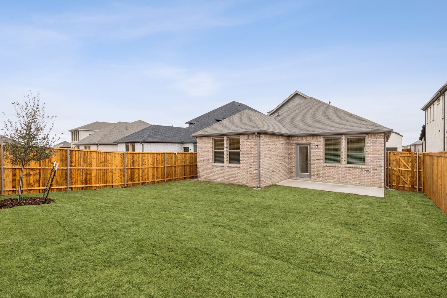
MLS# 21072788 - Built by Trophy Signature Homes - Ready Now! ~ The Elm is a flexible floor plan designed to meet changing needs over time. The open-concept great room serves as the heart of the home, offering space to dine, relax, or entertain. A large kitchen island provides the perfect spot for snacks, meals, or casual gatherings. The spacious primary suite offers room for a sitting area and features a well-appointed bath. Upstairs, the game room adds another area to unwind or host guests. An adjacent bedroom and bath create a private space that can function as a guest suite, living area, or home office.
Overview
Property Type
Residential
Location
3906 Sandstone Drive, Princeton, TX 75071
Year Built
2025
MLS ID
21072788
Listing Last Updated
Property Features & Amenities
Interior
Total Bedrooms
3
Full Bathrooms
3
Flooring
Carpet, Laminate, Luxury Vinyl Plank
Laundry Room
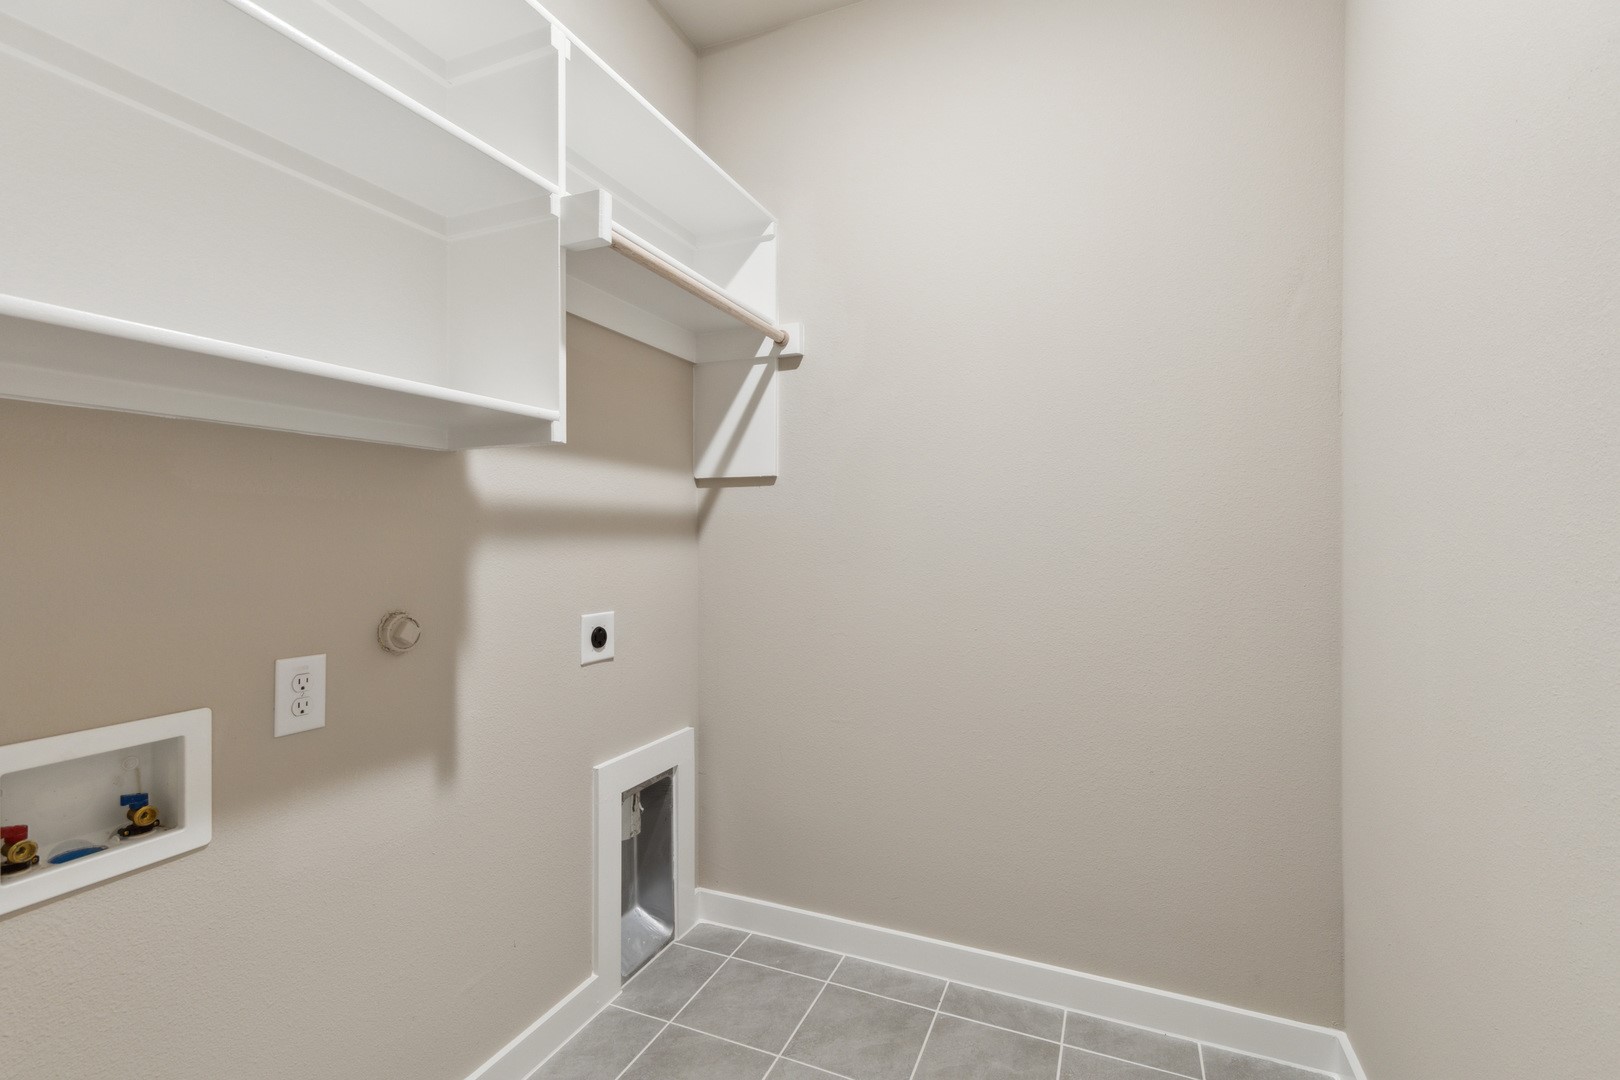
Washer Hookup, Electric Dryer Hookup, Laundry in Utility Room
Appliances
Some Gas Appliances, Built-In Gas Range, Dishwasher, Electric Oven, Gas Cooktop, Disposal, Microwave, Plumbed For Gas, Tankless Water Heater
Other Interior Features
Decorative/Designer Lighting Fixtures, High Speed Internet, Open Floorplan, Pantry, Cable TV, Vaulted Ceiling(s), Walk-In Closet(s)
Exterior
Stories
2
Garage Spaces
2.0
Water Source
Public
Utilities
Sewer Available, Water Available, Cable Available
Pool
None, Community
Roof
Composition
Parking
Garage Faces Front, Garage, Garage Door Opener
Heat Type
Central
Air Conditioning
Central Air, Ceiling Fan(s)
Sewer
Public Sewer
Substructure
Slab
Security Features
Prewired, Carbon Monoxide Detector(s), Smoke Detector(s)
Other Exterior Features
Lighting, Private Yard, Rain Gutters
Details
Architecture Styles
Craftsman, Contemporary/Modern, Detached
Financial
Price
Price Upon Request
HOA
$600/yr
Exclusive Listing Agents