
Property Description
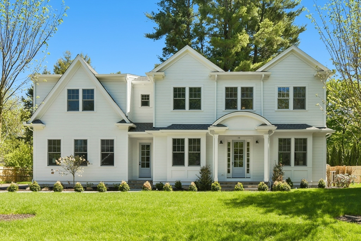
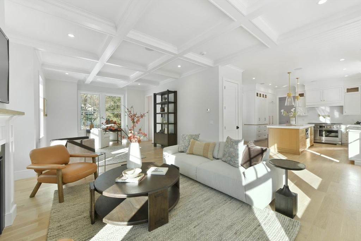
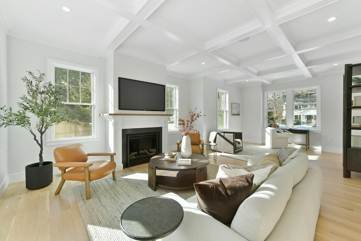
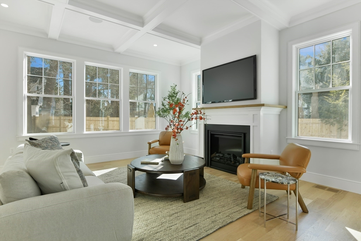
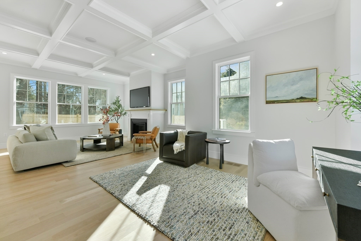
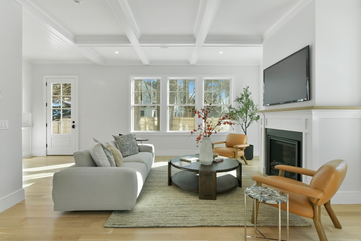
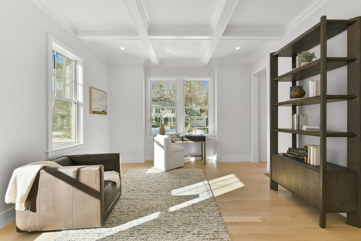
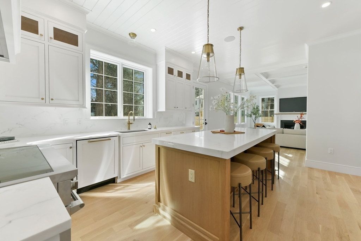
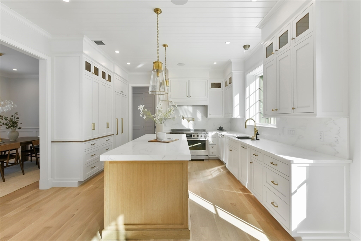
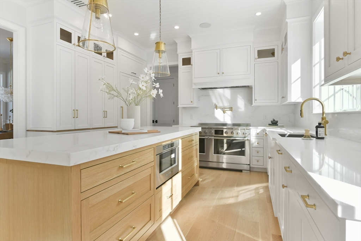
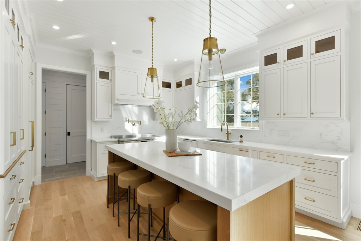
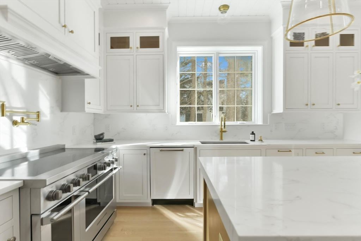
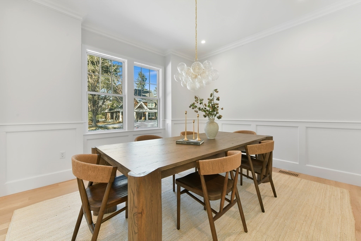
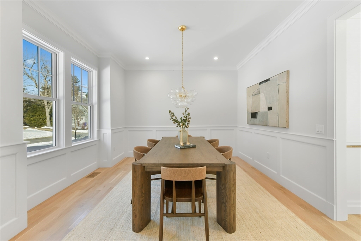
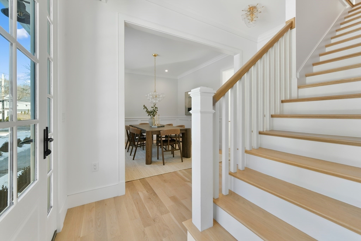
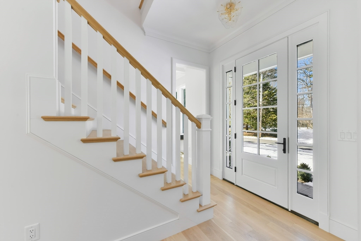
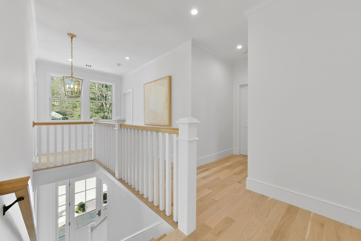
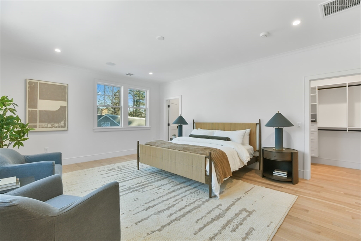
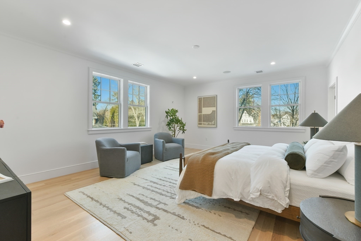
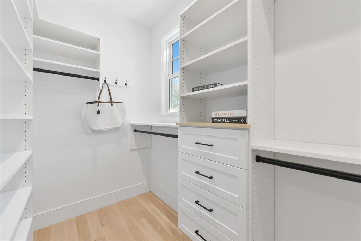
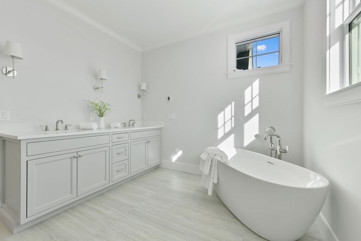
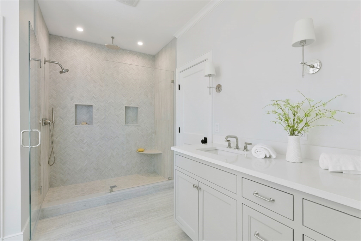
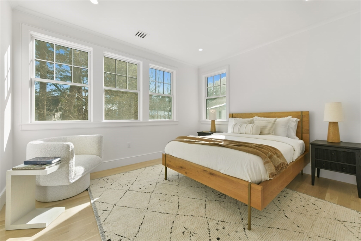
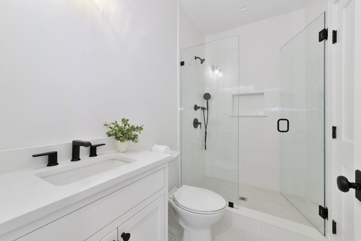
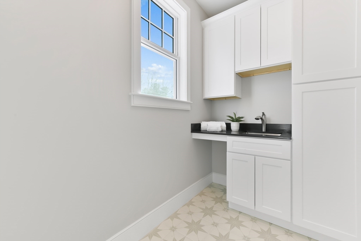
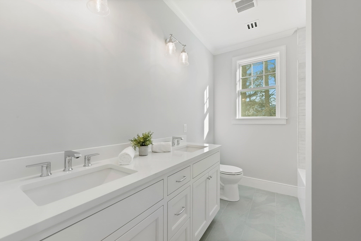
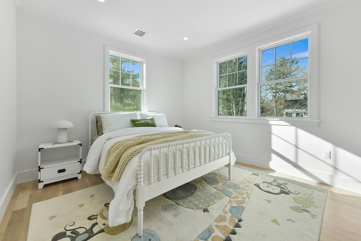
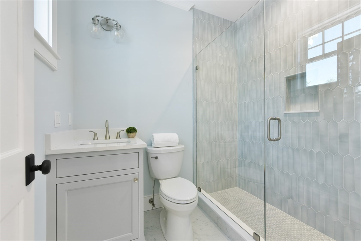
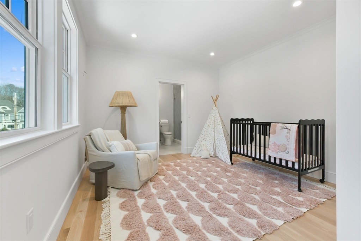
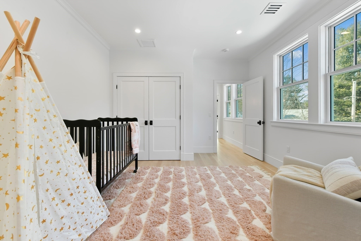
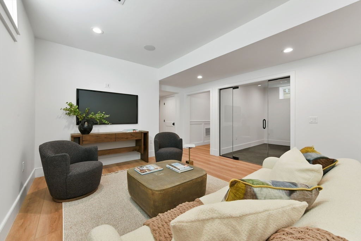
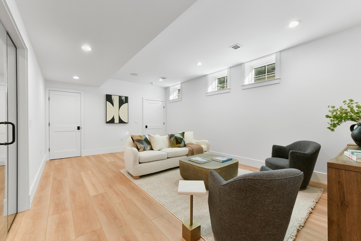
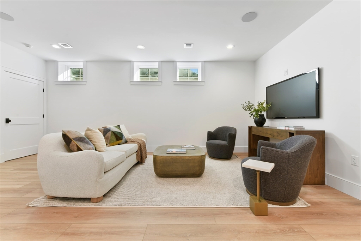
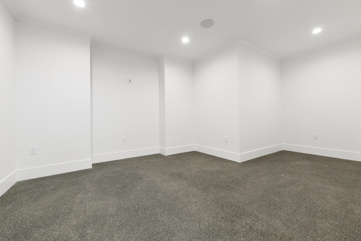
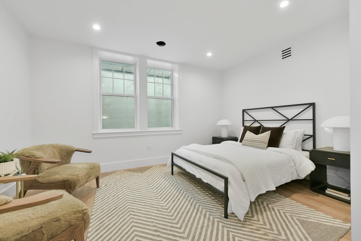
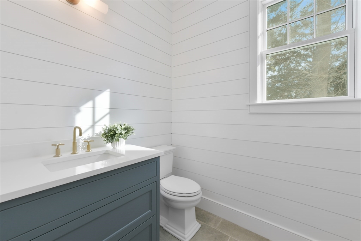
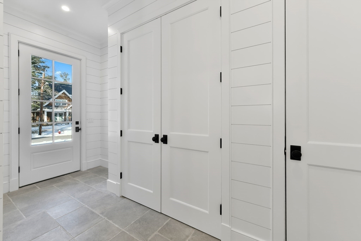
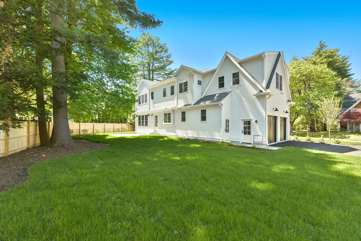
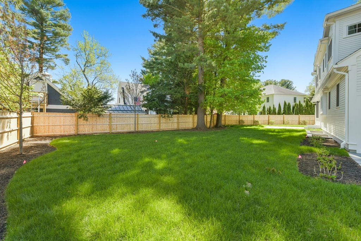
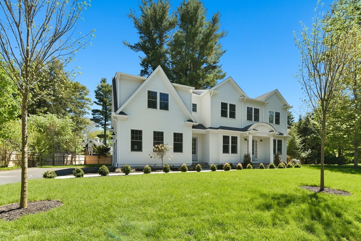
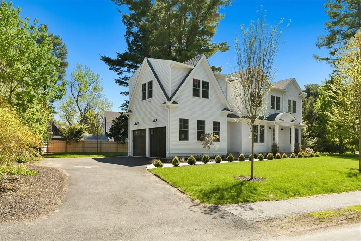
Incredible new construction opportunity in one of Wellesley's most sought-after neighborhoods, ideally located within walking distance to the newly built John D. Hardy Elementary School and nearby Perrin Park. This exceptional home offers a fabulous floor plan featuring soaring ceilings, exquisite millwork, abundant natural light, and designer fixtures and finishes throughout. The first floor showcases a grand foyer, open-concept chef's kitchen with breakfast area, fire-placed family room, formal dining room, and a versatile first-floor study or bedroom. The second level includes four beautifully appointed bedrooms, highlighted by a spacious primary suite, one en-suite bedroom, and a shared double vanity bathroom. The finished lower level provides flexible space for a gym, additional bedroom, and family room. A two-car garage with high ceilings, mudroom, stunning stone patio, and level backyard complete this remarkable property.
Overview
Property Type
Residential
Location
38 Parker Rd, Wellesley, MA 02482
Year Built
2026
Zoning
Res
MLS ID
73472096
Listing Last Updated
Property Features & Amenities
Interior
Total Bedrooms
5
Full Bathrooms
4
Half Bathrooms
1
Flooring
Vinyl, Engineered Hardwood
Laundry Room
Electric Dryer Hookup
Appliances
Range, Dishwasher, Disposal, Microwave, Refrigerator, Freezer
Other Interior Features
Exercise Room
Exterior
Garage Spaces
2.0
Water Source
Public
Utilities
for Electric Range, for Electric Oven, for Electric Dryer
Roof
Shingle
Parking
Attached, Heated Garage, Paved Drive, Paved
Heat Type
Central
Air Conditioning
Central Air
Sewer
Public Sewer
Substructure
Concrete Perimeter
Other Exterior Features
Patio, Fenced Yard
Details
Total Area
4,416 Sq.Ft.
Architecture Styles
Colonial
Financial
Price
$3,075,000
Exclusive Listing Agents