Property Description
SELLER IS OFFERING A $10,000 CREDIT TO THE BUYER -- USE IT HOWEVER YOUR HEART DESIRES! Whether you choose to put it toward closing costs, a rate buy-down, furnishings, or anything else, this is an incredible opportunity to make this beautiful home your own.
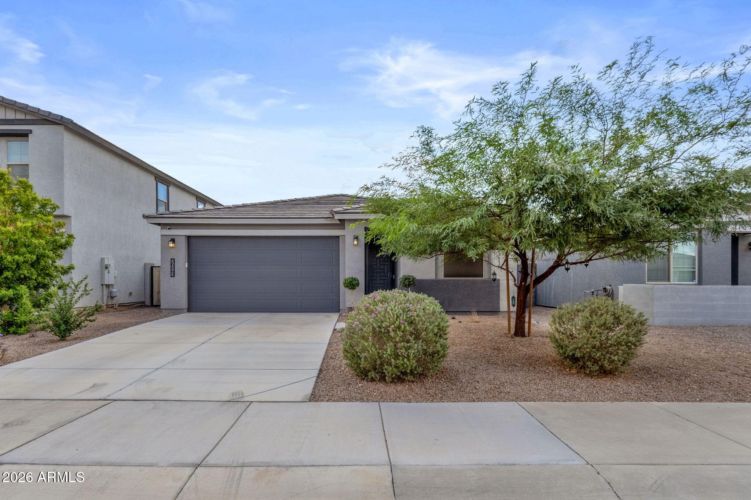
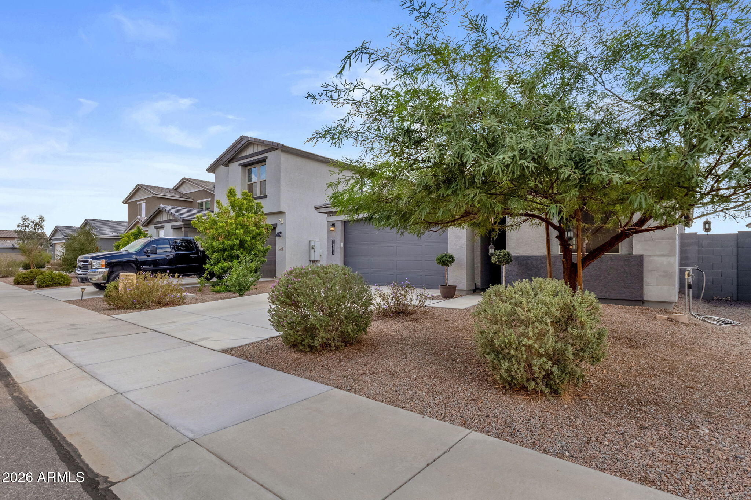
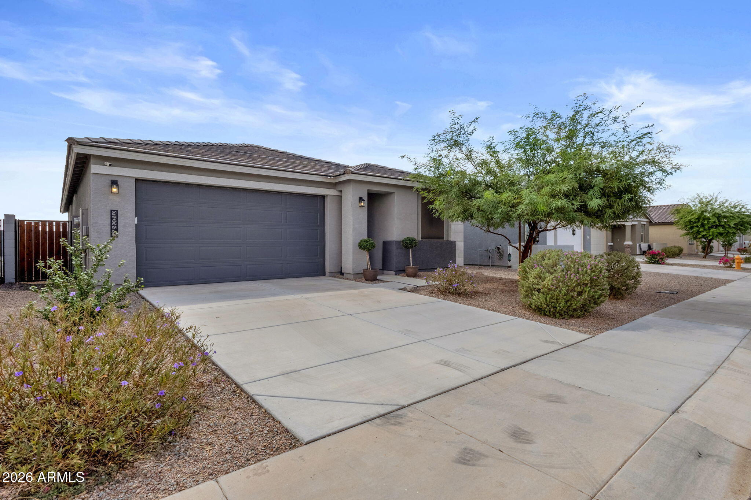
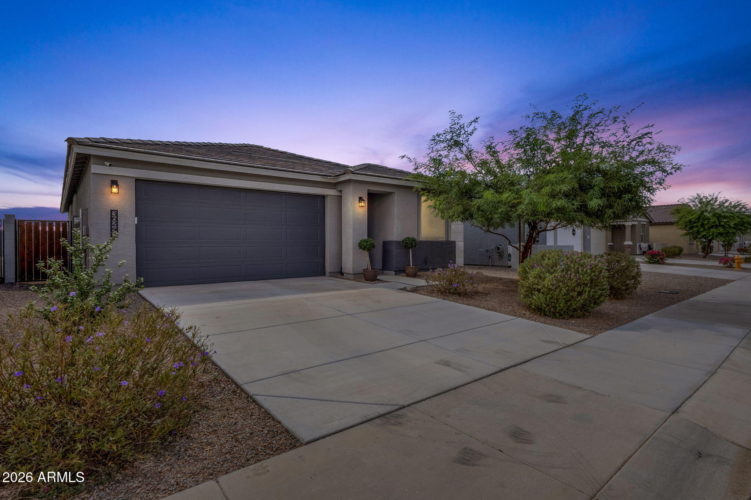
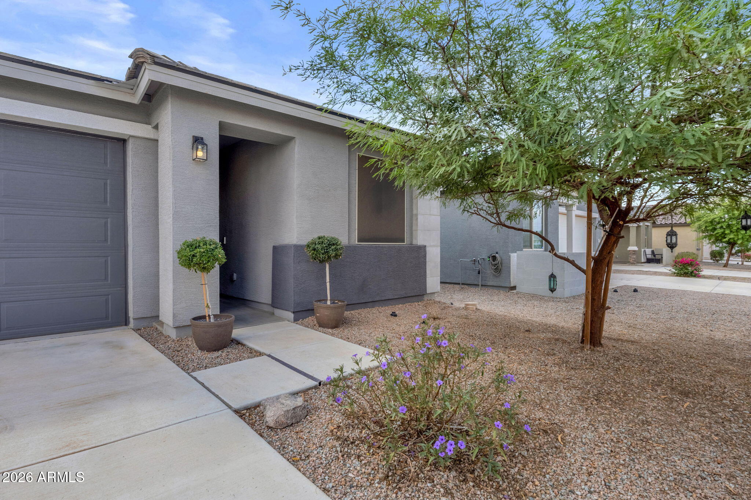
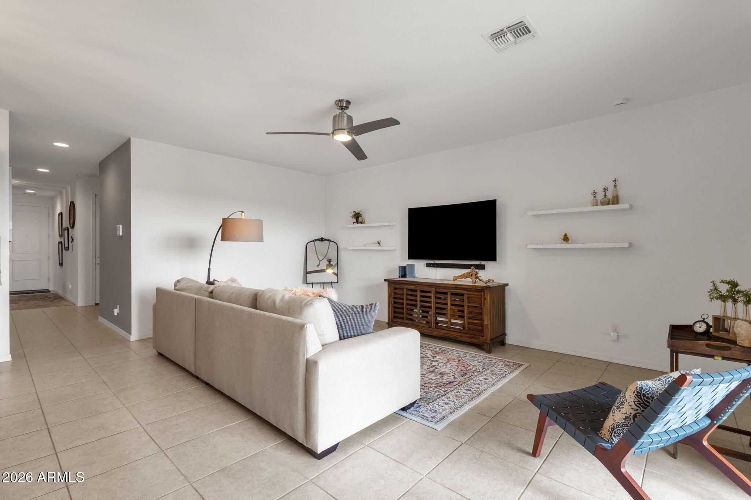
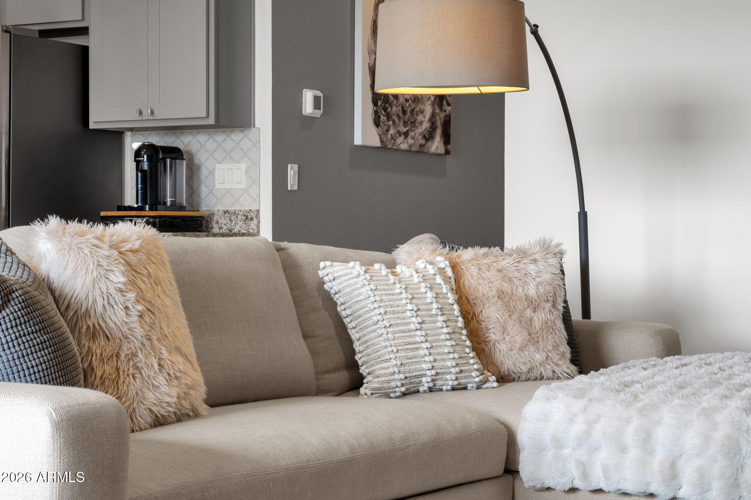
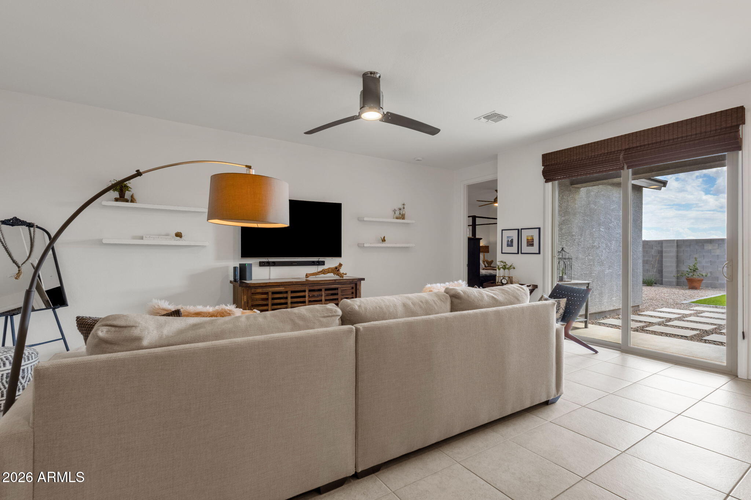
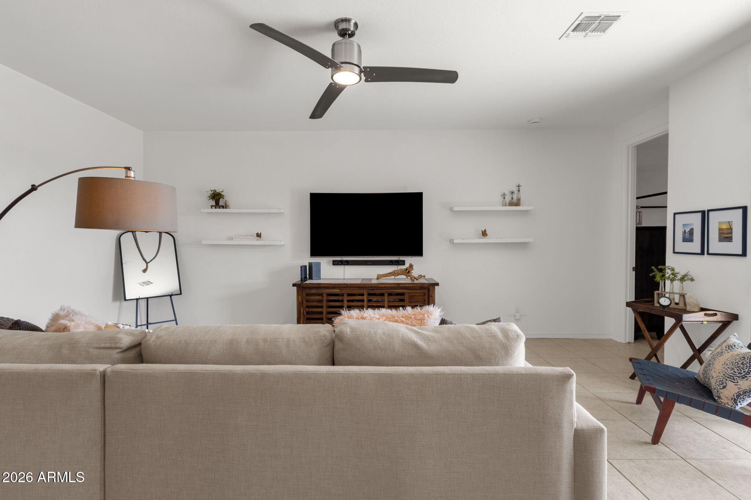
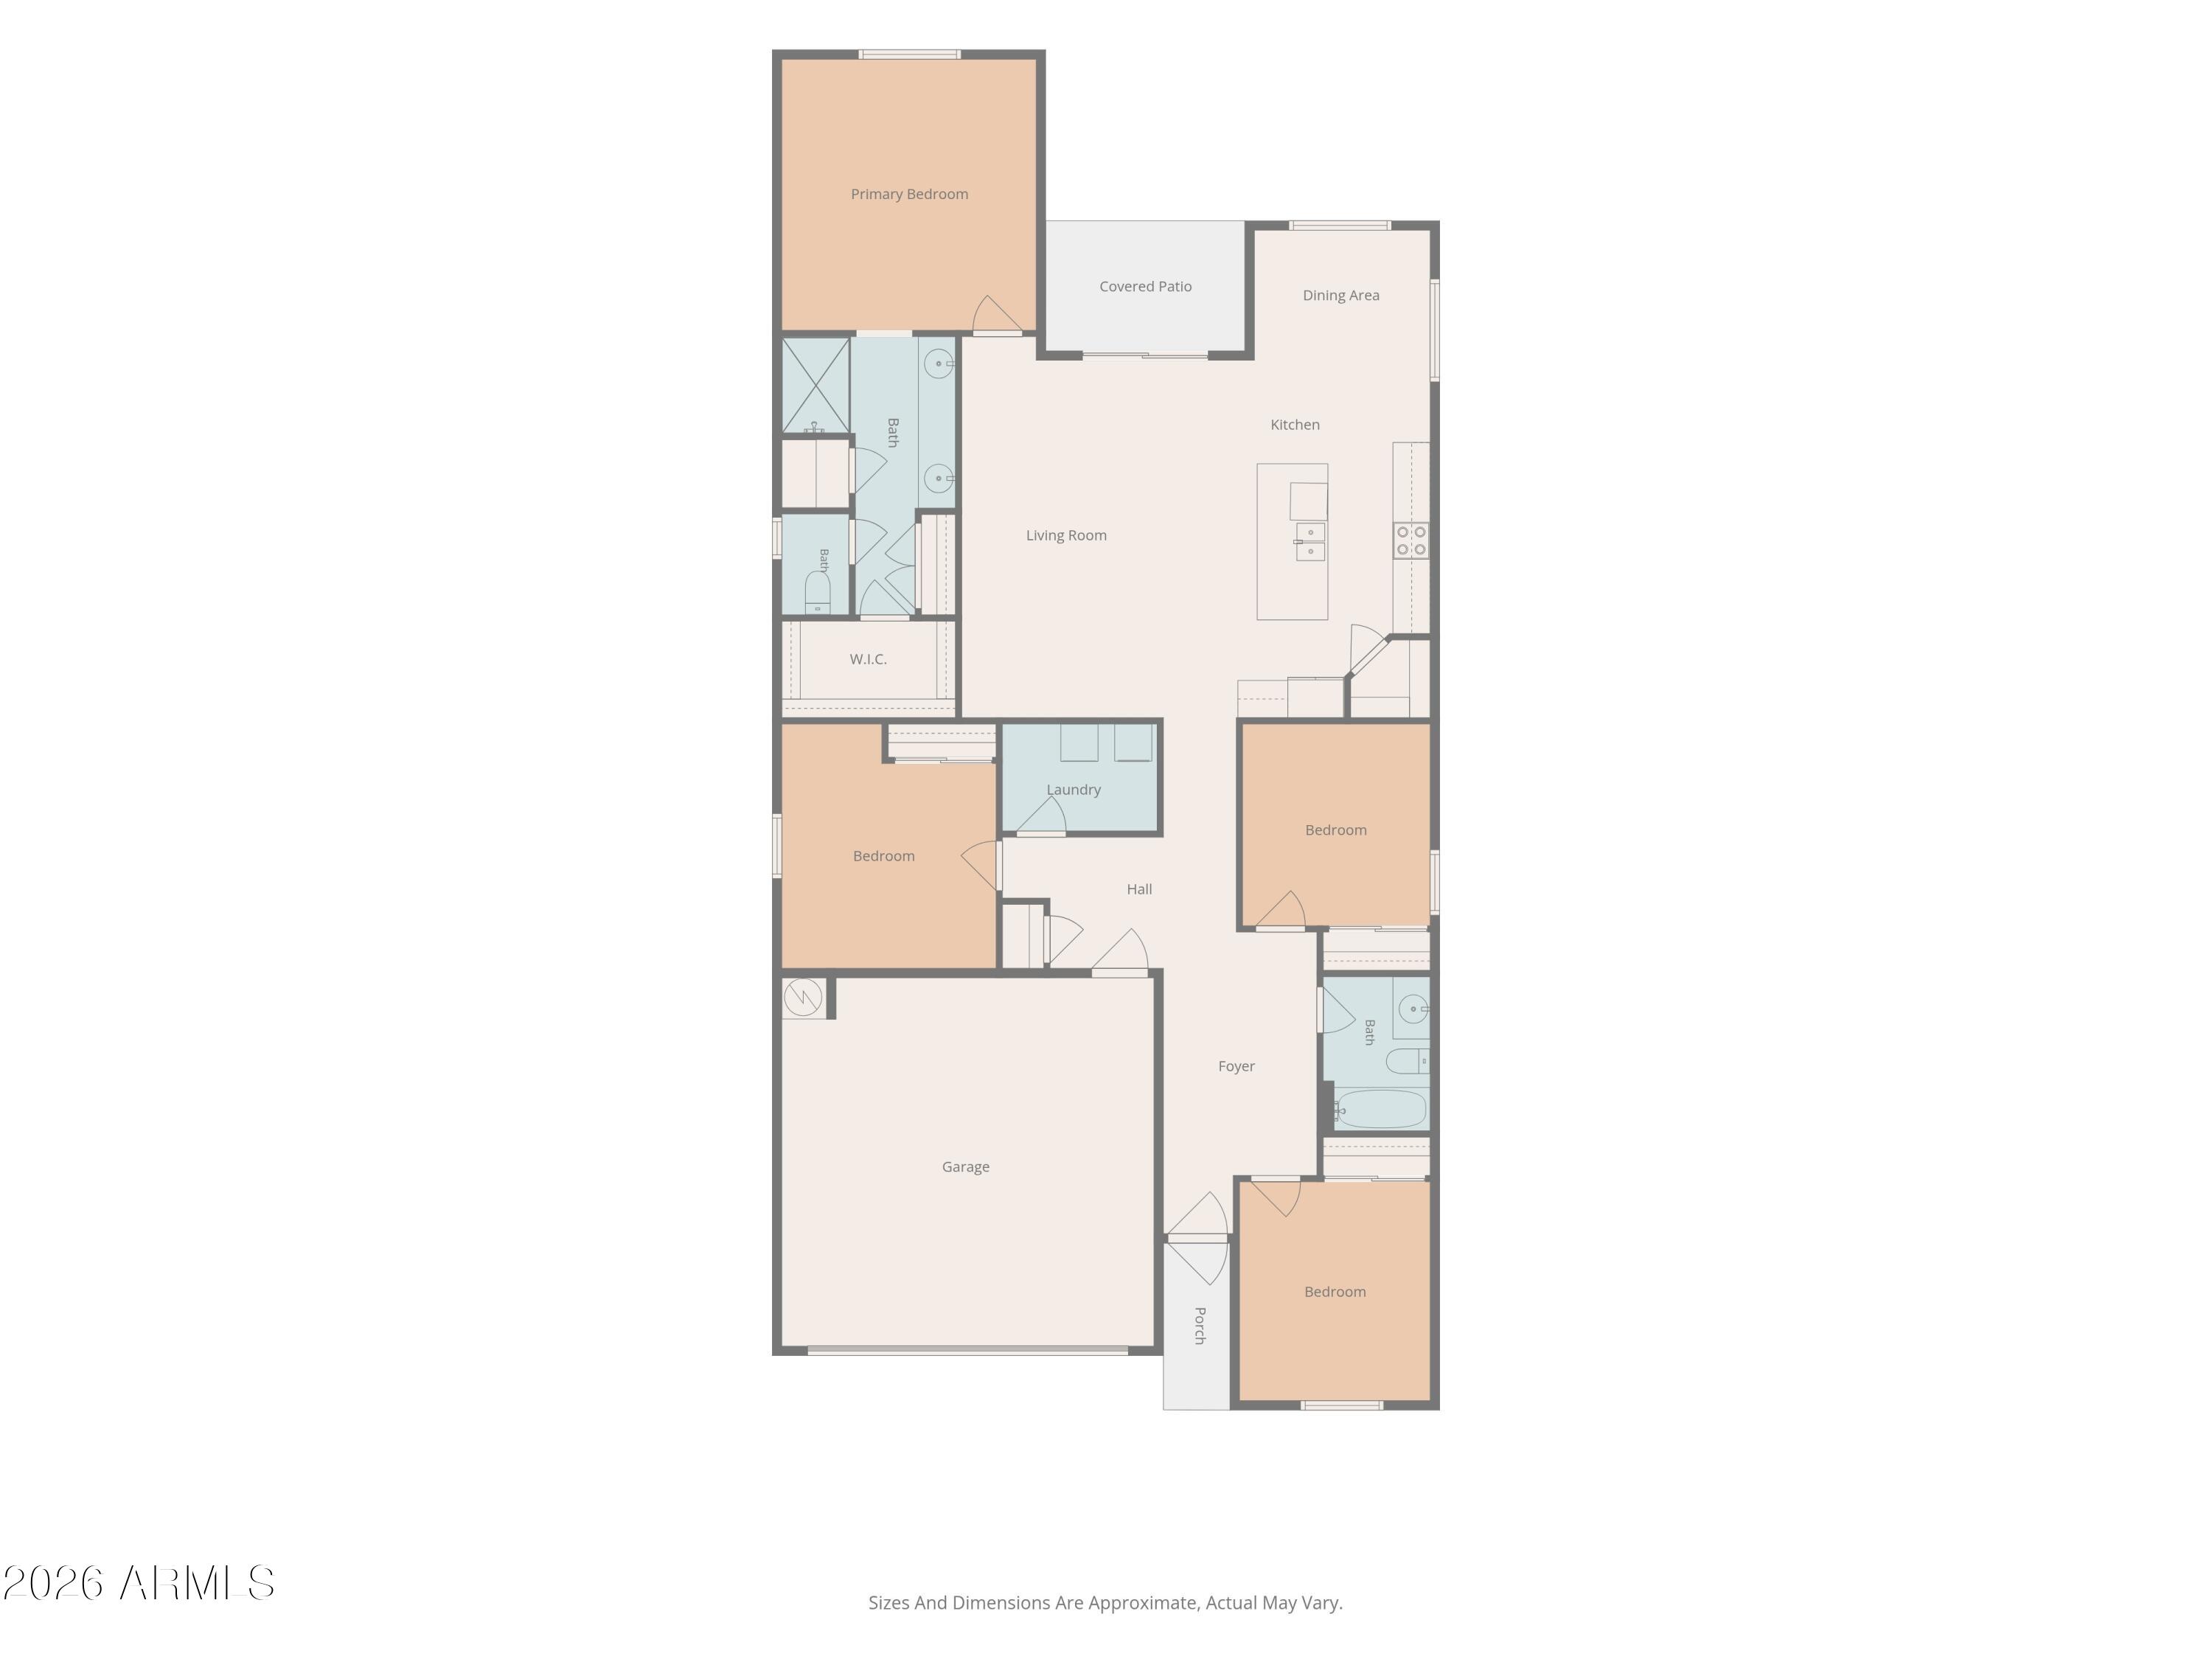
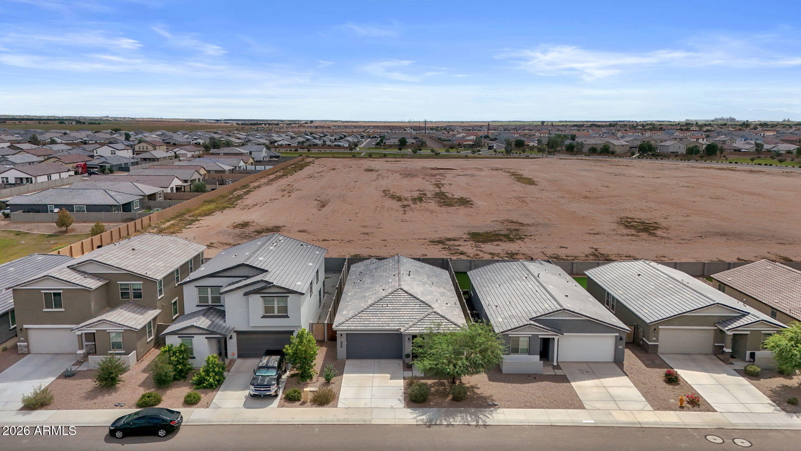
Welcome to this stunning single-level home built by Ashton Woods in 2023 and still feeling like brand new! Thoughtfully designed with a spacious, modern layout, this 4-bedroom, 2-bathroom home features pristine finishes, designer touches, and an open-concept floor plan perfect for both everyday living and entertaining.
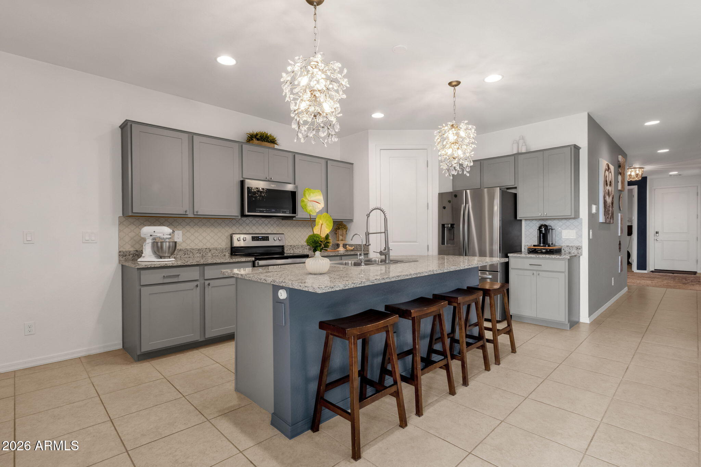
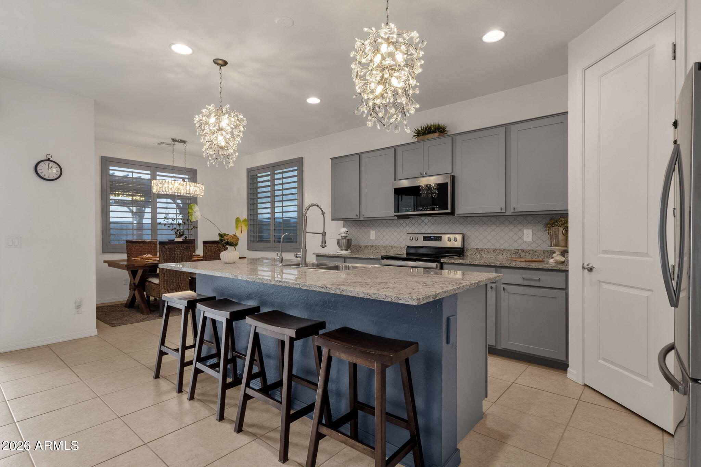
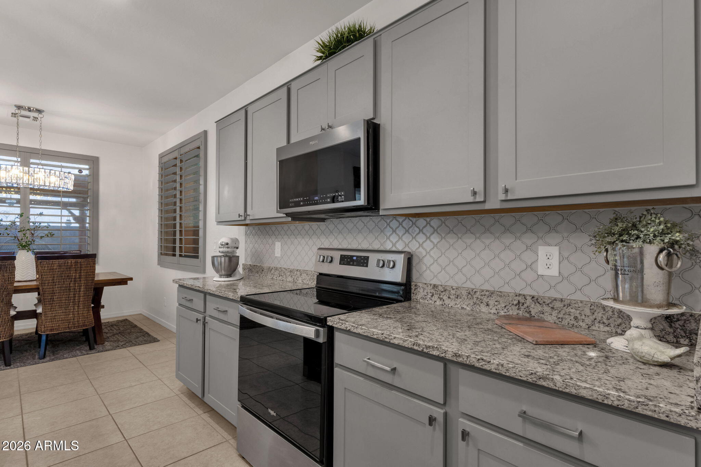
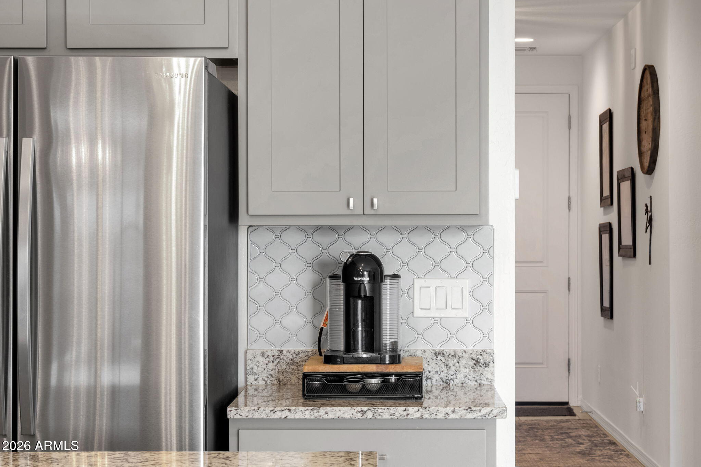
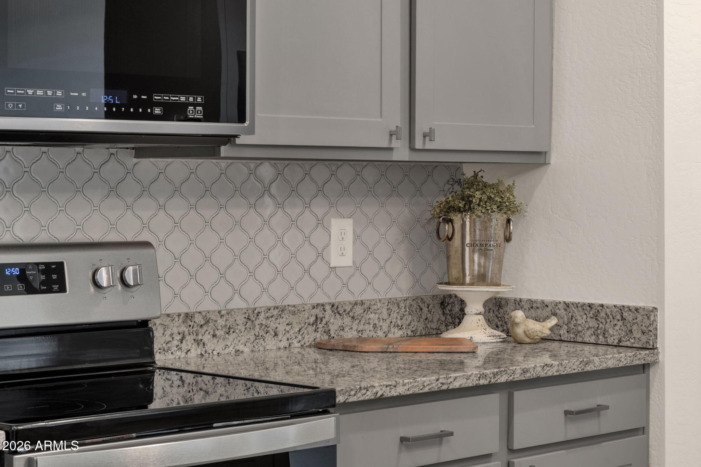
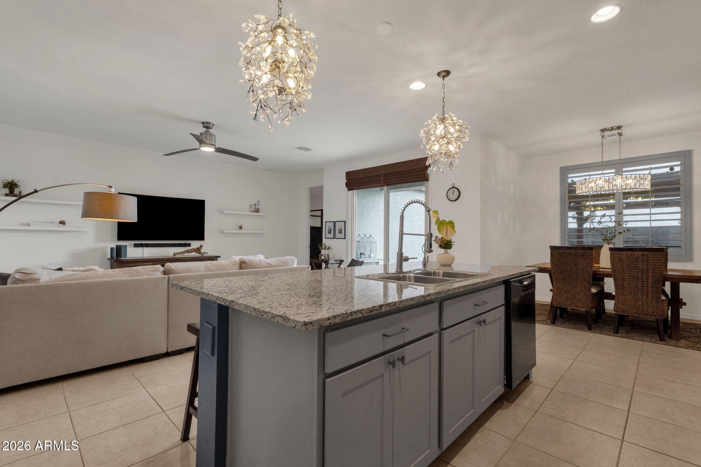
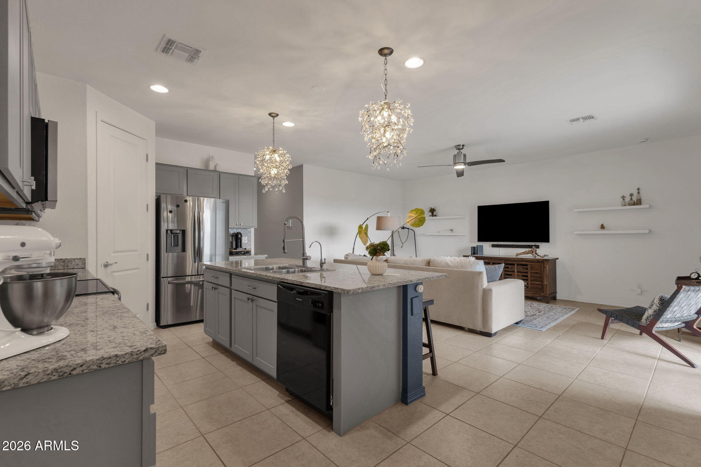
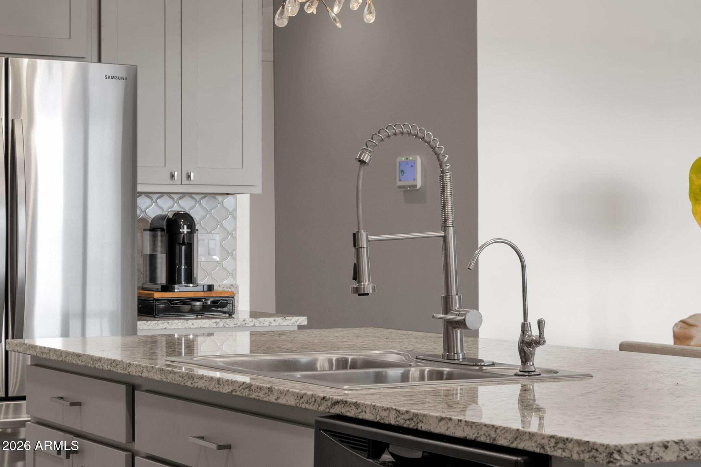
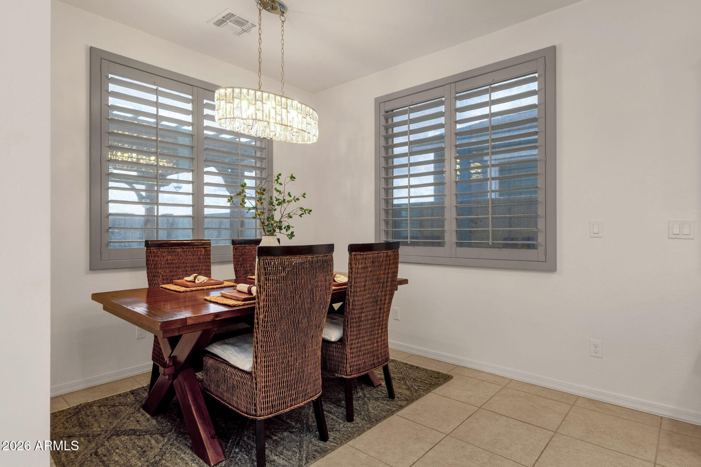
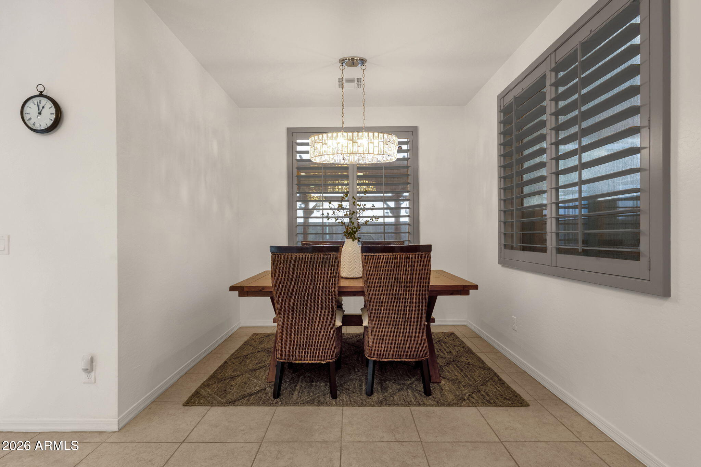
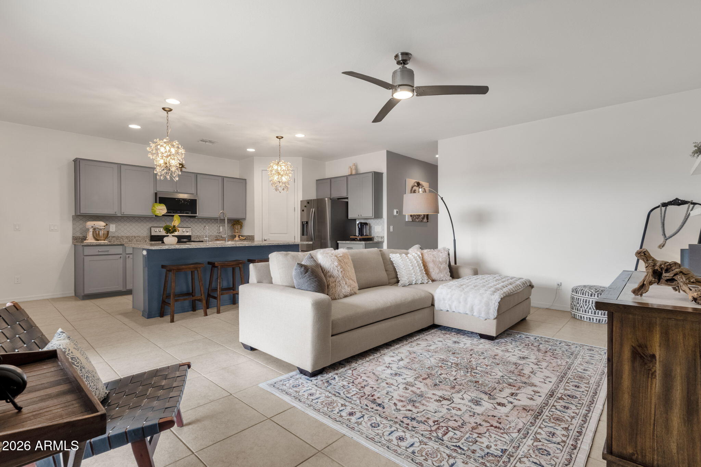
Step inside to a bright and inviting living space where large windows fill the home with natural light. The gorgeous kitchen is the heart of the home, featuring high-end appliances, granite countertops, abundant cabinetry, and a dedicated pantry. The kitchen flows seamlessly into the dining area and great room, creating an ideal gathering space for family and friends.
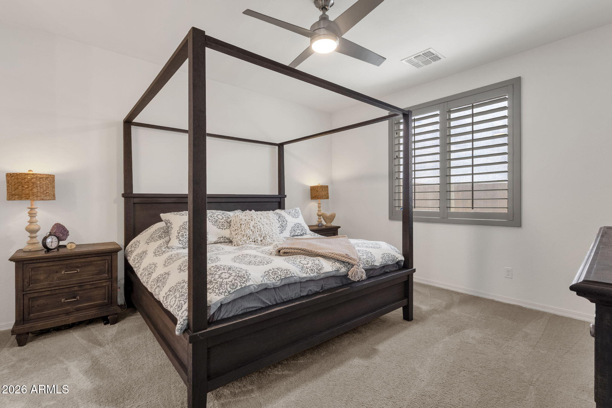
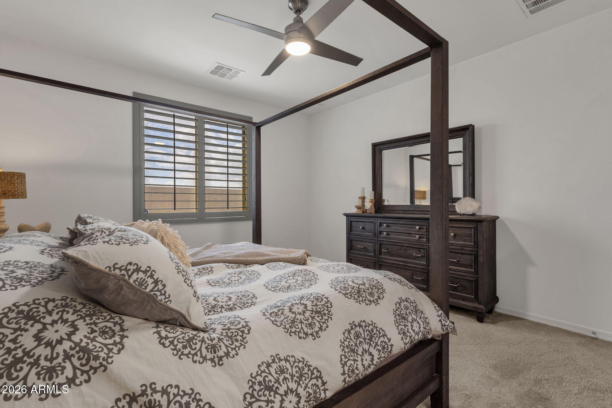
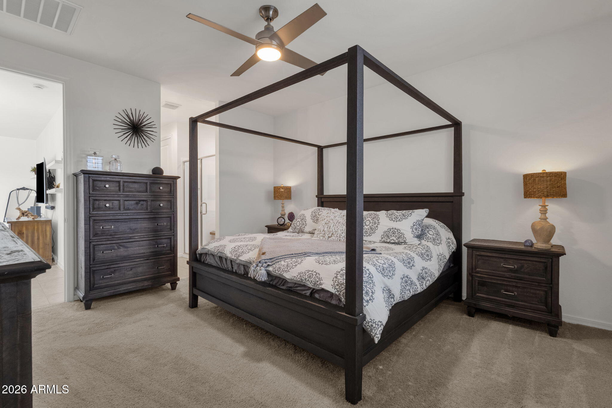
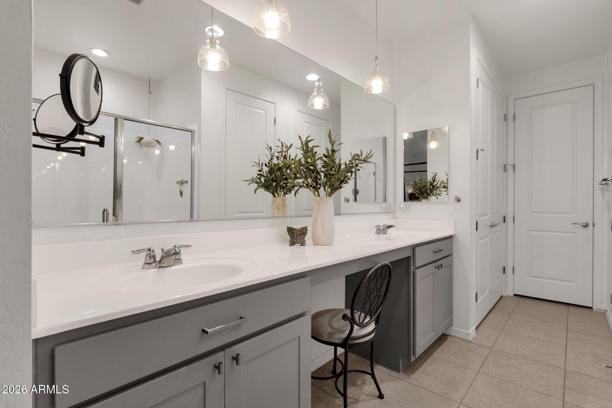
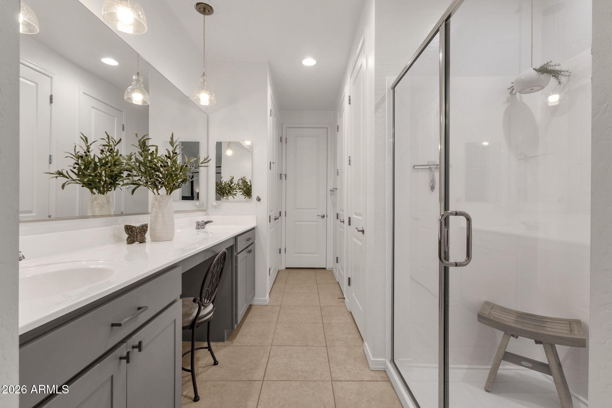
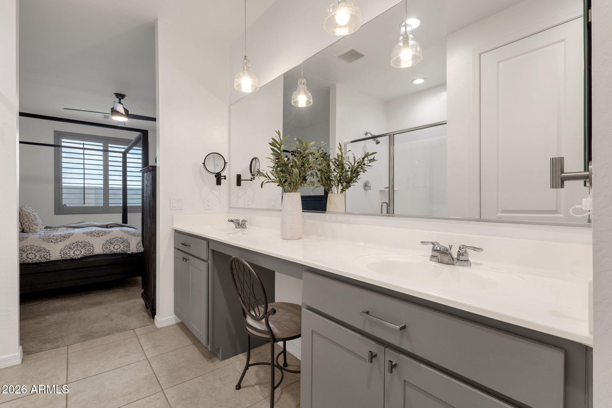
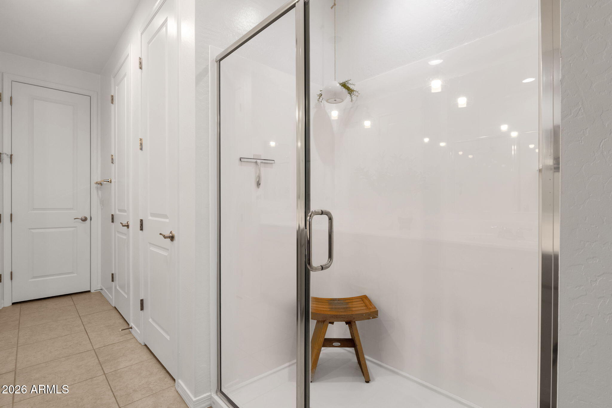
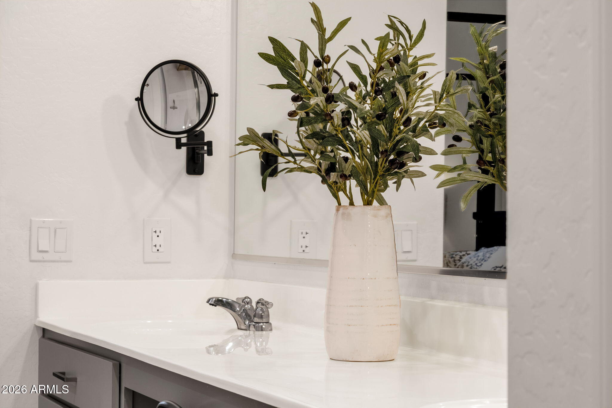
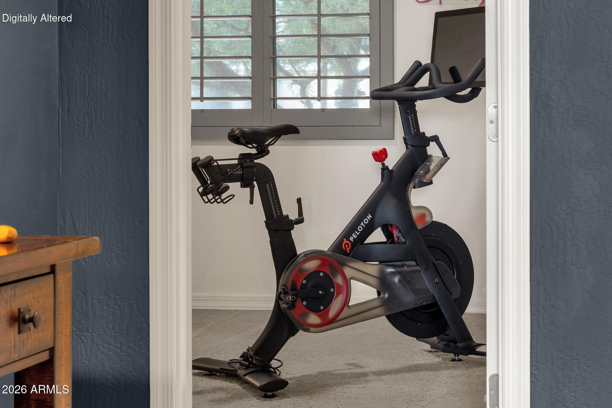
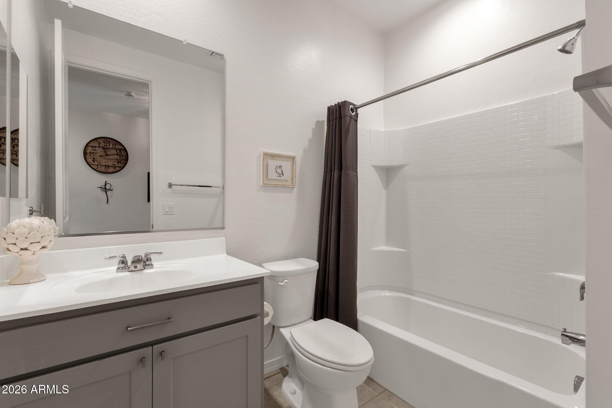
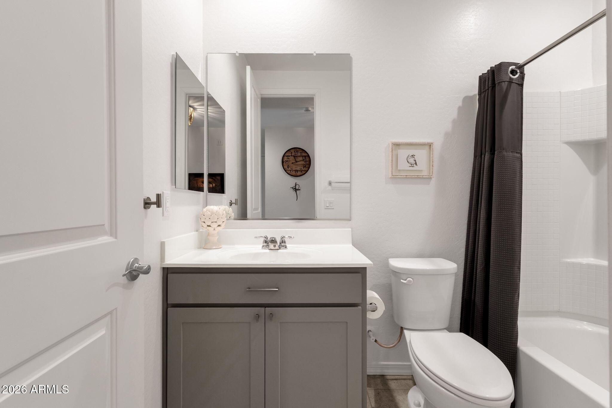
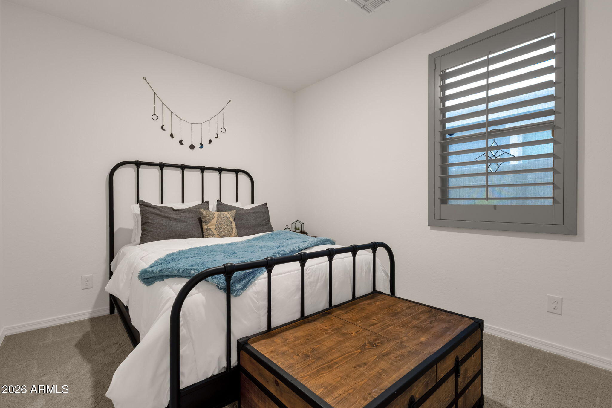
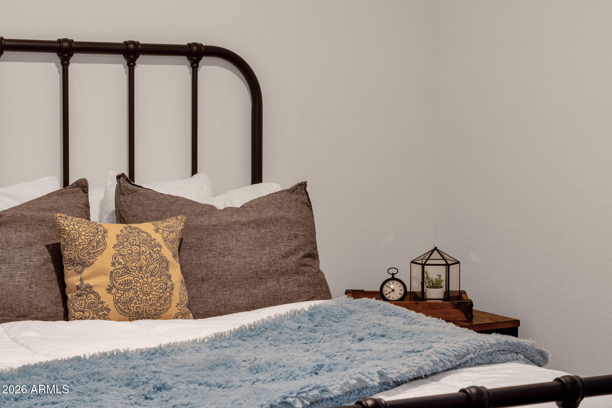
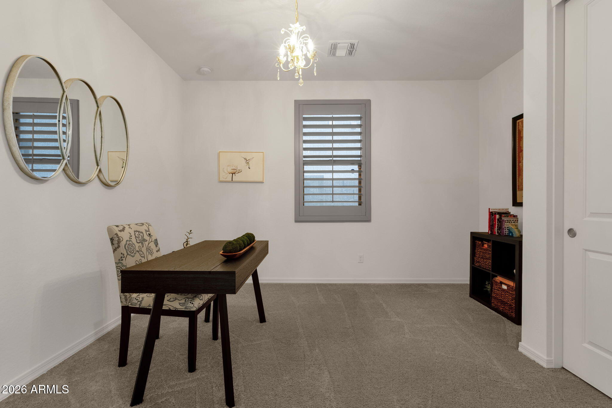
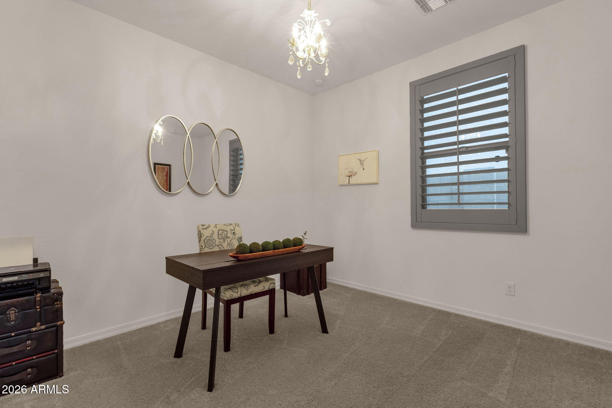
The spacious primary suite offers a peaceful retreat with a generous walk-in closet and an en-suite bathroom complete with dual sinks and an oversized shower. Three additional bedrooms provide plenty of flexibility for family, guests, a home office, or hobbies, and share a beautifully appointed second bathroom.
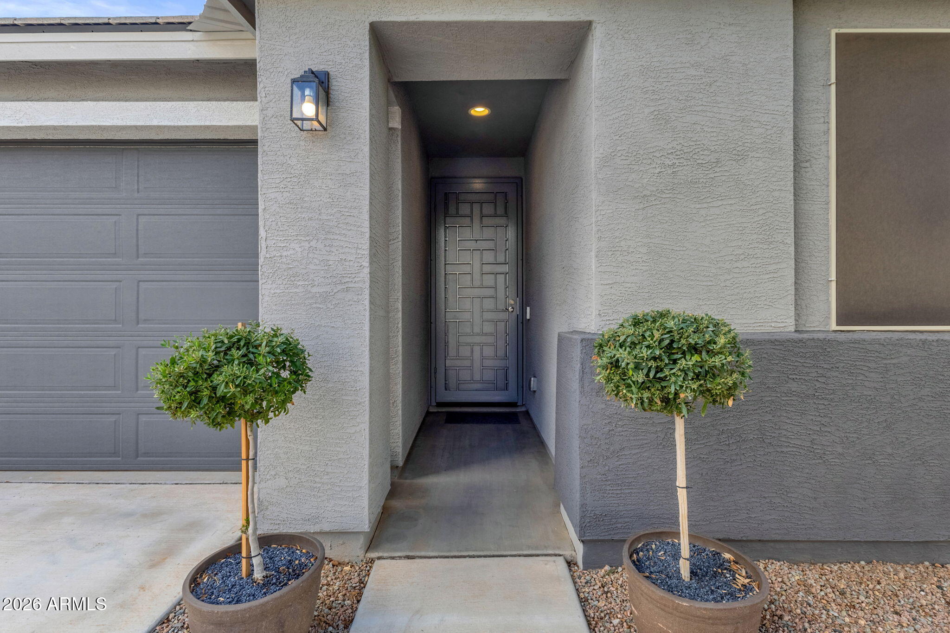
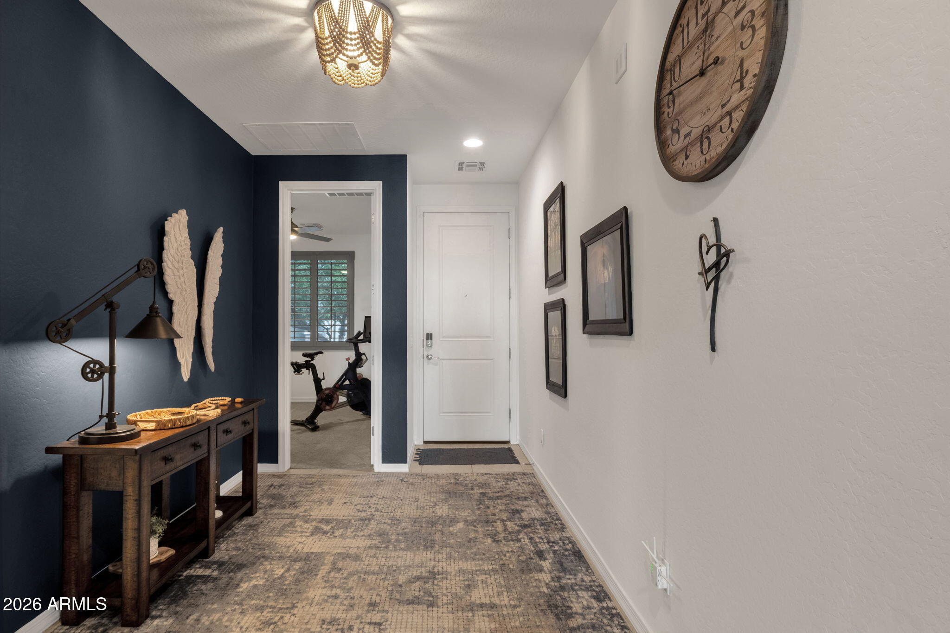
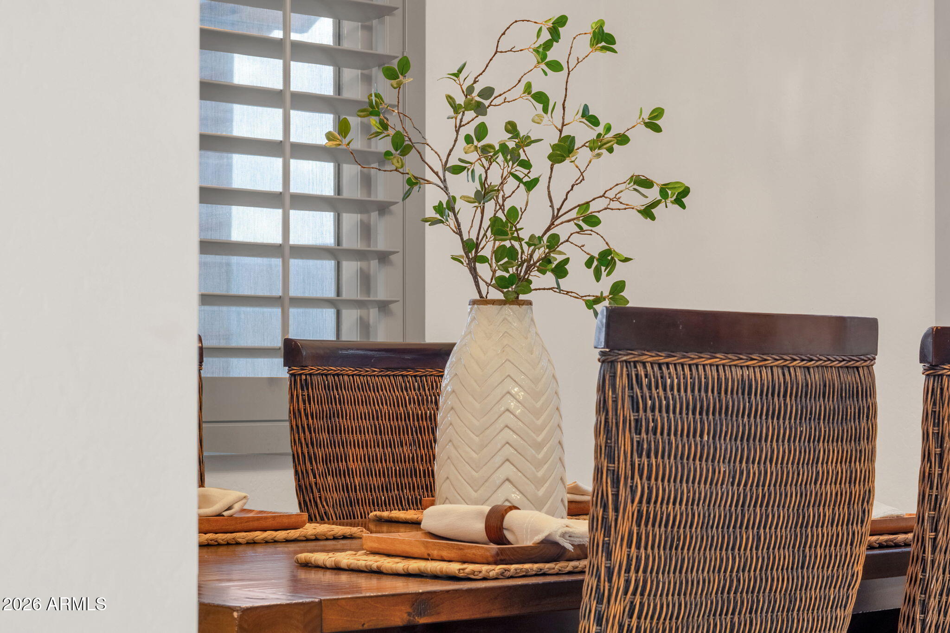
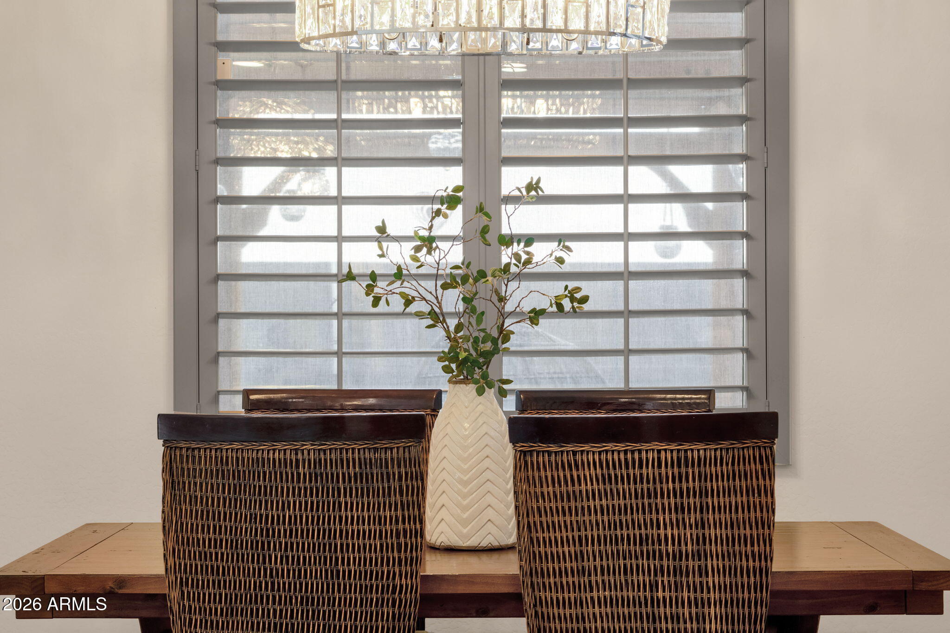
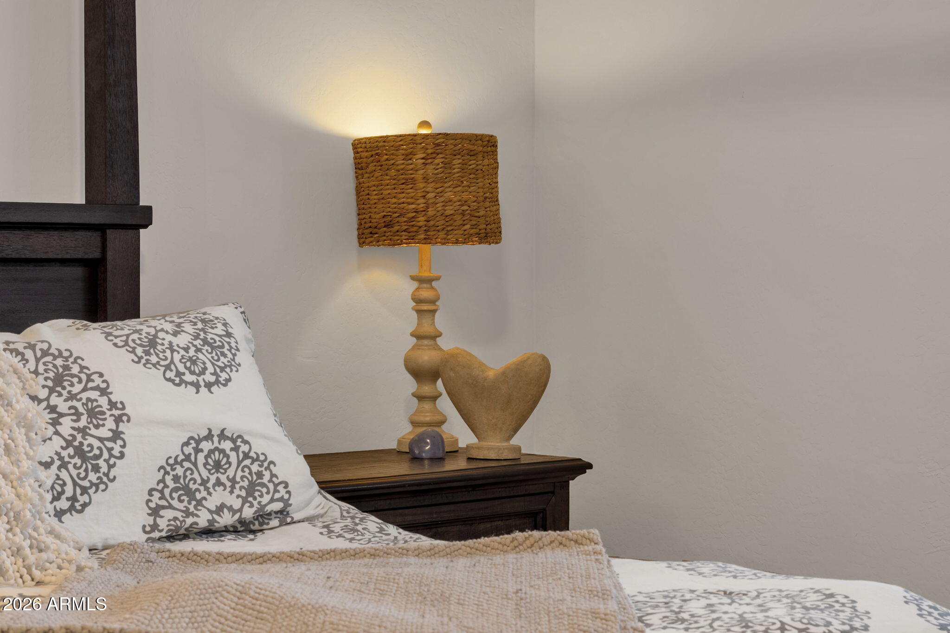
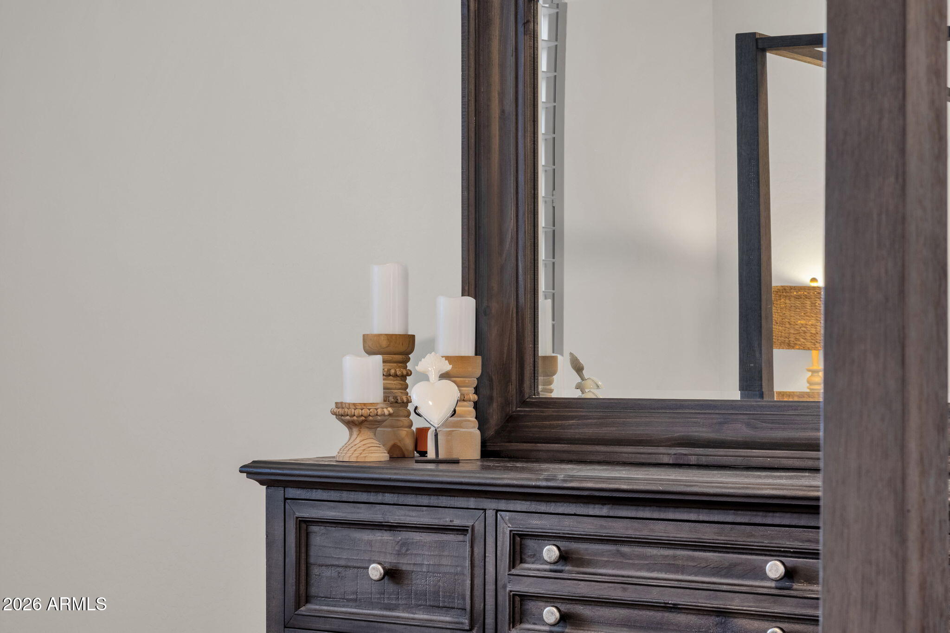
Throughout the home, you'll find plantation shutters, a modern custom security door, designer paint tones, and upgraded lighting that add style and sophistication. Additional features include a reverse osmosis system and water softener, providing added convenience and enhanced water quality.
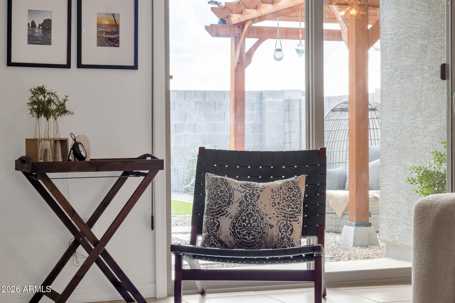
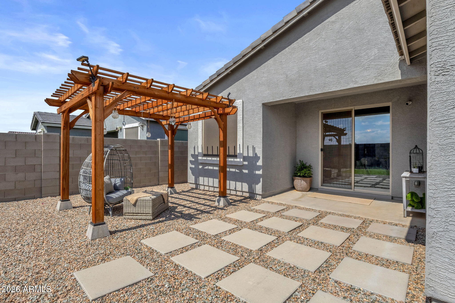
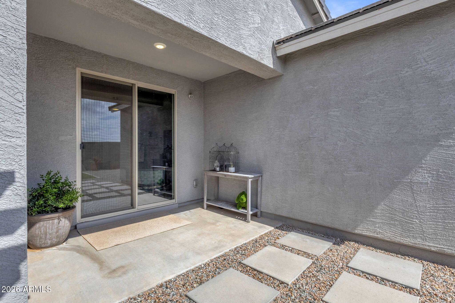
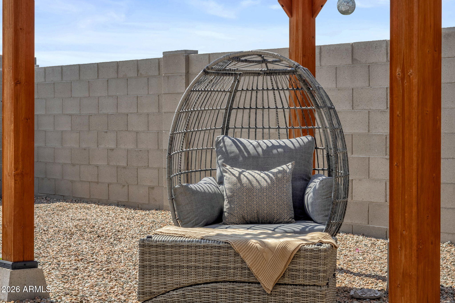
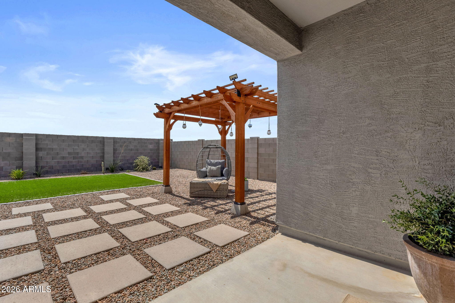
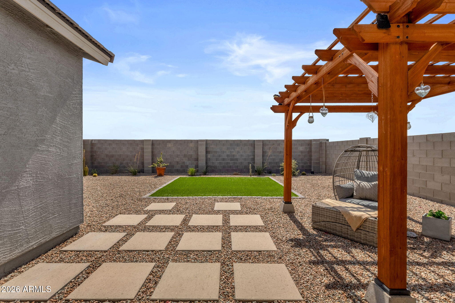
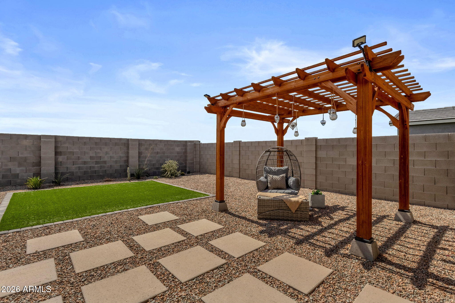
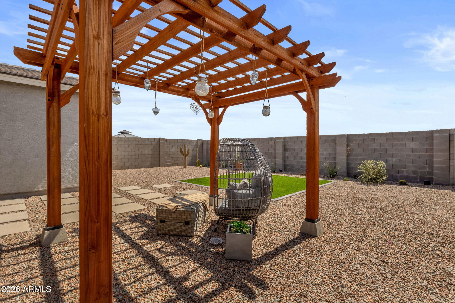
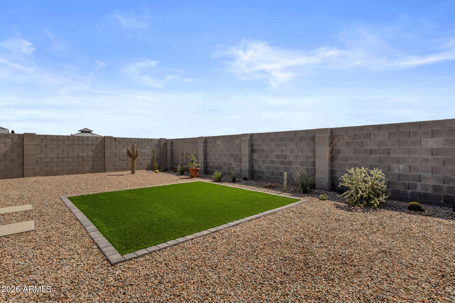
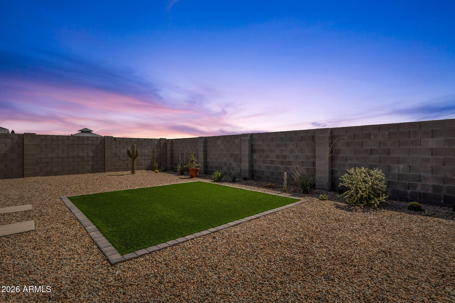
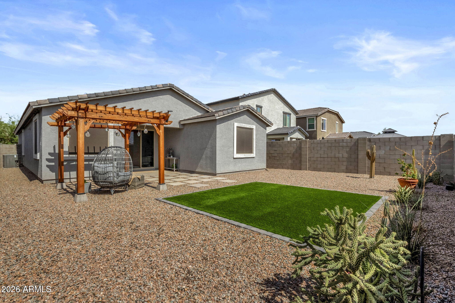
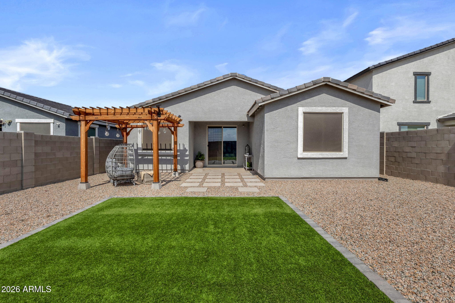
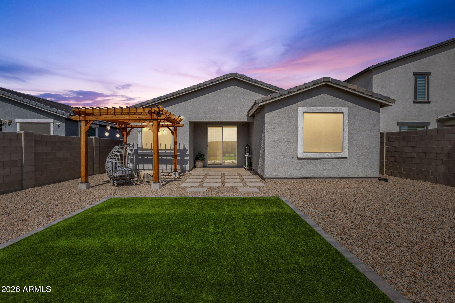
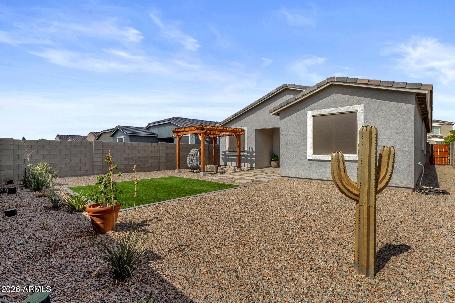
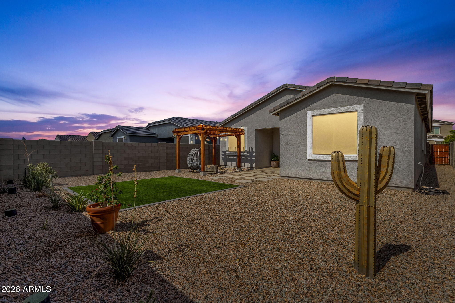
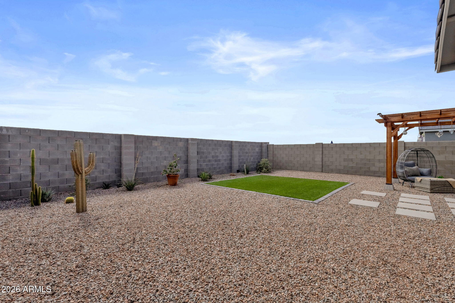
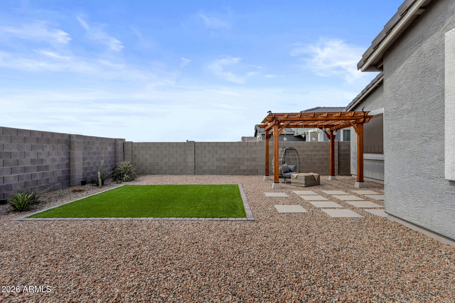
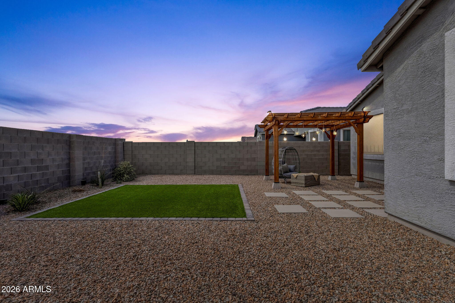
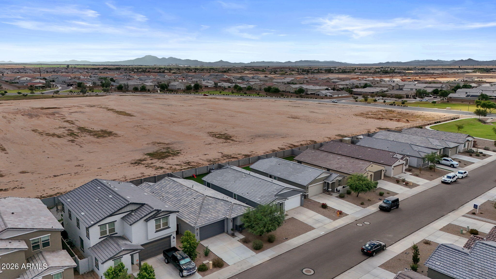
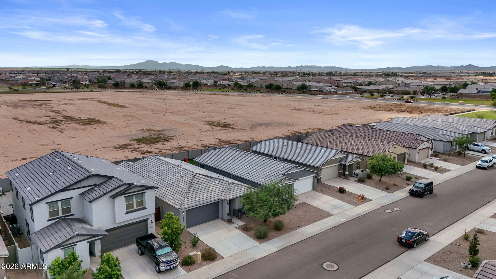
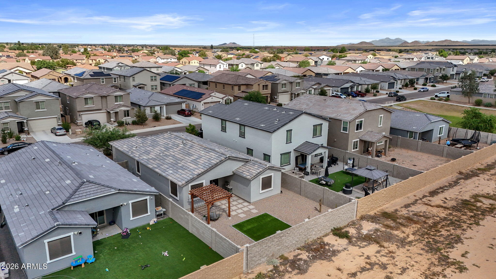
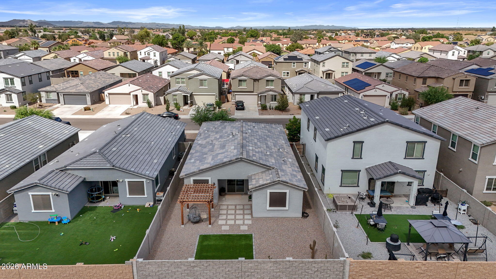
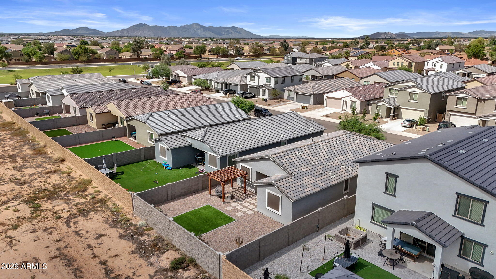
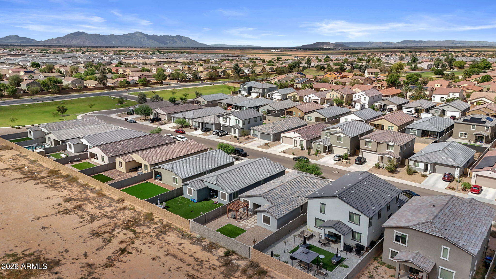
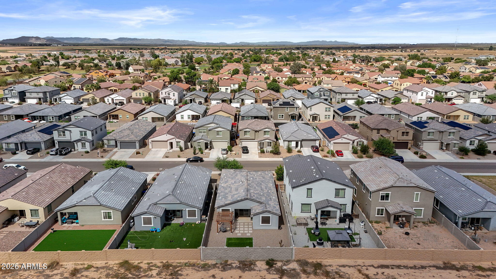
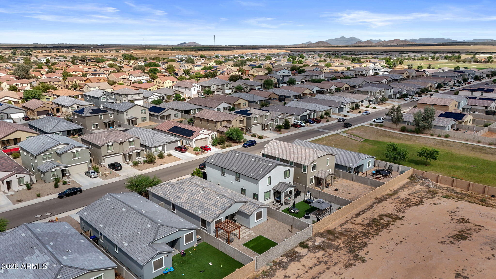
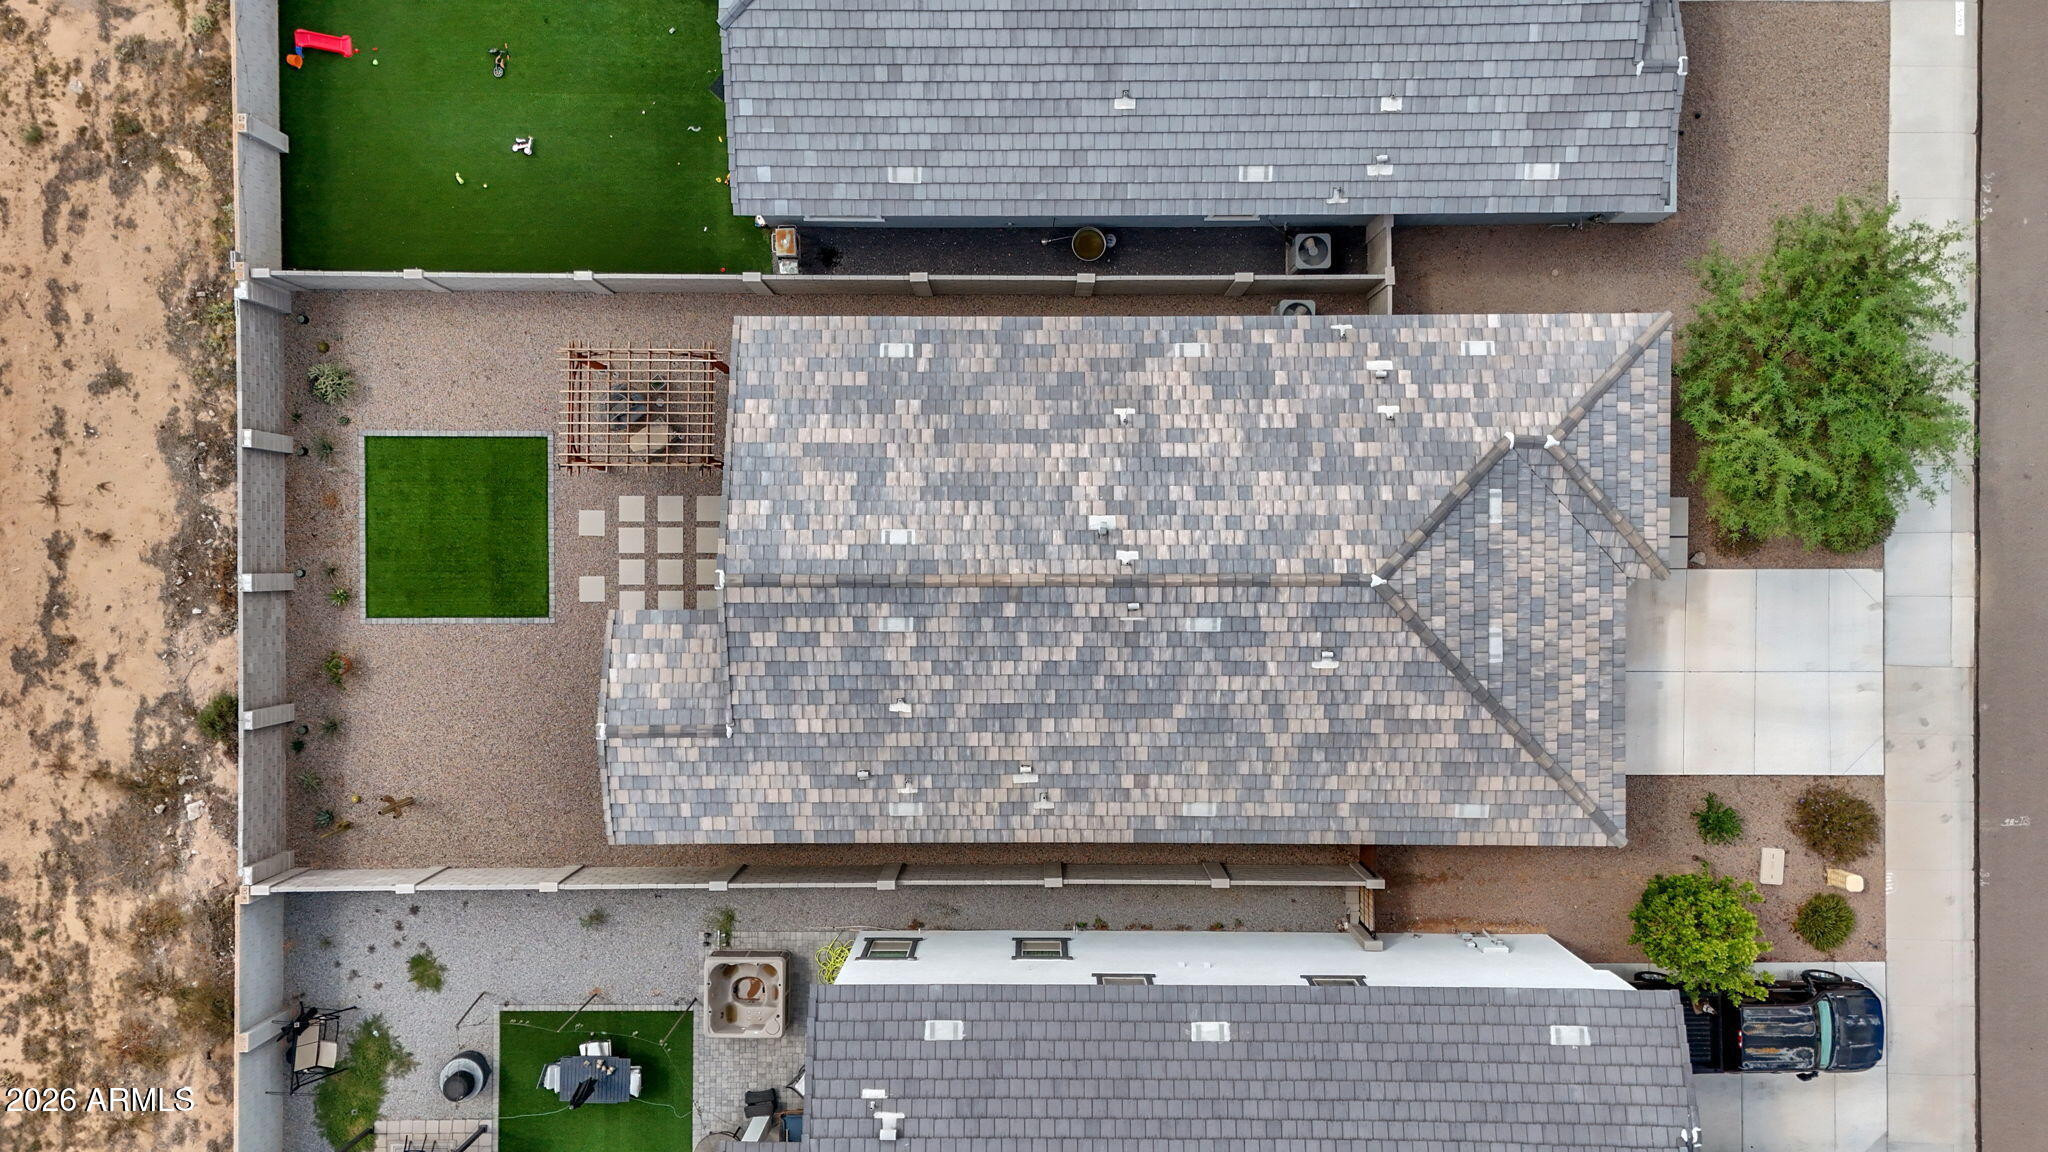
After a long day, step outside to your private, low-maintenance backyard featuring artificial turf and a custom-built pergola -- the perfect spot to relax, entertain, or simply enjoy the beautiful Arizona weather.
This home truly checks all the boxes: single-level living, modern finishes, a thoughtful floor plan, and a backyard designed for easy enjoyment.
With the added $10,000 seller credit, this home is truly a 10 out of 10!
Welcome to this stunning single-level home built by Ashton Woods in 2023 and still feeling like brand new! Thoughtfully designed with a spacious, modern layout, this 4-bedroom, 2-bathroom home features pristine finishes, designer touches, and an open-concept floor plan perfect for both everyday living and entertaining.
Step inside to a bright and inviting living space where large windows fill the home with natural light. The gorgeous kitchen is the heart of the home, featuring high-end appliances, granite countertops, abundant cabinetry, and a dedicated pantry. The kitchen flows seamlessly into the dining area and great room, creating an ideal gathering space for family and friends.
The spacious primary suite offers a peaceful retreat with a generous walk-in closet and an en-suite bathroom complete with dual sinks and an oversized shower. Three additional bedrooms provide plenty of flexibility for family, guests, a home office, or hobbies, and share a beautifully appointed second bathroom.
Throughout the home, you'll find plantation shutters, a modern custom security door, designer paint tones, and upgraded lighting that add style and sophistication. Additional features include a reverse osmosis system and water softener, providing added convenience and enhanced water quality.
After a long day, step outside to your private, low-maintenance backyard featuring artificial turf and a custom-built pergola -- the perfect spot to relax, entertain, or simply enjoy the beautiful Arizona weather.
This home truly checks all the boxes: single-level living, modern finishes, a thoughtful floor plan, and a backyard designed for easy enjoyment.
With the added $10,000 seller credit, this home is truly a 10 out of 10!
Overview
Property Type
Residential
Location
36243 W SAN CLEMENTE Avenue, Maricopa, AZ 85138
Year Built
2022
MLS ID
7087382
Listing Last Updated
Property Features & Amenities
Interior
Total Bedrooms
4
Full Bathrooms
2
Flooring
Carpet
Laundry Room
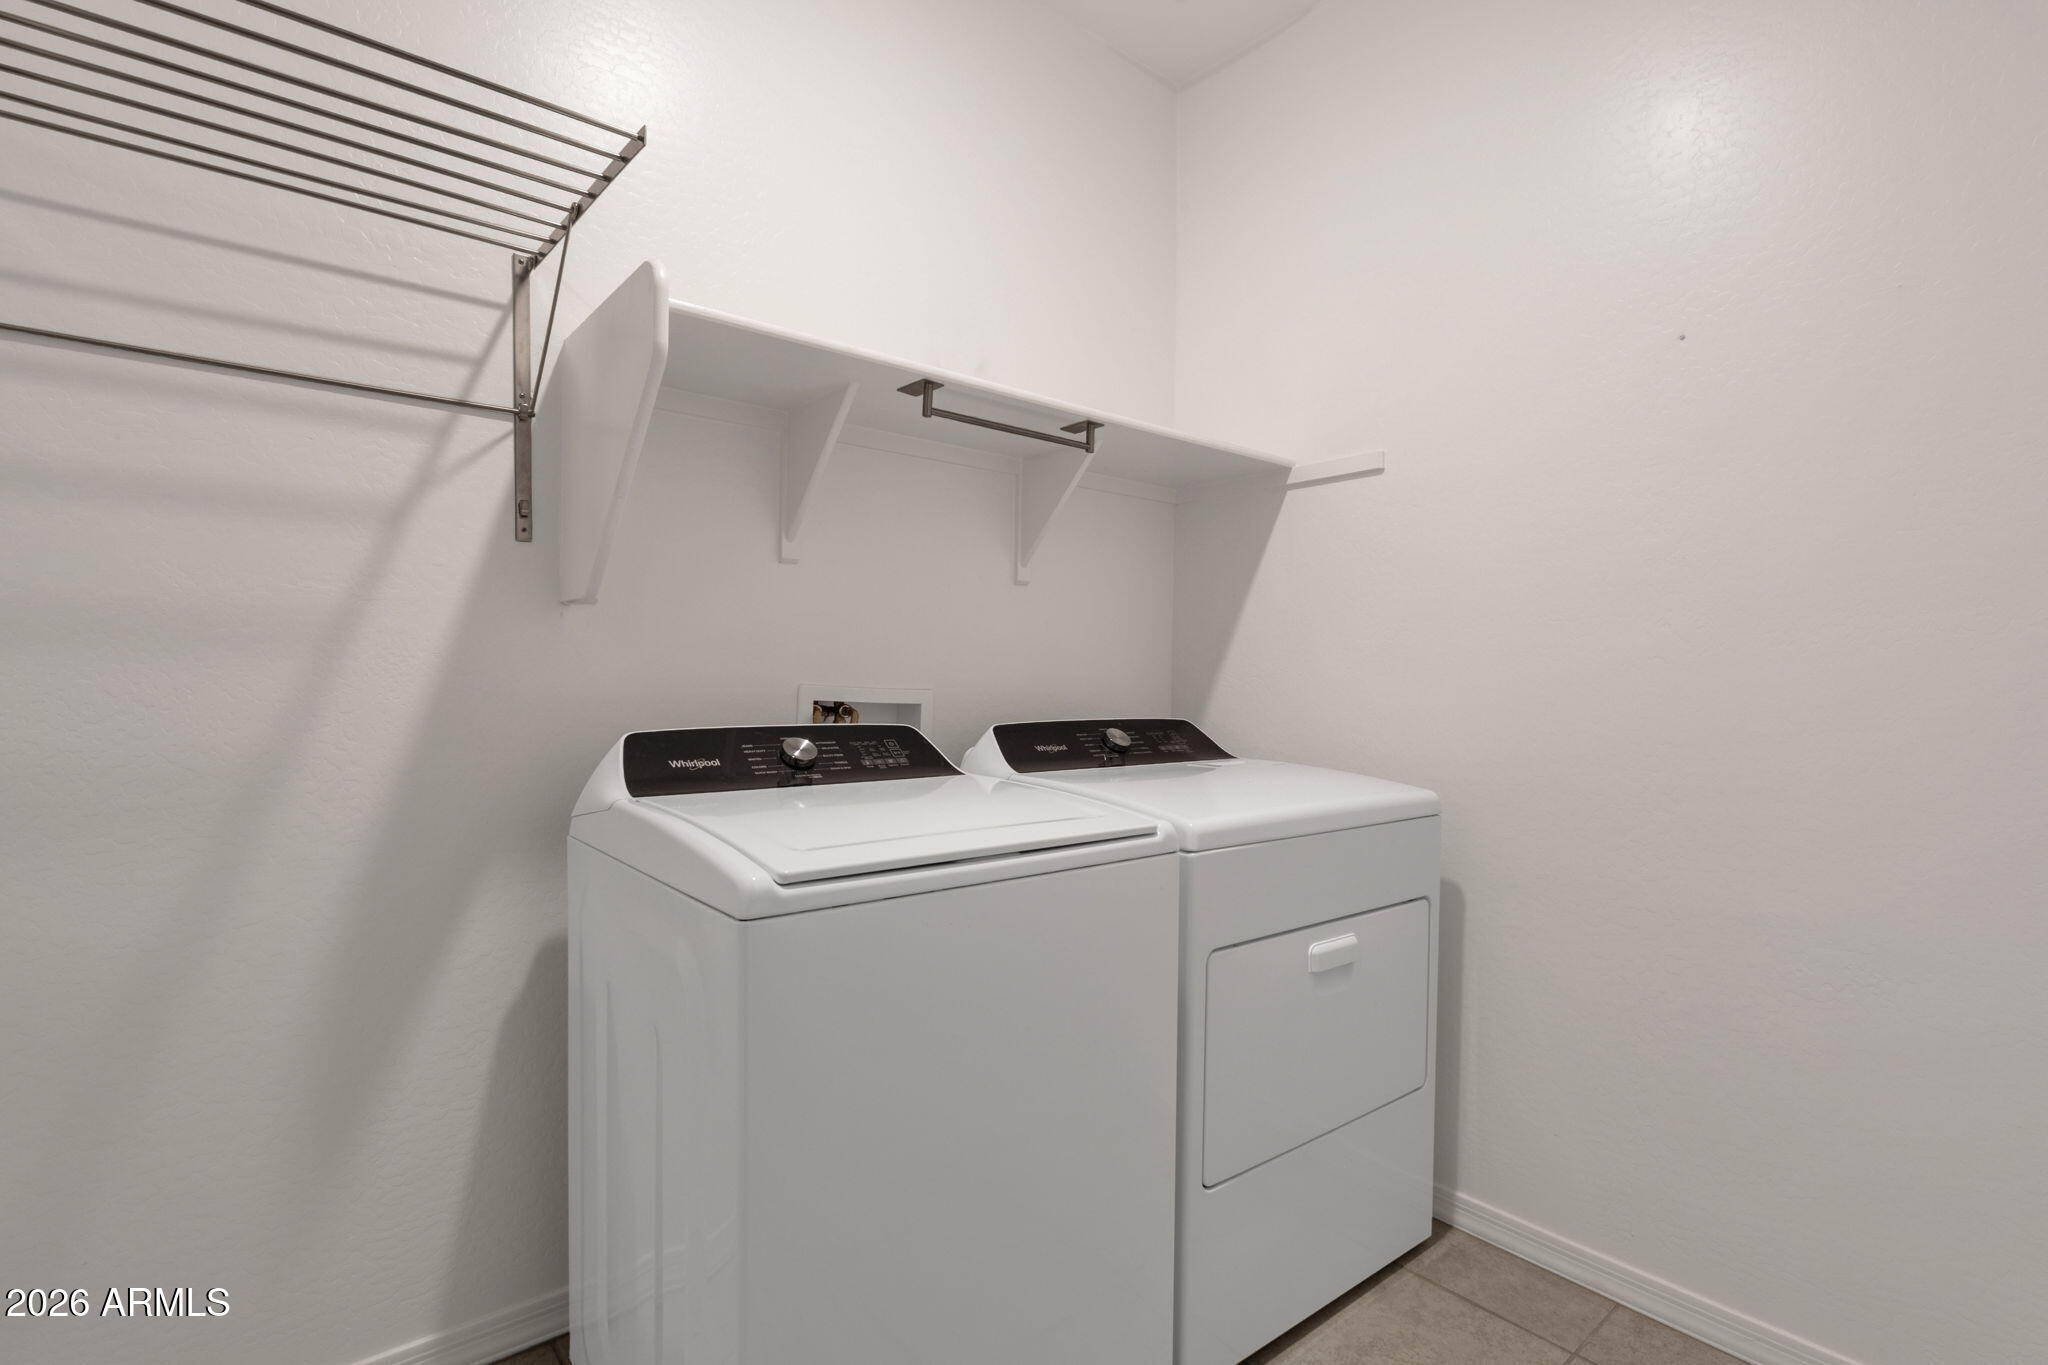
Inside
Appliances
Dryer, Washer, Water Softener Owned, Reverse Osmosis, Refrigerator, Built-in Microwave, Dishwasher, Disposal, Electric Range, Electric Oven
Other Interior Features
High Speed Internet, Granite Counters, Double Vanity, Eat-in Kitchen, Breakfast Bar, 9 Flat Ceilings, No Interior Steps, Kitchen Island, Pantry, 3/4 Bath Master Bdrm
Exterior
Stories
1
Garage Spaces
2.0
Water Source
Pvt Water Company
Roof
Tile
Lot Features
North/South Exposure, Sprinklers In Rear, Sprinklers In Front, Desert Back, Desert Front, Synthetic Grass Back, Auto Timer H 2 O Front, Auto Timer H 2 O Back
Heat Type
Electric
Air Conditioning
HVAC SEER Rating, Central Air, Ceiling Fan(s), Programmable Thmstat
Sewer
Private Sewer
Other Exterior Features
Private Yard
Details
Architecture Styles
Other, Ranch
Financial
Price
$359,000
Real Estate Tax
$1,767/yr
HOA
$258/3 mos
Exclusive Listing Agents