


Property Description
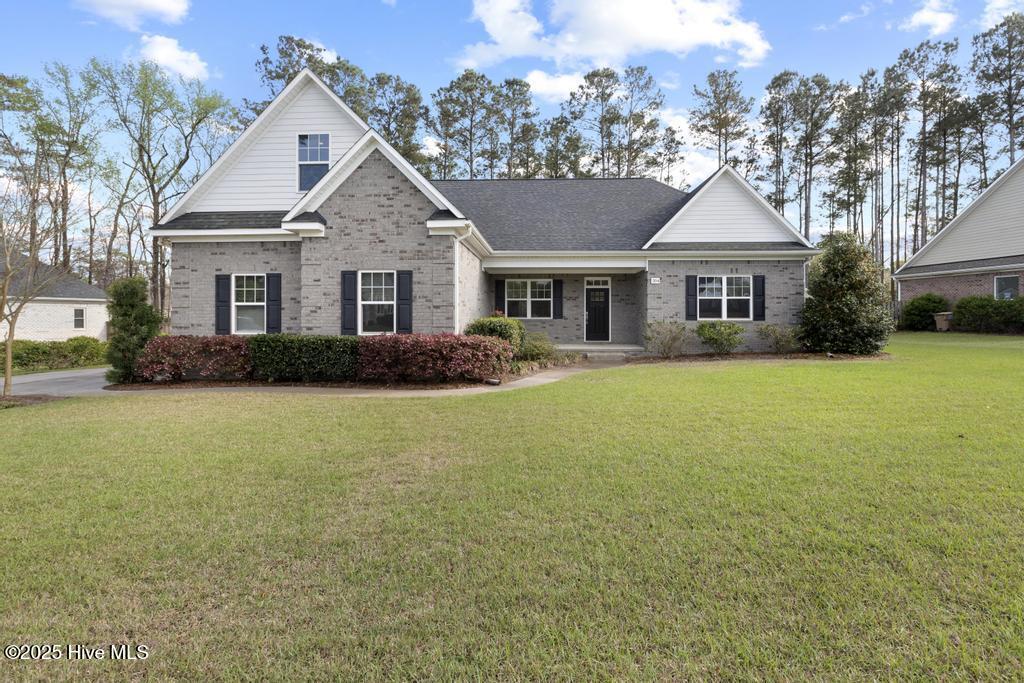
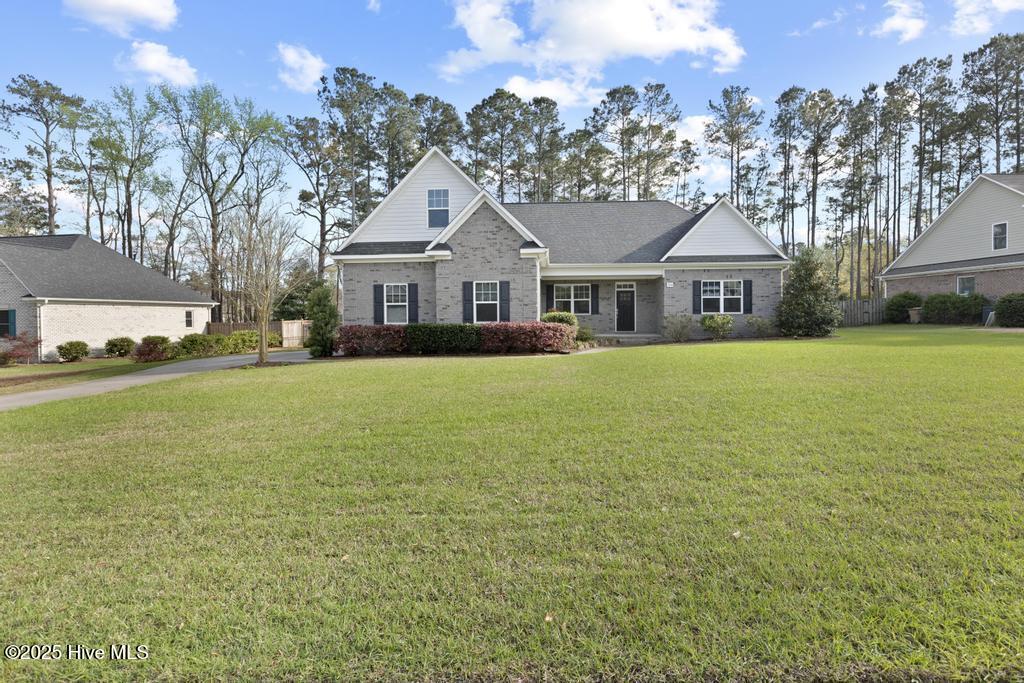
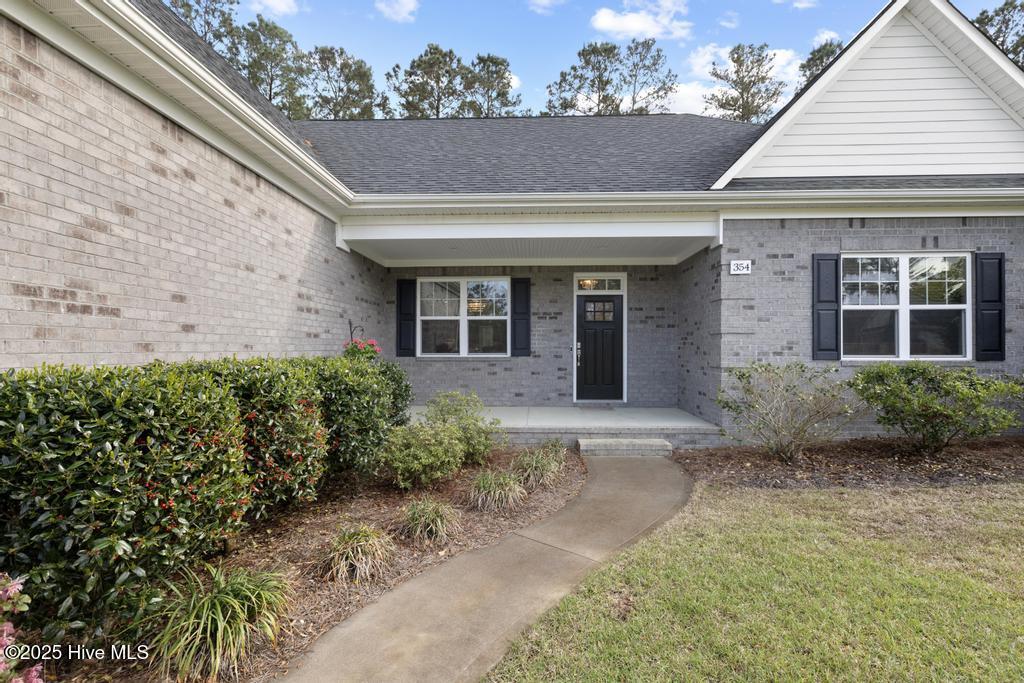
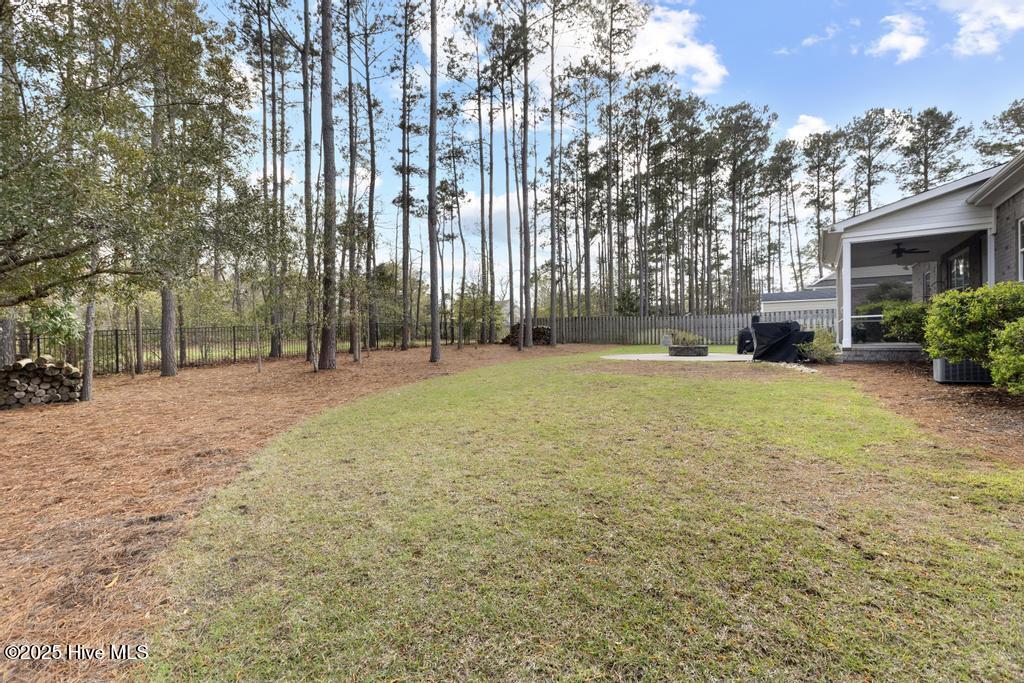
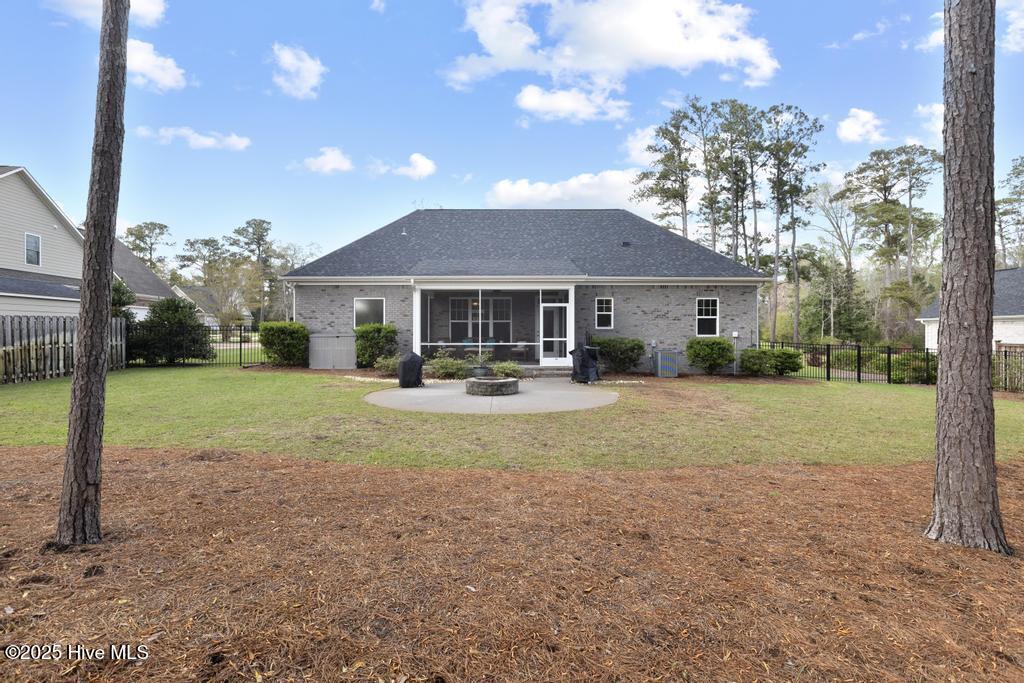
Situated on an expansive 0.46-acre premium lot with no rear neighbors, this exceptional brick residence offers the perfect blend of privacy, sophistication, and comfort. Backing to permanent community green space, the home enjoys uninterrupted natural views and a serene setting.
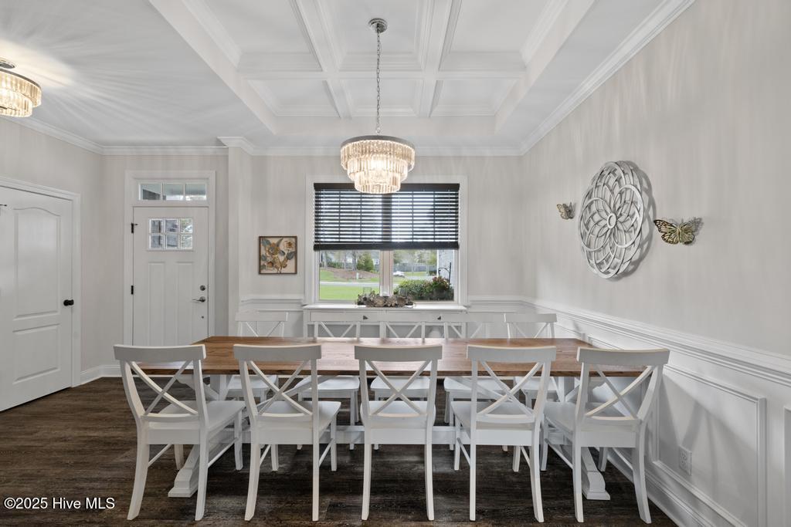
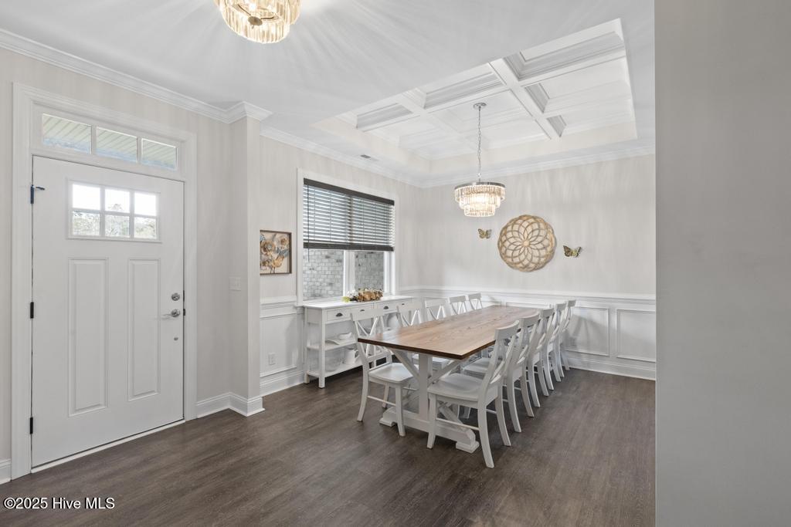
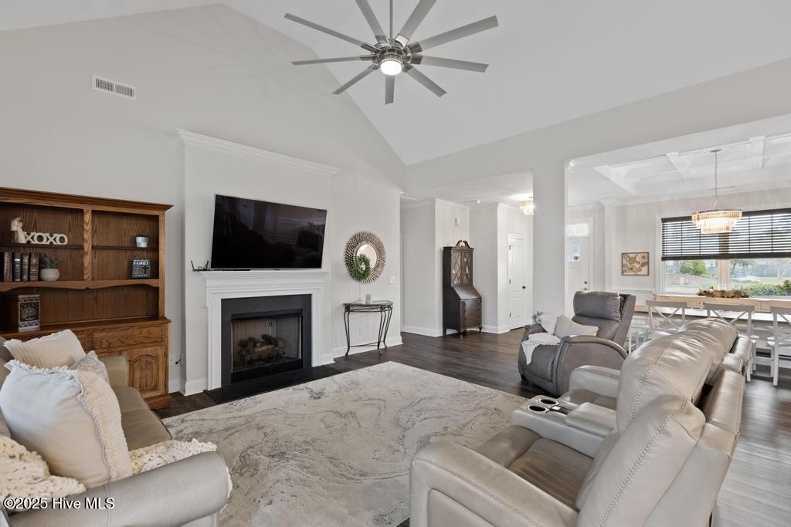
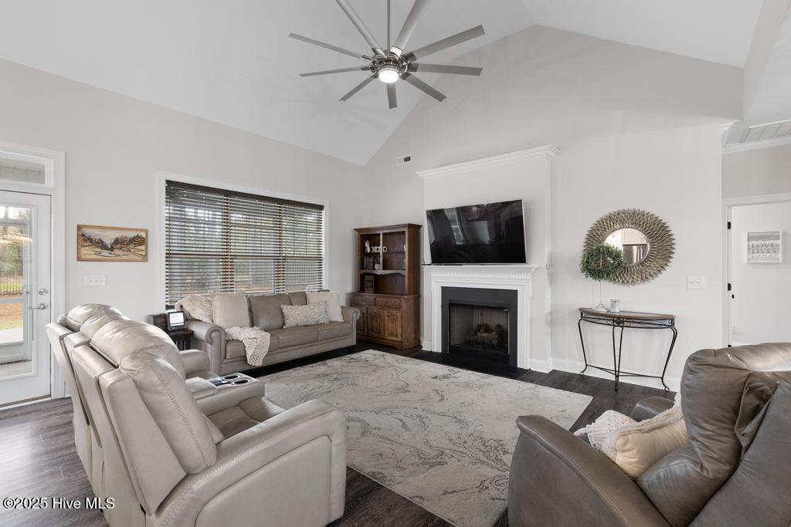
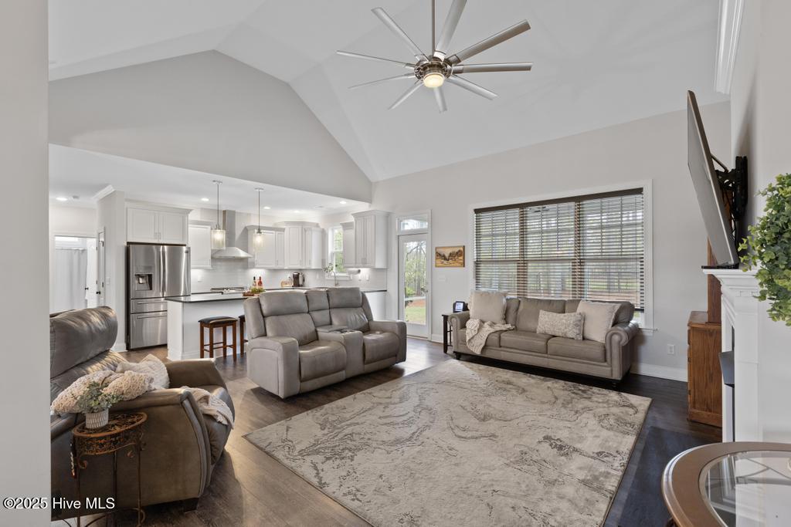
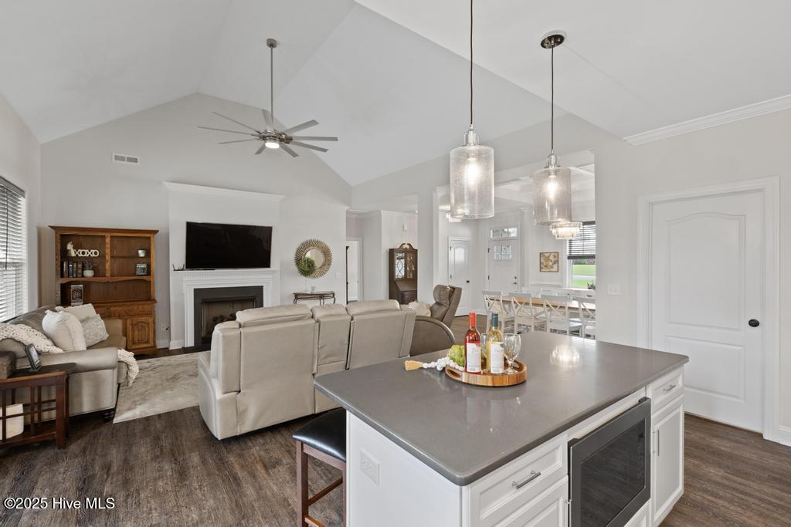
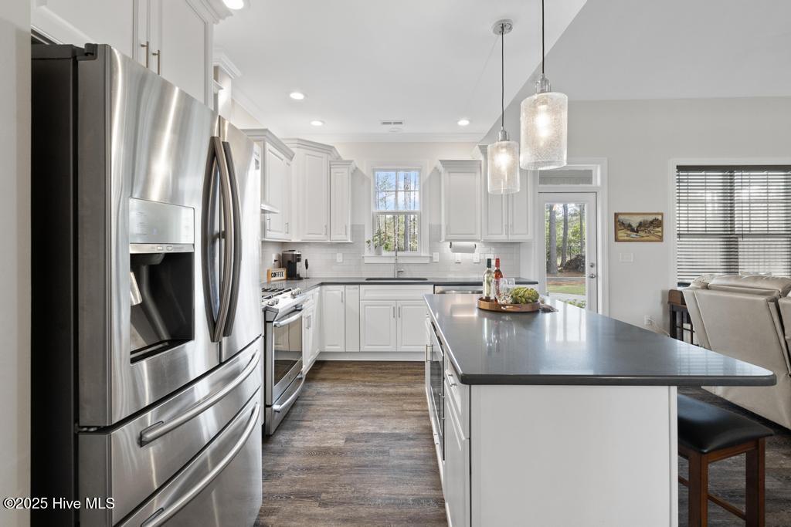
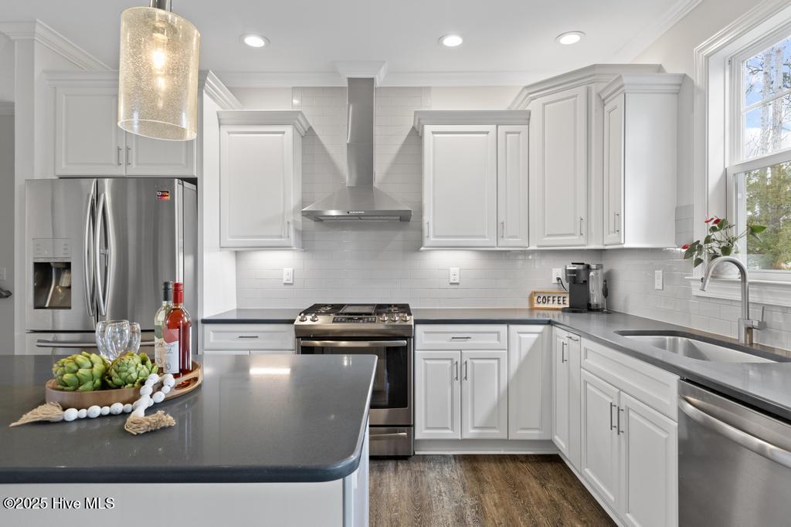
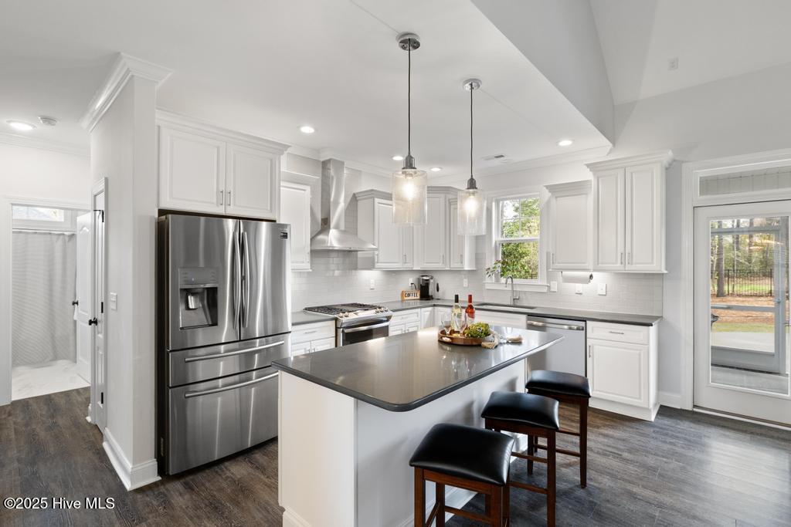
Thoughtfully designed with high-end finishes throughout, the interior features luxury vinyl and tile flooring, vaulted ceilings, quartz countertops, stainless steel appliances, a gas range, upgraded designer lighting, and a gas fireplace for inviting warmth and ambiance.
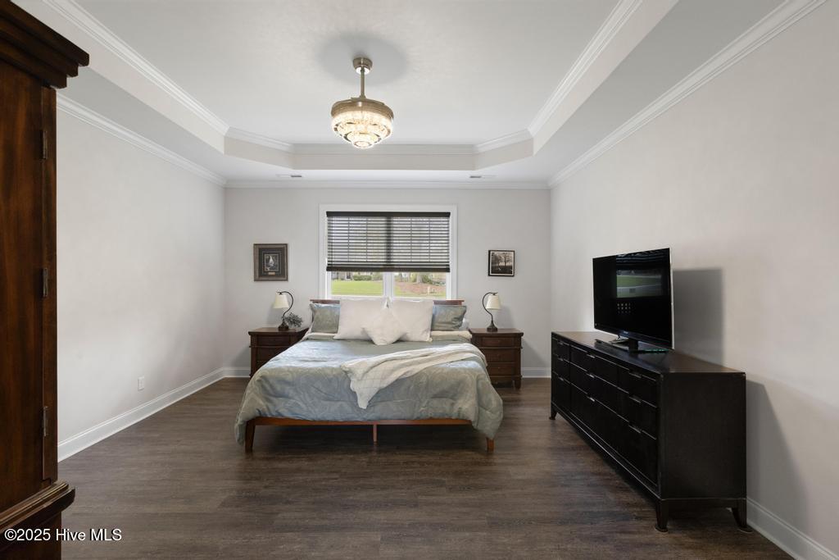
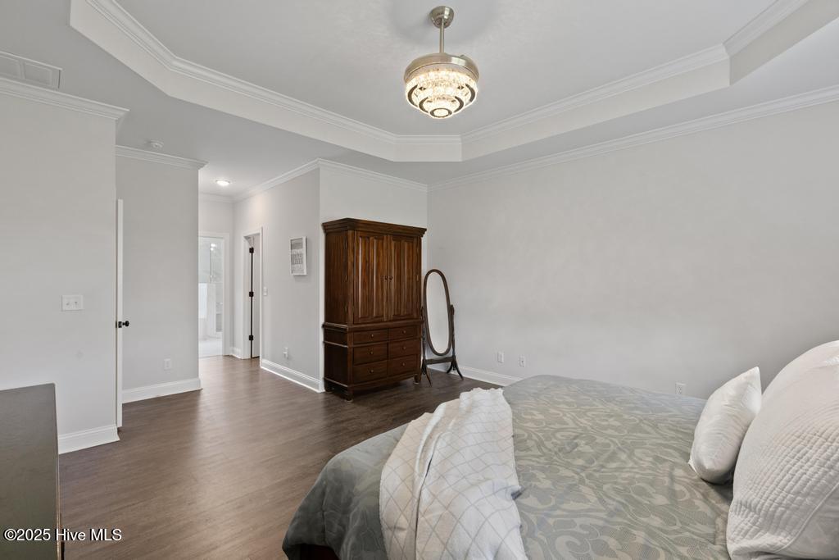
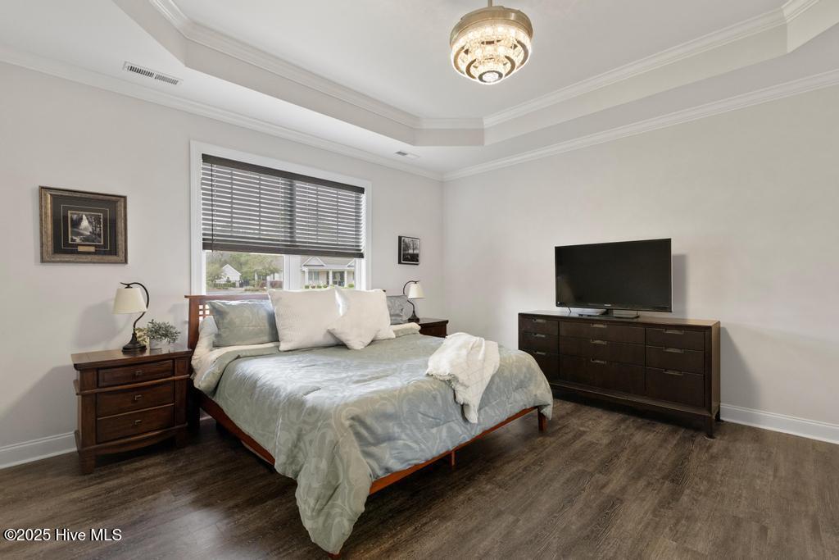
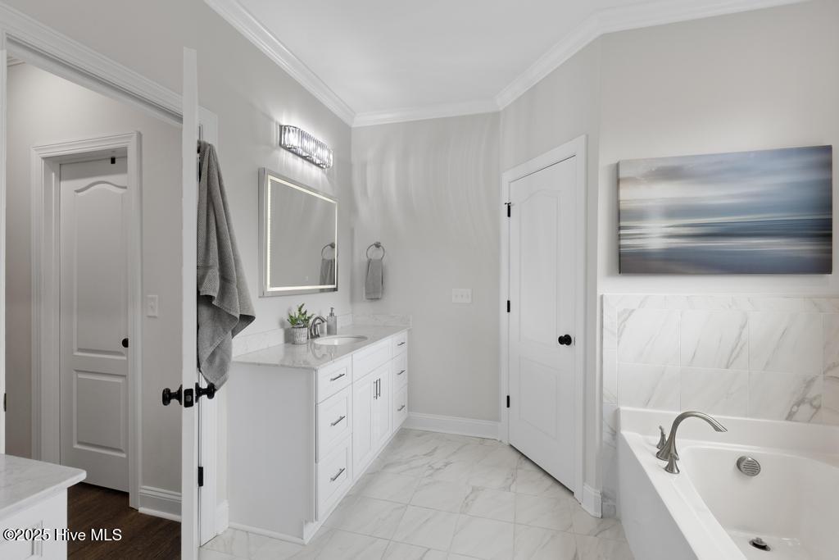
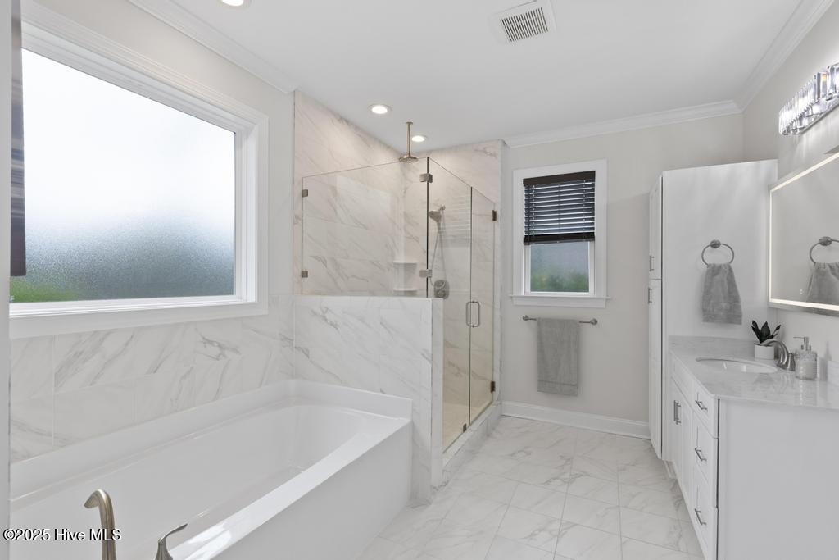
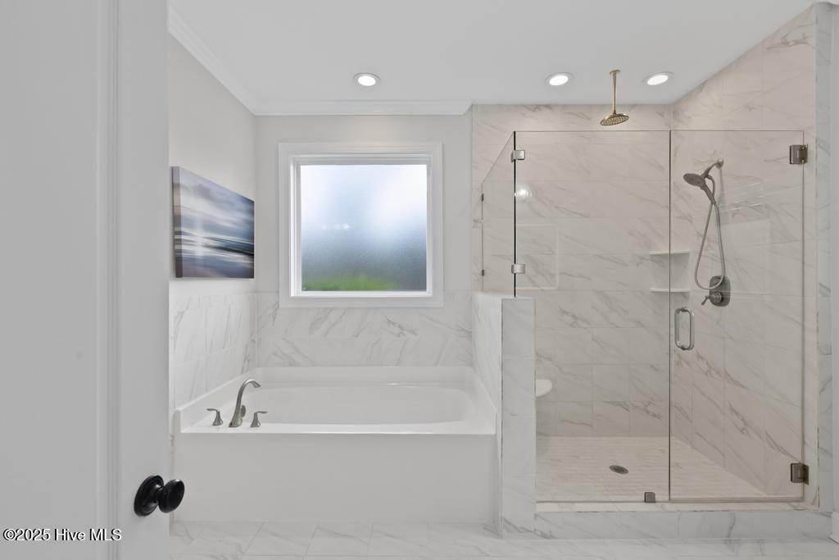
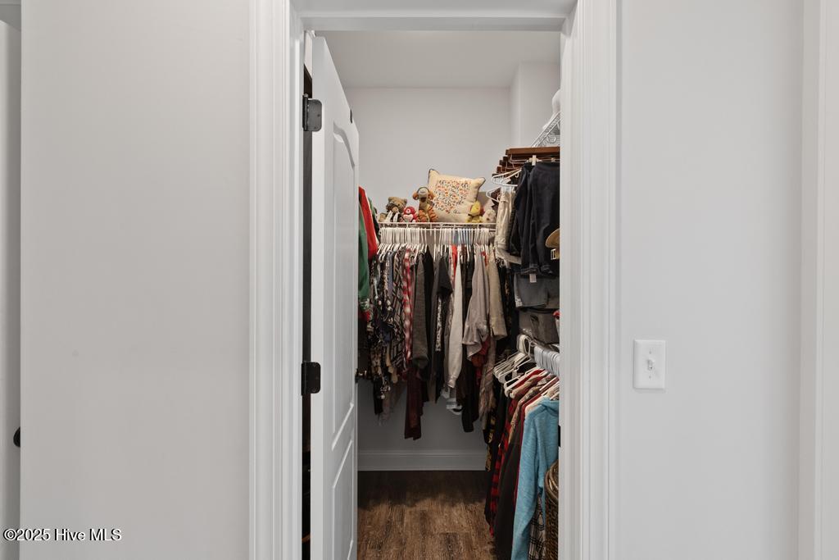
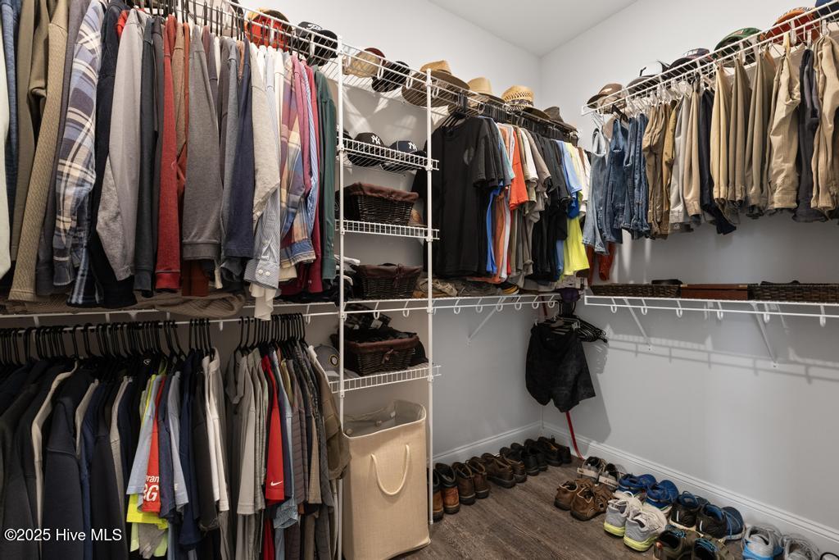
The spacious split-bedroom layout includes a luxurious main-level primary suite designed split-bedroom plan features a spacious primary suite with dual closets and a spa-inspired ensuite bath, complete with double vanities, a walk-in tile shower, and a deep soaking tub.
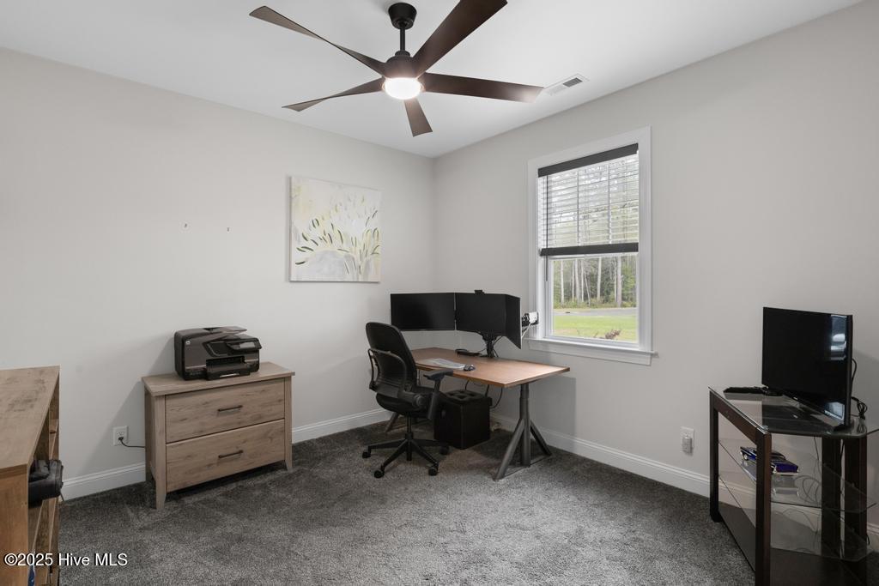
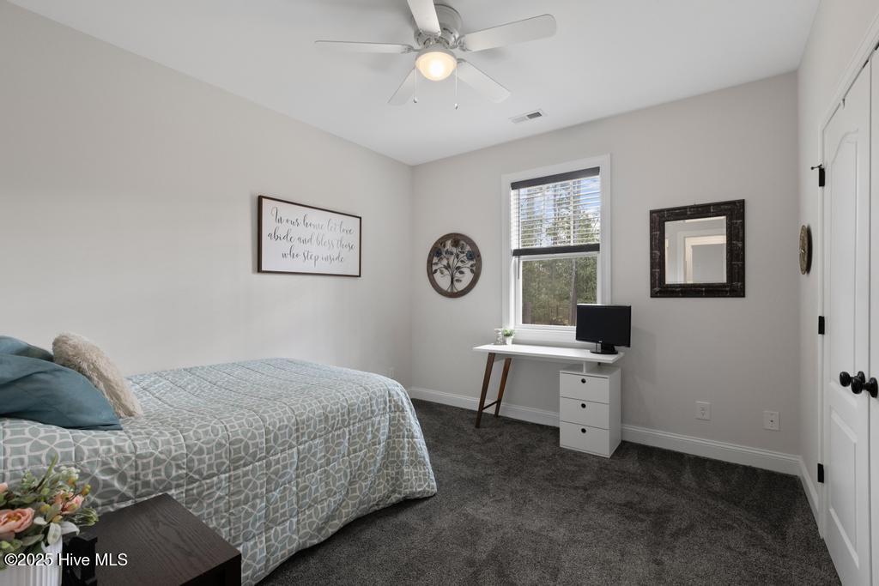
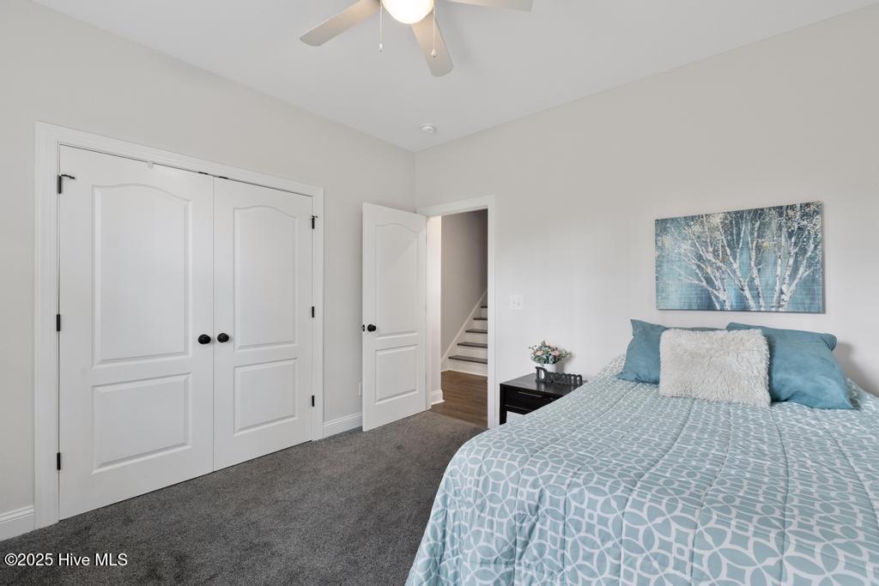
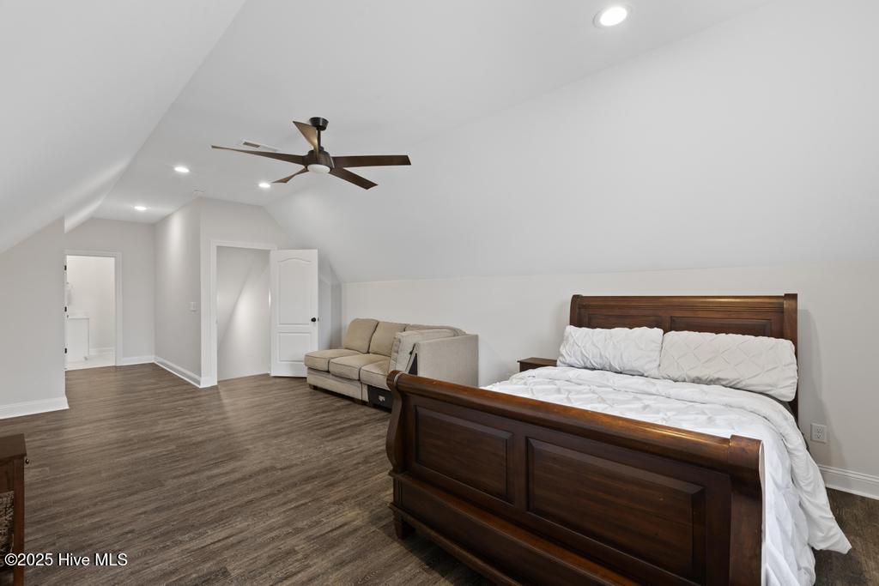
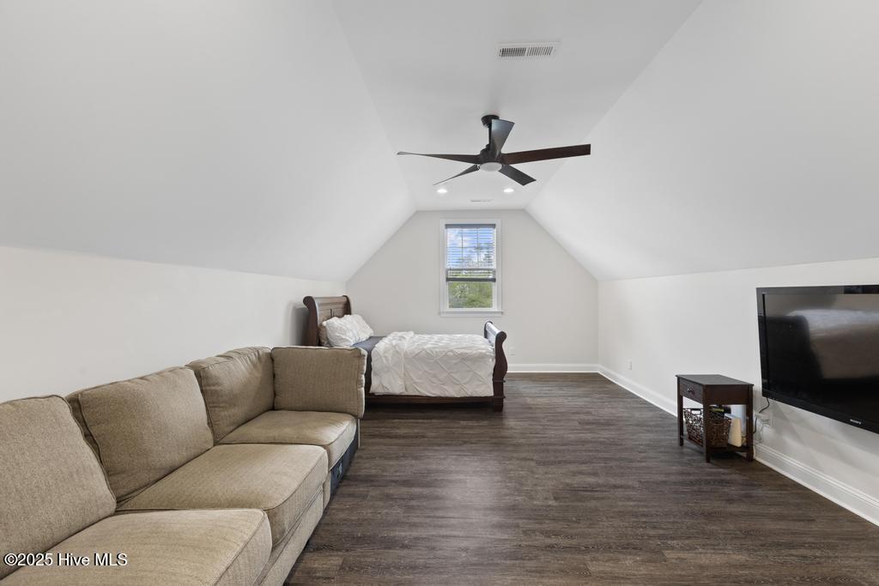
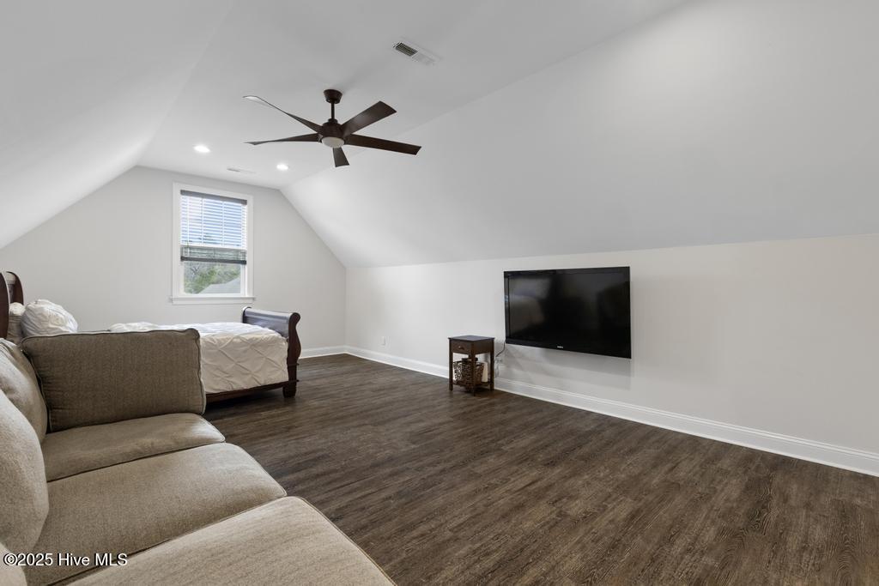
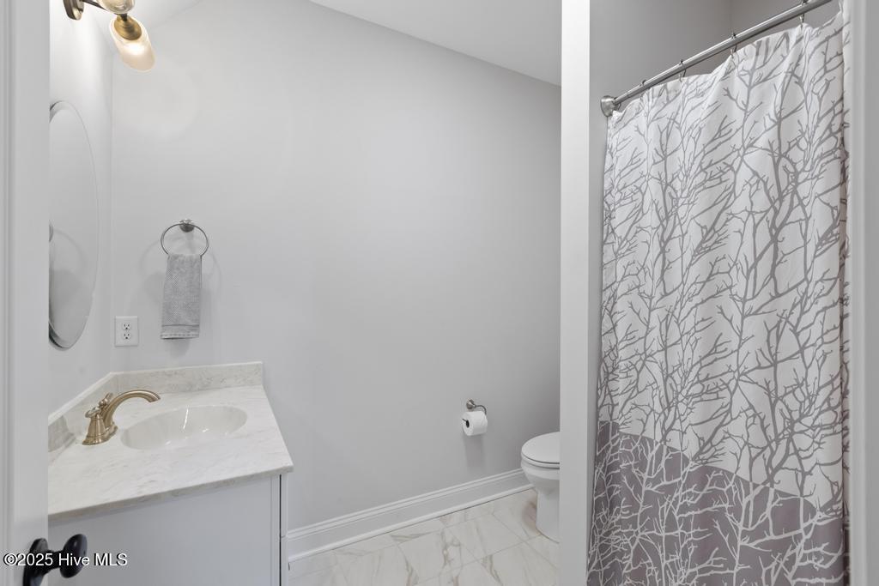
Two additional guest bedrooms are located on the main level, while the expansive bonus room above the garage includes a full bath and walk-in access to a massive wraparound attic.
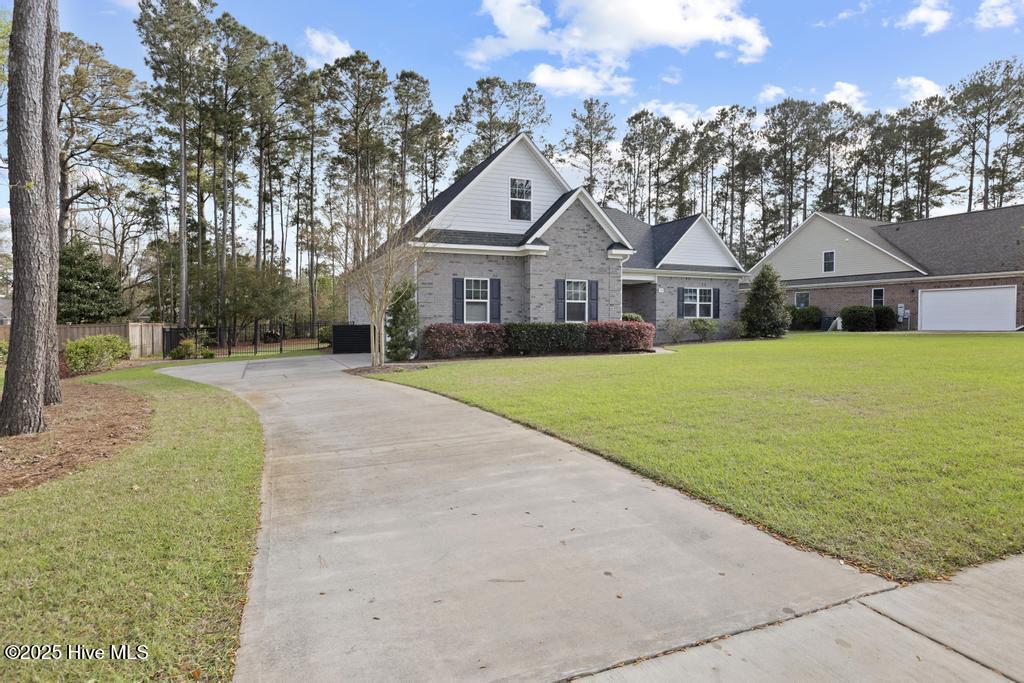
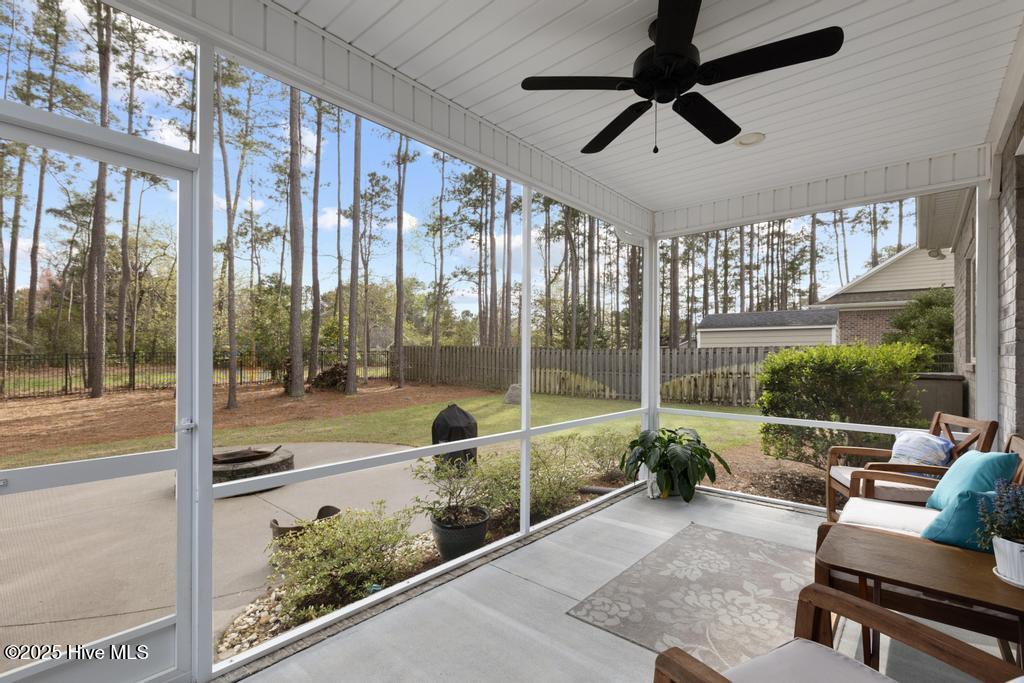
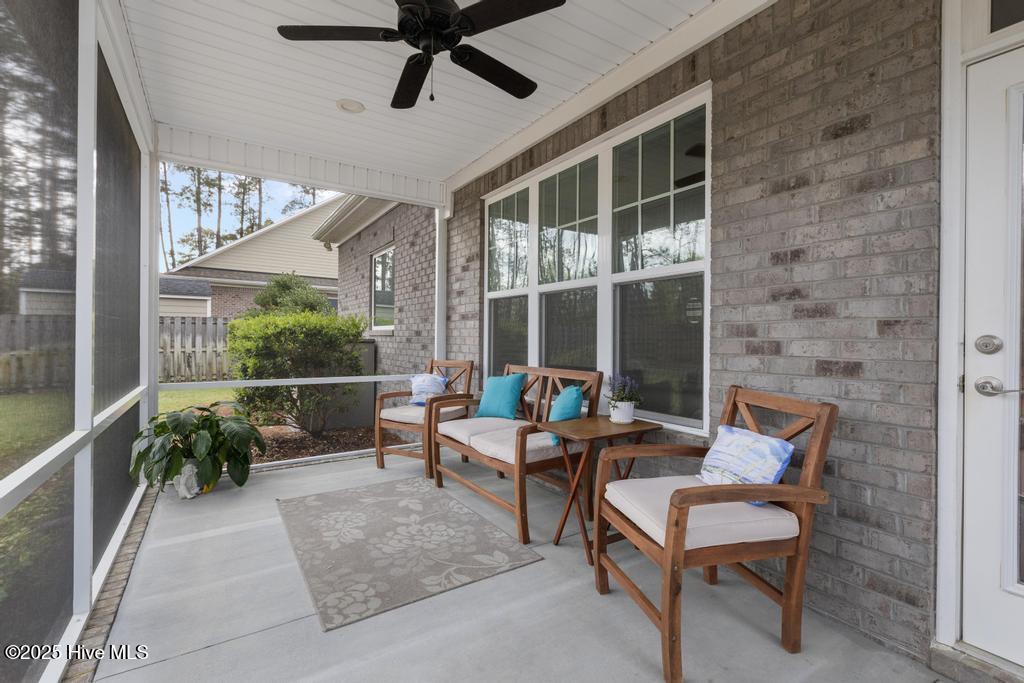
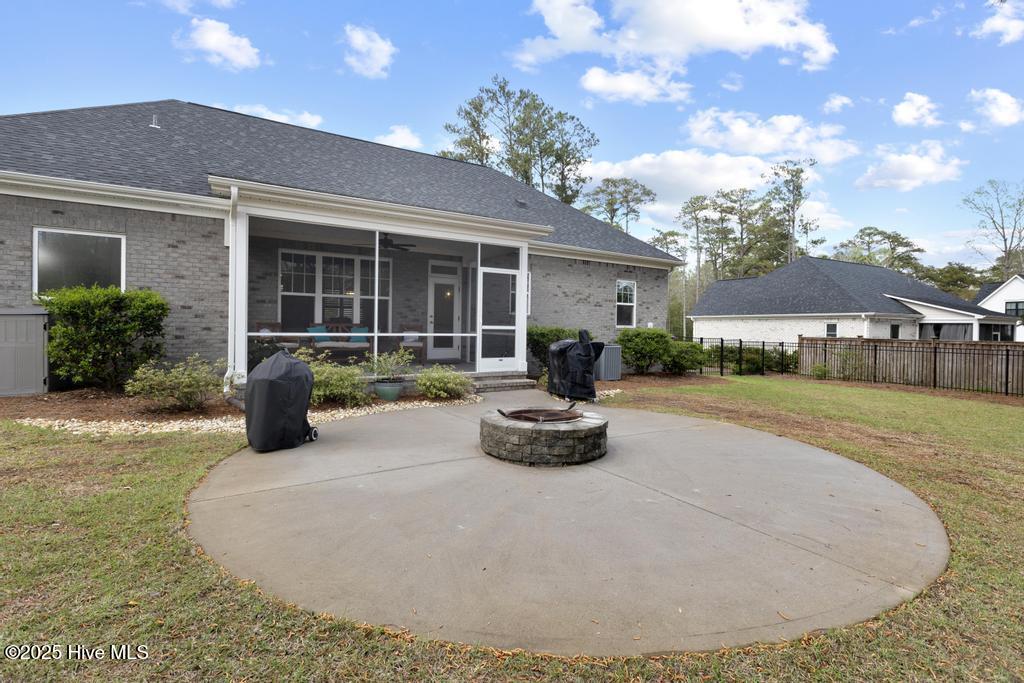
Outdoor living is elevated with a screened-in porch, extended patio with fire pit, and a side-entry garage enhancing the home's curb appeal.
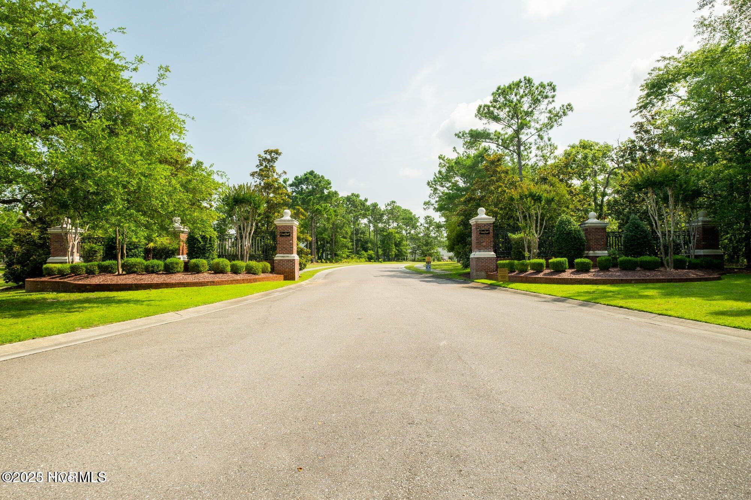
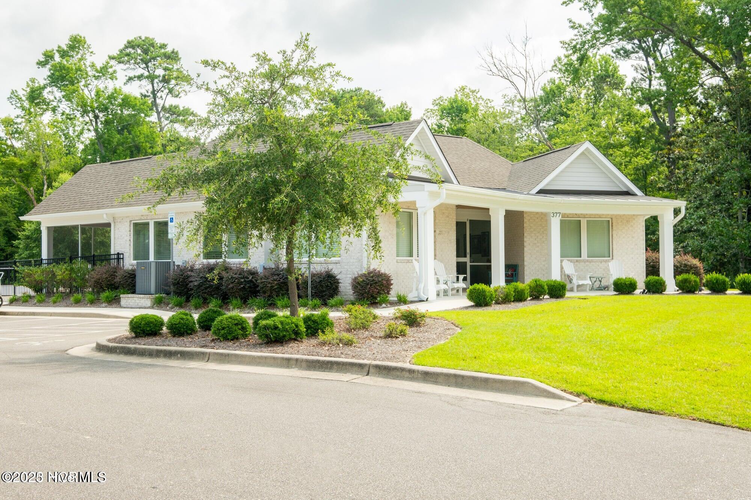
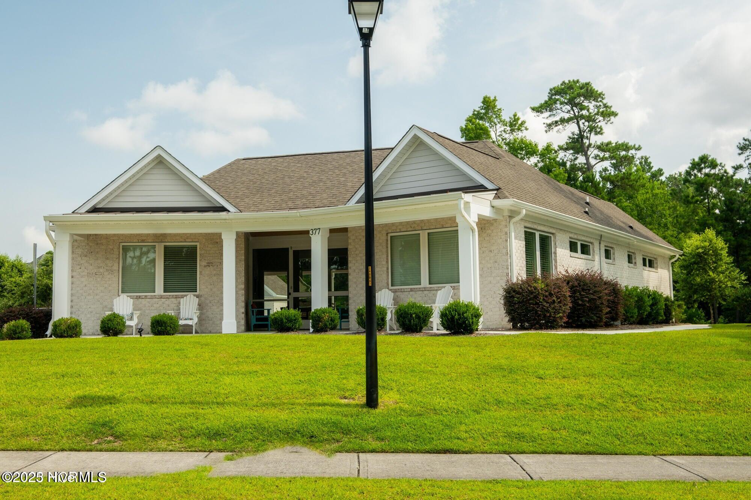
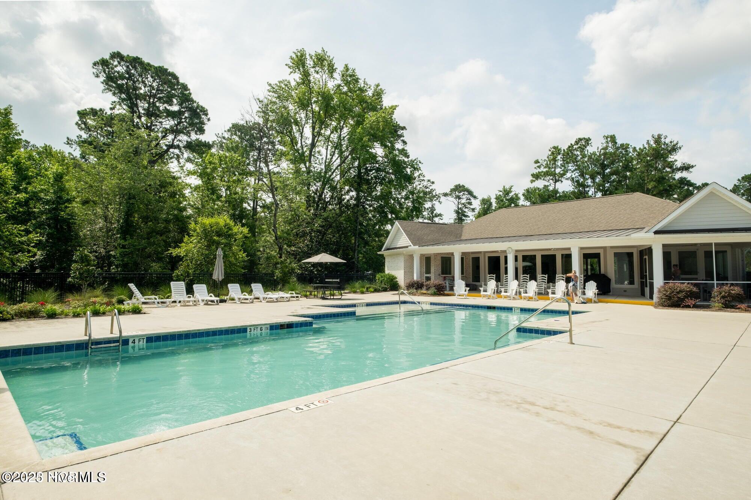
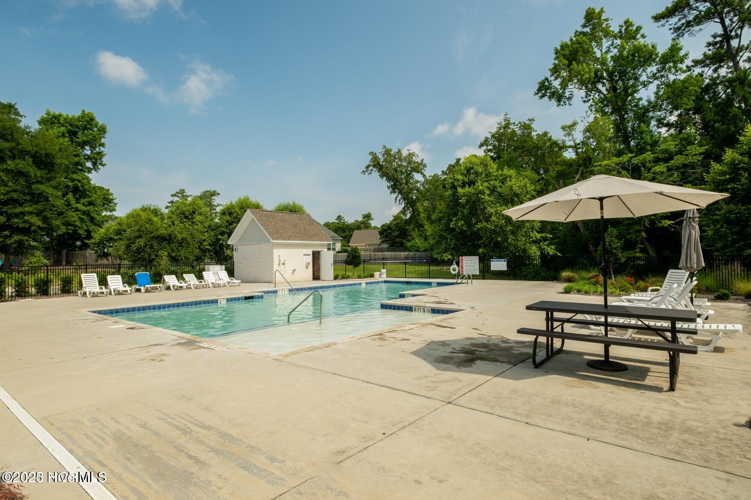
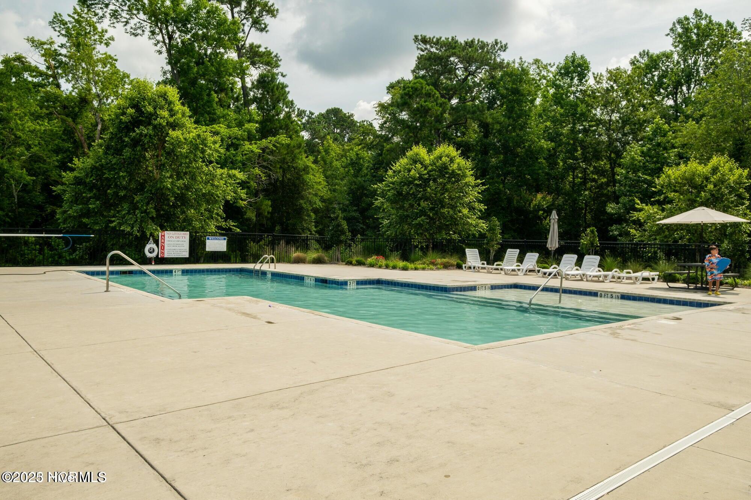
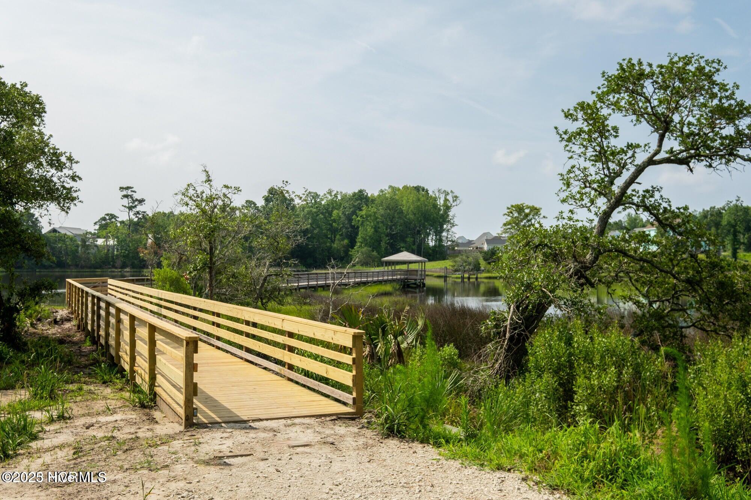
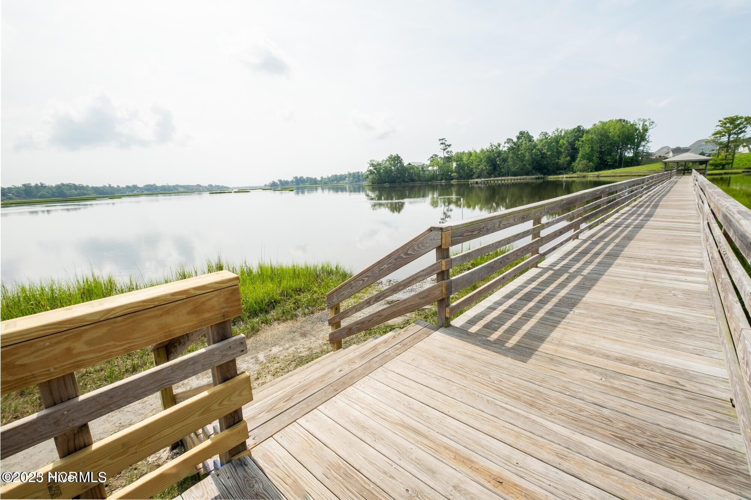
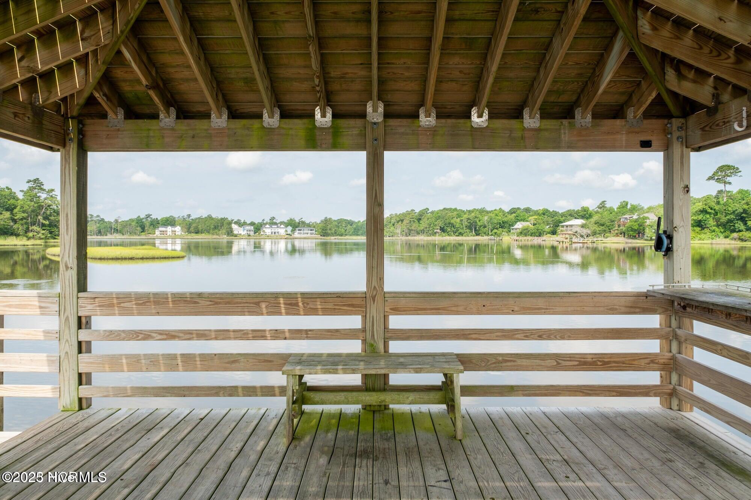
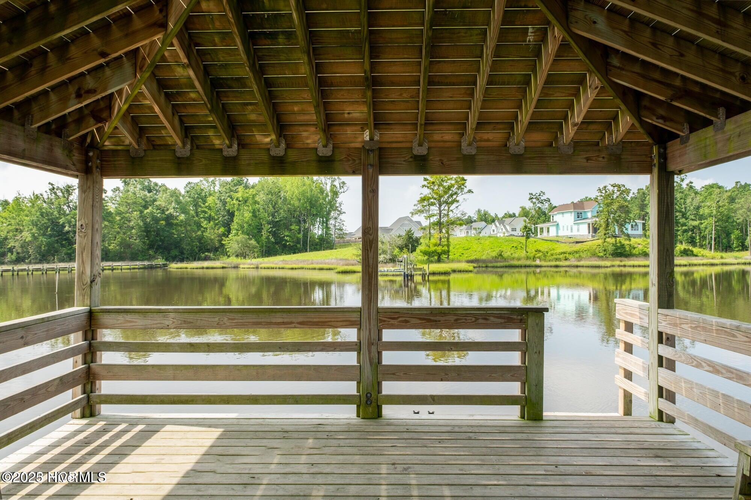
Located in a beautifully maintained community of Crown Pointe, offering underground utilities, sidewalks, streetlights, a new resort-style pool, clubhouse, and a day dock with gazebo--this home represents an unparalleled lifestyle opportunity.
A rare opportunity to own a beautifully upgraded home on a premier homesite--offering timeless appeal, modern comfort, and an unbeatable location.
Up to $2,500 credit with use of preferred lender, Sarah Newsome with Integrity Home Mortgage Corp for qualified buyers
Thoughtfully designed with high-end finishes throughout, the interior features luxury vinyl and tile flooring, vaulted ceilings, quartz countertops, stainless steel appliances, a gas range, upgraded designer lighting, and a gas fireplace for inviting warmth and ambiance.
The spacious split-bedroom layout includes a luxurious main-level primary suite designed split-bedroom plan features a spacious primary suite with dual closets and a spa-inspired ensuite bath, complete with double vanities, a walk-in tile shower, and a deep soaking tub.
Two additional guest bedrooms are located on the main level, while the expansive bonus room above the garage includes a full bath and walk-in access to a massive wraparound attic.
Outdoor living is elevated with a screened-in porch, extended patio with fire pit, and a side-entry garage enhancing the home's curb appeal.
Located in a beautifully maintained community of Crown Pointe, offering underground utilities, sidewalks, streetlights, a new resort-style pool, clubhouse, and a day dock with gazebo--this home represents an unparalleled lifestyle opportunity.
A rare opportunity to own a beautifully upgraded home on a premier homesite--offering timeless appeal, modern comfort, and an unbeatable location.
Up to $2,500 credit with use of preferred lender, Sarah Newsome with Integrity Home Mortgage Corp for qualified buyers
Overview
Property Type
Residential
Location
354 Crown Pointe Drive, Hampstead, NC 28443
Year Built
2018
Zoning
SEEMAP
MLS ID
100499219
Listing Last Updated
Property Features & Amenities
Interior
Total Bedrooms
3
Full Bathrooms
3
Flooring
LVT/LVP, Carpet, Tile
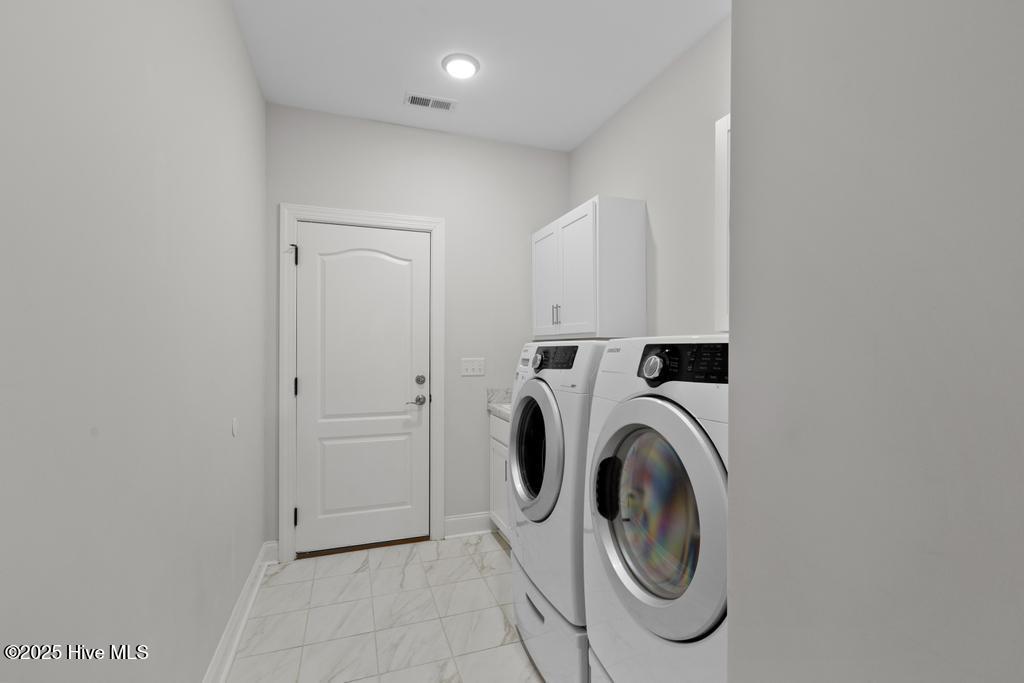
Laundry Room
Laundry Room
Fireplace
Gas Log
Appliances
Vented Exhaust Fan, Gas Oven, Built-In Microwave, Washer, Self Cleaning Oven, Refrigerator, Dishwasher, Convection Oven
Other Interior Features
Master Downstairs, Vaulted Ceiling(s), Tray Ceiling(s), High Ceilings, Kitchen Island, Ceiling Fan(s), Pantry, Walk-in Shower, Blinds/Shades, Gas Log
Exterior
Stories
1
Garage Spaces
2.0
Water Source
Public, Well
Utilities
Water Available, See Remarks
Roof
Architectural Shingle
Lot Features
Cul-De-Sac
Parking
Garage Faces Side, Attached, Lighted
Heat Type
Propane, Heat Pump, Fireplace(s), Electric
Air Conditioning
Heat Pump
Sewer
Septic Tank
Substructure
Slab
Amenities
Clubhouse, Community Pool, Maintenance Common Areas, Maintenance Grounds, Maintenance Roads, Management, Street Lights
Security Features
Fire Sprinkler System, Smoke Detector(s)
Other Exterior Features
Irrigation System
Details
Total Area
2,415 Sq.Ft.
Financial
Price
$615,000
Real Estate Tax
$3,282/yr
HOA
$1,197/yr