Property Description
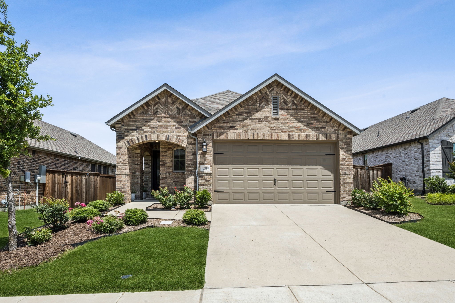
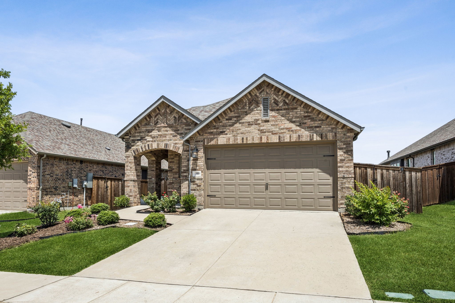
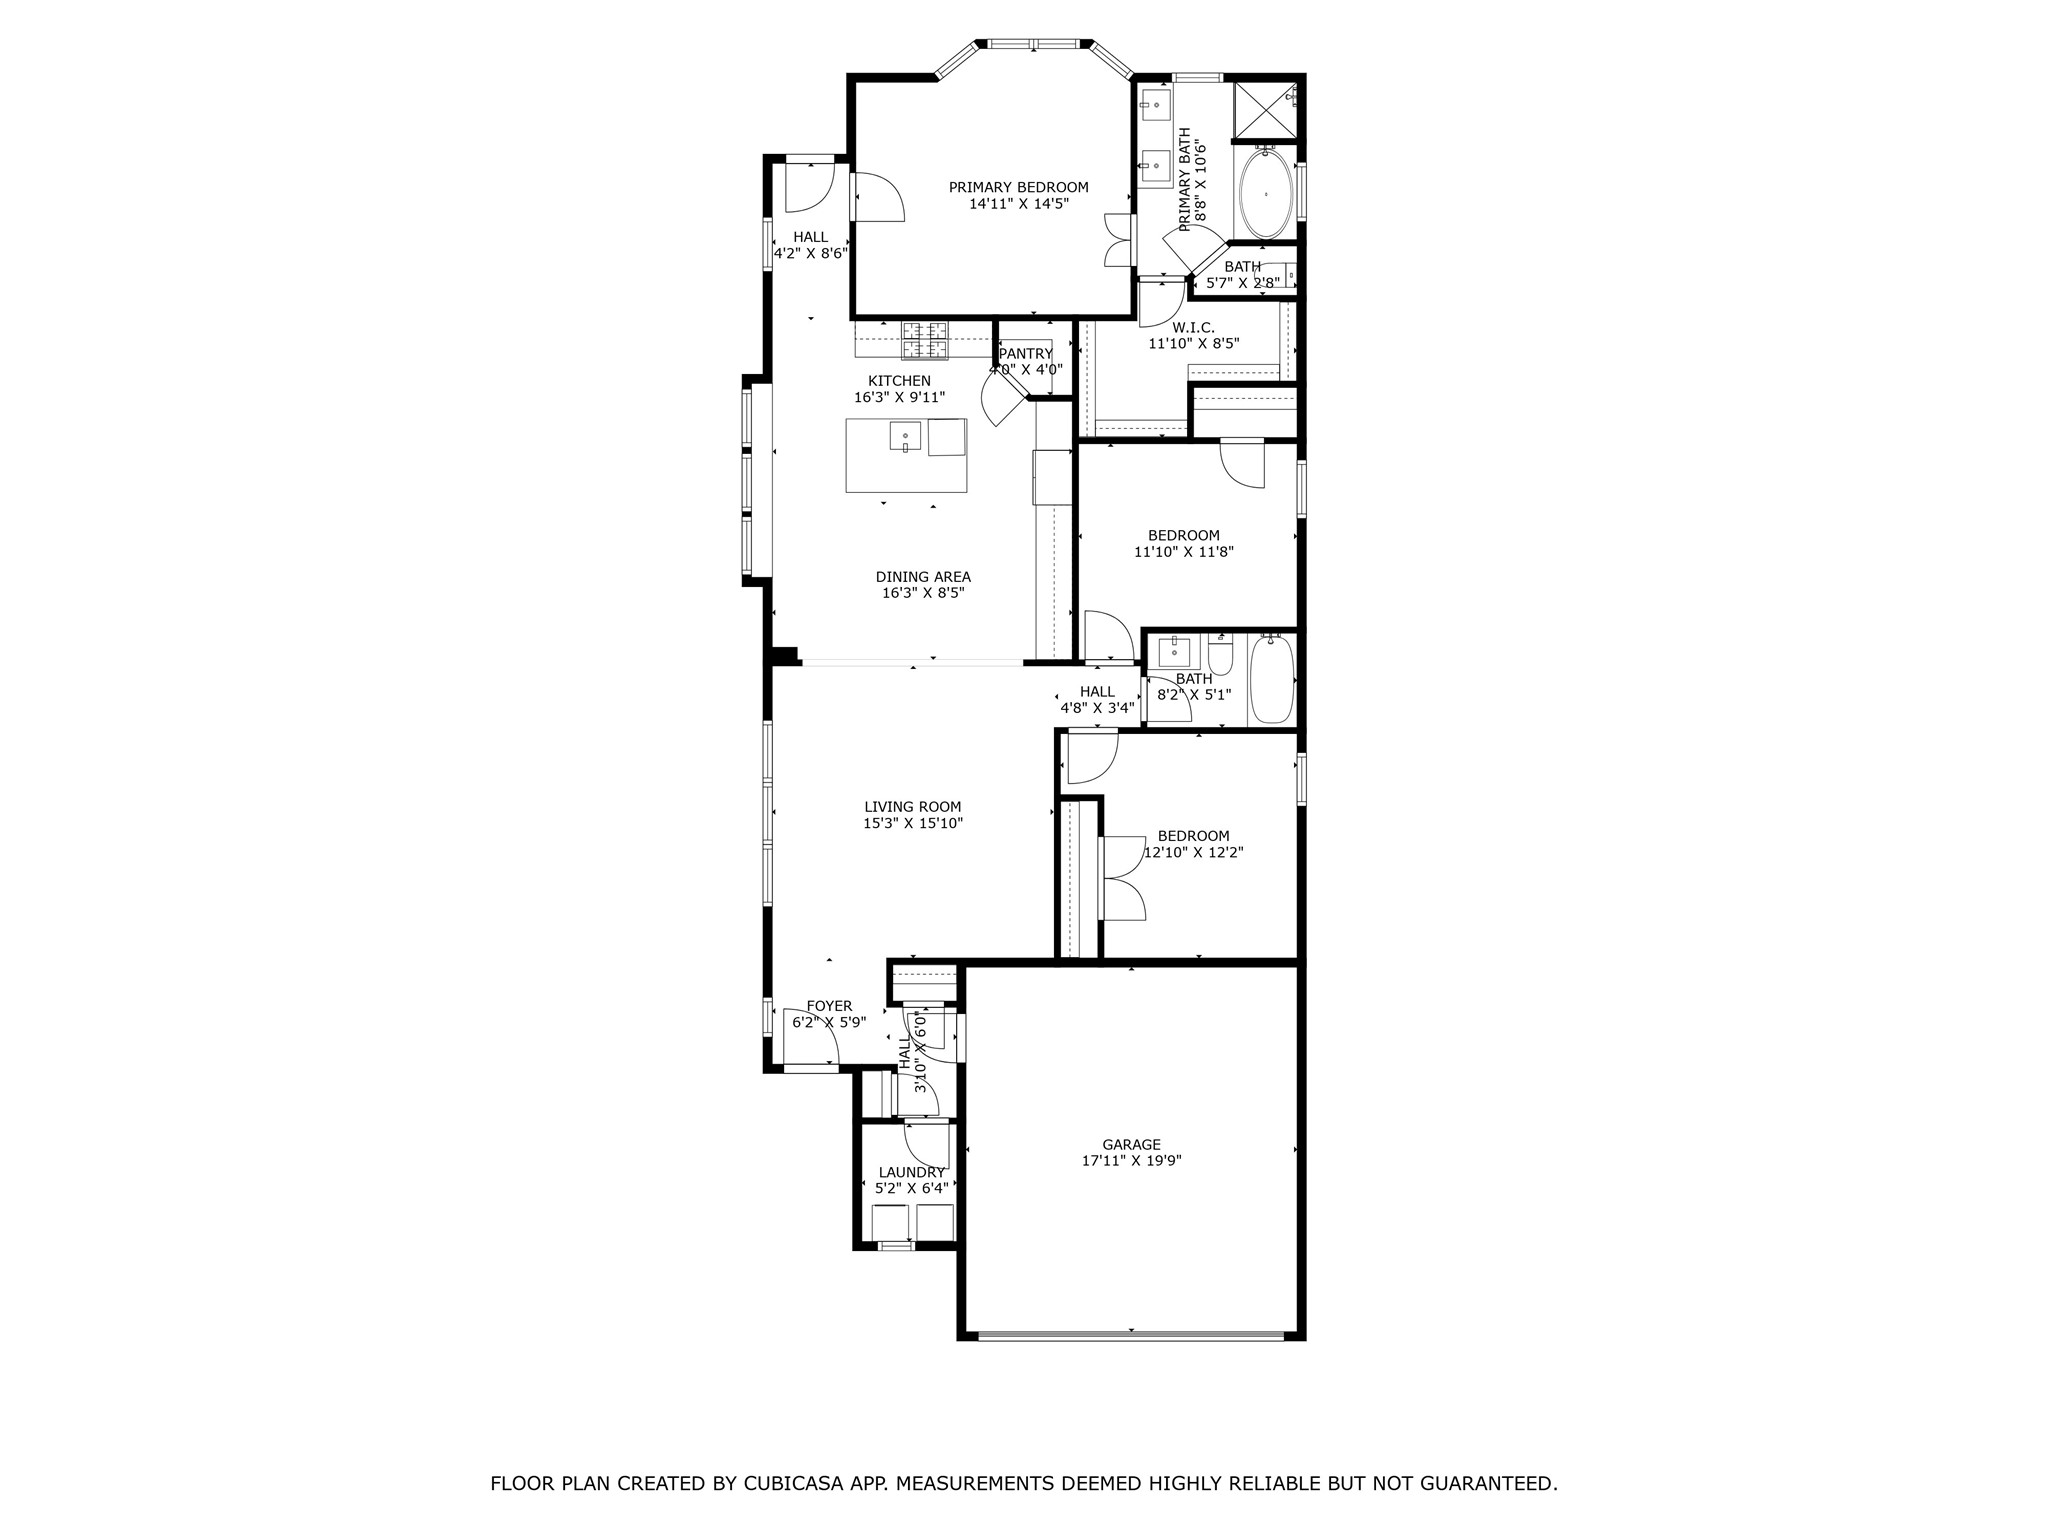
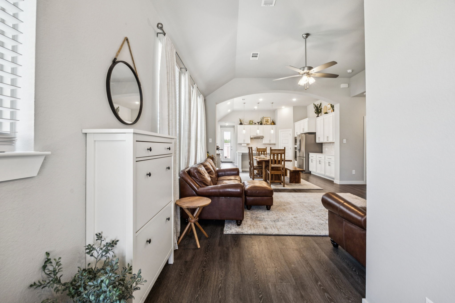
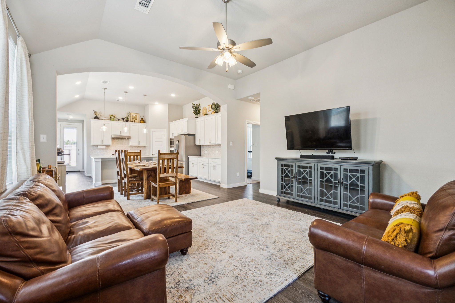
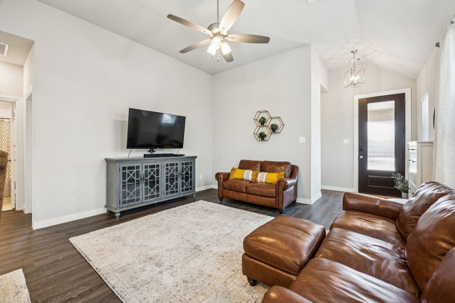
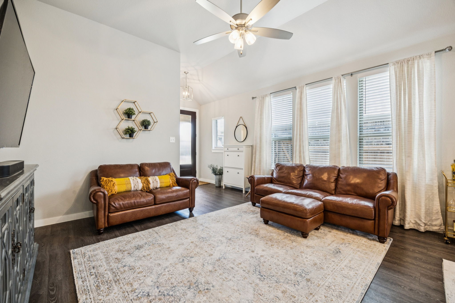
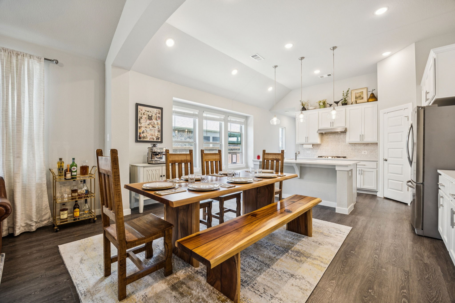
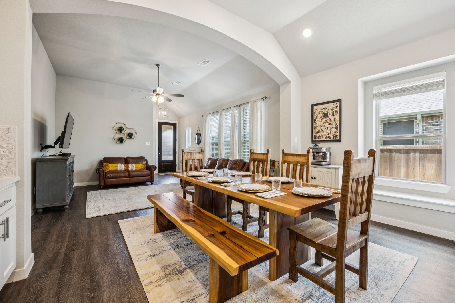
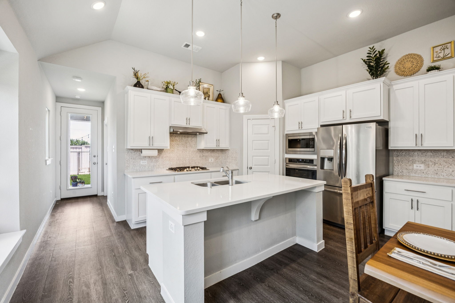
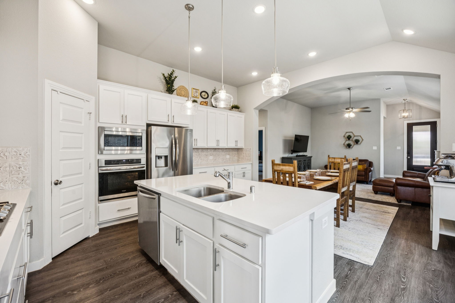
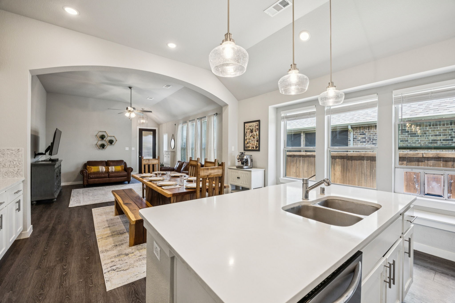
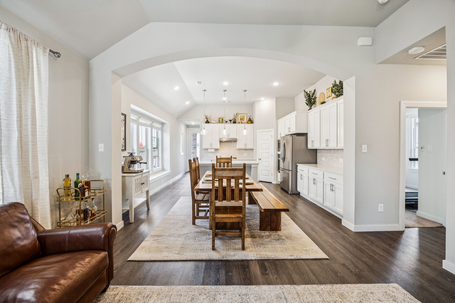
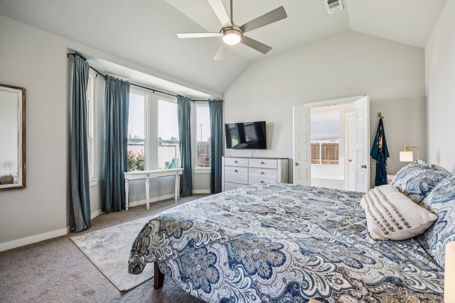
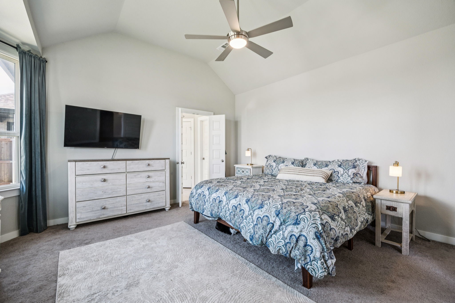
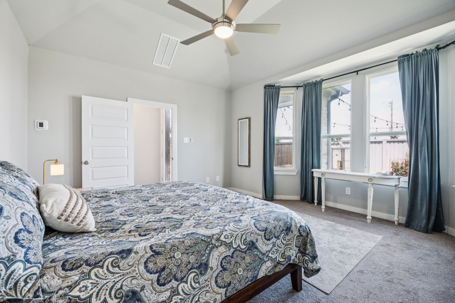
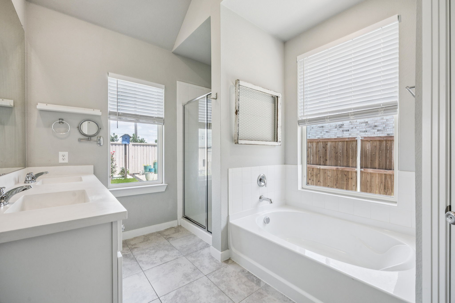
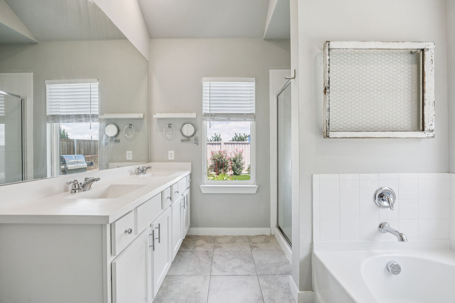
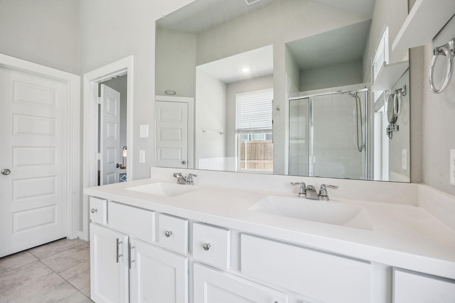
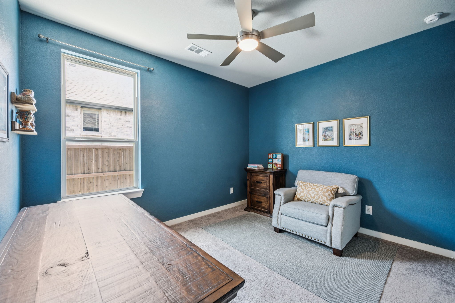
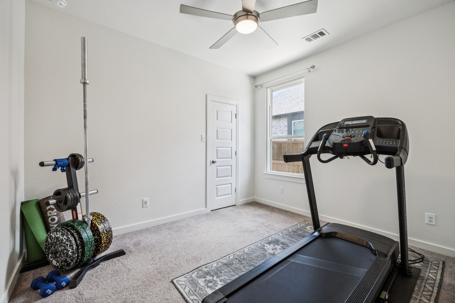
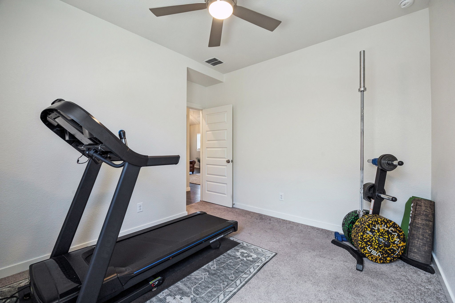
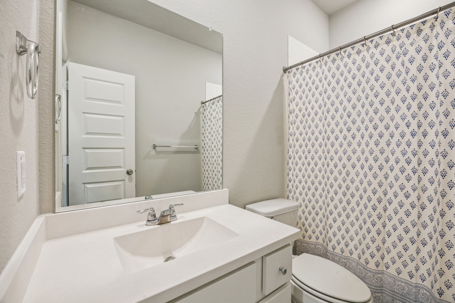
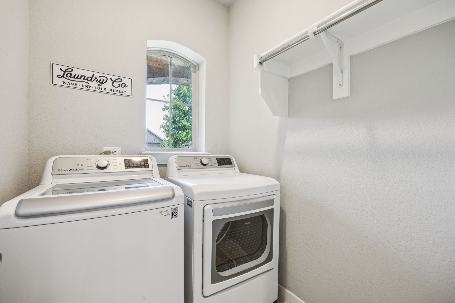
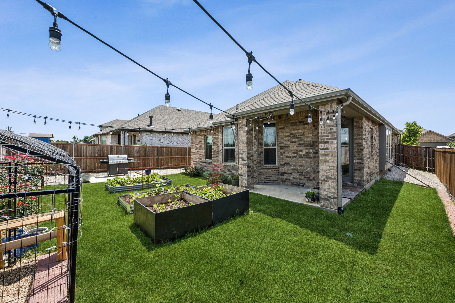
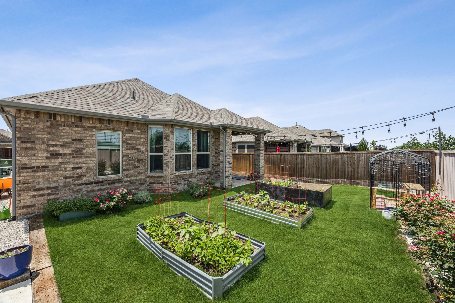
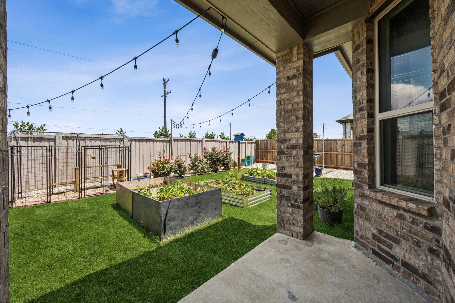
A dream home in the highly sought-after Sandbrock Ranch community! Beautifully built by Highland Homes and lovingly maintained by its original owner, this stunning 3-bedroom, 2-bathroom home offers a thoughtfully designed open floorplan that perfectly blends style and function. At the heart of the home is a gorgeous kitchen featuring painted cabinetry, a large island, and a gas cooktop. The living and dining areas flow effortlessly, creating an open space for gatherings of all sizes. Retreat to the primary suite which features a bay window and an ensuite with dual sinks, a large soaking tub, and a walk-in closet. Step outside to a gardener's paradise with custom planters and a spacious, covered patio perfect for relaxing. Enjoy all the amenities Sandbrock Ranch has to offer, including parks, trails, a community pool, playground treehouse and more!
Overview
Property Type
Residential
Location
3508 Dusty Miller Road, Aubrey, TX 76227
Year Built
2020
MLS ID
21170288
Listing Last Updated
Property Features & Amenities
Interior
Total Bedrooms
3
Full Bathrooms
2
Flooring
Carpet, Luxury Vinyl Plank
Appliances
Dishwasher, Electric Oven, Gas Cooktop, Disposal, Microwave
Other Interior Features
Decorative/Designer Lighting Fixtures, Eat-in Kitchen, Kitchen Island, Open Floorplan, Pantry, Cable TV, Walk-In Closet(s)
Exterior
Stories
1
Garage Spaces
2.0
Utilities
Natural Gas Available, Municipal Utilities, Sewer Available, Separate Meters, Water Available, Cable Available
Pool
None
Roof
Composition
Lot Features
Interior Lot, Landscaped
Parking
Door-Multi, Driveway, Garage Faces Front
Heat Type
Central
Air Conditioning
Central Air, Ceiling Fan(s), Electric
Substructure
Slab
Security Features
Carbon Monoxide Detector(s), Smoke Detector(s)
Details
Architecture Styles
Detached
Financial
Price
Price Upon Request
Real Estate Tax
$7,972/yr
HOA
$243/3 mos
Exclusive Listing Agents