

Property Description
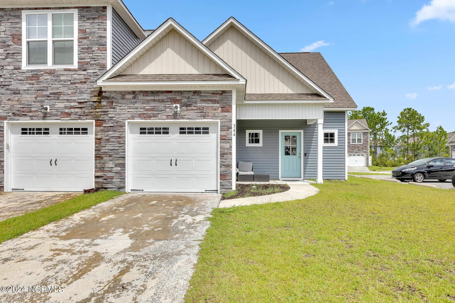
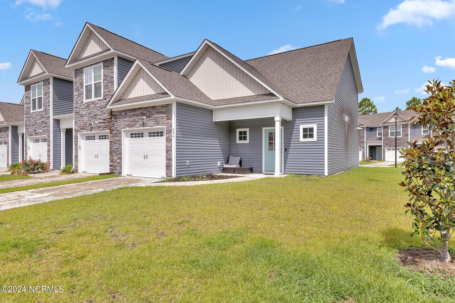
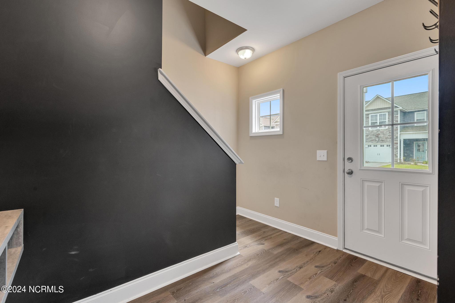
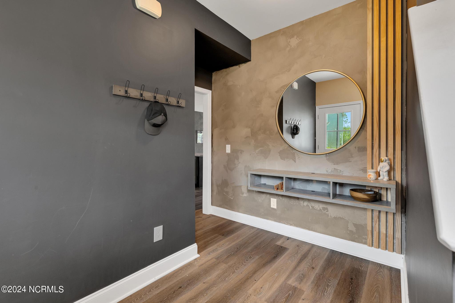
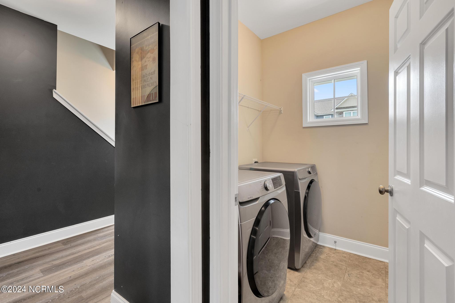
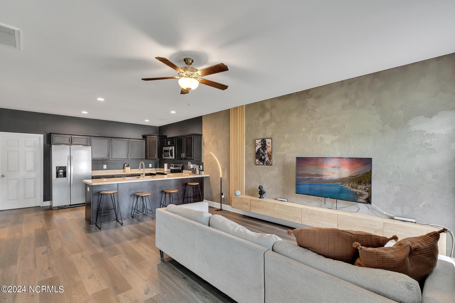
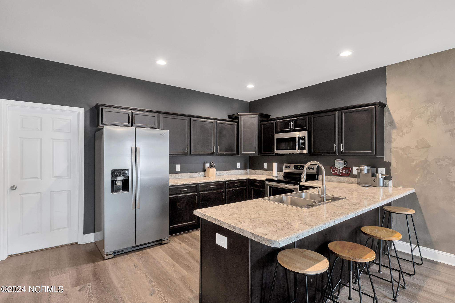
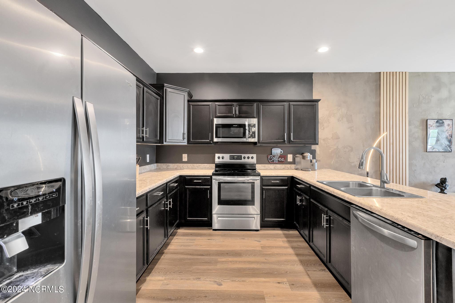
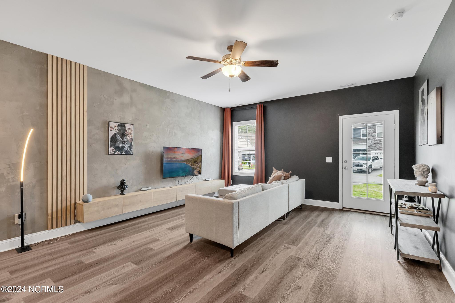
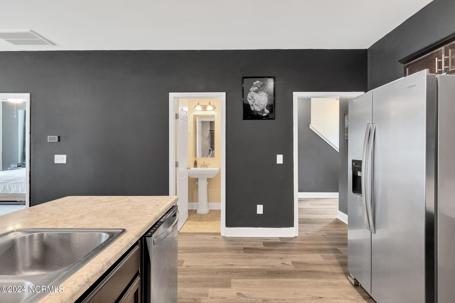
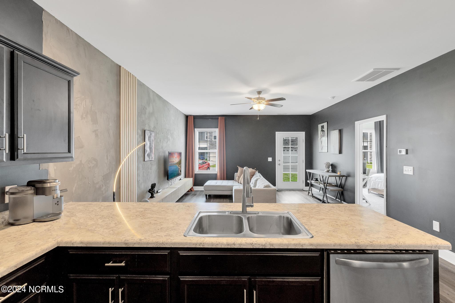
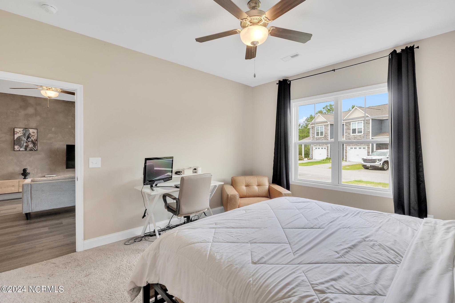
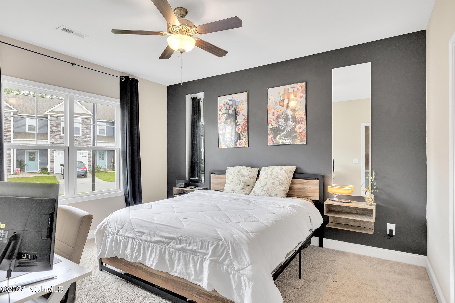
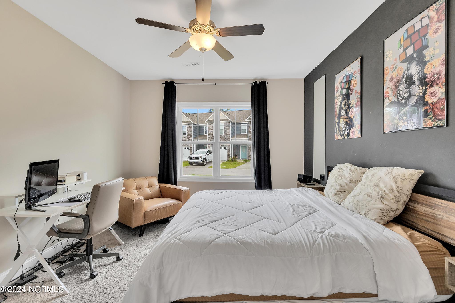
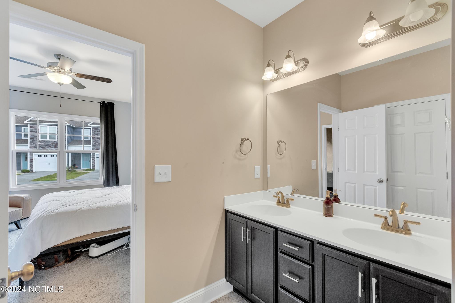
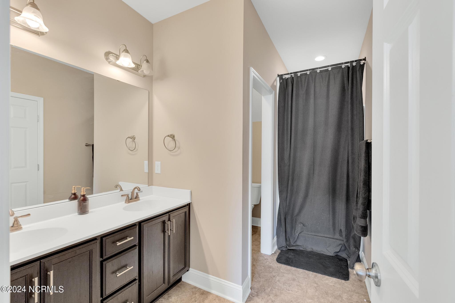
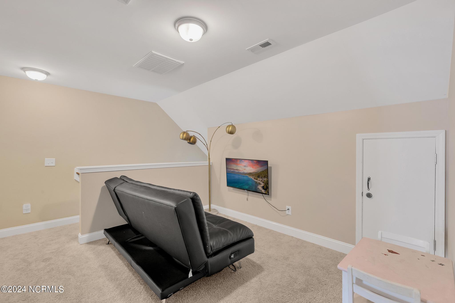
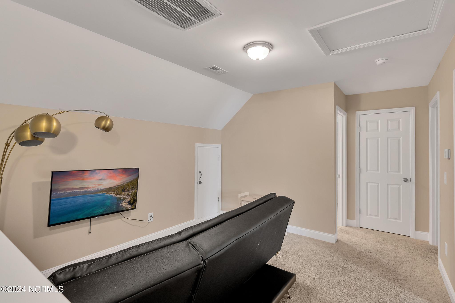
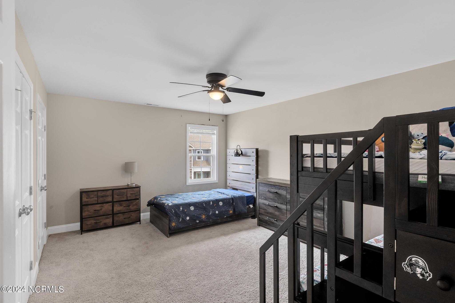
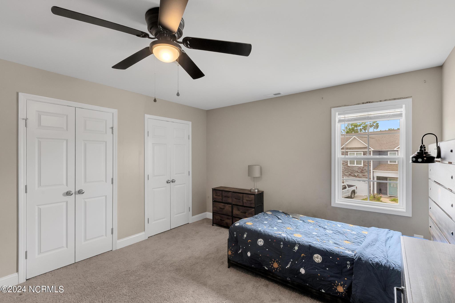
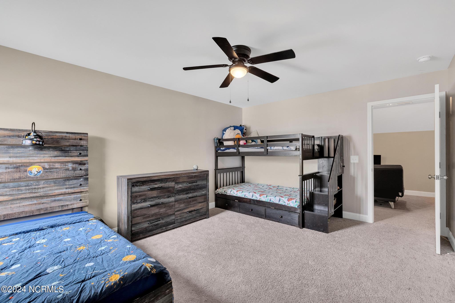
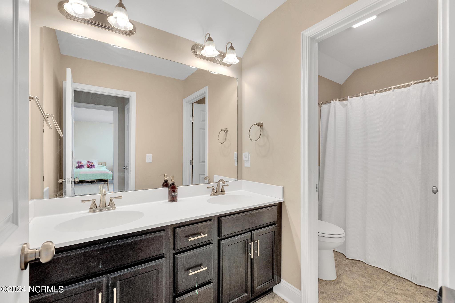
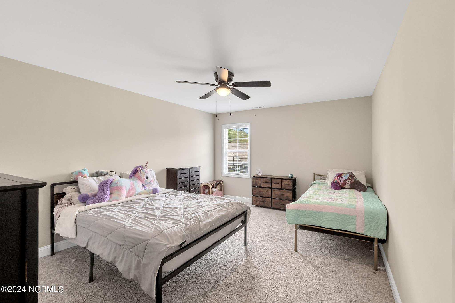
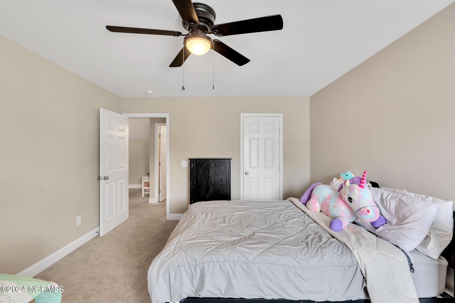
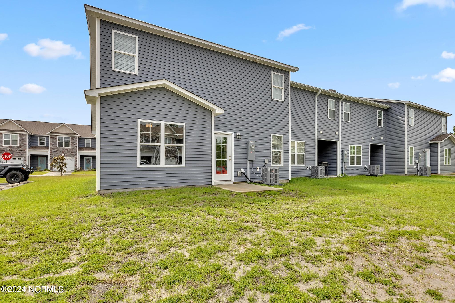
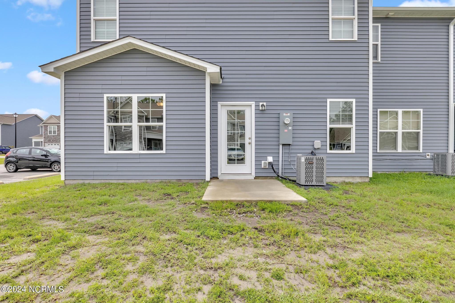
Welcome to the Townhouse community of Stonebay Townhomes, conveniently located just minutes from Stones Bay, local shops and a short drive to the beach. Boasting over 1,700 sq. ft. of living space, this open concept end-unit townhouse features LVP throughout the downstairs, kitchen complete with stainless steel appliances, soft close cabinets and drawers & large island. Adjacent to the kitchen is the laundry room, which leads to the garage. Retreat to the spacious primary bedroom, complete with a walk-in closet and an en-suite bathroom featuring dual vanities and a walk-in shower. Upstairs, you'll find a versatile open loft that can serve as an office, extra living room, or playroom. Off the loft are two additional large bedrooms, each with walk-in closets, and the second full bathroom. Outside, enjoy a covered front patio perfect for relaxing, and a back patio. Don't miss this opportunity to snag a rare end unit--schedule your showing today!
Overview
Property Type
Townhouse
Location
344 S Stingray Lane, Sneads Ferry, NC 28460
Year Built
2022
Zoning
R-5
MLS ID
100457916
Listing Last Updated
Property Features & Amenities
Interior
Total Bedrooms
3
Full Bathrooms
2
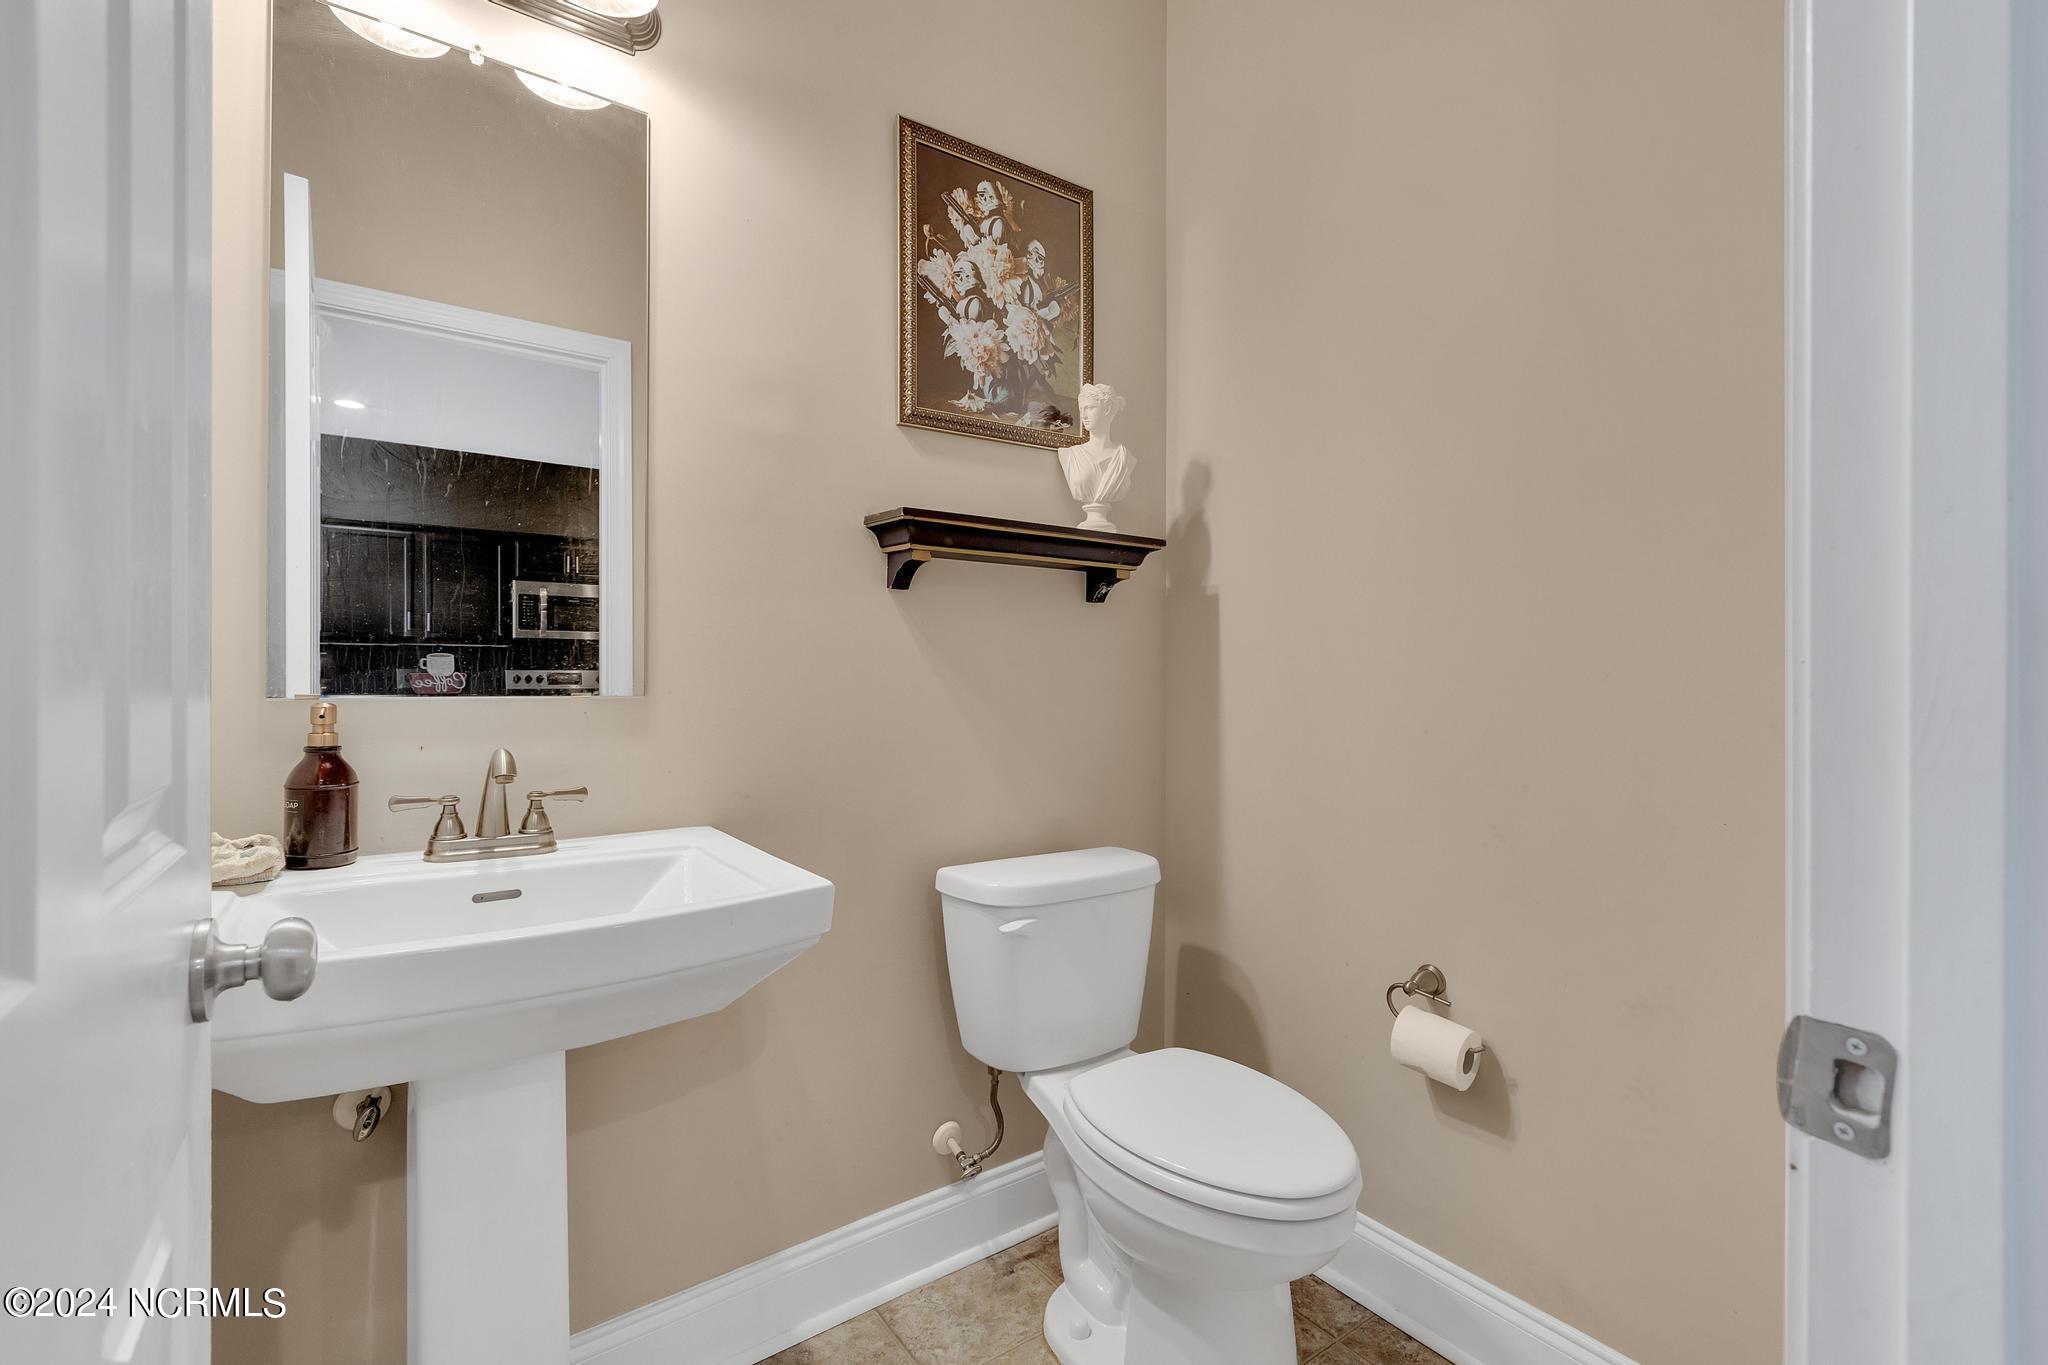
Half Bathrooms
1
Flooring
Carpet, LVT/LVP, Vinyl
Appliances
Electric Oven, Built-In Microwave, Refrigerator, Dishwasher
Other Interior Features
Master Downstairs, Kitchen Island, Ceiling Fan(s)
Exterior
Stories
2
Garage Spaces
1.0
Water Source
Public
Utilities
Sewer Available, Water Available
Roof
Shingle
Lot Features
Corner Lot
Parking
Off Street, Paved
Heat Type
Heat Pump, Zoned, Electric
Air Conditioning
Zoned
Sewer
Municipal Sewer, Pluris LLC
Substructure
Slab
Amenities
Maintenance Common Areas, Maintenance Roads, Street Lights, Trash
Security Features
Smoke Detector(s)
Other Exterior Features
End Unit
Details
Total Area
1,715 Sq.Ft.
Financial
Price
$290,000
Real Estate Tax
$1,564/yr
HOA
$576/yr