Property Description
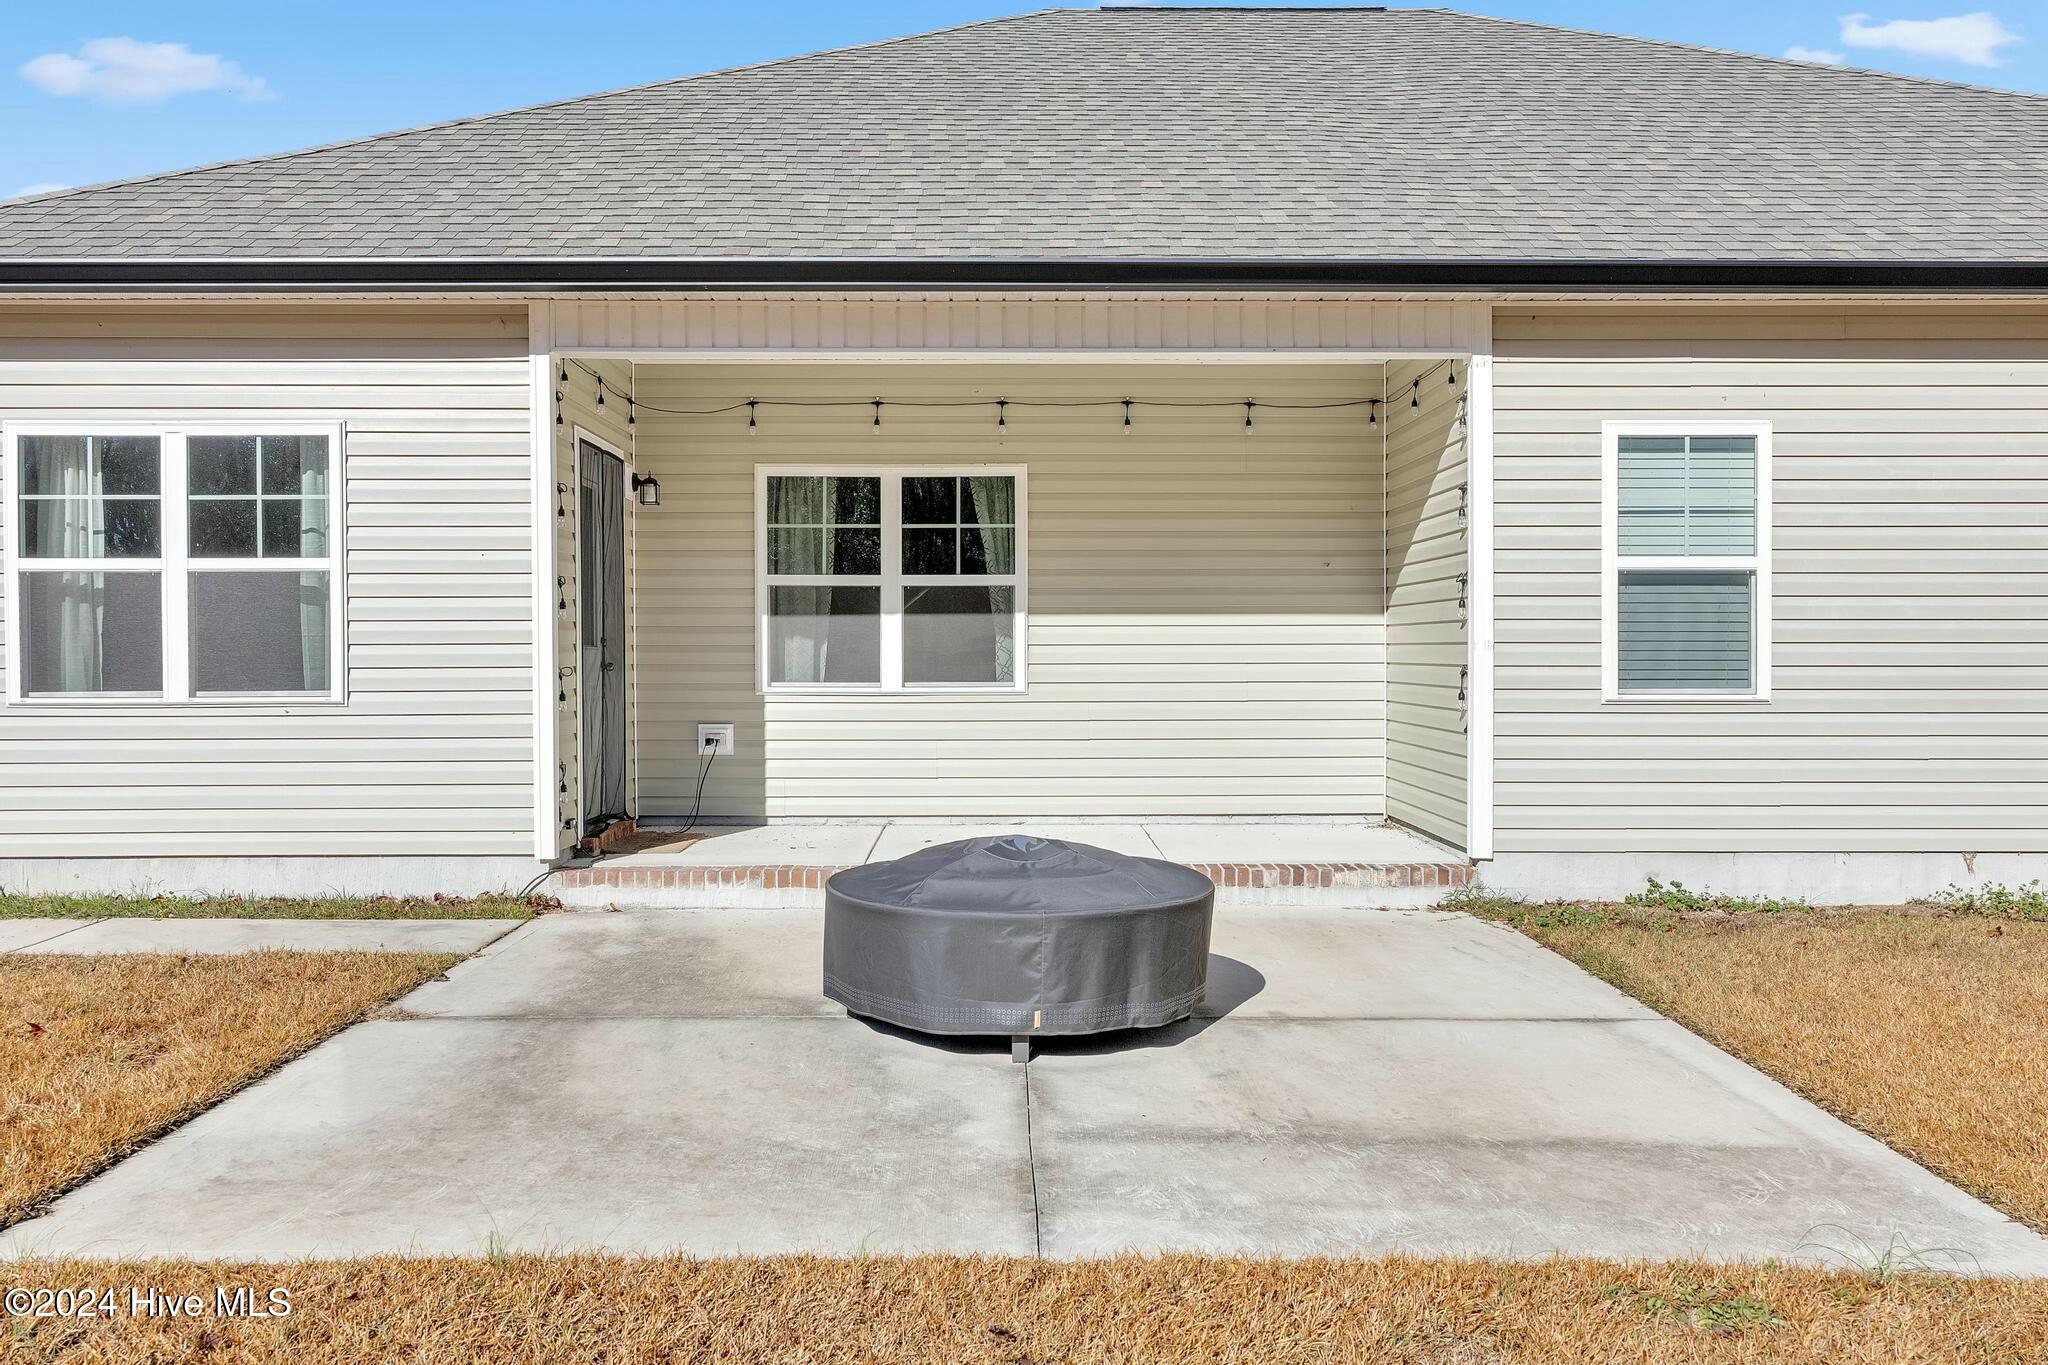
Welcome to Justice Ridge, conveniently located just minutes from MCAS New River, Camp Lejeune, area beaches, shopping, and more, this neighborhood provides an ideal location with the added benefit of no city taxes!
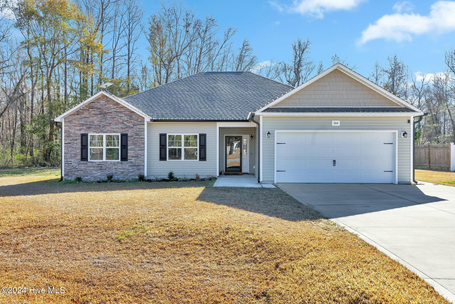
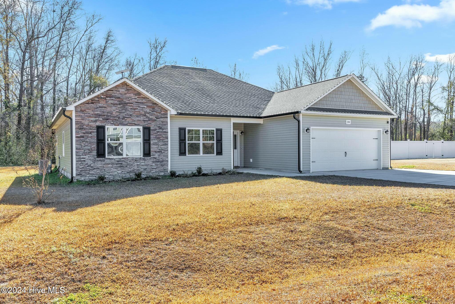
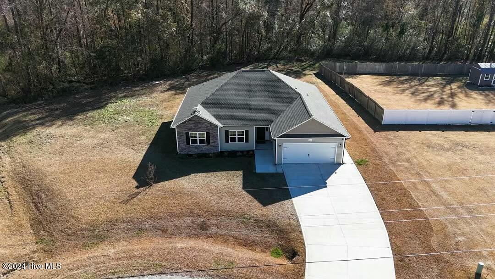
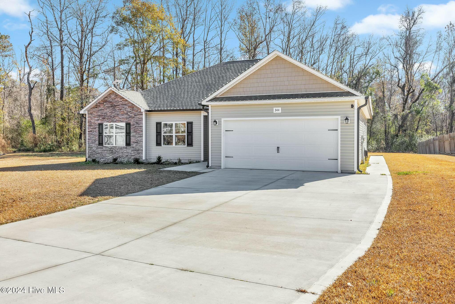
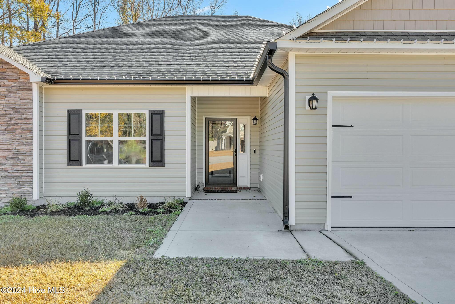
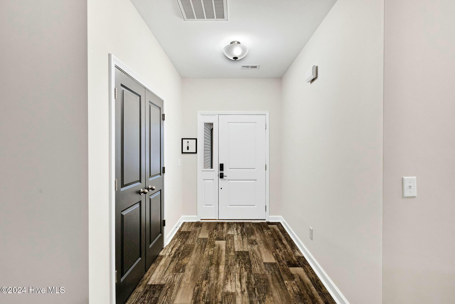
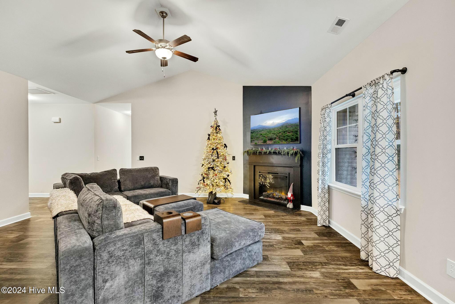
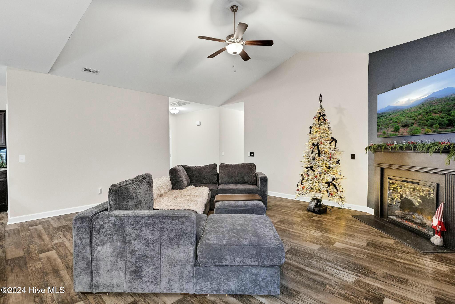
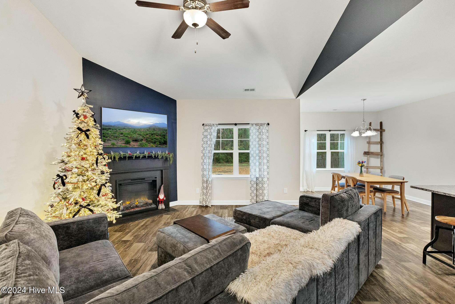
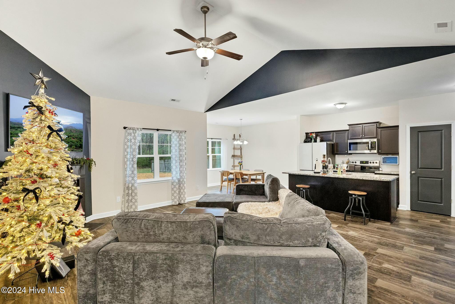
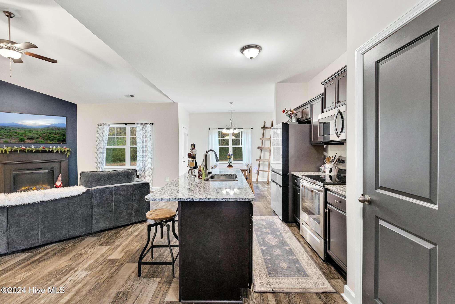
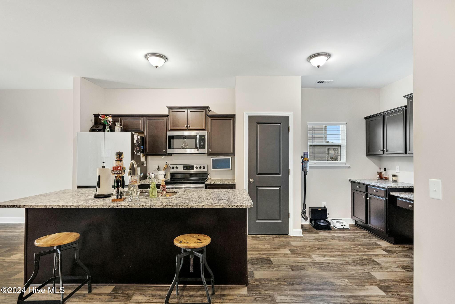
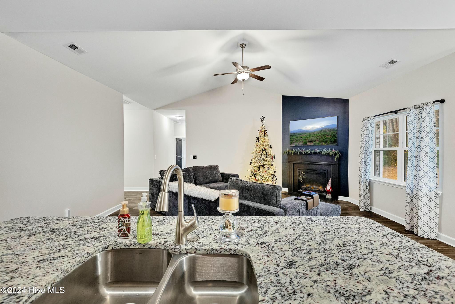
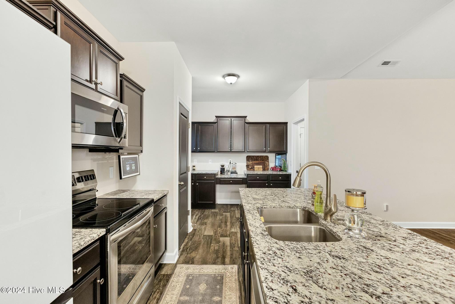
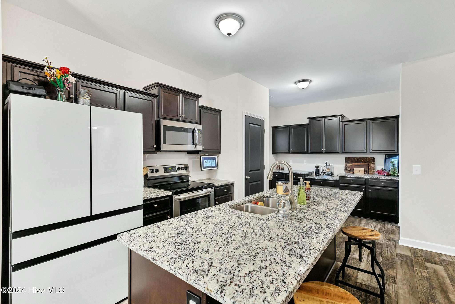
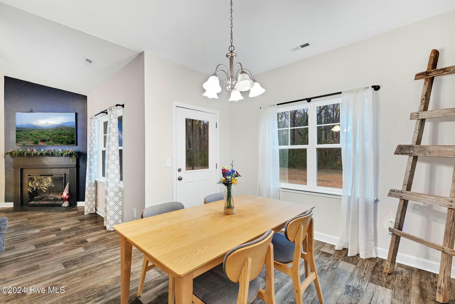
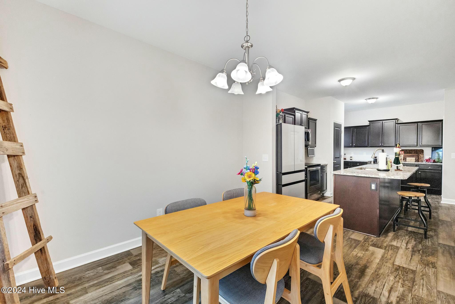
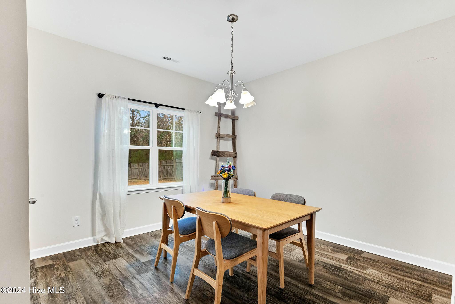
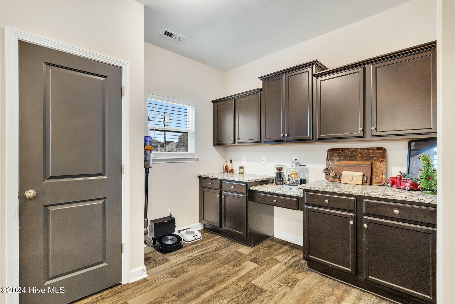
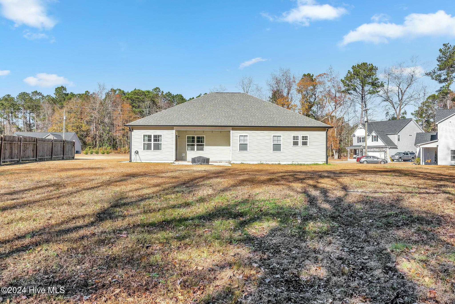
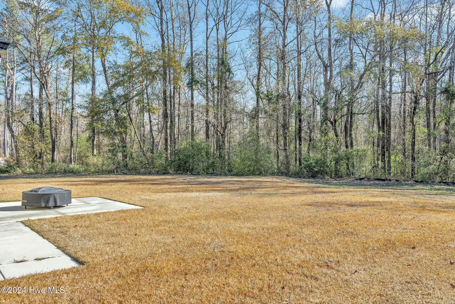
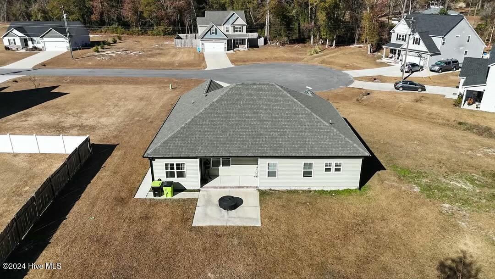
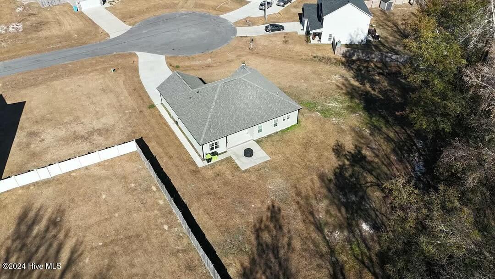
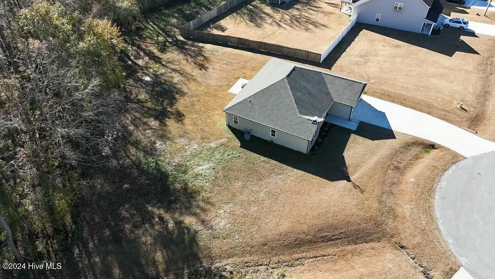
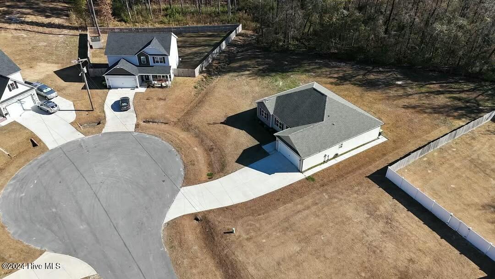
This stunning home is situated on a spacious cul-de-sac lot, offering over an acre of privacy. The open floor plan is perfect for entertaining, with a beautifully appointed kitchen featuring rich brown cabinetry, granite countertops, stainless steel appliances, and an additional cabinetry space, ideal for a coffee bar and an in home desk area.
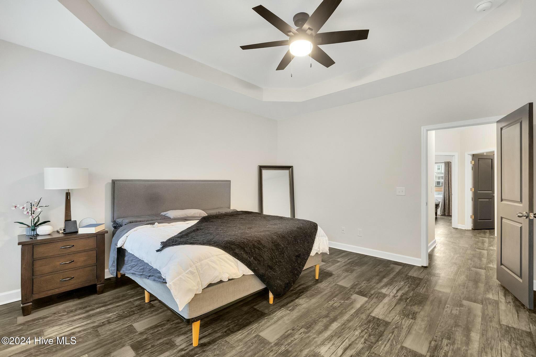
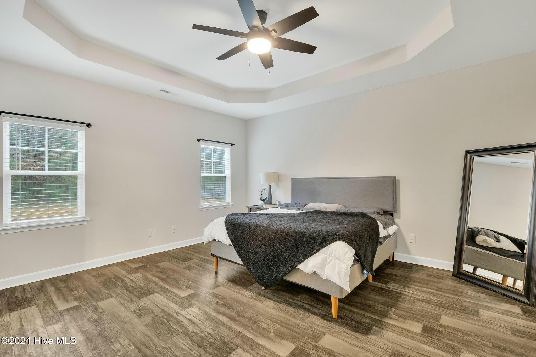
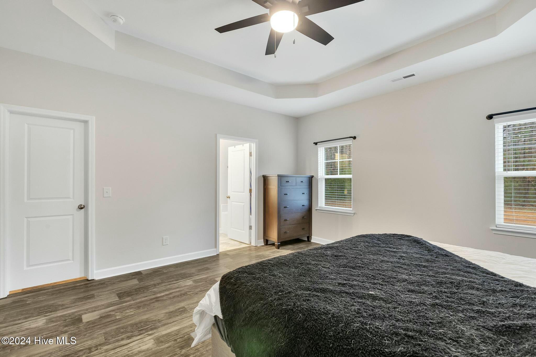
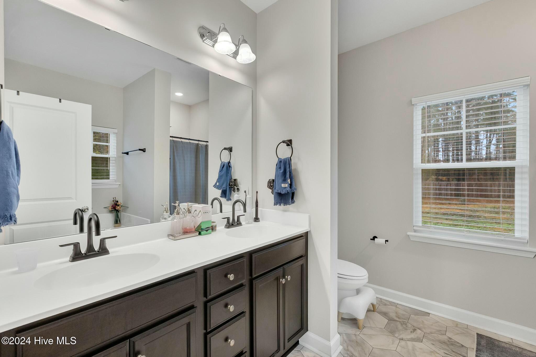
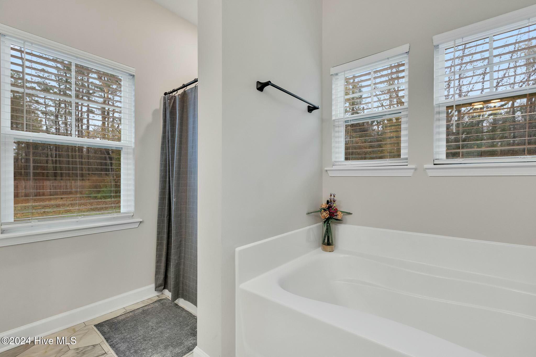
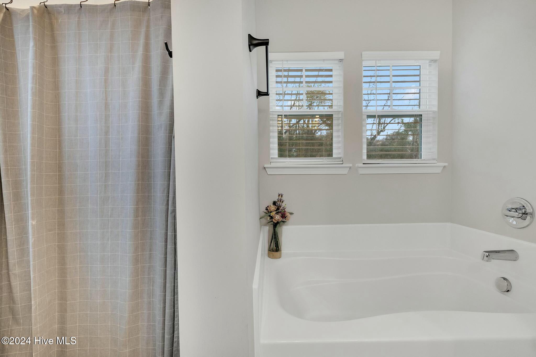
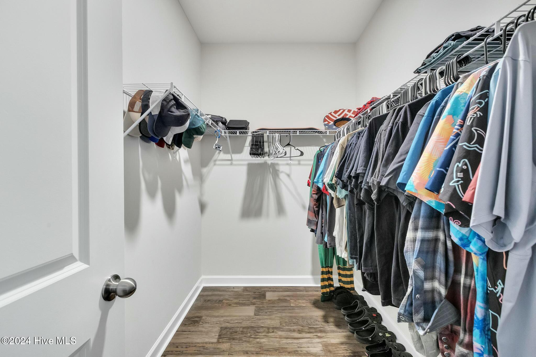
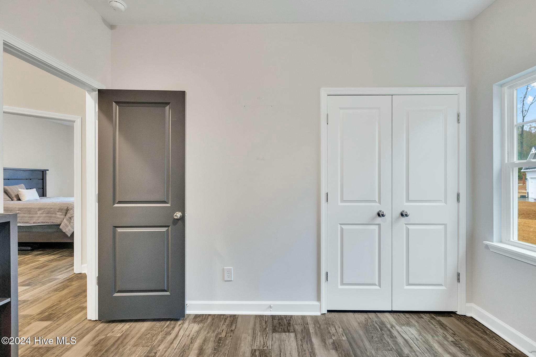
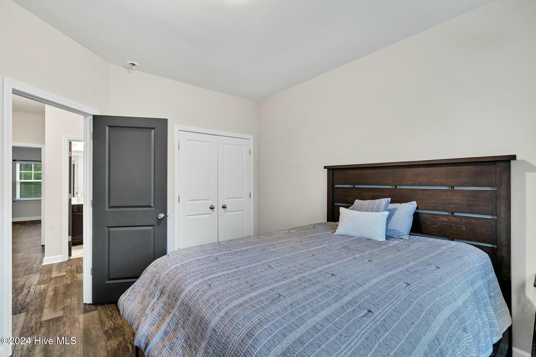
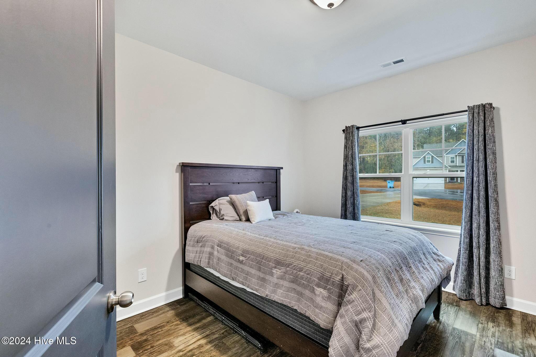
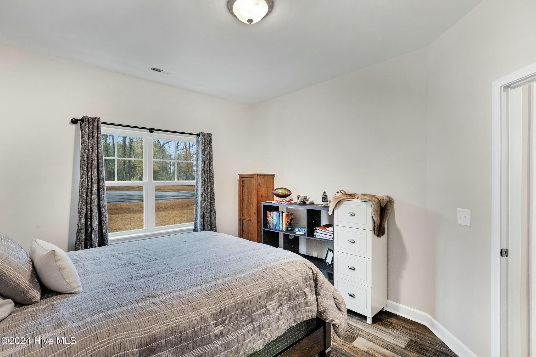
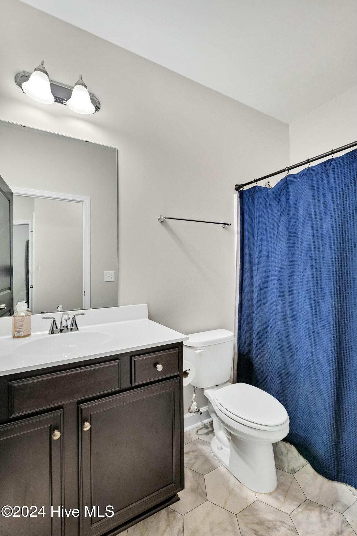
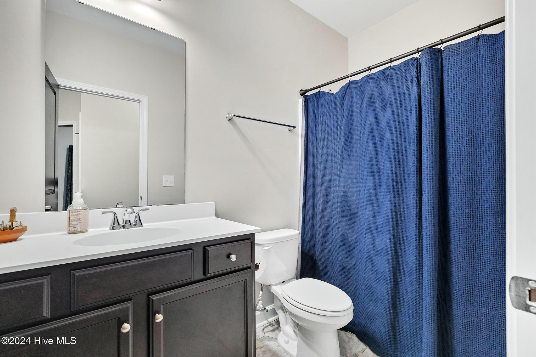
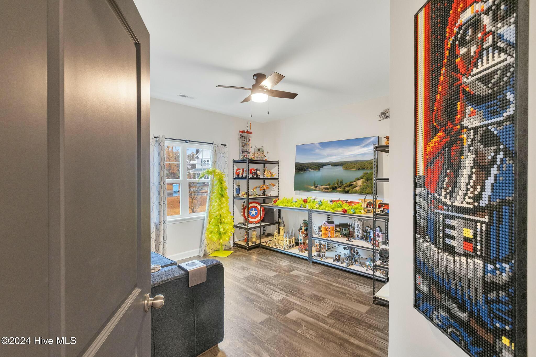
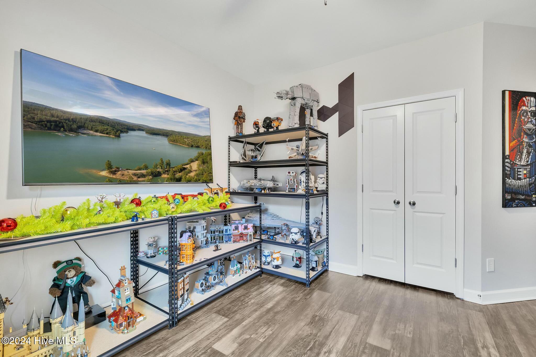
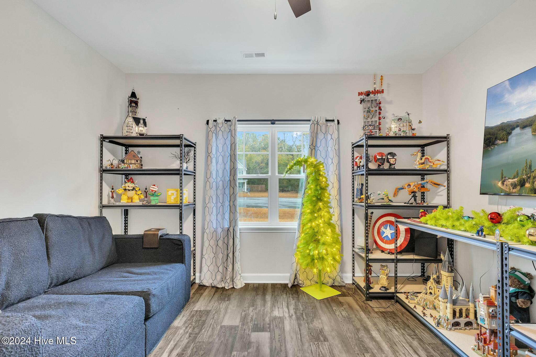
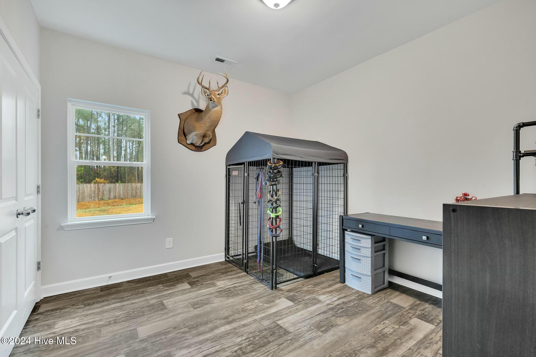
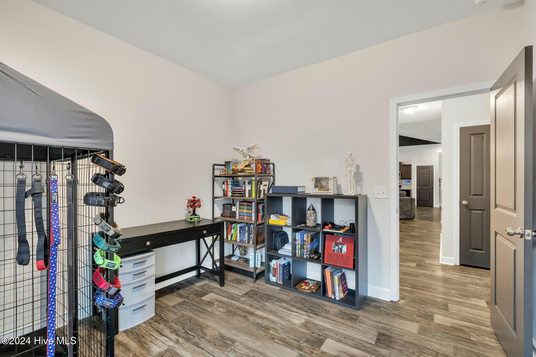
There are two additional bedrooms, full bath and a large master suite includes a walk-in closet, dual vanities, a relaxing soaker tub, and a separate shower, creating a tranquil retreat. Don't miss the opportunity to make this like-new home your own in one of the area's most desirable neighborhoods!
This stunning home is situated on a spacious cul-de-sac lot, offering over an acre of privacy. The open floor plan is perfect for entertaining, with a beautifully appointed kitchen featuring rich brown cabinetry, granite countertops, stainless steel appliances, and an additional cabinetry space, ideal for a coffee bar and an in home desk area.
There are two additional bedrooms, full bath and a large master suite includes a walk-in closet, dual vanities, a relaxing soaker tub, and a separate shower, creating a tranquil retreat. Don't miss the opportunity to make this like-new home your own in one of the area's most desirable neighborhoods!
Overview
Property Type
Residential
Location
344 James Hedrick Court, Jacksonville, NC 28540
Year Built
2022
Zoning
R-15
MLS ID
100480043
Listing Last Updated
Property Features & Amenities
Interior
Total Bedrooms
4
Full Bathrooms
2
Flooring
Vinyl
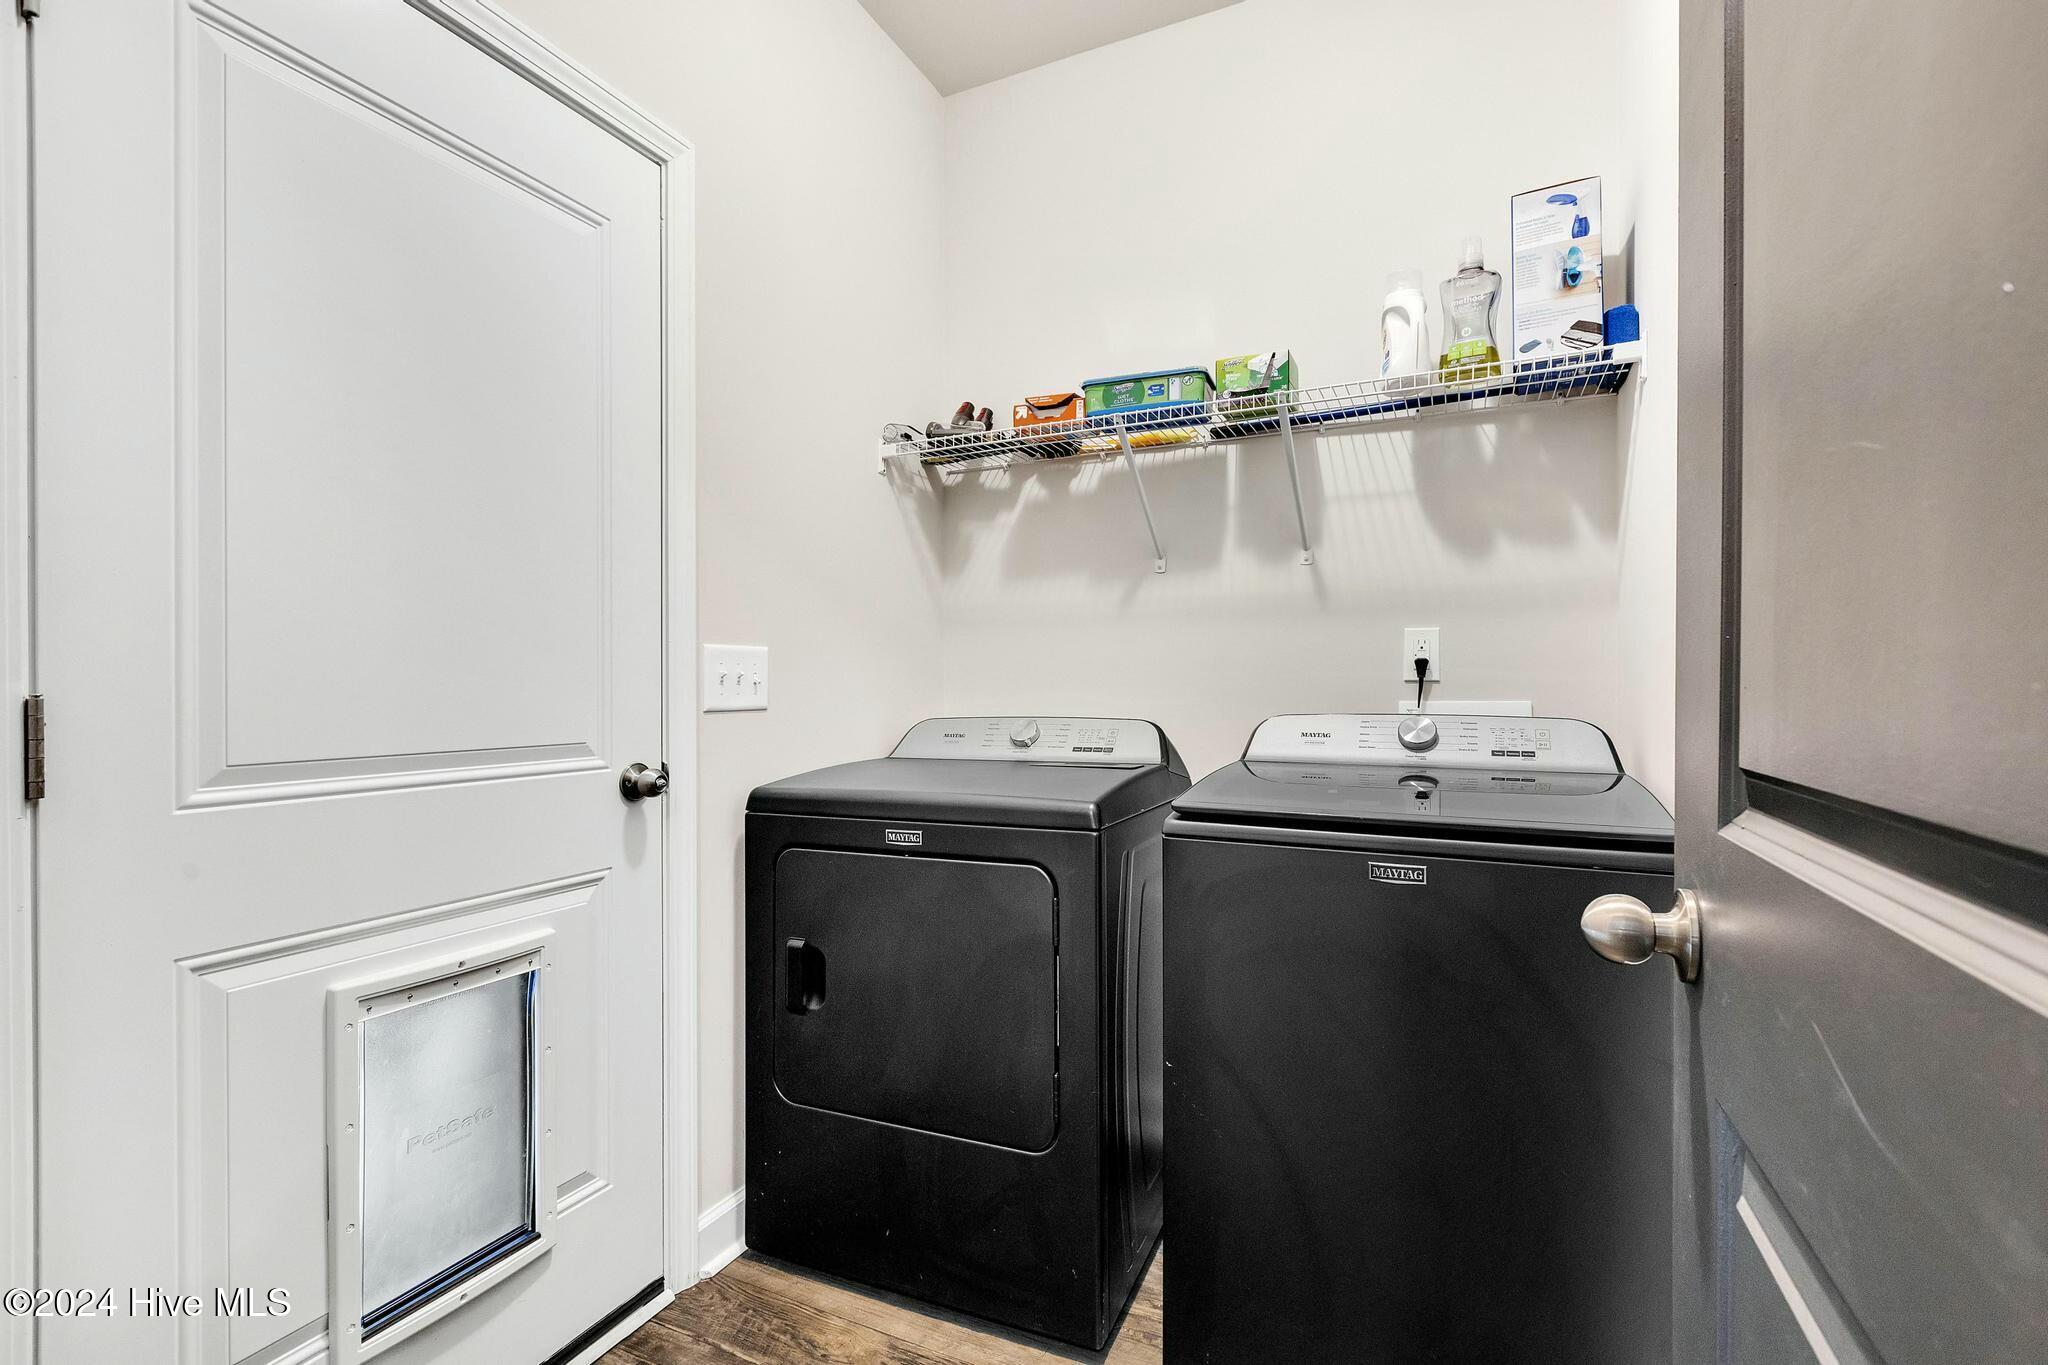
Laundry Room
Laundry Room
Fireplace
Gas Log
Appliances
Electric Oven, Built-In Microwave, Refrigerator, Dishwasher, ENERGY STAR Qualified Appliances
Other Interior Features
Vaulted Ceiling(s), High Ceilings, Kitchen Island, Ceiling Fan(s), Pantry, Walk-in Shower, Gas Log
Exterior
Stories
1
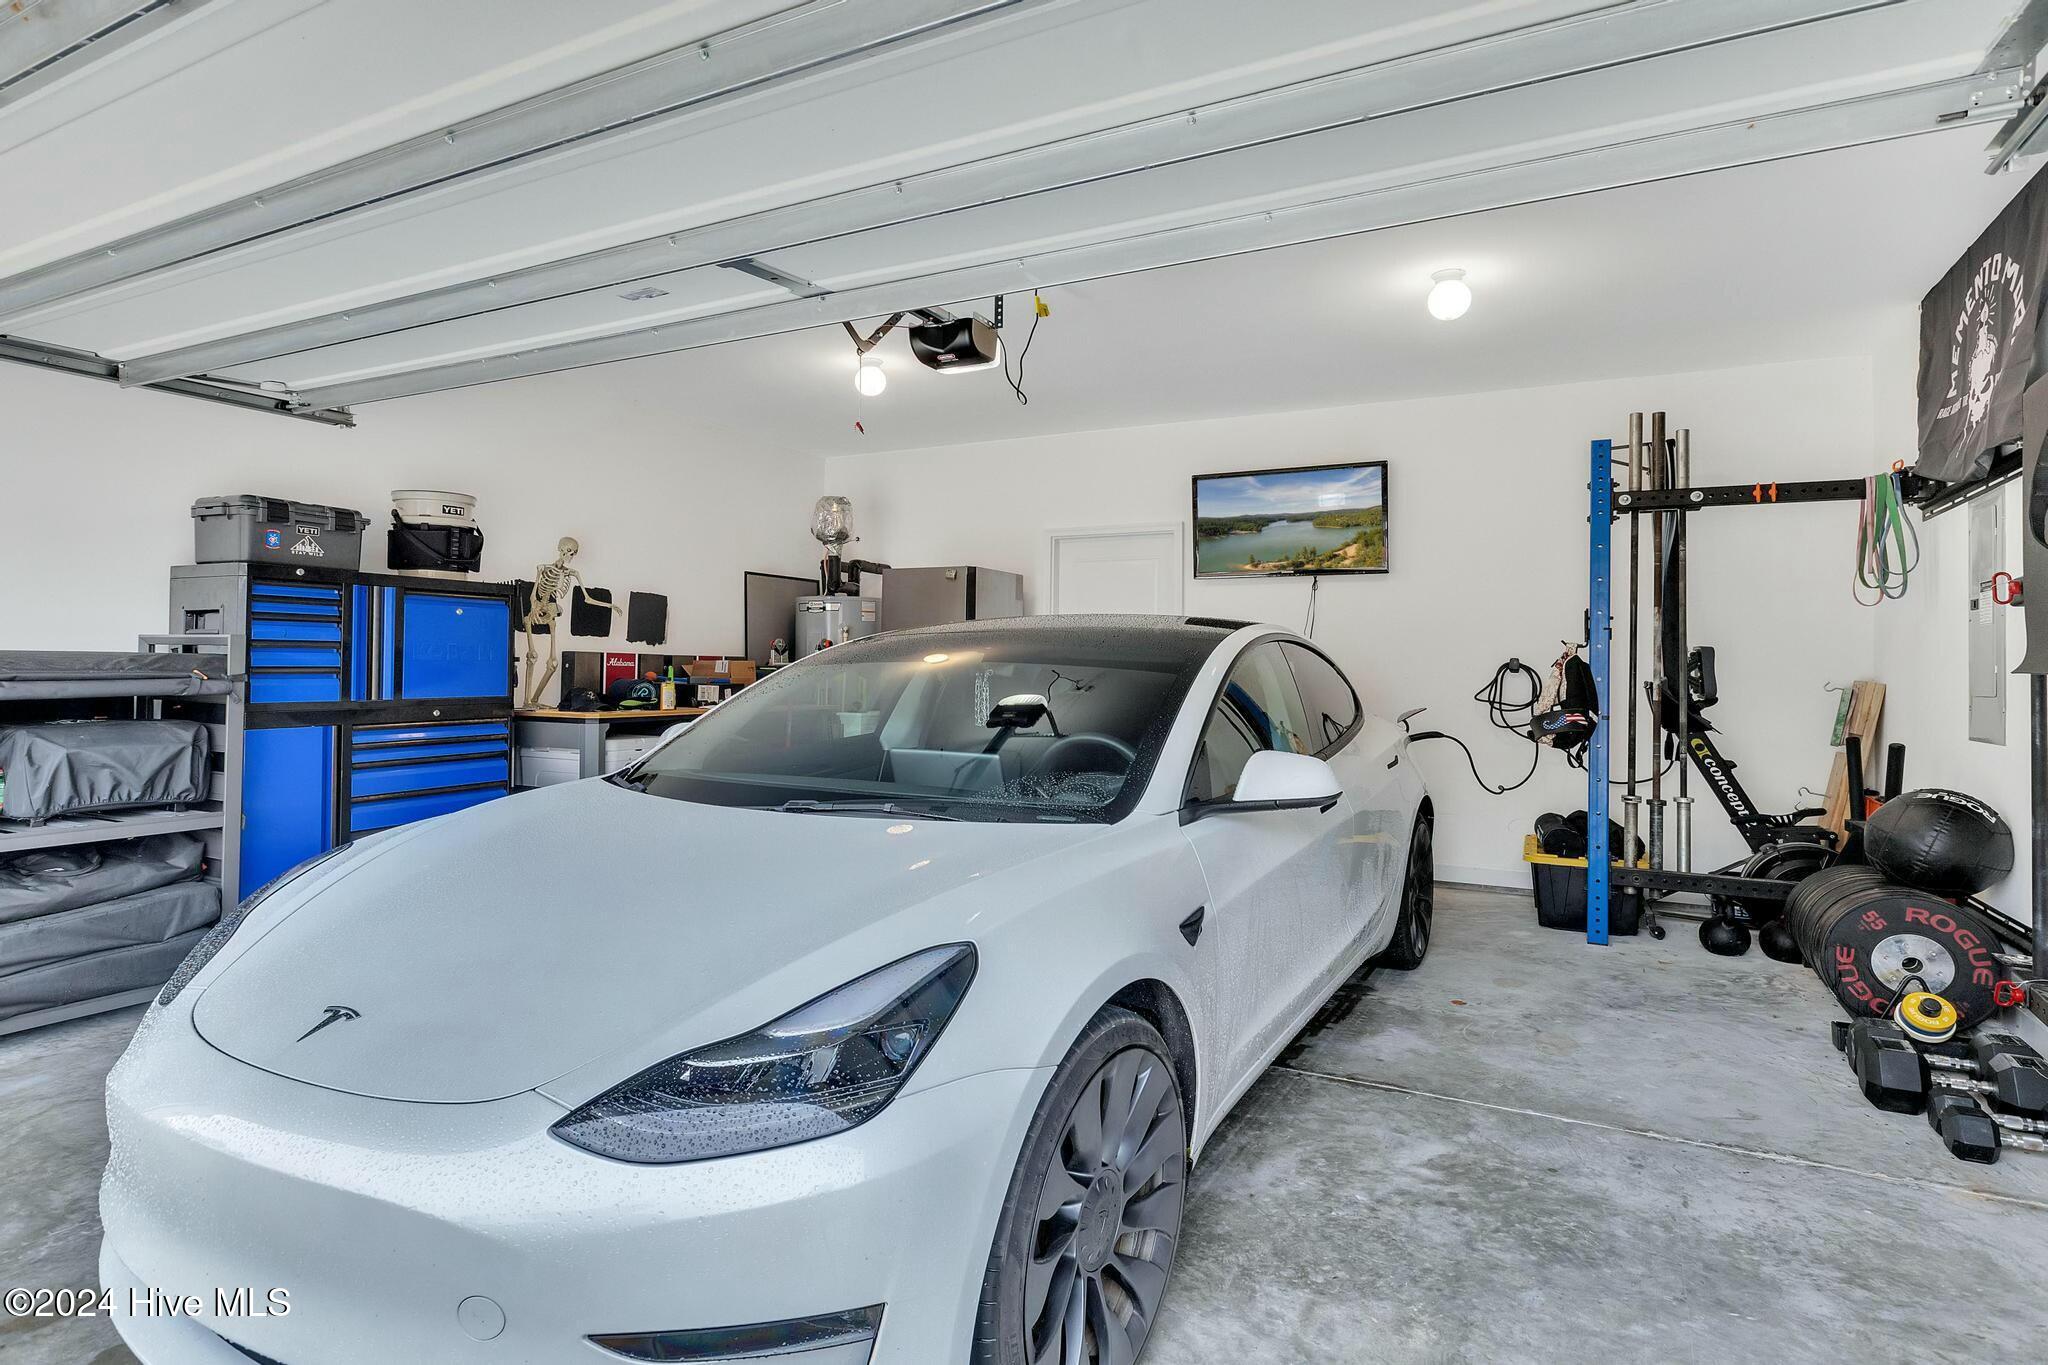
Garage Spaces
2.0
Roof
Architectural Shingle
Lot Features
Cul-De-Sac, Wooded
Parking
On Street, Off Street, Paved
Heat Type
Fireplace Insert, Electric, Heat Pump, Zoned
Air Conditioning
Zoned
Sewer
Septic Tank
Substructure
Slab
Amenities
Maintenance Common Areas, Management, Taxes
Security Features
Fire Sprinkler System, Smoke Detector(s)
Details
Total Area
1,821 Sq.Ft.
Financial
Price
$315,900
Real Estate Tax
$1,621/yr
HOA
$200/yr
Exclusive Listing Agents