

Property Description
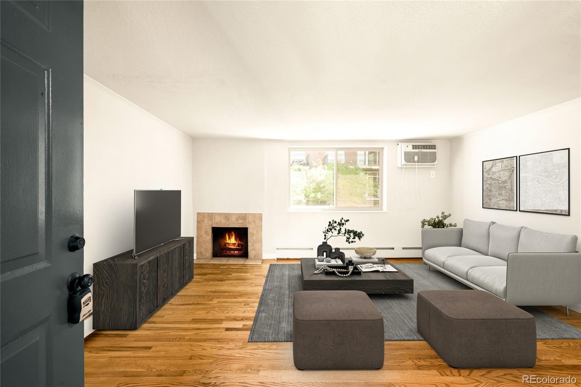
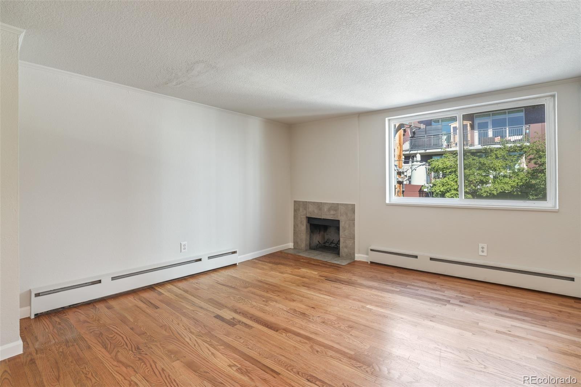
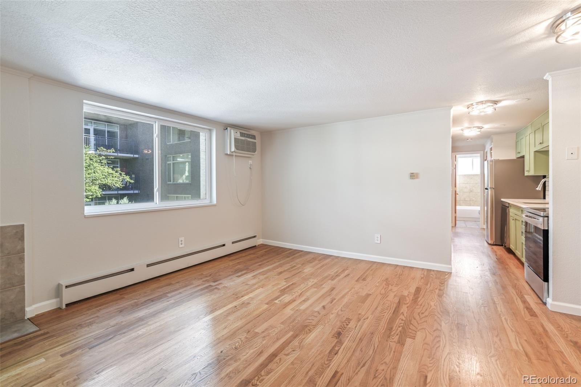
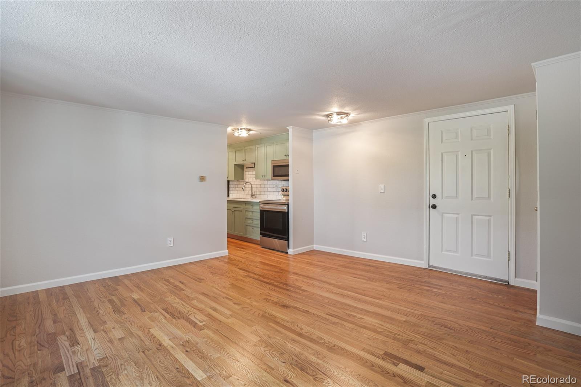
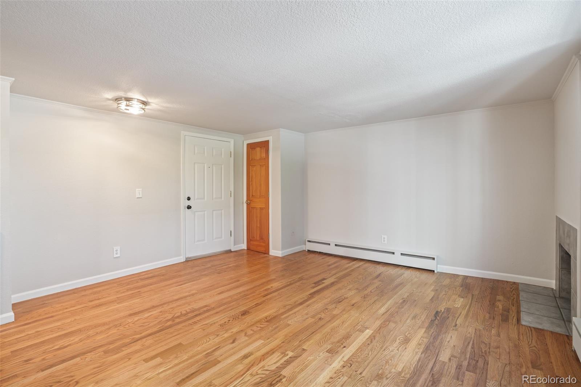
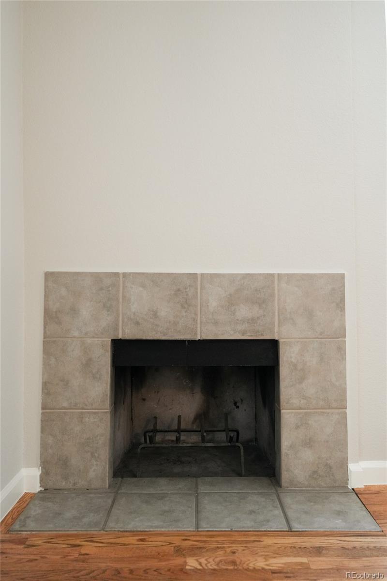
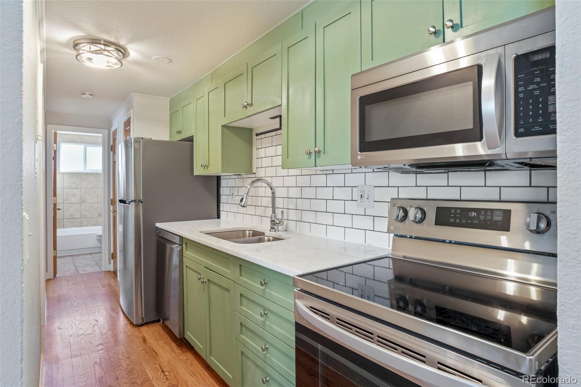
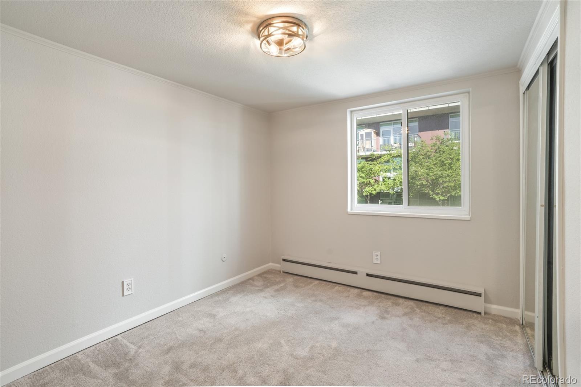
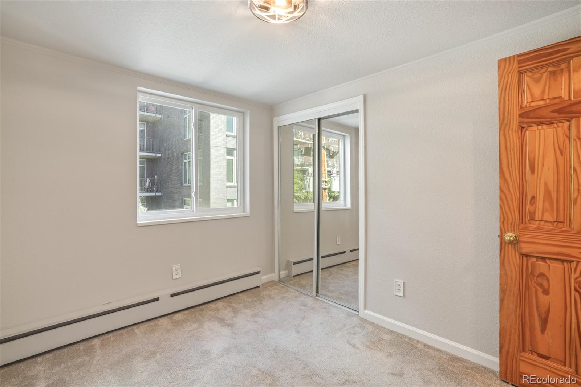
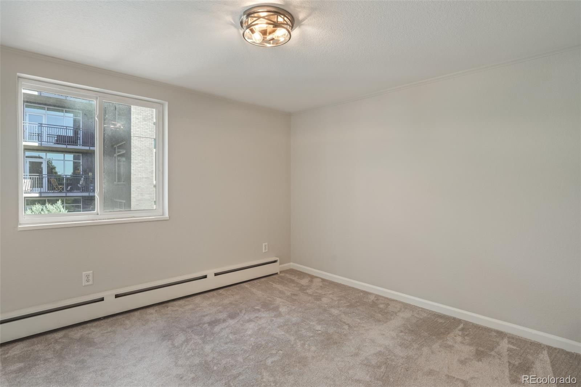
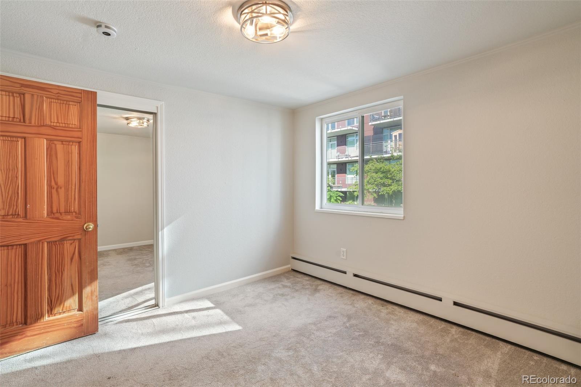
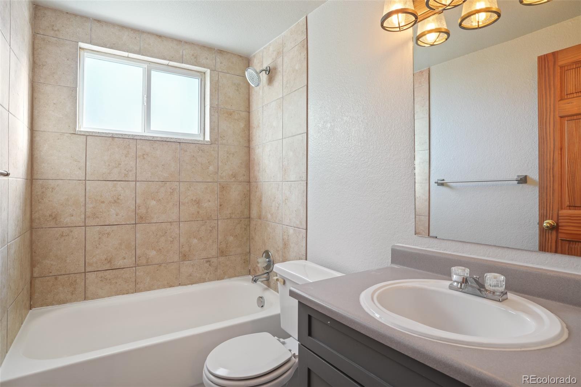
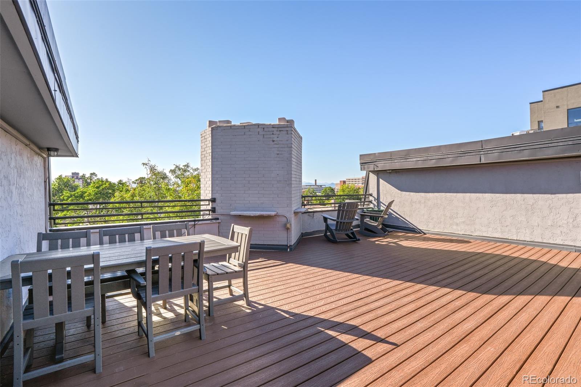
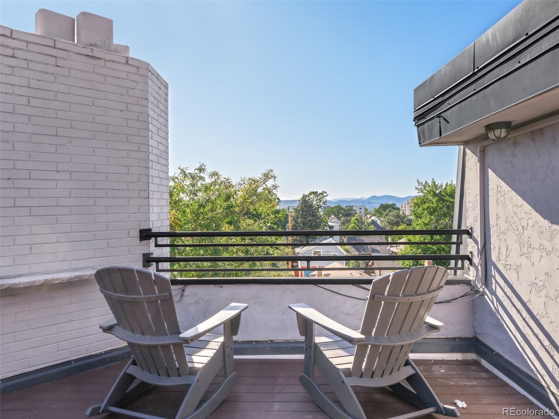
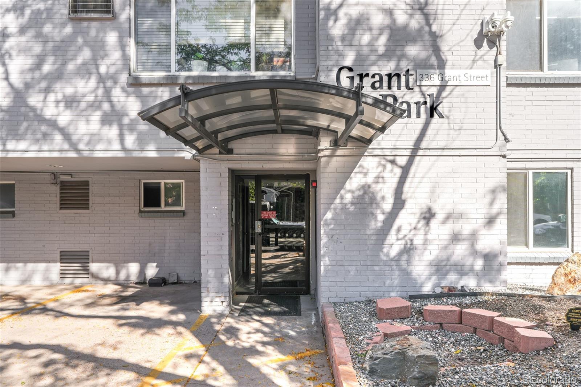
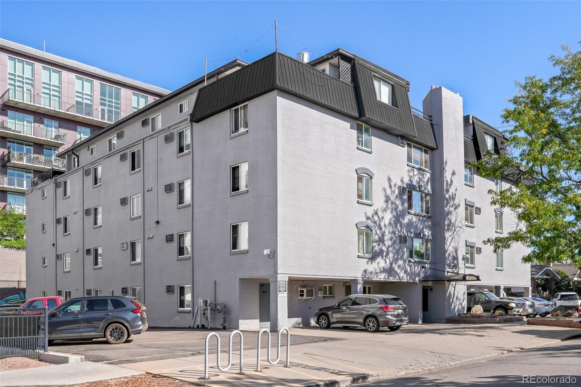
Positioned in Denver's sought-after Speer neighborhood, this condo places residents at the intersection of West Wash Park and Capitol Hill -- two of the city's most celebrated enclaves. The residence welcomes with warm hardwood floors and a kitchen that makes a genuine design statement: rich green cabinetry, classic subway tile backsplash, and sleek stainless appliances come together with effortless style. A fireplace sits at the corner of the living room, emanating a sense of warmth throughout. Two cozy bedrooms share a well-appointed bathroom and each offer mirrored closet spaces. The building stands out with a secure entrance and a beautifully maintained interior courtyard. Amenities elevate the lifestyle further, with a rooftop terrace offering sweeping city views, an on-site fitness room, and a laundry facility within the building. One deeded parking space, conveniently located close to the entrance, completes the package. Outside, the address speaks for itself -- Punch Bowl Social, Huckleberry Roasters, and the acclaimed dining and retail corridor along South Broadway are all moments away, with Wash Park's open green space and the energy of Capitol Hill equally accessible.
Overview
Property Type
Condo
Location
336 N Grant Street Unit: 412, Denver, CO 80203
Year Built
1969
Zoning
G-MU-5
MLS ID
1779400
Listing Last Updated
Property Features & Amenities
Interior
Total Bedrooms
2
Full Bathrooms
1
Flooring
Carpet, Wood
Laundry Room
Common Area
Fireplace
Living Room
Appliances
Dishwasher, Microwave, Range, Refrigerator
Other Interior Features
Granite Counters, No Stairs, Open Floorplan, Smoke Free
Exterior
Stories
1
Water Source
Public
Utilities
Cable Available, Electricity Connected, Natural Gas Connected
Roof
Unknown
Heat Type
Baseboard
Air Conditioning
Air Conditioning-Room
Sewer
Public Sewer
Amenities
Bike Share, Coin Laundry, Fitness Center, Garden Area, Gated, Parking
Other Exterior Features
Elevator, Garden
Details
Architecture Styles
Urban Contemporary
Financial
Price
$195,000
Real Estate Tax
$1,195/yr
HOA
$249/mo
Exclusive Listing Agents
