

Property Description
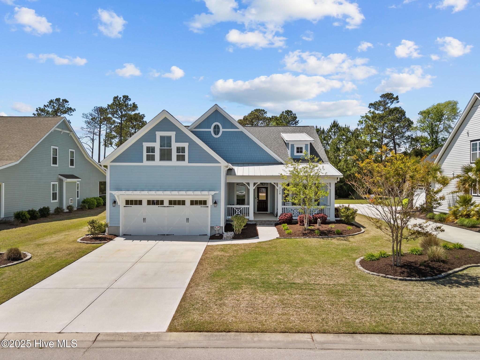
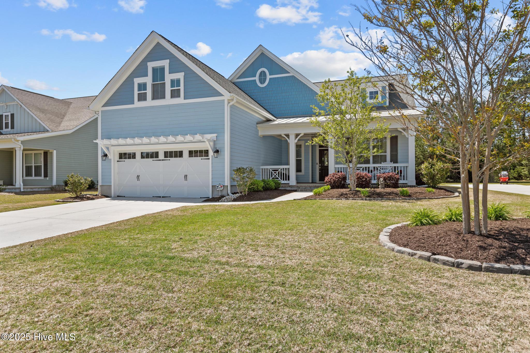
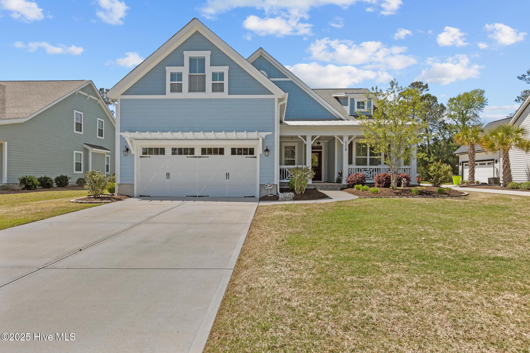
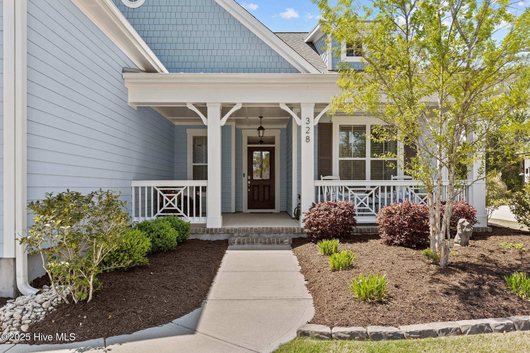
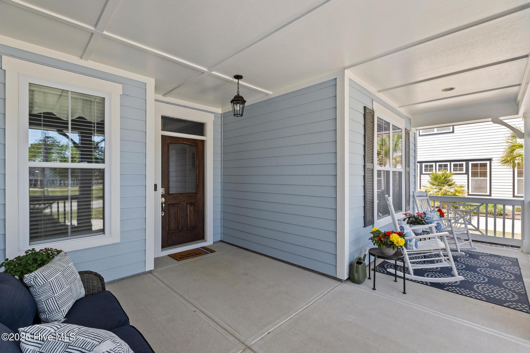
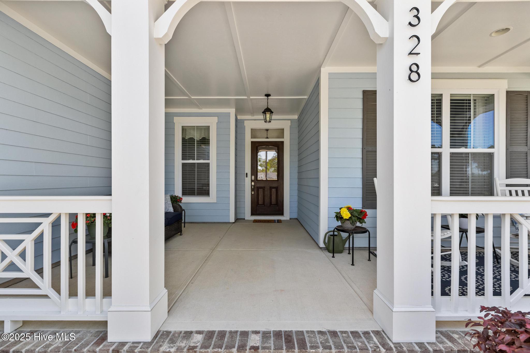
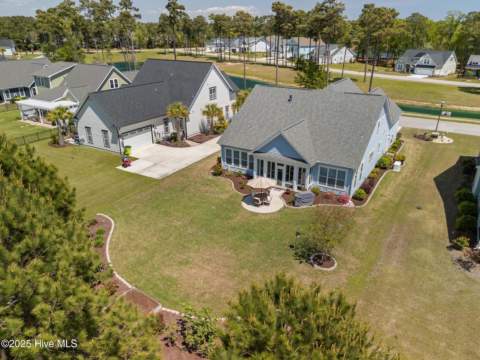
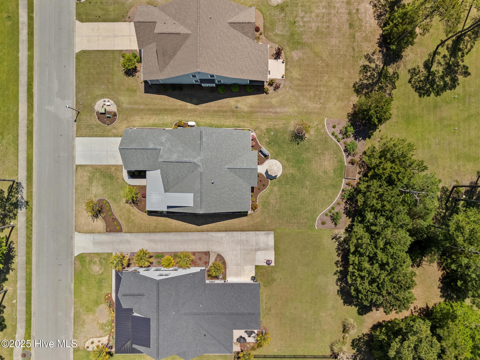
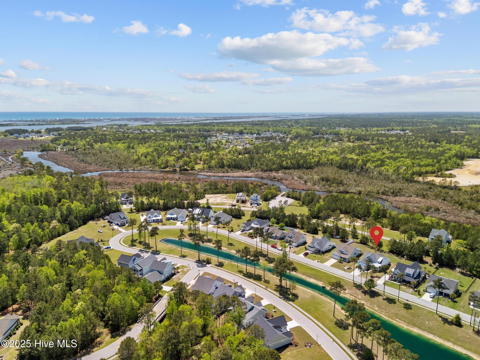
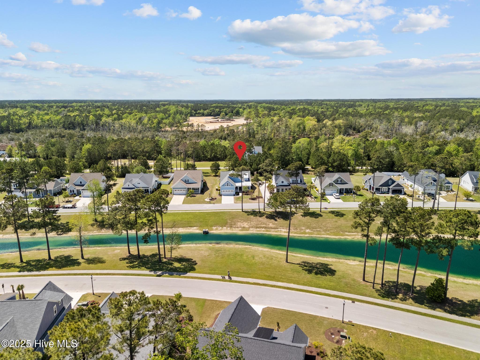
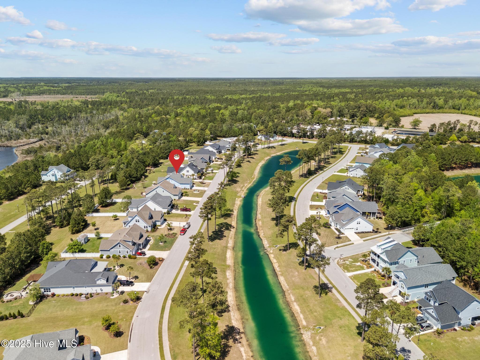
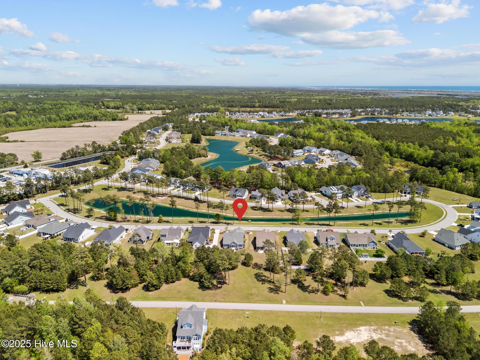
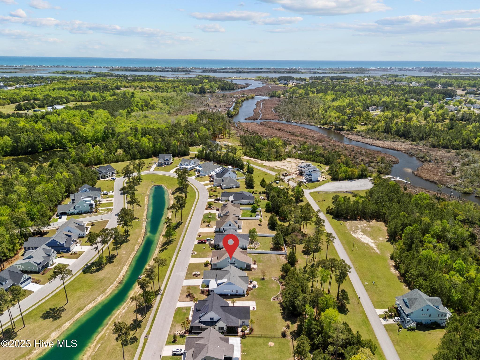
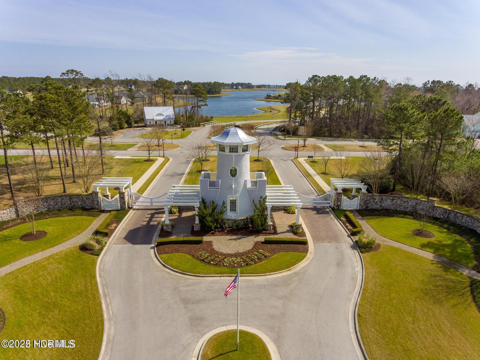
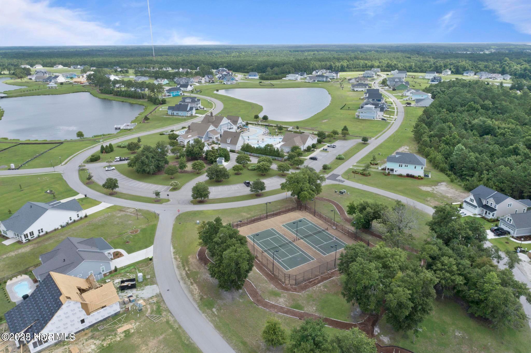
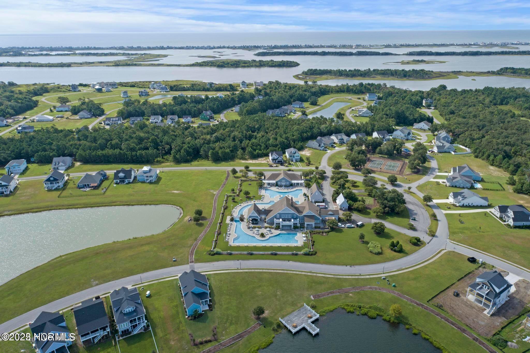
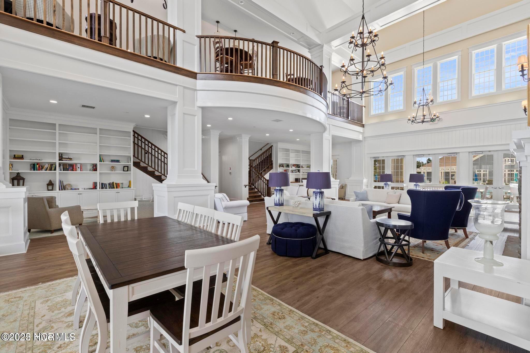
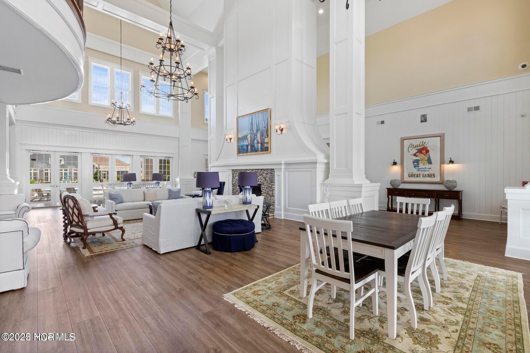
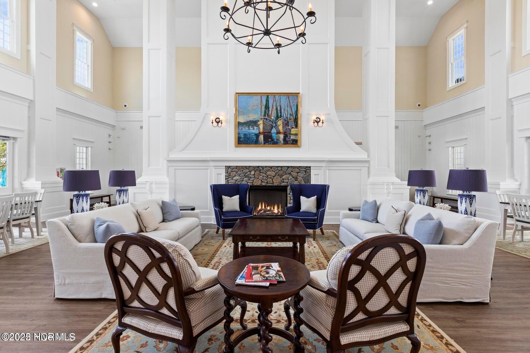
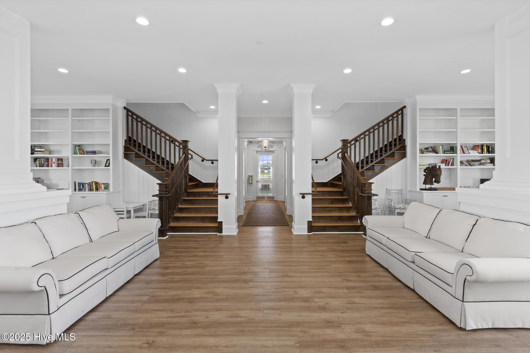
Don't miss the opportunity to tour this stunning Bill Clark Home located in the highly sought-after community of Summerhouse on Everett Bay. Situated on a lot and a half--making it one of the largest homesites in the neighborhood--this thoughtfully designed 4-bedroom, 3-bathroom home offers exceptional living space, both inside and out.
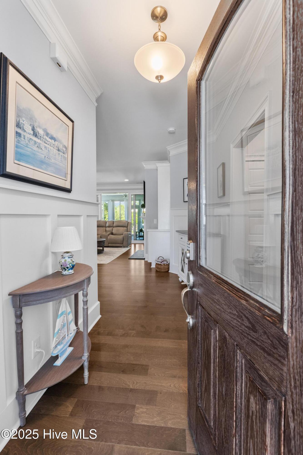
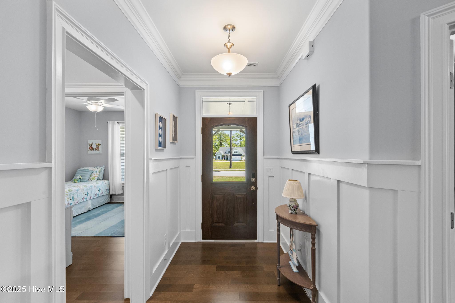
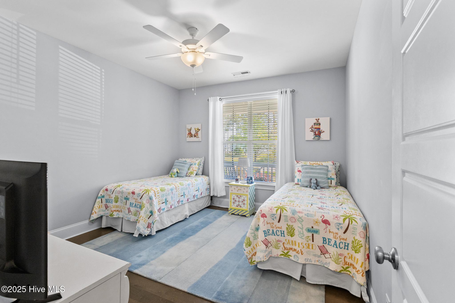
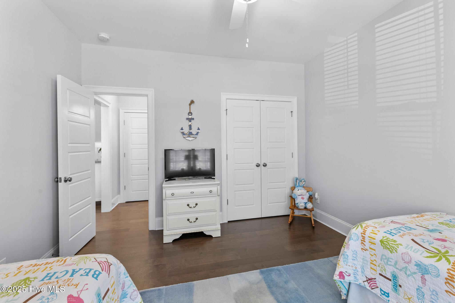
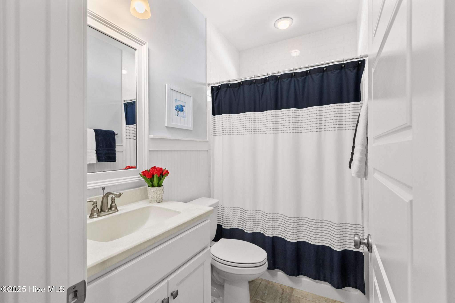
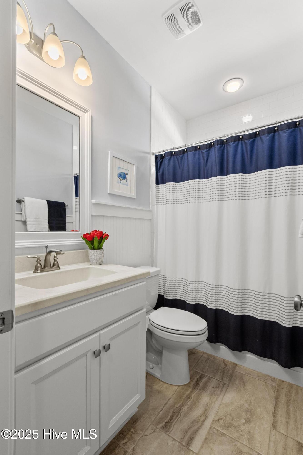
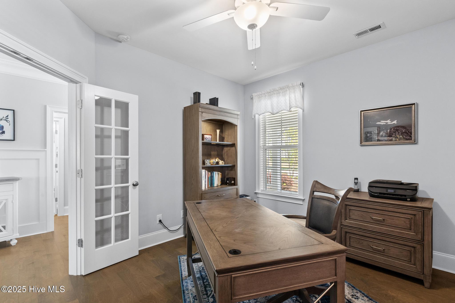
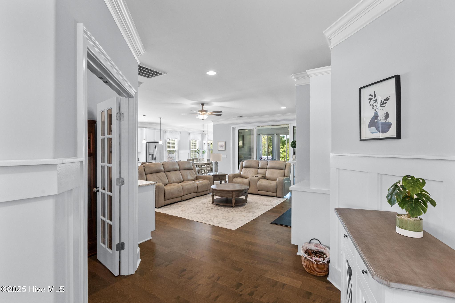
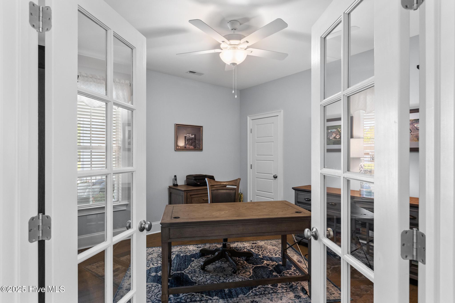
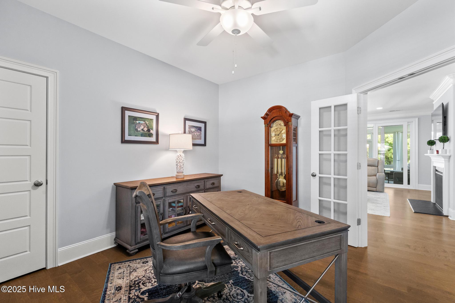
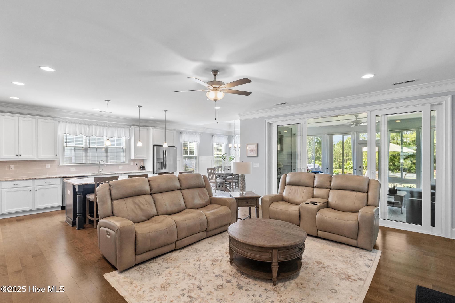
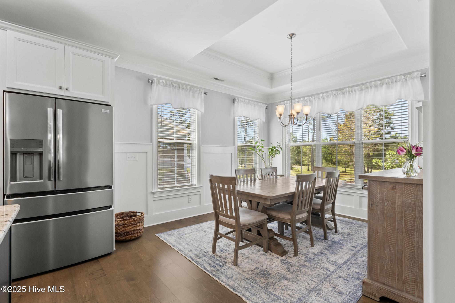
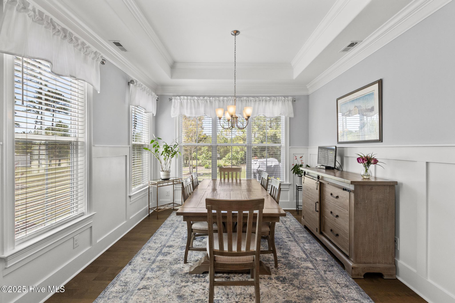
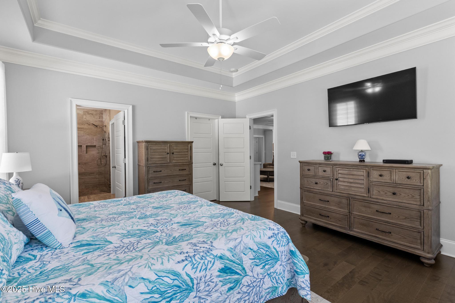
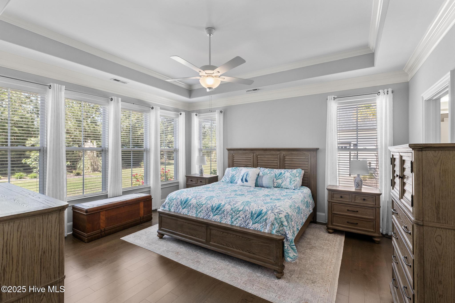
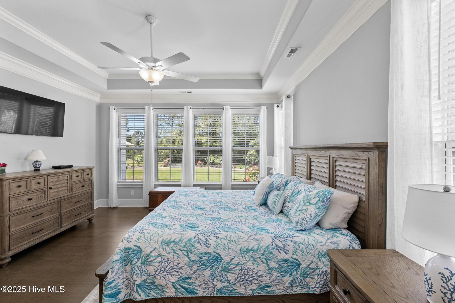
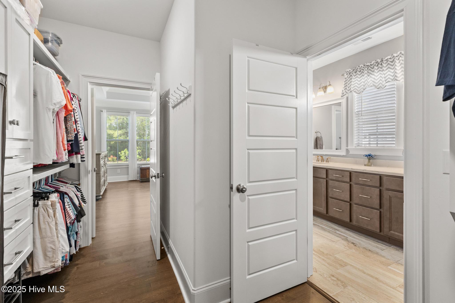
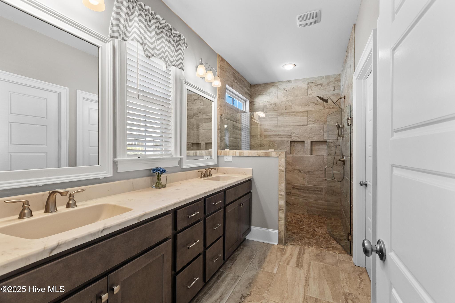
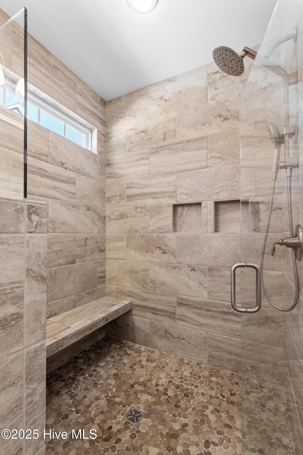
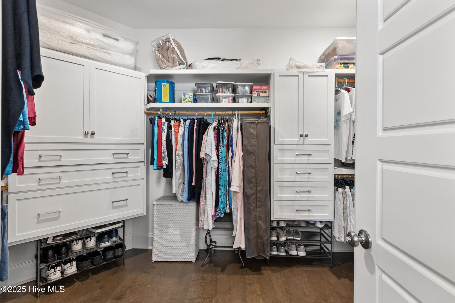
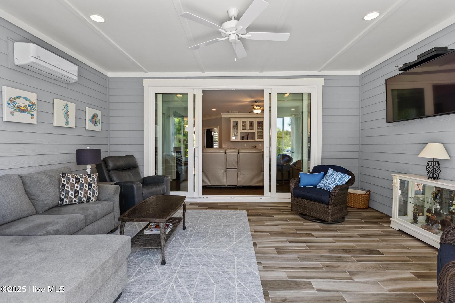
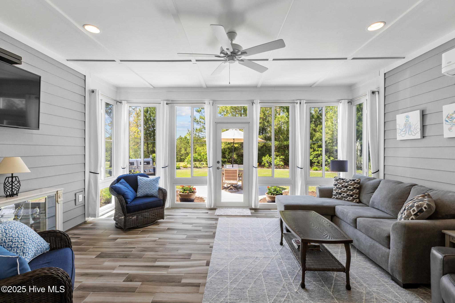
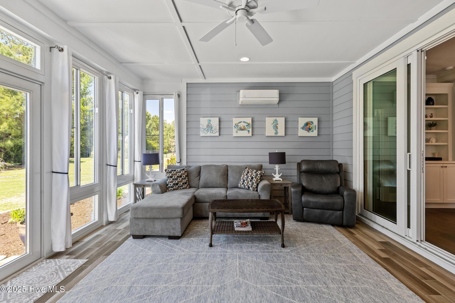
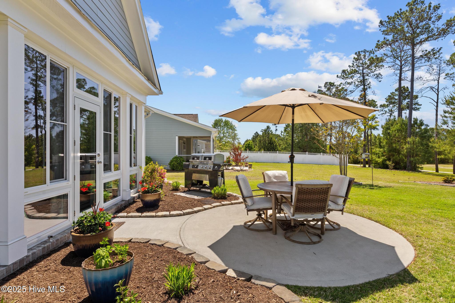
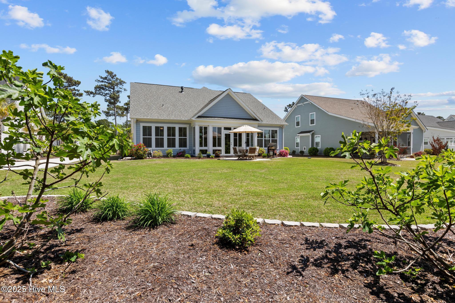
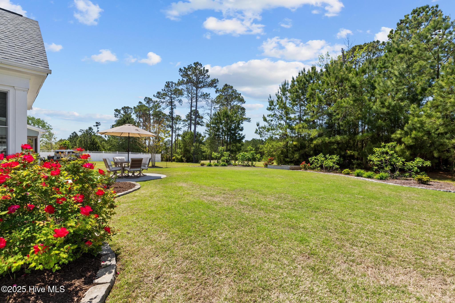
As you step inside, you're immediately greeted with beautiful open-concept living and peaceful backyard views via the all seasons room, of blooming roses and fig trees, setting a serene tone that carries throughout the home. The main level features a guest bedroom & a full bath and deep tub, while the primary suite is tucked away on the opposite side for added privacy. The owner's suite includes a luxurious walk-in shower, and an oversized walk-in closet. Just off the main living area is a cozy den or home office, beautifully framed by French doors.
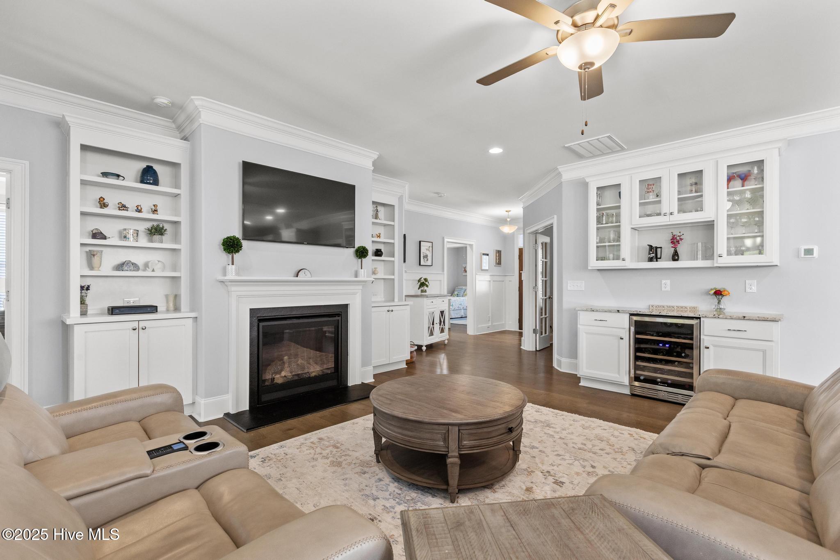
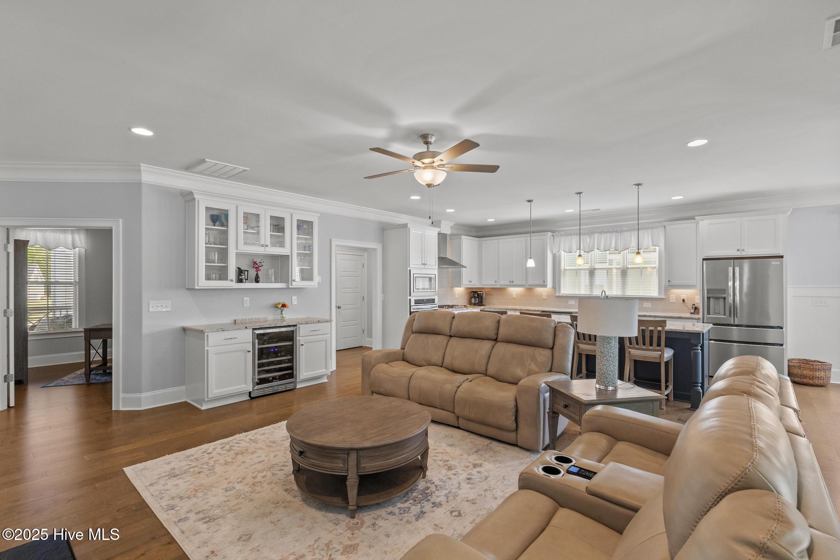
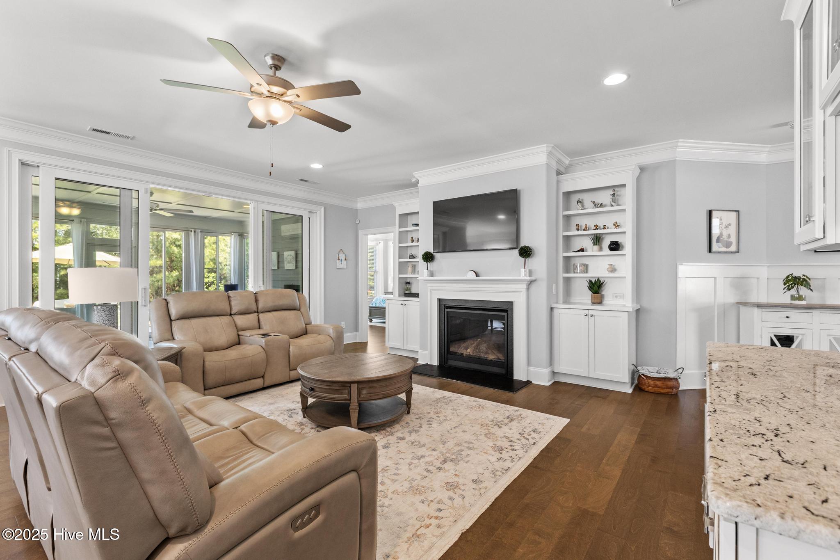
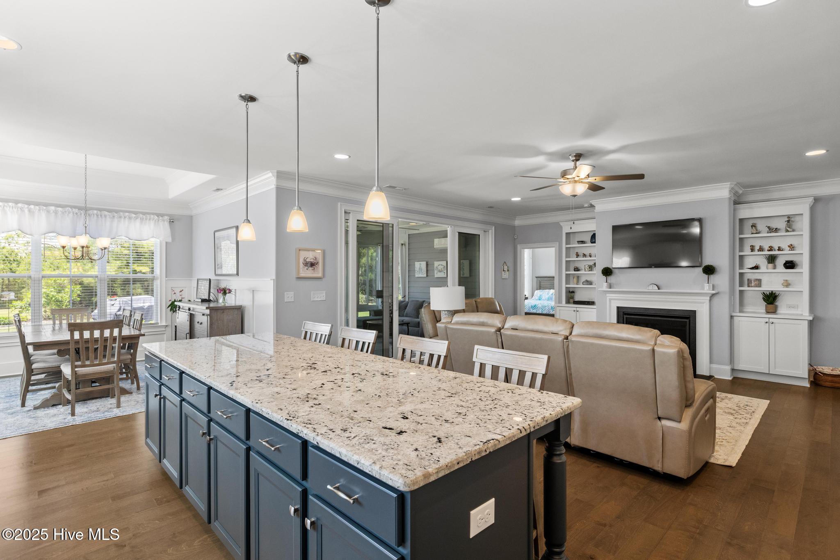
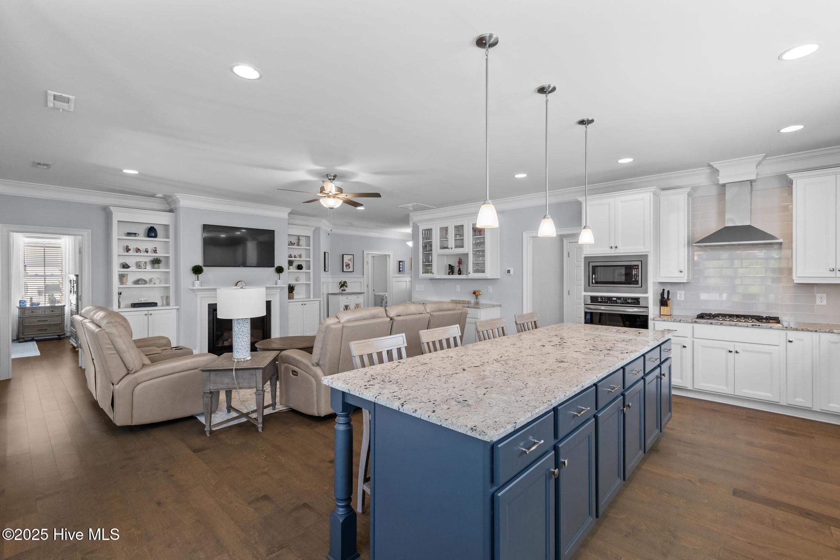
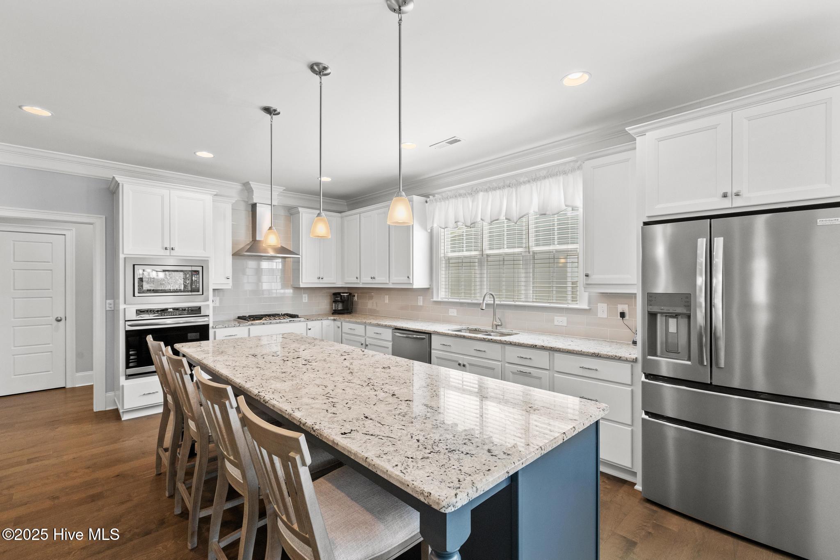
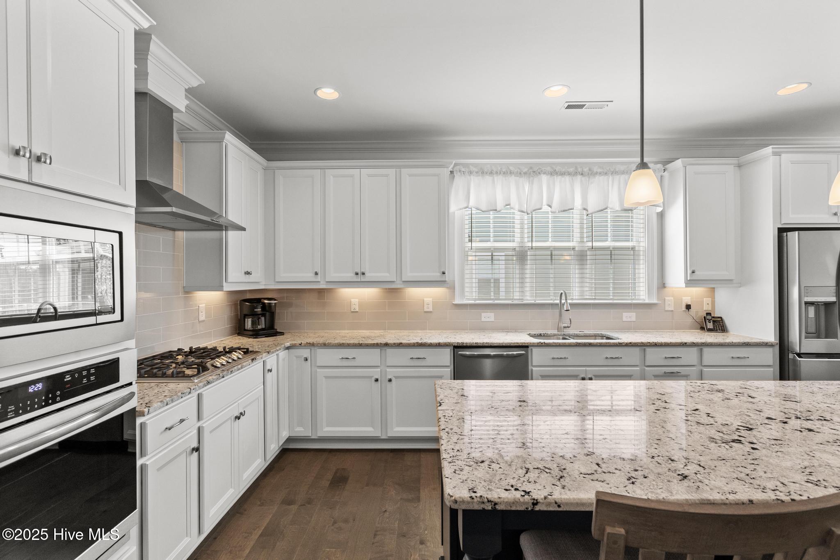
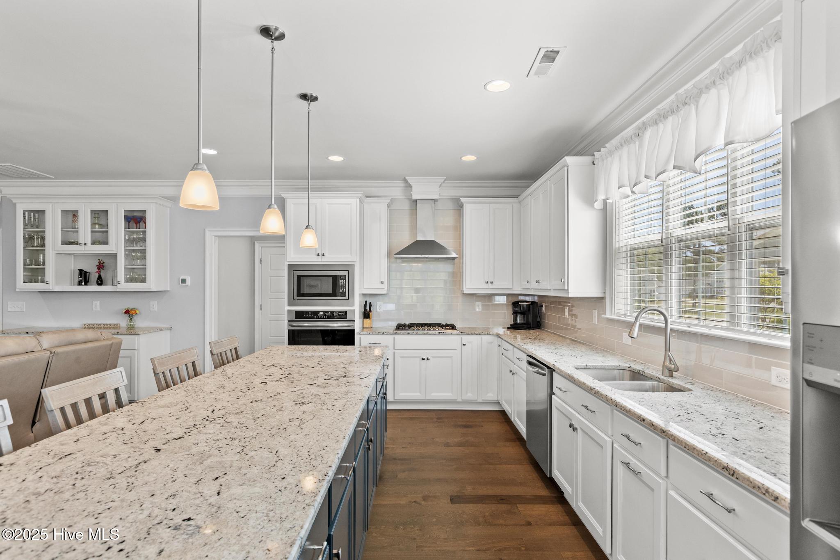
The heart of the home is the gourmet kitchen, complete with a ten-foot island, gas cooktop with hood vent, upgraded granite countertops, and a beverage bar--perfect for daily living or entertaining. The kitchen flows seamlessly into a spacious living room with a gas fireplace flanked by large built-ins, and continues into a stunning all-seasons room, an ideal place to relax year-round.
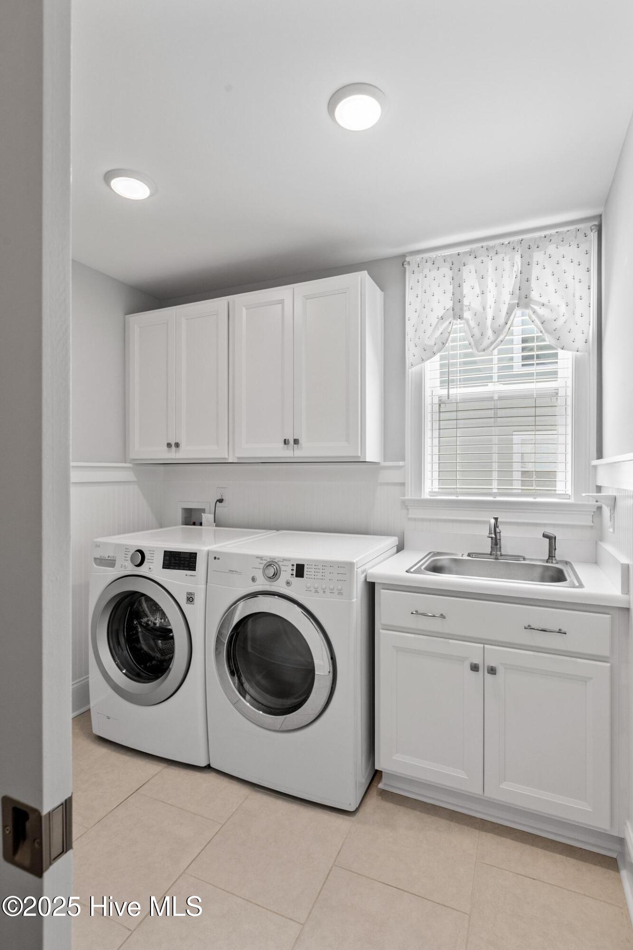
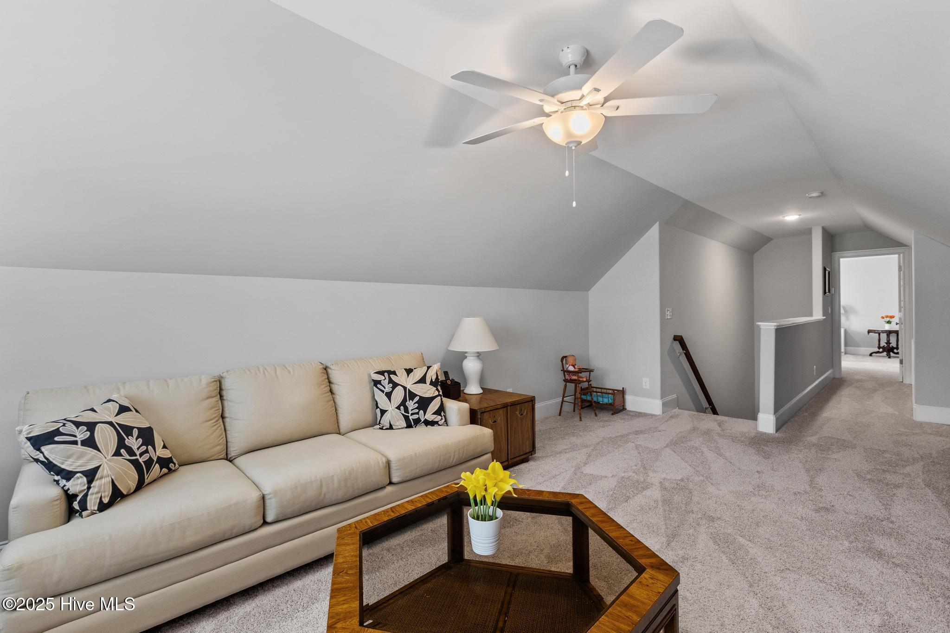
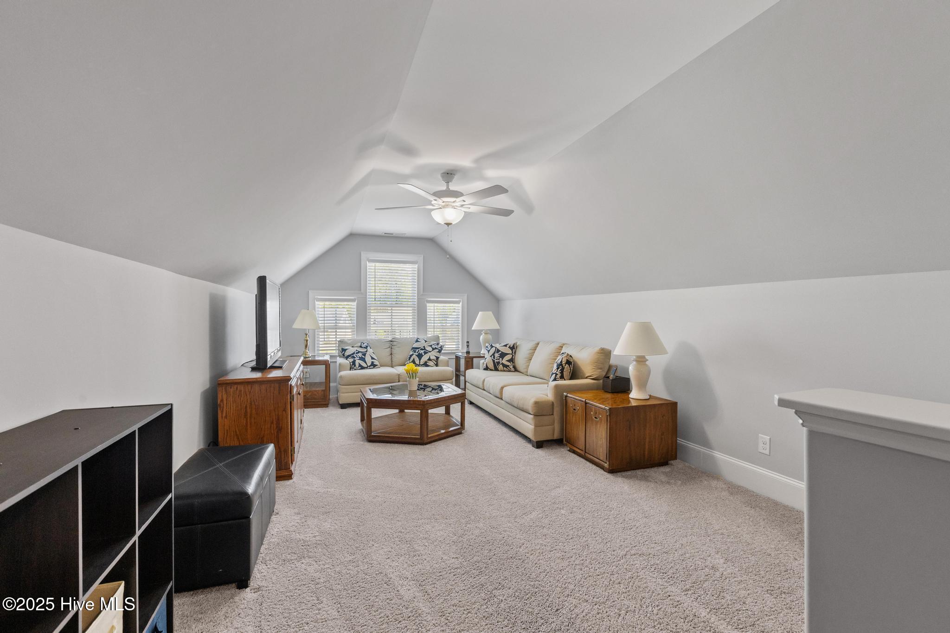
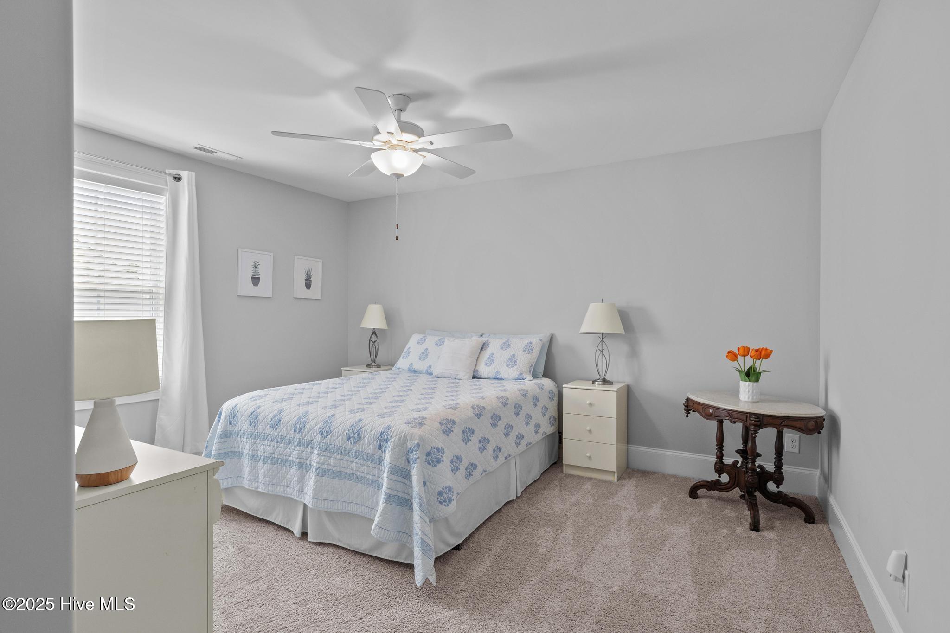
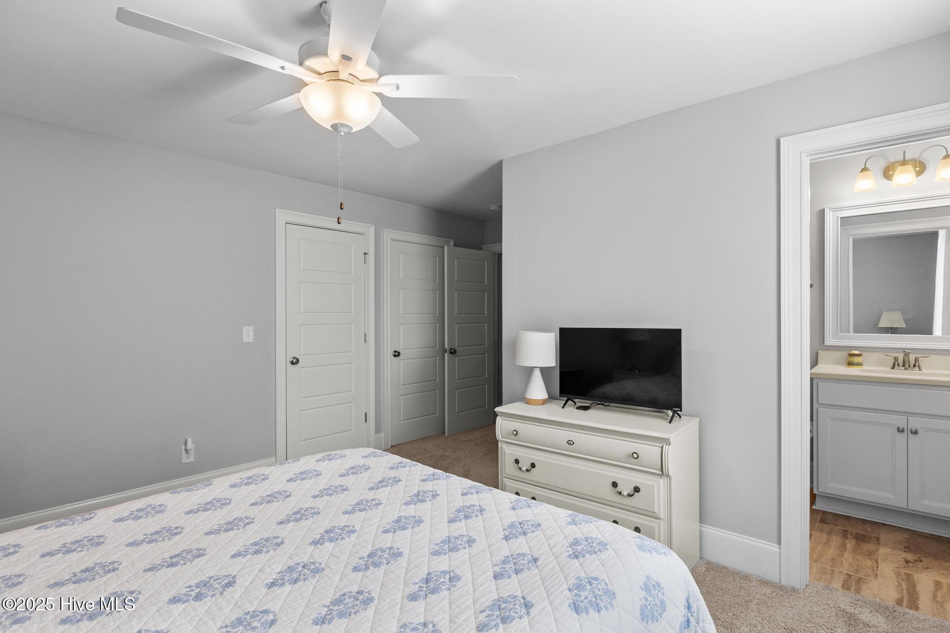
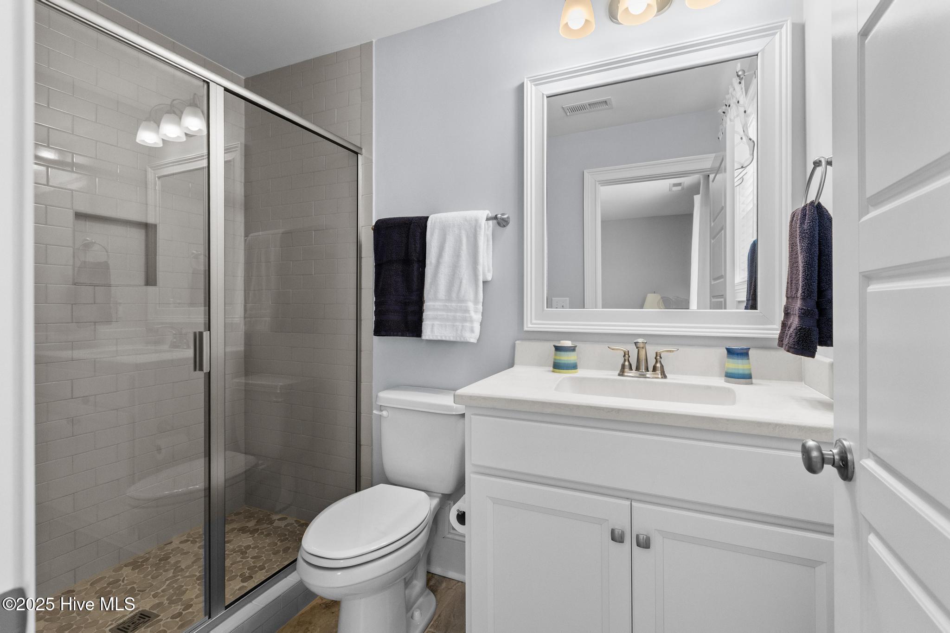
A functional and large laundry room with a built-in coat tree leads to an oversized garage, which was extended by four feet during construction to allow additional storage and room to comfortably park a golf cart. Upstairs, you'll find a spacious loft and a private guest suite with its own full bath, ideal for teens, extended family, or visitors.
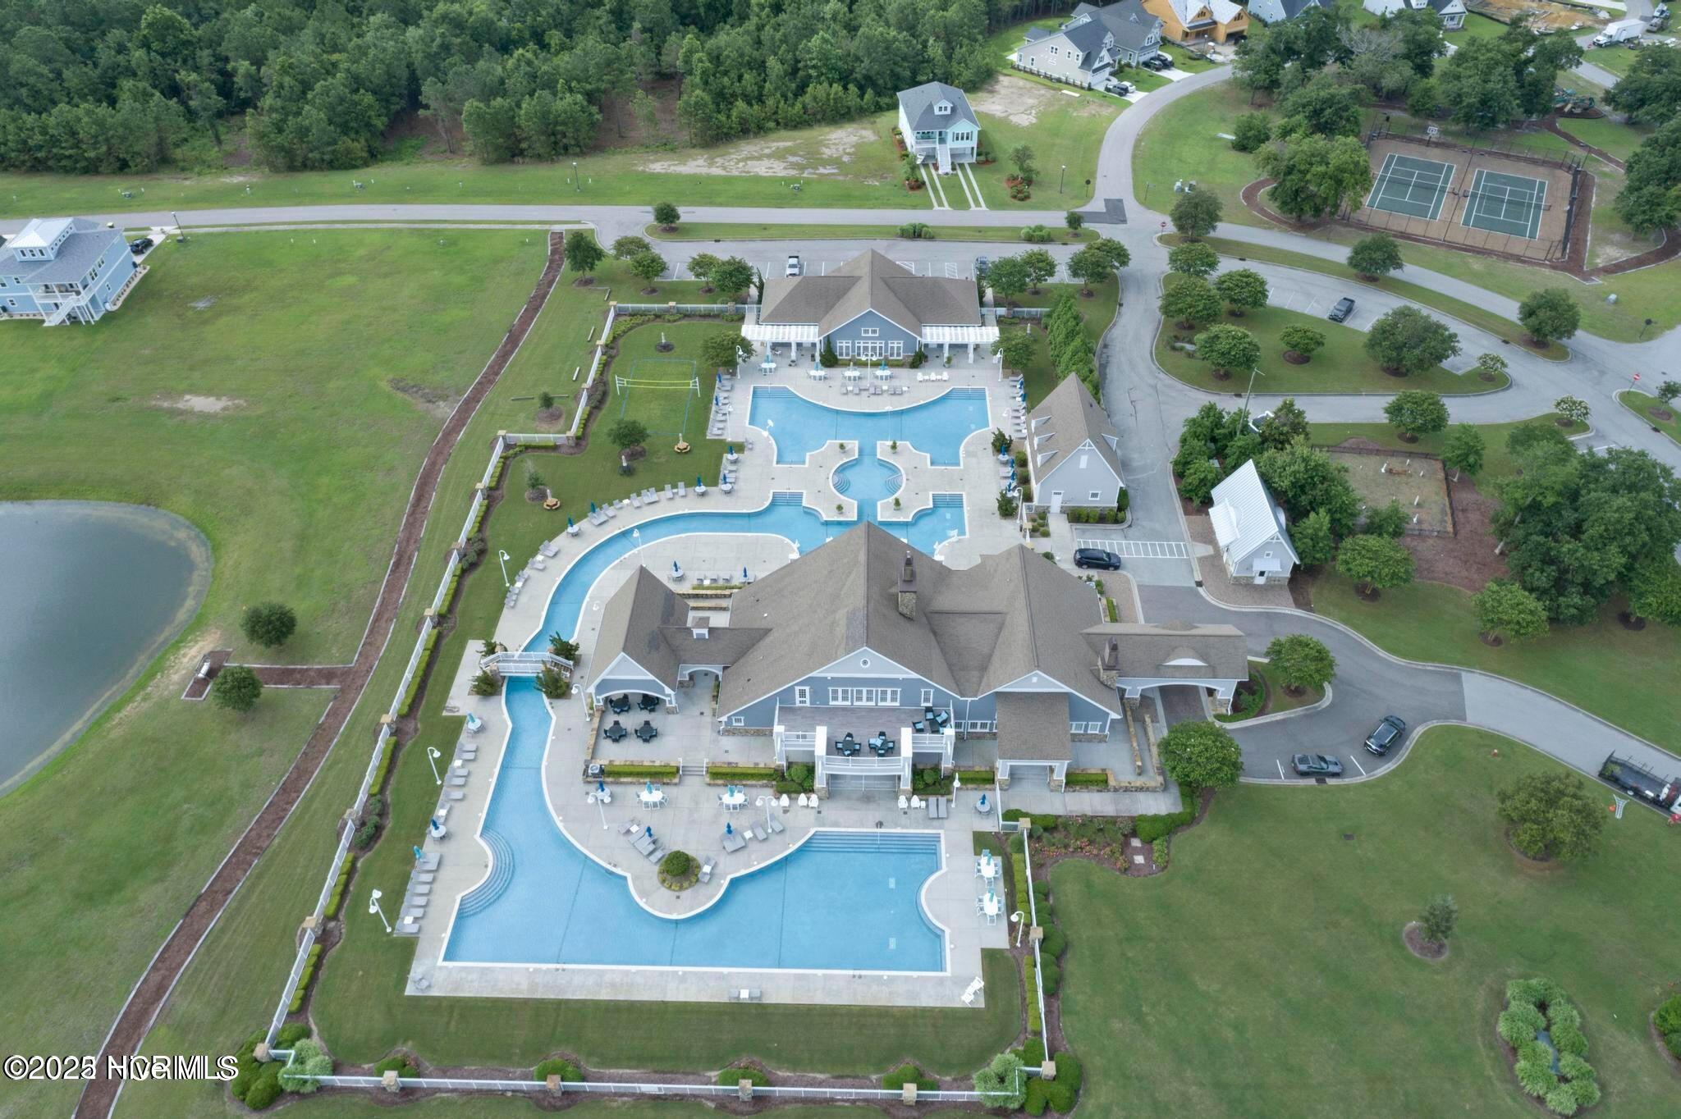
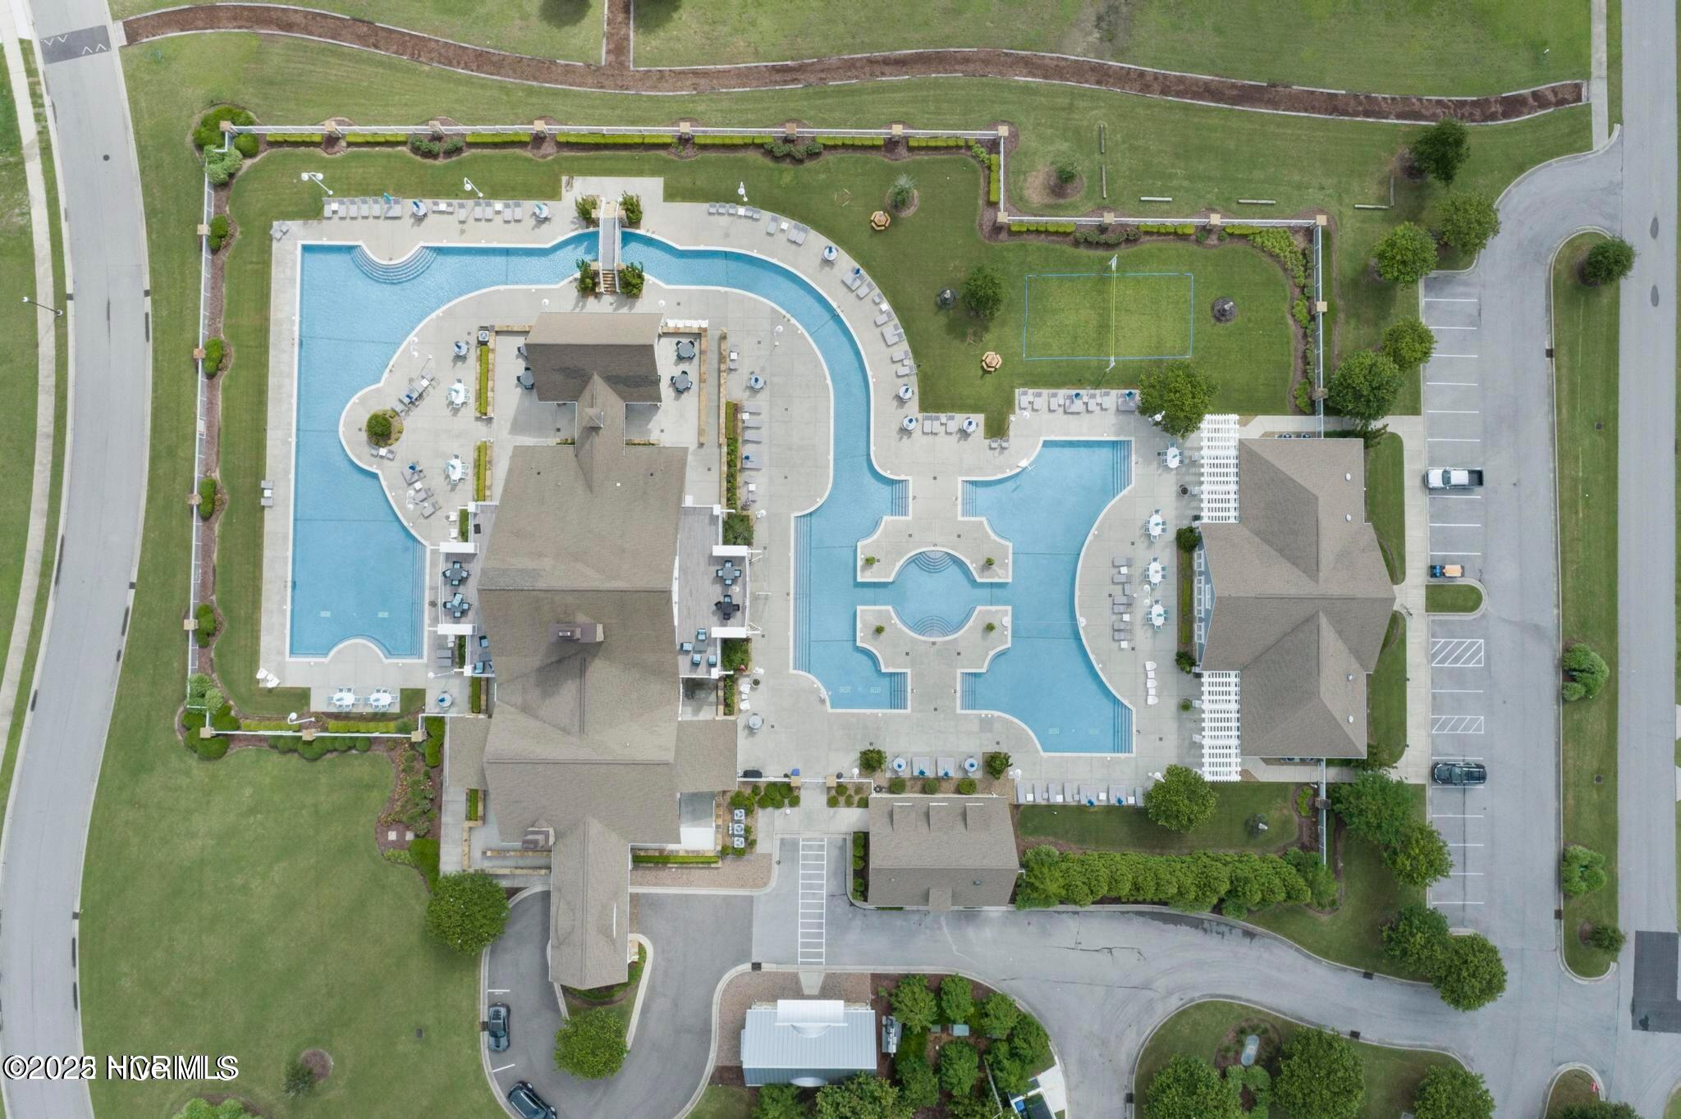
Additional features of the home include; tankless water heater, blue light sanitation technology integrated into the HVAC system, a WHOLE HOME GENERATOR r for peace of mind, water softener, and wine fridge. With its spacious layout, luxurious details, and prime location within one of the area's most amenity-rich communities, this home is truly a rare find.
As you step inside, you're immediately greeted with beautiful open-concept living and peaceful backyard views via the all seasons room, of blooming roses and fig trees, setting a serene tone that carries throughout the home. The main level features a guest bedroom & a full bath and deep tub, while the primary suite is tucked away on the opposite side for added privacy. The owner's suite includes a luxurious walk-in shower, and an oversized walk-in closet. Just off the main living area is a cozy den or home office, beautifully framed by French doors.
The heart of the home is the gourmet kitchen, complete with a ten-foot island, gas cooktop with hood vent, upgraded granite countertops, and a beverage bar--perfect for daily living or entertaining. The kitchen flows seamlessly into a spacious living room with a gas fireplace flanked by large built-ins, and continues into a stunning all-seasons room, an ideal place to relax year-round.
A functional and large laundry room with a built-in coat tree leads to an oversized garage, which was extended by four feet during construction to allow additional storage and room to comfortably park a golf cart. Upstairs, you'll find a spacious loft and a private guest suite with its own full bath, ideal for teens, extended family, or visitors.
Additional features of the home include; tankless water heater, blue light sanitation technology integrated into the HVAC system, a WHOLE HOME GENERATOR r for peace of mind, water softener, and wine fridge. With its spacious layout, luxurious details, and prime location within one of the area's most amenity-rich communities, this home is truly a rare find.
Overview
Property Type
Residential
Location
328 Lake Firefly Loop, Holly Ridge, NC 28445
Year Built
2020
Zoning
R-20
MLS ID
100502528
Listing Last Updated
Property Features & Amenities
Interior
Total Bedrooms
4
Full Bathrooms
3
Flooring
LVT/LVP, Carpet, Tile
Laundry Room
Laundry Room
Fireplace
Gas Log
Appliances
Vented Exhaust Fan, Mini Refrigerator, Gas Cooktop, Built-In Microwave, Refrigerator, Dishwasher, Convection Oven, ENERGY STAR Qualified Appliances
Other Interior Features
Master Downstairs, Walk-in Closet(s), Vaulted Ceiling(s), Tray Ceiling(s), High Ceilings, Entrance Foyer, Generator Plug, Bookcases, Kitchen Island, Ceiling Fan(s), Pantry, Walk-in Shower, Blinds/Shades, Gas Log, Walk-In Closet(s)
Exterior
Stories
1
Garage Spaces
2.0
Water Source
Public
Utilities
Sewer Available, Water Available
Roof
Architectural Shingle
Lot Features
Cul-De-Sac, Water Access Comm
Parking
Garage Faces Front
Heat Type
Fireplace Insert, Electric, Heat Pump, Zoned
Air Conditioning
Zoned
Sewer
Municipal Sewer
Substructure
Slab
Amenities
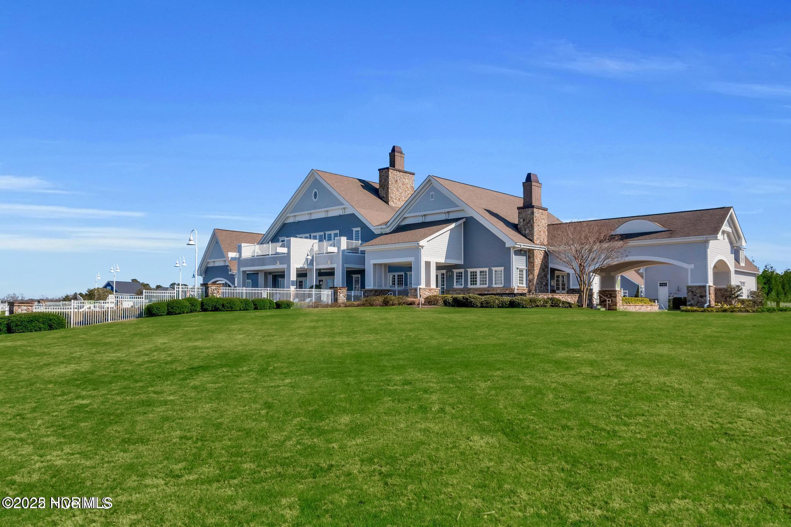
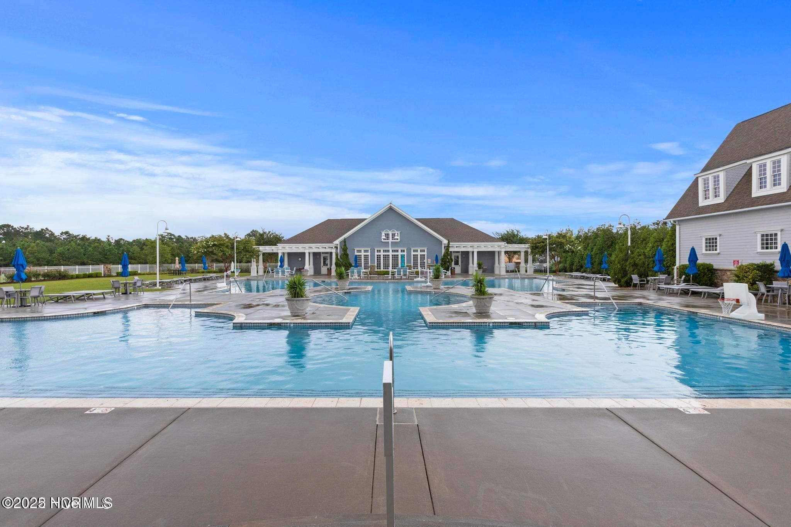
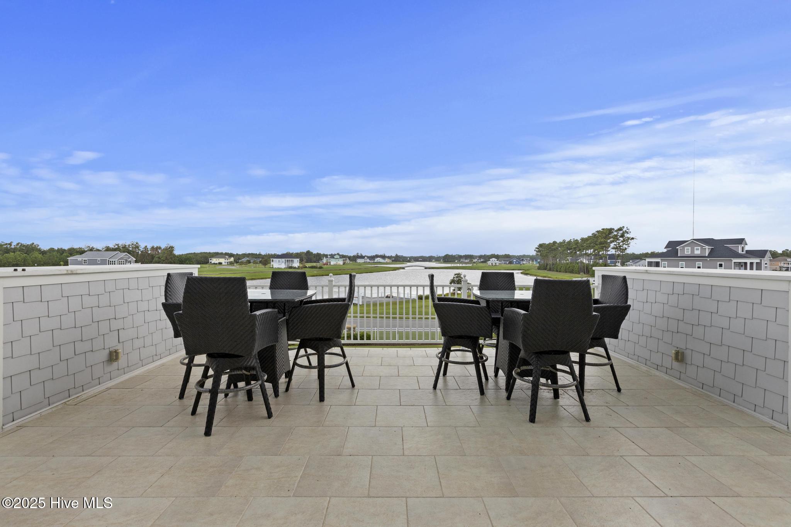
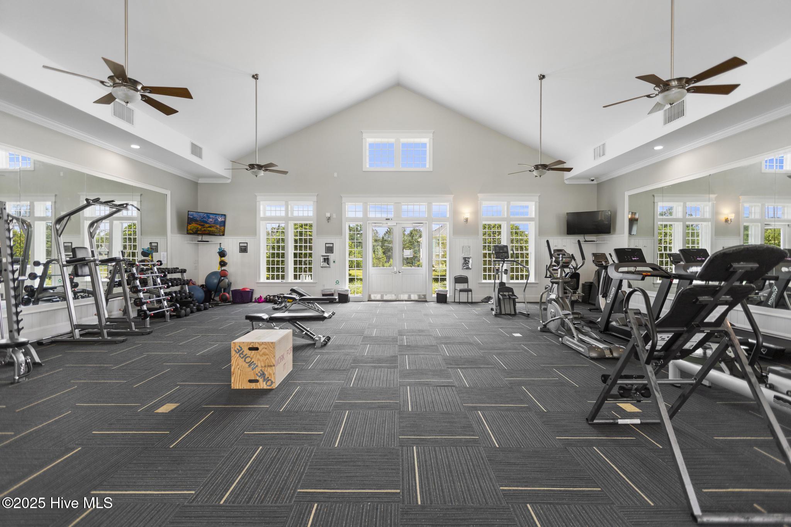
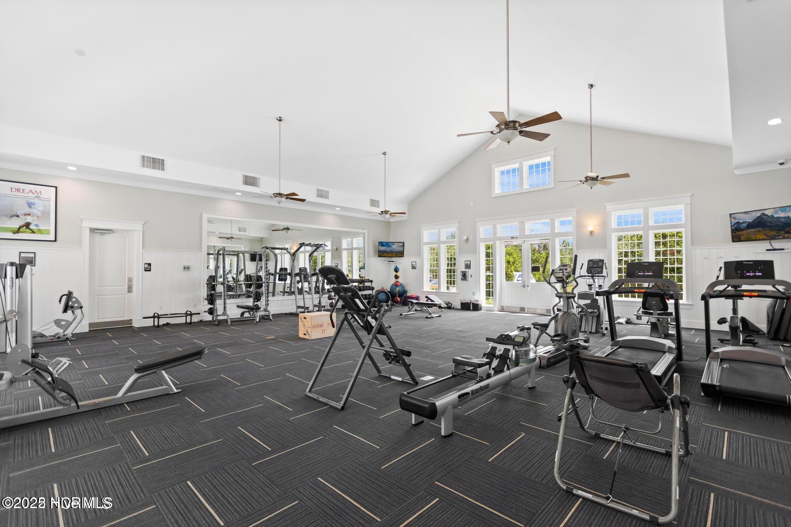
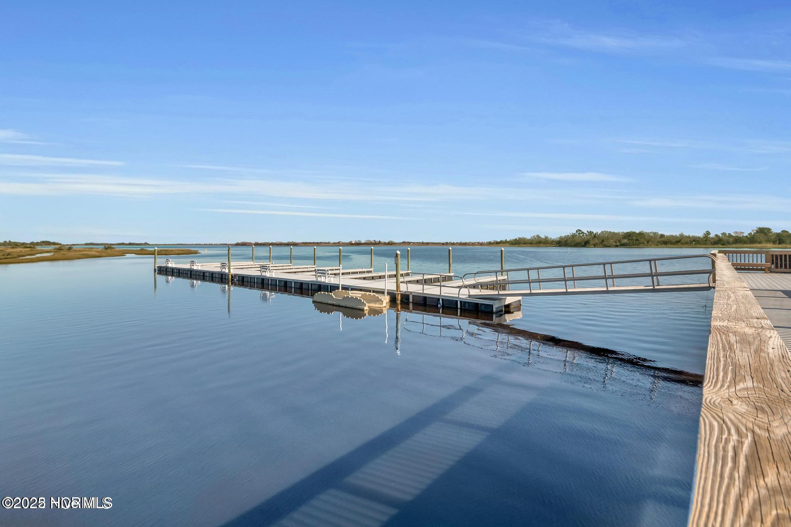
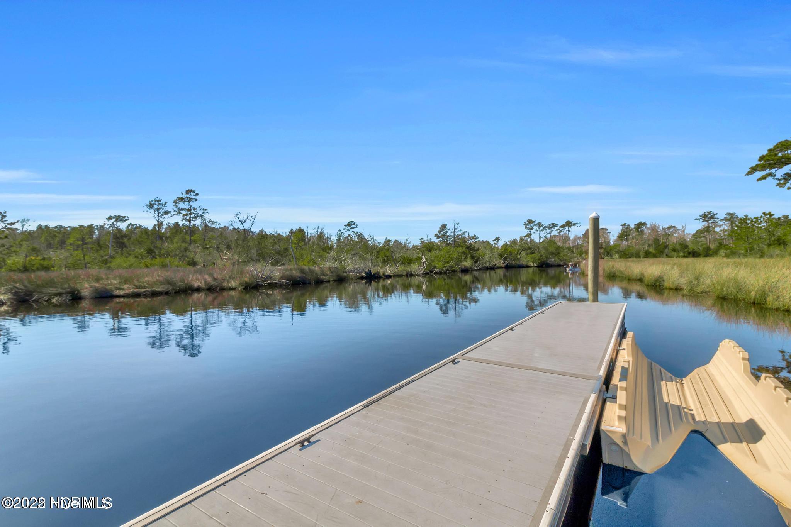
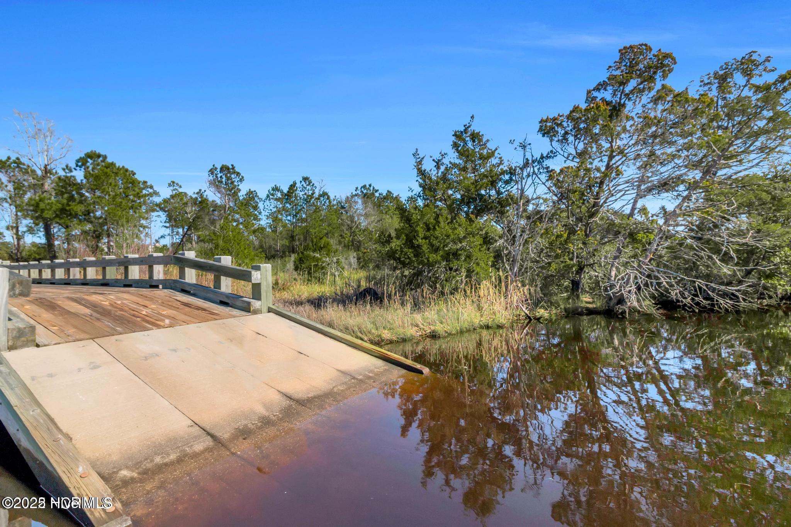
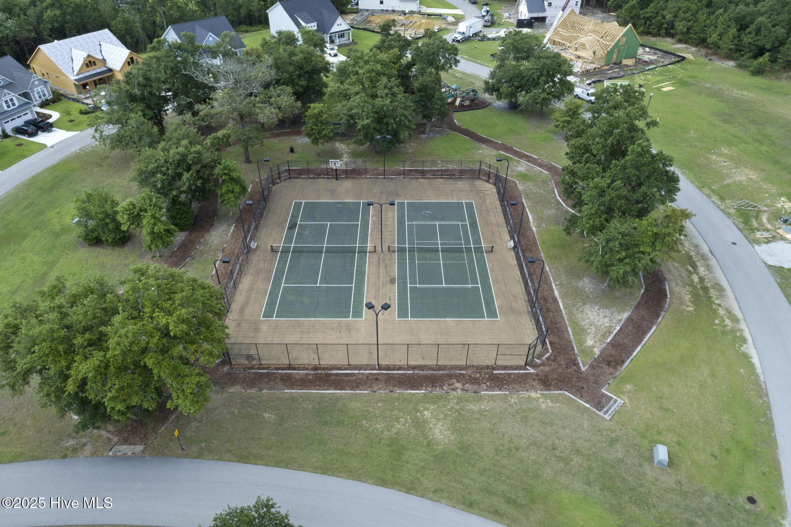
Barbecue, Basketball Court, Billiard Room, Boat Dock, Boat Slip - Not Assigned, Clubhouse, Community Pool, Fitness Center, Game Room, Gated, Jogging Path, Maintenance Common Areas, Maintenance Grounds, Maintenance Roads, Maintenance Structure, Management, Meeting Room, Party Room, Pickleball, Picnic Area, Playground, Spa/Hot Tub, Storage, Street Lights, Trail(s), Trash
Security Features
Fire Sprinkler System, Security System, Smoke Detector(s)
Other Exterior Features
Irrigation System
Details
Total Area
2,810 Sq.Ft.
Water Frontage
Water Access Comm
View Description
Water
Financial
Price
$690,000
Real Estate Tax
$5,178/yr
HOA
$2,200/yr