Property Description
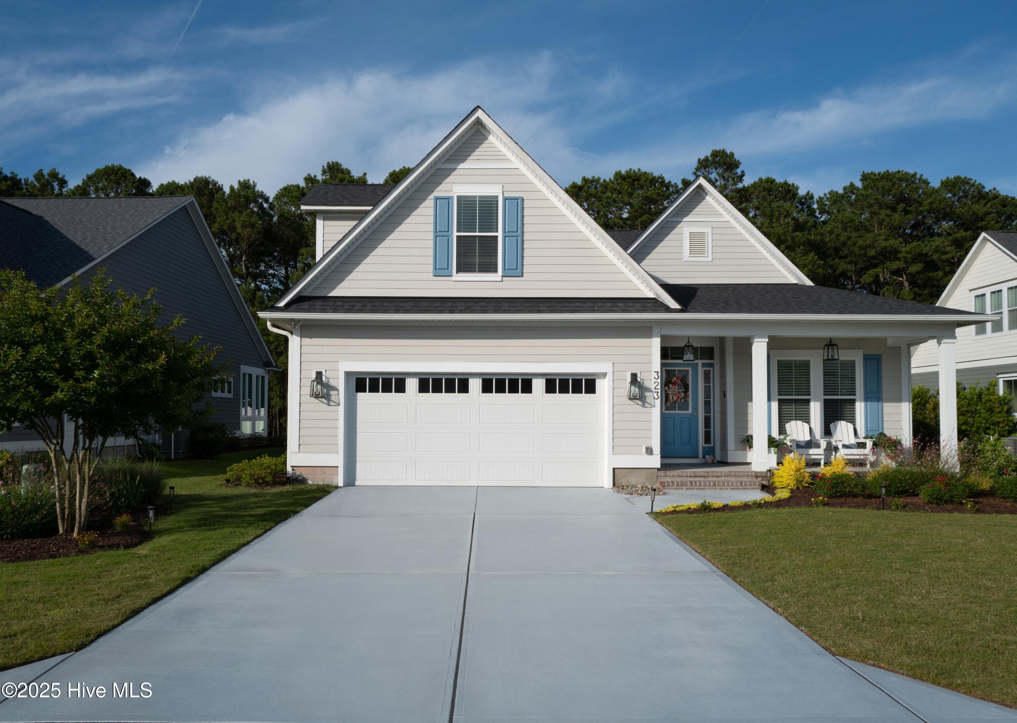
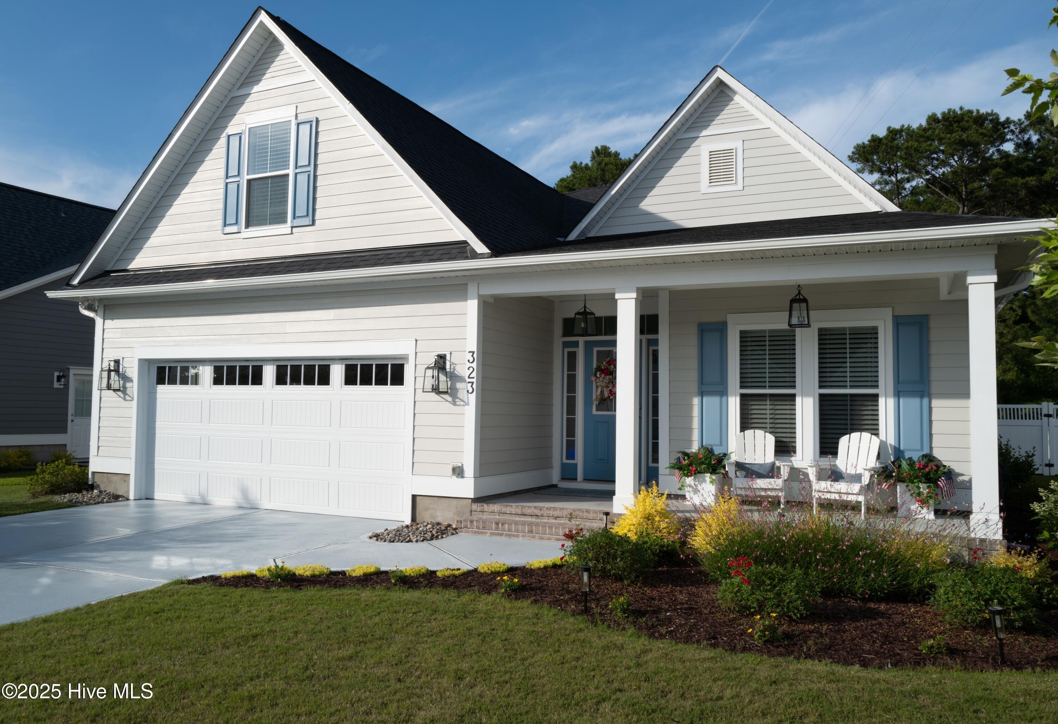
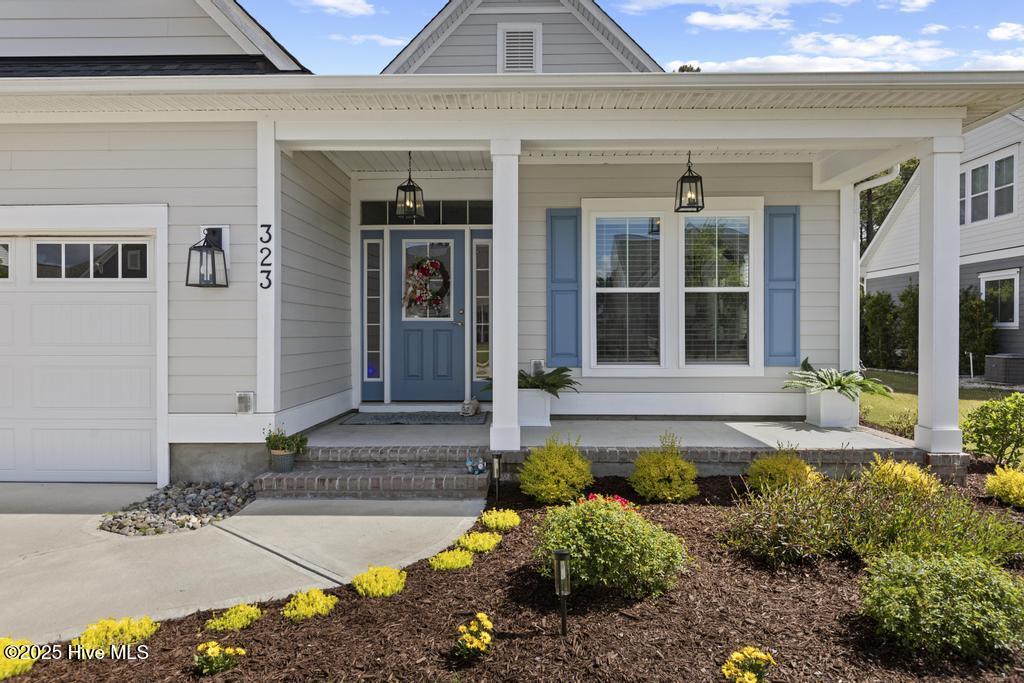
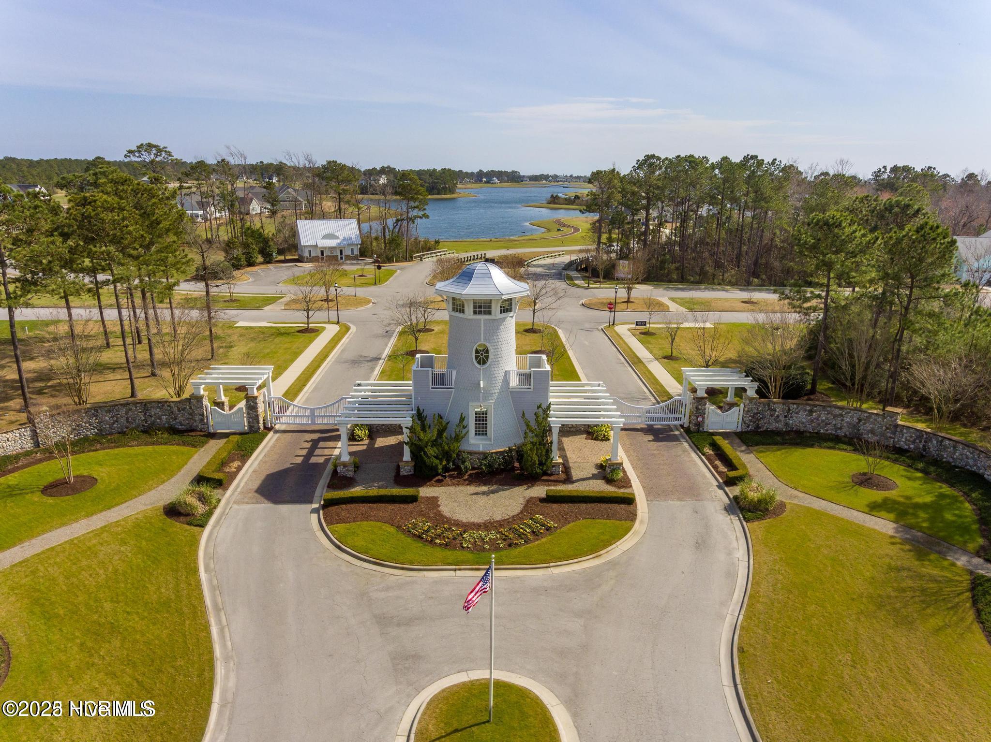
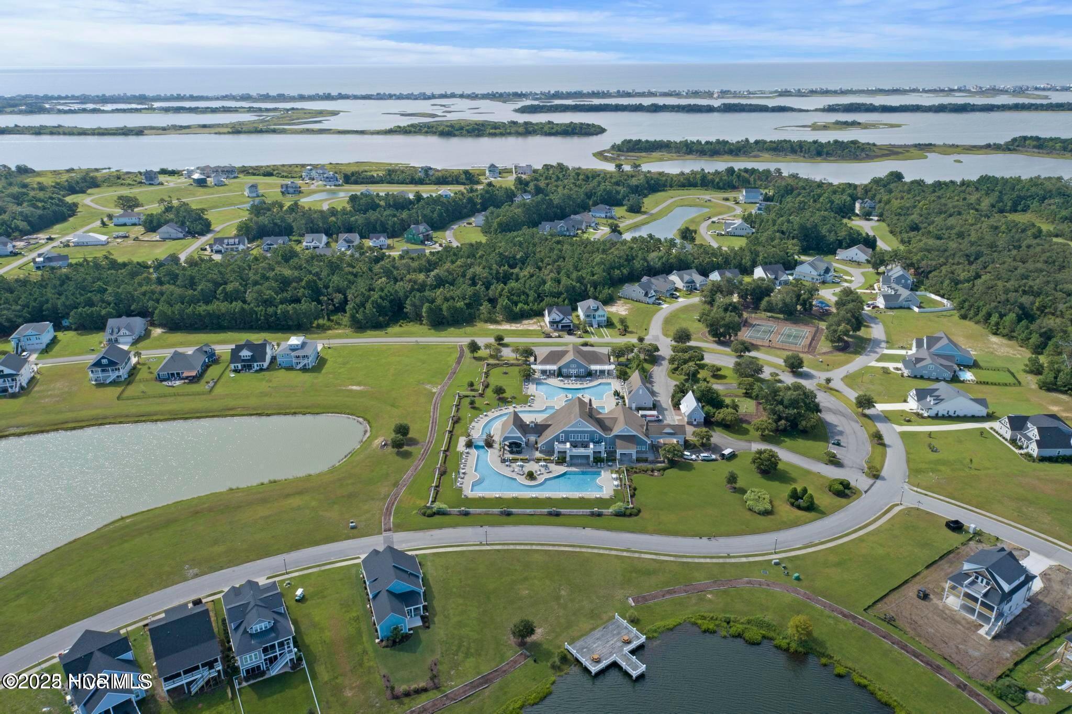
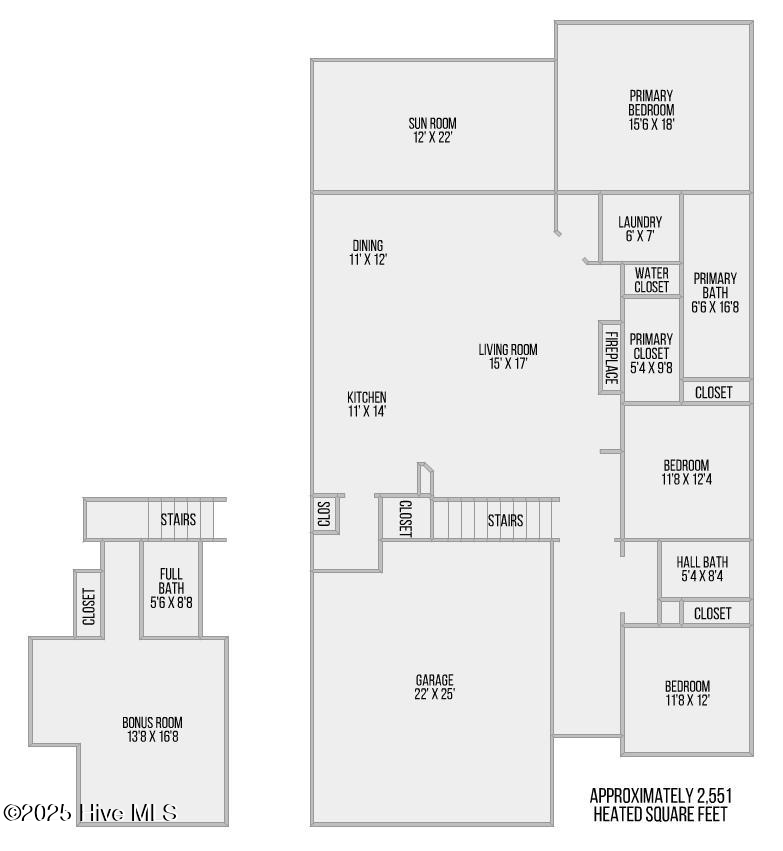
Welcome to the gated, waterfront community of Summerhouse on Everett Bay! This beautifully crafted home offers 3 bedrooms, 3 bathrooms, plus a spacious bonus room, totaling over 2,500 heated sq ft, of thoughtfully designed living space filled with luxurious finishes and modern conveniences.
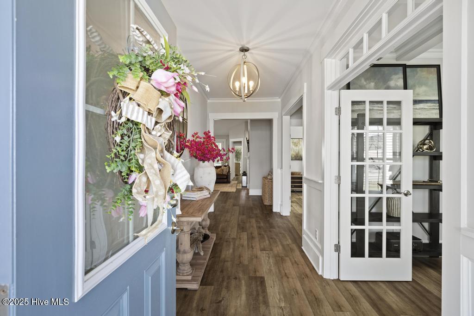
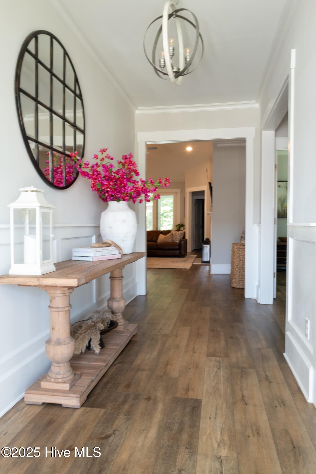
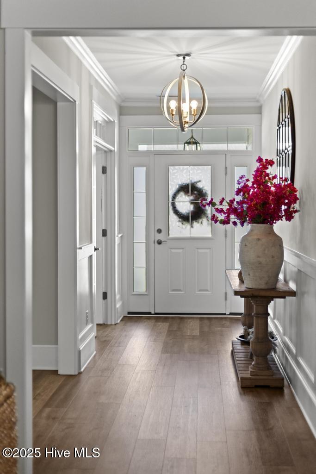
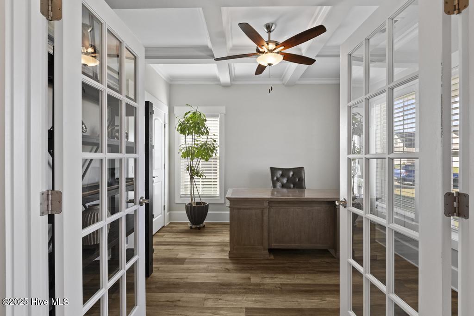
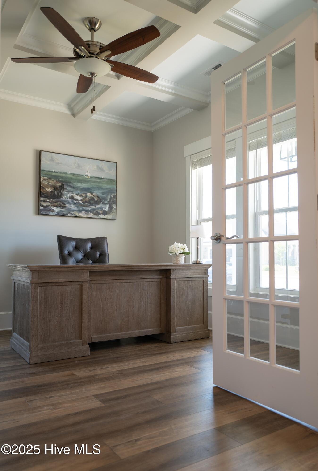
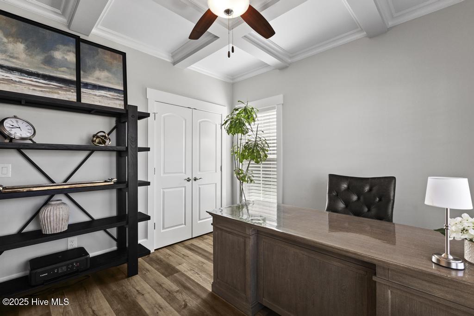
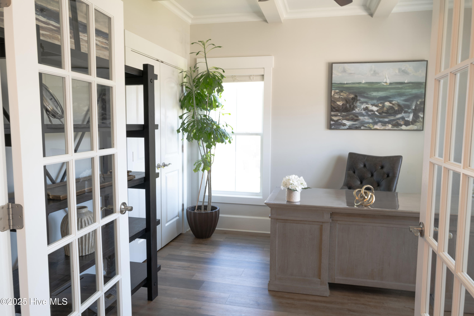
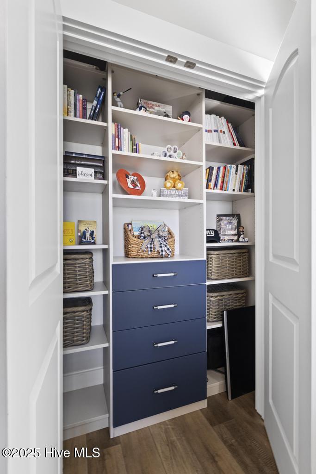
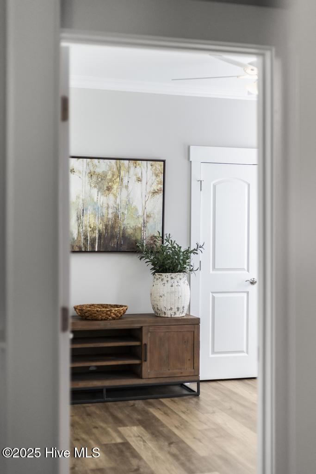
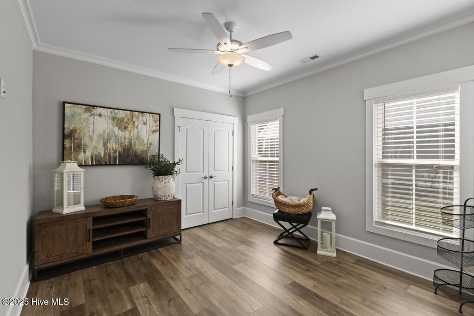
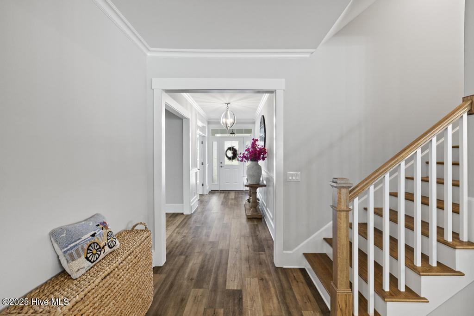
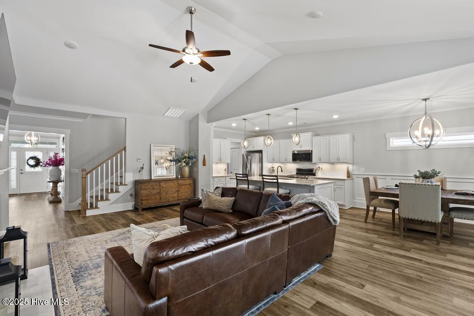
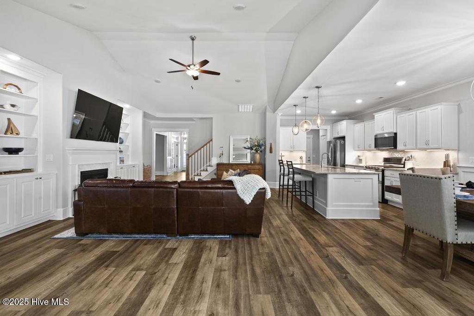
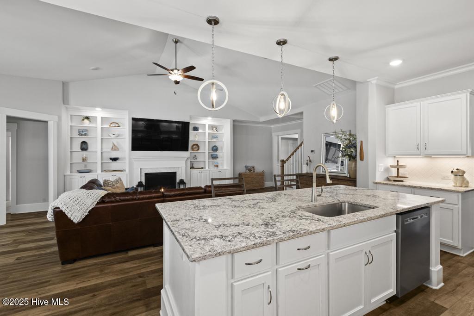
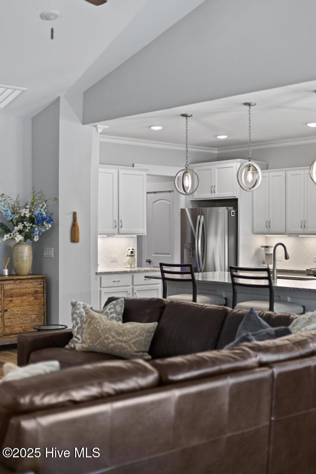
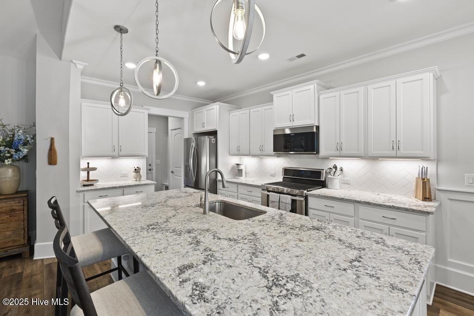
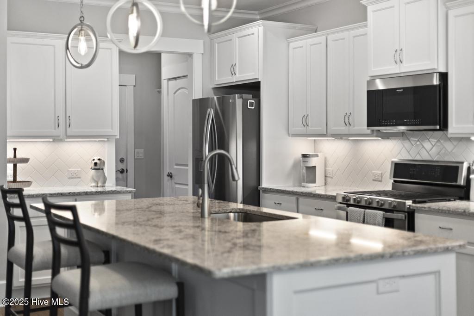
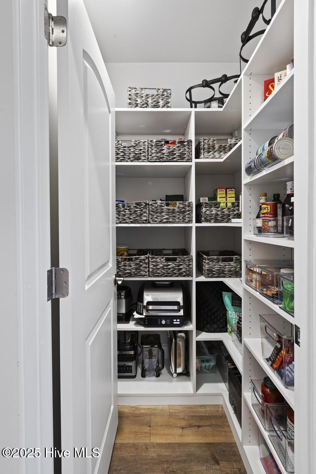
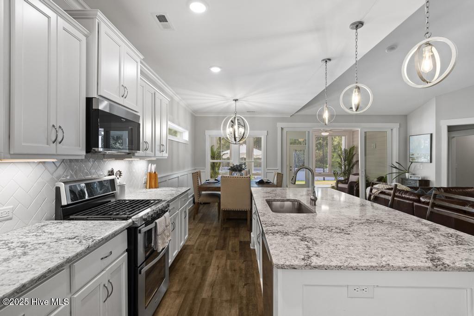
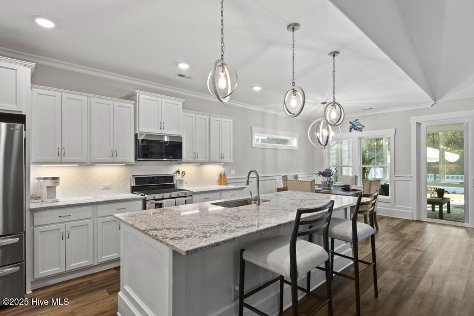
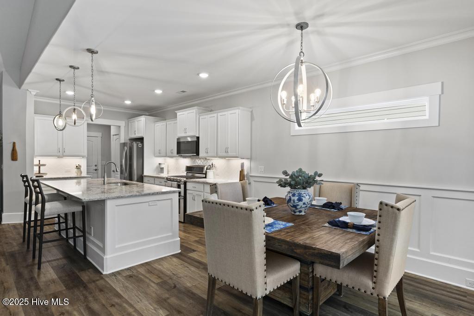
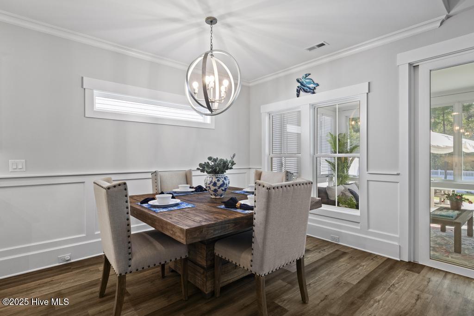
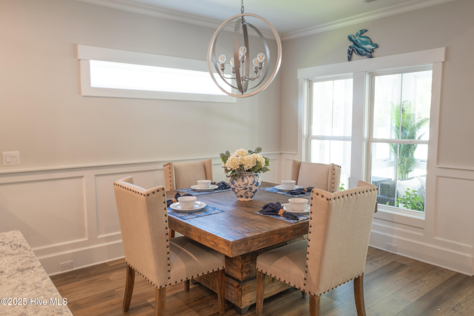
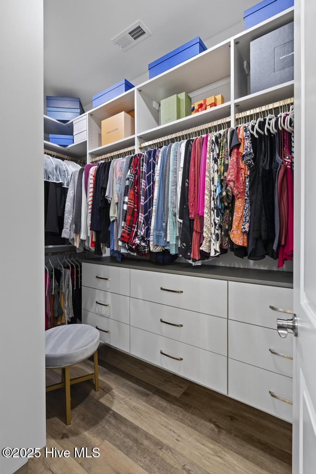
Step inside to a bright and open floor plan where no detail was overlooked. From the wainscoting & 9 ft. ceilings to the coffered ceilings in the study and vaulted ceilings in the master, this home exudes craftsmanship. Stylish LVP flooring flows seamlessly throughout. The gourmet kitchen is, complete with a massive island for entertaining, granite countertops, tiled backsplash, farmhouse sink, upgraded built-in double ovens w/ a gas range, & pantry w/ newly installed custom shelving. Every closet in the home has been custom outfitted including the pantry, hall closets, bedrooms, office & two separate walk-ins in the master suite, ensuring organized and functional storage throughout.
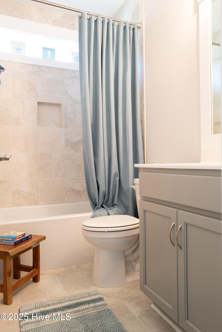
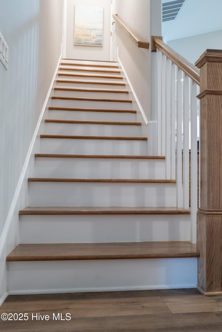
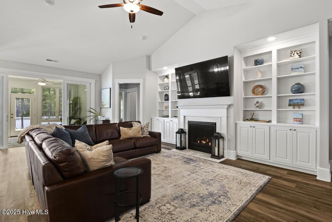
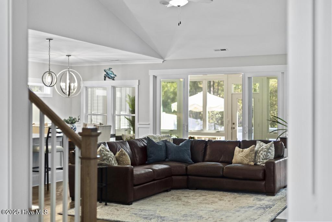
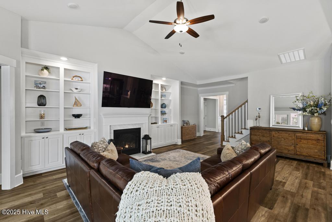
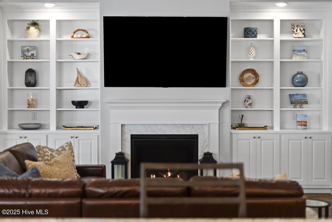
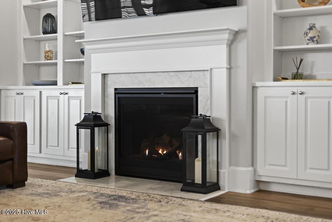
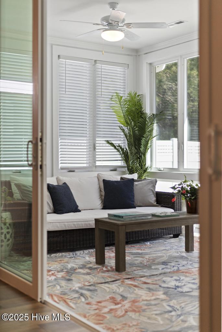
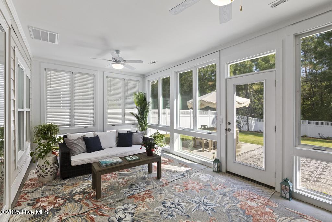
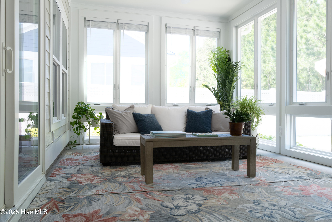
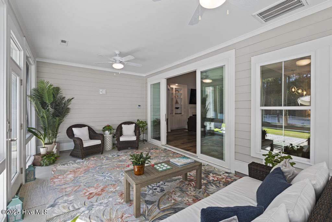
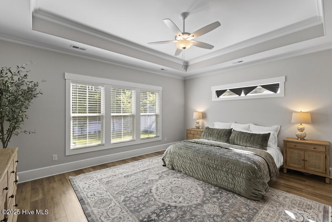
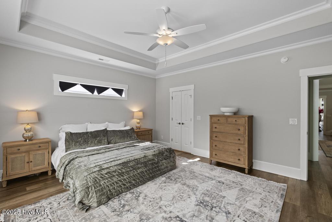
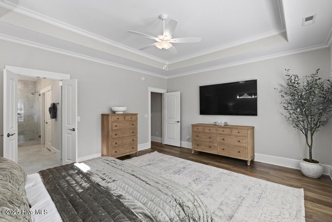
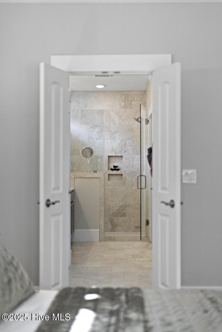
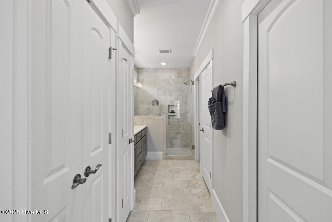
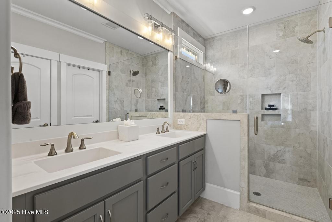
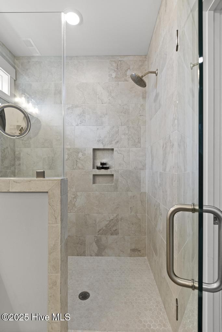
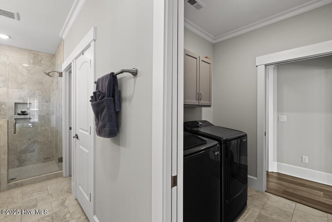
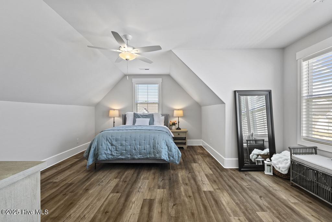
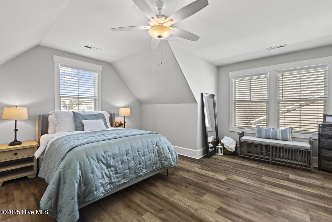
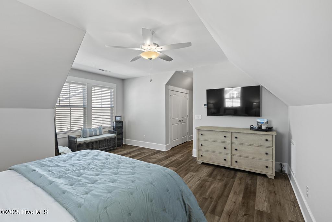
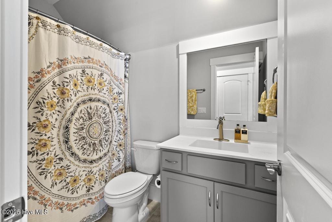
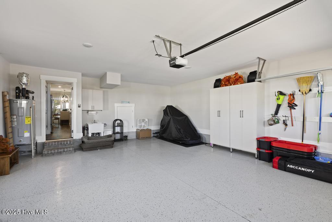
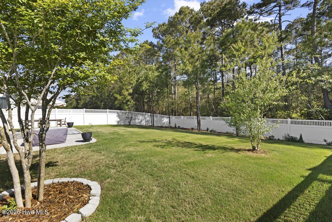
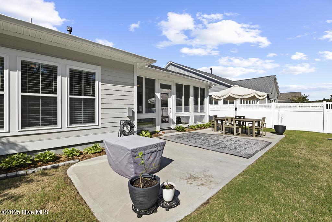
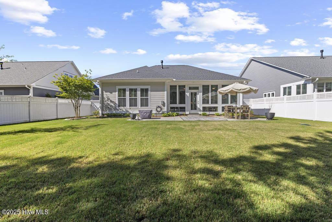
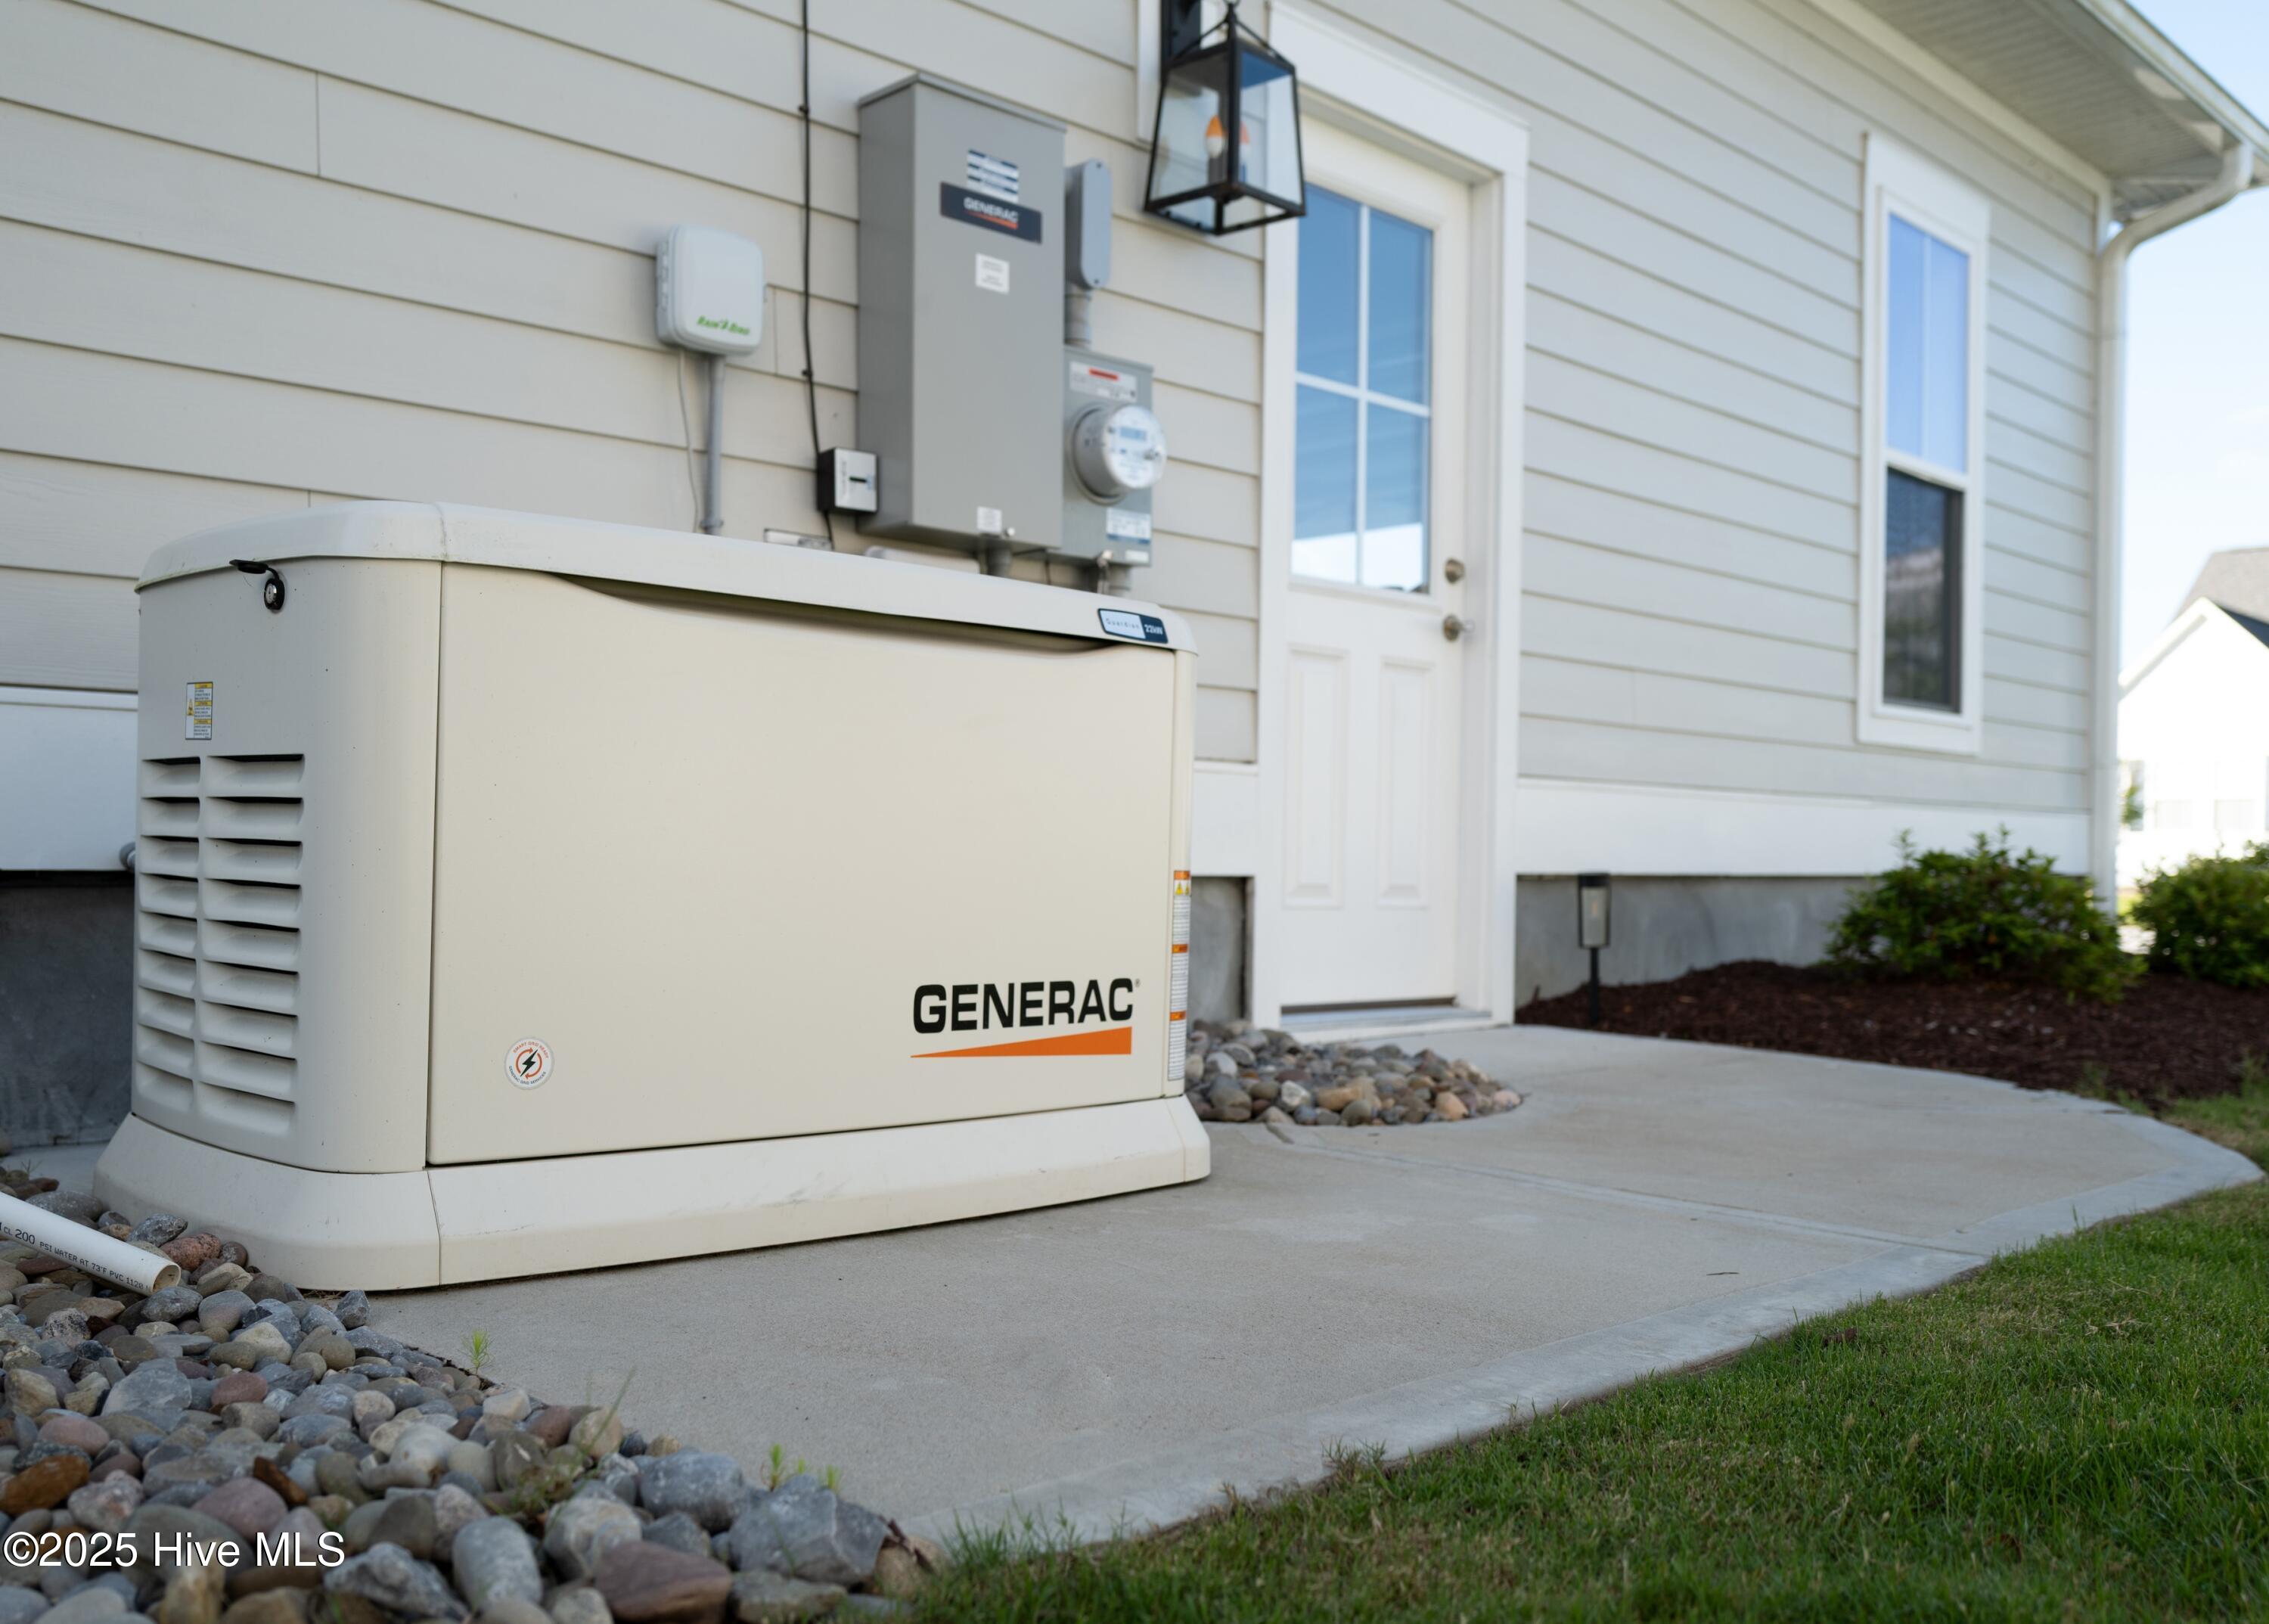
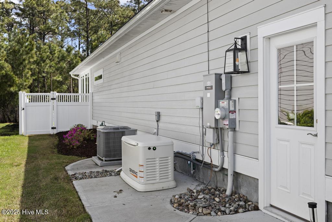
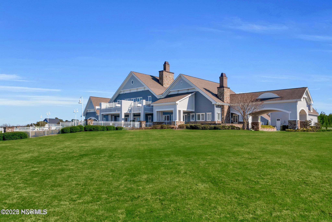
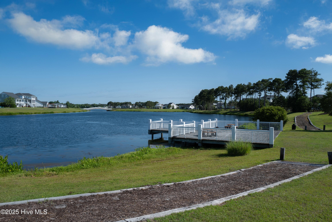
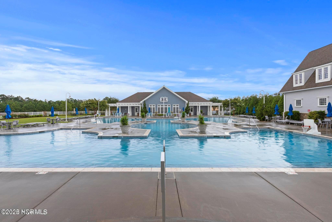
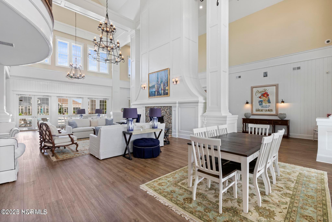
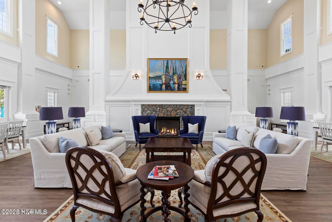
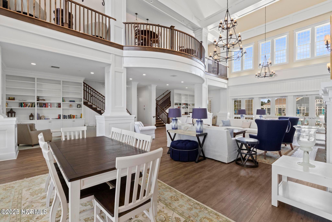
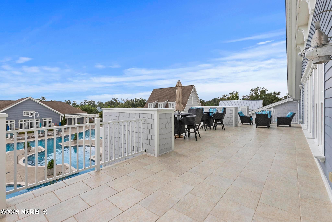
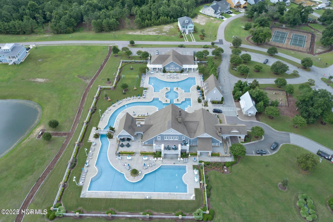
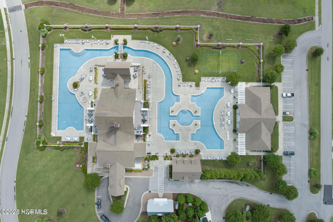
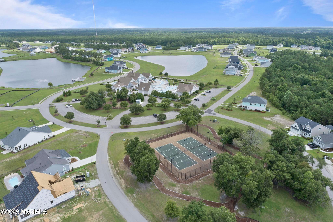
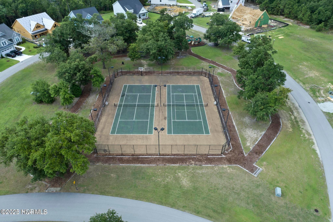
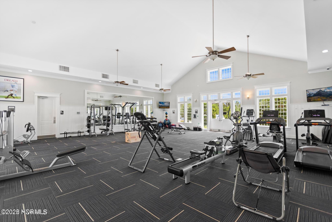
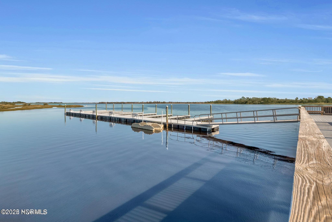
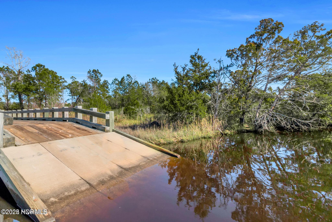
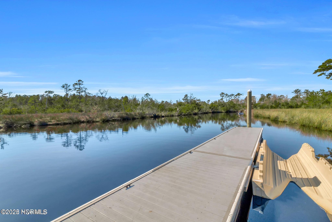
The living room offers built-ins & a cozy gas fireplace. Just off the living area, the temperature-controlled 4-seasons room overlooking the private fenced backyard luxurious landscape and an expanded patio--your perfect outdoor oasis. The luxurious master suite features a tray ceiling, dual custom vanities, a spa-inspired oversized tiled shower, & dual custom closets. Upstairs, you'll find a spacious bonus room w/ a private full bath, as well as, generous unfinished walk-in attic storage. Rounding out the home, is an oversized two-car garage with epoxy flooring, & brand-new garage storage including wall-mounted systems and cabinetry. For added peace of mind, the home is equipped w/ a brand new Generac whole-home generator and features French drains for proper yard drainage. Set against a backdrop of professionally designed, lush landscaping in both the front and backyard, this home is a private retreat just minutes from the beach. Community amenities; pool, fitness, day dock, boat ramp, & more!
Step inside to a bright and open floor plan where no detail was overlooked. From the wainscoting & 9 ft. ceilings to the coffered ceilings in the study and vaulted ceilings in the master, this home exudes craftsmanship. Stylish LVP flooring flows seamlessly throughout. The gourmet kitchen is, complete with a massive island for entertaining, granite countertops, tiled backsplash, farmhouse sink, upgraded built-in double ovens w/ a gas range, & pantry w/ newly installed custom shelving. Every closet in the home has been custom outfitted including the pantry, hall closets, bedrooms, office & two separate walk-ins in the master suite, ensuring organized and functional storage throughout.
The living room offers built-ins & a cozy gas fireplace. Just off the living area, the temperature-controlled 4-seasons room overlooking the private fenced backyard luxurious landscape and an expanded patio--your perfect outdoor oasis. The luxurious master suite features a tray ceiling, dual custom vanities, a spa-inspired oversized tiled shower, & dual custom closets. Upstairs, you'll find a spacious bonus room w/ a private full bath, as well as, generous unfinished walk-in attic storage. Rounding out the home, is an oversized two-car garage with epoxy flooring, & brand-new garage storage including wall-mounted systems and cabinetry. For added peace of mind, the home is equipped w/ a brand new Generac whole-home generator and features French drains for proper yard drainage. Set against a backdrop of professionally designed, lush landscaping in both the front and backyard, this home is a private retreat just minutes from the beach. Community amenities; pool, fitness, day dock, boat ramp, & more!
Overview
Property Type
Residential
Location
323 Lightning Bug Lane, Holly Ridge, NC 28445
Year Built
2022
Zoning
R-20
MLS ID
100500559
Listing Last Updated
Property Features & Amenities
Interior
Total Bedrooms
3
Full Bathrooms
3
Flooring
LVT/LVP, Tile
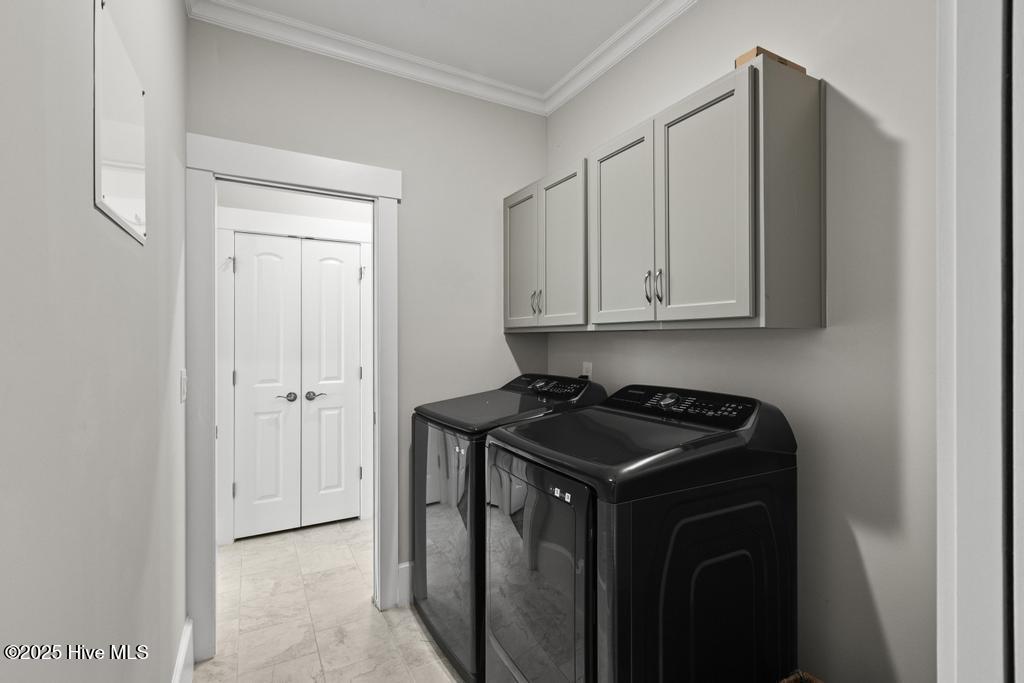
Laundry Room
Laundry Room
Fireplace
Gas Log
Appliances
Electric Cooktop, Built-In Microwave, Washer, Self Cleaning Oven, Refrigerator, Range, Dryer, Dishwasher, ENERGY STAR Qualified Appliances, Generator
Other Interior Features
Master Downstairs, Walk-in Closet(s), Vaulted Ceiling(s), Tray Ceiling(s), High Ceilings, Entrance Foyer, Whole-Home Generator, Bookcases, Kitchen Island, Ceiling Fan(s), Pantry, Walk-in Shower, Blinds/Shades, Gas Log, Walk-In Closet(s)
Exterior
Stories
2
Garage Spaces
2.0
Water Source
Public
Utilities
Sewer Available, Water Available
Roof
Architectural Shingle
Parking
Garage Faces Front, Attached, Concrete, On Site, Paved
Heat Type
Fireplace Insert, Electric, Heat Pump, Zoned
Air Conditioning
Central Air, Zoned
Sewer
Municipal Sewer
Substructure
Slab
Amenities
Barbecue, Basketball Court, Billiard Room, Boat Dock, Boat Slip - Not Assigned, Clubhouse, Community Pool, Fitness Center, Gated, Jogging Path, Maintenance Common Areas, Maintenance Grounds, Maintenance Roads, Management, Meeting Room, Park, Party Room, Pickleball, Picnic Area, Playground, Storage, Street Lights, Tennis Court(s)
Security Features
Fire Sprinkler System, Smoke Detector(s)
Other Exterior Features
Irrigation System
Details
Total Area
2,551 Sq.Ft.
Financial
Price
$613,000
Real Estate Tax
$4,823/yr
HOA
$1,760/yr
Exclusive Listing Agents