

Property Description
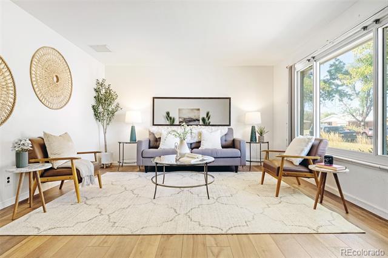
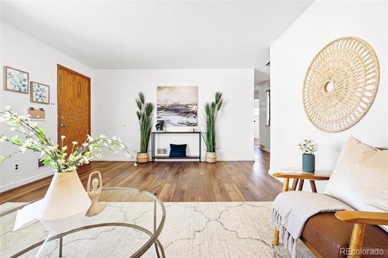
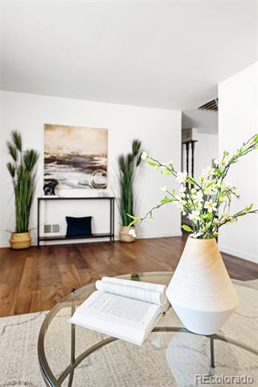
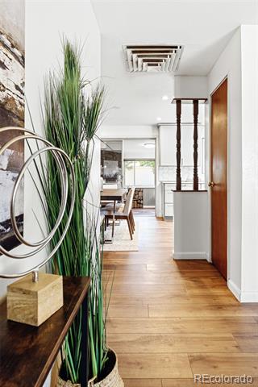
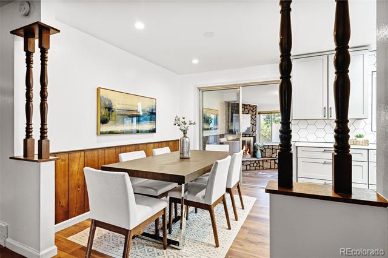
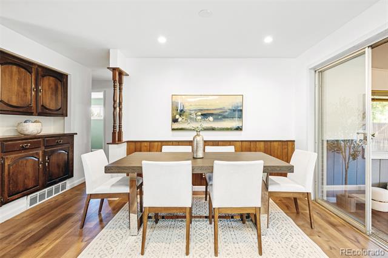
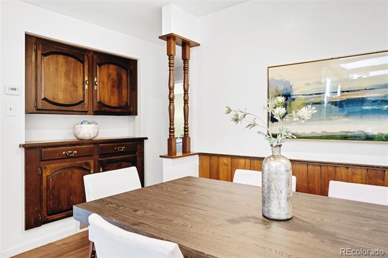
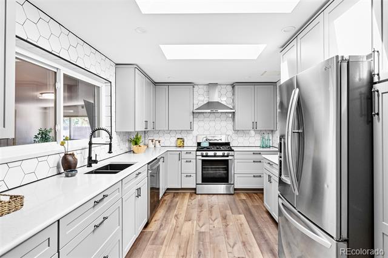
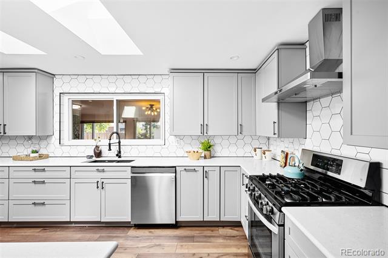
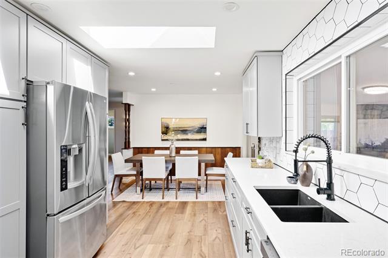
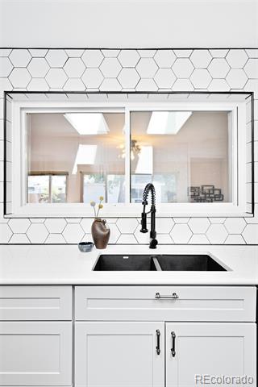
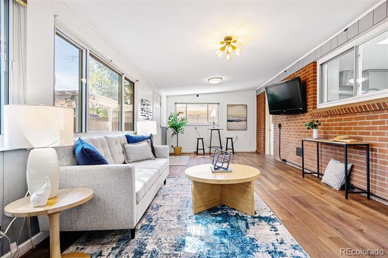
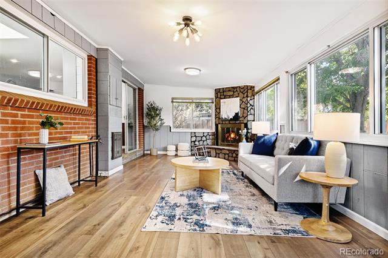
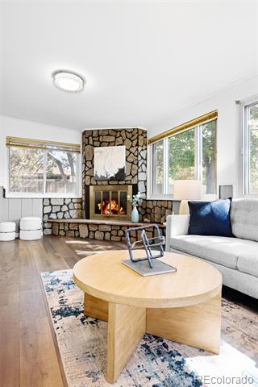
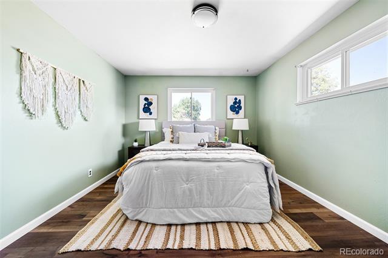
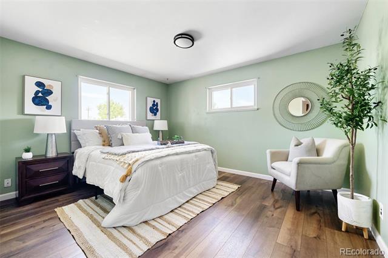
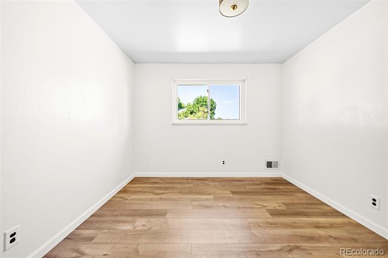
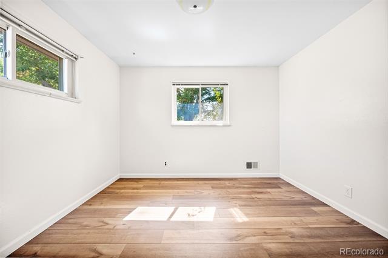
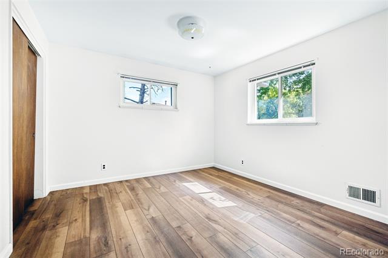
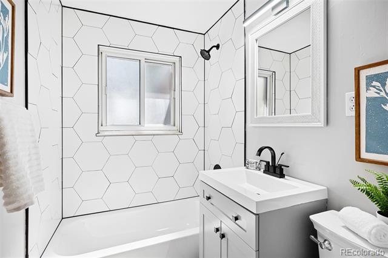
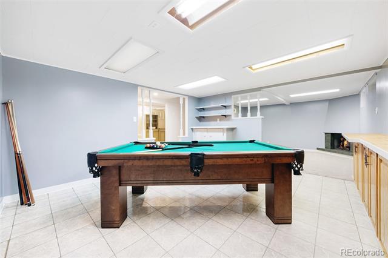
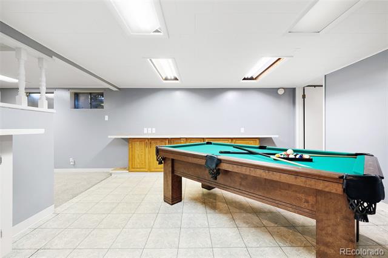
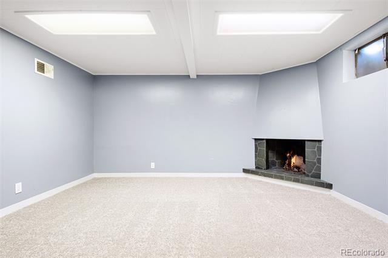
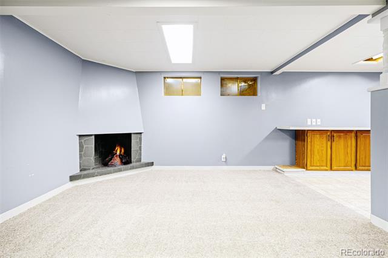
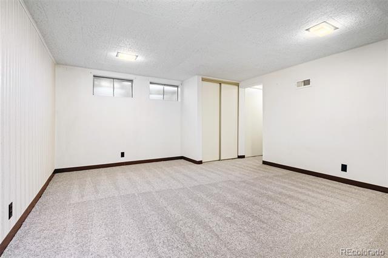
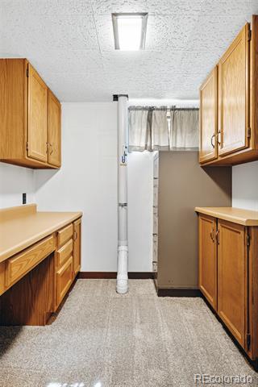
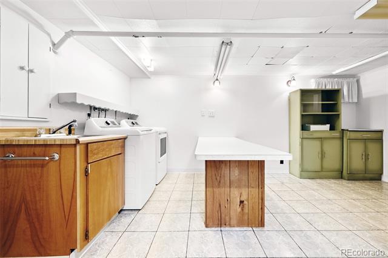
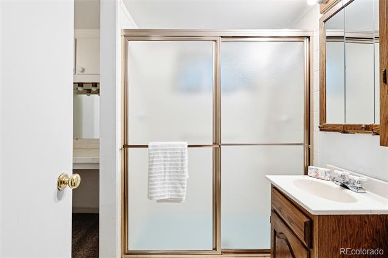
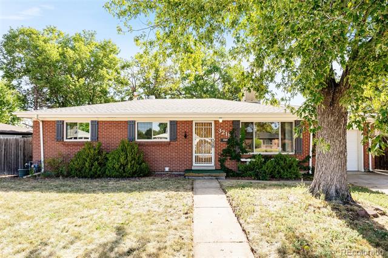
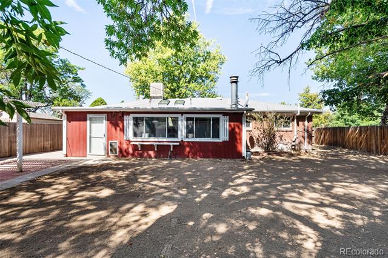
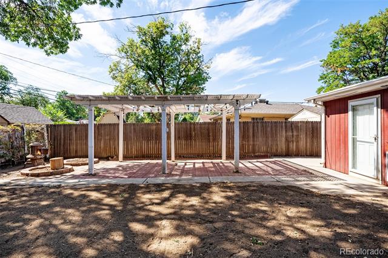
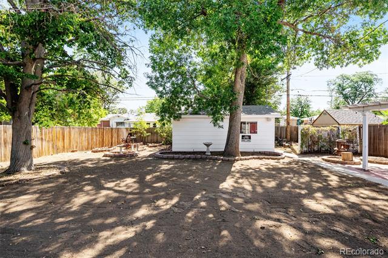
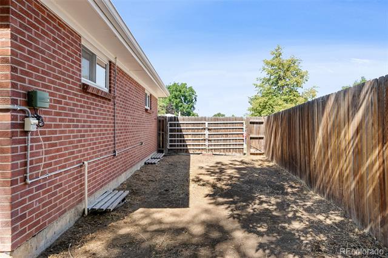
Situated in Morris Heights on a spacious lot, this freshly remodeled home beams with natural light and modern charm. New LVP flooring flows throughout the main level complemented by light, neutral wall color. The upgraded kitchen features quartz countertops, stainless steel appliances and a stylish tiled backsplash. Enjoy entertaining guests in the dining room with access to a remodeled sunroom highlighted by exposed brick and a cozy fireplace. Four sizable bedrooms are complemented by two bathrooms, including a freshly remodeled upper-level bathroom. The large, finished basement offers flexible living space, featuring an open recreation room with a fireplace. A laundry area complete with a washer and dryer set, cabinetry and a folding table is an added convenience. Outside, an expansive backyard offers endless potential for personalization with a patio beneath a wooden pergola and a heated workshop with electricity. Additional storage space is found in a one-car attached garage.
Overview
Property Type
Residential
Location
3218 Ursula Street, Aurora, CO 80011
Year Built
1958
Zoning
RES
MLS ID
5734197
Listing Last Updated
Property Features & Amenities
Interior
Total Bedrooms
4
Full Bathrooms
1
Three-Quarter Bathrooms
1
Flooring
Carpet, Laminate, Tile, Vinyl
Laundry Room
In Unit
Fireplace
Basement, Family Room, Other, Wood Burning
Appliances
Dishwasher, Disposal, Dryer, Oven, Range, Range Hood, Refrigerator, Washer
Other Interior Features
Breakfast Nook, Laminate Counters, Pantry, Quartz Counters, Utility Sink, Wired for Data
Exterior
Stories
1
Garage Spaces
1.0
Water Source
Public
Utilities
Cable Available, Electricity Connected, Internet Access (Wired), Natural Gas Connected, Phone Available
Roof
Composition
Lot Features
Level, Many Trees, Near Public Transit
Heat Type
Forced Air, Natural Gas
Air Conditioning
Central Air, Evaporative Cooling
Sewer
Public Sewer
Substructure
Slab
Other Exterior Features
Lighting, Private Yard, Rain Gutters
Details
Neighborhood
DIA (Denver International Airport)
Architecture Styles
Traditional
Financial
Price
$499,000
Real Estate Tax
$3,063/yr