

Property Description
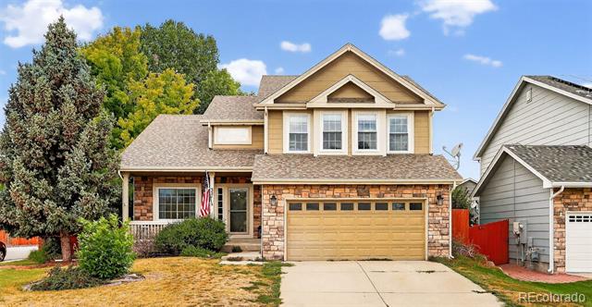
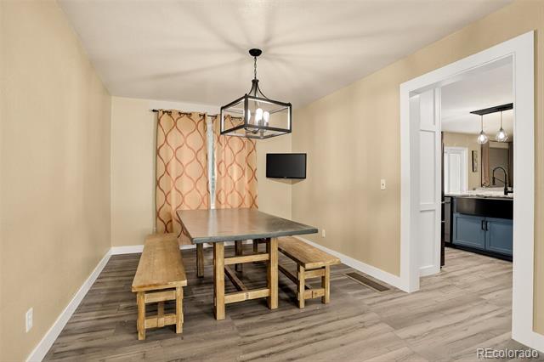
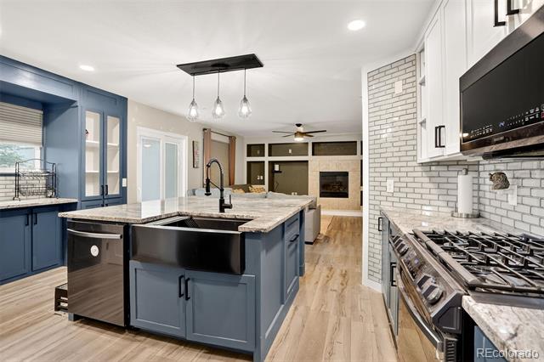
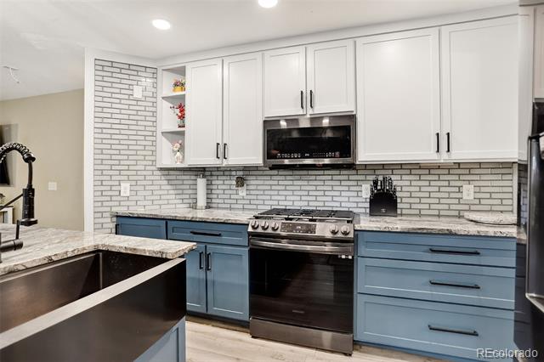
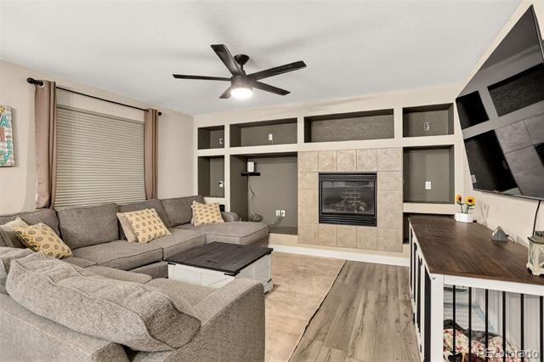
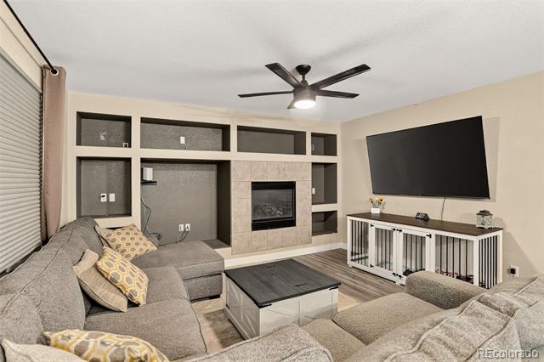
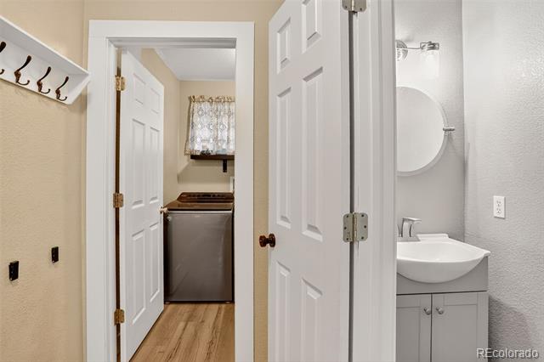
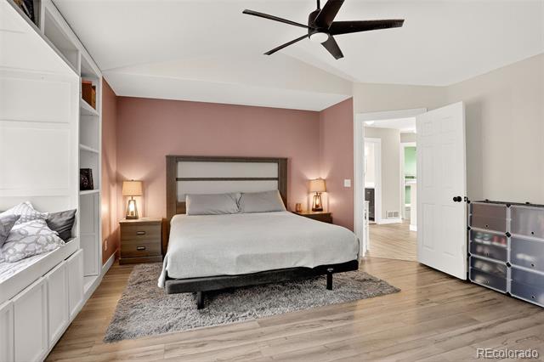
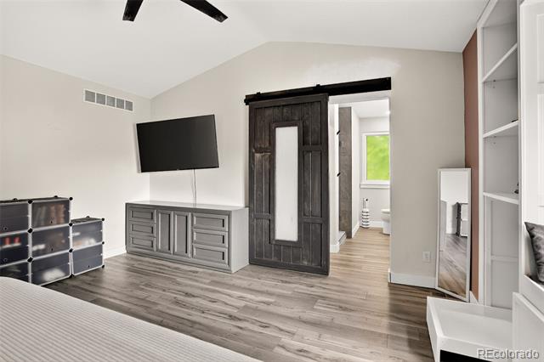
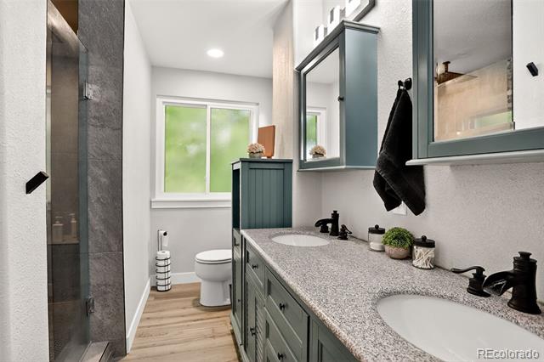
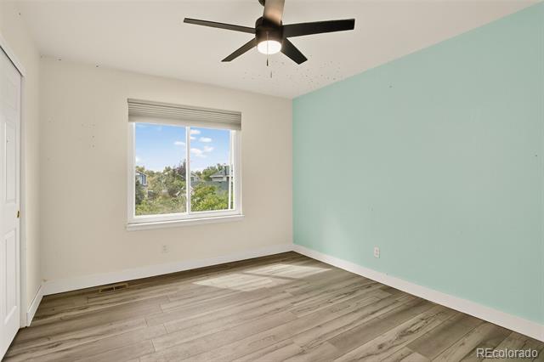
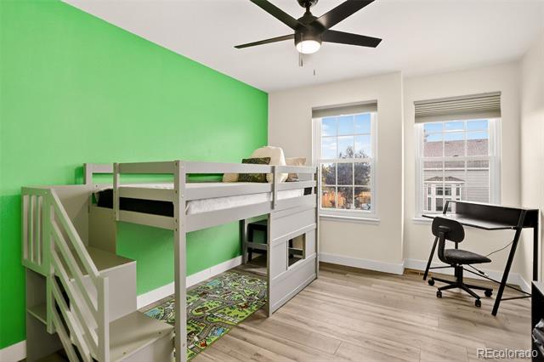
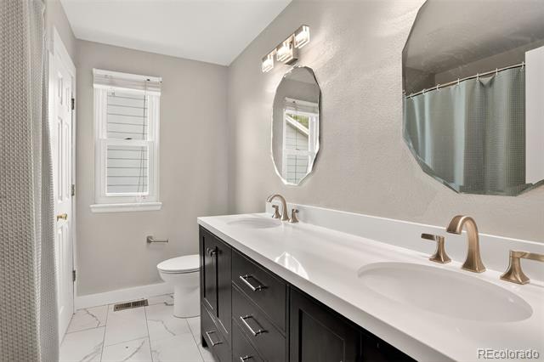
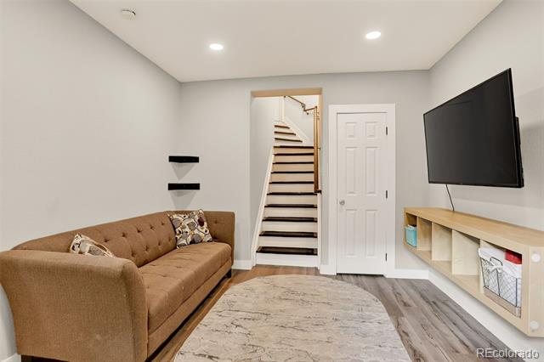
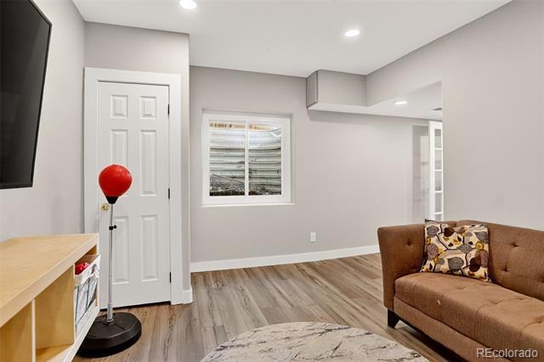
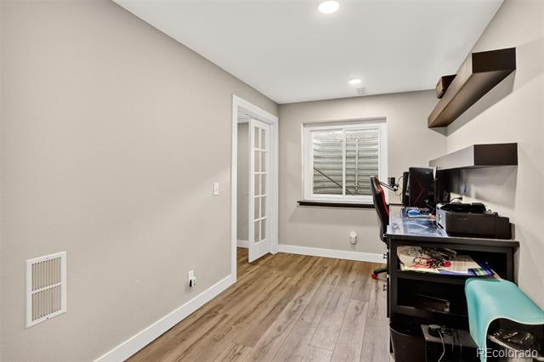
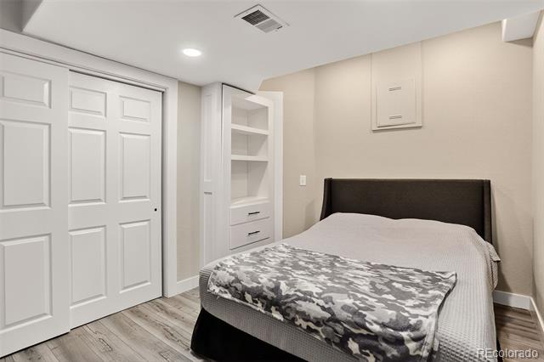
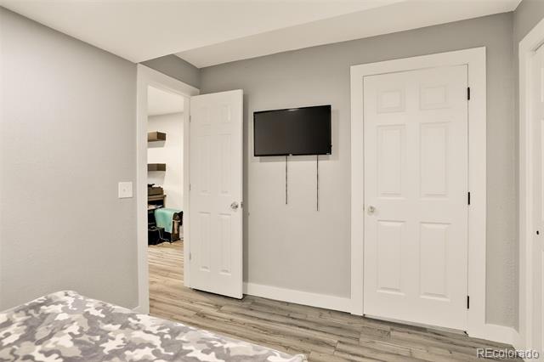
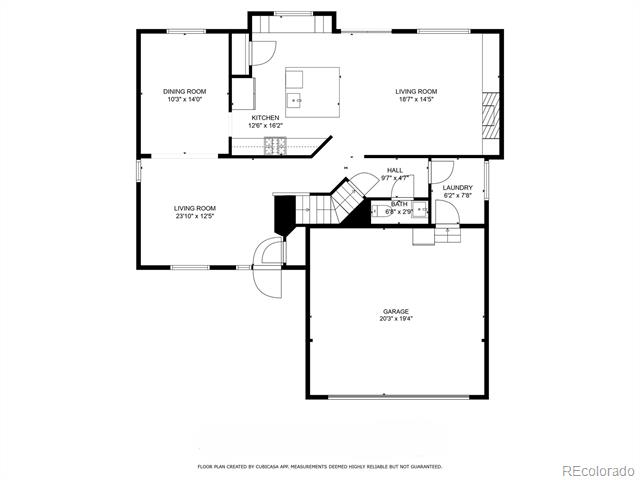
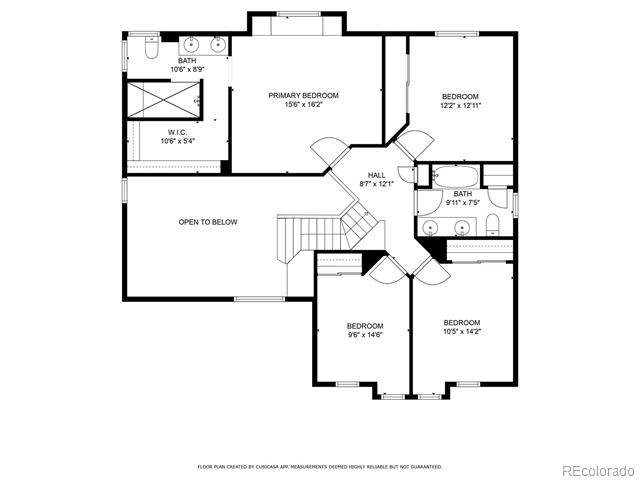
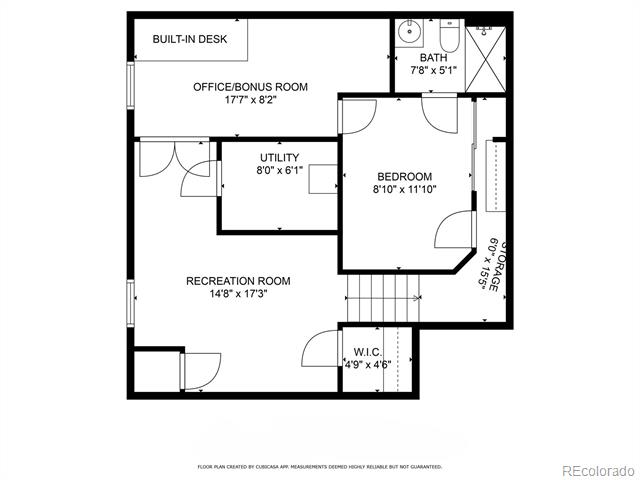
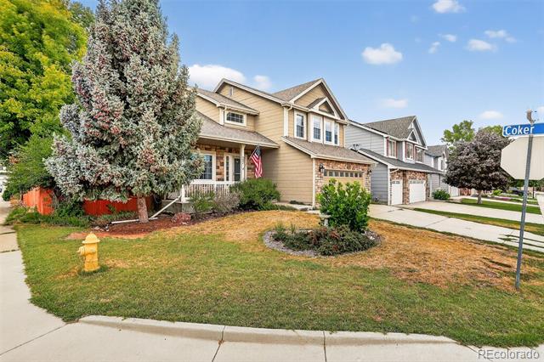
WELCOMING ALL OFFERS! NEW LOW PRICE!! Nestled in the heart of Castle Rock's desirable Founders Village, this spacious 5-bedroom, 4-bathroom home offers both comfort and opportunity. Thoughtfully updated in 2021 and 2022, the home features a beautifully designed kitchen with a large island, built-in pantry, coffee bar, and custom cabinets and woodwork throughout. The elegant primary suite showcases custom built-ins, a walk-in closet, and a spa-inspired bathroom with stylish tile finishes. The finished basement expands your living options with a cozy living area, a bonus room, and a private bedroom complete with its own en-suite bath--ideal for guests or multi-generational living, and be sure to check out the hidden storage area behind a custom pull-out cabinet in the bedroom. With its low HOA compared to surrounding neighborhoods, this property provides exceptional value. While some finishing touches remain, buyers will appreciate the chance to build equity quickly. This home is being considered for a SHORT SALE. Welcoming ALL OFFERS! This is a rare opportunity to own in one of Castle Rock's most sought-after communities.
Overview
Property Type
Residential
Location
321 Lockwood Street, Castle Rock, CO 80104
Year Built
2001
MLS ID
7278677
Listing Last Updated
Property Features & Amenities
Interior
Total Bedrooms
5
Full Bathrooms
3
Half Bathrooms
1
Flooring
Carpet, Vinyl
Fireplace
Living Room
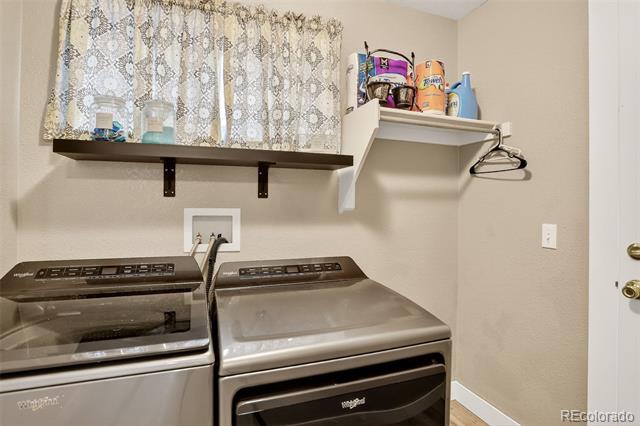
Appliances
Dishwasher, Disposal, Microwave, Oven, Range, Refrigerator, Self Cleaning Oven
Other Interior Features
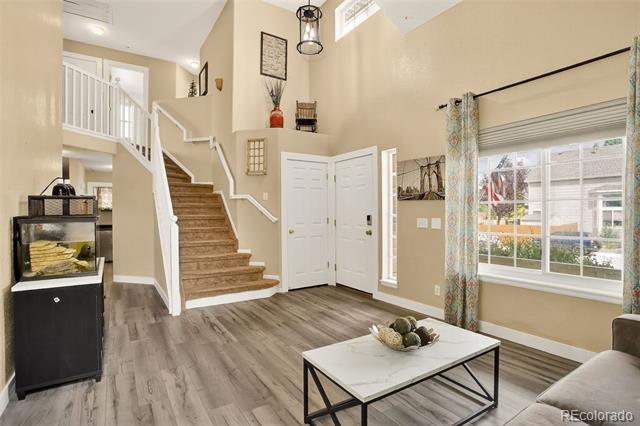
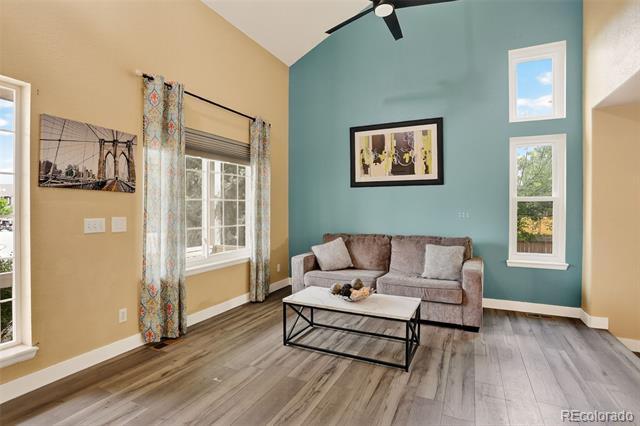
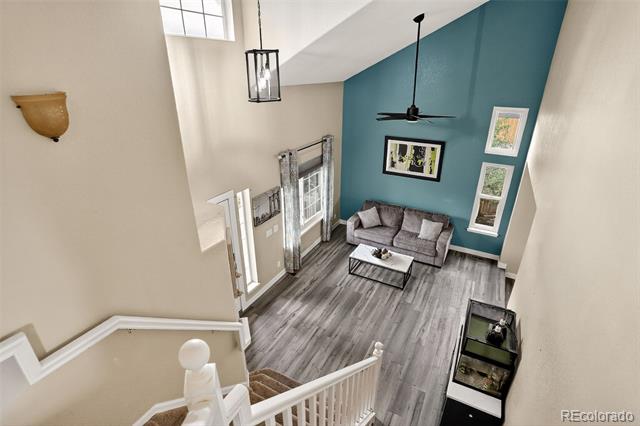
Built-in Features, Ceiling Fan(s), Eat-in Kitchen, High Ceilings, High Speed Internet, Kitchen Island, Pantry, Primary Suite, Quartz Counters
Exterior
Stories
2
Garage Spaces
2.0
Water Source
Public
Utilities
Cable Available, Electricity Connected, Internet Access (Wired), Natural Gas Connected
Roof
Composition
Lot Features
Corner Lot
Heat Type
Forced Air
Air Conditioning
Central Air
Sewer
Public Sewer
Substructure
Concrete Perimeter
Amenities
Clubhouse, Pool
Other Exterior Features
Private Yard, Rain Gutters
Details
Architecture Styles
Contemporary, Traditional
Financial
Price
$512,500
Real Estate Tax
$6,094/yr
HOA
$110