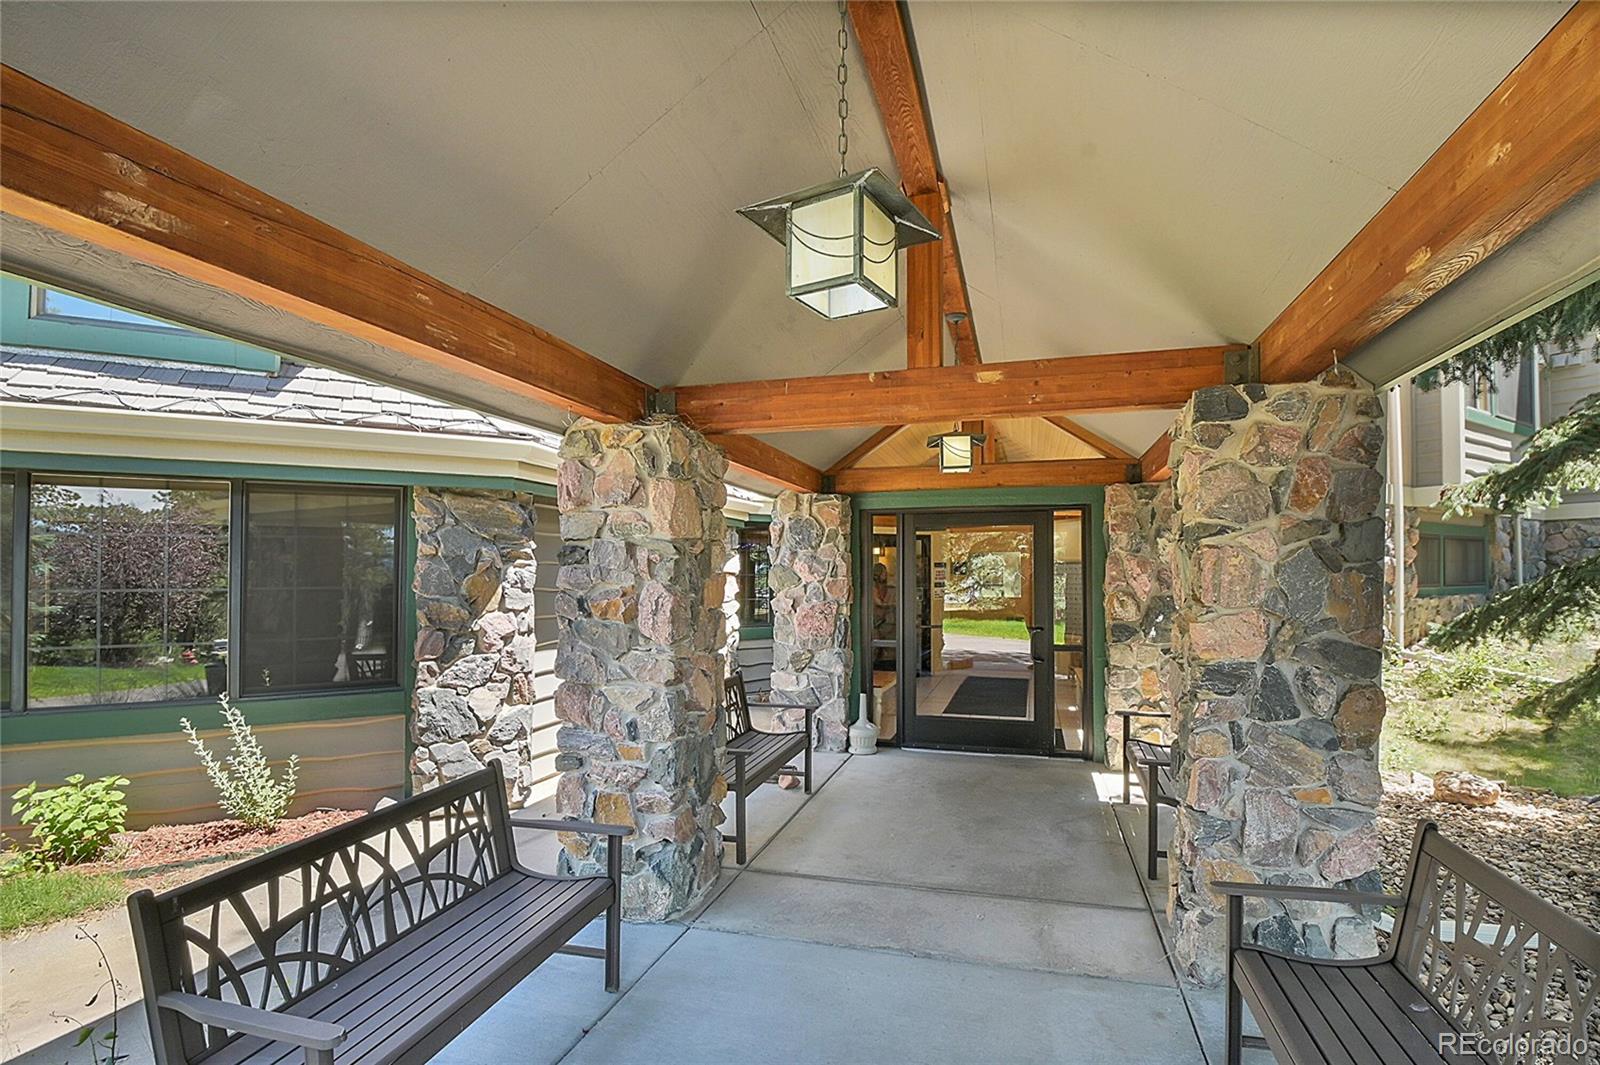
Property Description
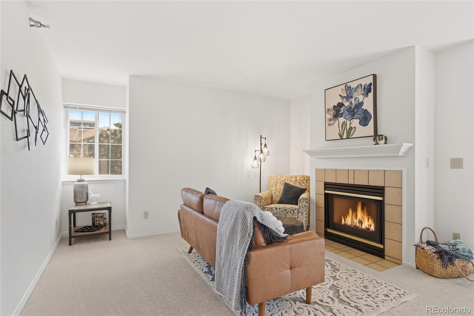
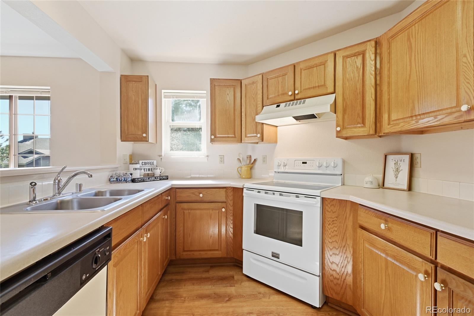
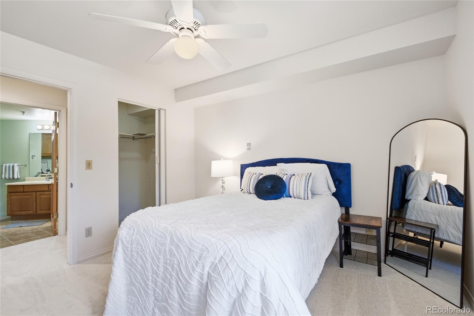
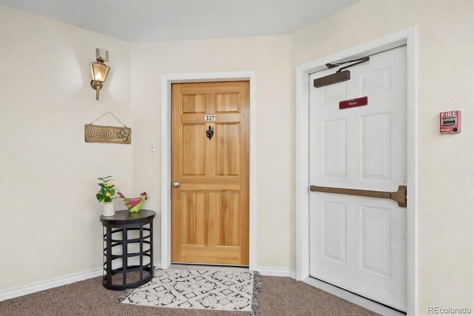
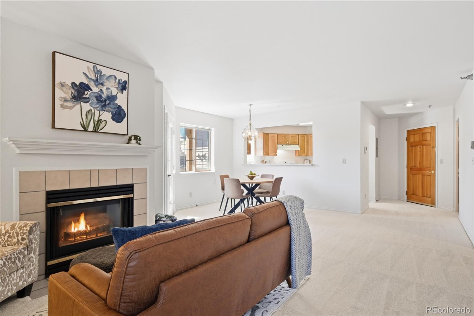
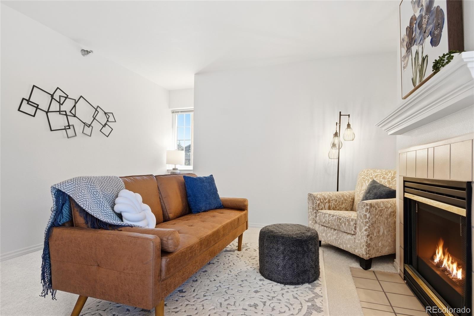
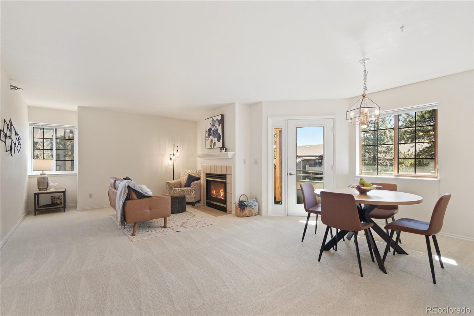
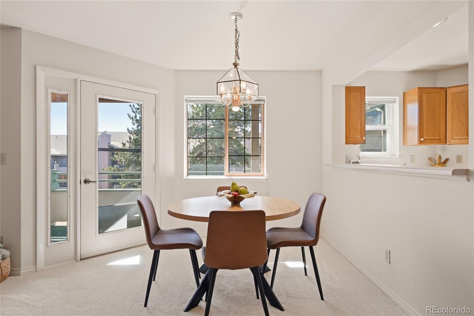
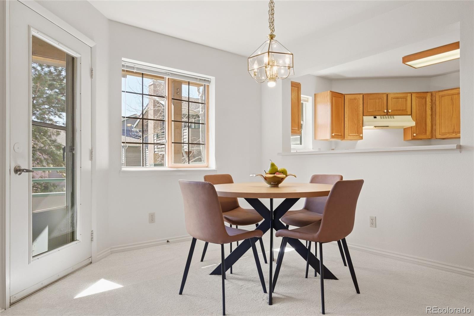
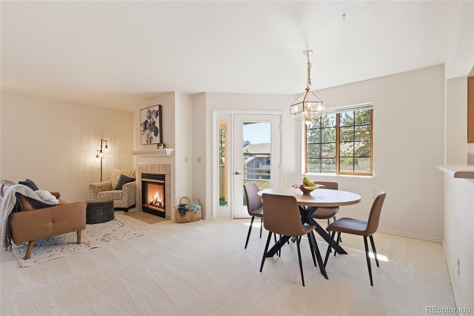
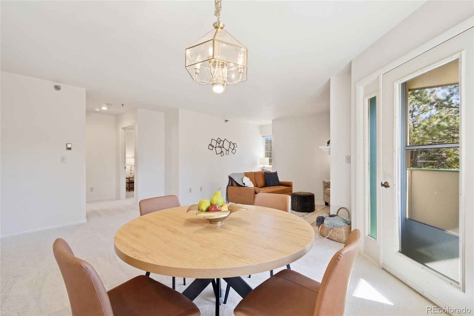
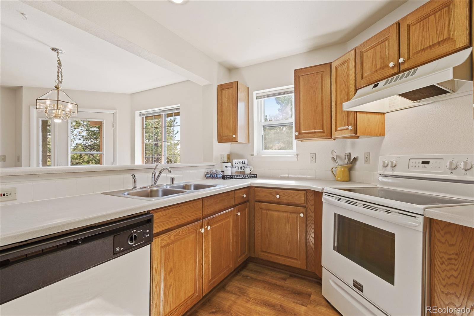
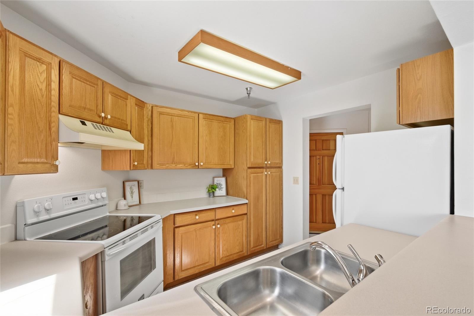
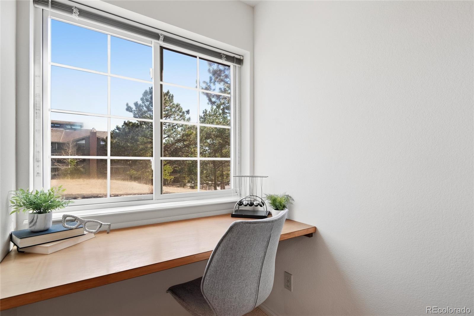
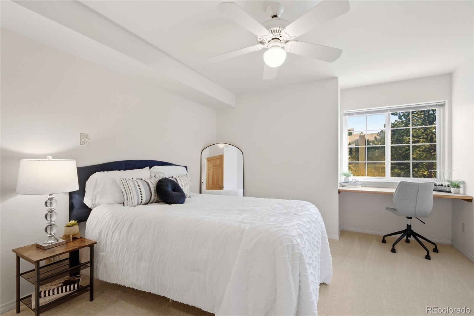
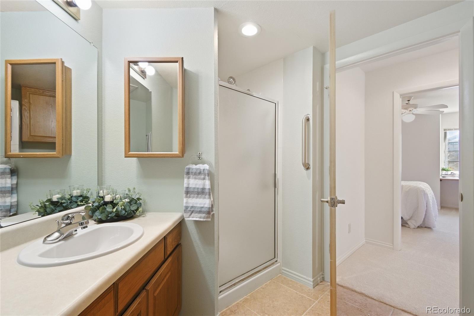
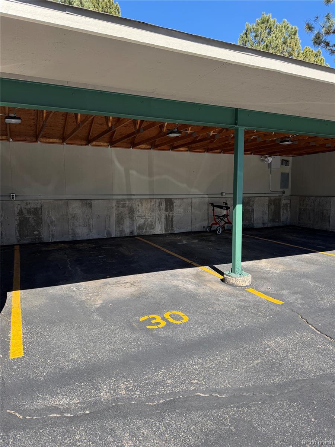
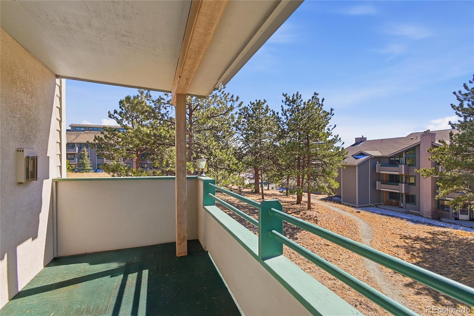
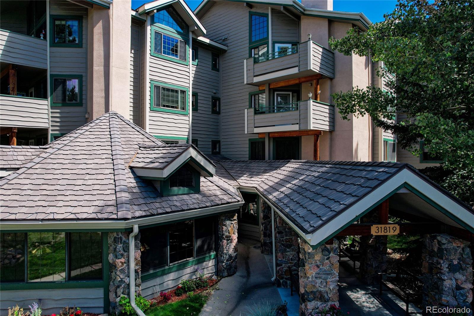
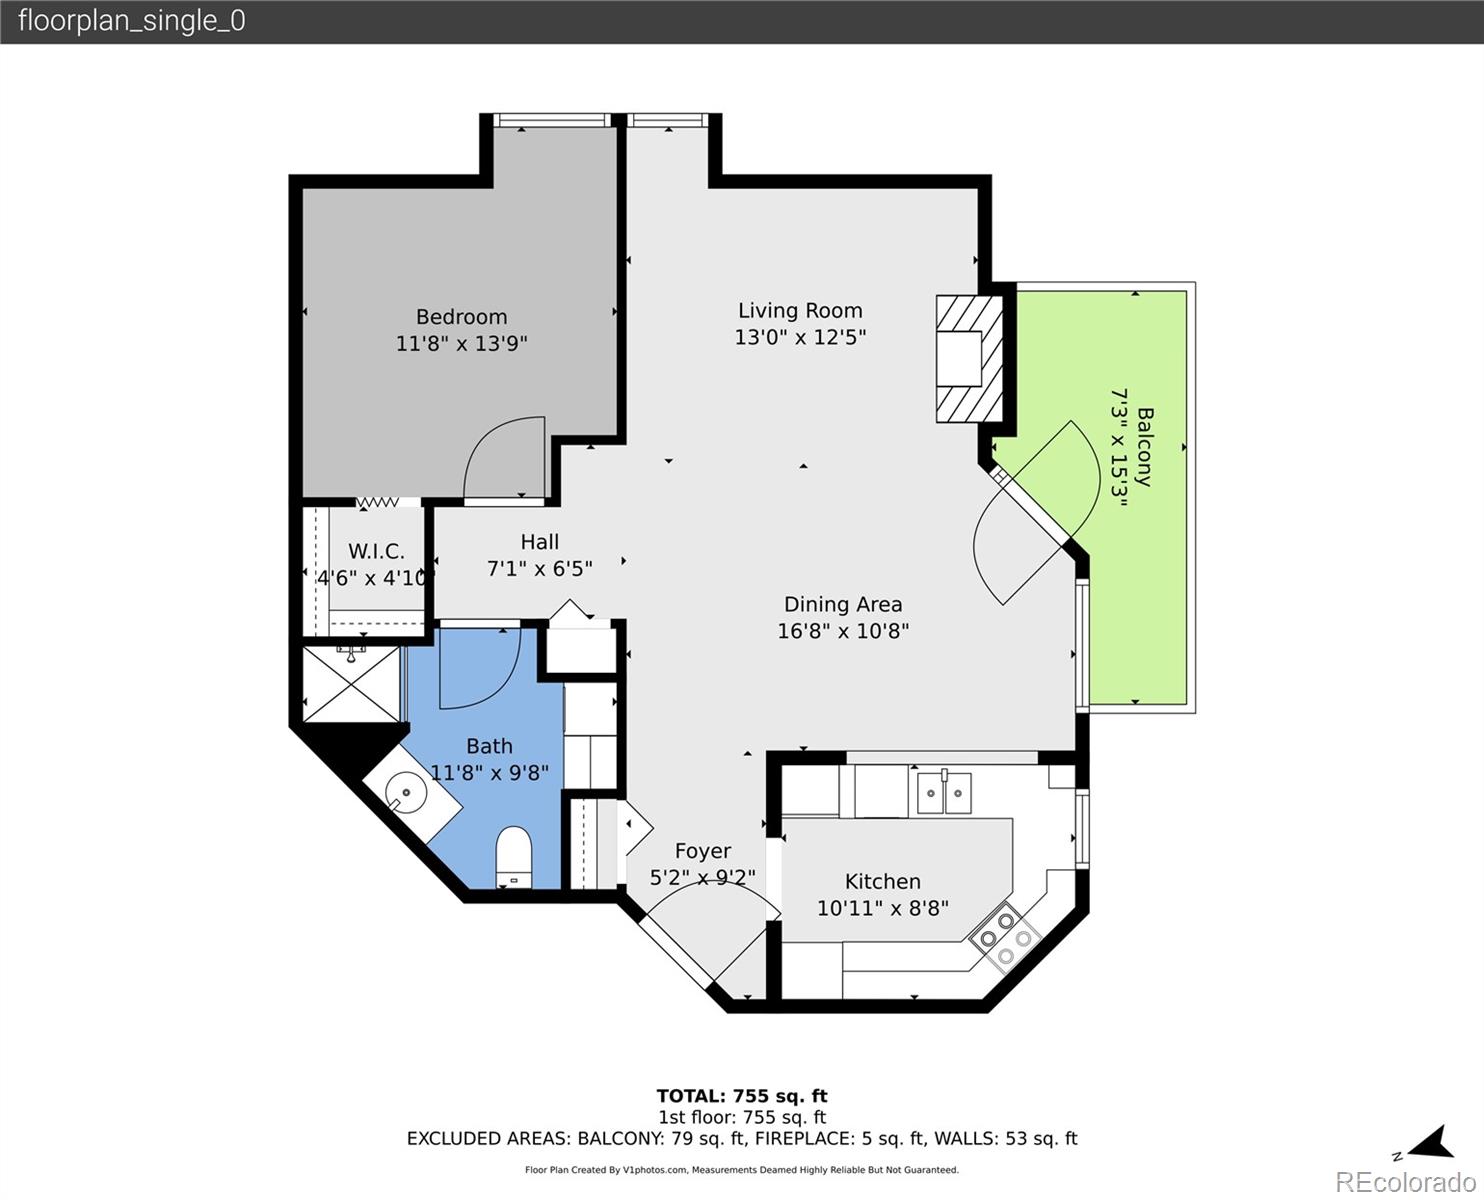
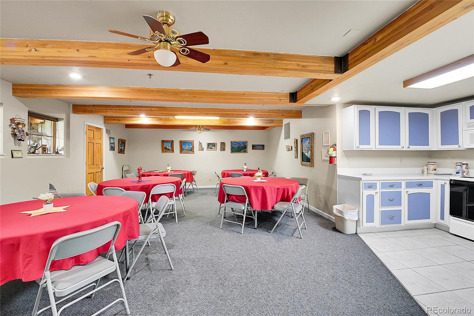
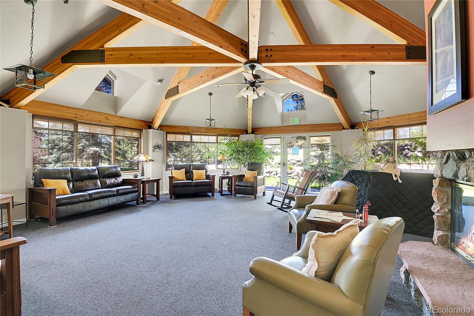
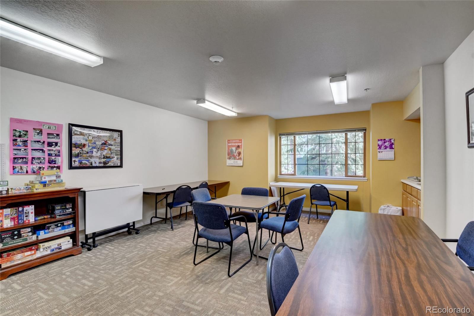
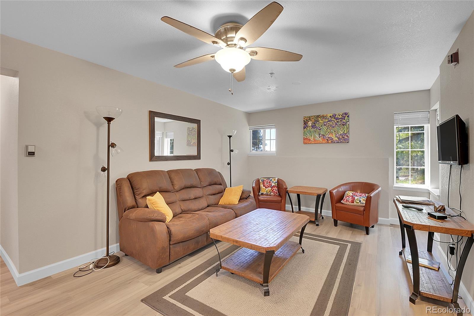
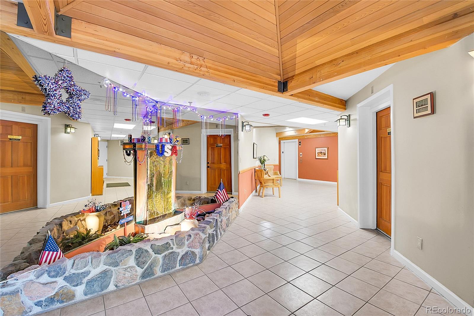
Escape the ordinary and snag your slice of Evergreen heaven at 31819 Rocky Village Estates Unit 321--where "cozy mountain retreat" meets "55+ community and I can't believe this is mine." This spacious 1 bed, 1 bath condo has been freshly updated with brand-new carpet that begs for bare feet and shiny new laminate wood floors in the kitchen. Step onto your private deck and let the stunning mountain views do their thing. Sip coffee while judging the weather from the best seat in the house. Inside, the cozy gas fireplace in the living room is ready to set the mood for movie nights, hot cocoa dates, or just dramatically staring into the flames wondering how you got so lucky to land here. The HOA? It's basically your personal concierge squad. Lounge in the library, host game nights in the common areas, sweat out last night's bad decisions in the gym, or book the guest suite when your in-laws "just need a quick place to crash." And the highly coveted carport space? That's the perk--your car stays dry while everyone else plays musical parking spots. Location? Chef's kiss. You're steps from shopping, restaurants, easy transit for when you feel fancy, and trails that remind you why people move to the mountains (fresh air, zero drama on the trail, and the occasional elk cameo). Unit 321 isn't just a condo--it's your cheeky little secret weapon against boring adulthood. Views that wow, updates that sparkle, amenities that pamper, and that sweet, sweet covered parking. Ready to claim it before someone else does? Because trust me, this one won't stay single for long.
Overview
Property Type
Condo
Location
31819 Rocky Village Drive Unit: 321, Evergreen, CO 80439
Year Built
1995
MLS ID
3467628
Listing Last Updated
Property Features & Amenities
Interior
Total Bedrooms
1
Total Bath
1
Three-Quarter Bathrooms
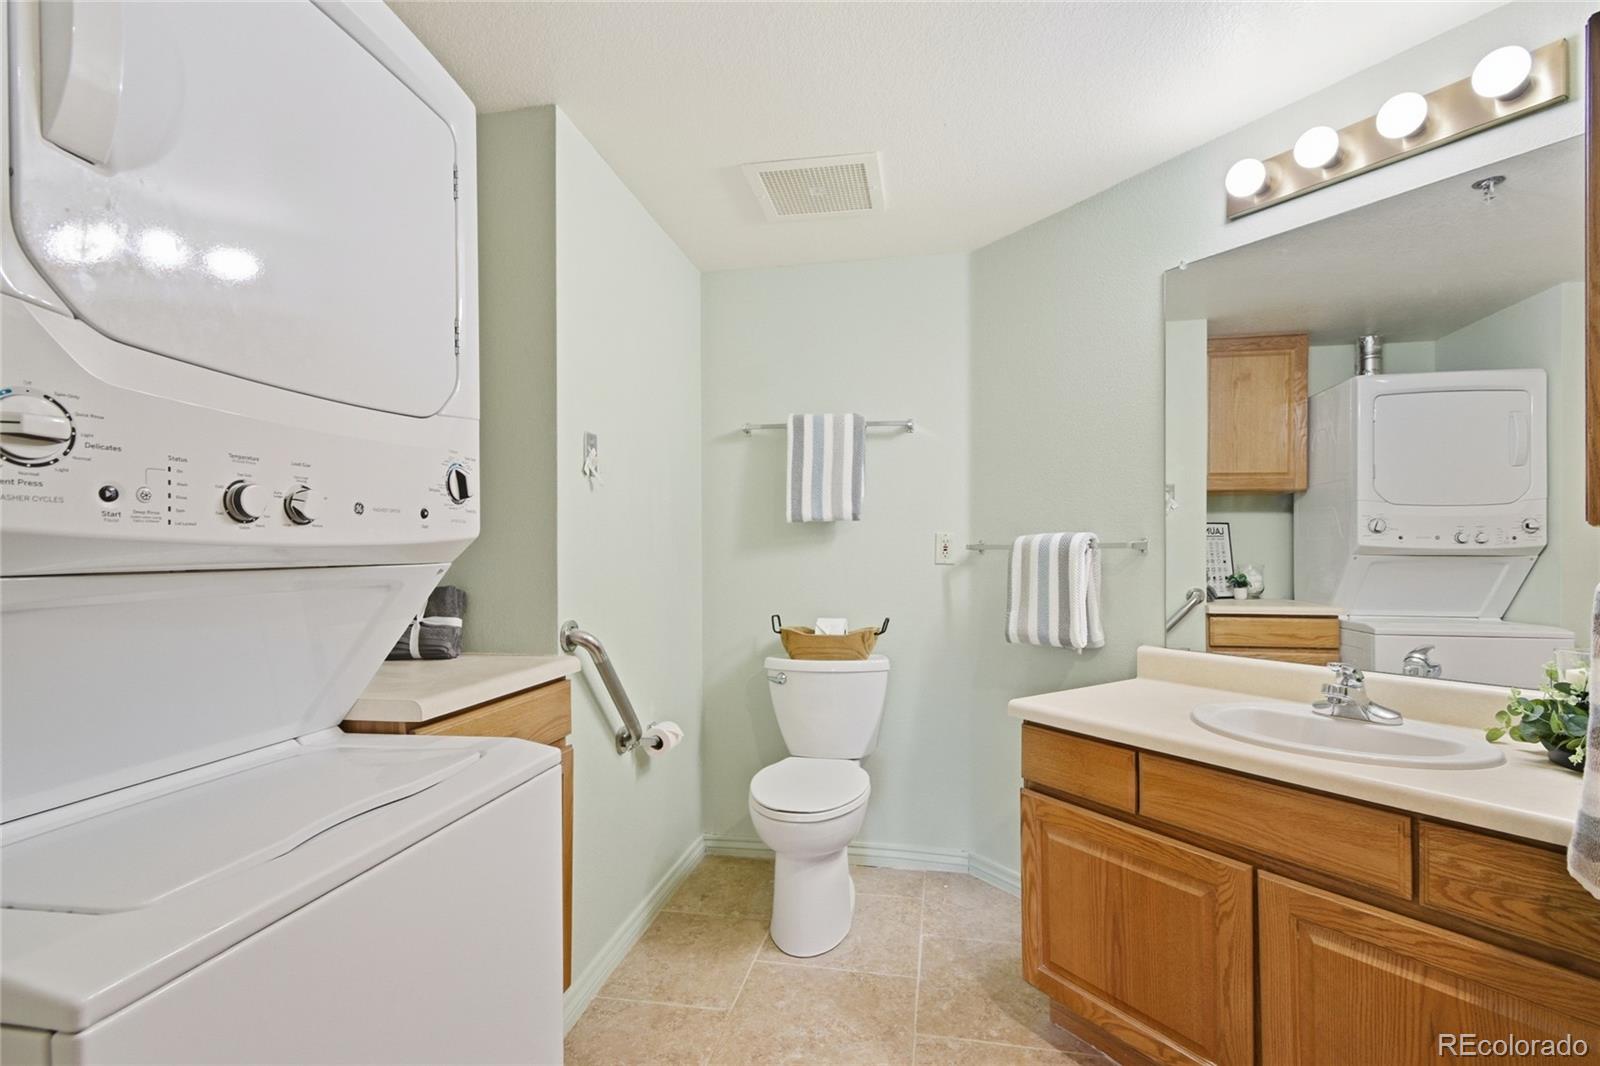
1
Flooring
Carpet, Laminate
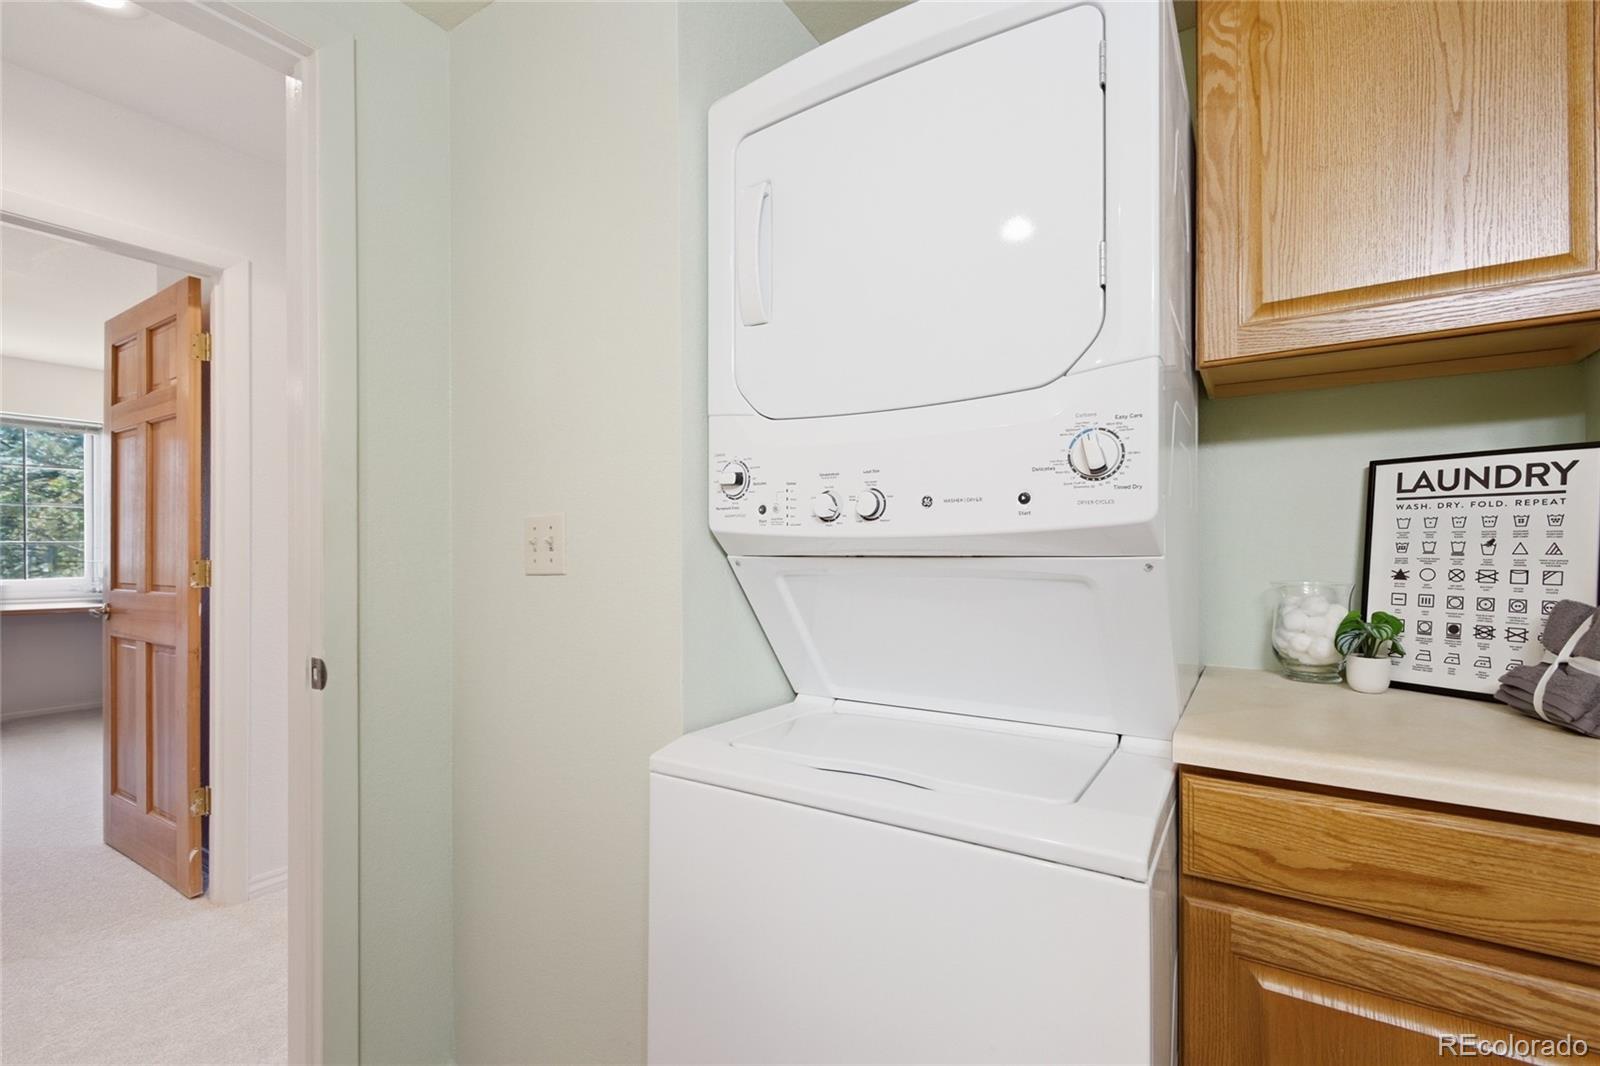
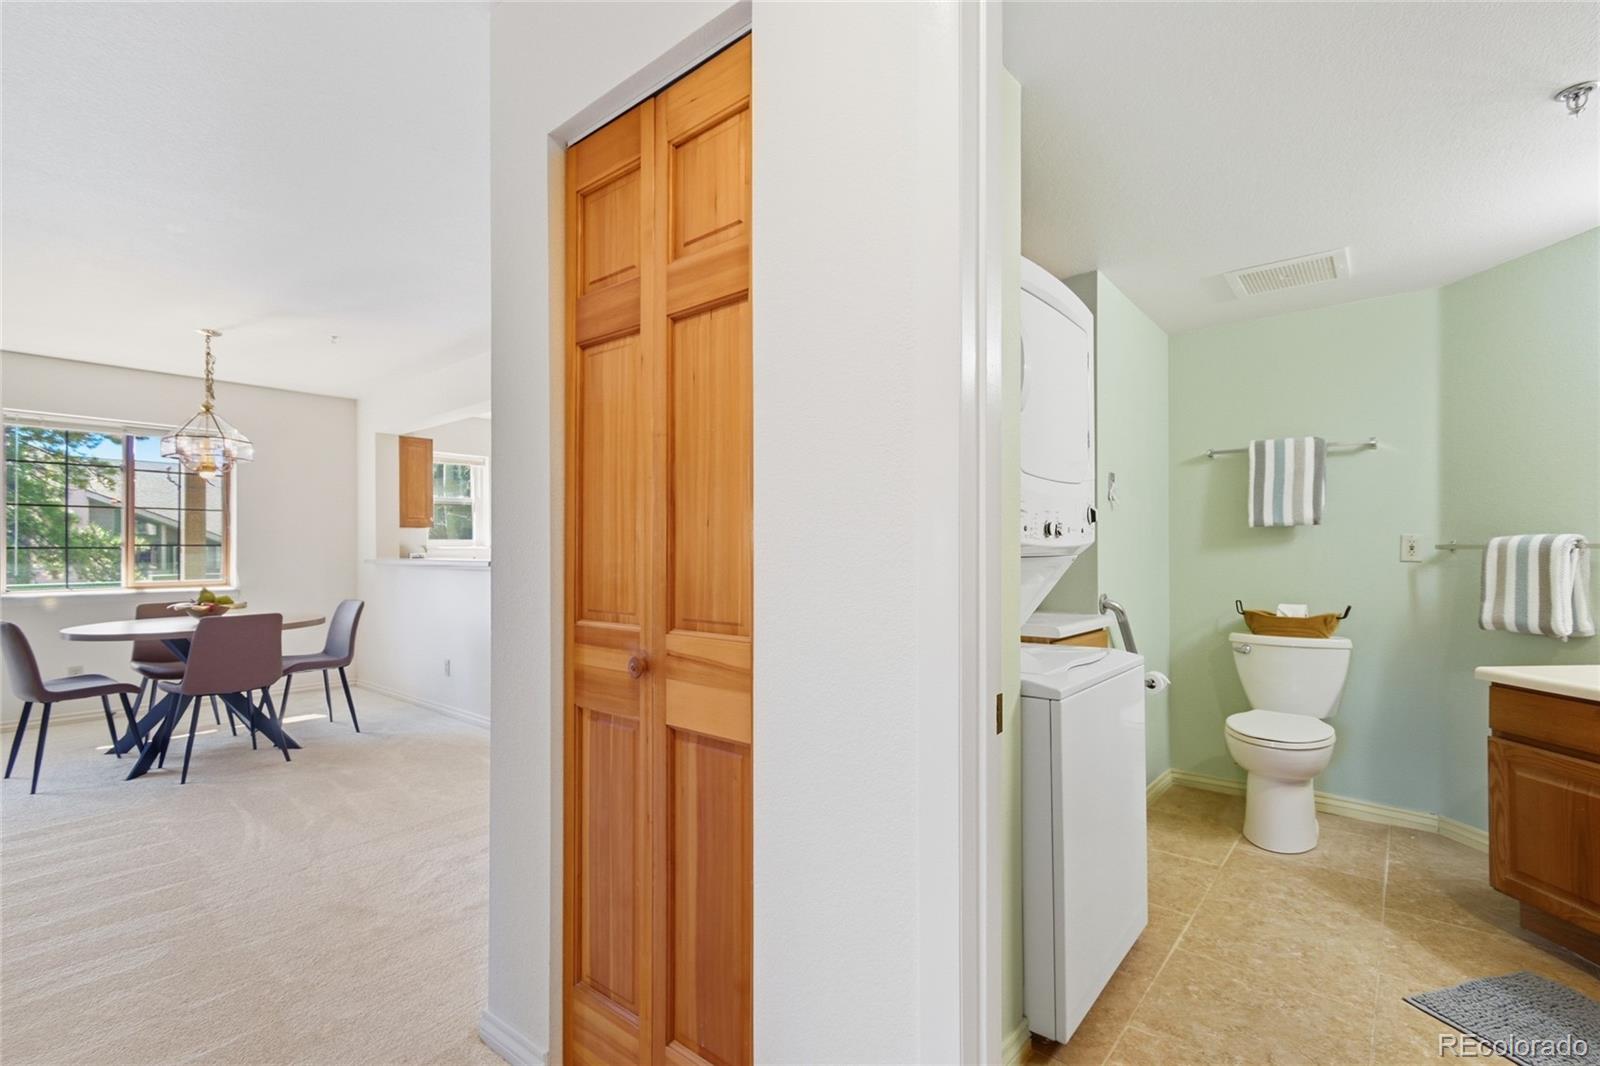
Laundry Room
In Unit
Fireplace
Gas, Living Room
Appliances
Cooktop, Dishwasher, Disposal, Dryer, Freezer, Oven, Refrigerator, Washer
Other Interior Features
Ceiling Fan(s), Elevator, Laminate Counters, Open Floorplan, Walk-In Closet(s)
Exterior
Stories
3
Water Source
Public
Utilities
Cable Available, Electricity Connected, Internet Access (Wired), Natural Gas Connected, Phone Connected
Roof
Composition
Lot Features
Foothills, Near Public Transit
Parking
Asphalt, Circular Driveway, Guest
Heat Type
Radiant Floor
Air Conditioning
None
Sewer
Public Sewer
Substructure
Slab
Disability Features
Accessible Approach with Ramp, Accessible Bathroom, Accessible Bedroom, Accessible Central Living Area, Accessible Common Area, Accessible Doors, Accessible Entrance, Accessible Hallway(s), Accessible Kitchen, Accessible Washer/Dryer
Amenities
Bike Storage, Clubhouse, Elevator(s), Fitness Center, Garden Area, Park, Parking, Storage, Trail(s)
Security Features
Carbon Monoxide Detector(s), Security Entrance
Other Exterior Features
Balcony, Elevator, Lighting
Details
Total Area
760 Sq.Ft.
Architecture Styles
Mountain Contemporary
View Description
Meadow, Mountain(s)
Financial
Price
$335,000
Real Estate Tax
$1,189/yr
HOA
$499/mo
Exclusive Listing Agents