Property Description
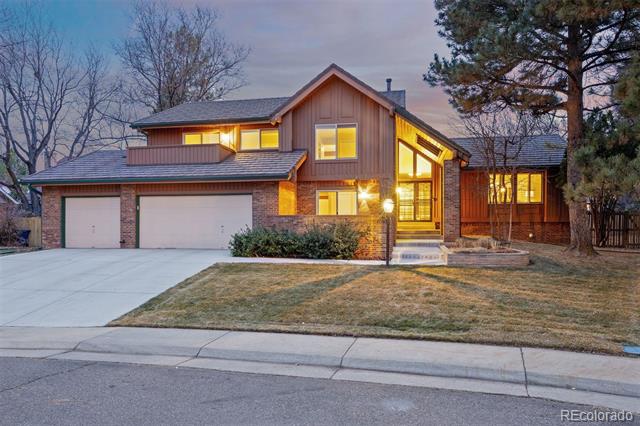
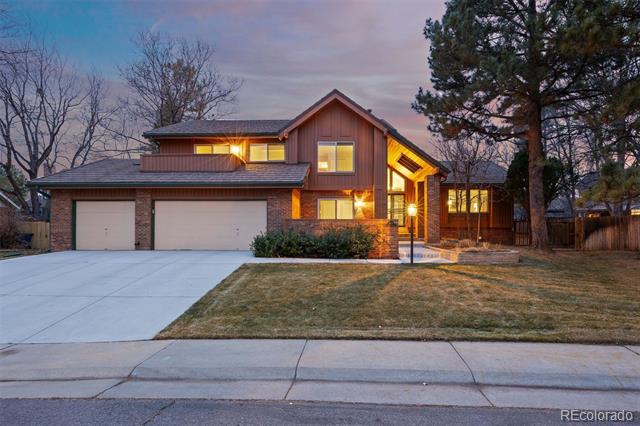
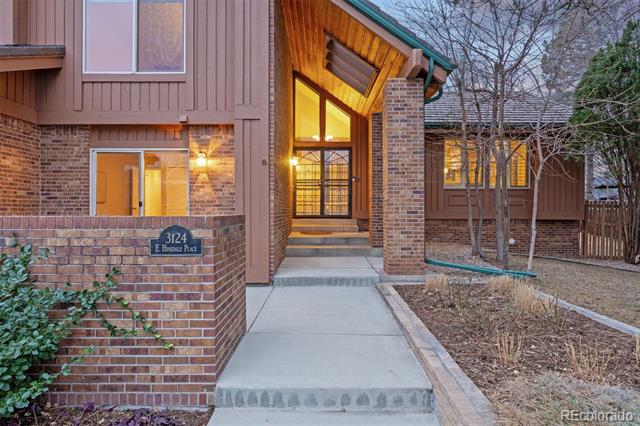
Timeless charm meets thoughtful modern updates in this meticulously maintained home, ideally located in the highly sought-after Tiffany community. Positioned on one of the neighborhood's larger lots within a quiet cul-de-sac, this residence benefits from minimal traffic and an inviting setting. Recently remodeled, the home offers four bedrooms, four bathrooms, and 3,761 square feet of well-designed living space, complemented by an oversized garage and the rare convenience of a heated driveway and front walkway. Inside, fresh interior paint, updated trim, new lighting, and new flooring create a bright, cohesive aesthetic throughout.
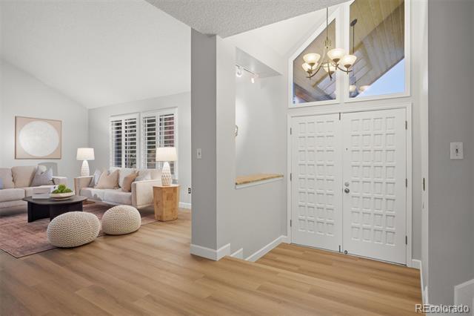
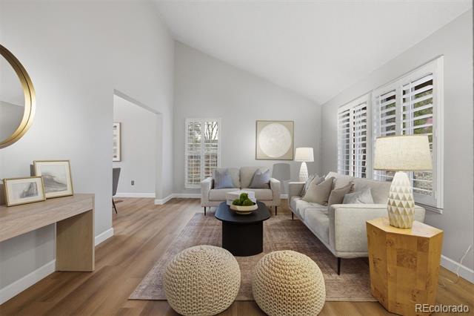
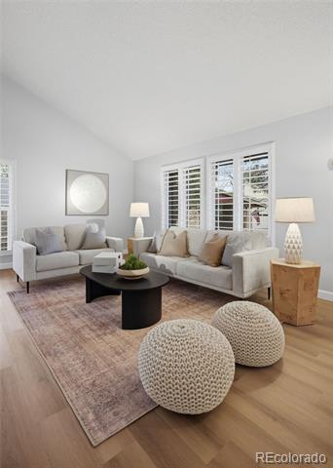
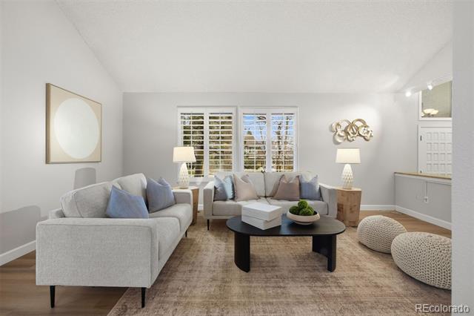
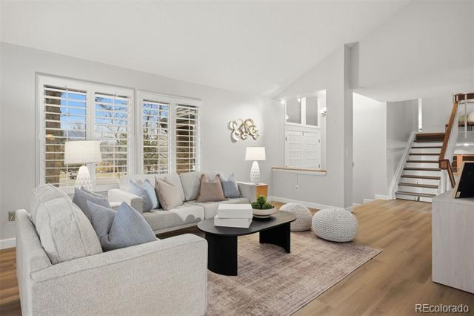
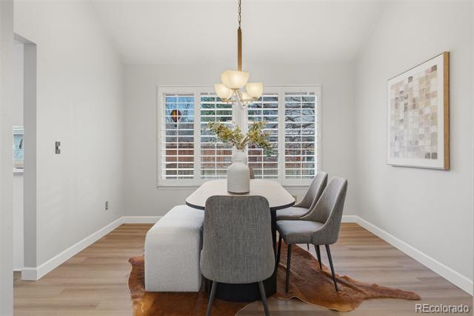
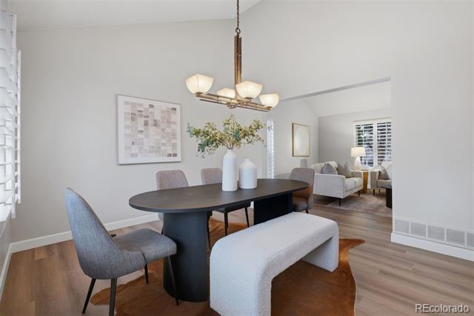
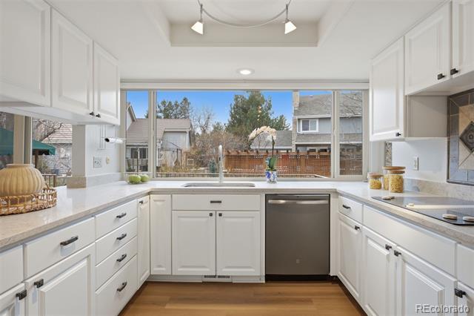
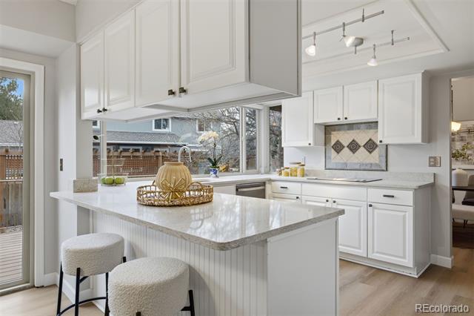
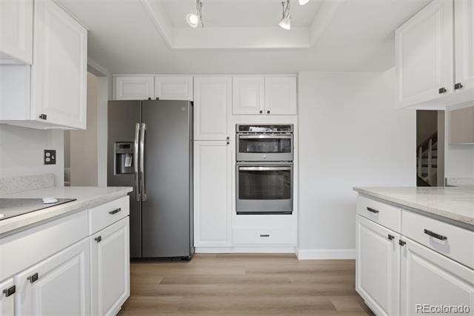
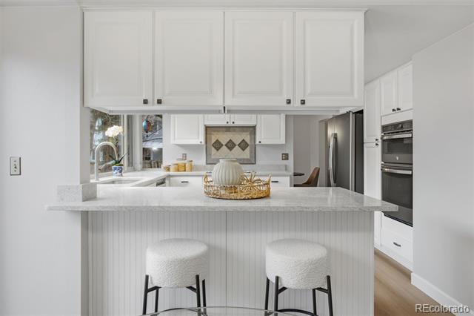
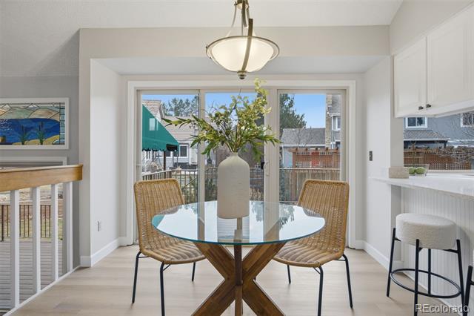
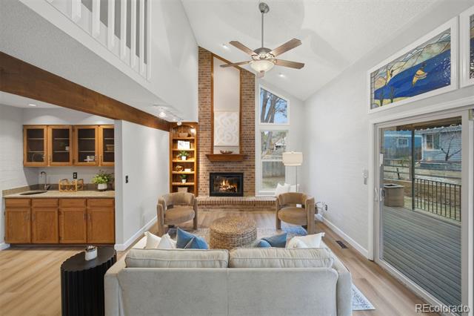
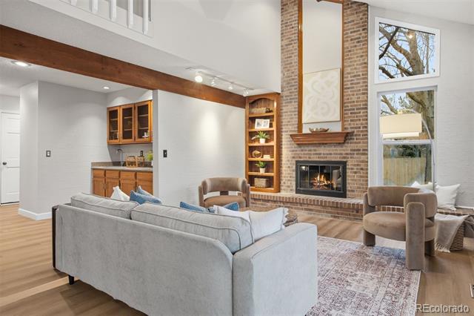
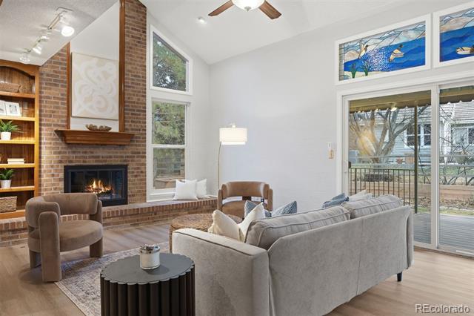
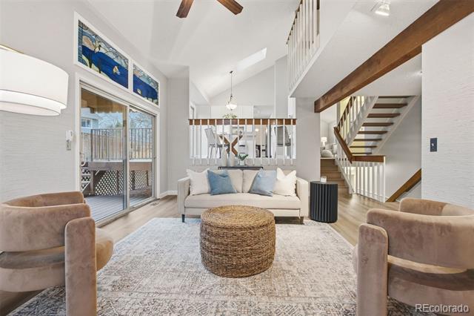
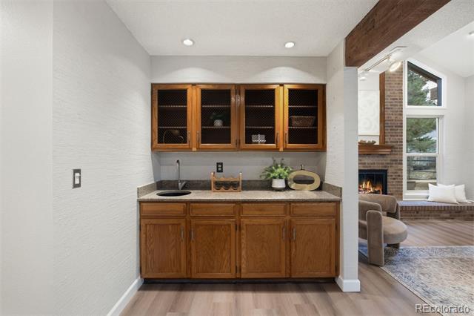
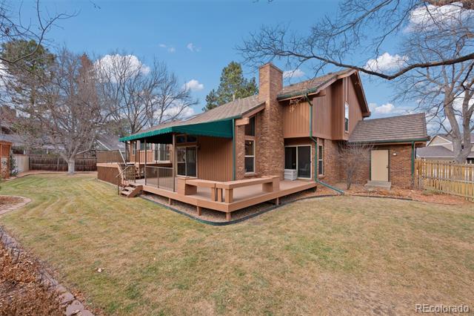
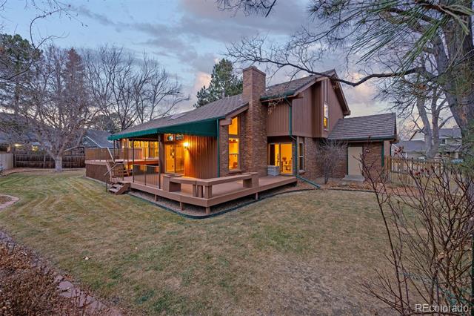
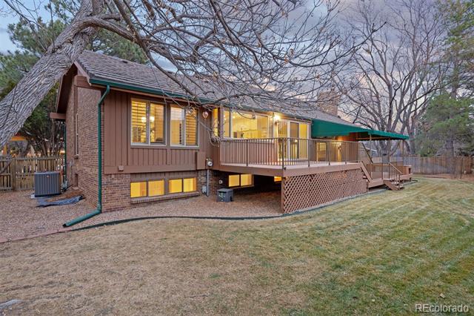
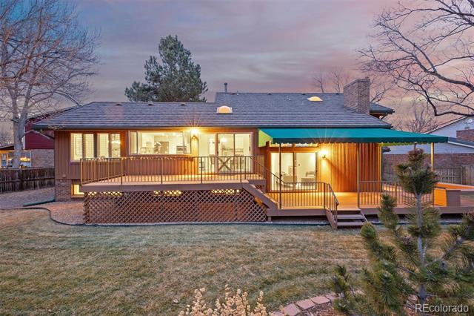
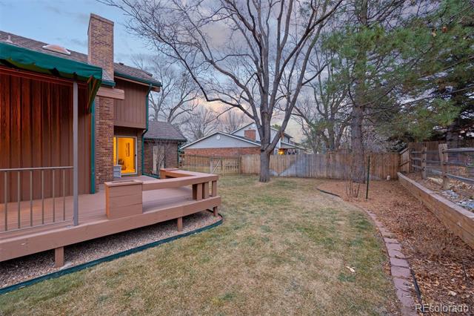
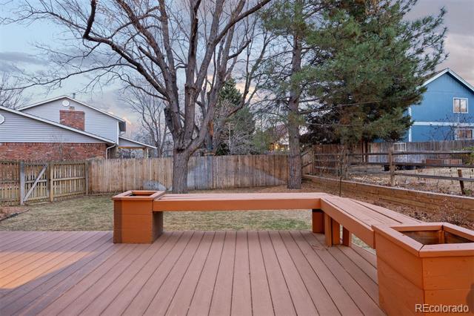
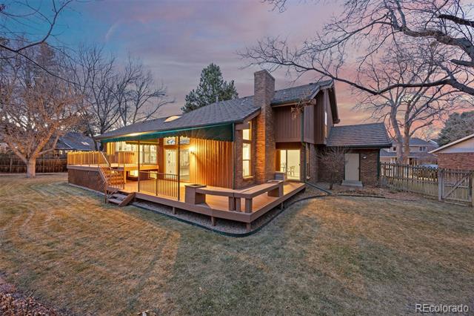
The open floor plan features a spacious living and dining area with vaulted ceilings and plantation shutters, flowing seamlessly into a beautifully updated white kitchen with quartz countertops and a sun-filled eating nook. The kitchen overlooks a generously sized family room with vaulted ceilings, a striking gas fireplace, and a wet bar--ideal for entertaining. Sliding doors lead to a large backyard with mature trees and an expansive newer Timber Tech deck, providing excellent outdoor living and entertaining space.
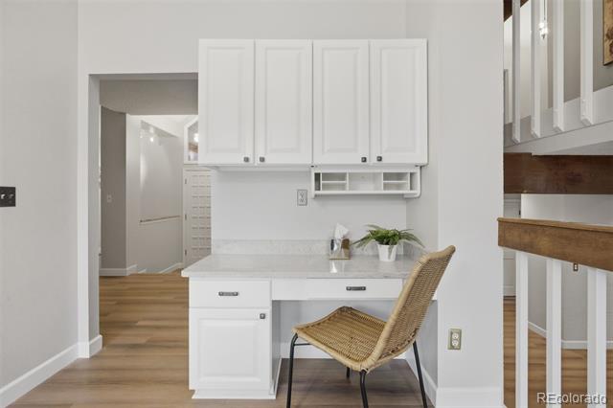
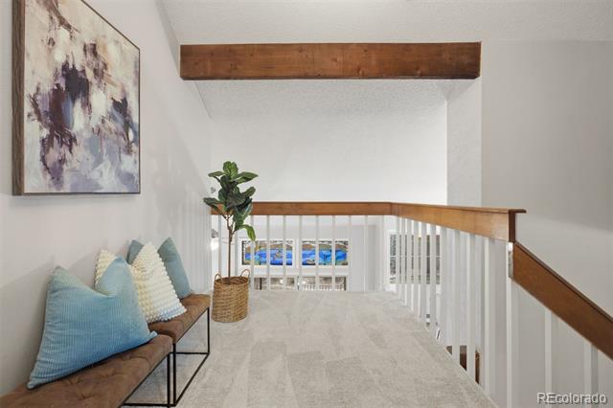
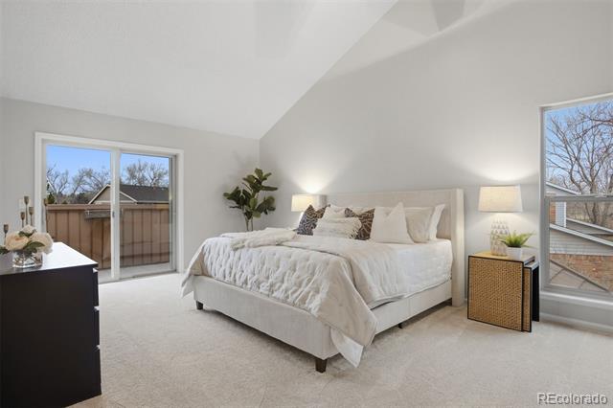
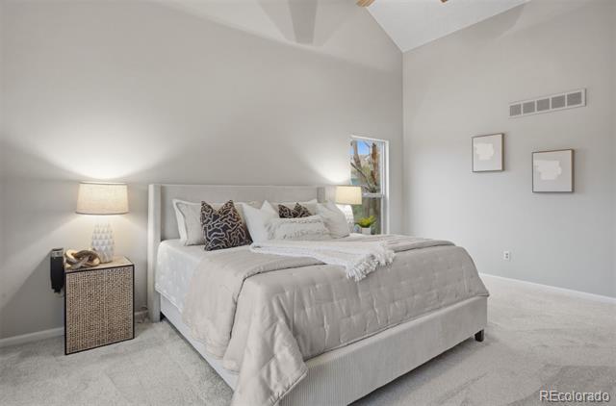
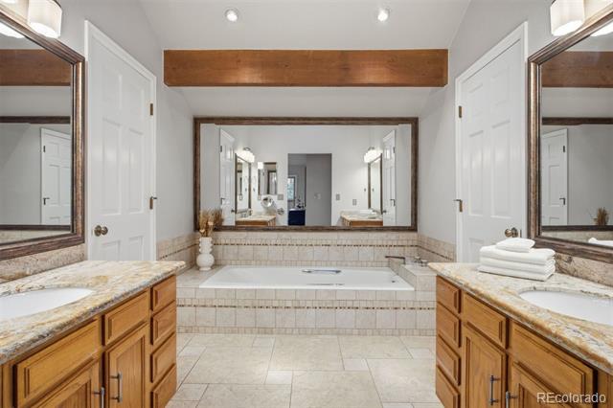
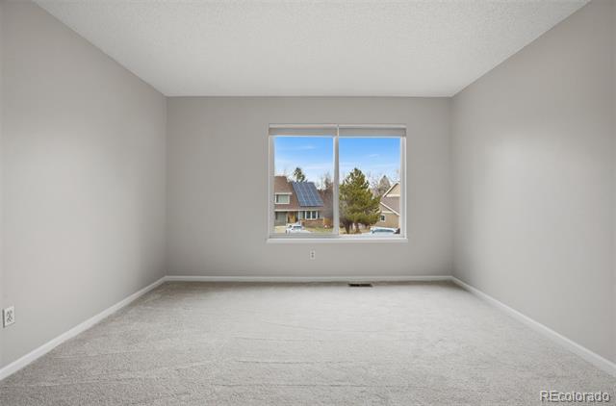
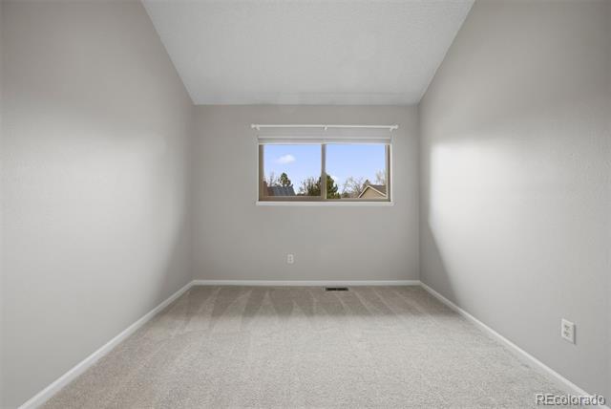
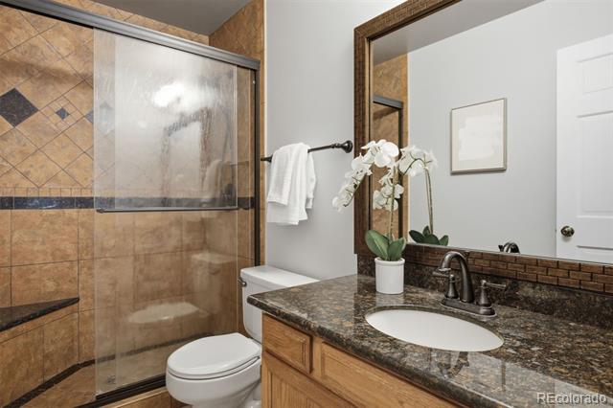
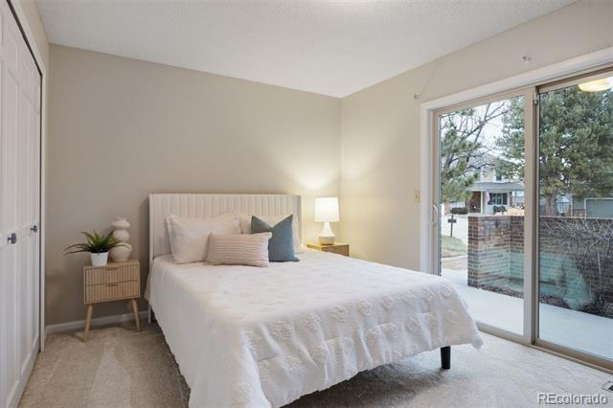
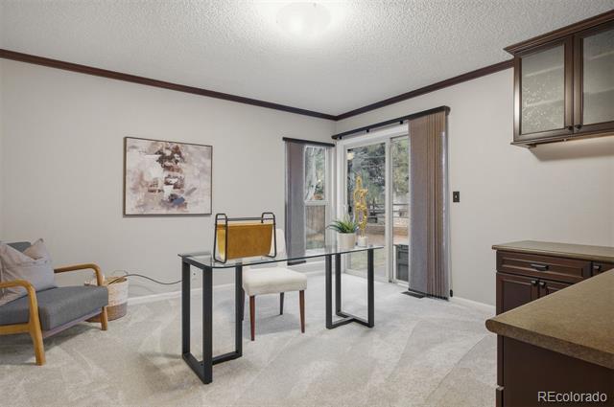
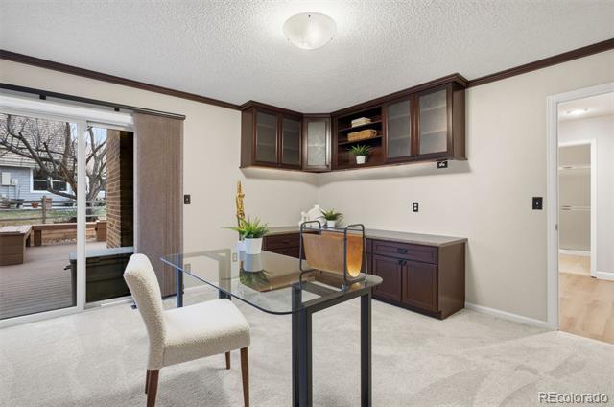
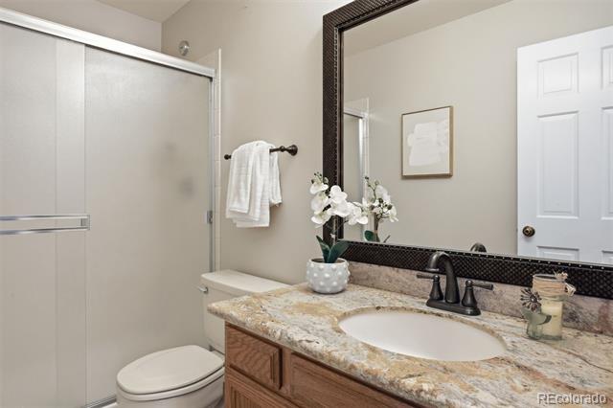
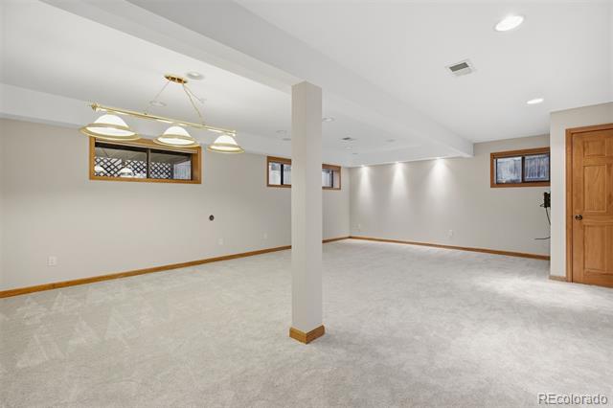
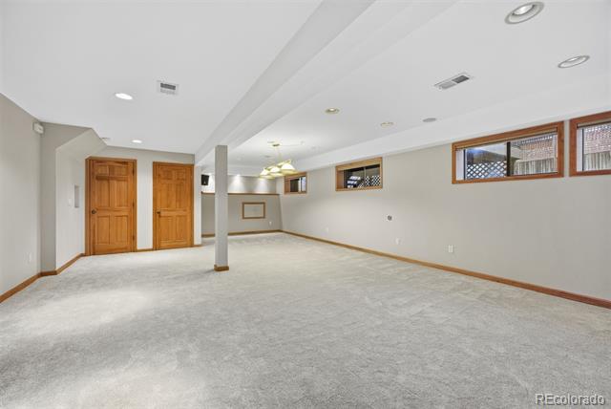
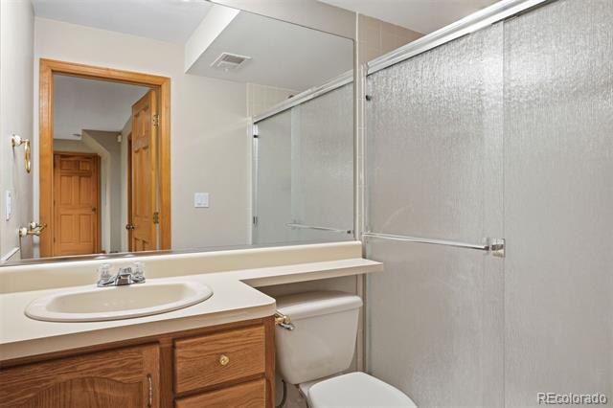
The main level also includes a functional office with built-in cabinetry, a guest bedroom, and a full bathroom. Upstairs, the primary suite showcases vaulted ceilings, a private outdoor patio, and an updated five-piece bath with a large walk-in closet. Two additional spacious bedrooms with new carpet and paint, an updated bathroom, and a loft area complete the upper level. The bright garden-level basement provides versatile recreational space, a large laundry room, and a fourth bathroom. Conveniently located near Sandburg Elementary, Arapahoe High School - award-winning Littleton Public Schools. Backing to the Big Dry Creek Trail and Cherry Knolls Park offers miles of open space and natural beauty.
The open floor plan features a spacious living and dining area with vaulted ceilings and plantation shutters, flowing seamlessly into a beautifully updated white kitchen with quartz countertops and a sun-filled eating nook. The kitchen overlooks a generously sized family room with vaulted ceilings, a striking gas fireplace, and a wet bar--ideal for entertaining. Sliding doors lead to a large backyard with mature trees and an expansive newer Timber Tech deck, providing excellent outdoor living and entertaining space.
The main level also includes a functional office with built-in cabinetry, a guest bedroom, and a full bathroom. Upstairs, the primary suite showcases vaulted ceilings, a private outdoor patio, and an updated five-piece bath with a large walk-in closet. Two additional spacious bedrooms with new carpet and paint, an updated bathroom, and a loft area complete the upper level. The bright garden-level basement provides versatile recreational space, a large laundry room, and a fourth bathroom. Conveniently located near Sandburg Elementary, Arapahoe High School - award-winning Littleton Public Schools. Backing to the Big Dry Creek Trail and Cherry Knolls Park offers miles of open space and natural beauty.
Overview
Property Type
Residential
Location
3124 E Hinsdale Place, Centennial, CO 80122
Year Built
1982
MLS ID
1695352
Listing Last Updated
Property Features & Amenities
Interior
Total Bedrooms
4
Full Bathrooms
1
Three-Quarter Bathrooms
3
Flooring
Carpet, Tile, Vinyl
Fireplace
Family Room
Appliances
Cooktop, Dishwasher, Disposal, Dryer, Microwave, Oven, Refrigerator, Washer
Other Interior Features
Breakfast Nook, Built-in Features, Eat-in Kitchen, Entrance Foyer, Five Piece Bath, High Ceilings, Open Floorplan, Primary Suite, Quartz Counters, Smoke Free, Vaulted Ceiling(s), Walk-In Closet(s), Wet Bar
Exterior
Garage Spaces
3.0
Water Source
Public
Utilities
Electricity Connected
Roof
Metal
Parking
Driveway-Heated, Oversized
Heat Type
Forced Air, Natural Gas
Air Conditioning
Central Air
Sewer
Public Sewer
Substructure
Slab
Amenities
Park, Playground
Details
Financial
Price
$975,000
Real Estate Tax
$5,165/yr
HOA
$420/yr
Exclusive Listing Agents