Property Description
Seller OFFERING $5000 in Seller paid closing costs!
Welcome to the sought-after community of Permeta Branch!
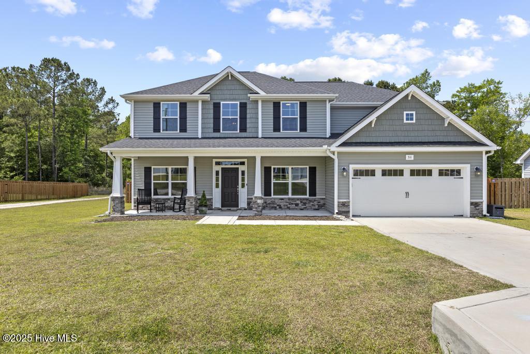
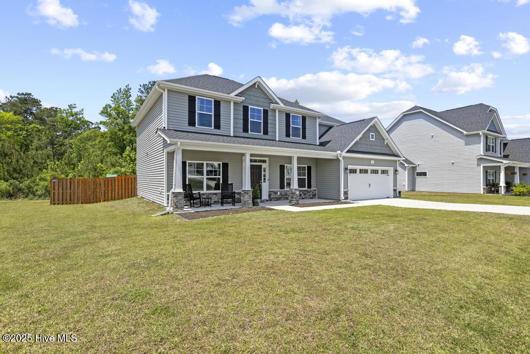
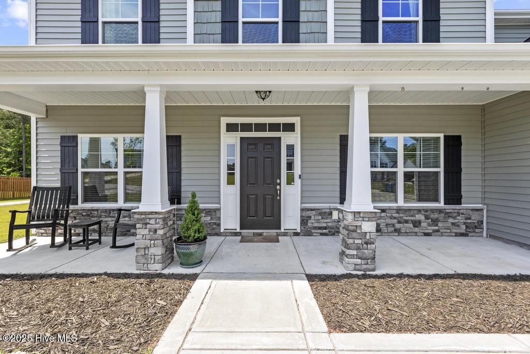
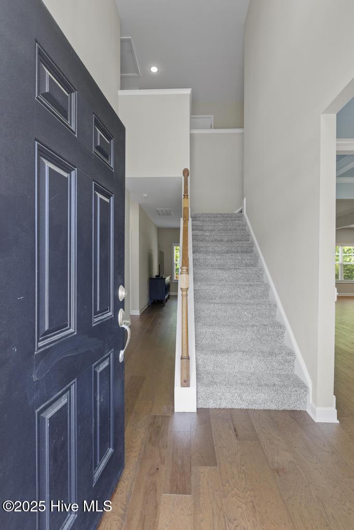
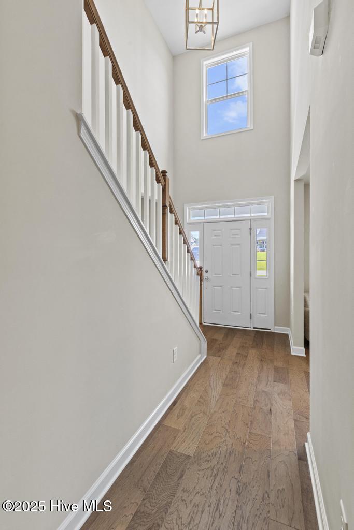
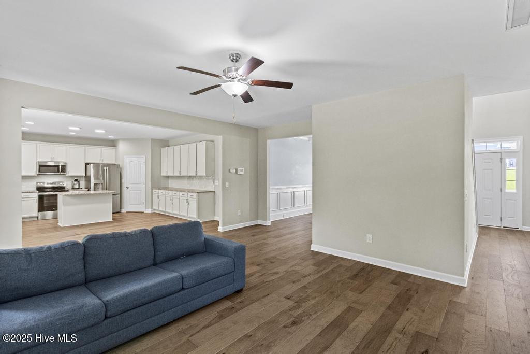
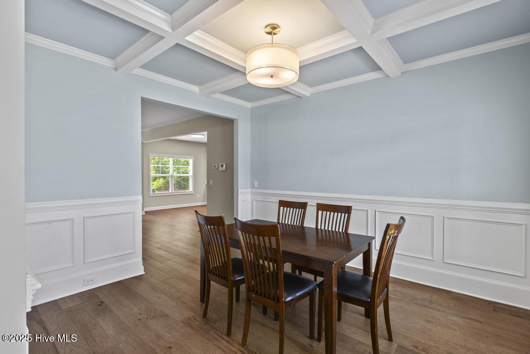
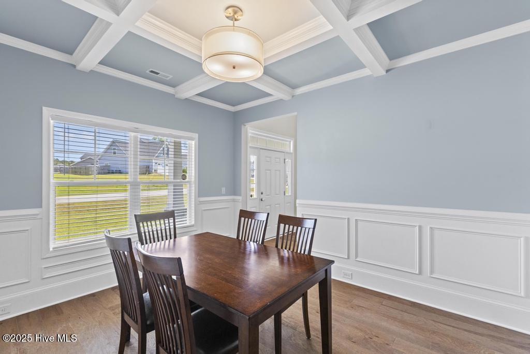
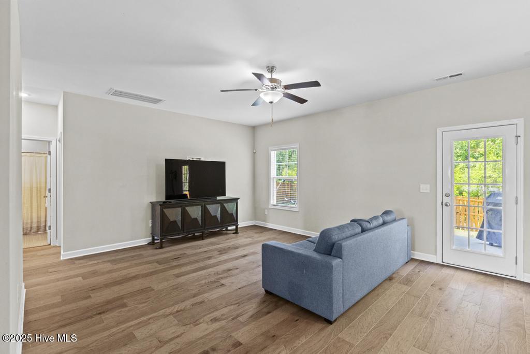
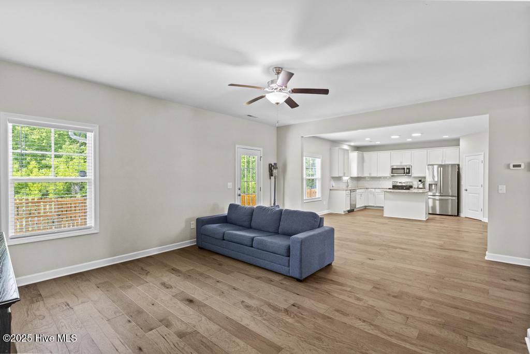
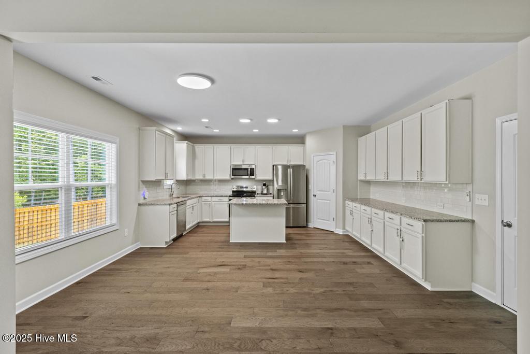
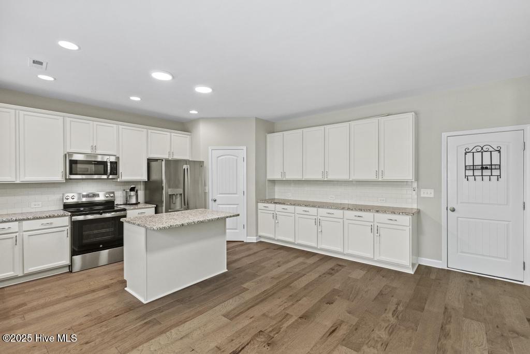
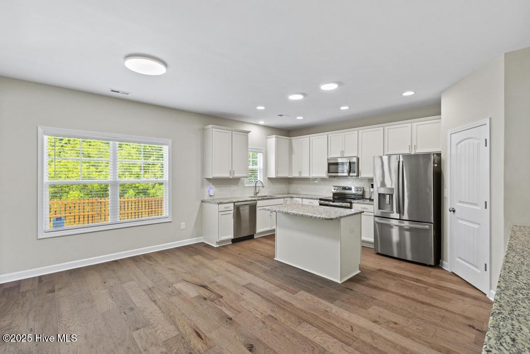
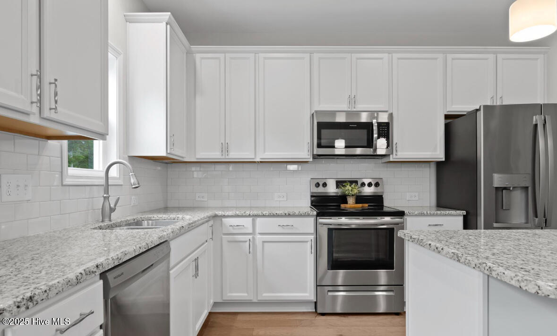
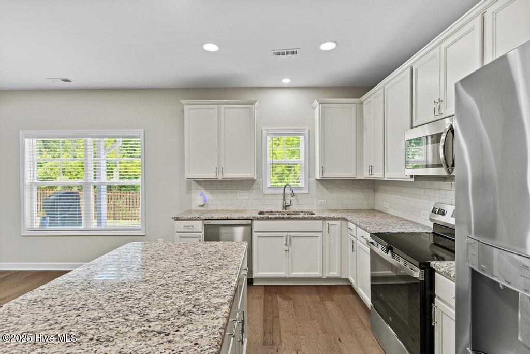
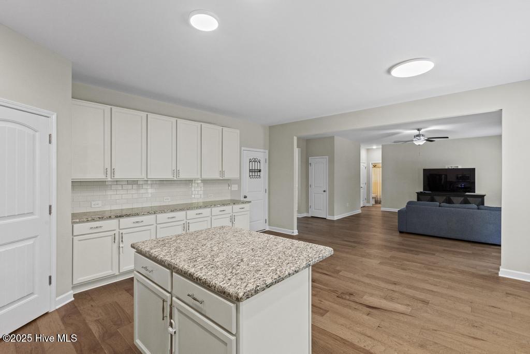
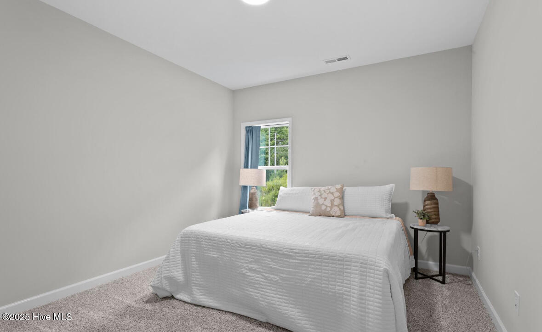
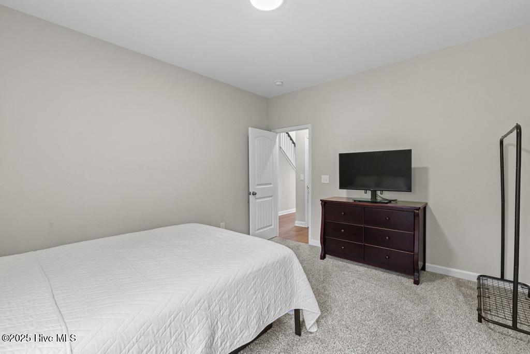
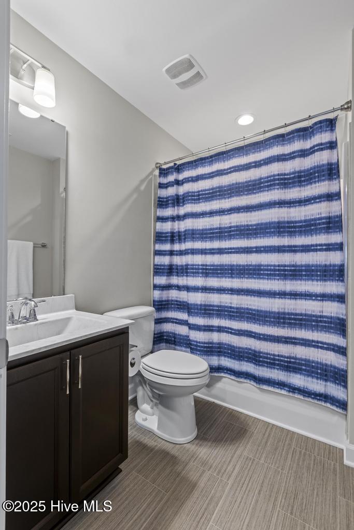
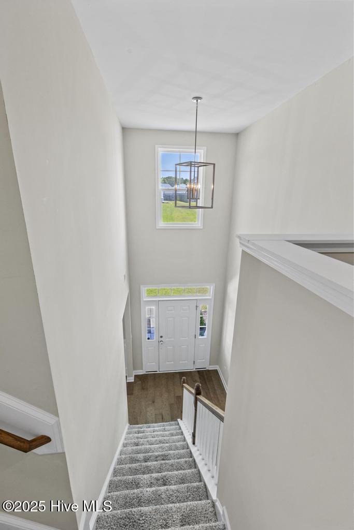
This spacious and beautifully designed Cedar Hill floor plan by Caviness & Cates offers over 2,900 sq. ft. of thoughtfully planned living space. The main level boasts an open-concept layout that seamlessly connects the formal living and dining rooms, great room, breakfast nook, and kitchen featuring granite countertops, ample cabinetry, a walk-in pantry, and generous prep space. A bedroom perfect for a guest or office and full bathroom completes the first floor--ideal for visitors or multigenerational living.
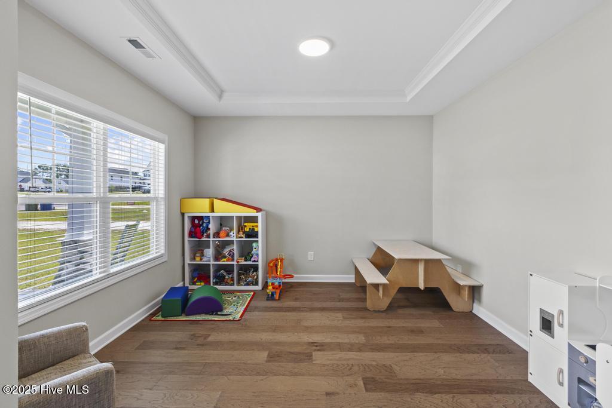
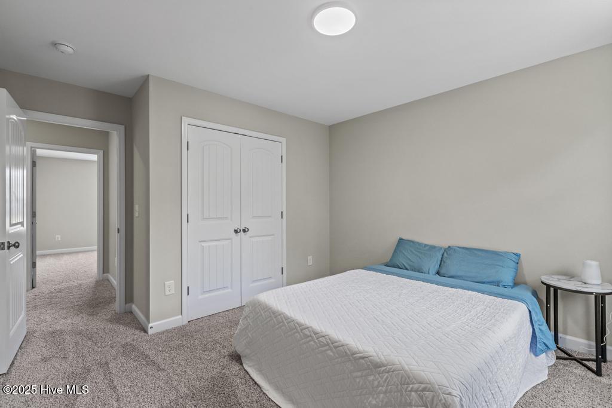
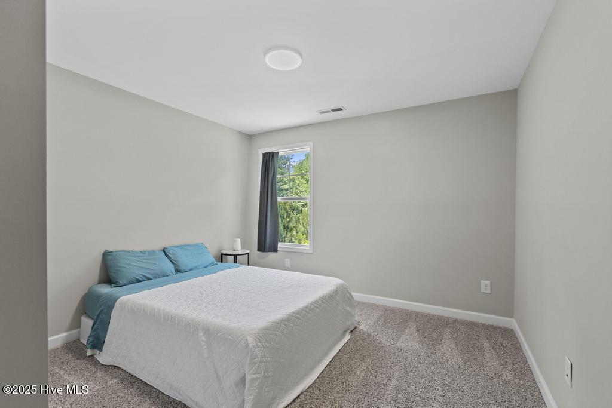
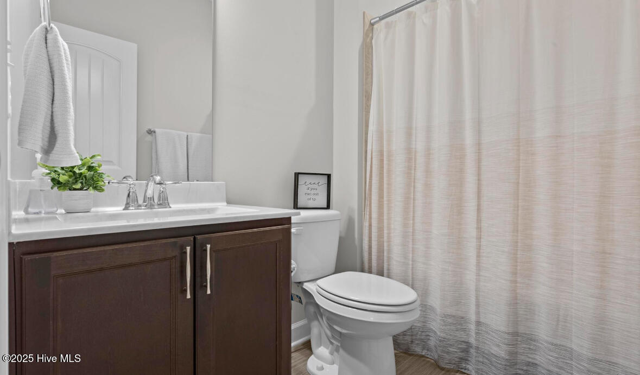
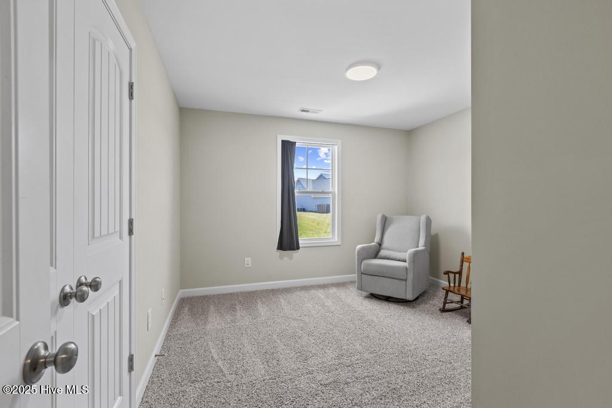
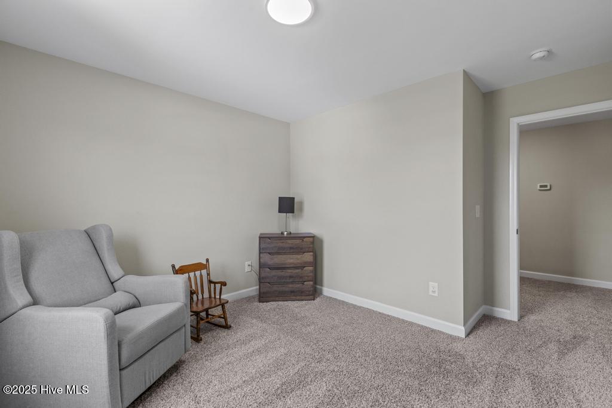
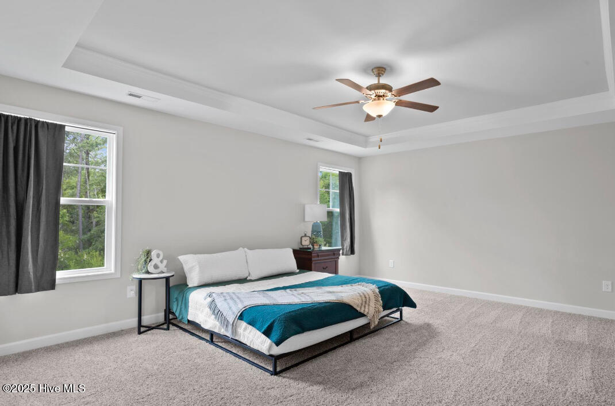
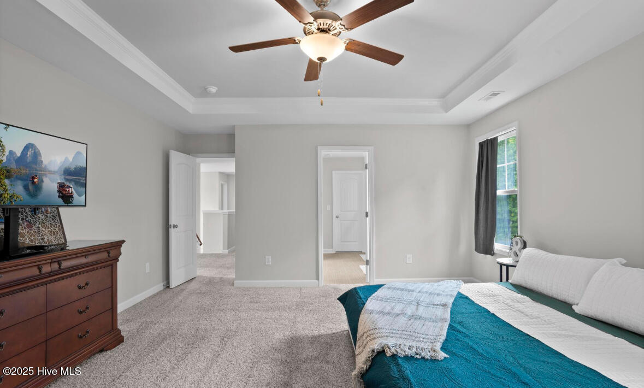
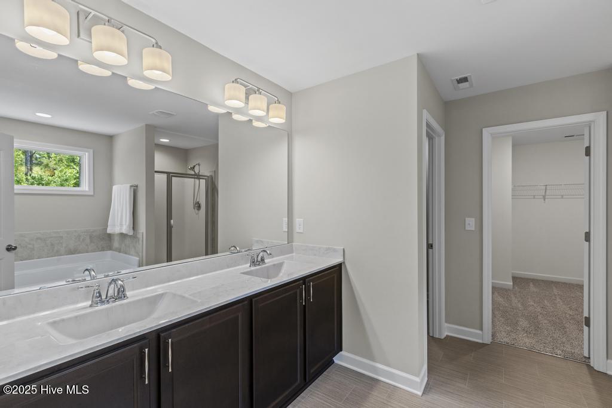
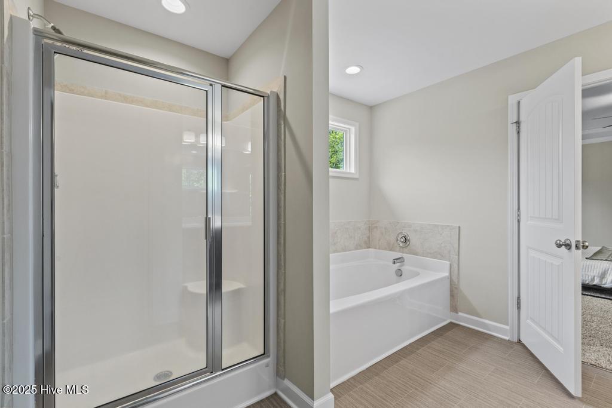
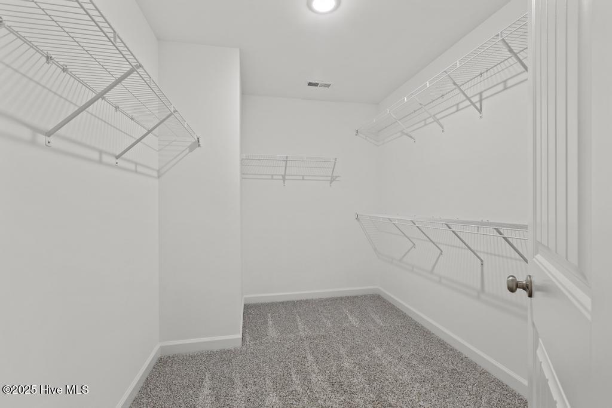
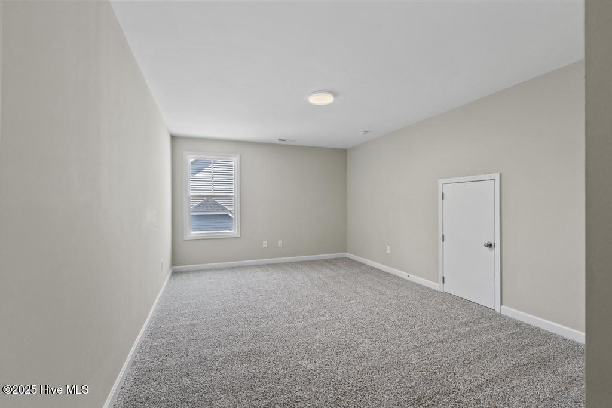
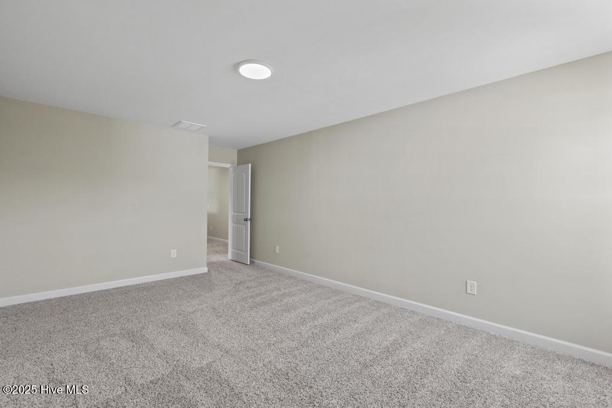
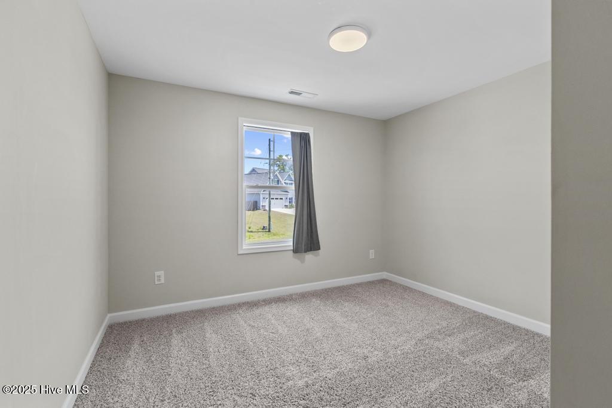
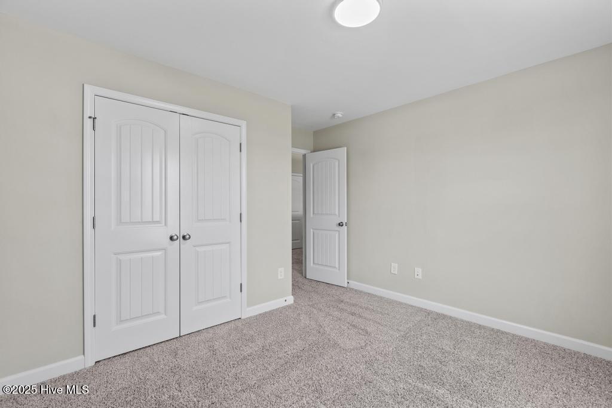
Upstairs, retreat to the expansive primary suite, complete with a garden tub, walk-in shower, dual vanities, and a private water closet. You'll also find three additional bedrooms, a full bath, and a versatile bonus room--perfect for a playroom, home school space, or second office.
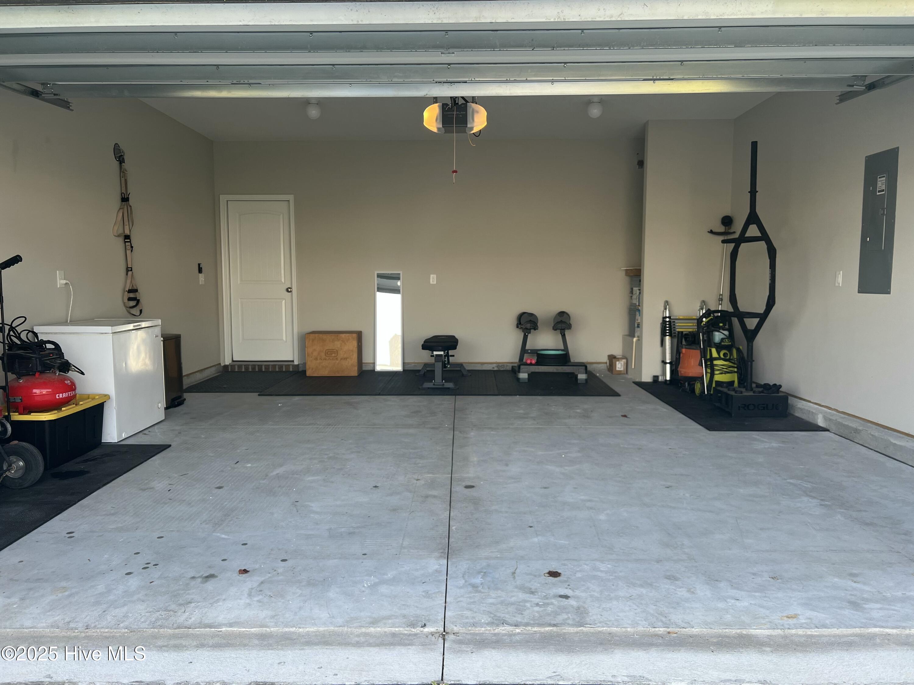
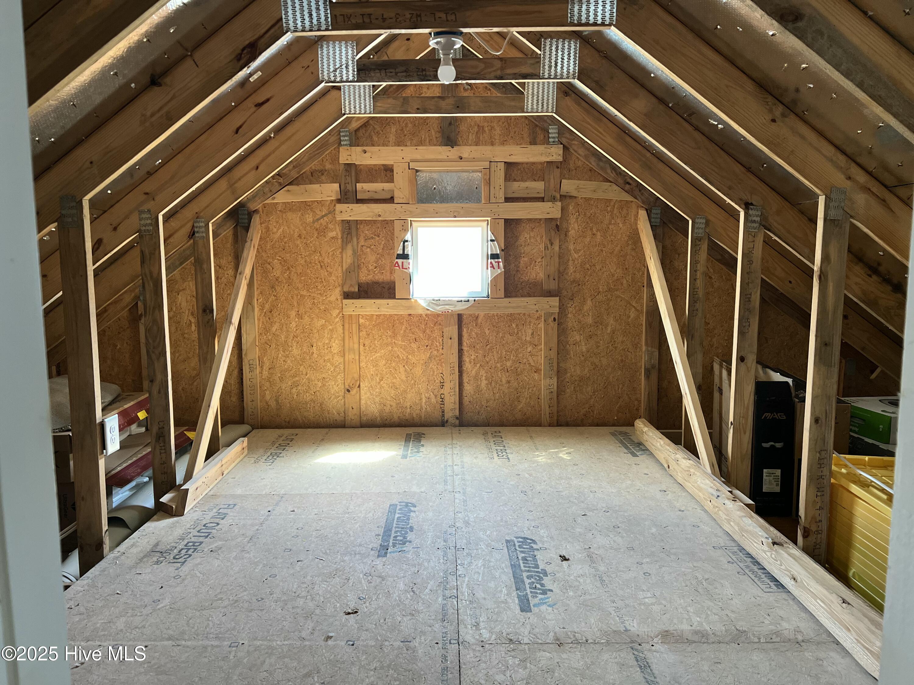
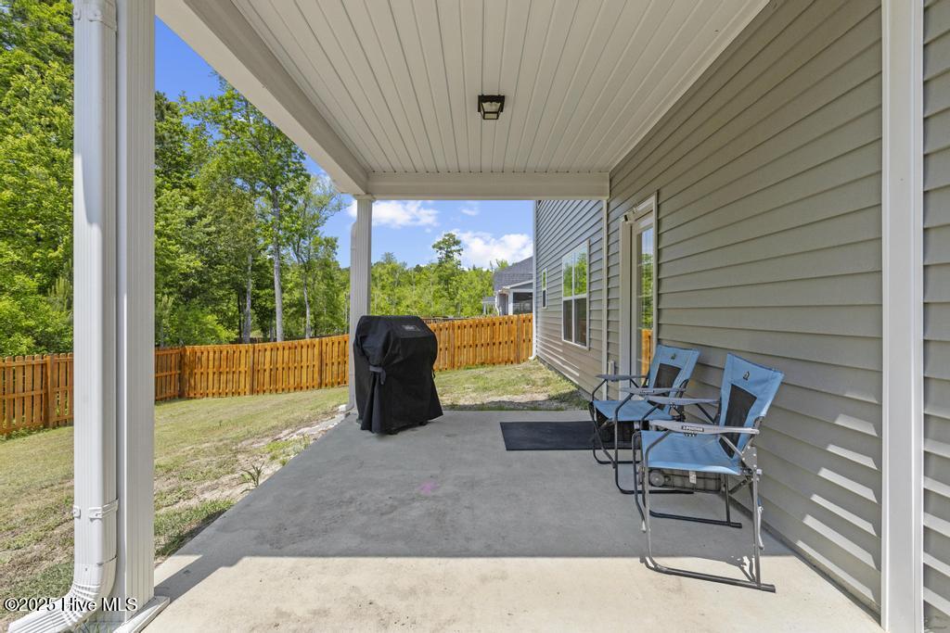
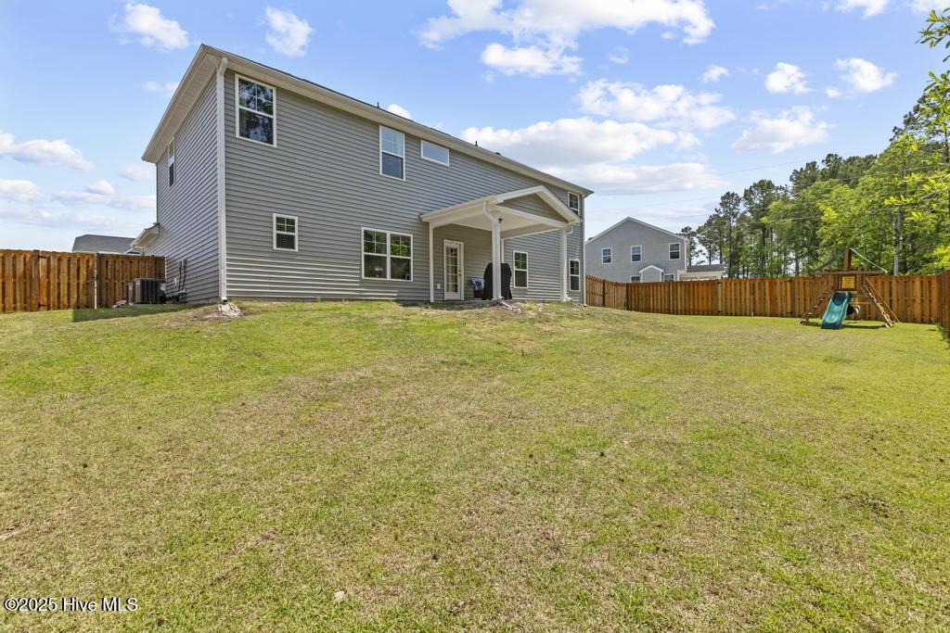
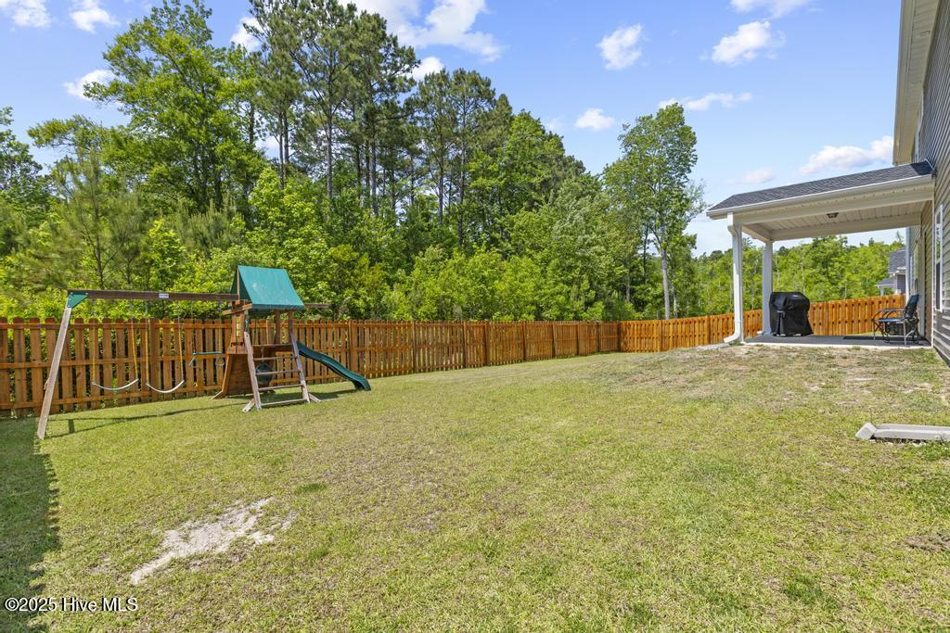
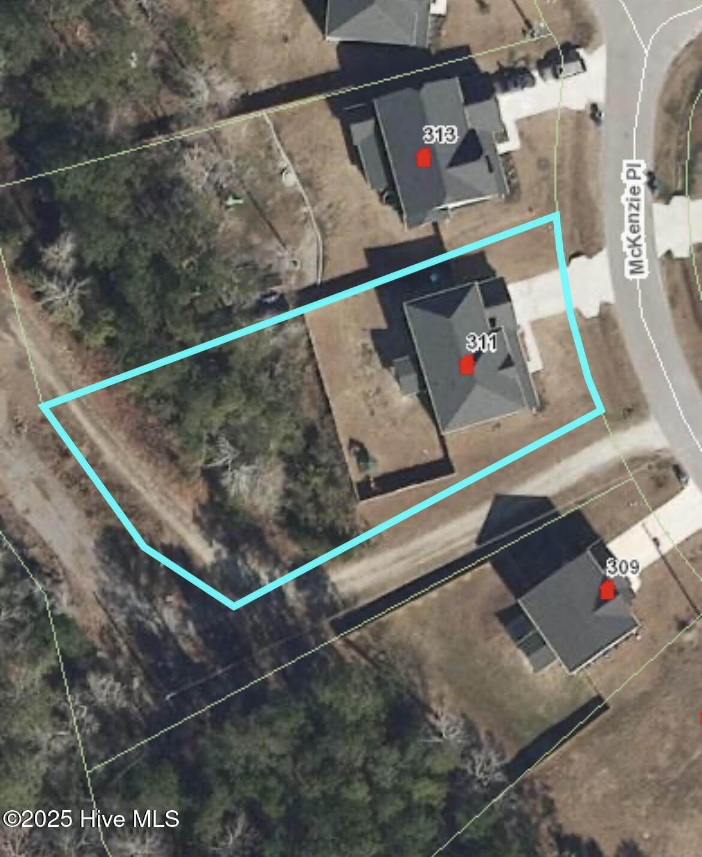
Energy Star and HERS-rated for efficiency, this home includes a security system with a smart touchscreen keypad, motion detector, and wireless door sensors. Additional highlights include a walk-in attic, an oversized garage, no rear neighbors, and only one adjacent property--offering extra privacy.
Got a boat or RV? The HOA permits parking behind your fence--an uncommon and convenient perk.
Welcome to the sought-after community of Permeta Branch!
This spacious and beautifully designed Cedar Hill floor plan by Caviness & Cates offers over 2,900 sq. ft. of thoughtfully planned living space. The main level boasts an open-concept layout that seamlessly connects the formal living and dining rooms, great room, breakfast nook, and kitchen featuring granite countertops, ample cabinetry, a walk-in pantry, and generous prep space. A bedroom perfect for a guest or office and full bathroom completes the first floor--ideal for visitors or multigenerational living.
Upstairs, retreat to the expansive primary suite, complete with a garden tub, walk-in shower, dual vanities, and a private water closet. You'll also find three additional bedrooms, a full bath, and a versatile bonus room--perfect for a playroom, home school space, or second office.
Energy Star and HERS-rated for efficiency, this home includes a security system with a smart touchscreen keypad, motion detector, and wireless door sensors. Additional highlights include a walk-in attic, an oversized garage, no rear neighbors, and only one adjacent property--offering extra privacy.
Got a boat or RV? The HOA permits parking behind your fence--an uncommon and convenient perk.
Overview
Property Type
Residential
Location
311 Mckenzie Place, Sneads Ferry, NC 28460
Year Built
2021
Zoning
R-15
MLS ID
100504786
Listing Last Updated
Property Features & Amenities
Interior
Total Bedrooms
4
Full Bathrooms
3
Flooring
LVT/LVP, Carpet, Tile
Laundry Room
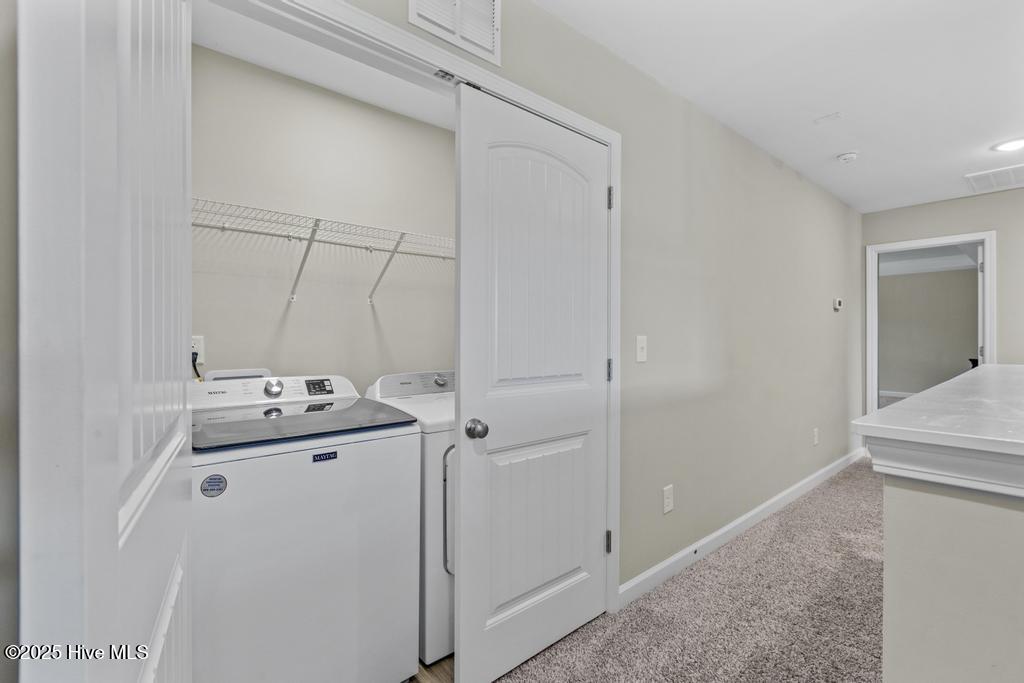
In Hall, Laundry Closet
Appliances
Electric Oven, Built-In Microwave, Refrigerator, Disposal, Dishwasher, ENERGY STAR Qualified Appliances
Other Interior Features
Walk-in Closet(s), Vaulted Ceiling(s), High Ceilings, Entrance Foyer, Kitchen Island, Ceiling Fan(s), Pantry, Walk-in Shower, Walk-In Closet(s)
Exterior
Stories
2
Garage Spaces
2.0
Water Source
Public
Utilities
Sewer Available, Water Available
Roof
Shingle
Parking
Paved
Heat Type
Electric, Heat Pump, Zoned
Air Conditioning
Zoned
Sewer
Municipal Sewer, Pluris LLC
Substructure
Slab
Disability Features
None
Amenities
Maintenance Common Areas, Taxes
Security Features
Smoke Detector(s)
Other Exterior Features
DP 50 Windows
Details
Total Area
2,962 Sq.Ft.
Water Frontage
None
Financial
Price
$428,000
Real Estate Tax
$2,383/yr
HOA
$356/yr
Exclusive Listing Agents