

Property Description
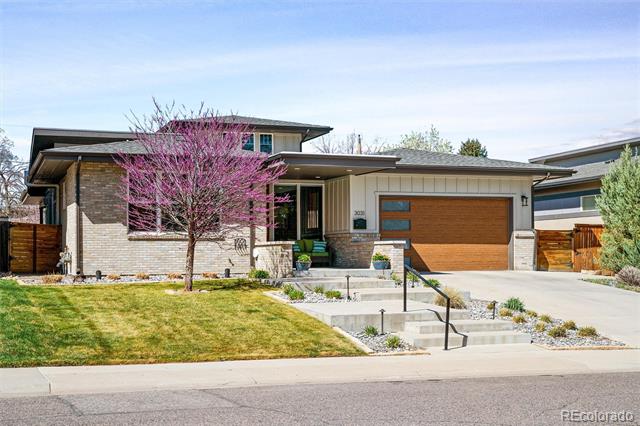
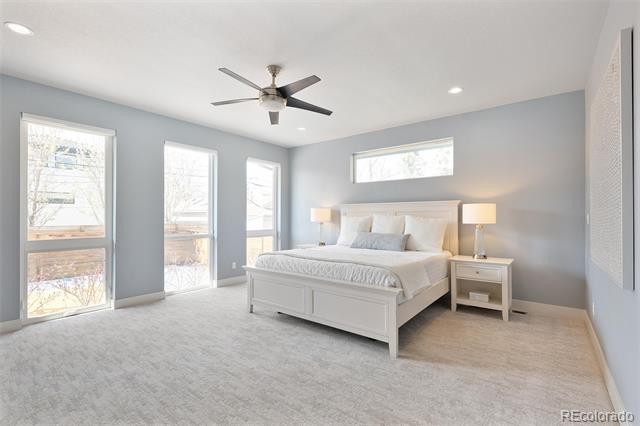
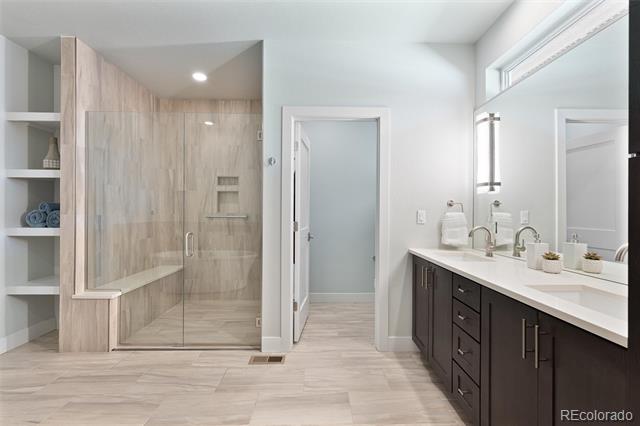
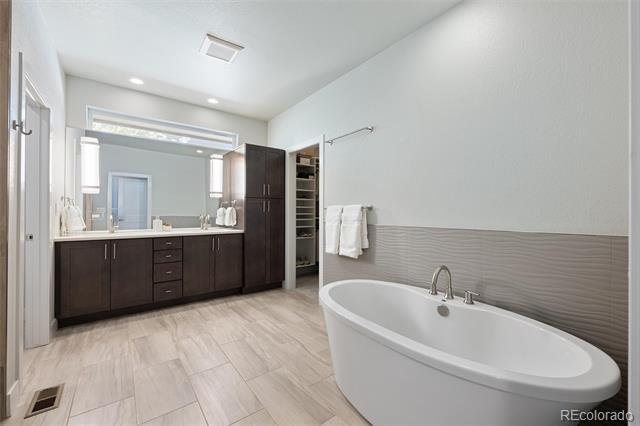
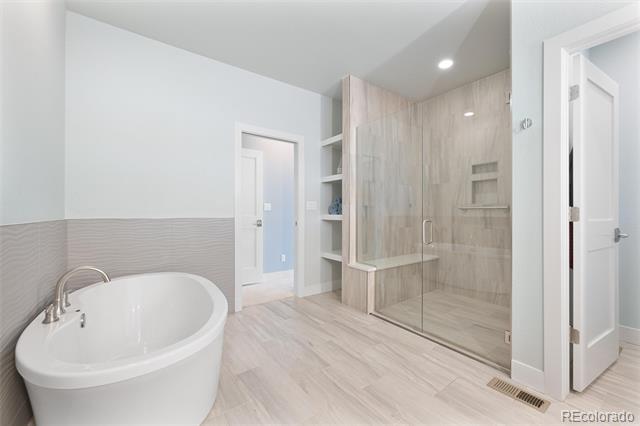
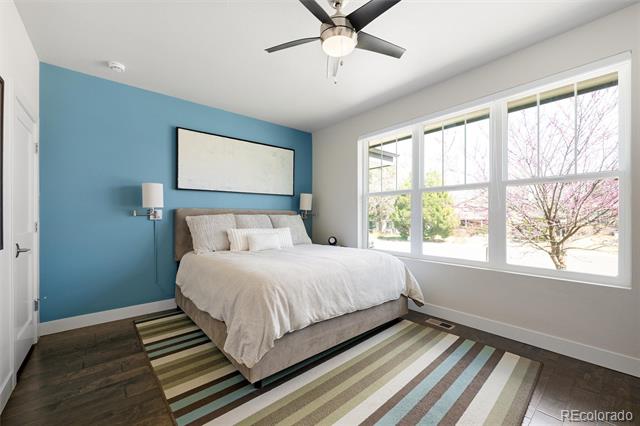
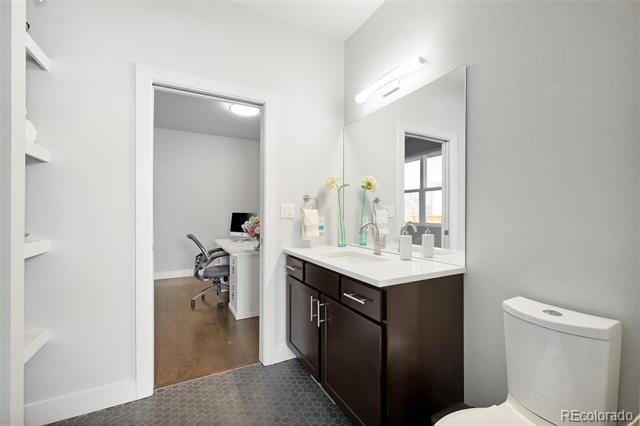
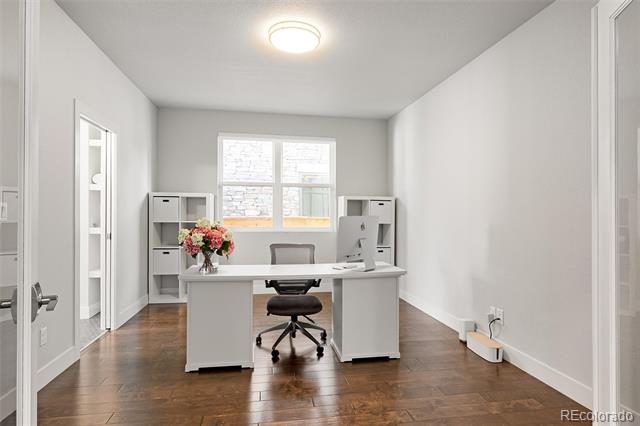
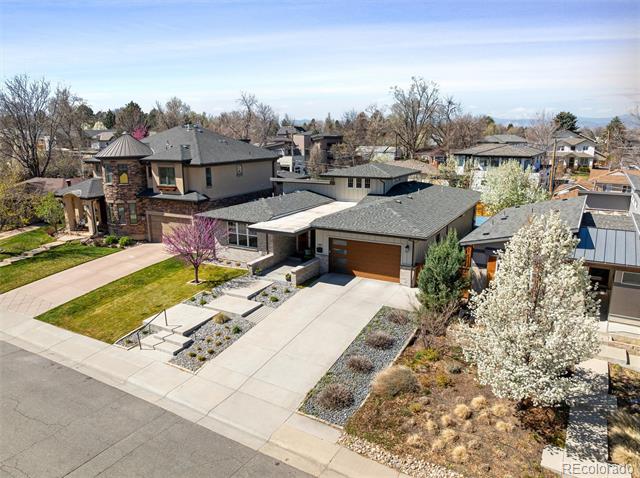
Designed for both everyday comfort and exceptional entertaining, this thoughtfully crafted home offers true main-level living with a spacious primary en suite and two additional bedrooms--perfect for guests, family, or a private home office.
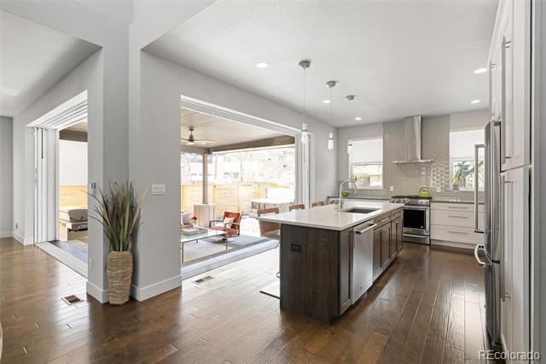
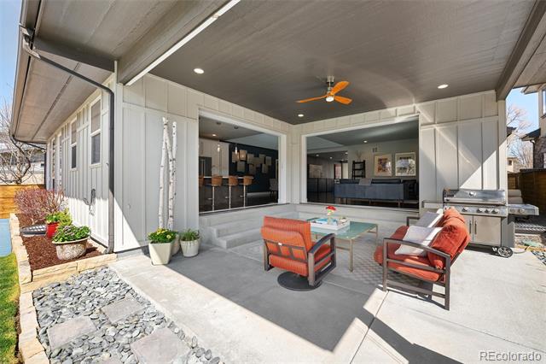
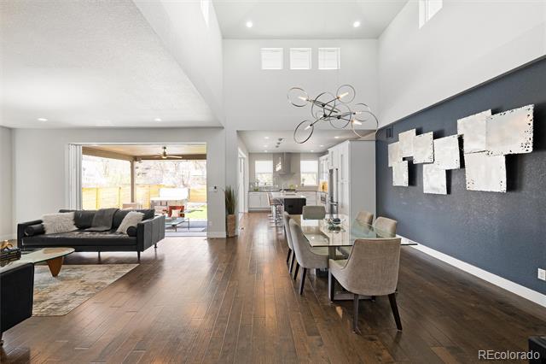
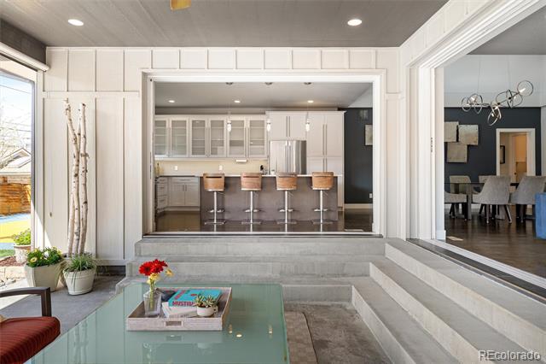
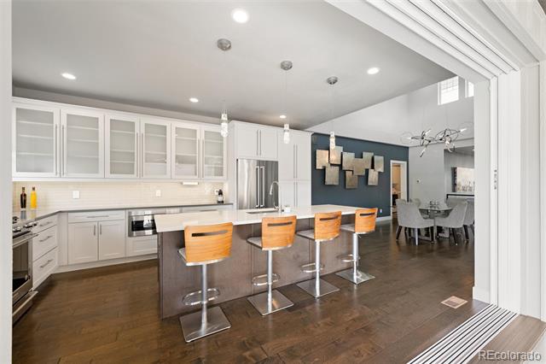
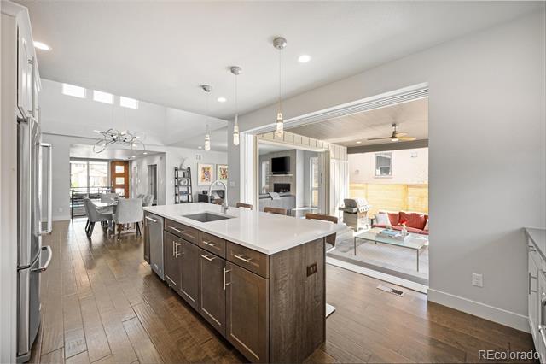
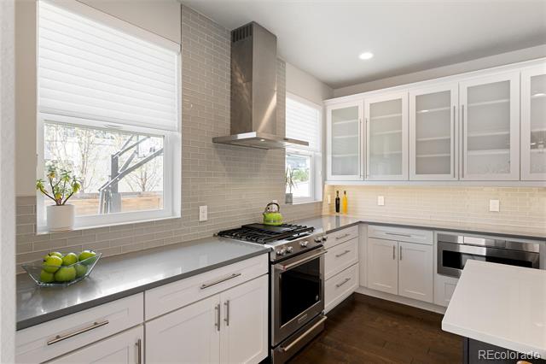
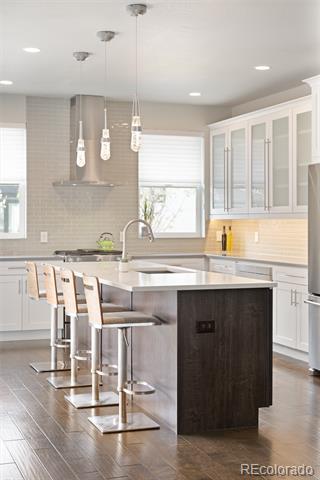
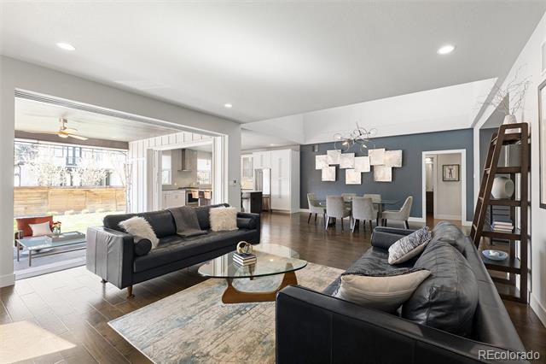
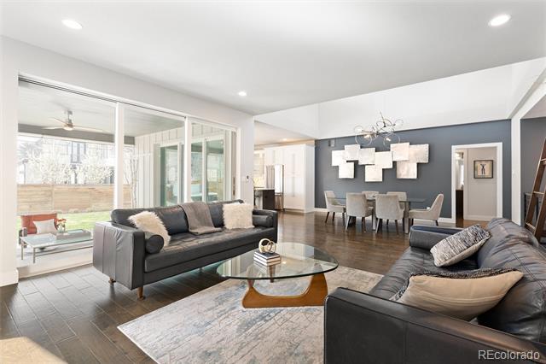
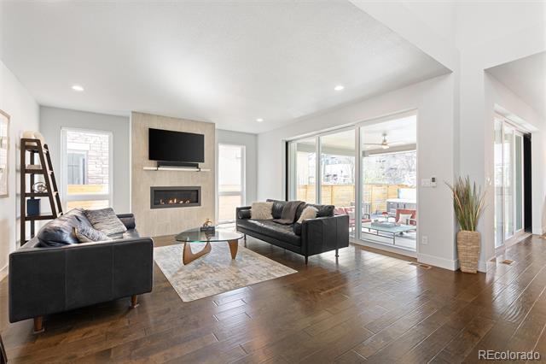
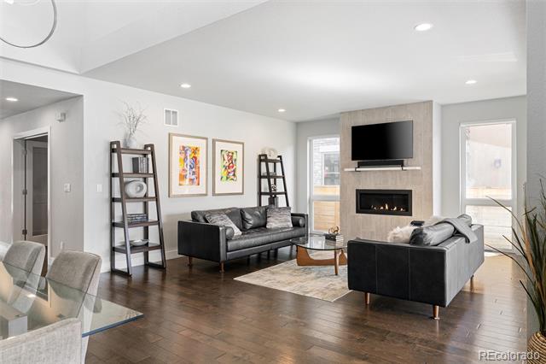
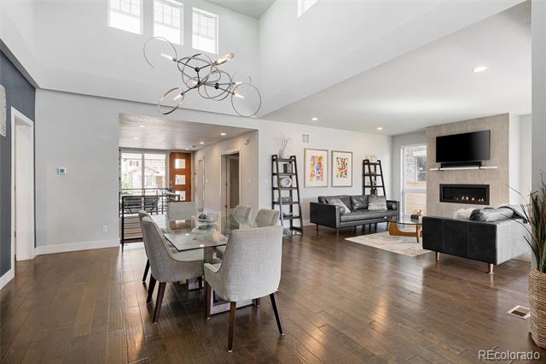
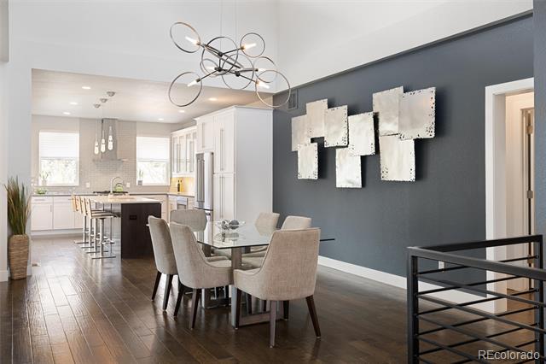
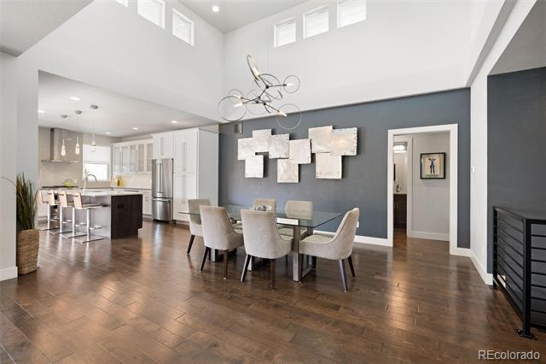
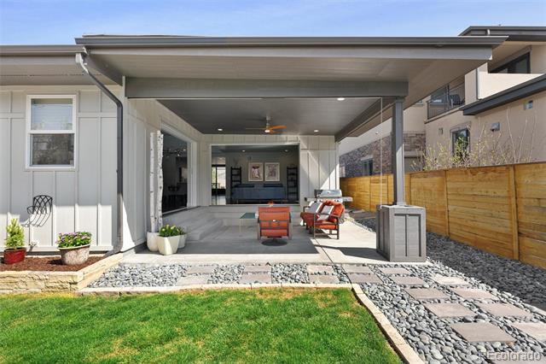
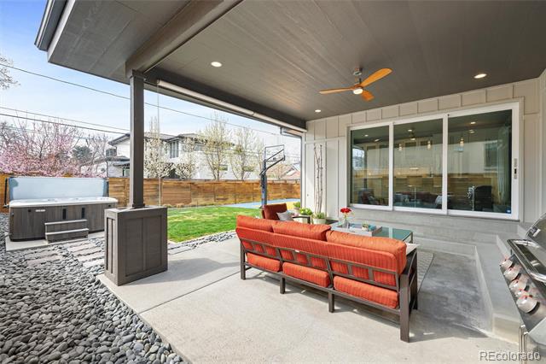
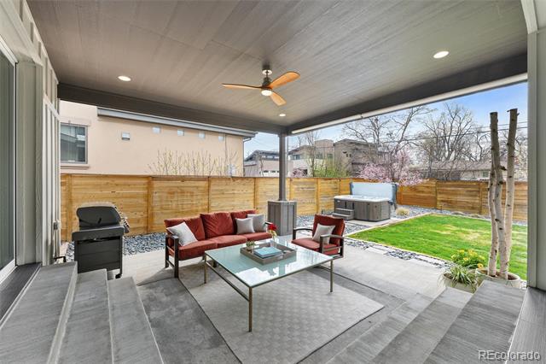
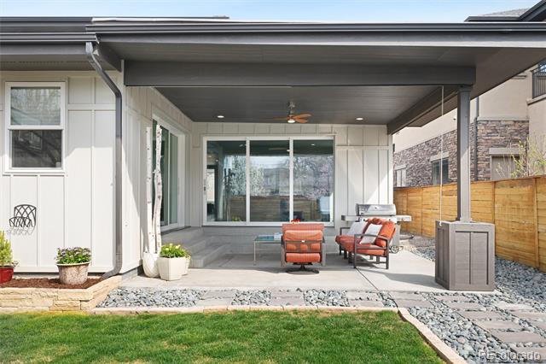
At the heart of the home, a stunning open-concept living area is highlighted by two wall-to-wall sliding pocket doors that fully open the kitchen & family room to a covered outdoor living space. You will love the seamless indoor-outdoor experience ideal for entertaining or enjoying Colorado's beautiful evenings.
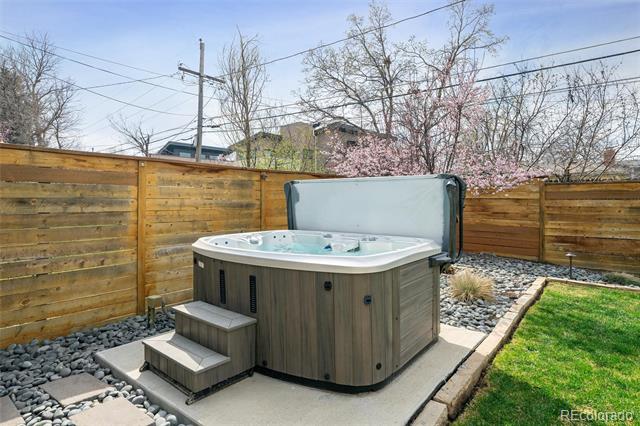
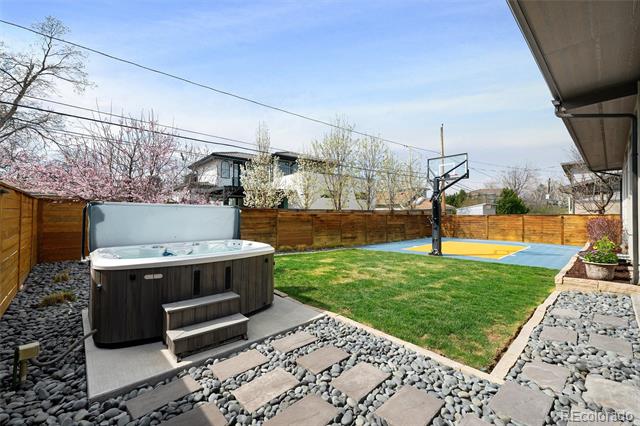
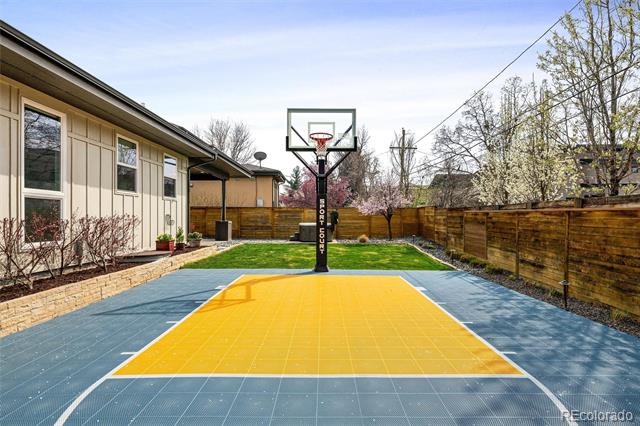
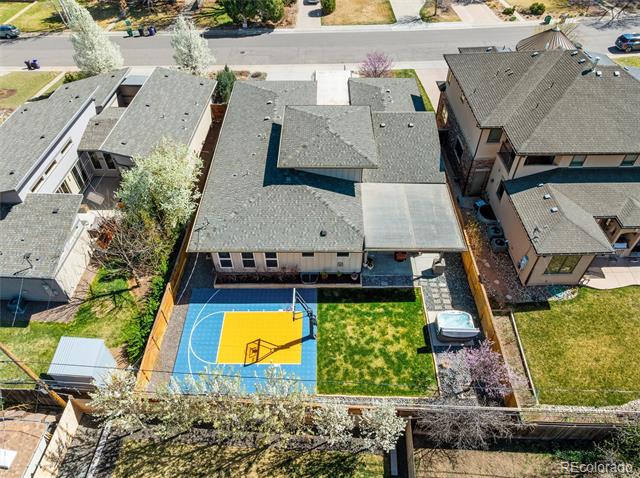
The backyard is a true standout, featuring a versatile sport court with a full basketball hoop alongside a private hot tub--perfect for both play and relaxation.
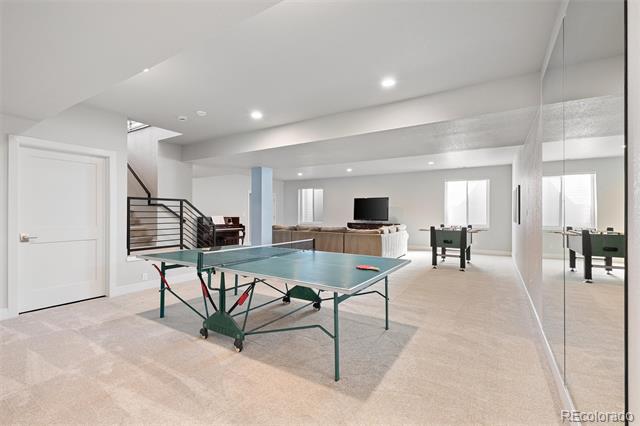
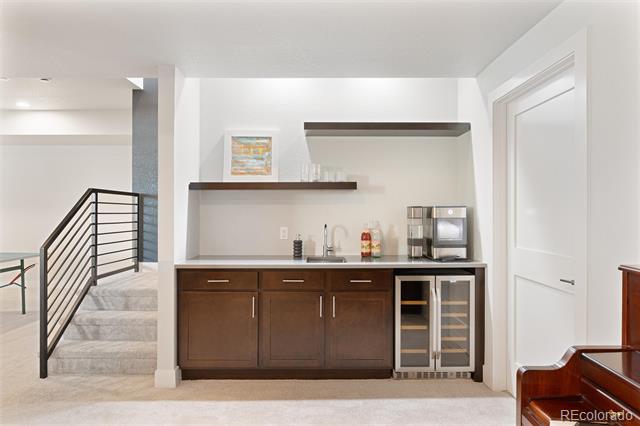
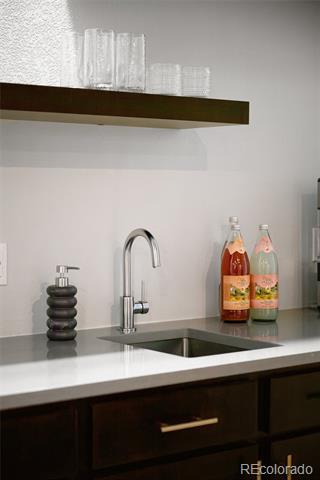
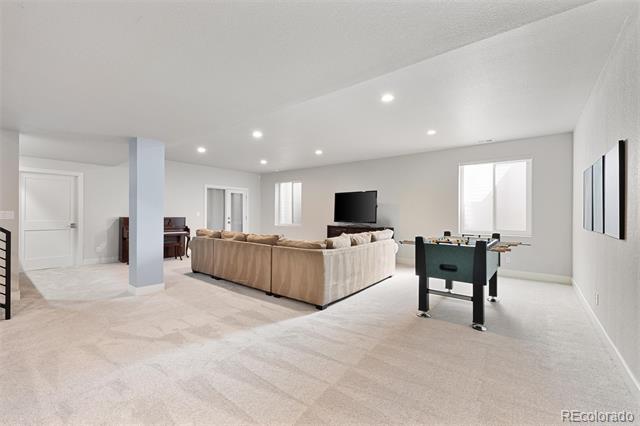
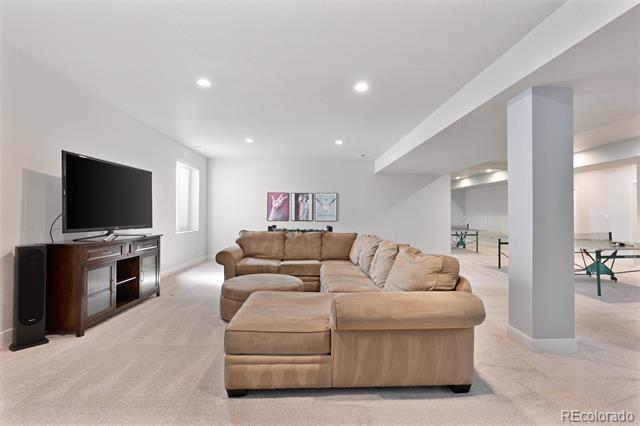
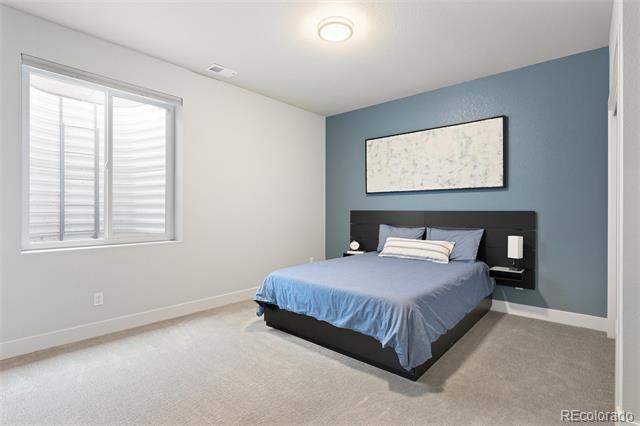
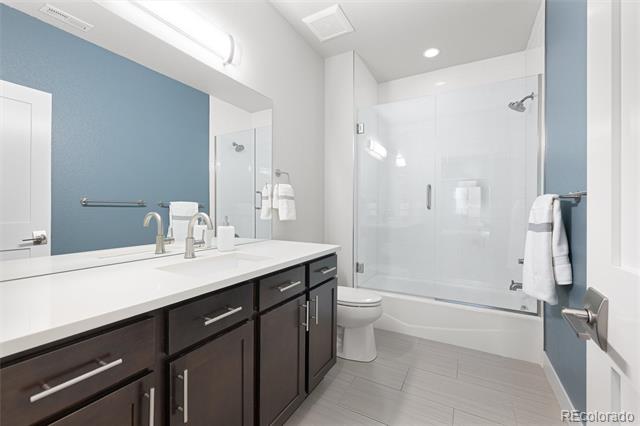
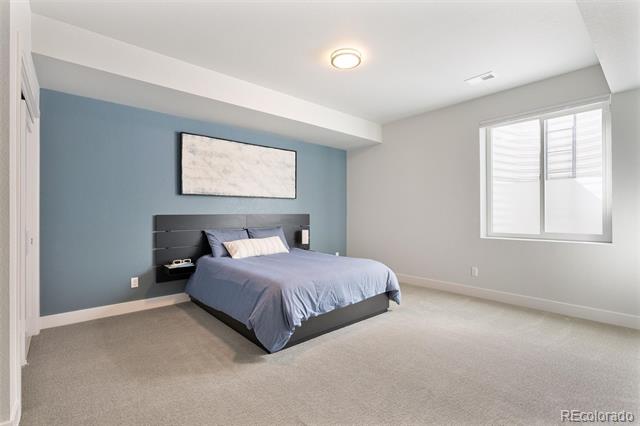
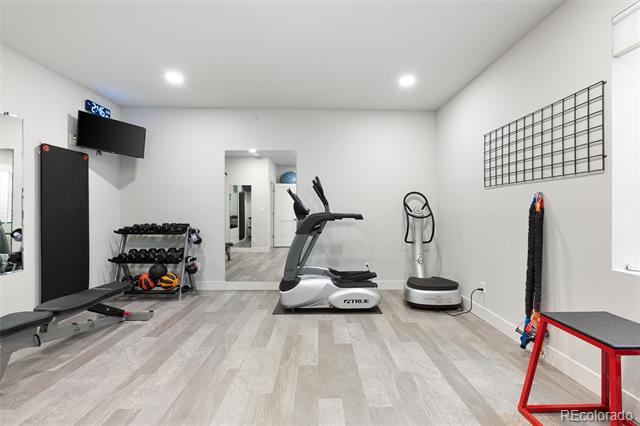
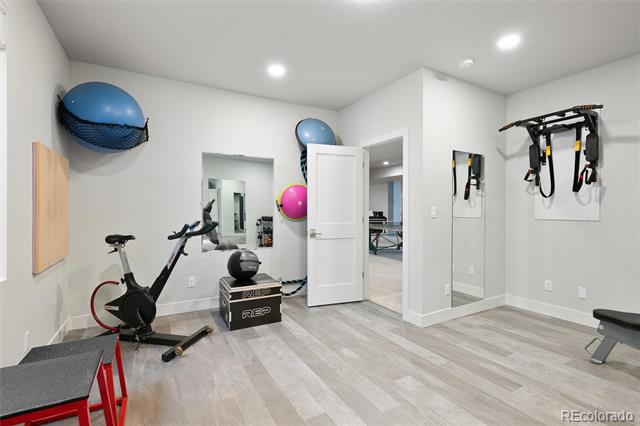
The fully finished basement adds incredible flexibility with two additional bedrooms, a full bath, and an expansive entertainment area complete with a wet bar and refrigerator. A dedicated, full-size gym provides a premium at-home fitness experience, while a 26' x 18' unfinished, framed storage/bonus space offers endless potential for a workshop, studio, or additional storage.
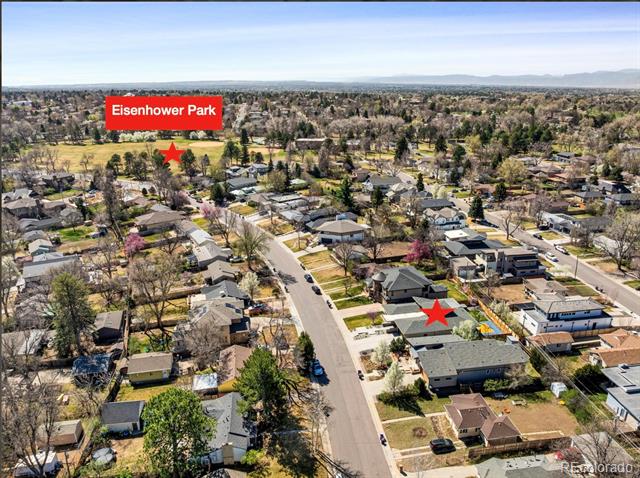
Ideally located just one block from Eisenhower Park and Recreation Center and less than a mile from the Yale Light Rail Station, this home combines lifestyle, convenience, and access to top local amenities, as well as some of the areas finest private schools.
At the heart of the home, a stunning open-concept living area is highlighted by two wall-to-wall sliding pocket doors that fully open the kitchen & family room to a covered outdoor living space. You will love the seamless indoor-outdoor experience ideal for entertaining or enjoying Colorado's beautiful evenings.
The backyard is a true standout, featuring a versatile sport court with a full basketball hoop alongside a private hot tub--perfect for both play and relaxation.
The fully finished basement adds incredible flexibility with two additional bedrooms, a full bath, and an expansive entertainment area complete with a wet bar and refrigerator. A dedicated, full-size gym provides a premium at-home fitness experience, while a 26' x 18' unfinished, framed storage/bonus space offers endless potential for a workshop, studio, or additional storage.
Ideally located just one block from Eisenhower Park and Recreation Center and less than a mile from the Yale Light Rail Station, this home combines lifestyle, convenience, and access to top local amenities, as well as some of the areas finest private schools.
Overview
Property Type
Residential
Location
3031 S Birch Street, Denver, CO 80222
Year Built
2015
Zoning
S-SU-D
MLS ID
6069472
Listing Last Updated
Property Features & Amenities
Interior
Total Bedrooms
5
Full Bathrooms
3
Half Bathrooms
1
Flooring
Carpet, Tile, Wood
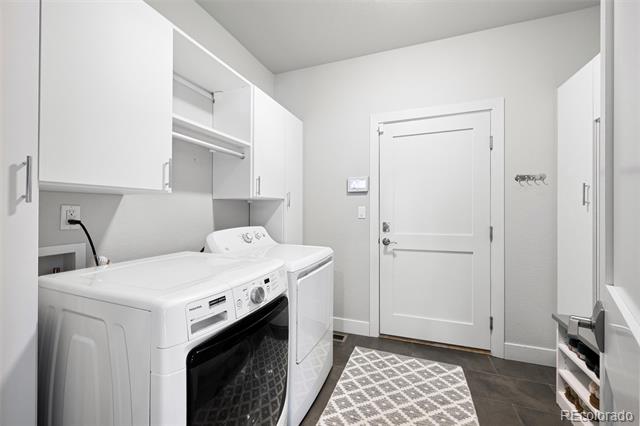
Laundry Room
In Unit
Fireplace
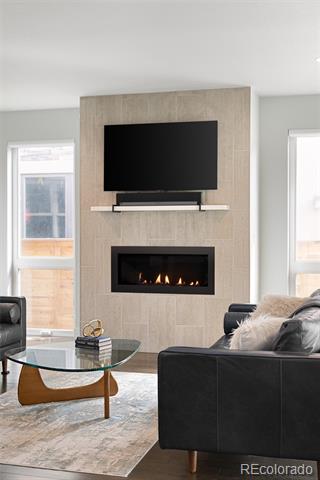
Gas, Gas Log, Living Room
Appliances
Dishwasher, Disposal, Dryer, Oven, Range Hood, Refrigerator, Washer, Wine Cooler
Other Interior Features
Built-in Features, Ceiling Fan(s), Eat-in Kitchen, Entrance Foyer, Five Piece Bath, High Ceilings, High Speed Internet, Jack Jill Bath, Kitchen Island, Open Floorplan, Primary Suite, Quartz Counters, Radon Mitigation System, Smart Thermostat, Spa/Hot Tub, Vaulted Ceiling(s), Walk-In Closet(s), Wet Bar
Exterior
Stories
1
Garage Spaces
2.0
Water Source
Public
Utilities
Cable Available, Electricity Available, Electricity Connected, Natural Gas Available, Natural Gas Connected, Phone Available
Roof
Composition
Lot Features
Landscaped, Level, Near Public Transit, Sprinklers In Front, Sprinklers In Rear
Parking
Concrete, Dry Walled, Electric Vehicle Charging Station(s), Insulated, Oversized
Heat Type
Forced Air, Natural Gas
Air Conditioning
Central Air
Sewer
Public Sewer
Other Exterior Features
Gas Valve, Lighting, Private Yard, Spa/Hot Tub
Details
Financial
Price
$1,810,000
Real Estate Tax
$7,873/yr