

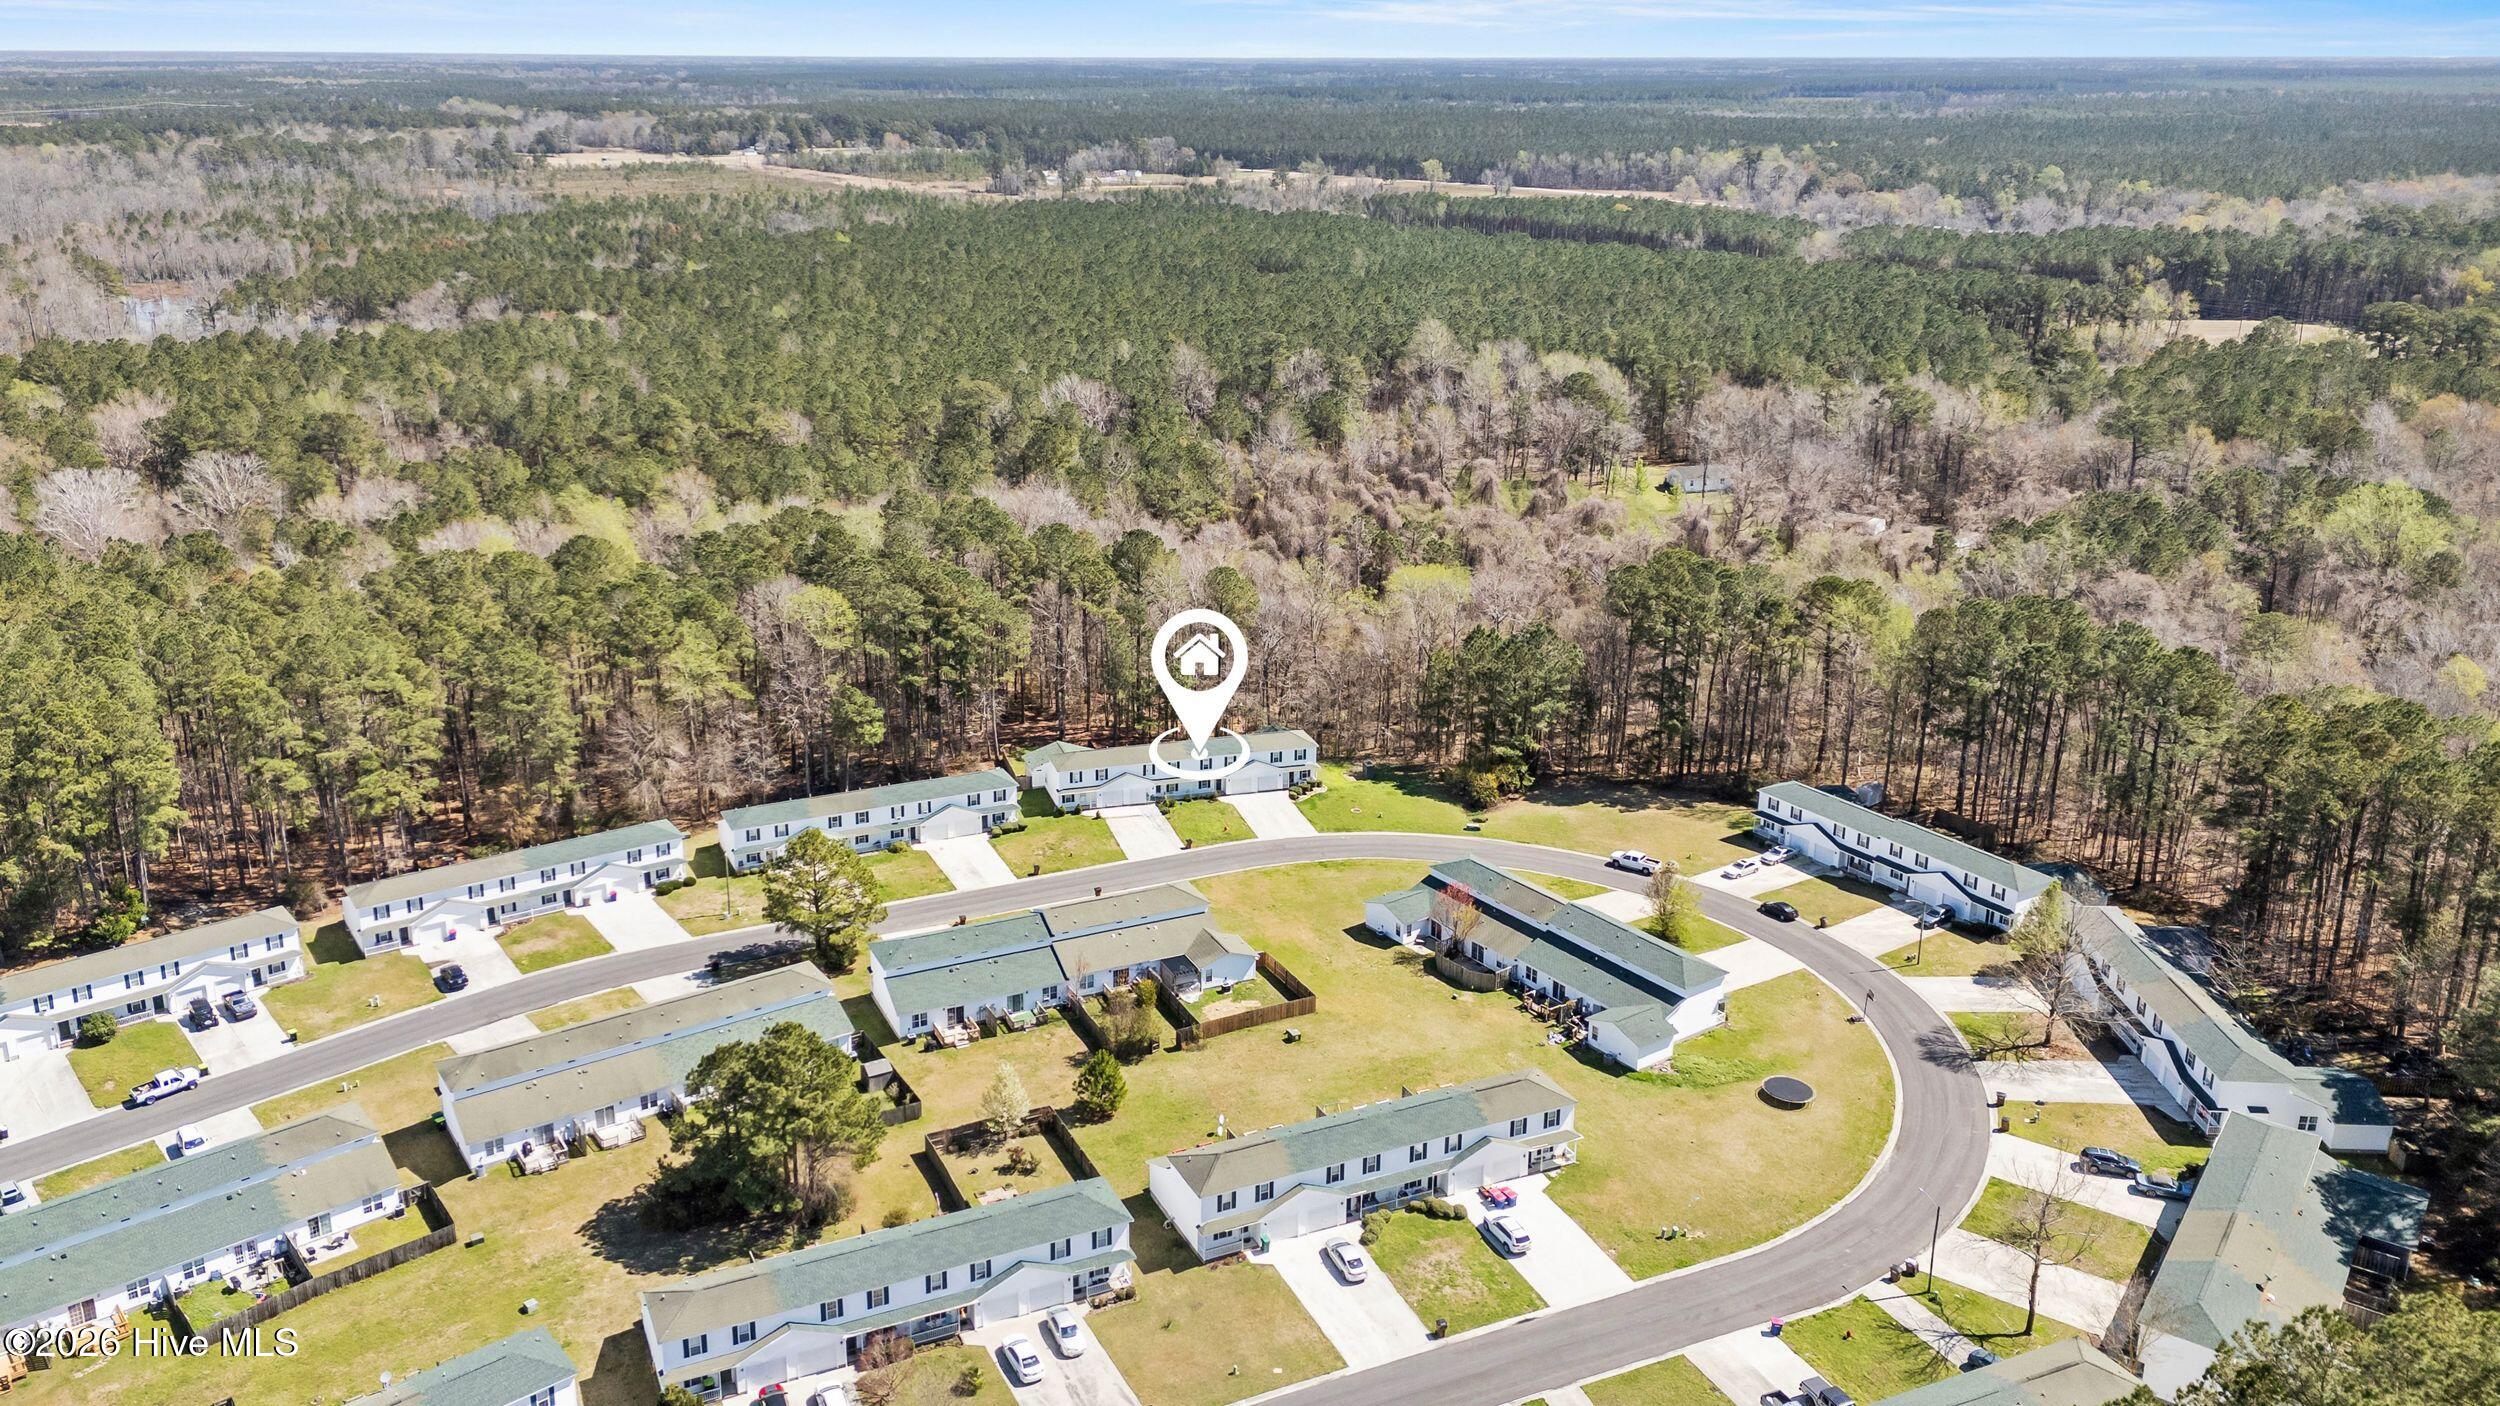
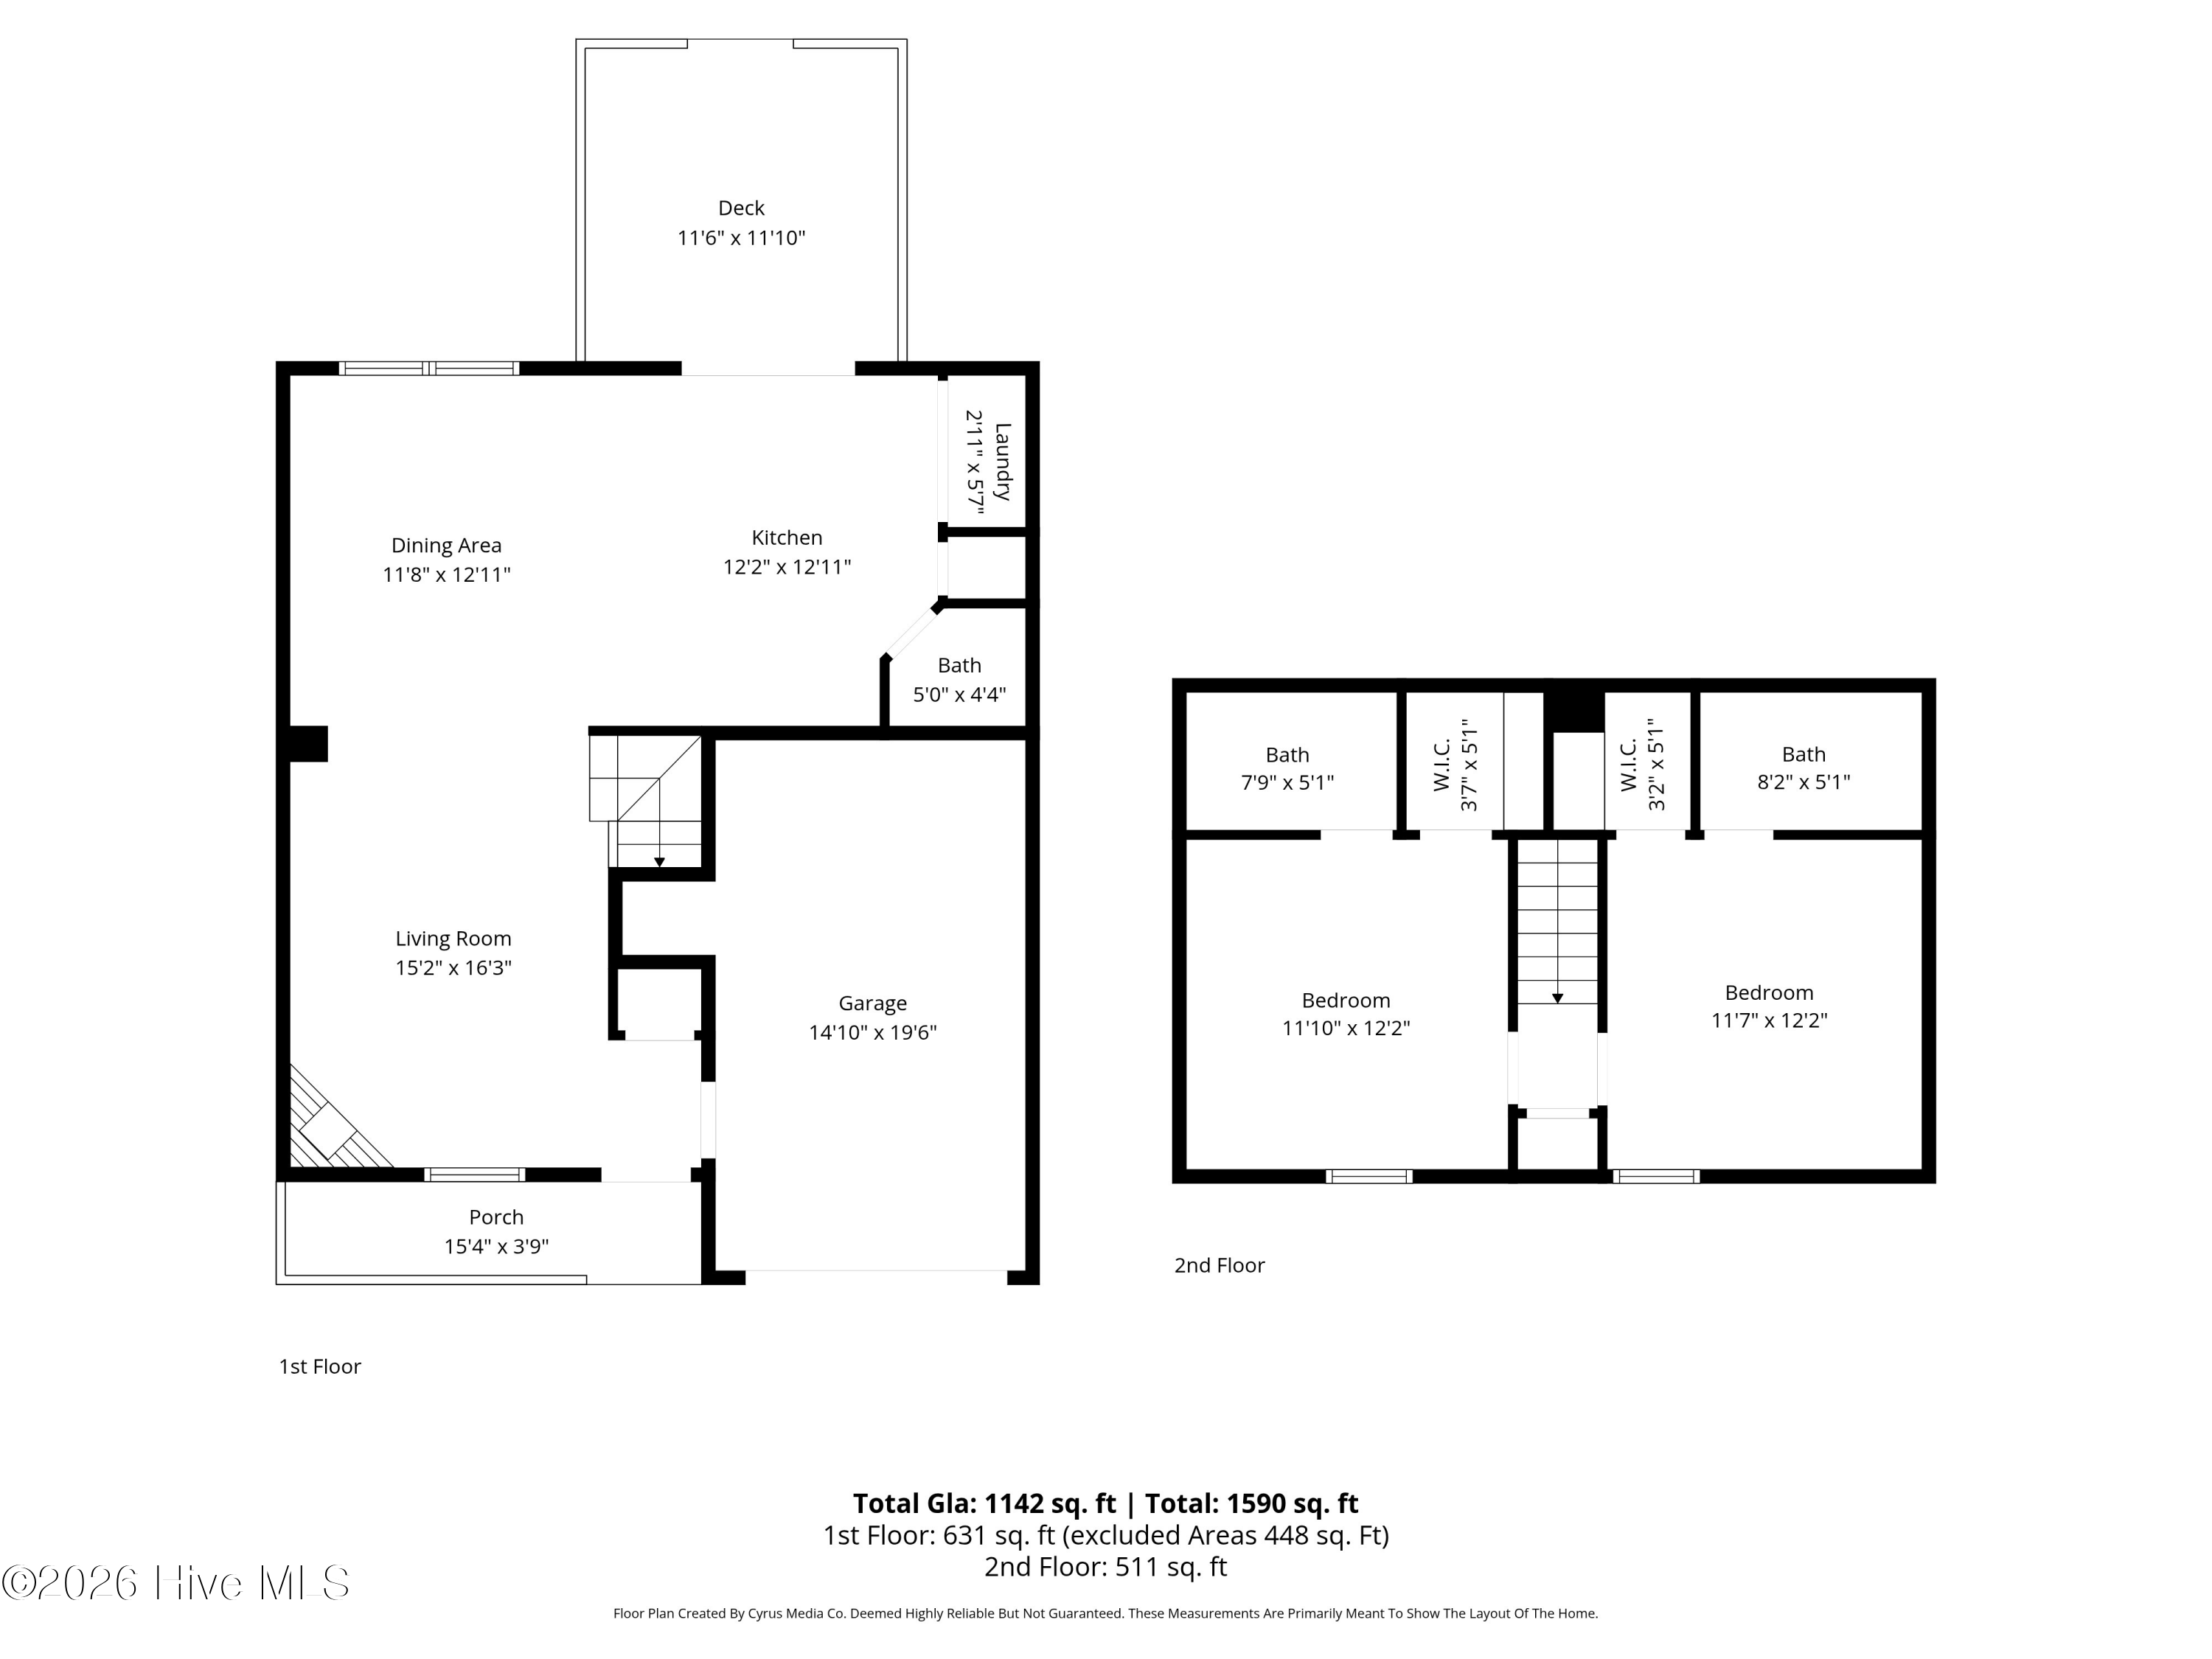
Property Description
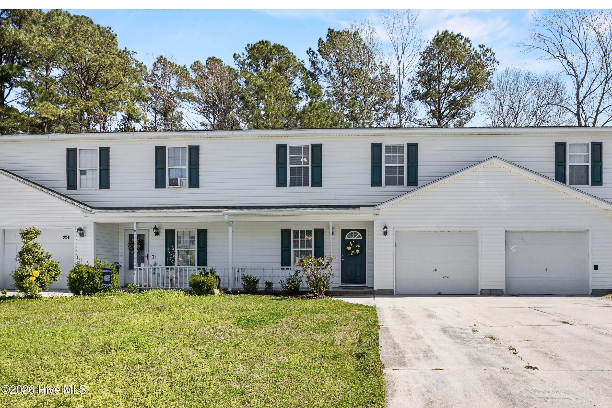
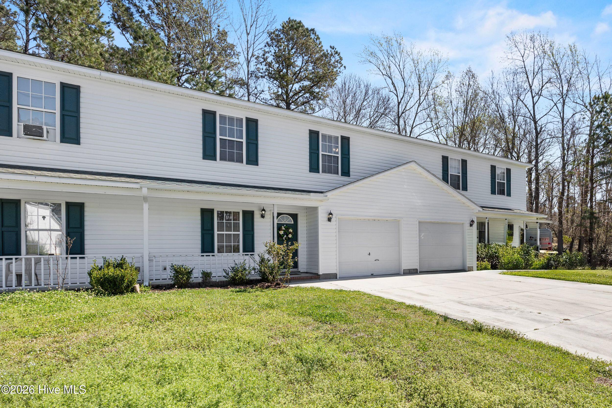
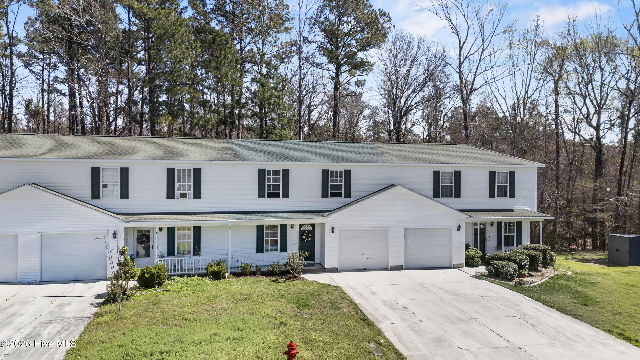
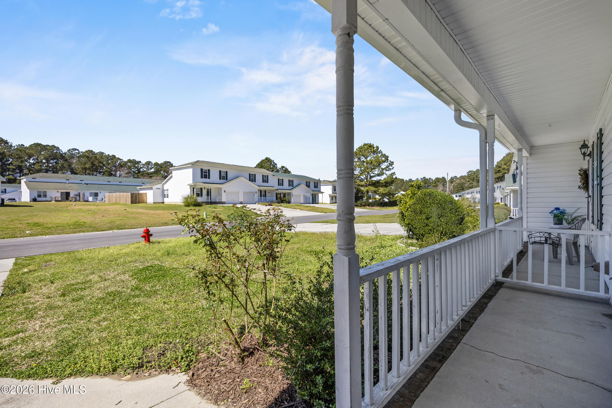
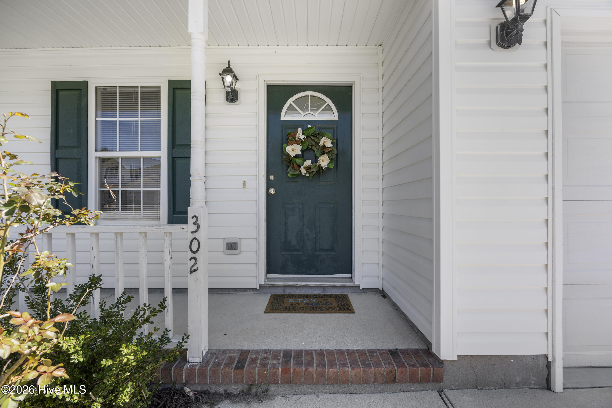
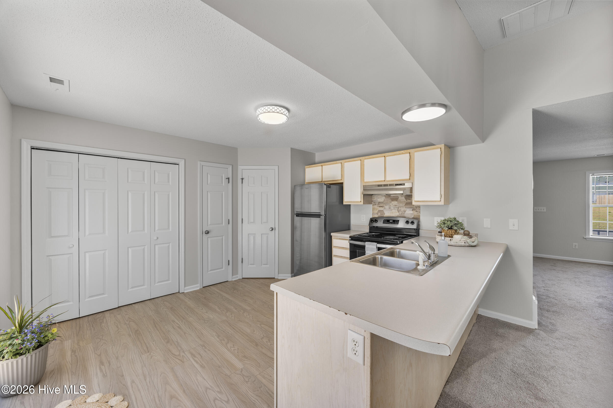
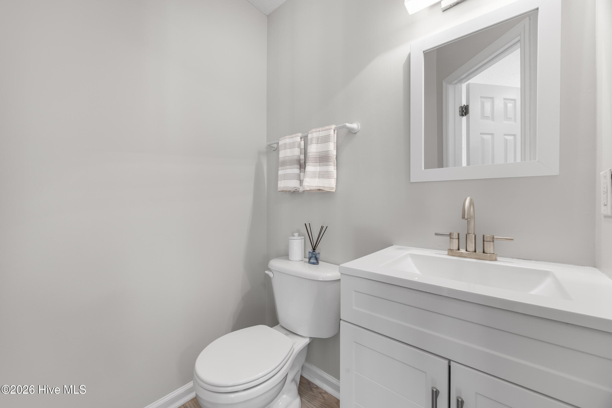
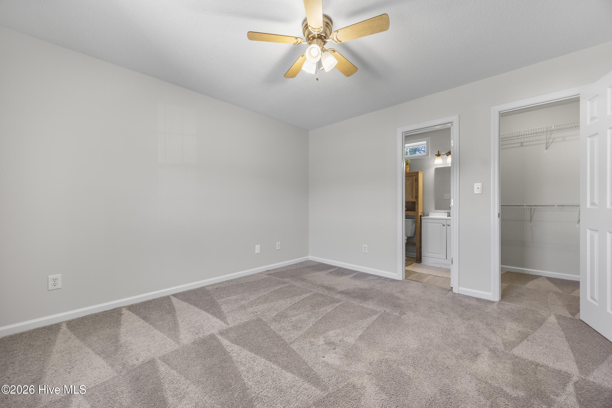
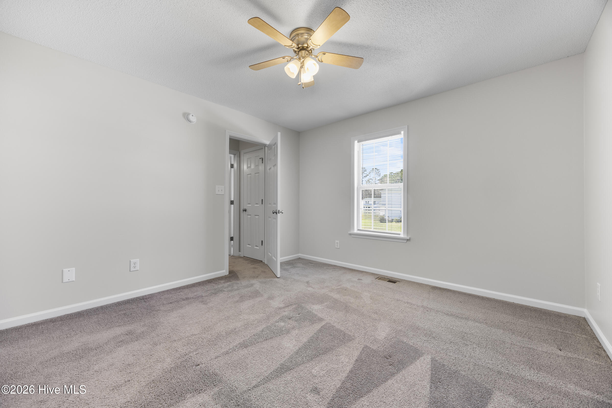
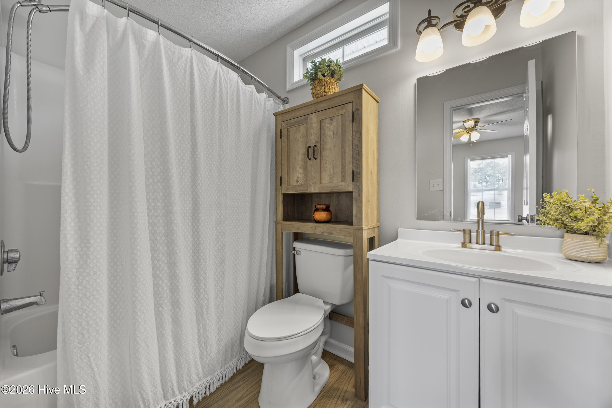
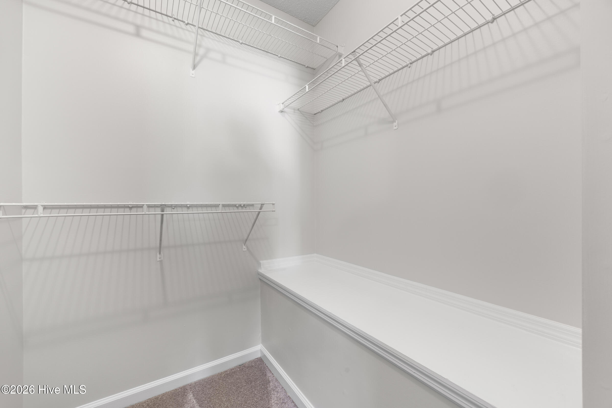
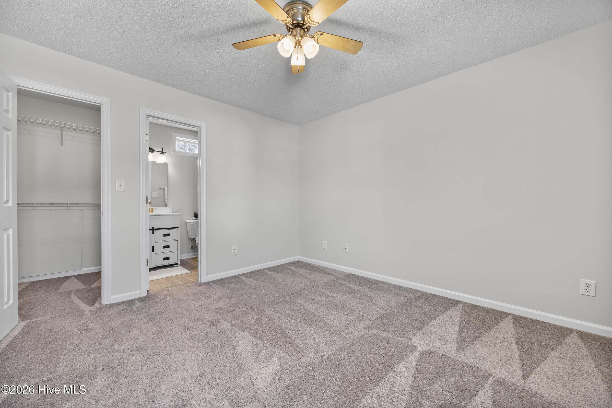
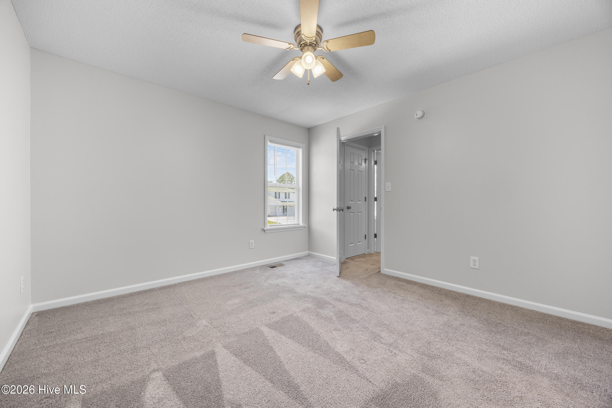
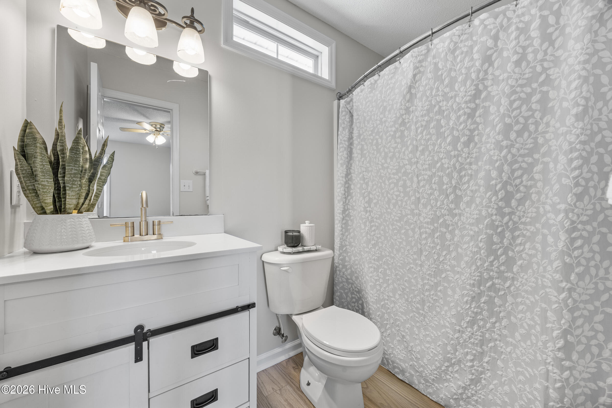
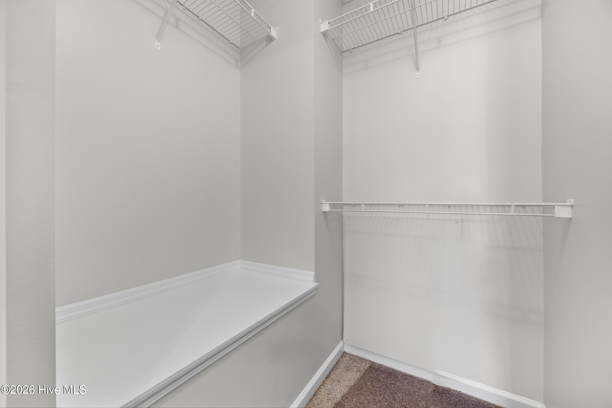
Welcome to your new home in the desirable Stables at Horsecreek Farms! This beautifully updated townhome offers a thoughtfully designed layout featuring two spacious bedrooms, each with its own private full bathroom and walk-in closet--creating dual primary suites ideal for comfort and privacy.
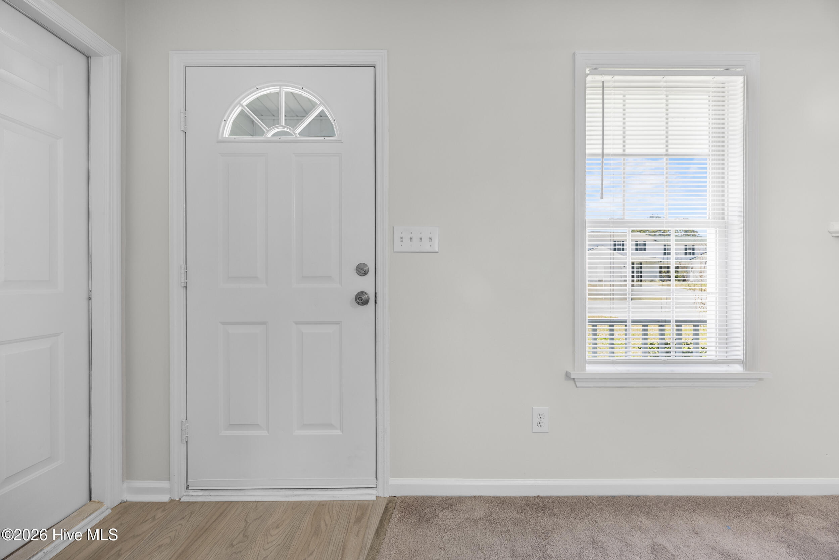
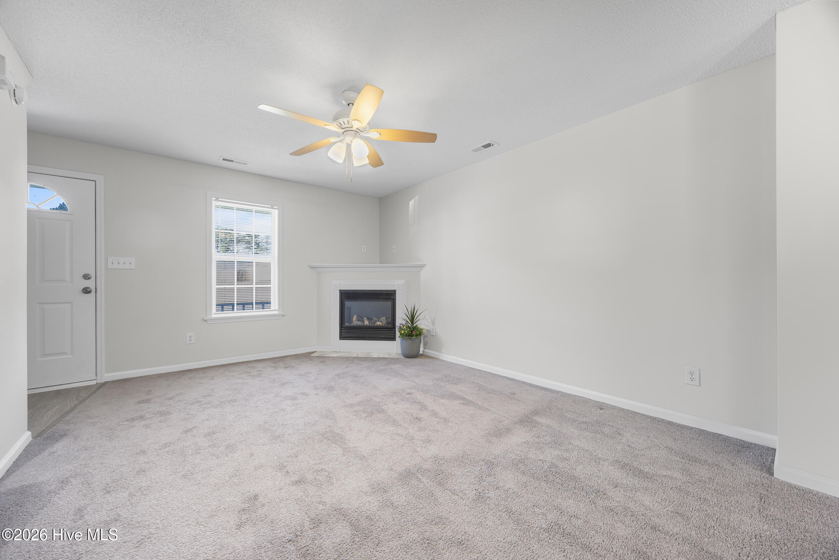
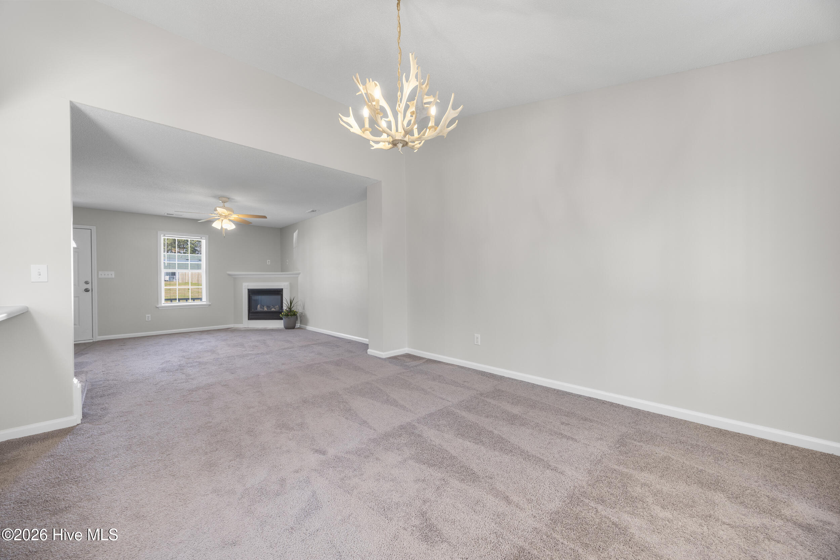
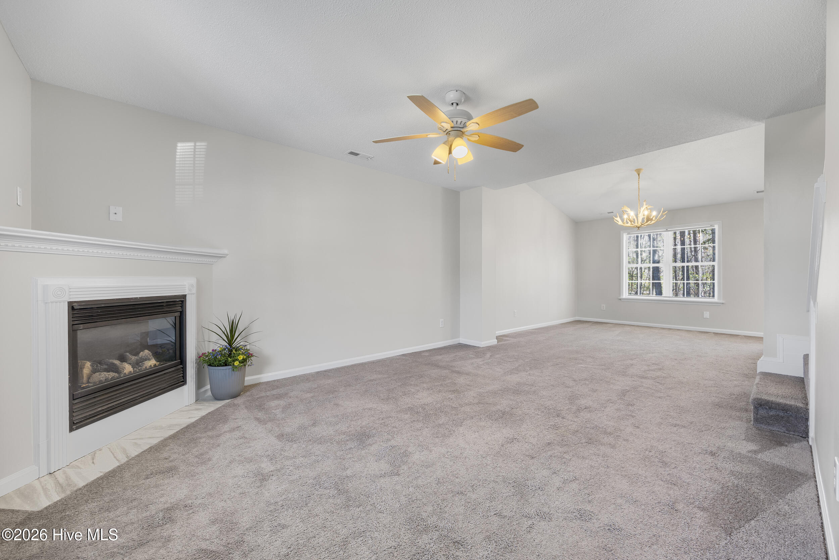
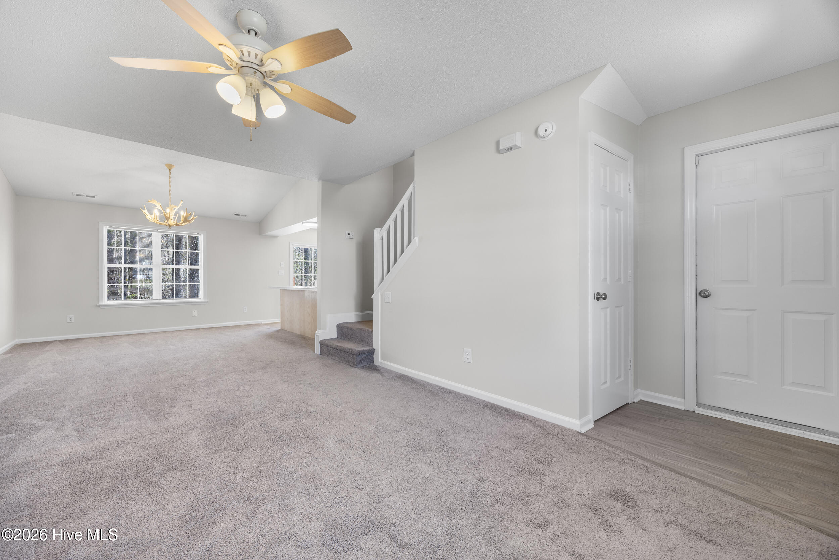
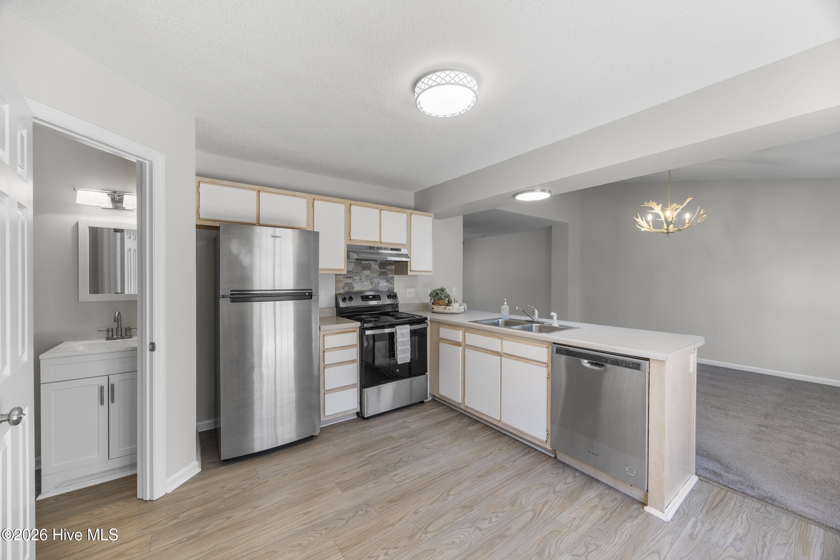
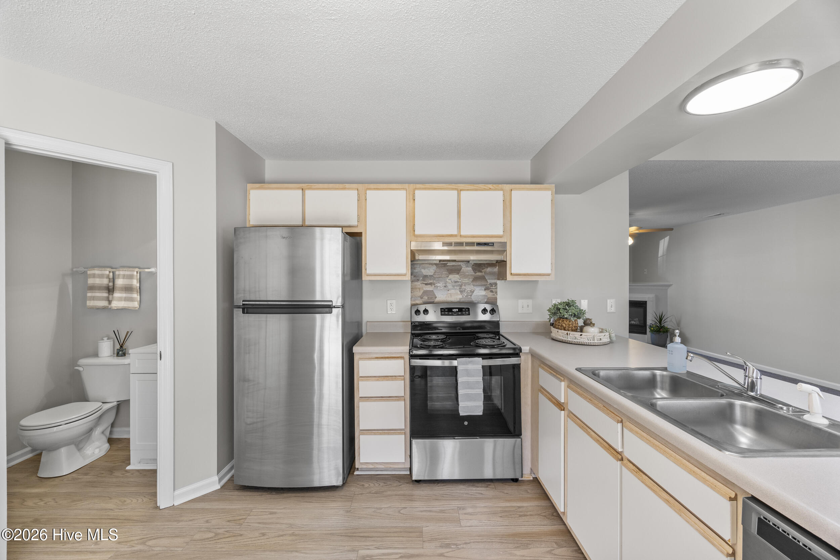
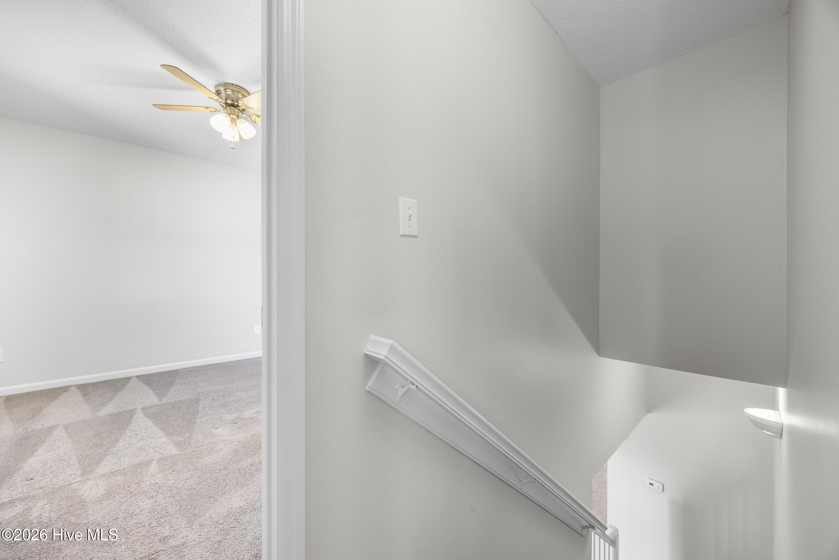
Step inside to find fresh interior paint and durable LVP flooring throughout, offering both style and low-maintenance living. The inviting main living area features a cozy fireplace, perfect for relaxing evenings at home.
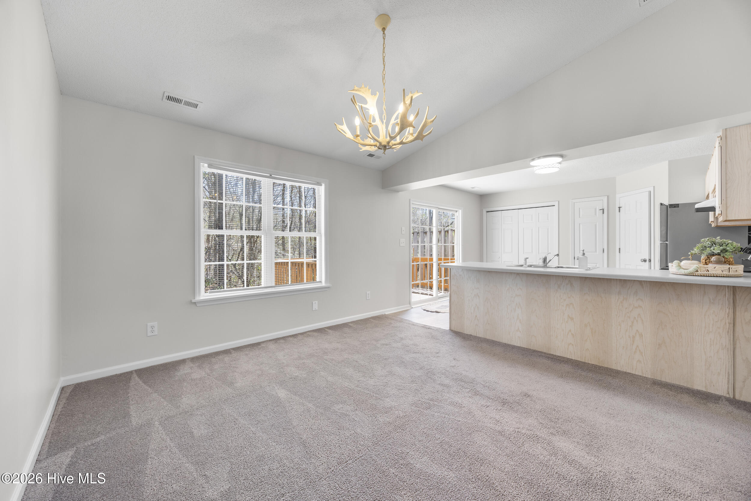
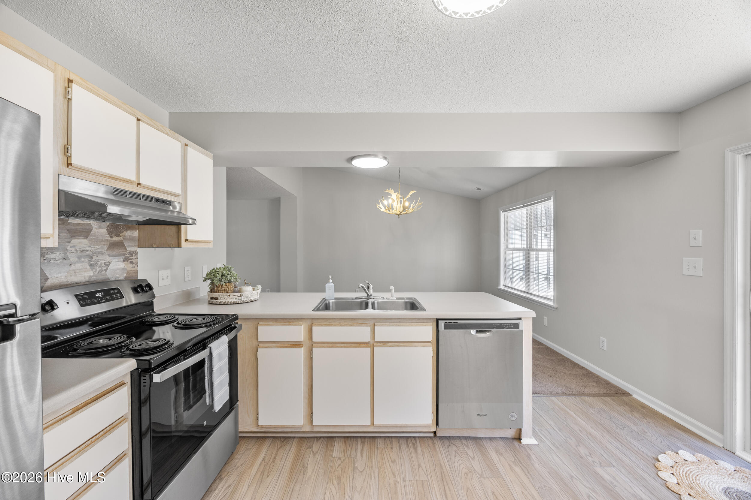
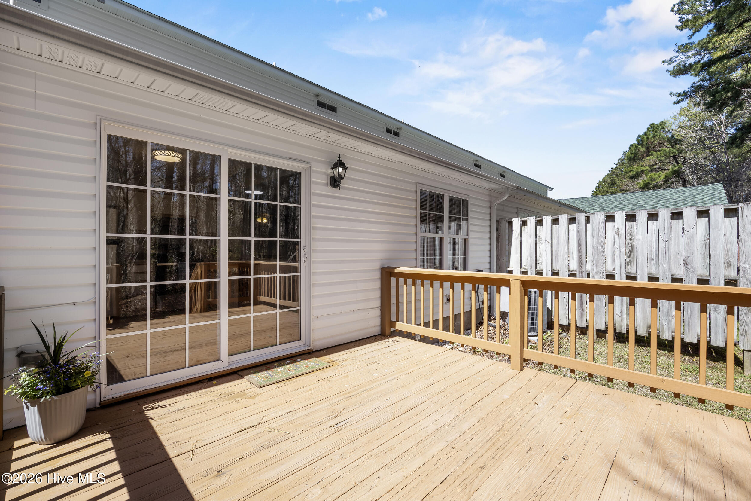
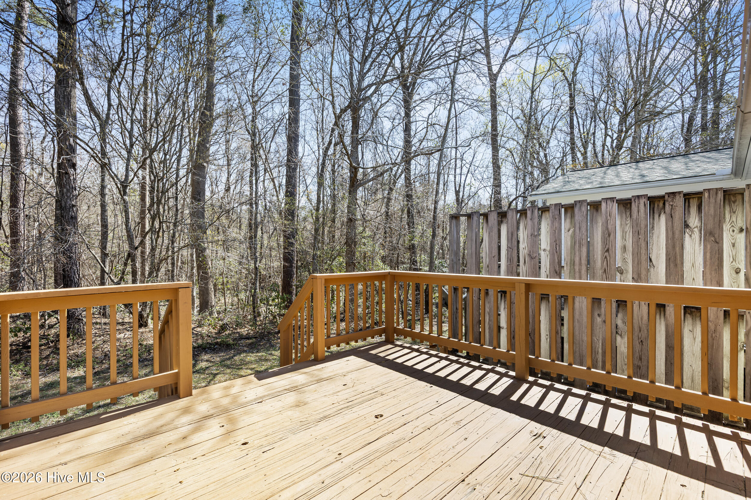
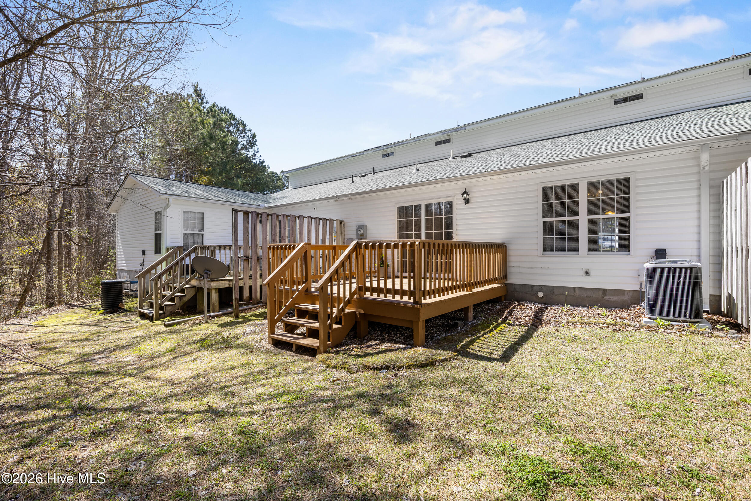
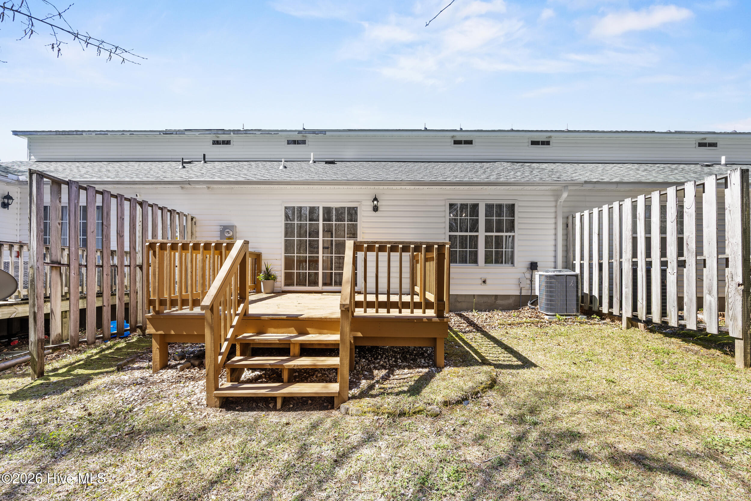
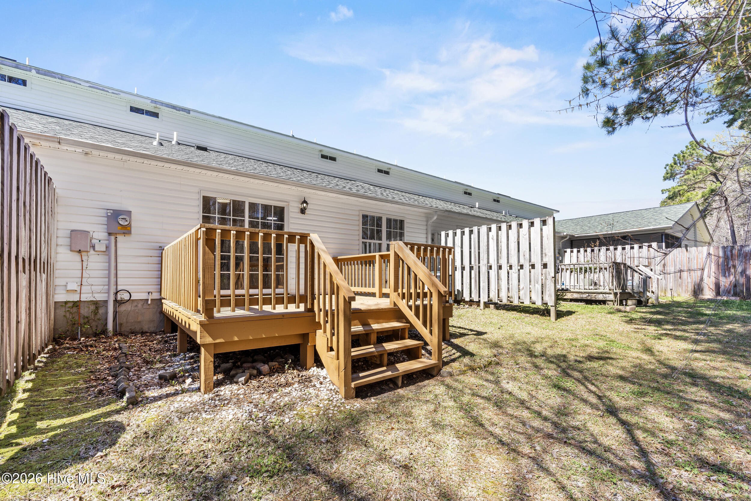
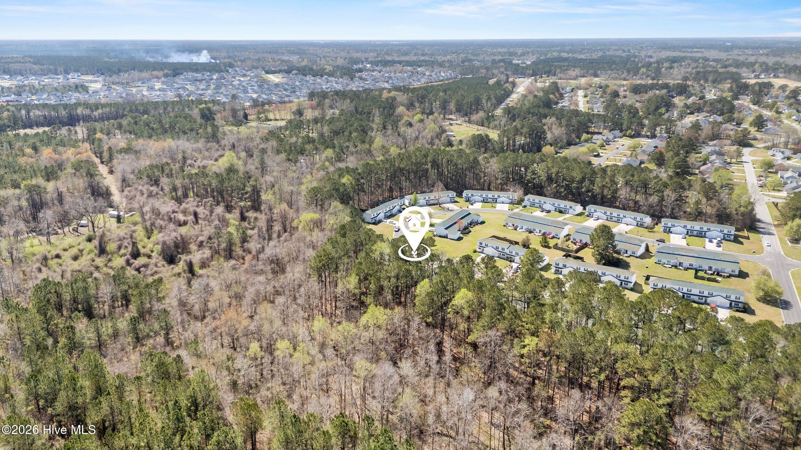
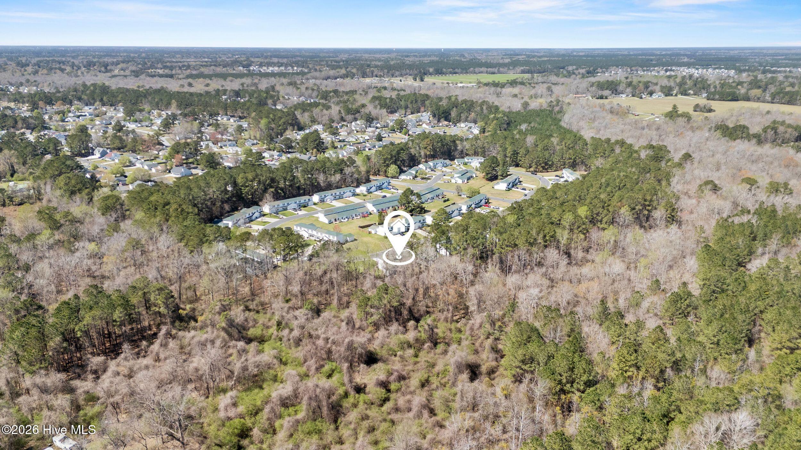
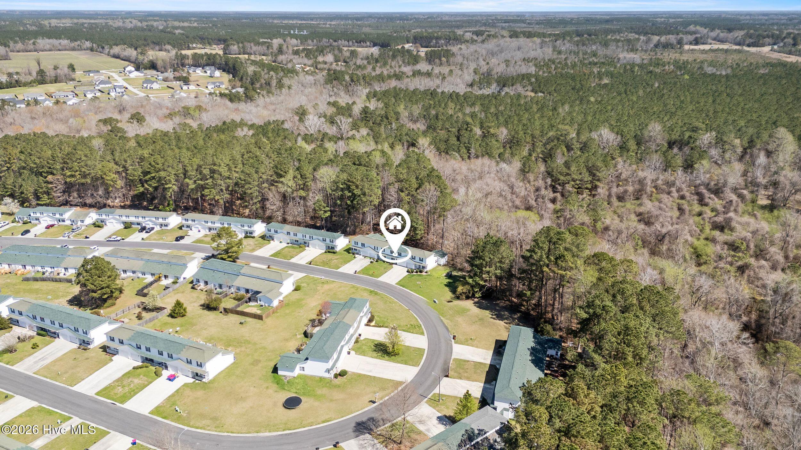
The kitchen and living spaces overlook a serene natural buffer of mature trees, providing a peaceful, private backdrop and a beautiful view to enjoy daily.
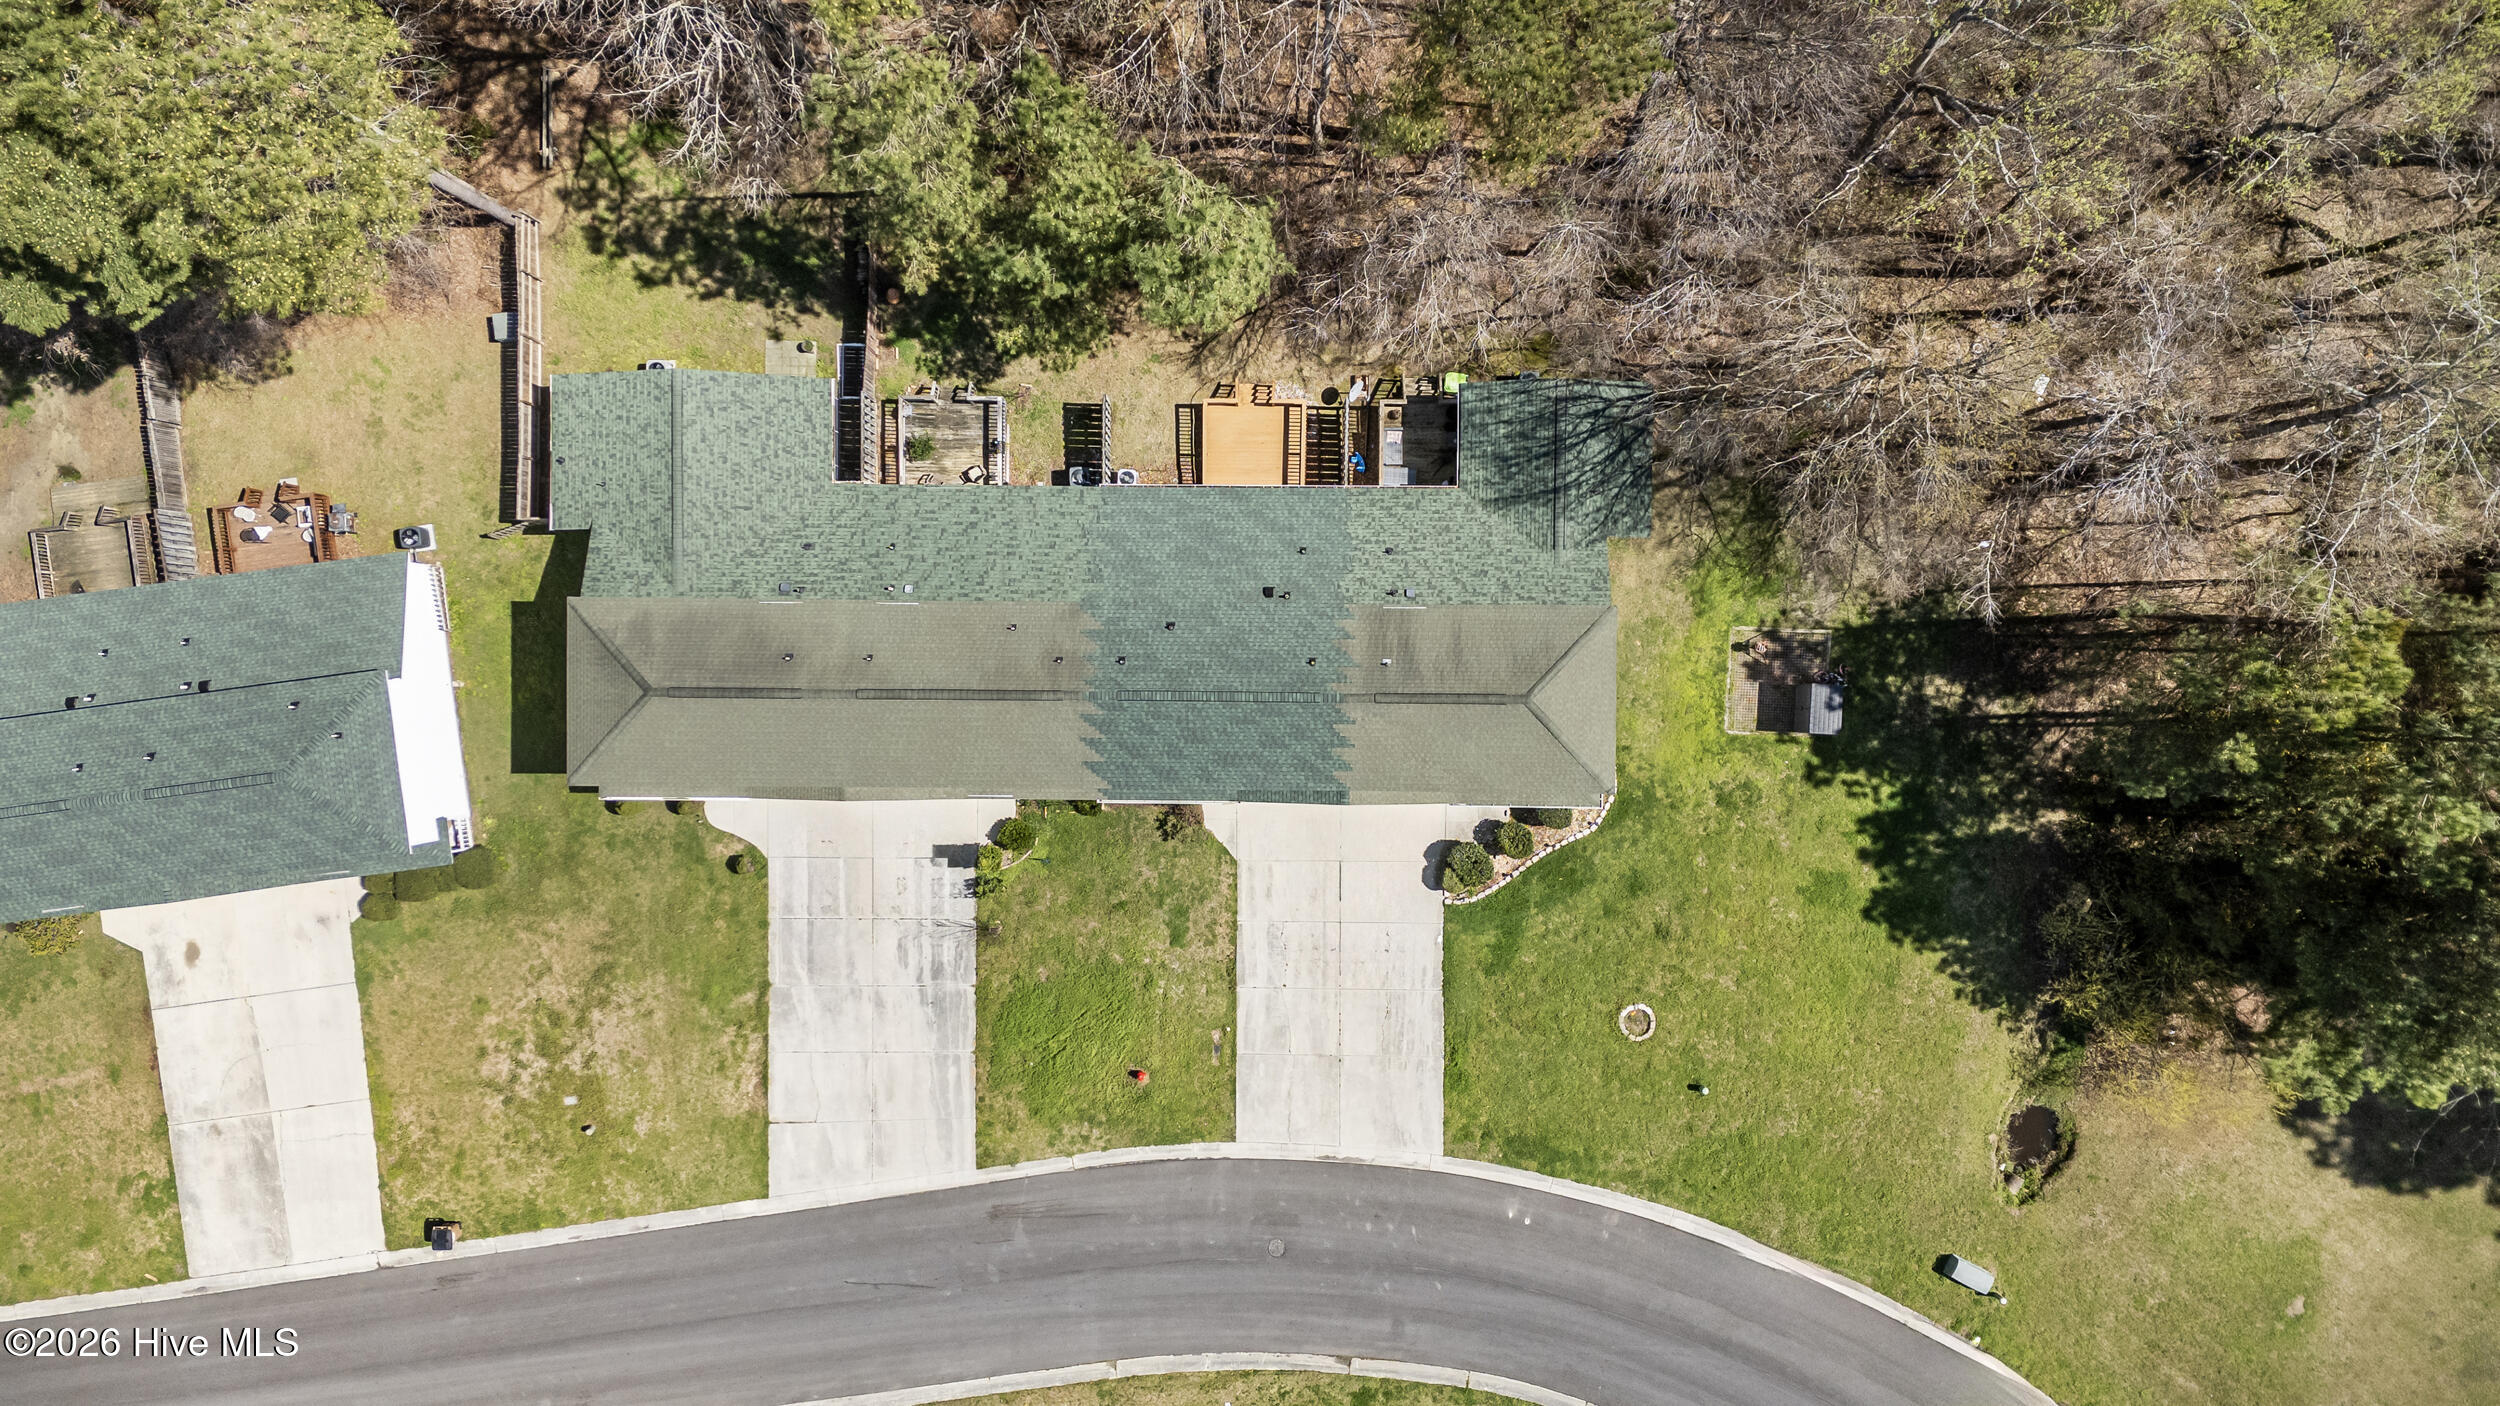
Major updates include a NEW roof, offering added value and peace of mind for years to come.
Whether you're looking for a primary residence, second home, or investment opportunity, this move-in ready property is a blank canvas ready for your personal touch.
Step inside to find fresh interior paint and durable LVP flooring throughout, offering both style and low-maintenance living. The inviting main living area features a cozy fireplace, perfect for relaxing evenings at home.
The kitchen and living spaces overlook a serene natural buffer of mature trees, providing a peaceful, private backdrop and a beautiful view to enjoy daily.
Major updates include a NEW roof, offering added value and peace of mind for years to come.
Whether you're looking for a primary residence, second home, or investment opportunity, this move-in ready property is a blank canvas ready for your personal touch.
Overview
Property Type
Townhouse
Location
302 Winners Circle S, Jacksonville, NC 28546
Year Built
2002
Zoning
R-5
MLS ID
100561186
Listing Last Updated
Property Features & Amenities
Interior
Total Bedrooms
2
Full Bathrooms
2
Half Bathrooms
1
Flooring
LVT/LVP, Carpet, Tile
Laundry Room
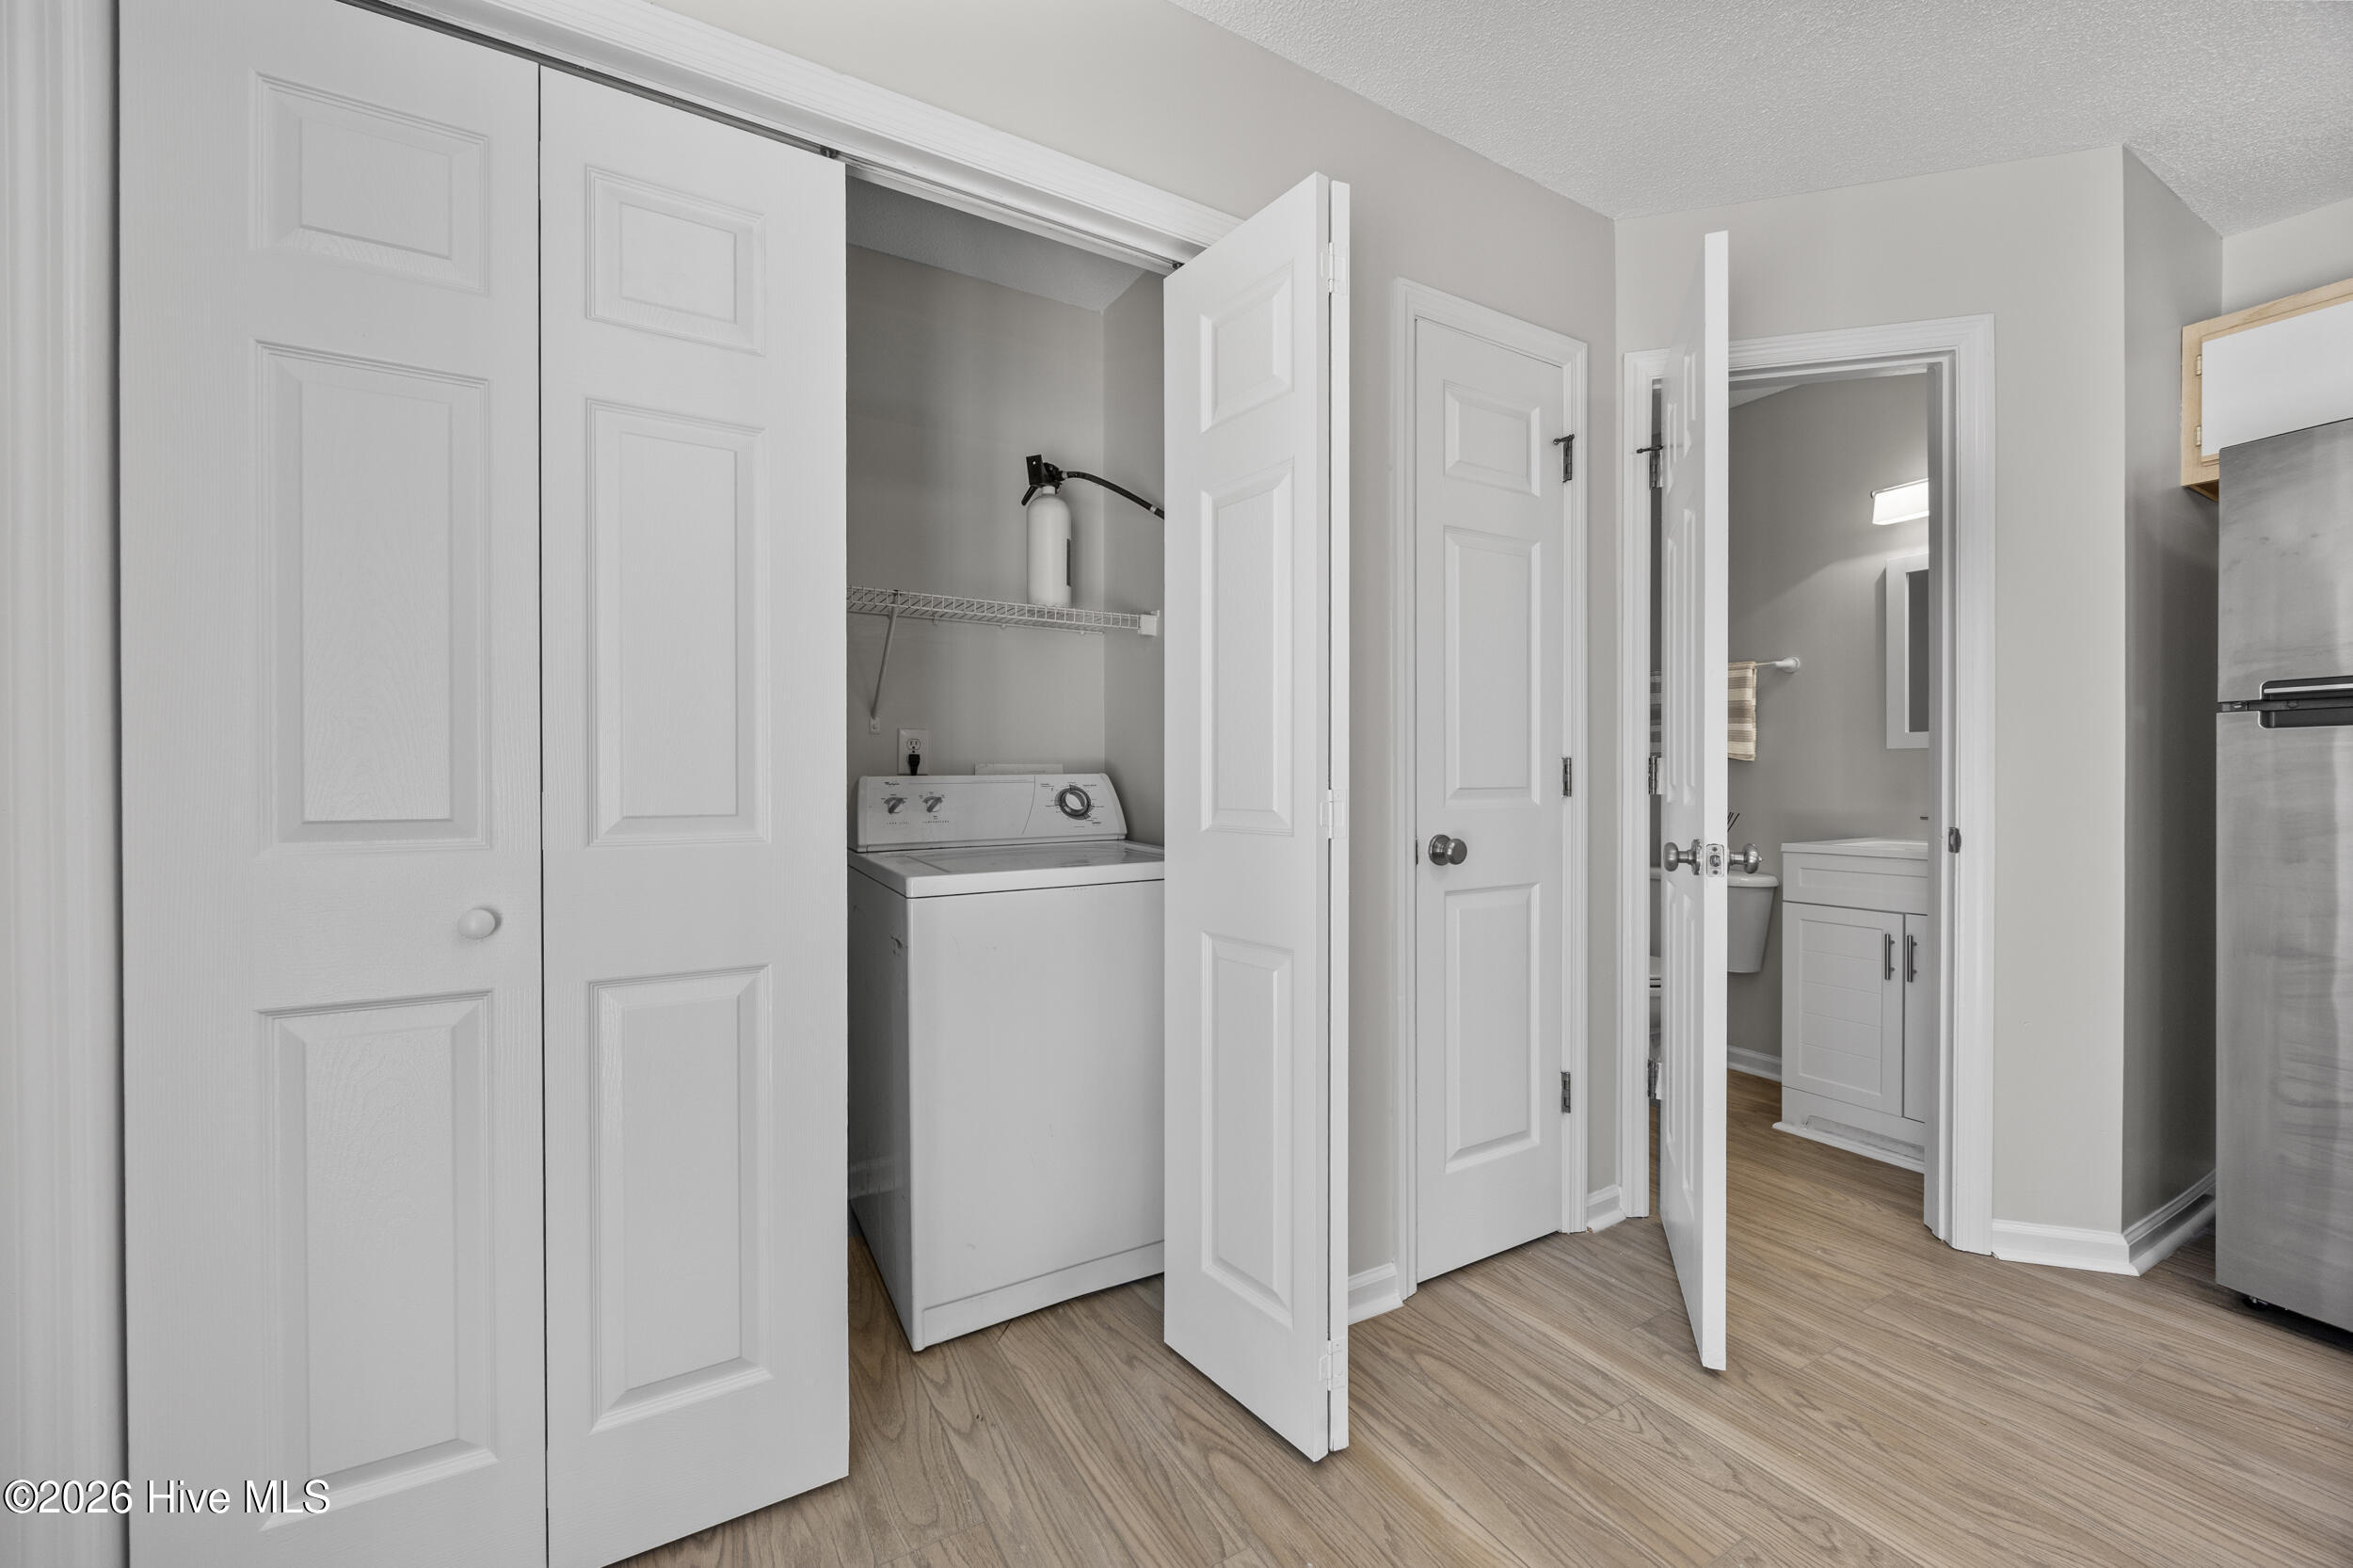
Dryer Hookup, Washer Hookup, Laundry Closet
Appliances
Washer, Refrigerator, Dryer, Dishwasher, Electric Range
Other Interior Features
Walk-in Closet(s), High Ceilings, Blinds/Shades, Walk-In Closet(s)
Exterior
Stories
2
Garage Spaces
1.0
Water Source
Public
Utilities
Sewer Available, Water Available
Roof
Shingle
Parking
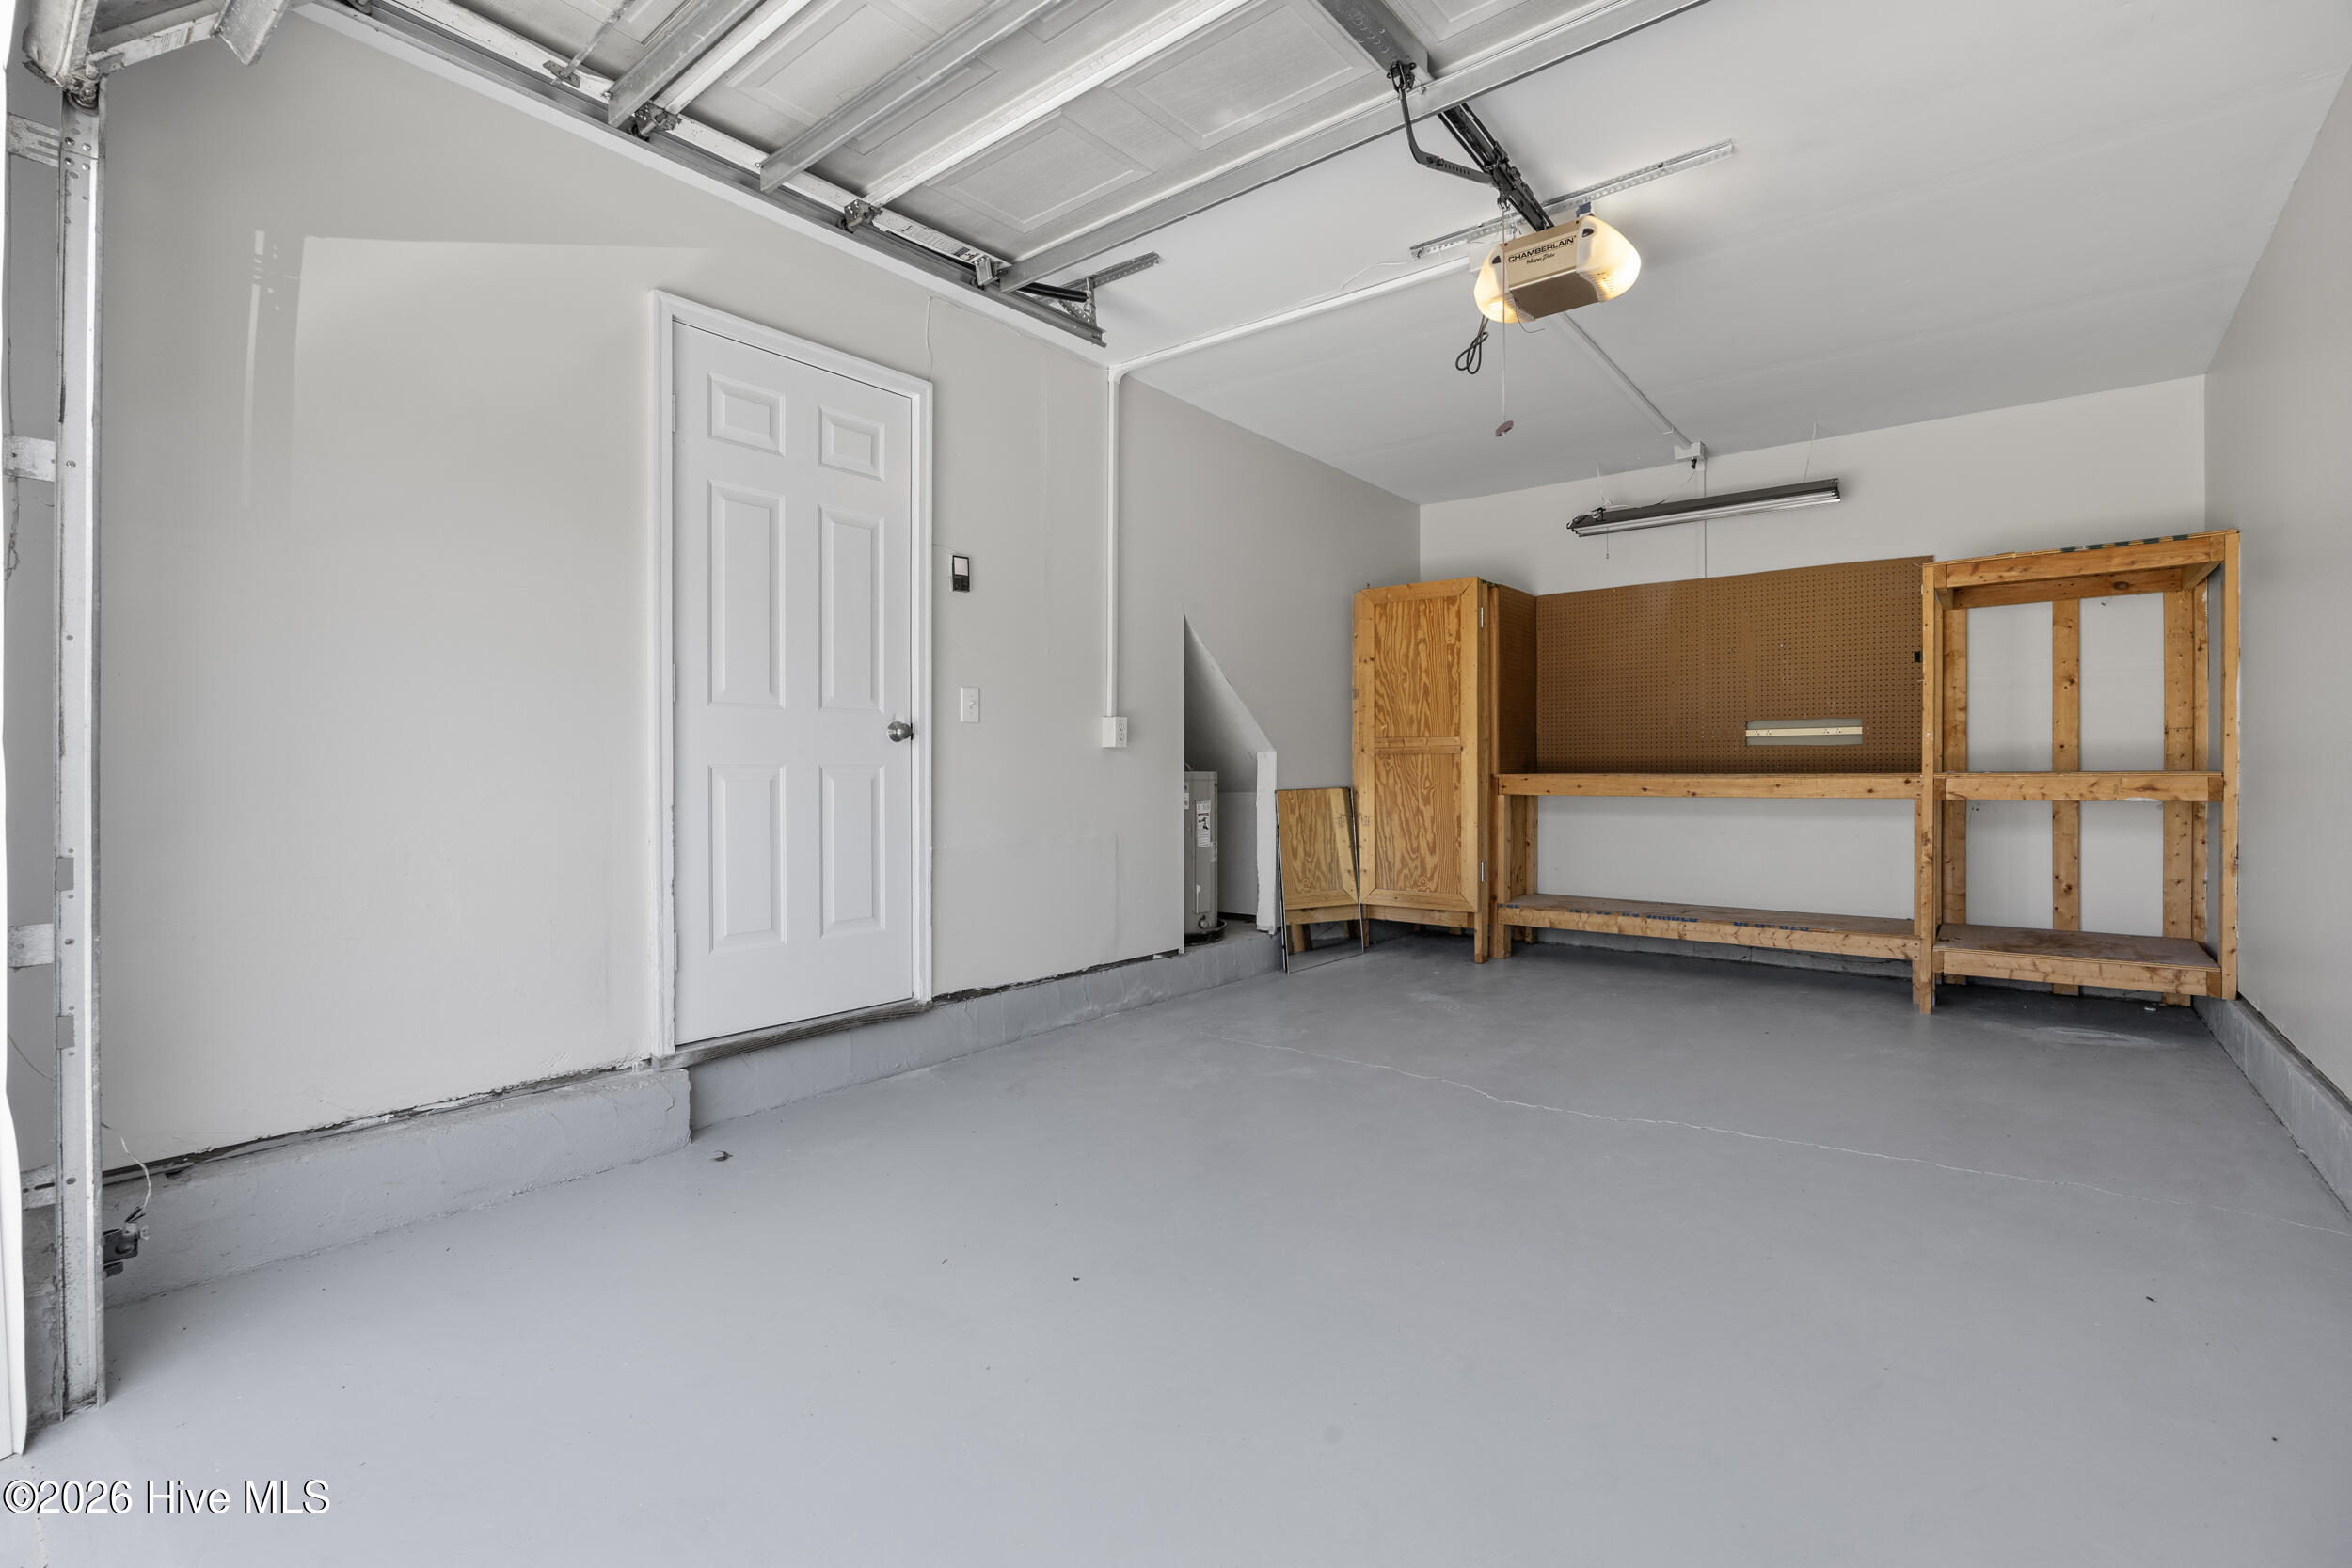
Garage Faces Front, On Site, Paved, Garage
Heat Type
Fireplace Insert, Fireplace(s), Electric, Heat Pump
Air Conditioning
Zoned
Sewer
Municipal Sewer
Substructure
Slab
Amenities
Roof Maintenance, Maintenance Common Areas, Maintenance Structure, Management
Security Features
Smoke Detector(s)
Other Exterior Features
Cluster Mailboxes
Details
Total Area
1,142 Sq.Ft.
View Description
See Remarks
Financial
Price
$173,500
Real Estate Tax
$707/yr
HOA
$1,000/yr