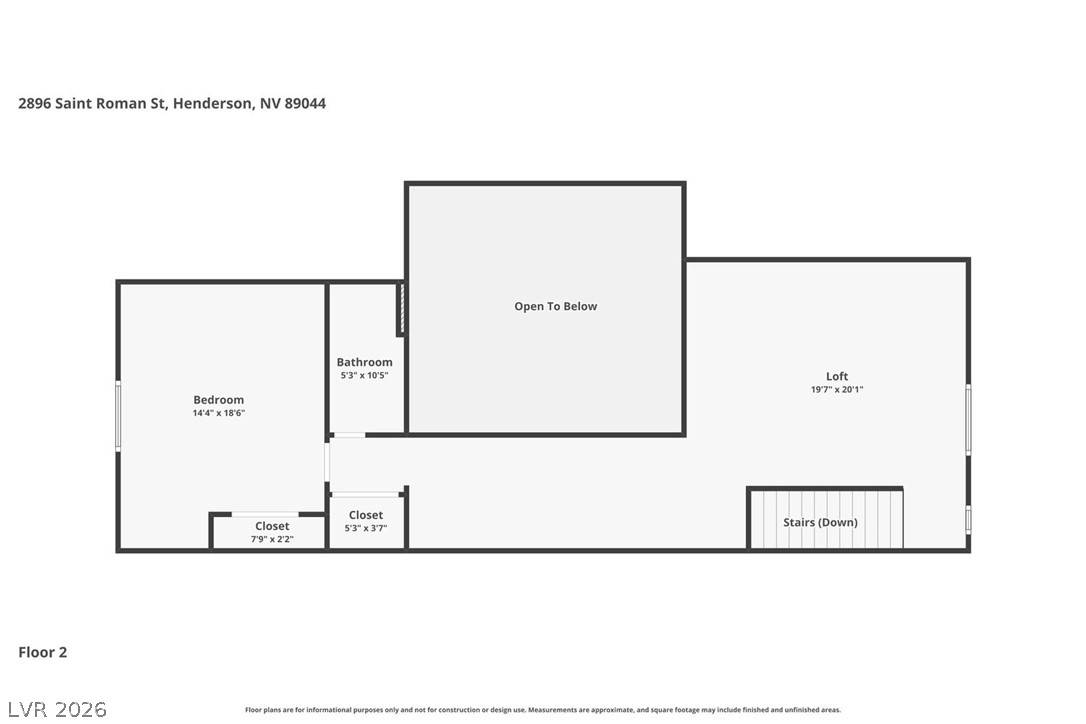
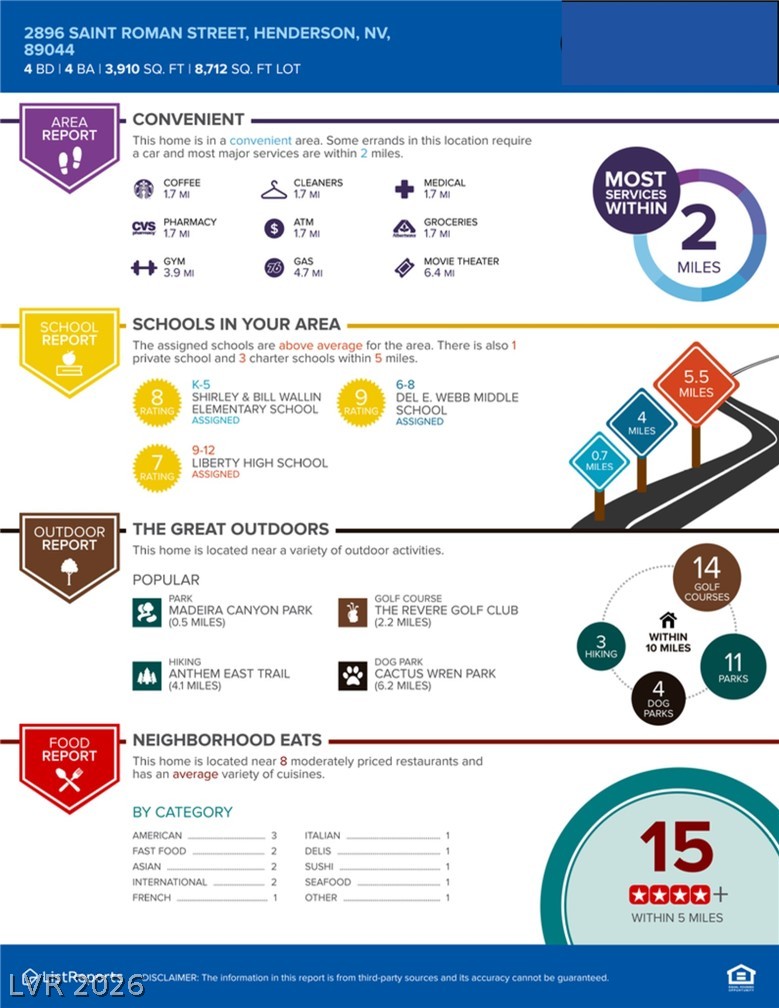
Property Description
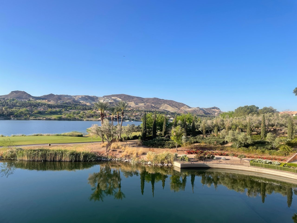
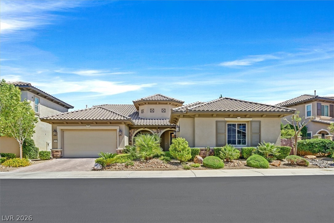
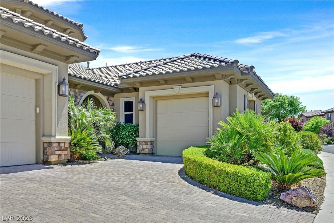
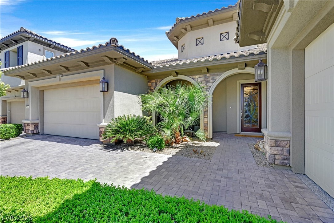
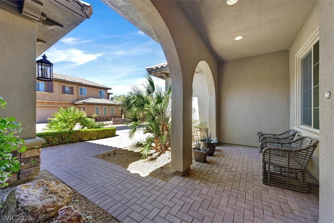
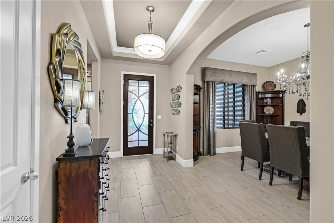
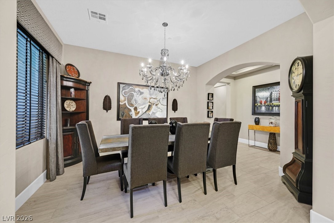
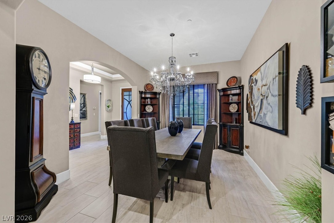
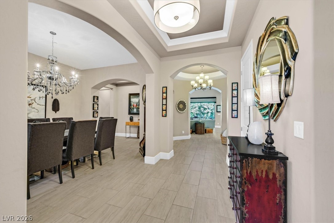
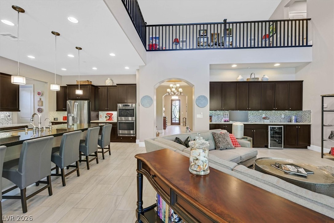
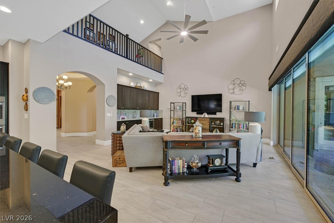
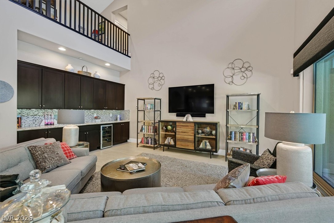
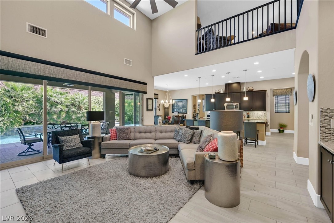
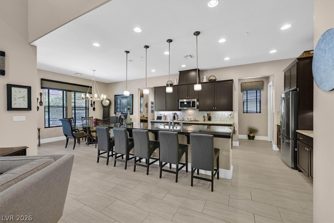
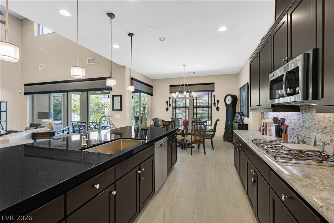
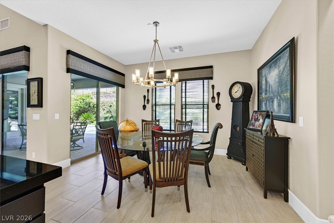
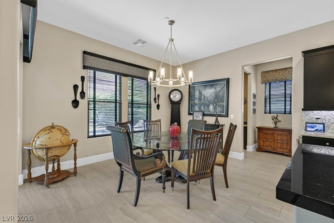
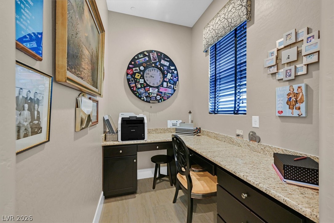
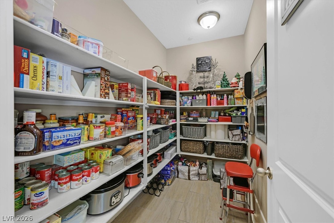
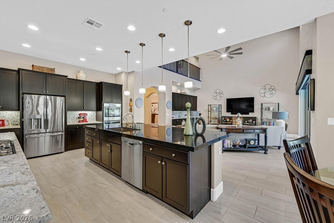
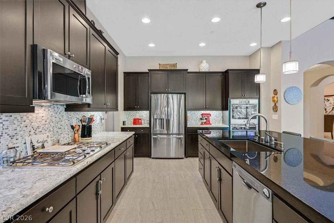
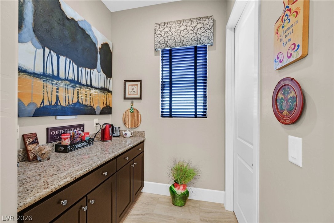
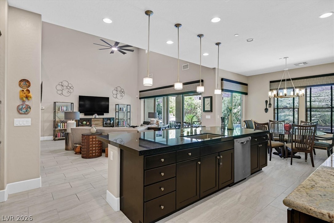
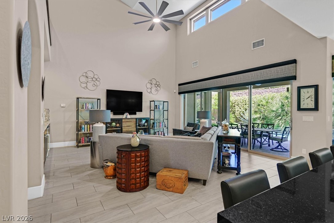
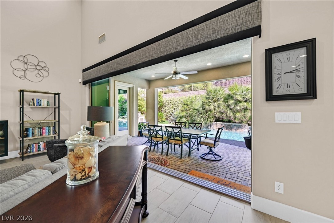
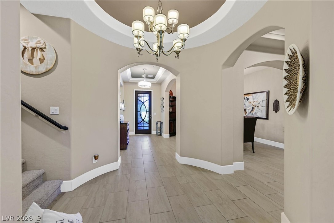
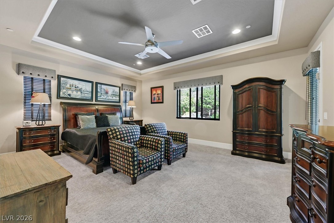
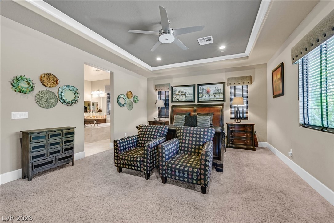
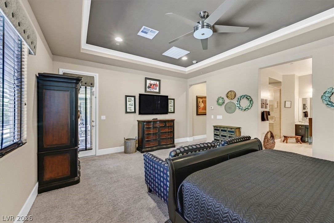
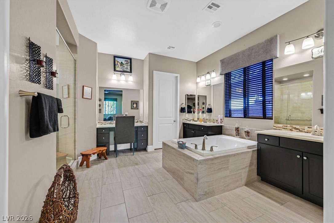
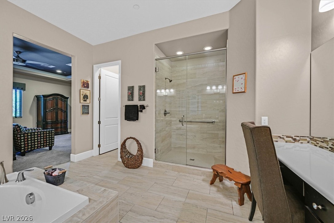
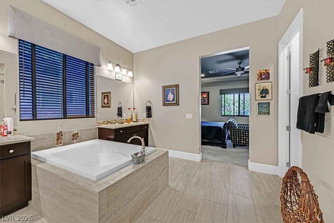
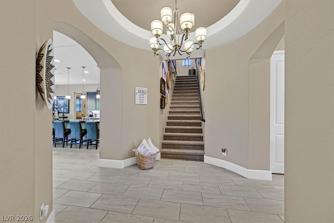
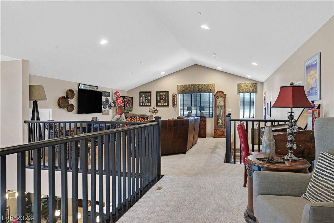
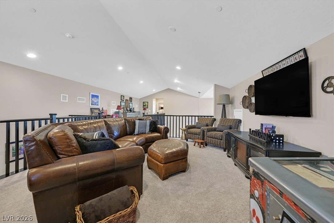
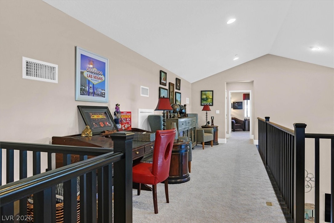
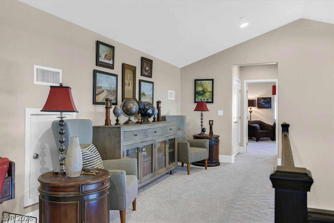
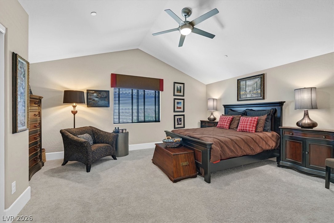
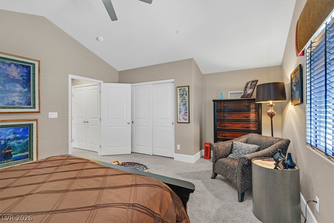
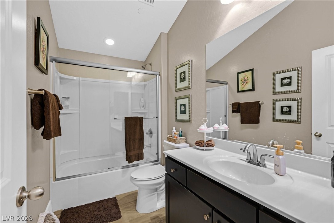
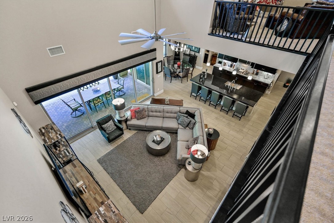
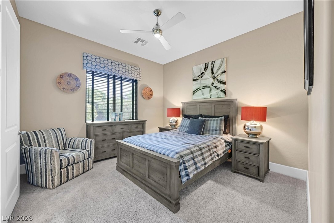
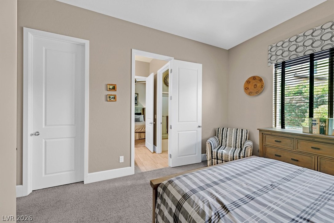
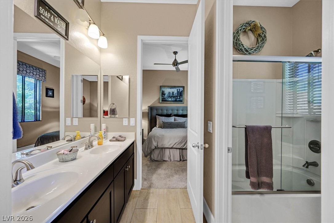
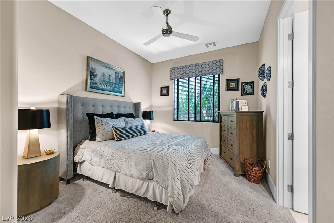
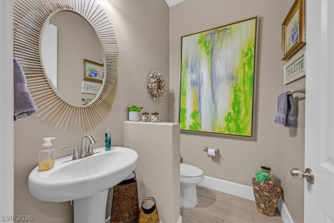
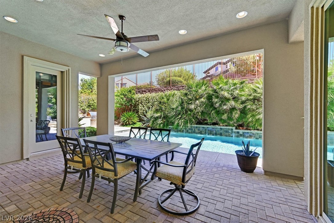
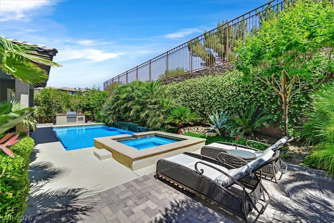
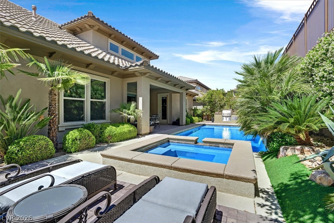
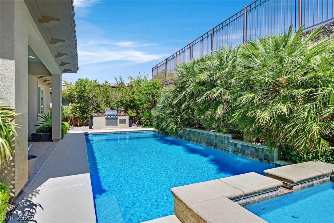
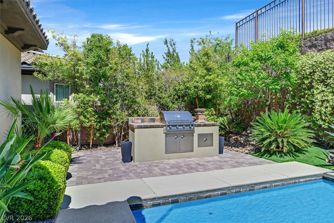
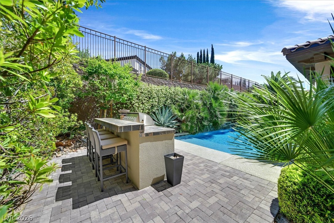
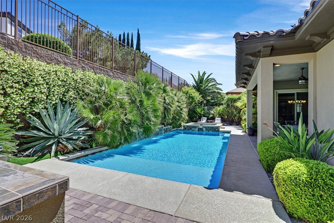
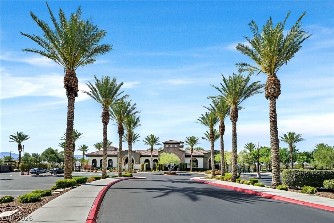
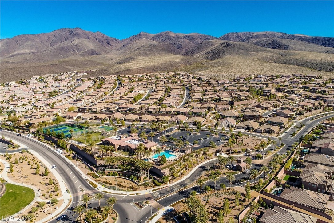
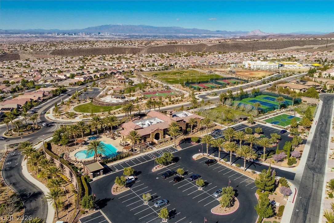
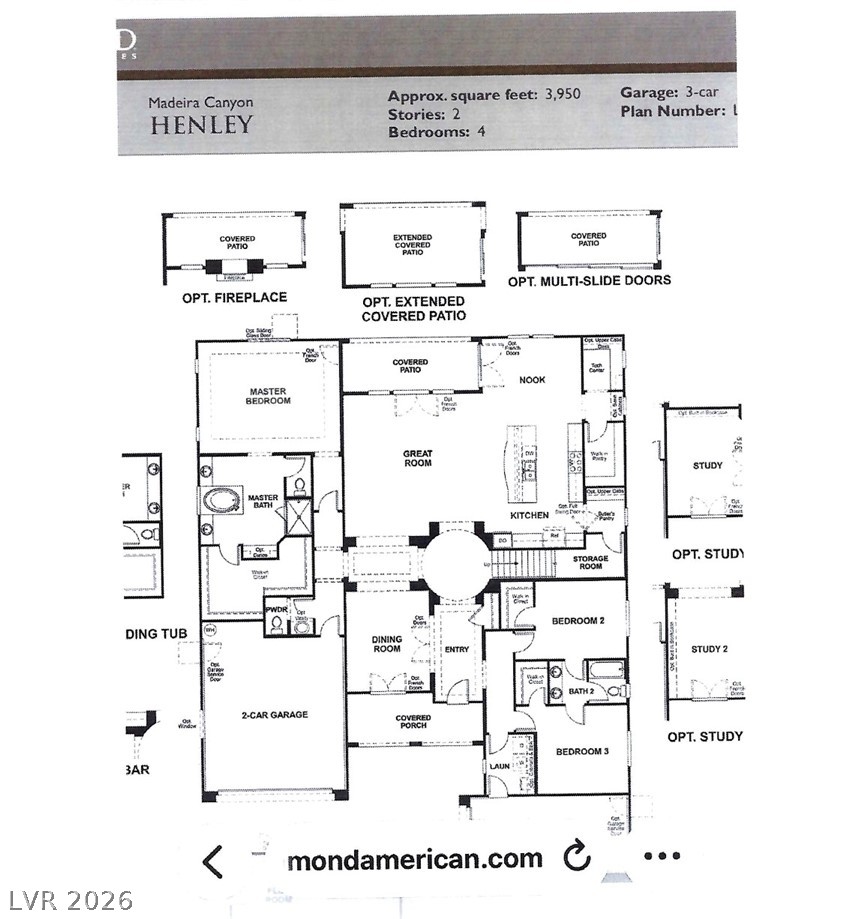
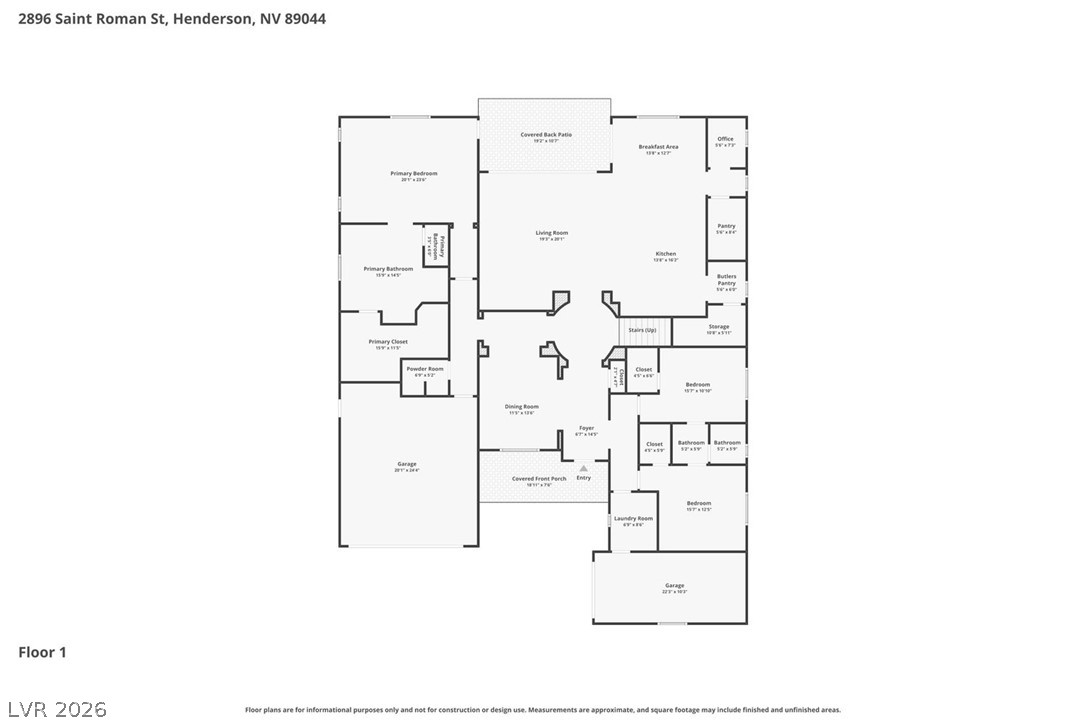
Experience luxury living at its finest in this exceptional home nestled within the prestigious guard-gated Club at Madeira Canyon. Set on a beautifully landscaped homesite, this residence seamlessly blends timeless elegance, everyday comfort, and exceptional privacy. Offering 4 bedrooms and 4 baths, the thoughtfully designed floor plan lives like a single story, with the primary suite and all main living areas conveniently located downstairs. Upstairs features a spacious loft, private bedroom, and full bath--perfect for guests, multigenerational living, or a private retreat. A dramatic glass entry door welcomes you into light-filled interiors highlighted by a formal dining room with a stunning black onyx chandelier and an inviting living room featuring a custom wet bar with sink and wine refrigerator--ideal for entertaining. The chef's kitchen is a showpiece, boasting premium appliances, sleek cabinetry, generous workspace, and an oversized island that naturally becomes the heart of the home. Expansive four-panel sliding glass doors create effortless indoor-outdoor living, opening to a resort-inspired backyard complete with a sparkling pool, relaxing spa, covered patio, and built-in BBQ--your own private oasis for entertaining or unwinding under the Nevada sky. The luxurious primary suite offers a true spa experience with a soaking tub, dual vanities, and a spacious walk-in closet. Completing this remarkable property is an oversized three-car garage featuring a separate single-car bay and convenient overhead storage. Homes of this caliber are rare--schedule your private tour and experience everything this extraordinary residence has to offer.
Overview
Property Type
Residential
Location
2896 Saint Roman Street, Henderson, NV 89044
Year Built
2014
MLS ID
2776191
Listing Last Updated
Property Features & Amenities
Interior
Total Bedrooms
4
Full Bathrooms
2
Three-Quarter Bathrooms
1
Half Bathrooms
1
Flooring
Carpet, Tile
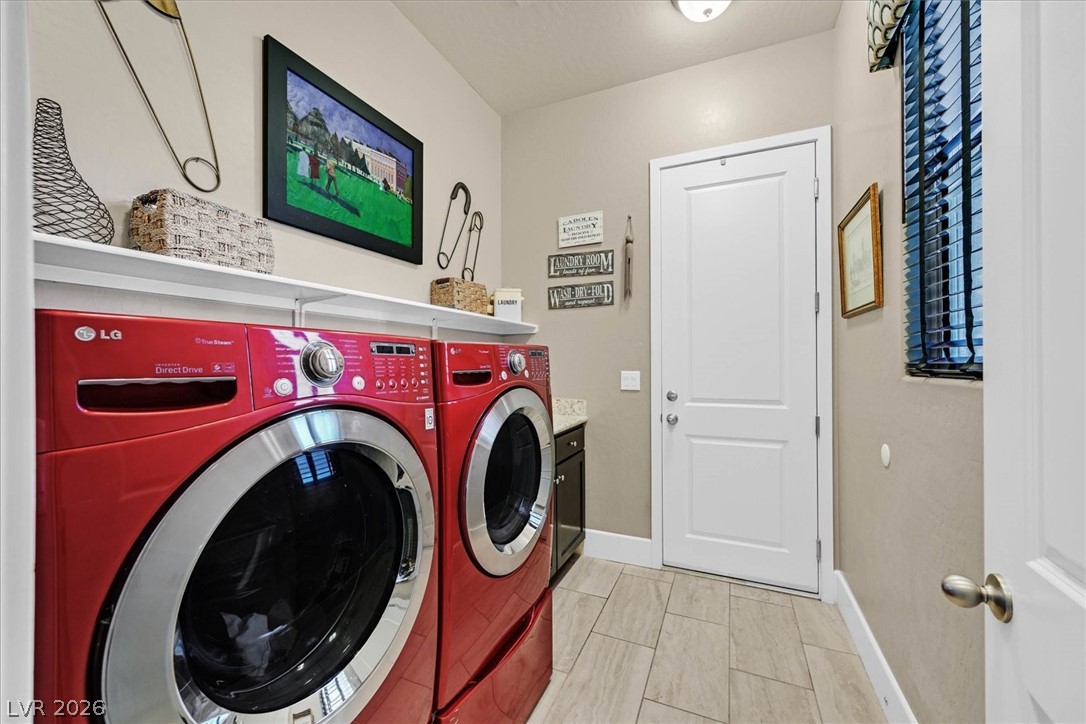
Laundry Room
Gas Dryer Hookup, Main Level, Laundry Room
Appliances
Built-In Electric Oven, Double Oven, Dryer, Dishwasher, Gas Cooktop, Disposal, Gas Water Heater, Microwave, Refrigerator, Water Softener Owned, Water Heater, Wine Refrigerator, Washer
Other Interior Features
Bathroom on Main Level, Bedroom on Main Level, Ceiling Fan(s), Full Bath on Main Level, Primary Downstairs, Pot Rack, Window Treatments
Exterior
Stories
2
Garage Spaces
3.0
Water Source
Public
Utilities
Cable Available, High Speed Internet Available, Underground Utilities
Pool
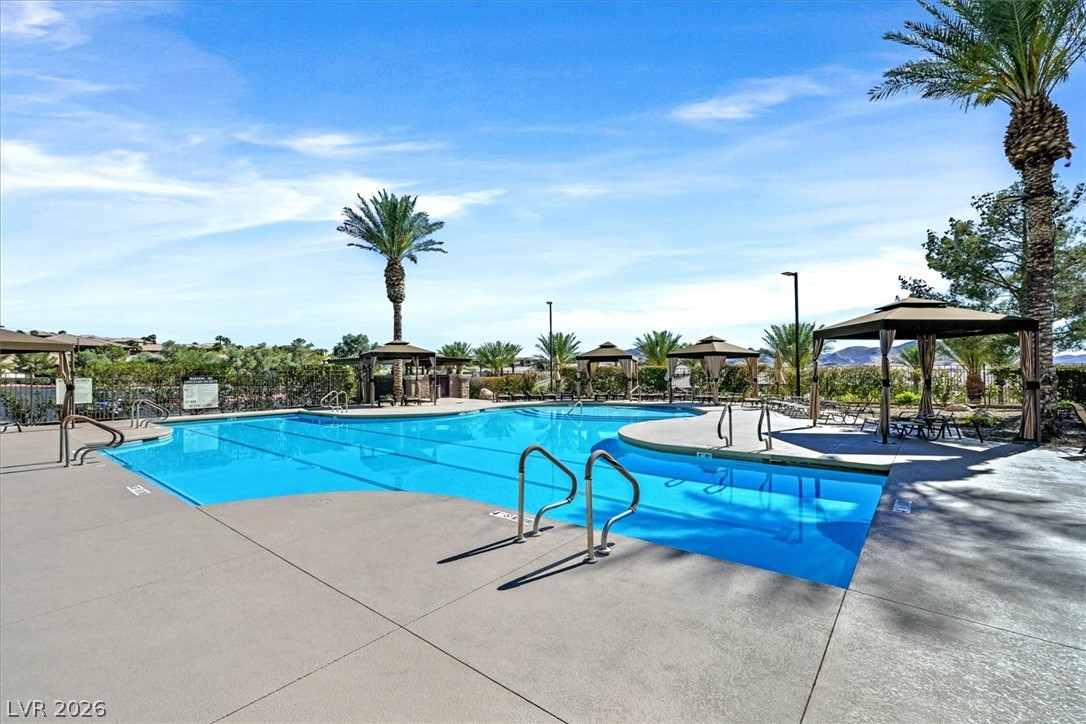
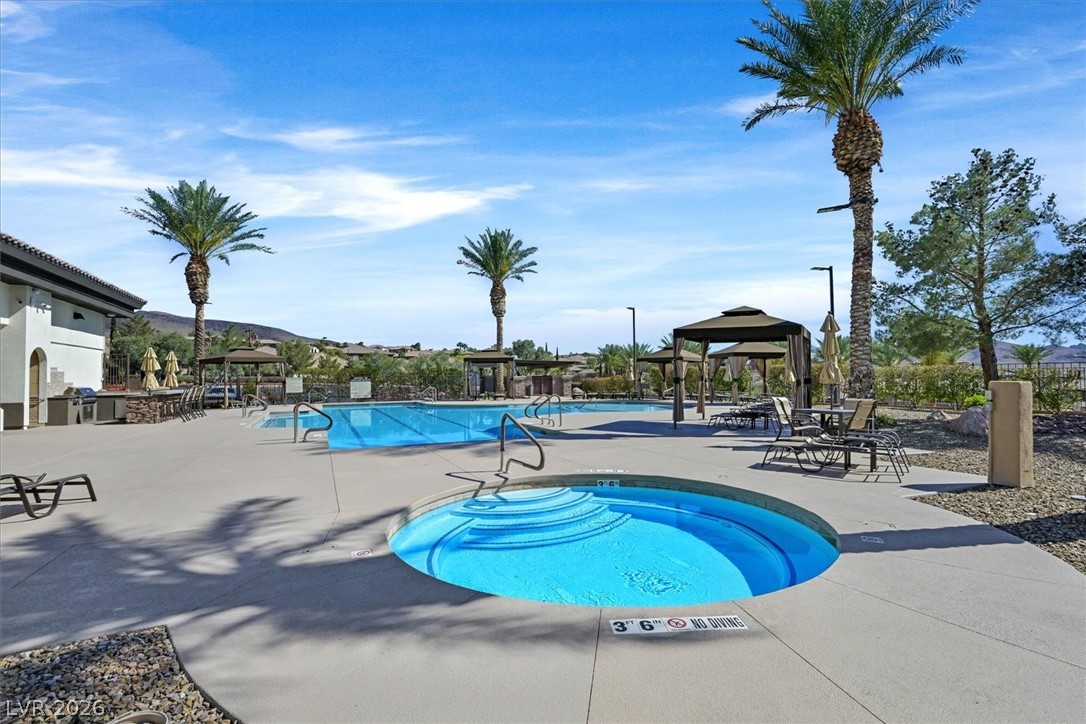
Gas Heat, In Ground, Private, Pool/Spa Combo, Salt Water, Association, Community
Roof
Pitched, Tile
Lot Features
Drip Irrigation/Bubblers, Desert Landscaping, Landscaped, Rocks, Trees, 1/4 Acre
Parking
Attached, Exterior Access Door, Epoxy Flooring, Garage, Garage Door Opener, Inside Entrance, Private, Storage, Guest
Heat Type
Central, Gas, Multiple Heating Units
Air Conditioning
Central Air, Electric, 2 Units
Sewer
Public Sewer
Amenities
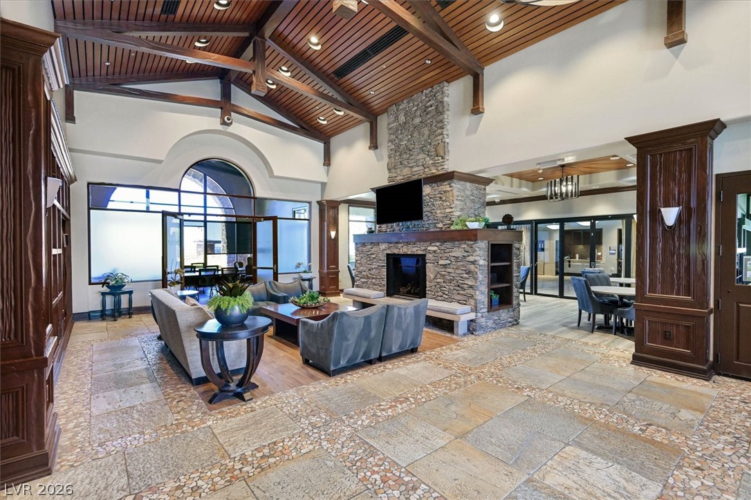
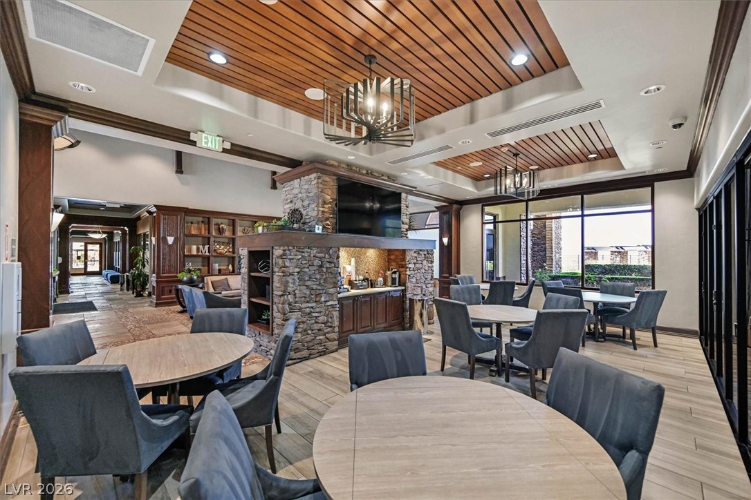
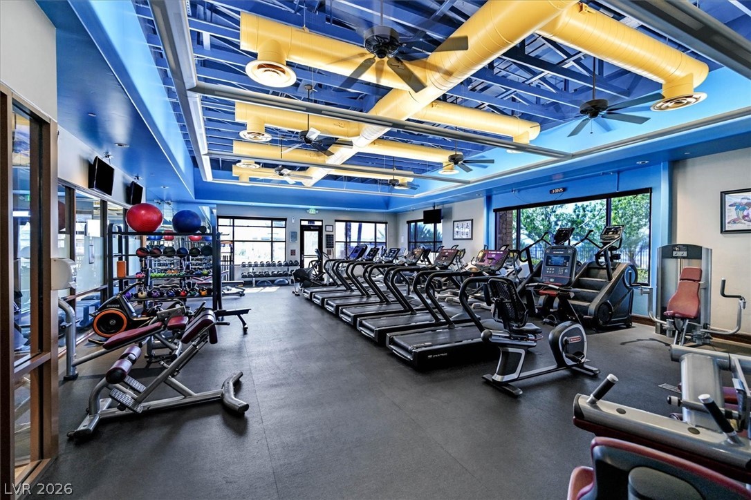
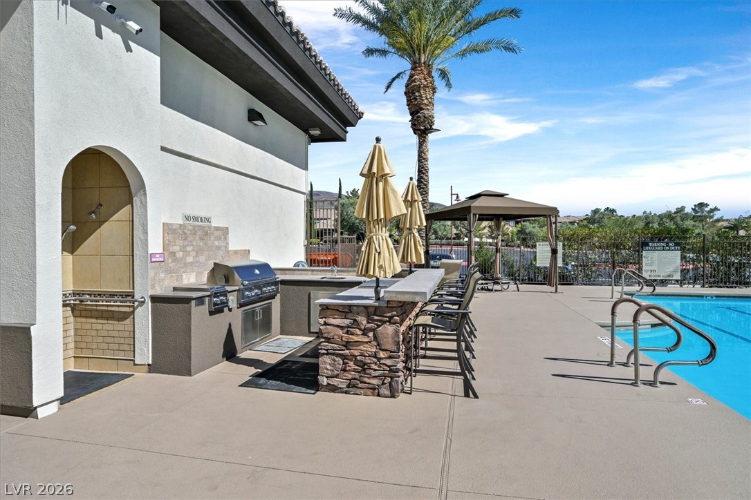
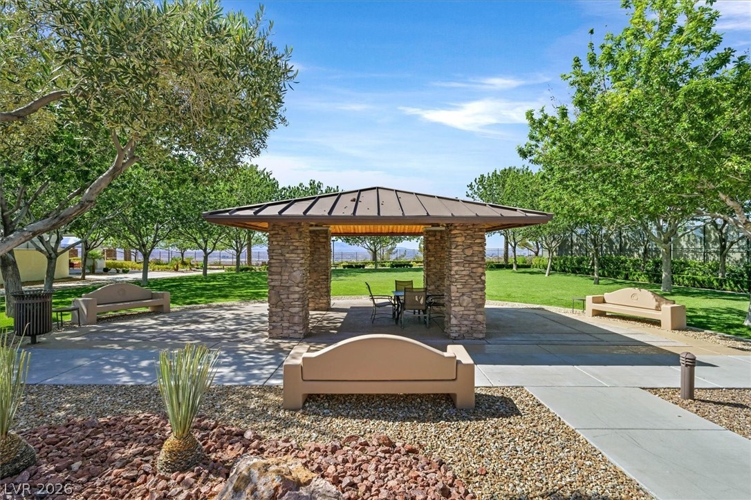
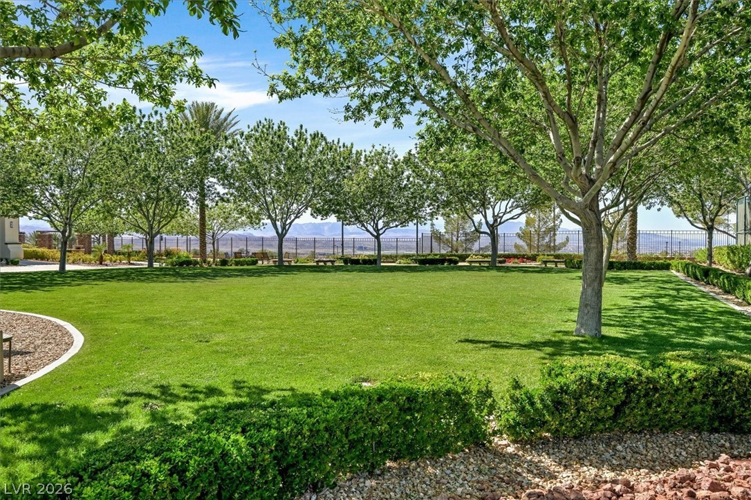
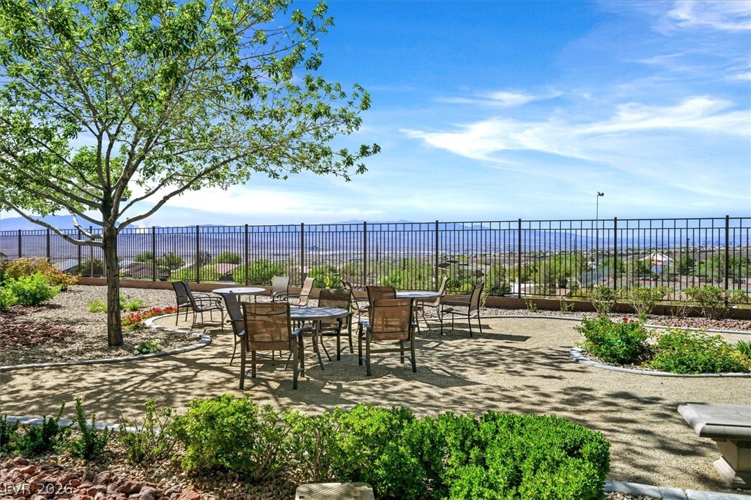
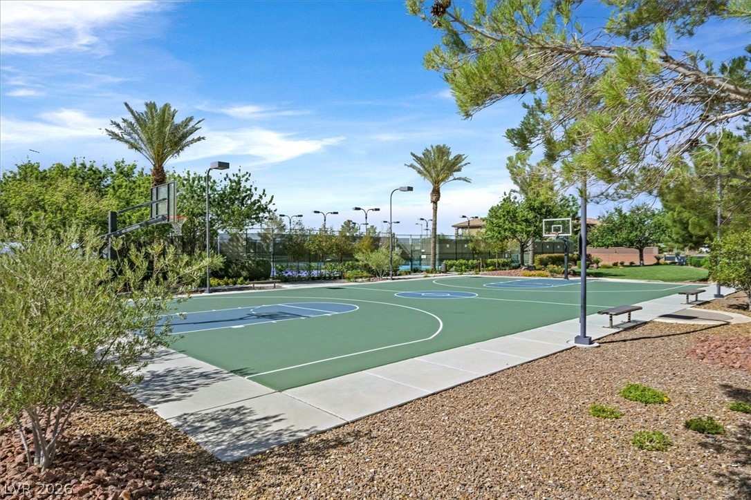
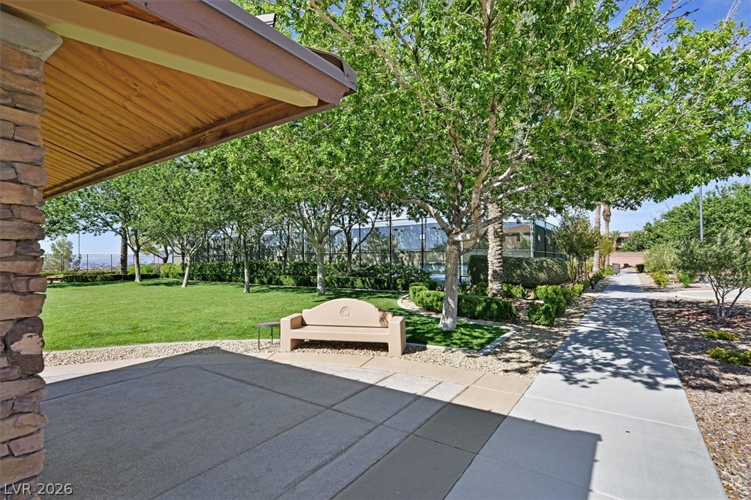
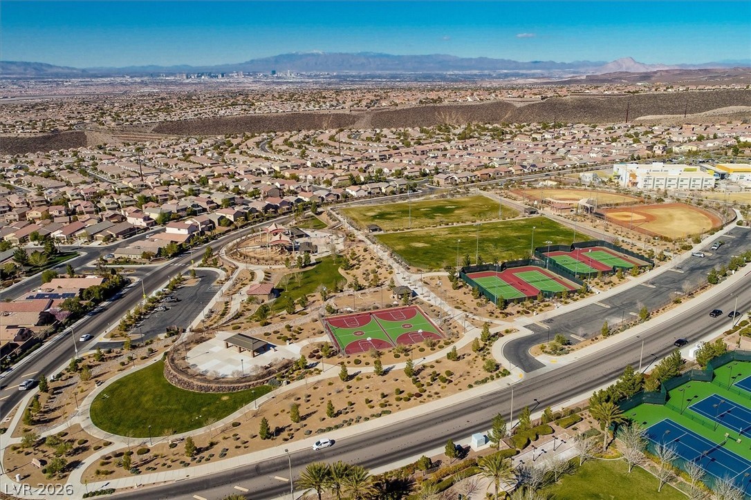
Basketball Court, Business Center, Clubhouse, Dog Park, Fitness Center, Gated, Jogging Path, Barbecue, Playground, Park, Pool, Recreation Room, Guard, Spa/Hot Tub, Security, Tennis Court(s)
Security Features
Prewired, Fire Sprinkler System, Gated Community
Other Exterior Features
Built-in Barbecue, Barbecue, Porch, Patio, Private Yard, Sprinkler/Irrigation
Details
Total Area
3,910 Sq.Ft.
Neighborhood
Henderson
Architecture Styles
Two Story
View Description
None
Financial
Price
$1,140,000
Real Estate Tax
$7,917/yr
HOA
$317/mo
Exclusive Listing Agents