

Property Description
**Back on Market at no fault of Seller! Now is your second chance. Passed inspection and appraisal beautifully!**
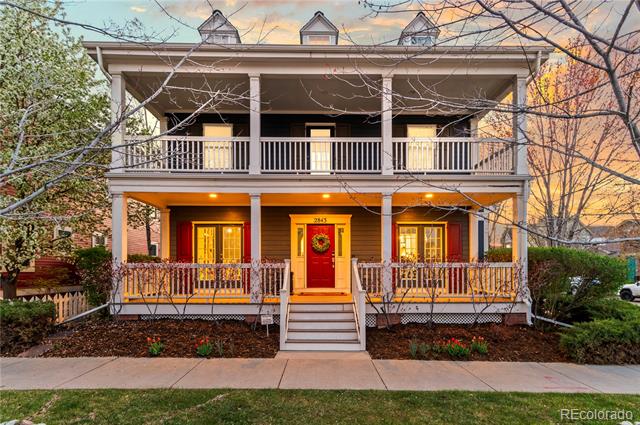
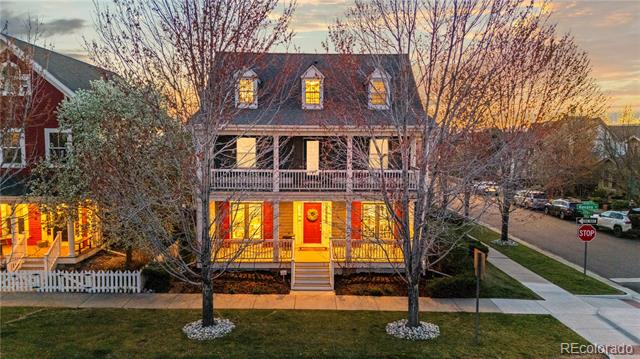
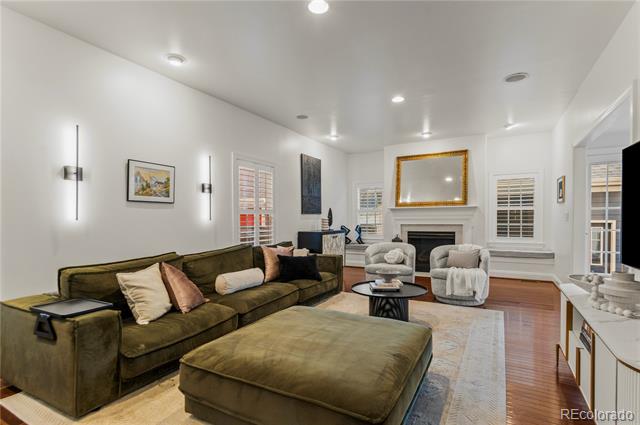
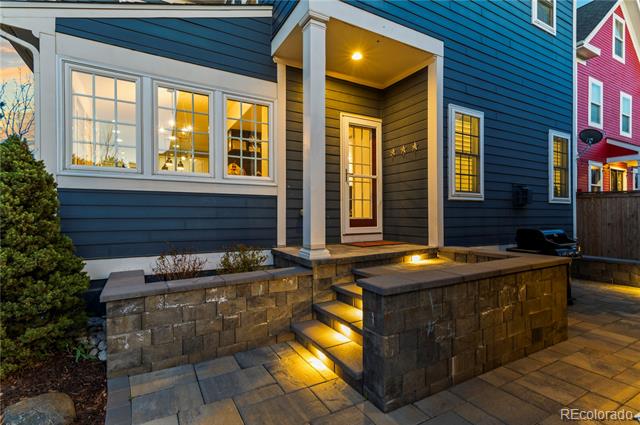
This Central Park home balances scale and warmth, offering generous square footage across three finished levels--all above grade--while maintaining an effortless, welcoming feel. The design is clean and elevated, with a neutral, modern aesthetic that feels both current and timeless.
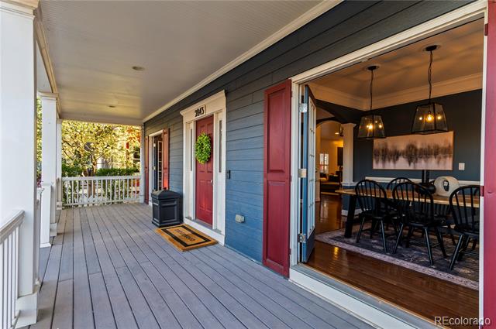
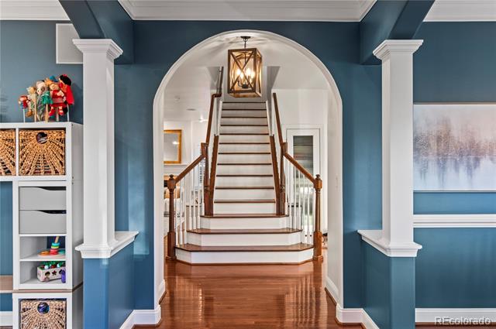
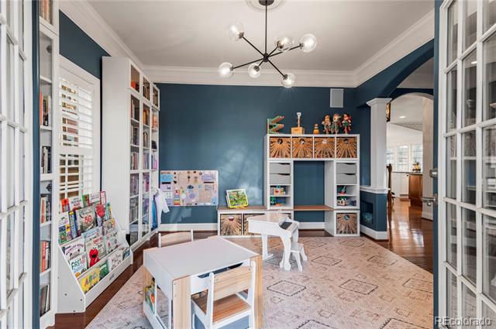
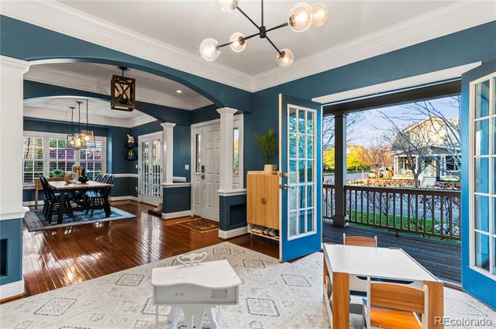
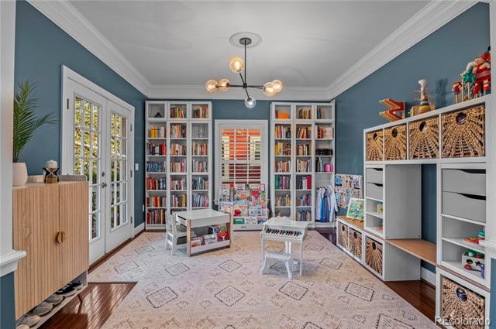
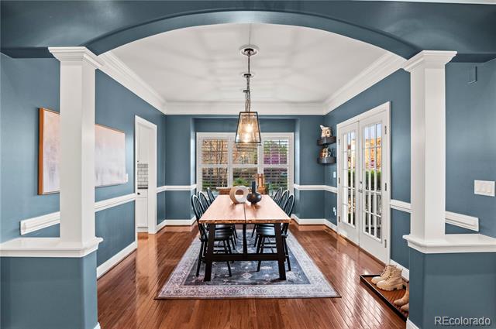
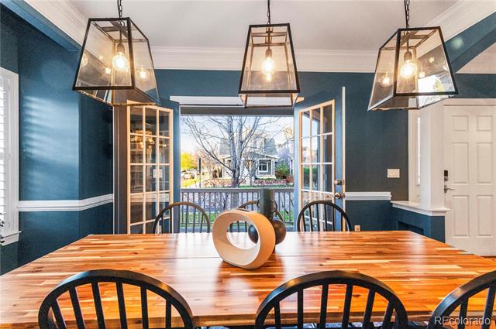
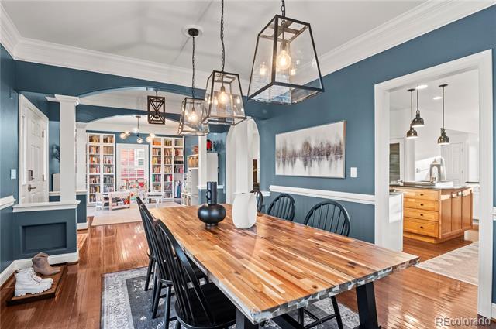
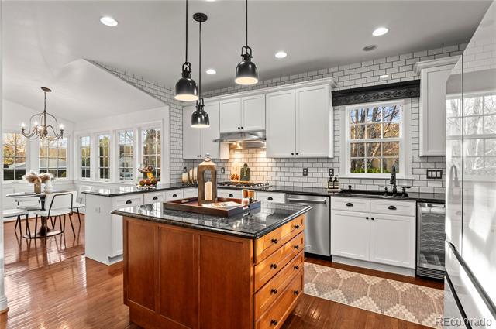
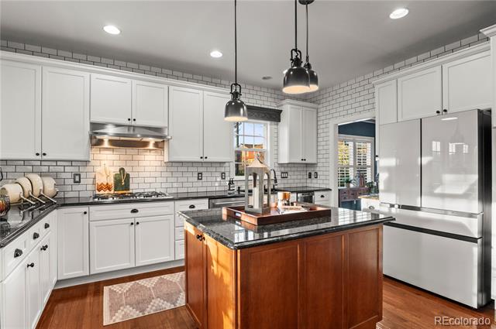
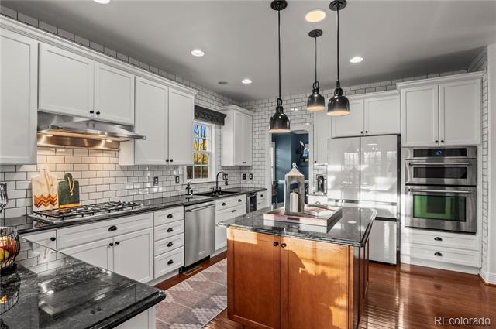
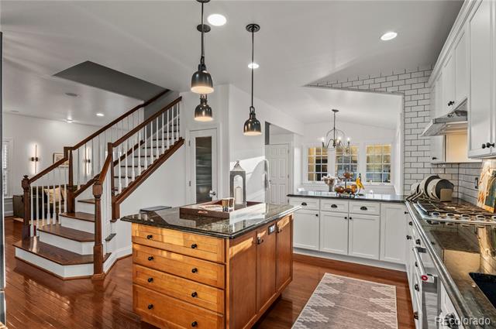
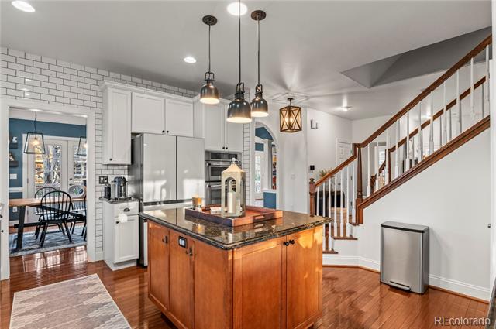
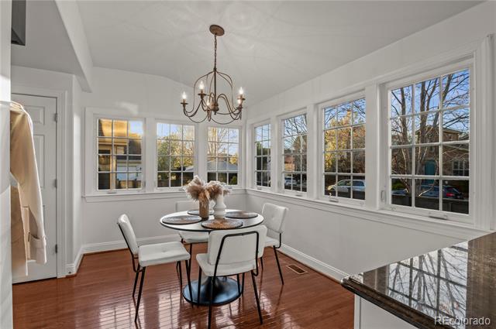
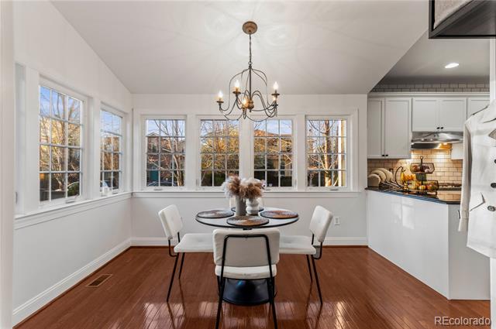
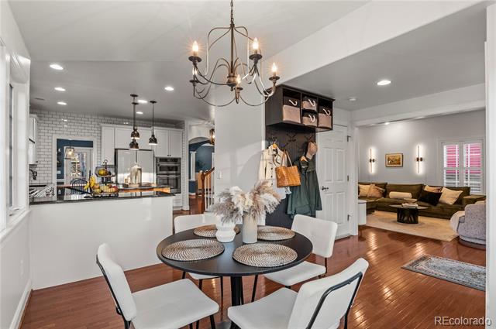
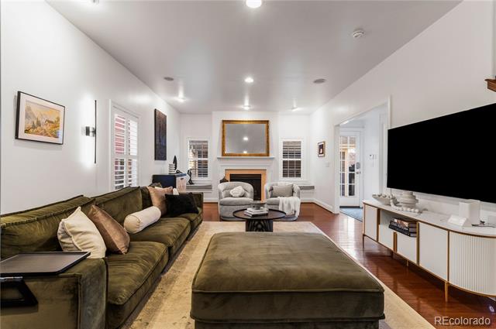
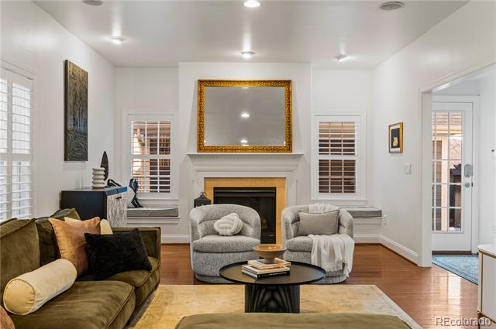
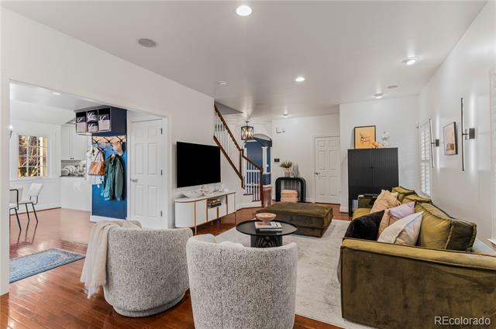
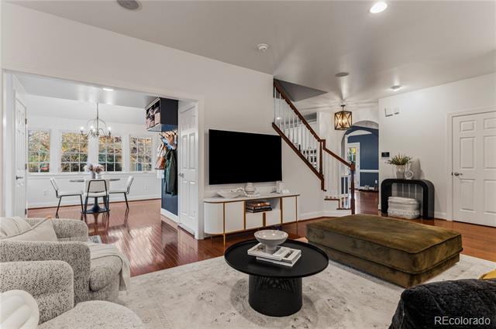
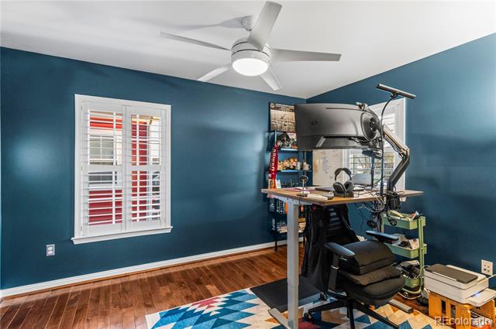
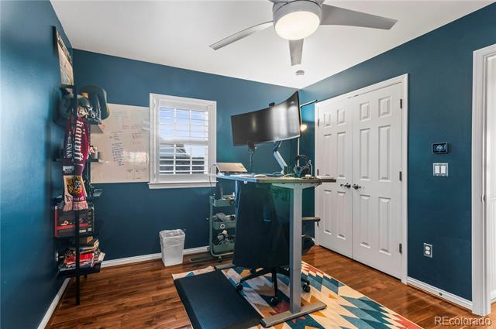
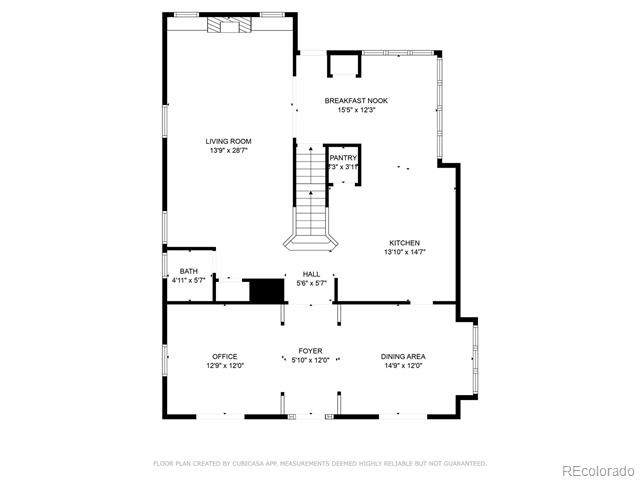
At the center of it all is a stunning, open staircase--a true architectural statement that anchors the home and sets the tone from the moment you walk in. The main level flows beautifully around it, featuring a spacious yet cozy living room with a gas fireplace, a large dining area that opens to the front porch, and an open kitchen with ample cabinetry, prep space, and a sunny breakfast nook that adds charm and ease to your daily rhythm. A flexible bonus room off the entry offers options for work, play, or creative space.
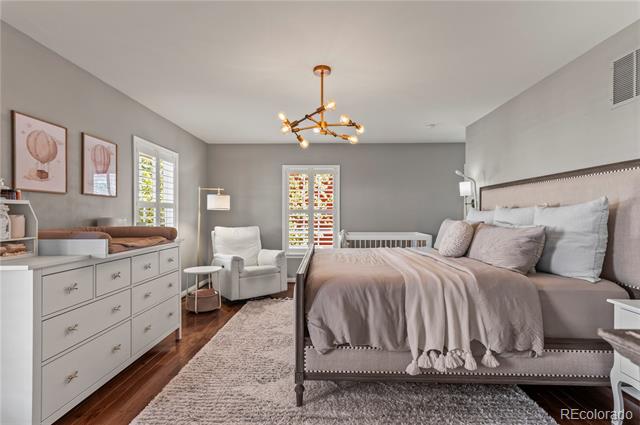
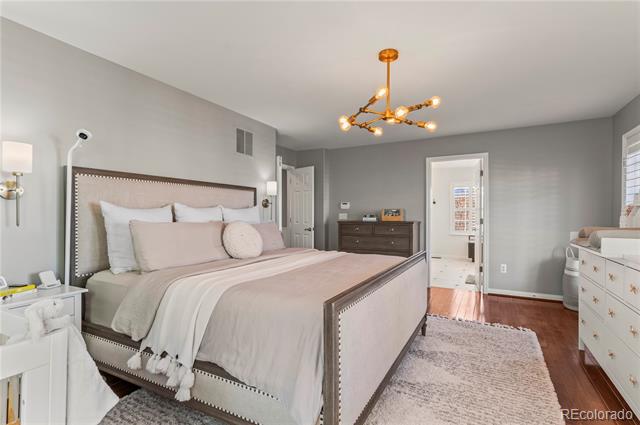
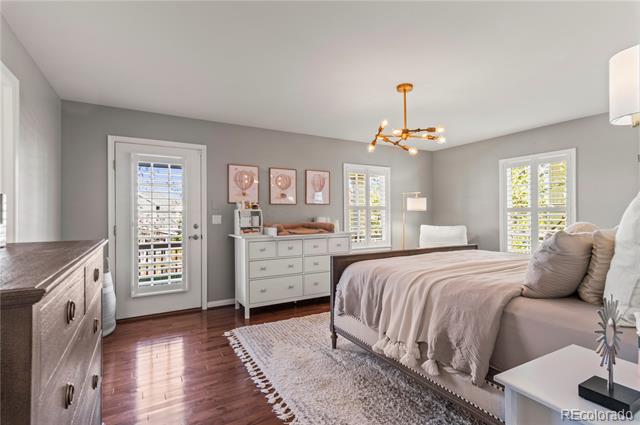
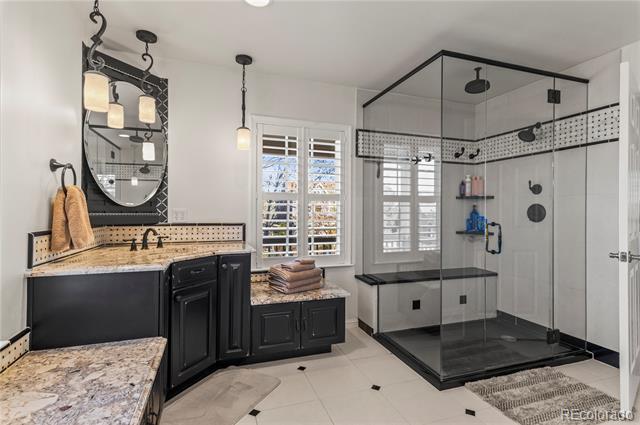
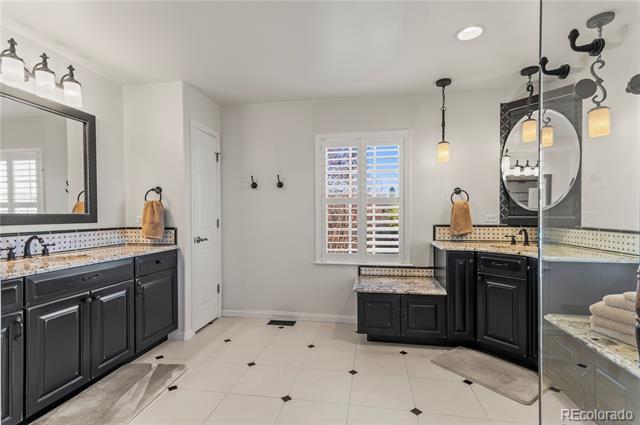
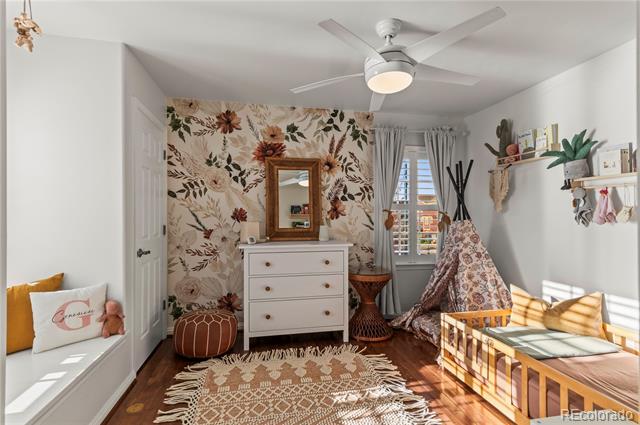
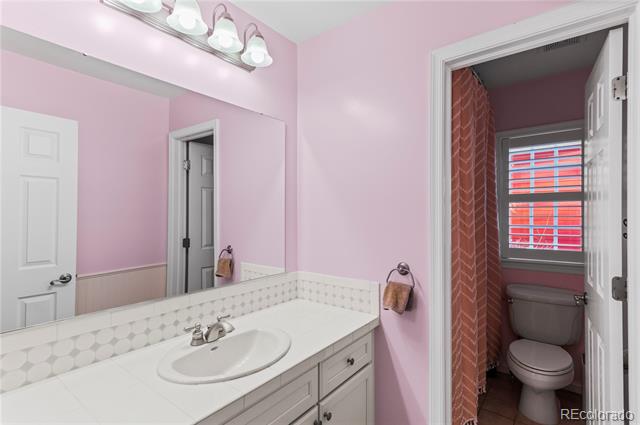
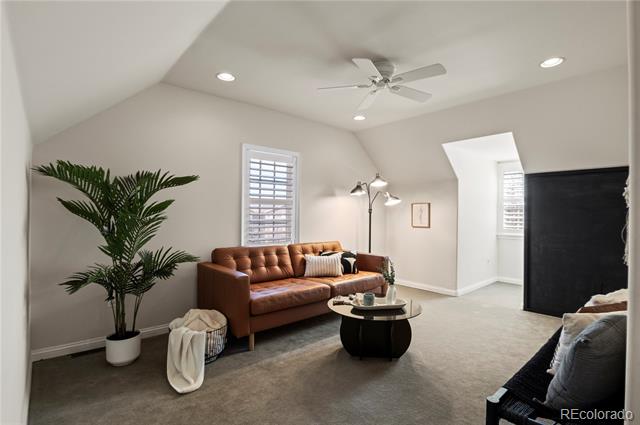
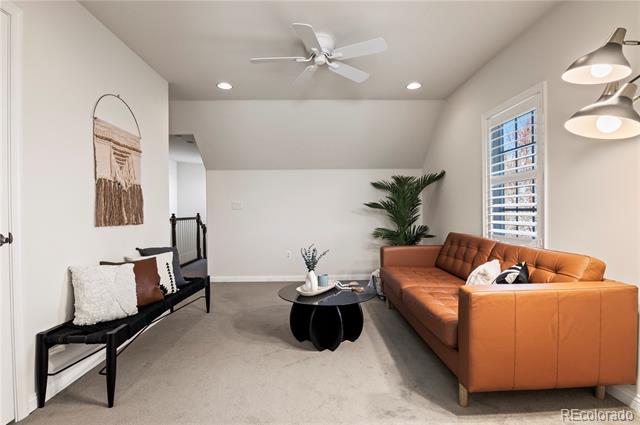
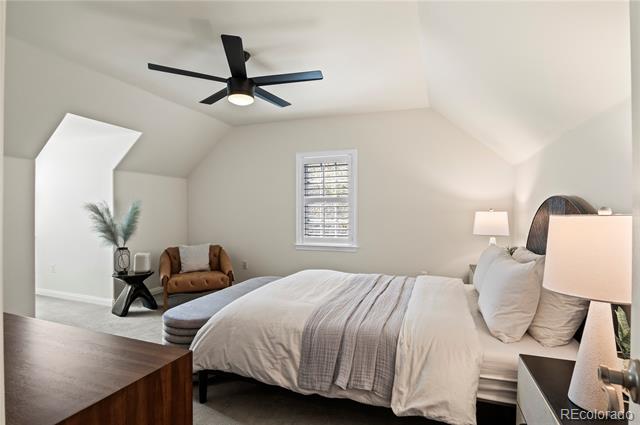
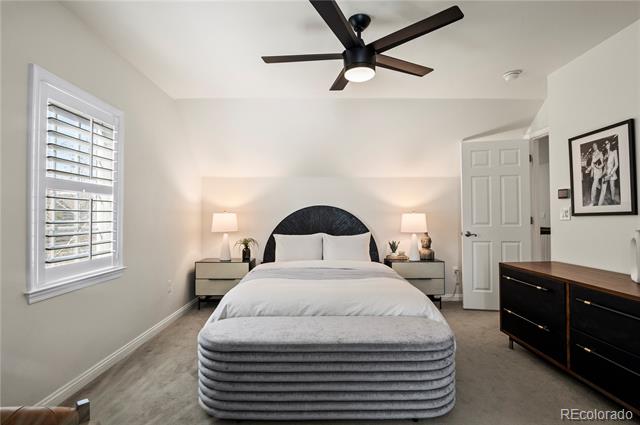
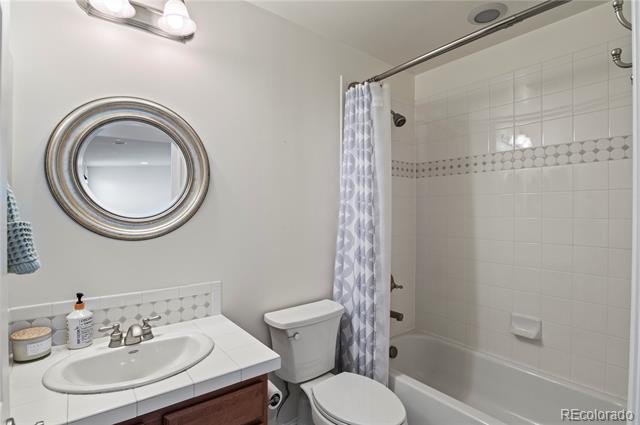
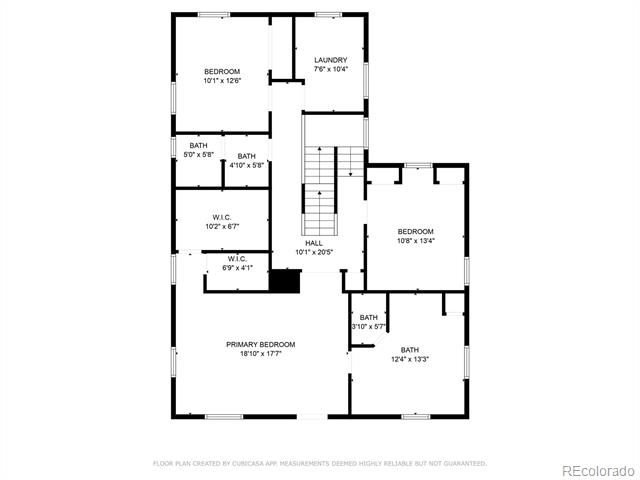
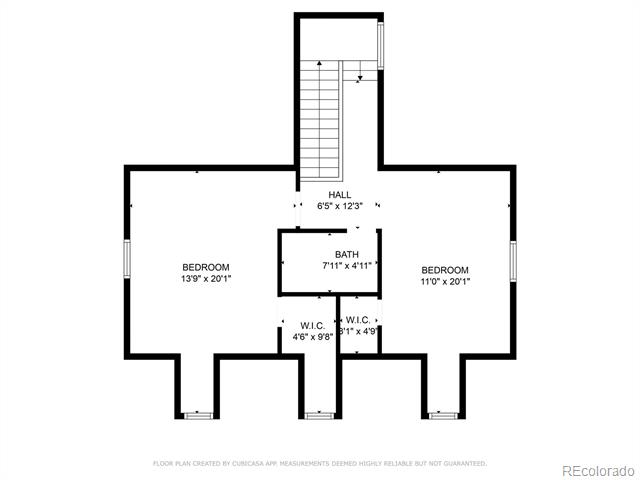
Upstairs, you'll find three bedrooms on one level, including a luxurious primary suite with two walk-in closets, a spa-like bath, and private access to the upper balcony. The third floor adds even more flexibility, with a private bedroom, full bath, and lounge--ideal for guests, media, or a tucked-away retreat.
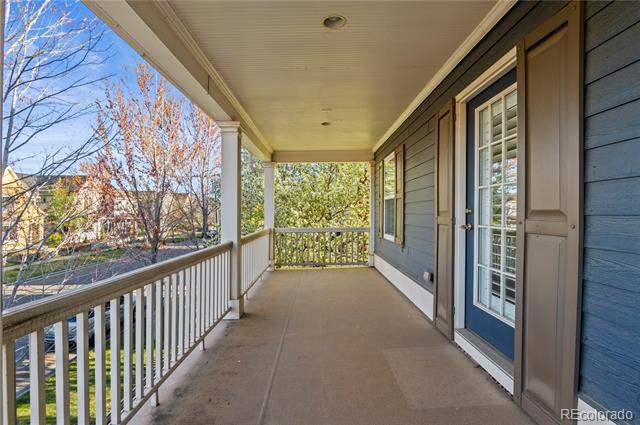
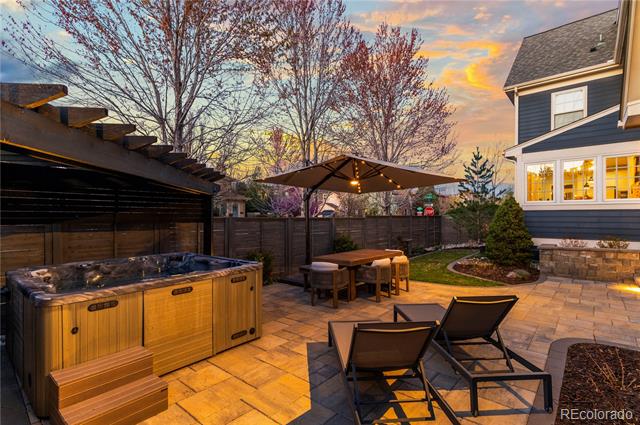
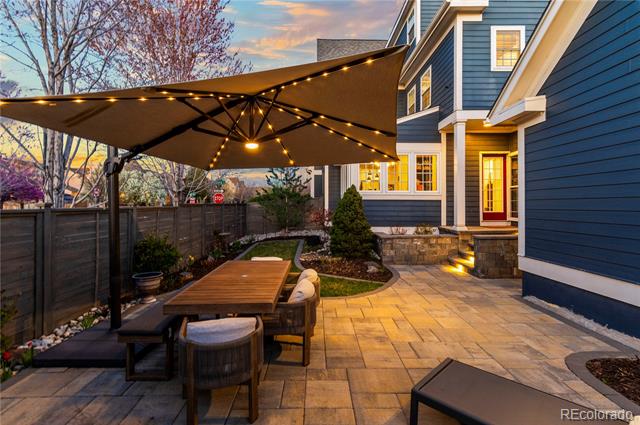
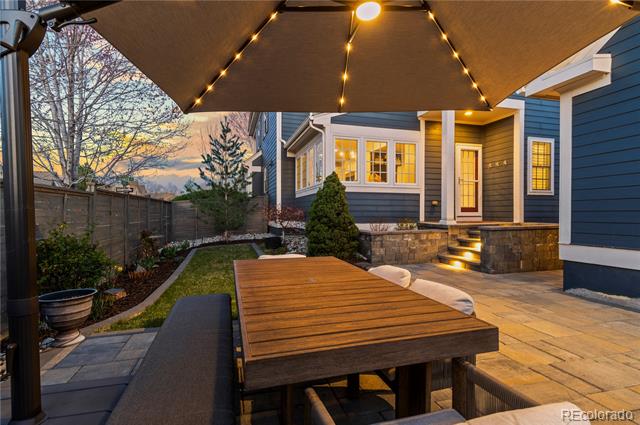
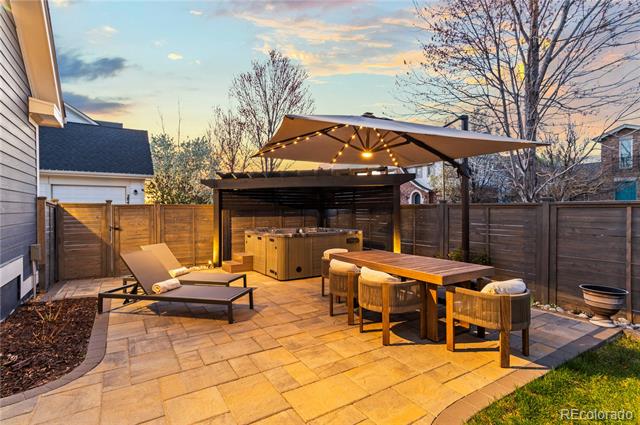
Outside, the home continues to impress with double-level covered front porches, a beautifully landscaped backyard with a paved patio, lush lawn, and pergola-covered hot tub, and a large 2-car garage. The unfinished basement, already pre-plumbed for a bath, offers future expansion potential.
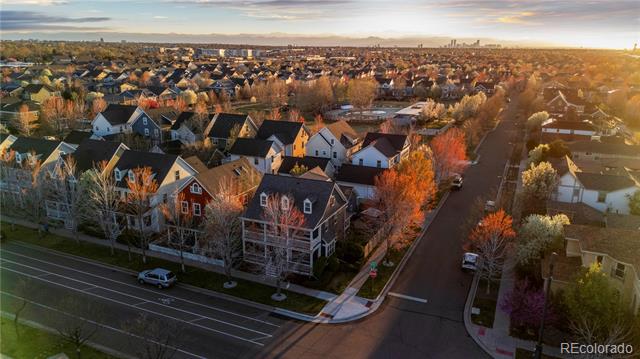
Just two blocks from F-15 pool and park, and an easy stroll to Eastbridge Town Center and Stanley Marketplace, this home offers refined comfort, versatile living, and standout design in one of Central Park's most connected pockets.
This Central Park home balances scale and warmth, offering generous square footage across three finished levels--all above grade--while maintaining an effortless, welcoming feel. The design is clean and elevated, with a neutral, modern aesthetic that feels both current and timeless.
At the center of it all is a stunning, open staircase--a true architectural statement that anchors the home and sets the tone from the moment you walk in. The main level flows beautifully around it, featuring a spacious yet cozy living room with a gas fireplace, a large dining area that opens to the front porch, and an open kitchen with ample cabinetry, prep space, and a sunny breakfast nook that adds charm and ease to your daily rhythm. A flexible bonus room off the entry offers options for work, play, or creative space.
Upstairs, you'll find three bedrooms on one level, including a luxurious primary suite with two walk-in closets, a spa-like bath, and private access to the upper balcony. The third floor adds even more flexibility, with a private bedroom, full bath, and lounge--ideal for guests, media, or a tucked-away retreat.
Outside, the home continues to impress with double-level covered front porches, a beautifully landscaped backyard with a paved patio, lush lawn, and pergola-covered hot tub, and a large 2-car garage. The unfinished basement, already pre-plumbed for a bath, offers future expansion potential.
Just two blocks from F-15 pool and park, and an easy stroll to Eastbridge Town Center and Stanley Marketplace, this home offers refined comfort, versatile living, and standout design in one of Central Park's most connected pockets.
Overview
Property Type
Residential
Location
2843 Havana Street, Denver, CO 80238
Year Built
2006
Zoning
R-MU-20
MLS ID
6415517
Listing Last Updated
Property Features & Amenities
Interior
Total Bedrooms
4
Full Bathrooms
2
Three-Quarter Bathrooms
1
Half Bathrooms
1
Flooring
Carpet, Tile, Wood
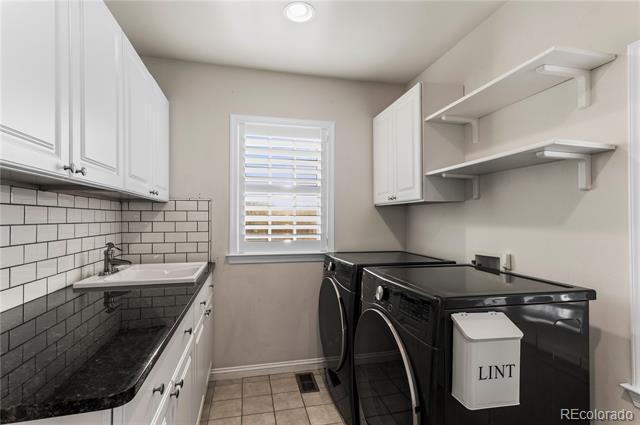
Laundry Room
In Unit
Fireplace
Family Room
Appliances
Cooktop, Dishwasher, Double Oven, Dryer, Microwave, Refrigerator, Washer
Other Interior Features
Breakfast Nook, Ceiling Fan(s), Eat-in Kitchen, Five Piece Bath, High Ceilings, In-Law Floorplan, Kitchen Island, Pantry, Spa/Hot Tub, Vaulted Ceiling(s), Walk-In Closet(s)
Exterior
Stories
3
Garage Spaces
2.0
Water Source
Public
Roof
Composition
Lot Features
Corner Lot, Landscaped, Near Public Transit, Sprinklers In Front, Sprinklers In Rear
Heat Type
Heat Pump
Air Conditioning
Central Air, Other
Sewer
Public Sewer
Amenities
Pool
Other Exterior Features
Balcony, Garden, Spa/Hot Tub
Details
Neighborhood
Central Park
Architecture Styles
Traditional
Financial
Price
$1,300,000
Real Estate Tax
$10,832/yr
HOA
$56/mo
