

Property Description
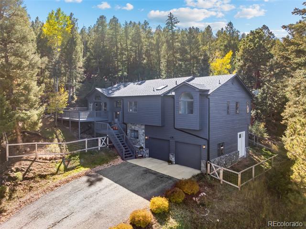
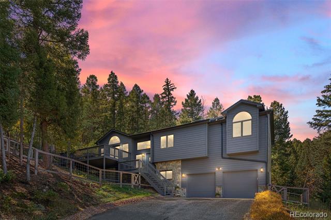
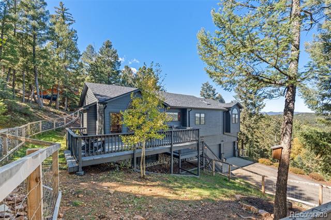
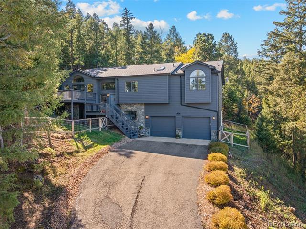
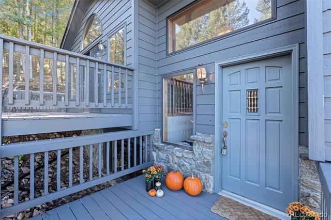
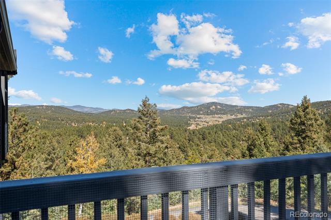
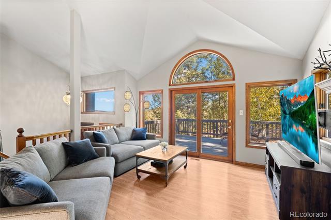
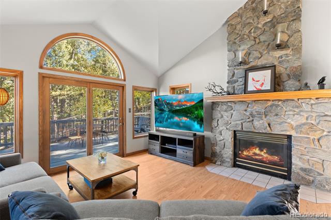
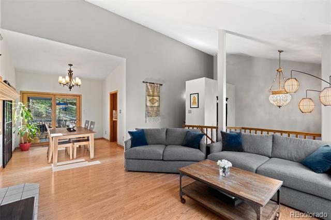
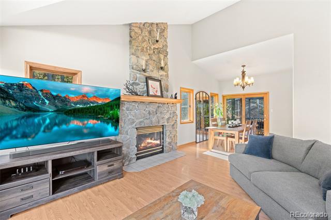
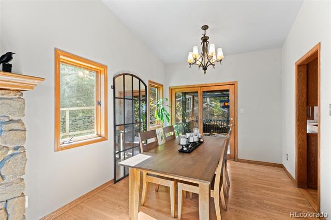
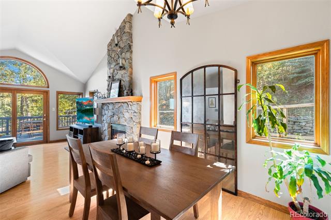
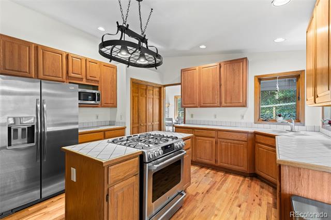
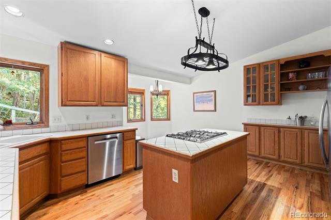
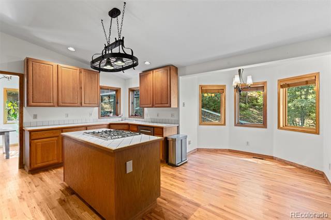
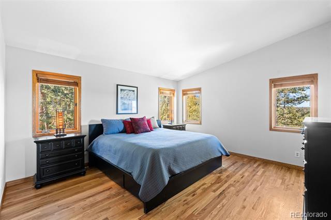
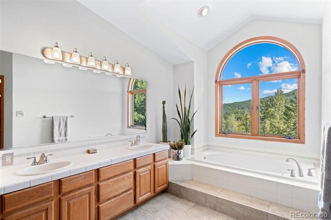
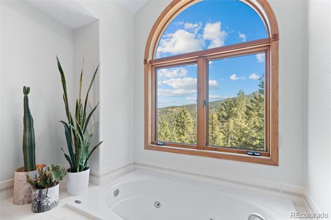
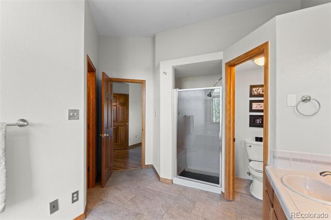
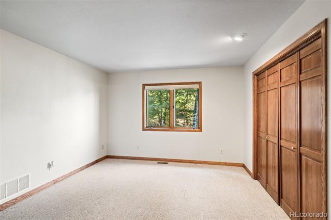
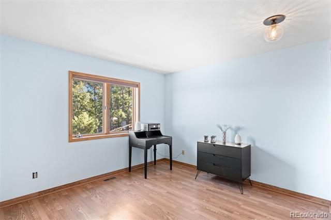
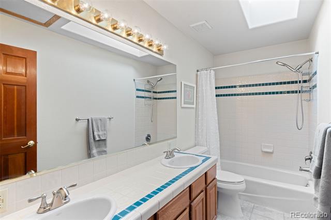
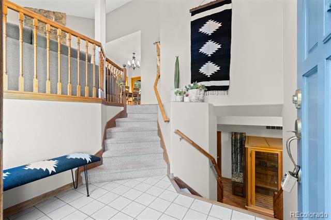
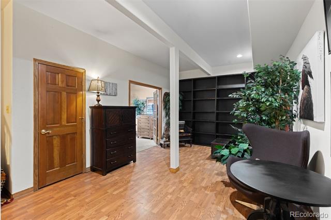
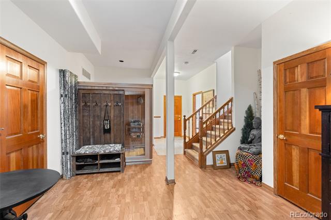
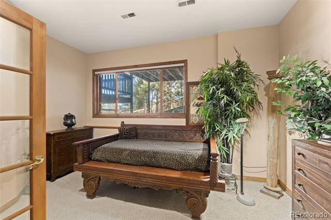
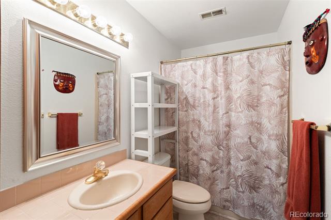
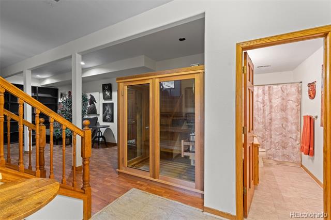
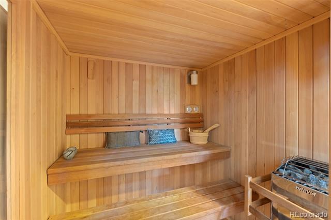
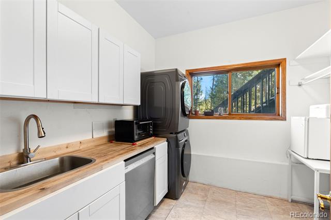
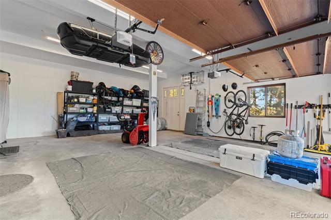
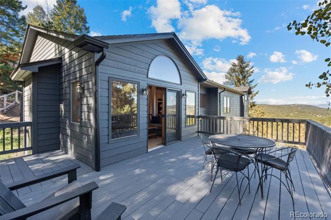
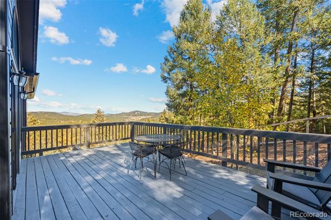
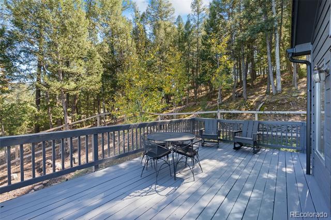
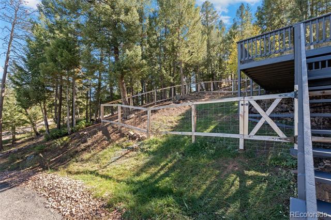
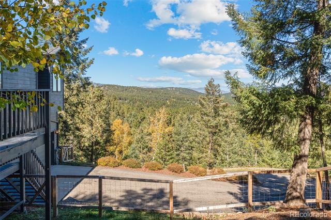
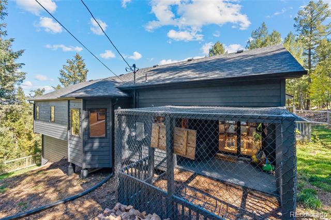
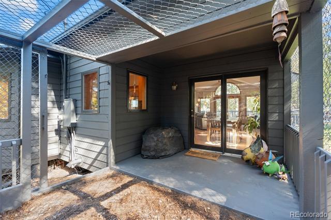
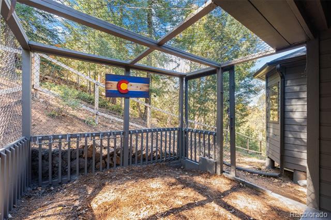
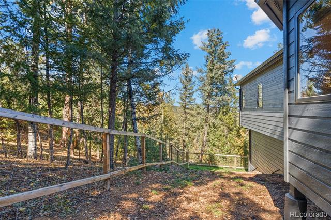
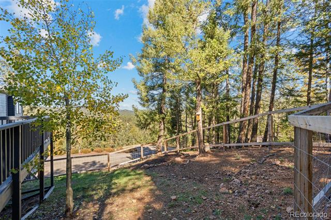
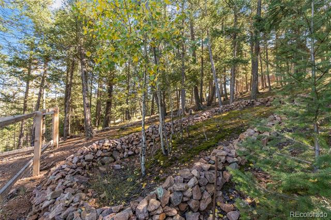
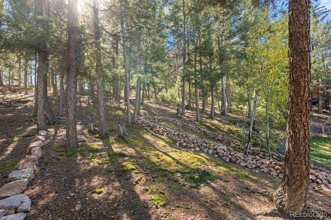
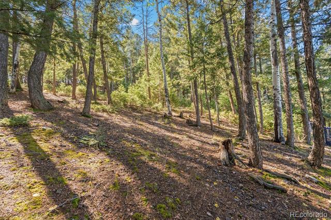
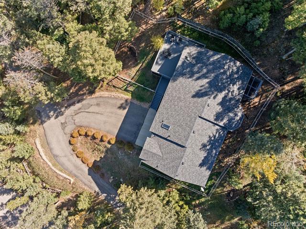
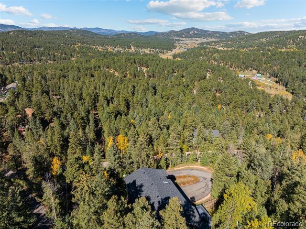
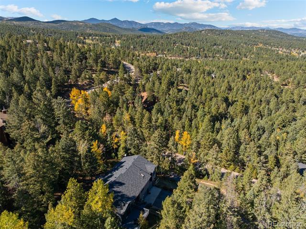
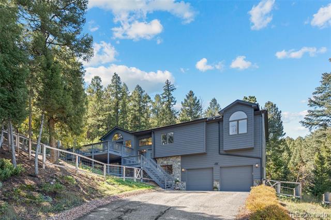
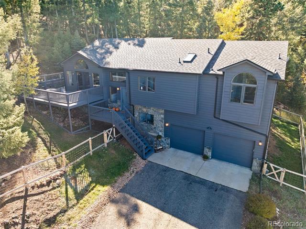
Back on the market and your second chance to call this beauty yours! No fault of the home. Welcome to your private mountain escape in south Evergreen. Set on 1.15 acres, this beautifully maintained 3-bedroom, 3-bath home offers sweeping east-facing views and the quiet serenity that makes foothills living so special. Enjoy peaceful mornings and stunning sunrises from the freshly stained deck, or unwind in the primary suite's soaking tub while taking in the same breathtaking scenery. The main level features a bright, open layout with a spacious kitchen, large island, coffee bar, and dining area--perfect for both everyday living and entertaining. All three bedrooms are conveniently located on the main floor. The walkout lower level adds incredible flexibility, complete with a sauna, office, and additional living space ideal for guests, multi-generational living, or a private retreat. The lower-level laundry area includes a sink, dishwasher, and space for a refrigerator and microwave--making extended stays comfortable and functional. Outside, the fenced yard includes a dedicated dog run, and the two-car garage offers easy exterior access. Recent updates include a new roof (January 2024) and freshly stained exterior and deck (September 2025), offering peace of mind for years to come. Located just minutes from Highway 285, you'll enjoy quick access to Denver while still feeling worlds away. Nearby trails and Flying J Ranch Park are just around the corner, and the neighborhood offers a welcoming, community-oriented feel with a voluntary HOA and social events. Private and scenic -- this is Evergreen living at its best. Visit www.27882Bonanza.com for video, floor plan, and 3D tour.
Overview
Property Type
Residential
Location
27882 Bonanza Drive, Evergreen, CO 80439
Year Built
1994
Zoning
A-1
MLS ID
1661662
Listing Last Updated
Property Features & Amenities
Interior
Total Bedrooms
3
Full Bathrooms
3
Flooring
Carpet, Laminate, Tile, Wood
Laundry Room
In Unit, Laundry Closet
Fireplace
Gas, Living Room
Appliances
Dishwasher, Disposal, Dryer, Gas Water Heater, Microwave, Oven, Range, Refrigerator, Washer
Other Interior Features
Eat-in Kitchen, Five Piece Bath, In-Law Floorplan, Jet Action Tub, Kitchen Island, Open Floorplan, Pantry, Primary Suite, Radon Mitigation System, Sauna, Smoke Free, Tile Counters, Vaulted Ceiling(s), Walk-In Closet(s)
Exterior
Stories
2
Garage Spaces
2.0
Water Source
Well
Utilities
Electricity Connected, Natural Gas Connected, Phone Available
Roof
Composition
Lot Features
Foothills, Many Trees, Mountainous, Rolling Slope, Secluded, Sloped
Parking
220 Volts, Asphalt, Dry Walled, Exterior Access Door, Insulated, Lighted, Storage
Heat Type
Forced Air
Air Conditioning
None
Sewer
Septic Tank
Substructure
Slab, Structural
Other Exterior Features
Dog Run, Private Yard, Rain Gutters
Details
Architecture Styles
Mountain Contemporary
View Description
Mountain(s)
Financial
Price
$805,000
Real Estate Tax
$4,870/yr
HOA
$60/yr