Property Description
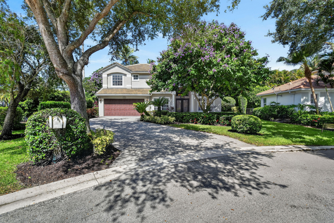
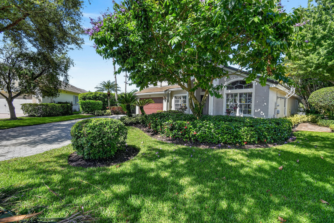
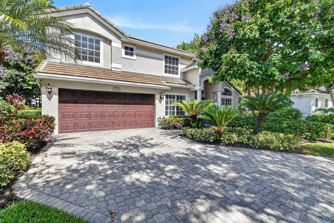
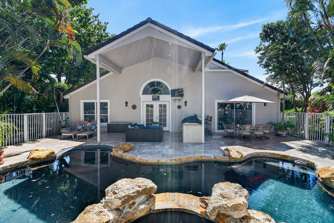
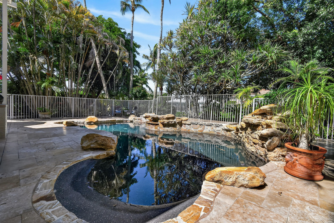
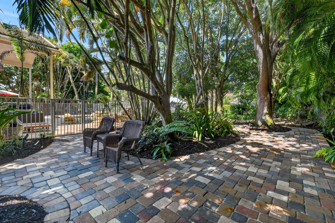
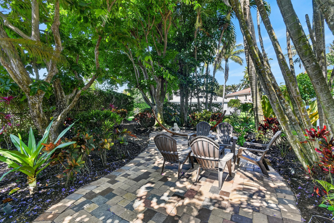
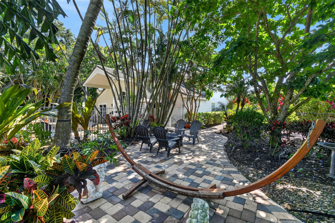
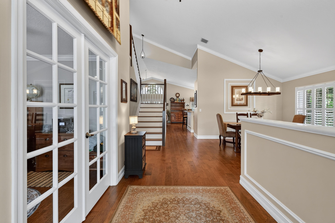
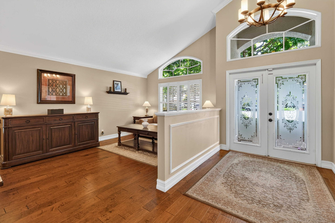
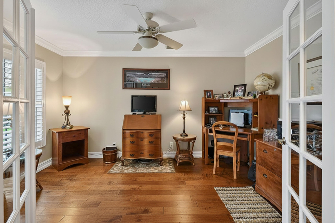
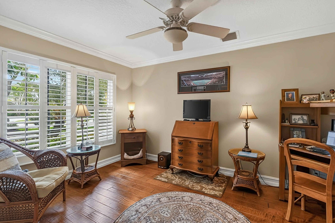
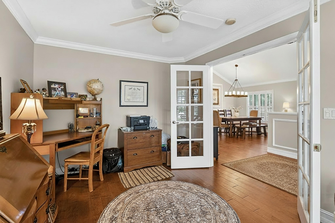
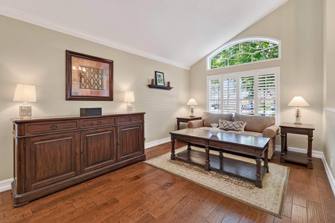
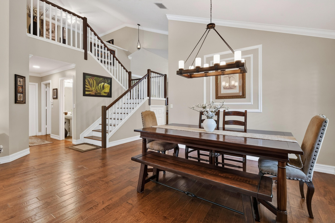
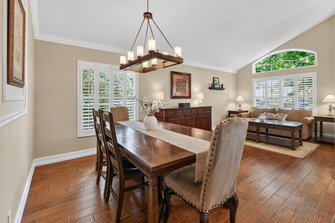
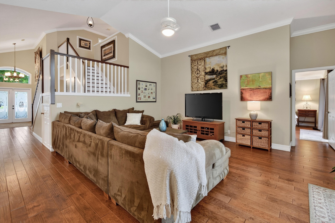
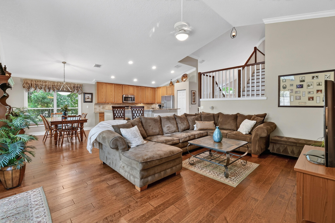
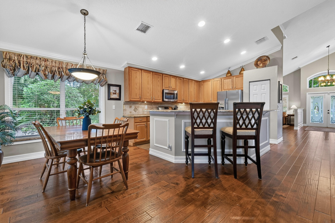
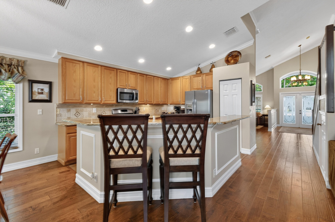
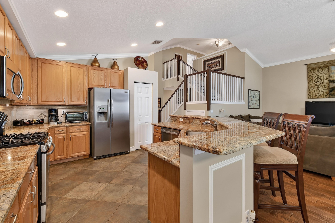
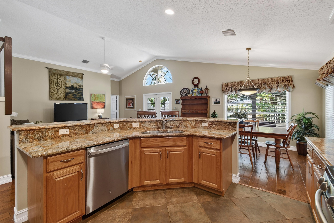
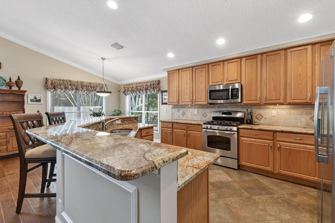
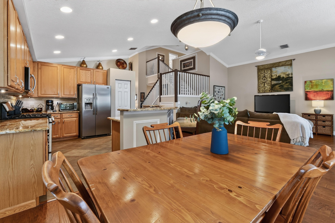
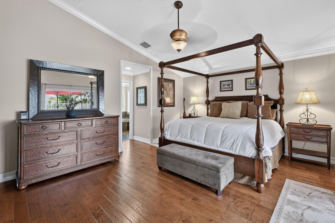
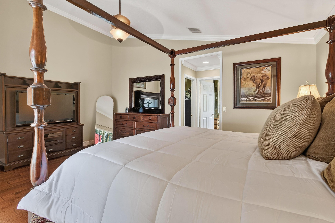
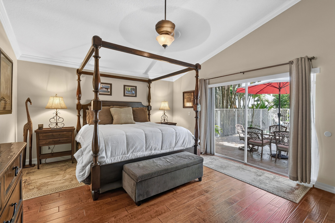
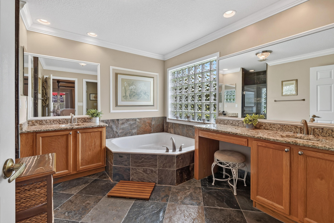
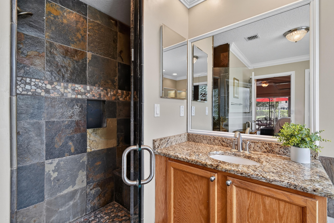
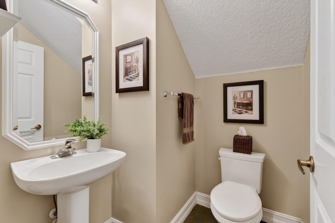
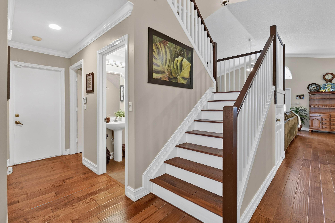
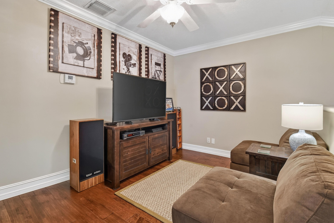
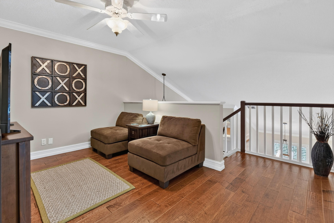
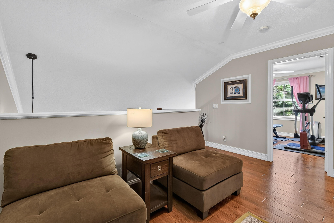
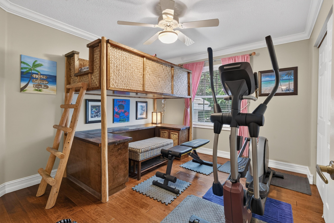
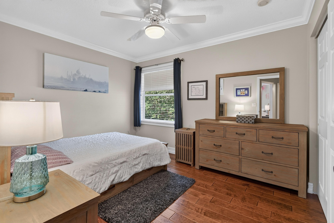
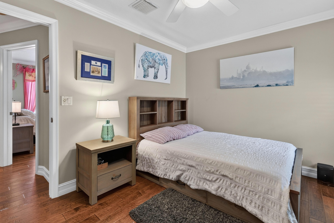
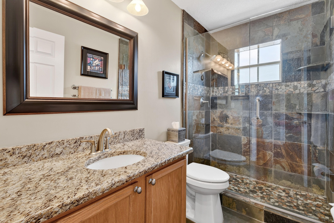
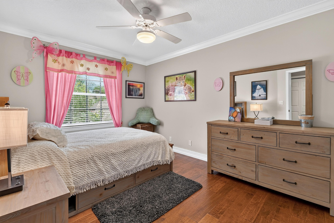
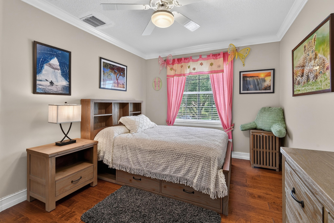
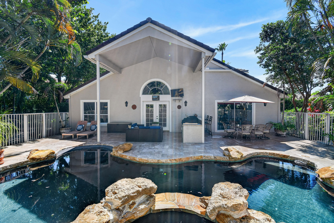
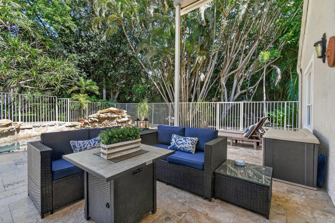
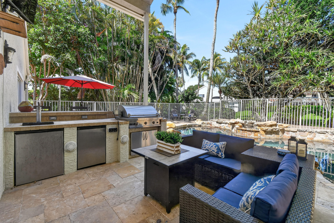
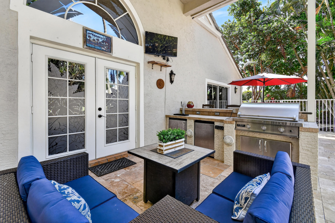
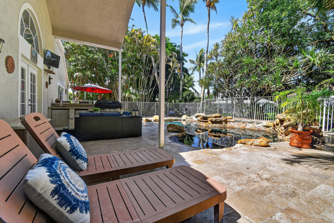
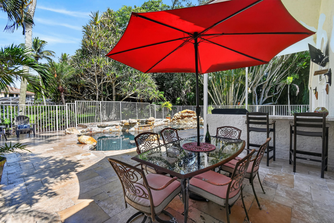
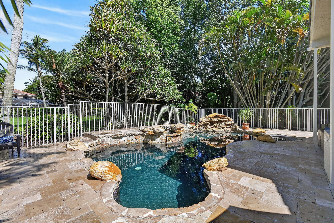
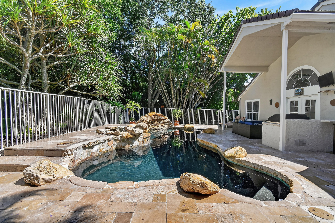
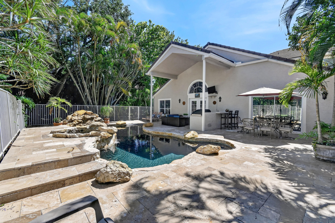
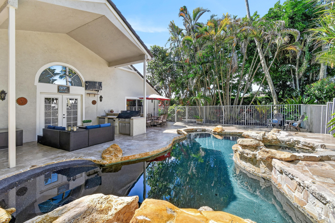
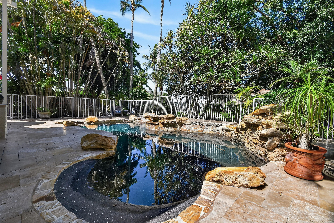
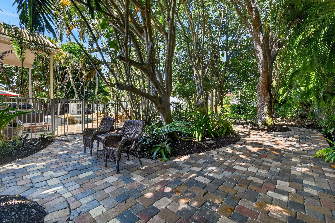
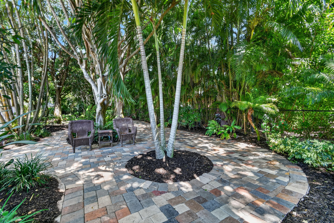
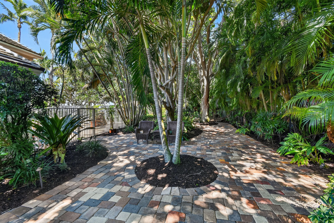
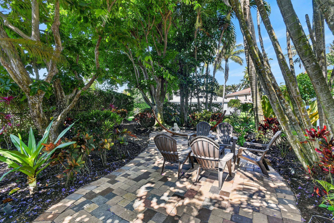
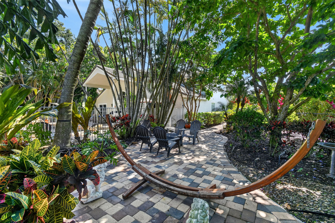
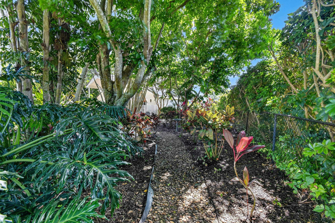
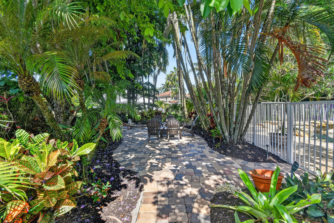
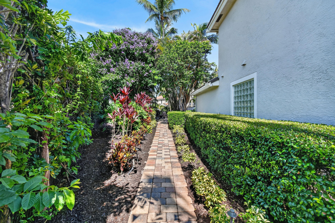
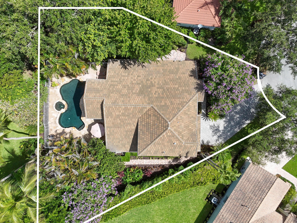
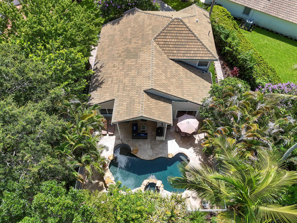
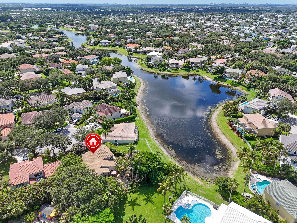
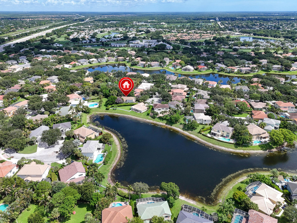
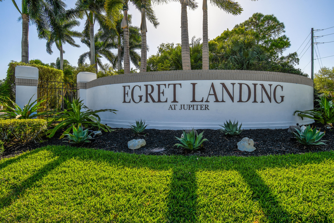
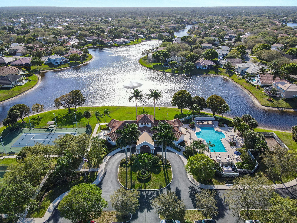
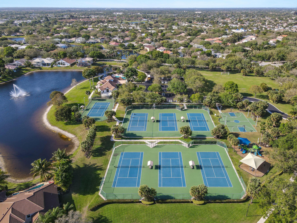
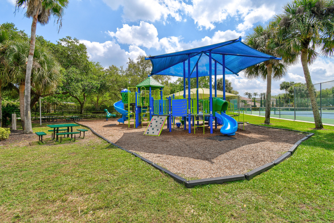
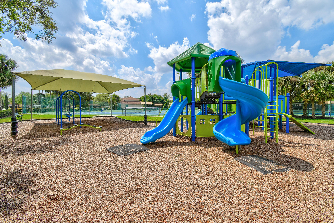
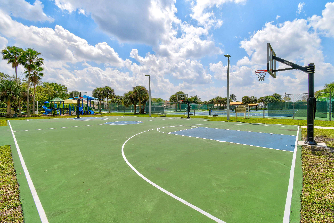
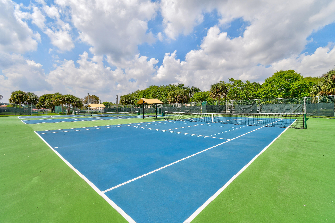
Welcome to this stunning residence nestled in Egret Landing on a .24 acre lot full of beautiful lush landscaping surrounding a lagoon pool and spa. This two-story home has over 2500 square feet of thoughtfully designed living space across four spacious bedrooms, including the first floor primary, 3 bathrooms and an office. The open floor plan maximizes natural light and creates seamless flow throughout the home, while the two car garage provides convenient parking and storage. Positioned on a quarter of an acre, this residence delivers a remarkable tropical setting for entertaining in a distinctive outdoor living space. You will enjoy a built in BBQ with bar seating, a large pool/spa, and several outdoor spaces for fire pits, hammocks, and play areas. You will have peace of mind with a 2022 ROOF. Located in Jupiter, Florida, this home combines comfort, functionality, and outdoor living appeal in one exceptional package. Egret Landing HOA includes fiber optic high speed internet, expanded cable package, a community pool, clubhouse, tennis, pickleball, gym, basketball courts, soccer field, playground, picnic area, and a boat/RV storage lot. Egret Landing is a community with several planned events and clubs including fall festival, movie nights on the lawn, food trucks, and a day of making snow just to name a few. You will be residing in the heart of Jupiter/Juno Beach with plenty of restaurants, golf, Gardens Mall, Palm Beach International Airport, and Marlins/Cardinals spring training.
Overview
Property Type
Residential
Location
276 Swan Lane, Jupiter, FL 33458
Year Built
2000
Zoning
R1 (city)
MLS ID
B26049485
Listing Last Updated
Property Features & Amenities
Interior
Total Bedrooms
4
Full Bathrooms
3
Flooring
Engineered Hardwood, Tile
Laundry Room
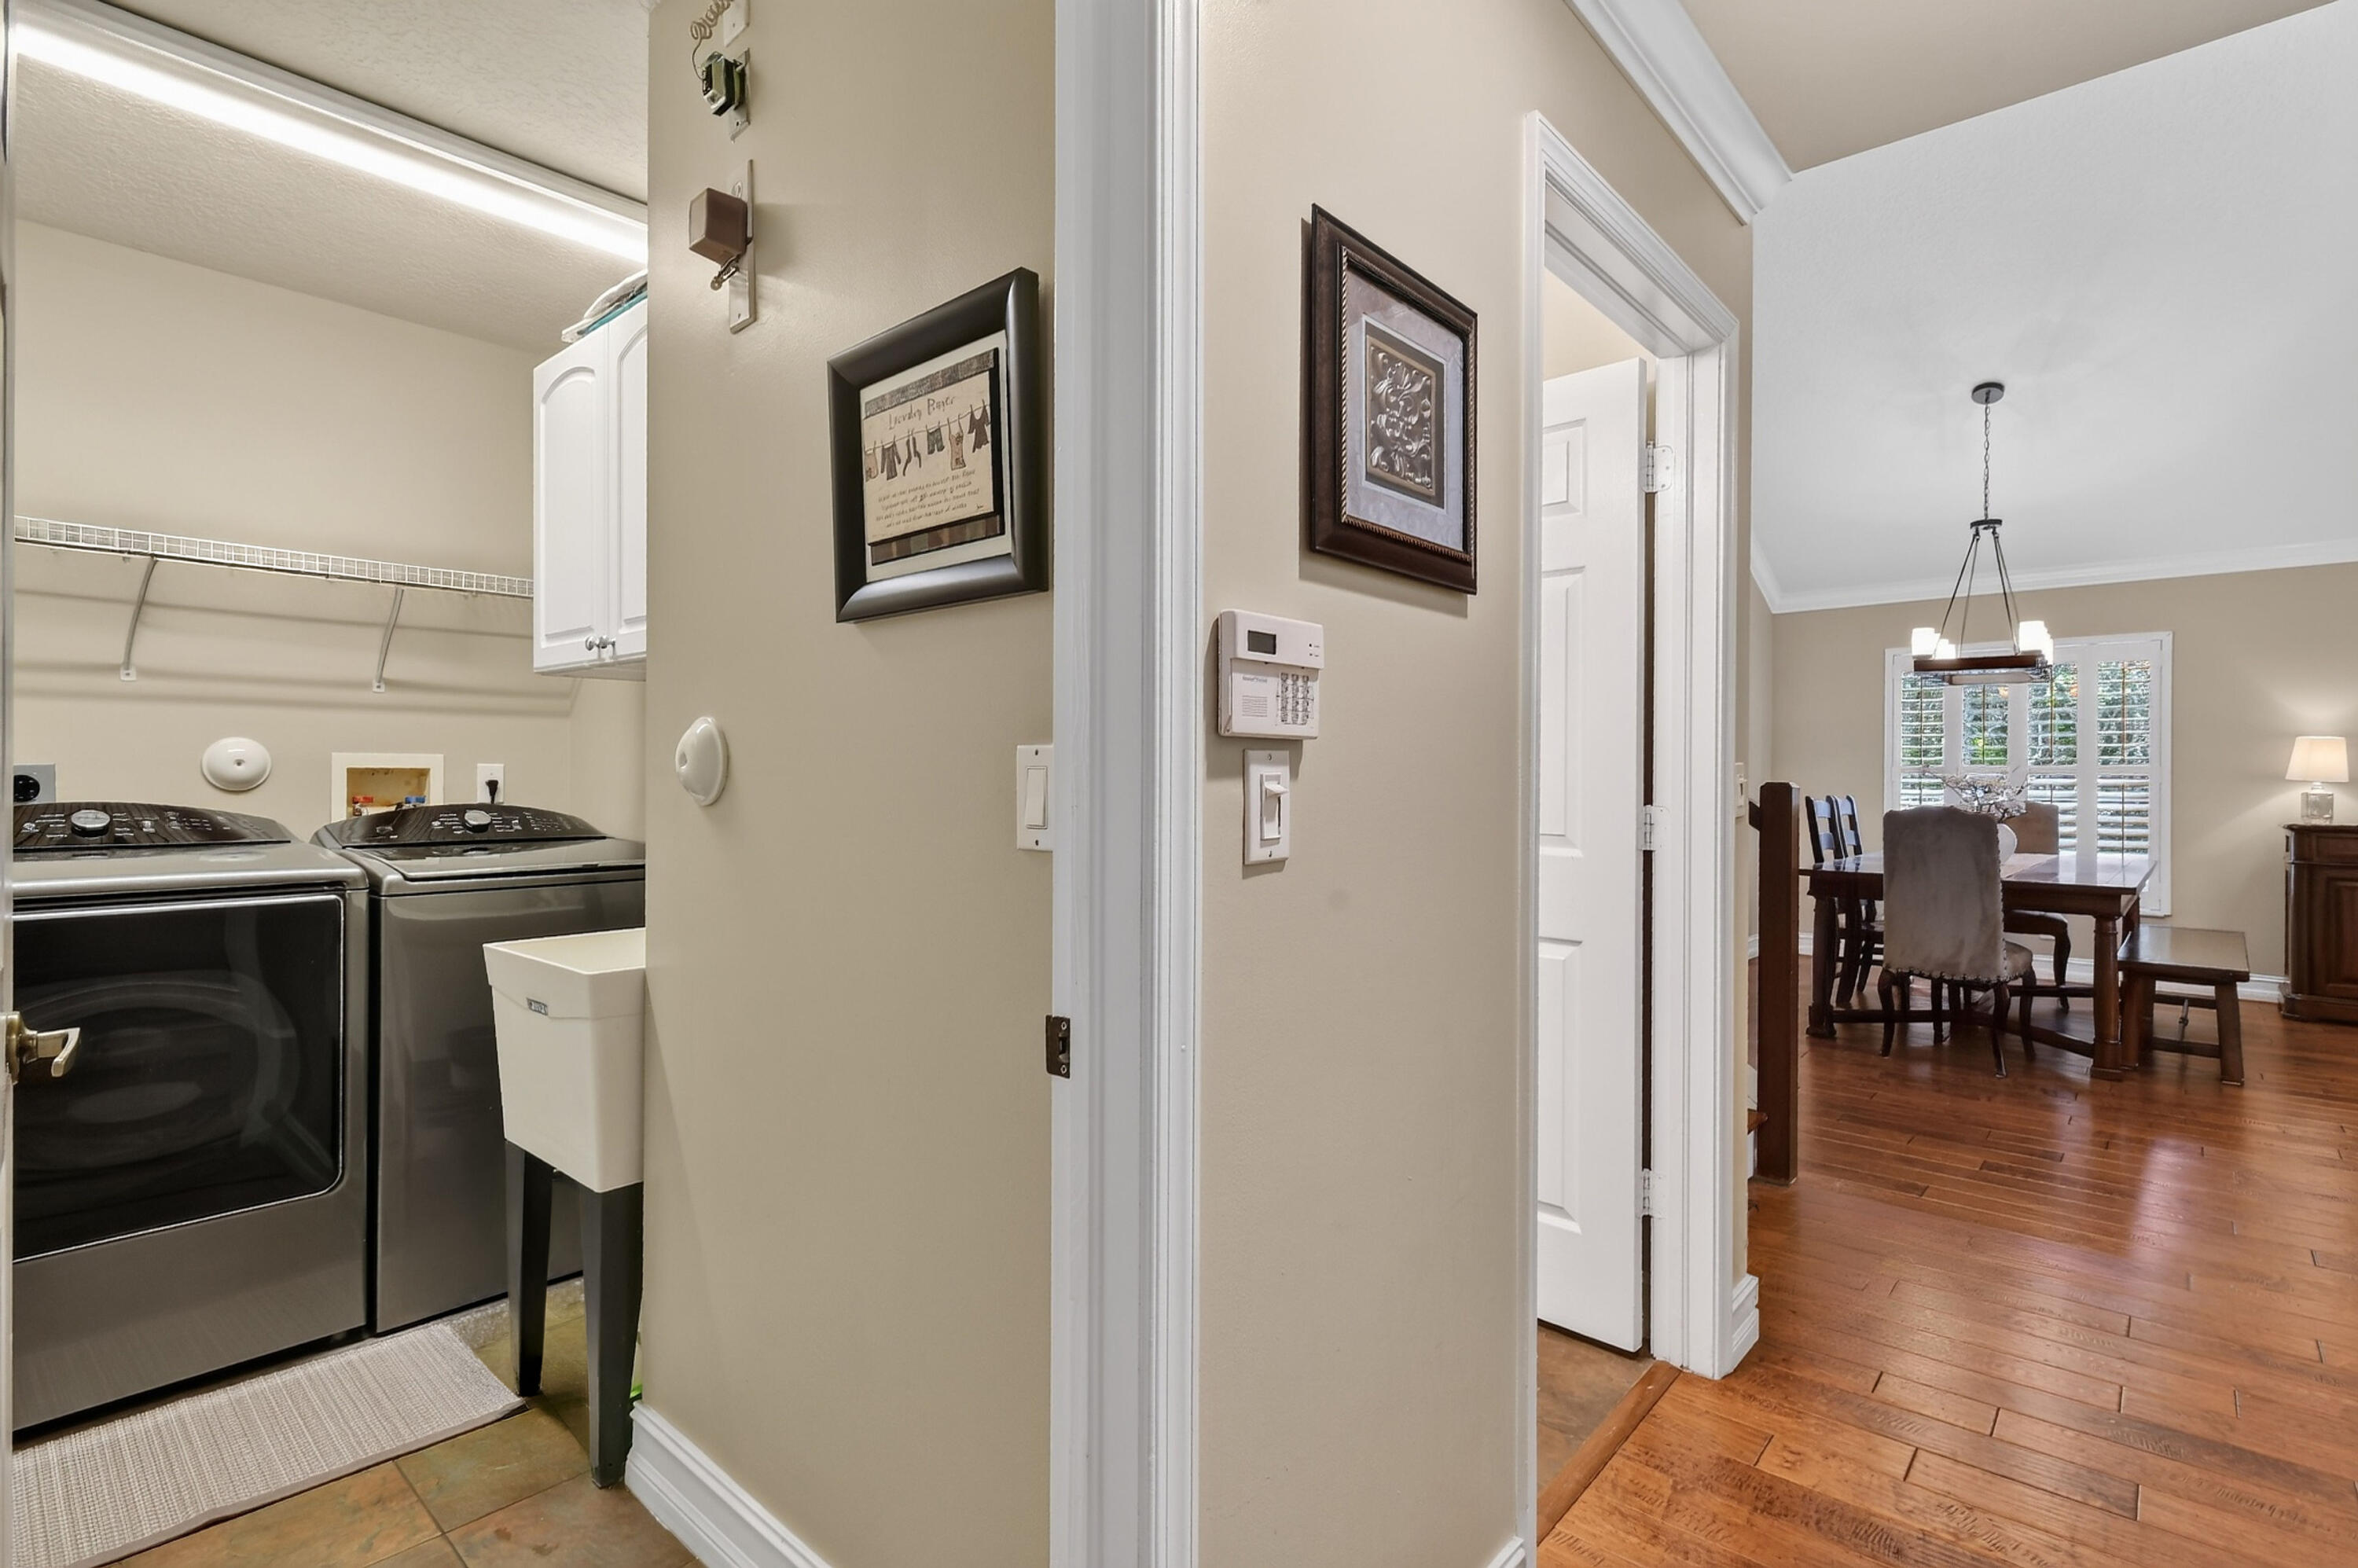
Gas Dryer Hookup, Inside, Main Level, Lower Level, Laundry Room, Laundry Tub
Appliances
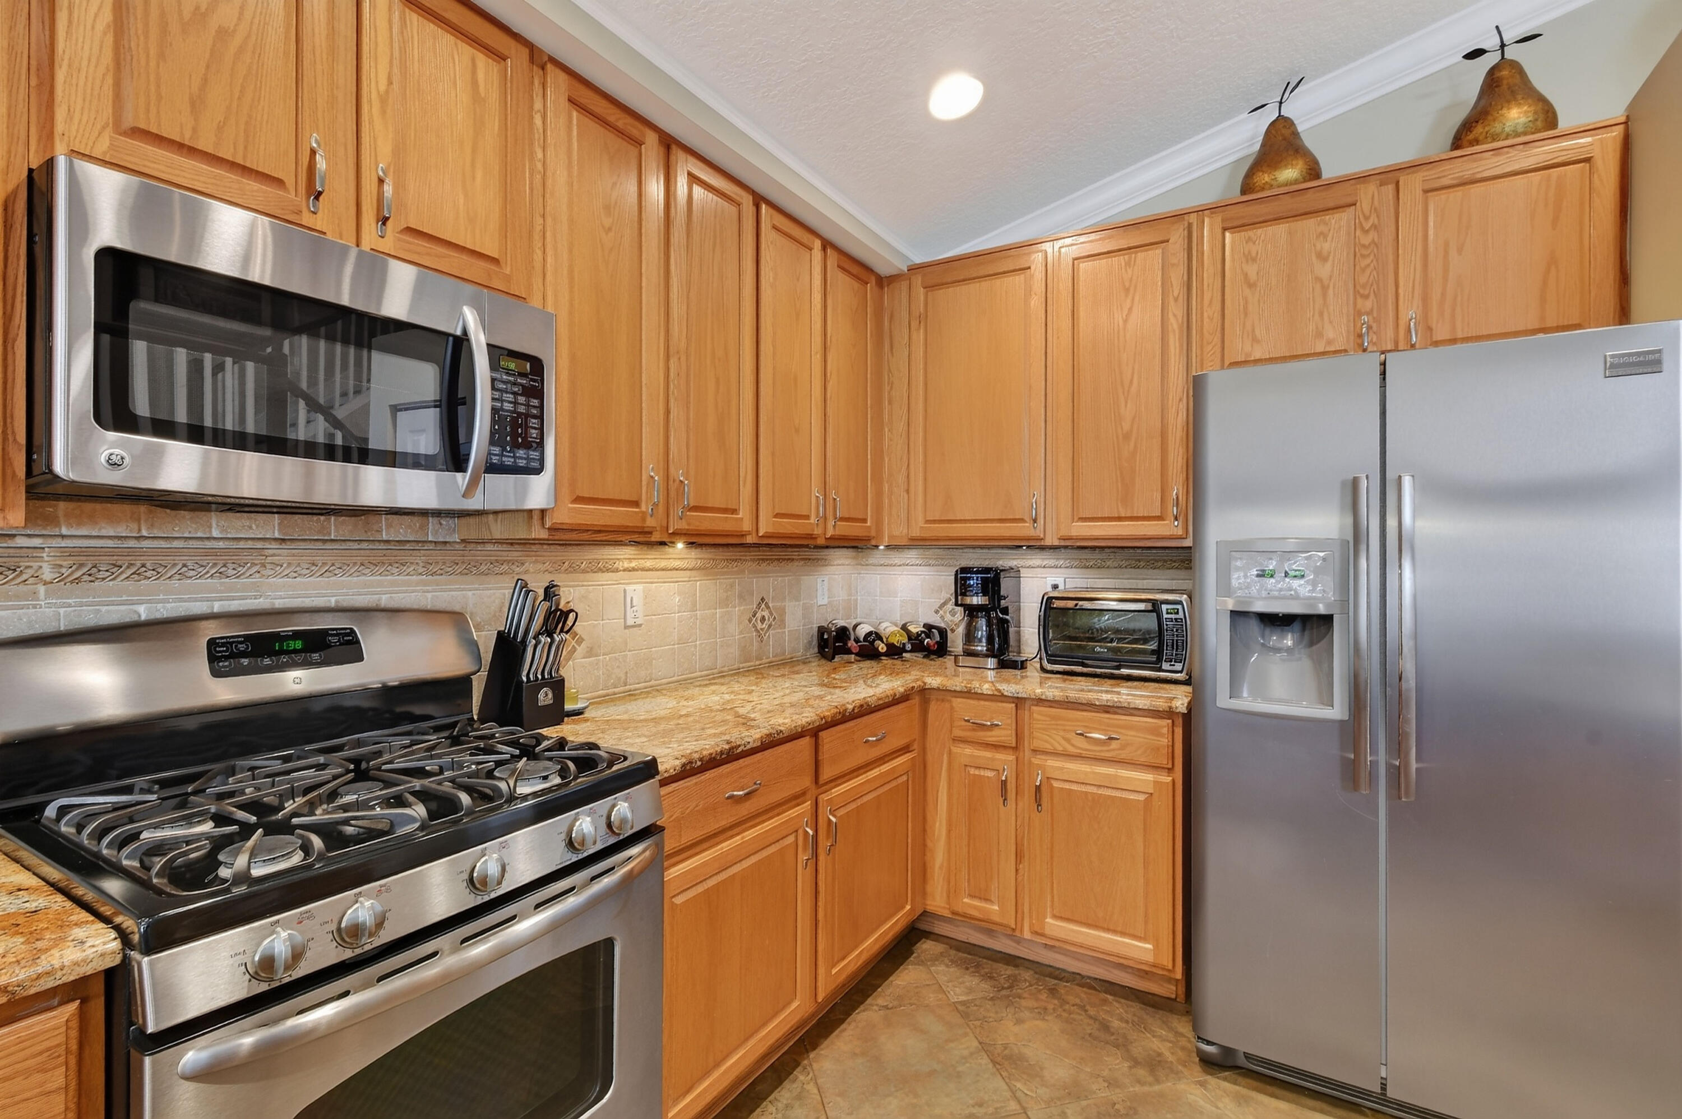
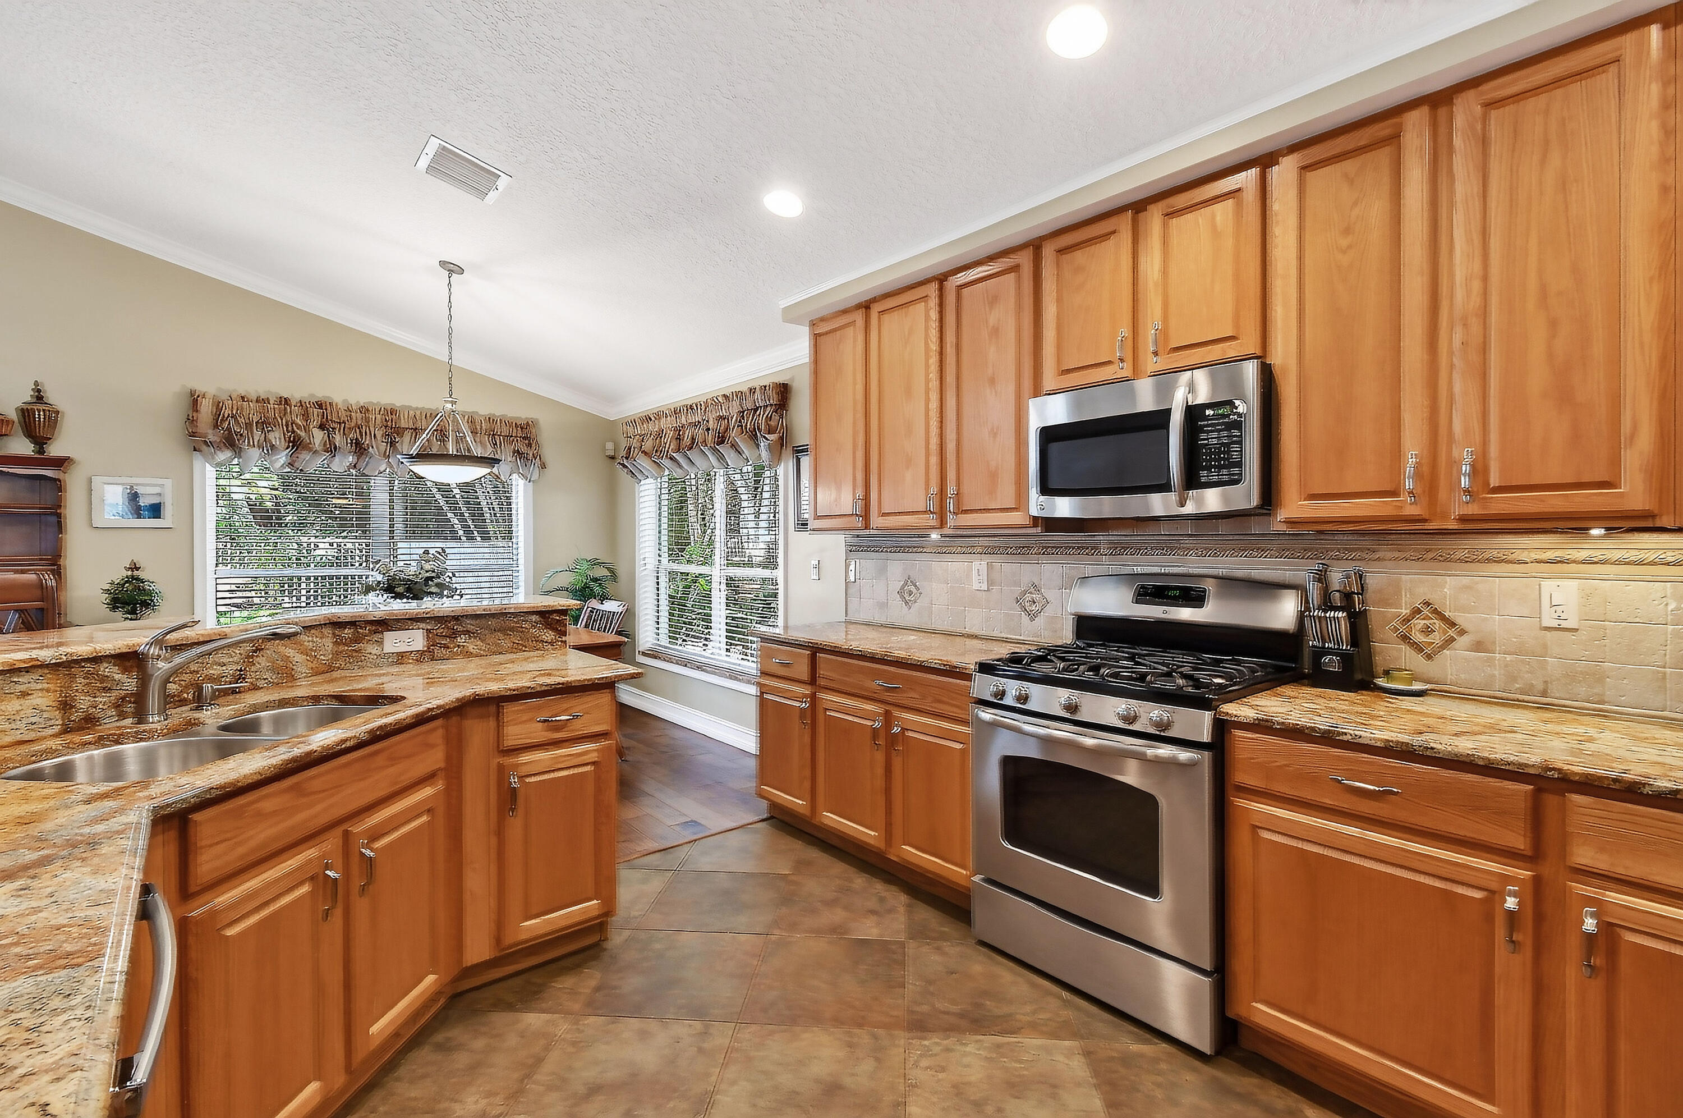
Dryer, Dishwasher, Disposal, Gas Range, Gas Water Heater, Microwave, Refrigerator, Water Heater, Washer
Other Interior Features
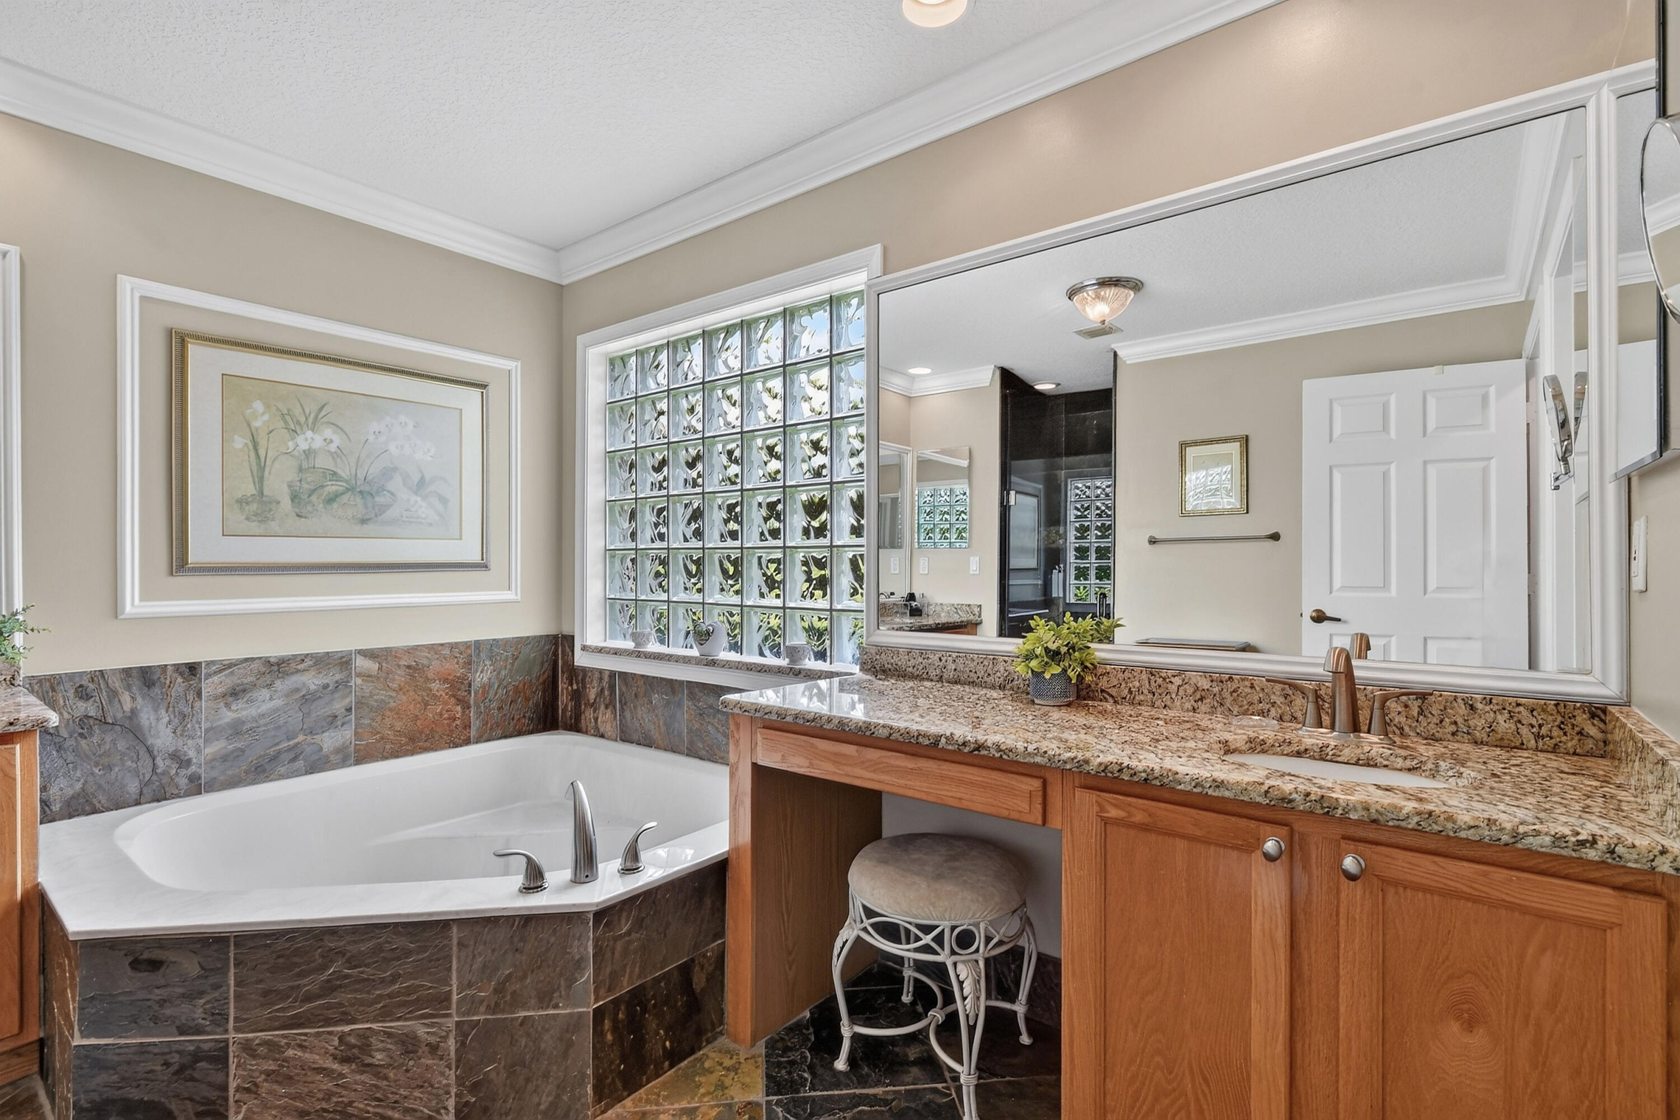
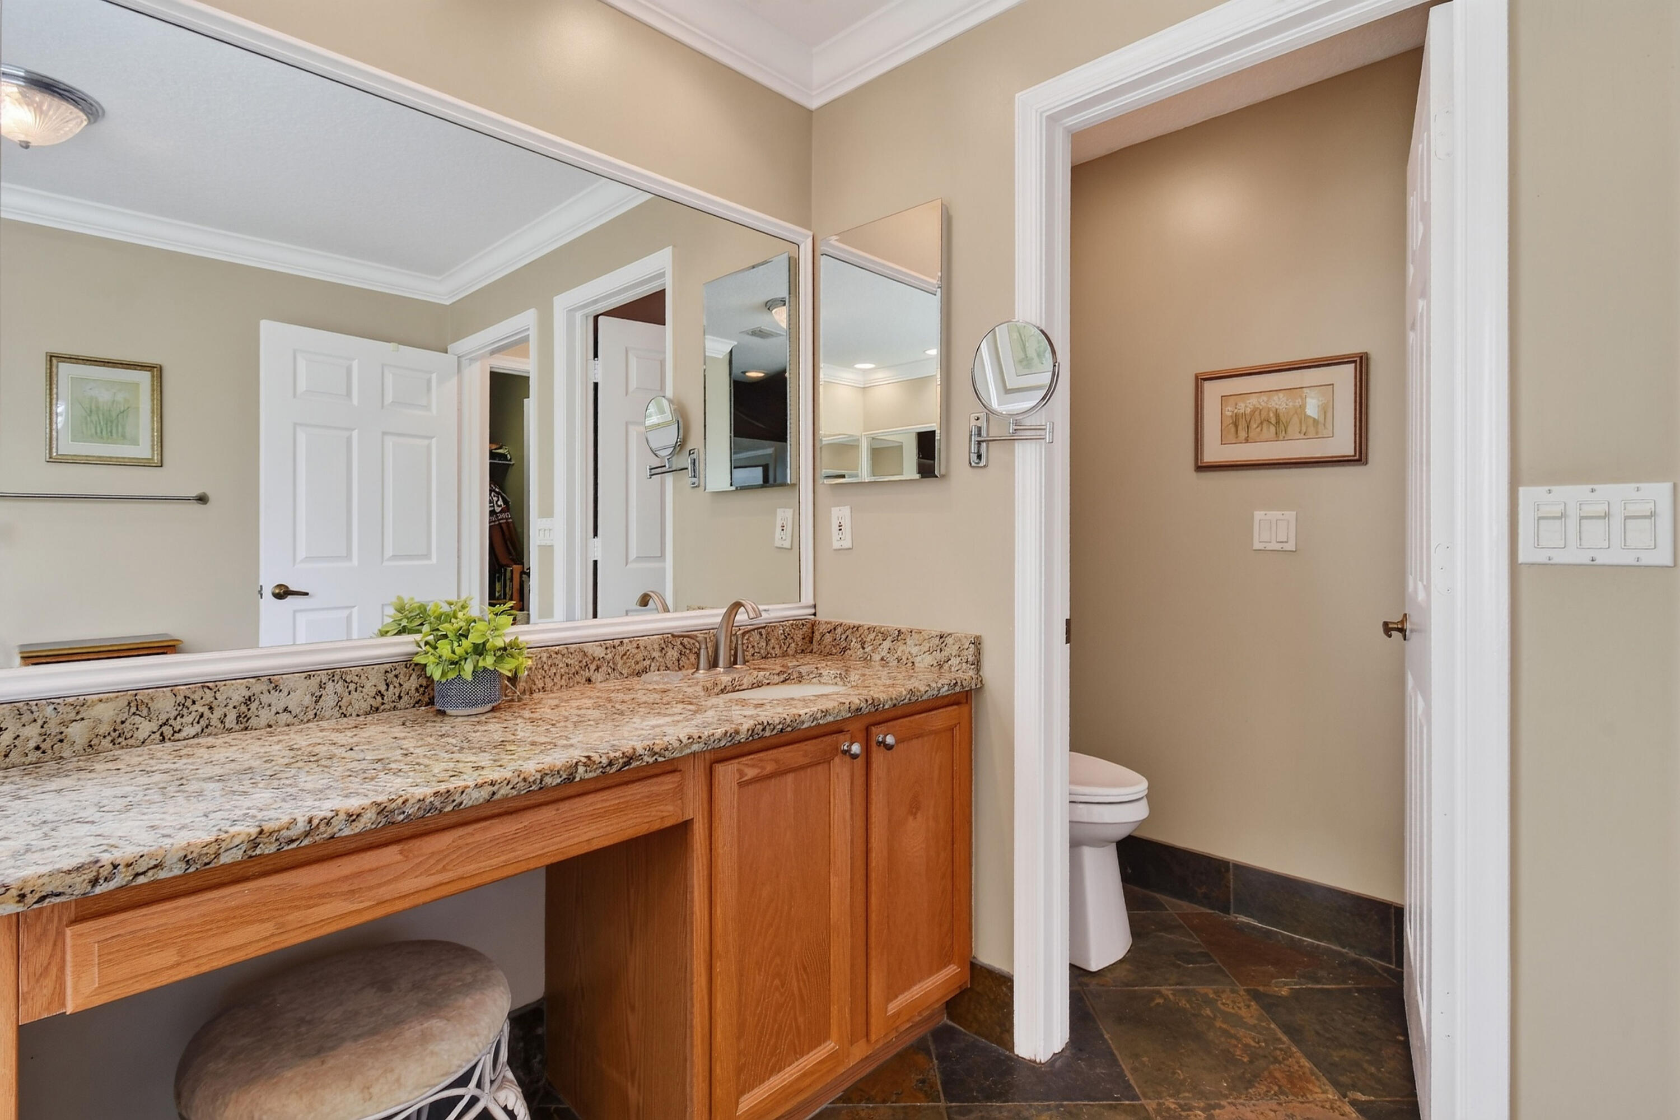
Attic, Breakfast Bar, Bedroom on Main Level, Breakfast Area, Bathtub, Closet Cabinetry, Dual Sinks, Entrance Foyer, High Ceilings, Kitchen Island, Kitchen/Dining Combo, Living/Dining Room, Main Level Primary, Pantry, Pull Down Attic Stairs, Split Bedrooms, Storage, Soaking Tub, Separate Shower, Vaulted Ceiling(s), Walk-In Closet(s)
Exterior
Stories
2
Garage Spaces
2.0
Water Source
Public
Utilities
Cable Connected, Electricity Connected, Natural Gas Connected, Phone Available, Sewer Connected, Underground Utilities, Water Connected
Pool
Free Form, In Ground, Other, Pool Equipment, Private, Pool/Spa Combo, Waterfall, Heated
Roof
Flat, Slate
Lot Features
Cul-De-Sac, Oversized Lot, 1/4 to 1/2 Acre Lot, Many Trees, Sprinklers Automatic, Sprinkler System
Parking
Attached, Driveway, Garage, Garage Door Opener, Paver Block, On Street
Heat Type
Central
Air Conditioning
Central Air, Ceiling Fan(s)
Sewer
Public Sewer
Disability Features
None
Amenities
Basketball Court, Clubhouse, Community Kitchen, Fitness Center, Management, Picnic Area, Playground, Pickleball, Park, Pool, Parking, Recreation Facilities, Sports Fields, Storage, Sidewalks, Tennis Court(s)
Security Features
Security System, Smoke Detector(s)
Other Exterior Features
Built-in Barbecue, Barbecue, Lighting
Details
Total Area
3,156 Sq.Ft.
Neighborhood
Jupiter
View Description
Garden, Pool
Financial
Price
$1,160,000
Real Estate Tax
$5,911/yr
HOA
$225/mo
Exclusive Listing Agents