

Property Description
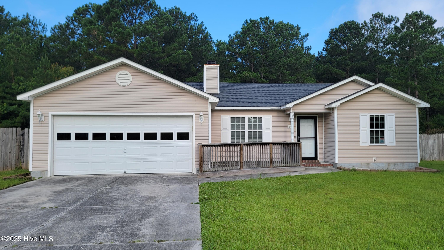
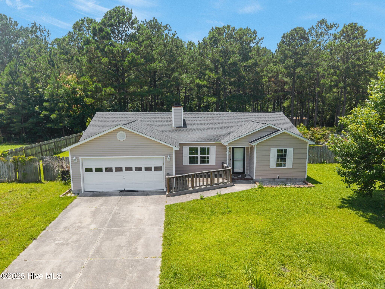
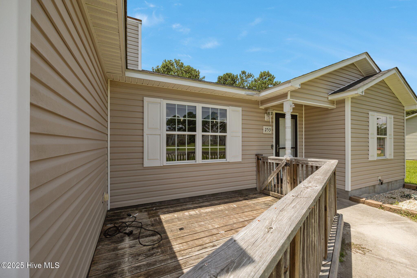
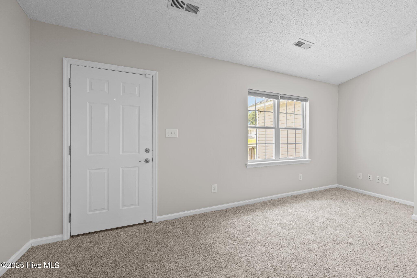
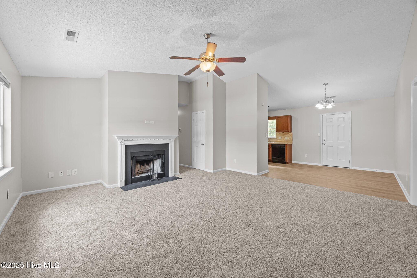
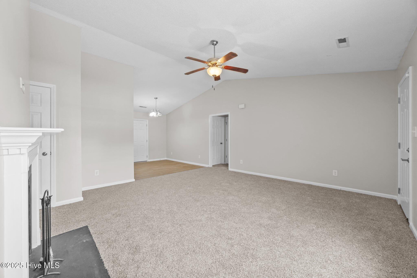
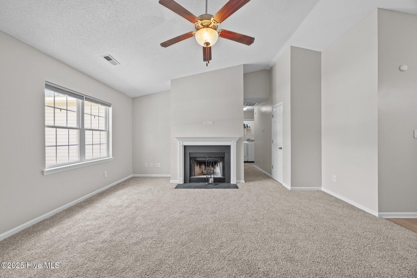
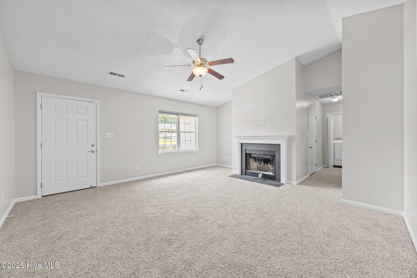
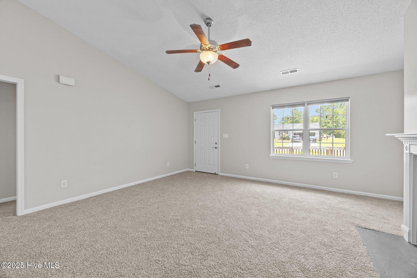
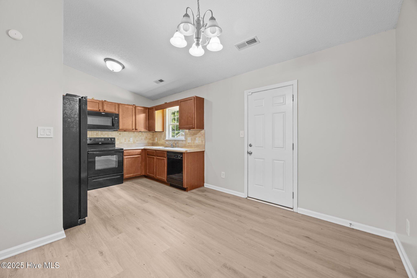
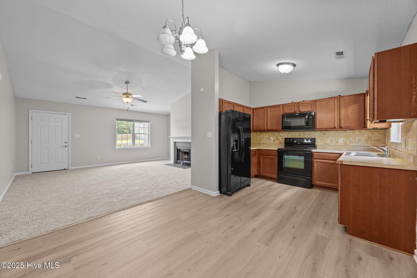
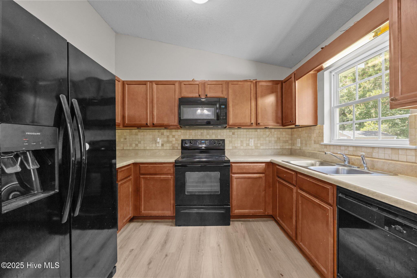
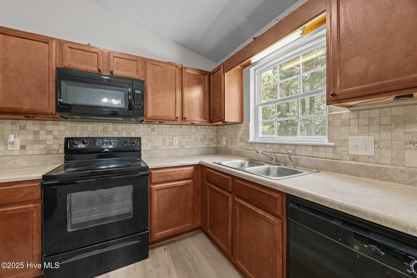
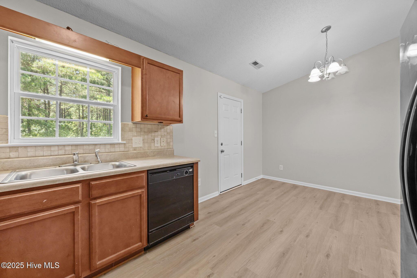
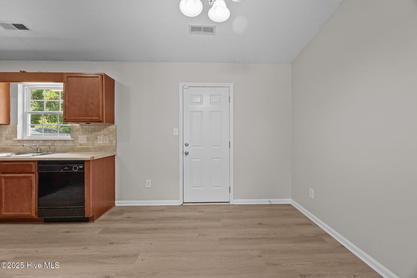
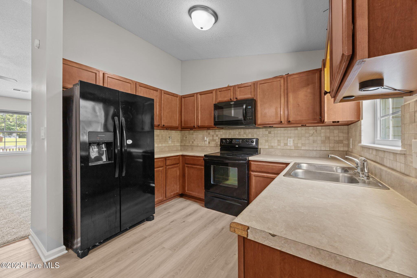
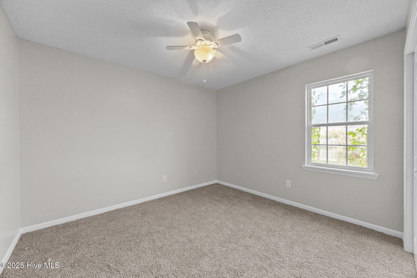
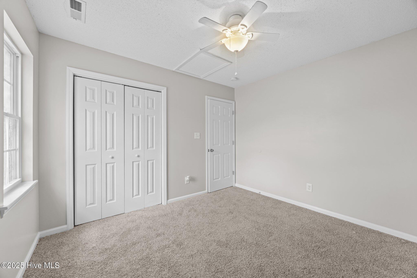
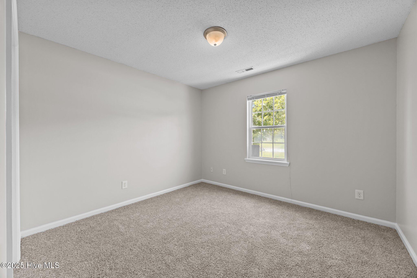
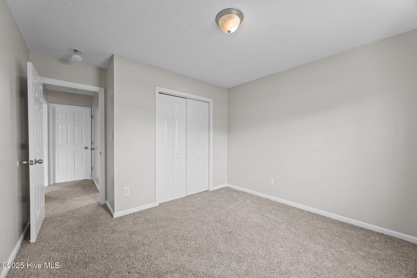
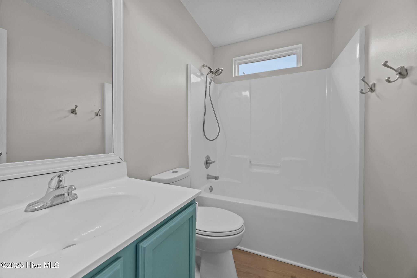
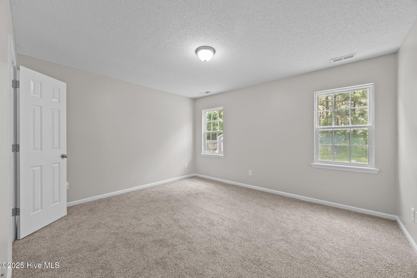
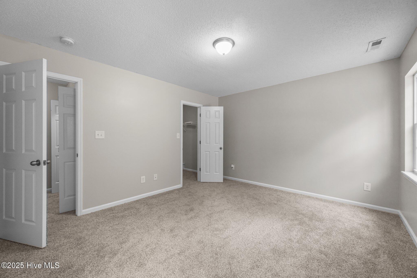
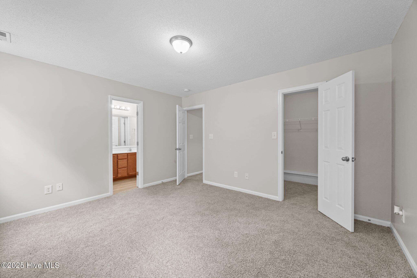
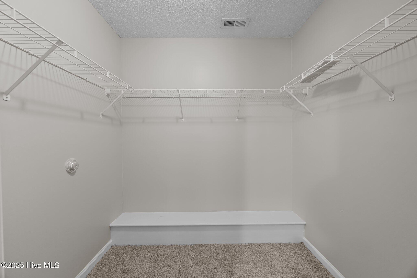
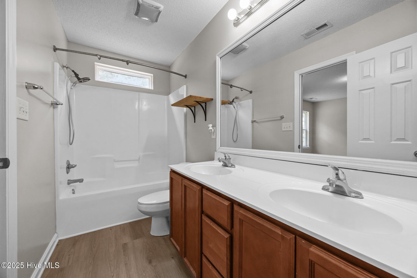
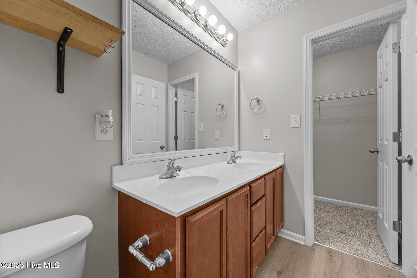
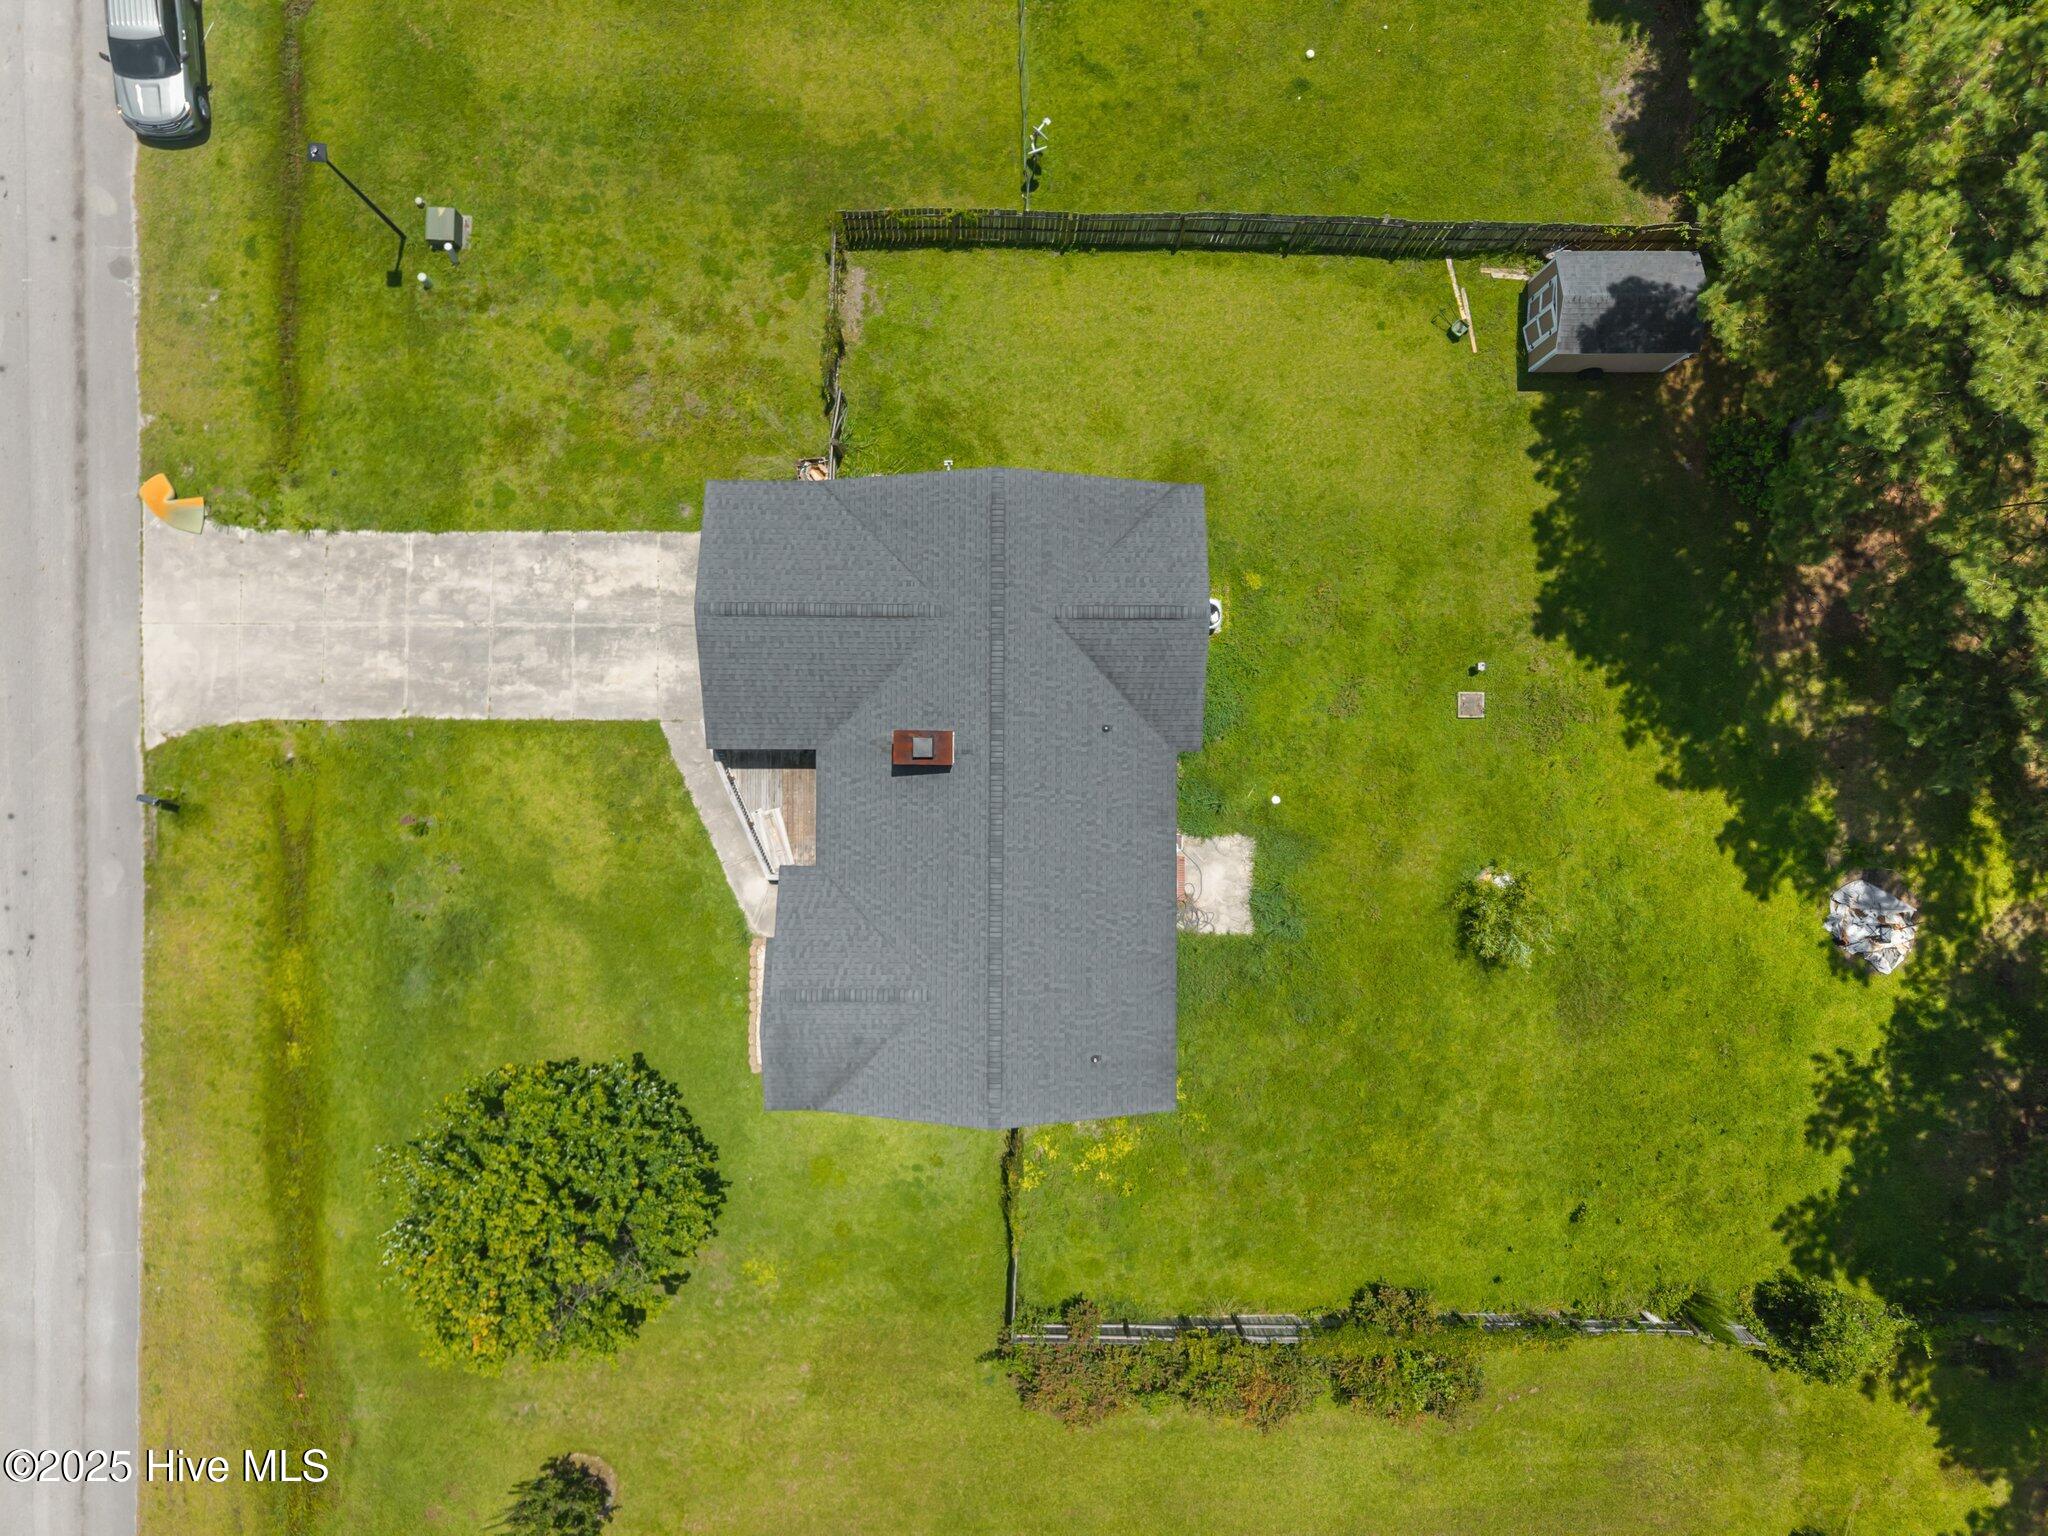
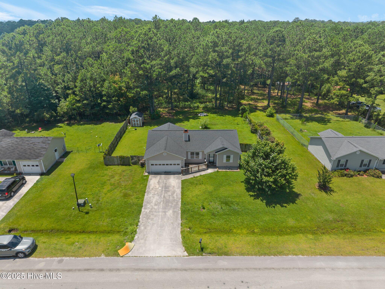
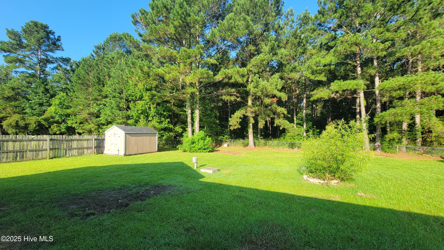
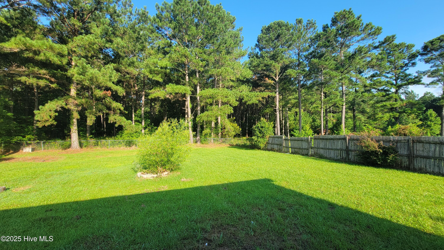
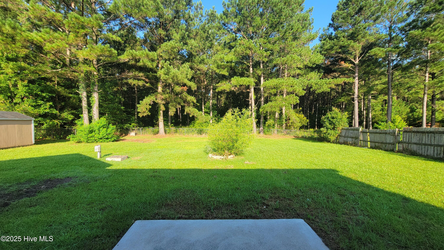
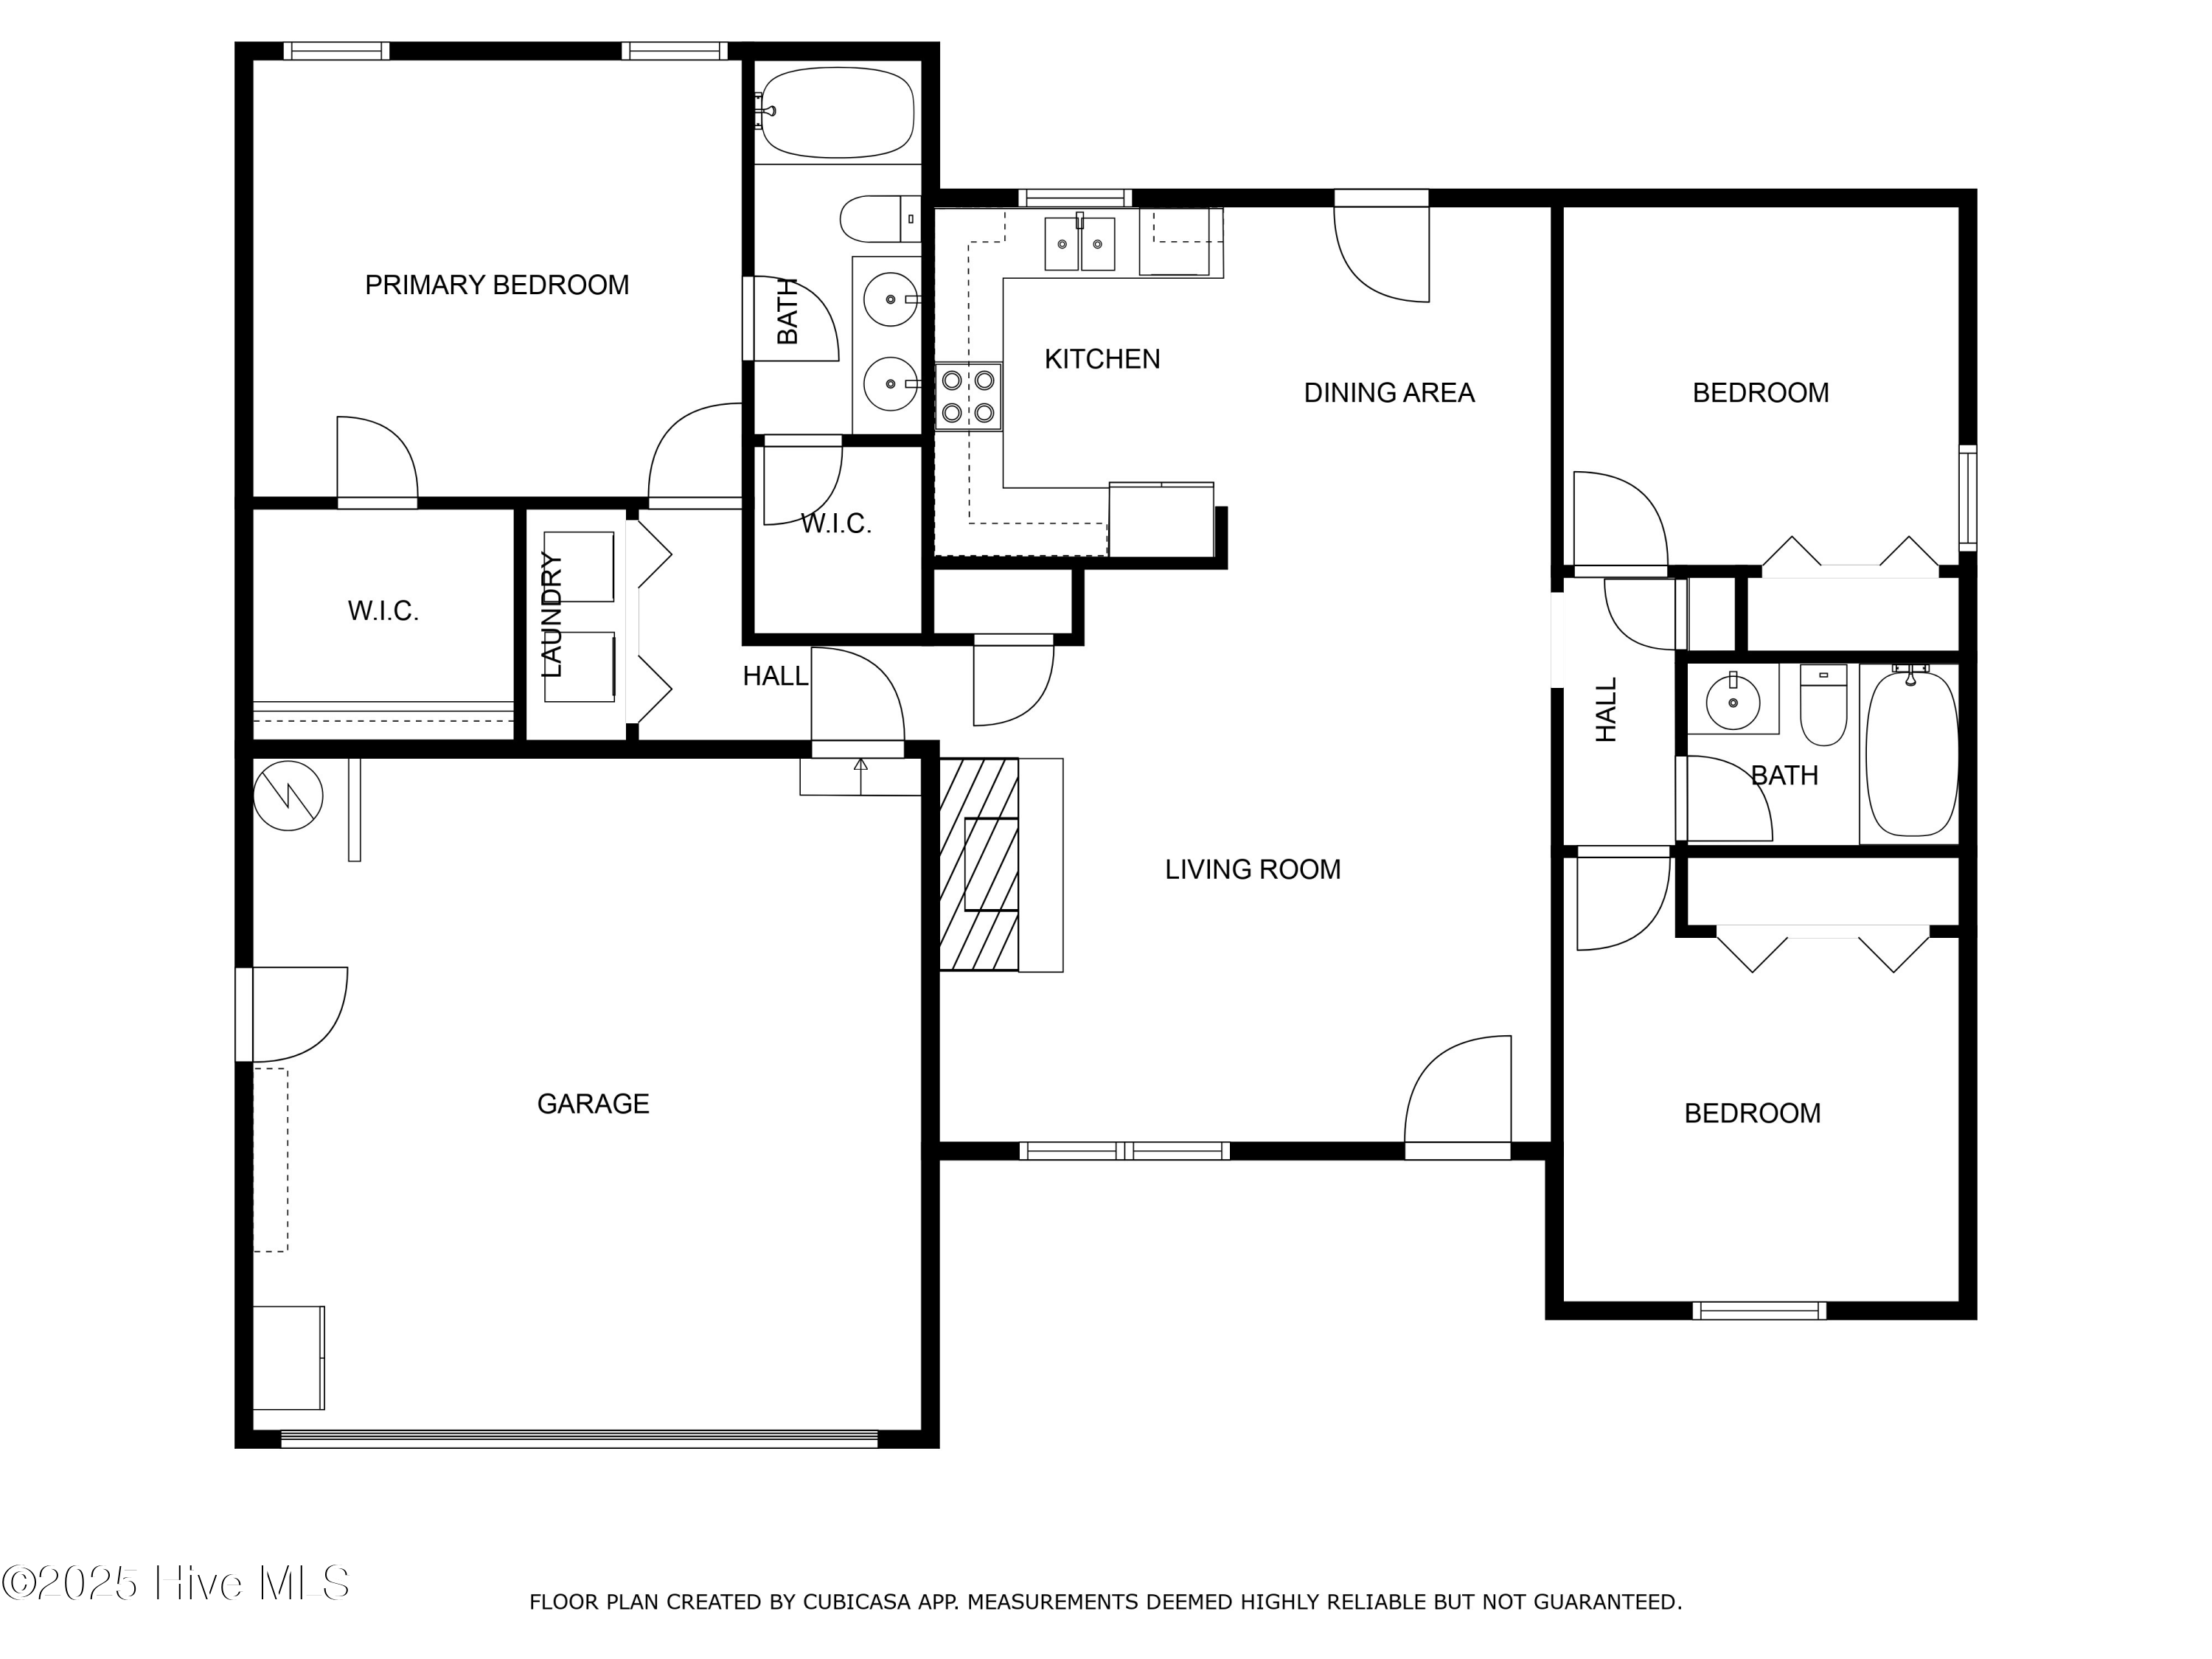
This fantastic home boasts new flooring and new paint. Now it just needs a new owner! When you enter, you're greeted by an open concept floor plan, starting in the living room with vaulted ceiling and wood burning fireplace. Beyond the living room is the dining space and kitchen. The split bedroom floor plan allows for added privacy for all occupants. The primary bedroom is settled on the right side of the home, boasting two walk-in closets and a private bathroom with double vanity. On the left side of the home you'll find the two spare bedrooms and second full bathroom. For those that enjoy being outdoors, this home features a front deck and rear patio, with a fenced in yard. There's also a shed for additional storage. You get all of this, with a convenient location outside of the city limits. Set up a time to see this fantastic home today!
Overview
Property Type
Residential
Location
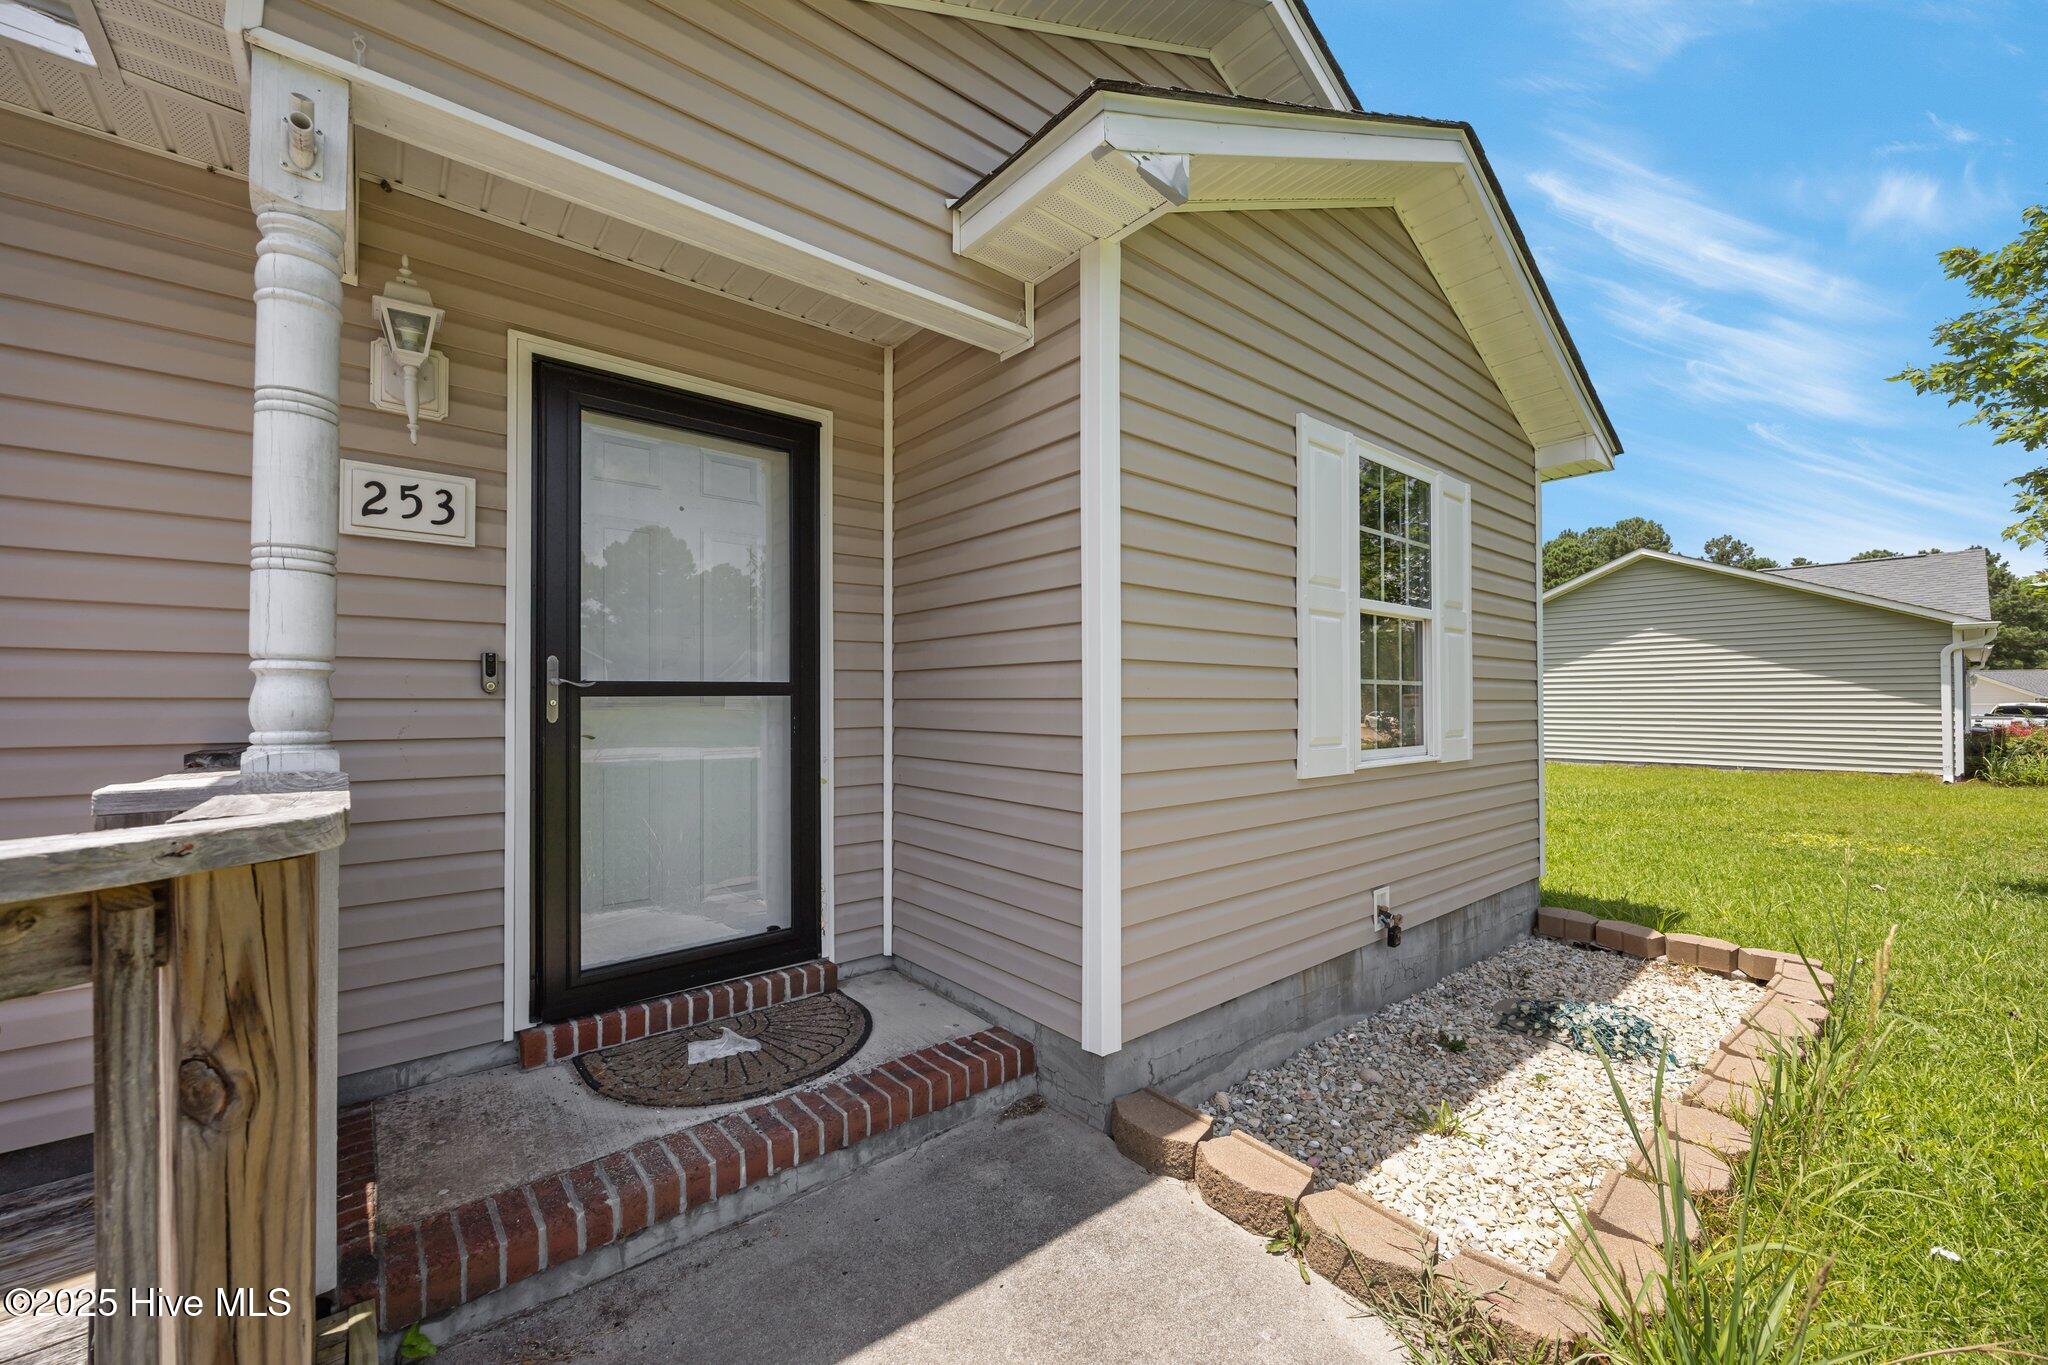
253 Bishop Drive, Jacksonville, NC 28540
Year Built
2009
Zoning
R-15
MLS ID
100516720
Listing Last Updated
Property Features & Amenities
Interior
Total Bedrooms
3
Full Bathrooms
2
Flooring
Carpet, LVT/LVP
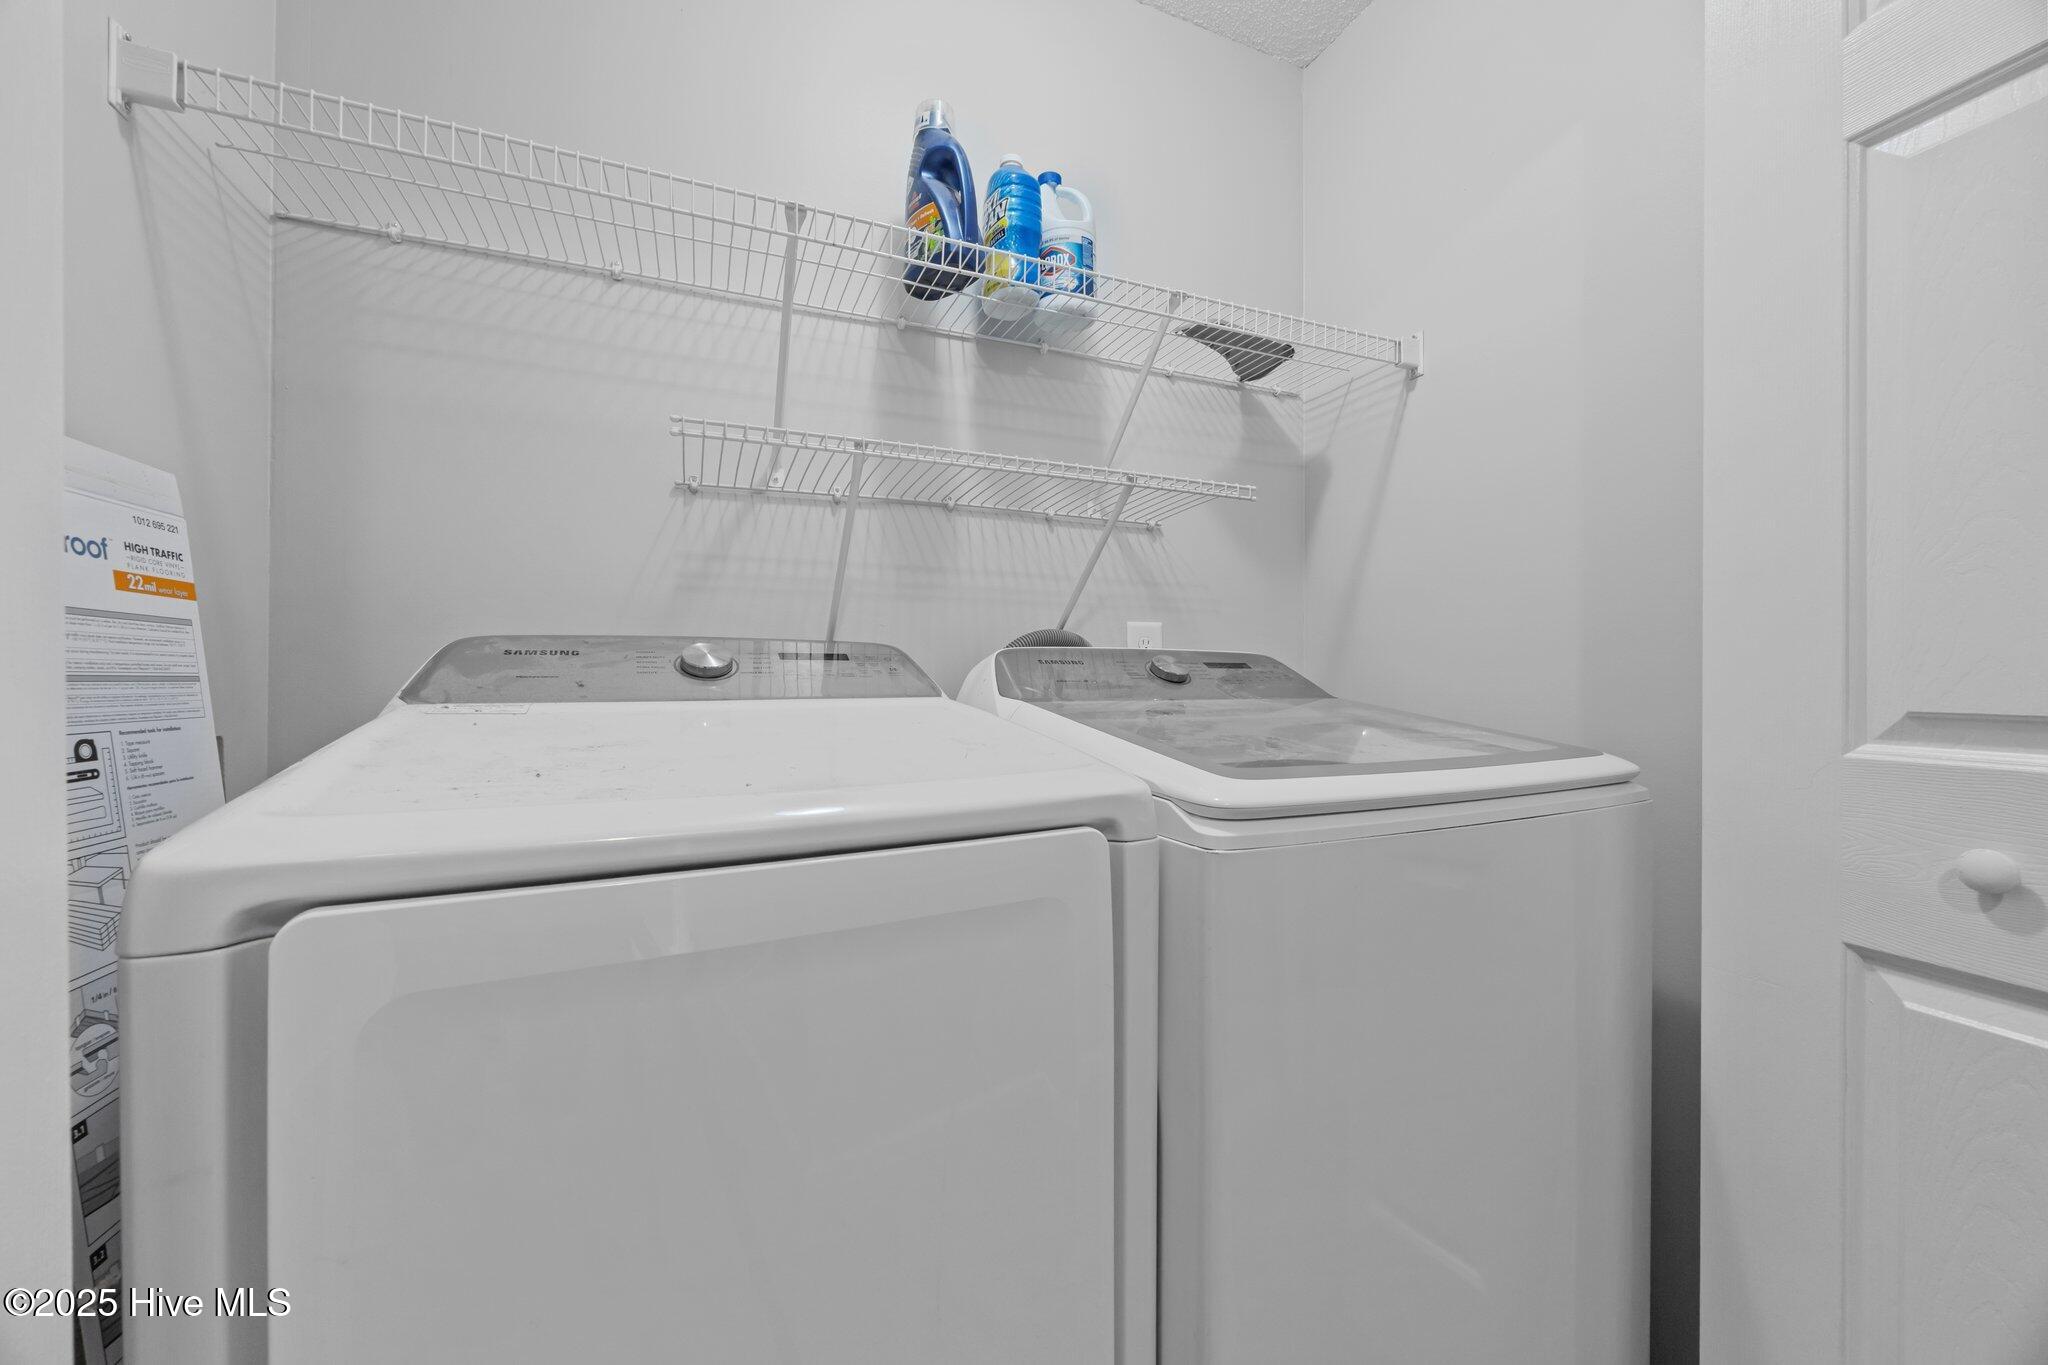
Laundry Room
In Hall
Appliances
Electric Oven, Built-In Microwave, Washer, Refrigerator, Dryer, Dishwasher
Other Interior Features
Walk-in Closet(s), Vaulted Ceiling(s), Ceiling Fan(s), Blinds/Shades, Walk-In Closet(s)
Exterior
Stories
1
Garage Spaces
2.0
Water Source
Public
Utilities
Water Connected
Roof
Architectural Shingle
Parking
Garage Faces Front, Off Street, Paved
Heat Type
Fireplace(s), Heat Pump, Electric
Air Conditioning
Central Air
Sewer
Septic Off Site
Substructure
Slab
Security Features
Smoke Detector(s)
Details
Total Area
1,272 Sq.Ft.
Financial
Price
$259,900
Real Estate Tax
$1,149/yr