Property Description
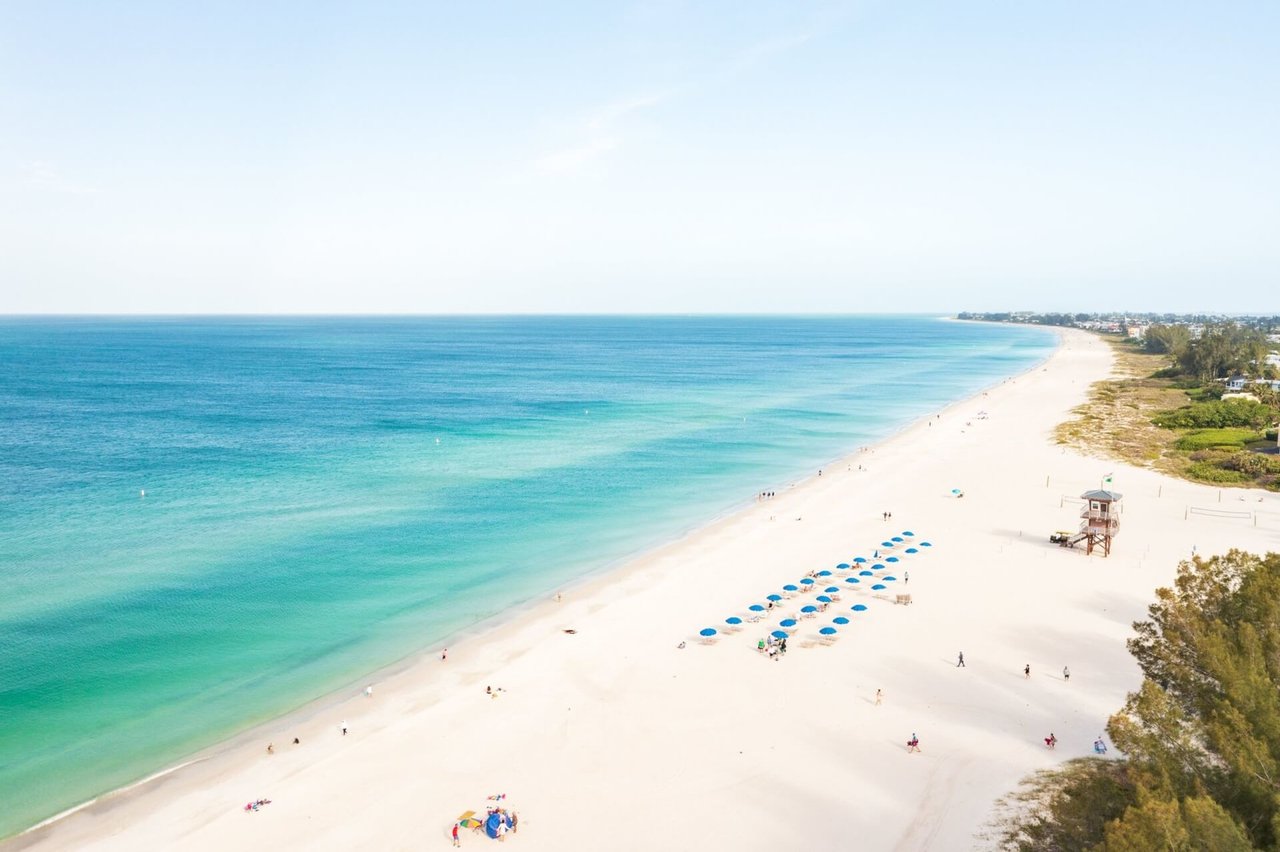
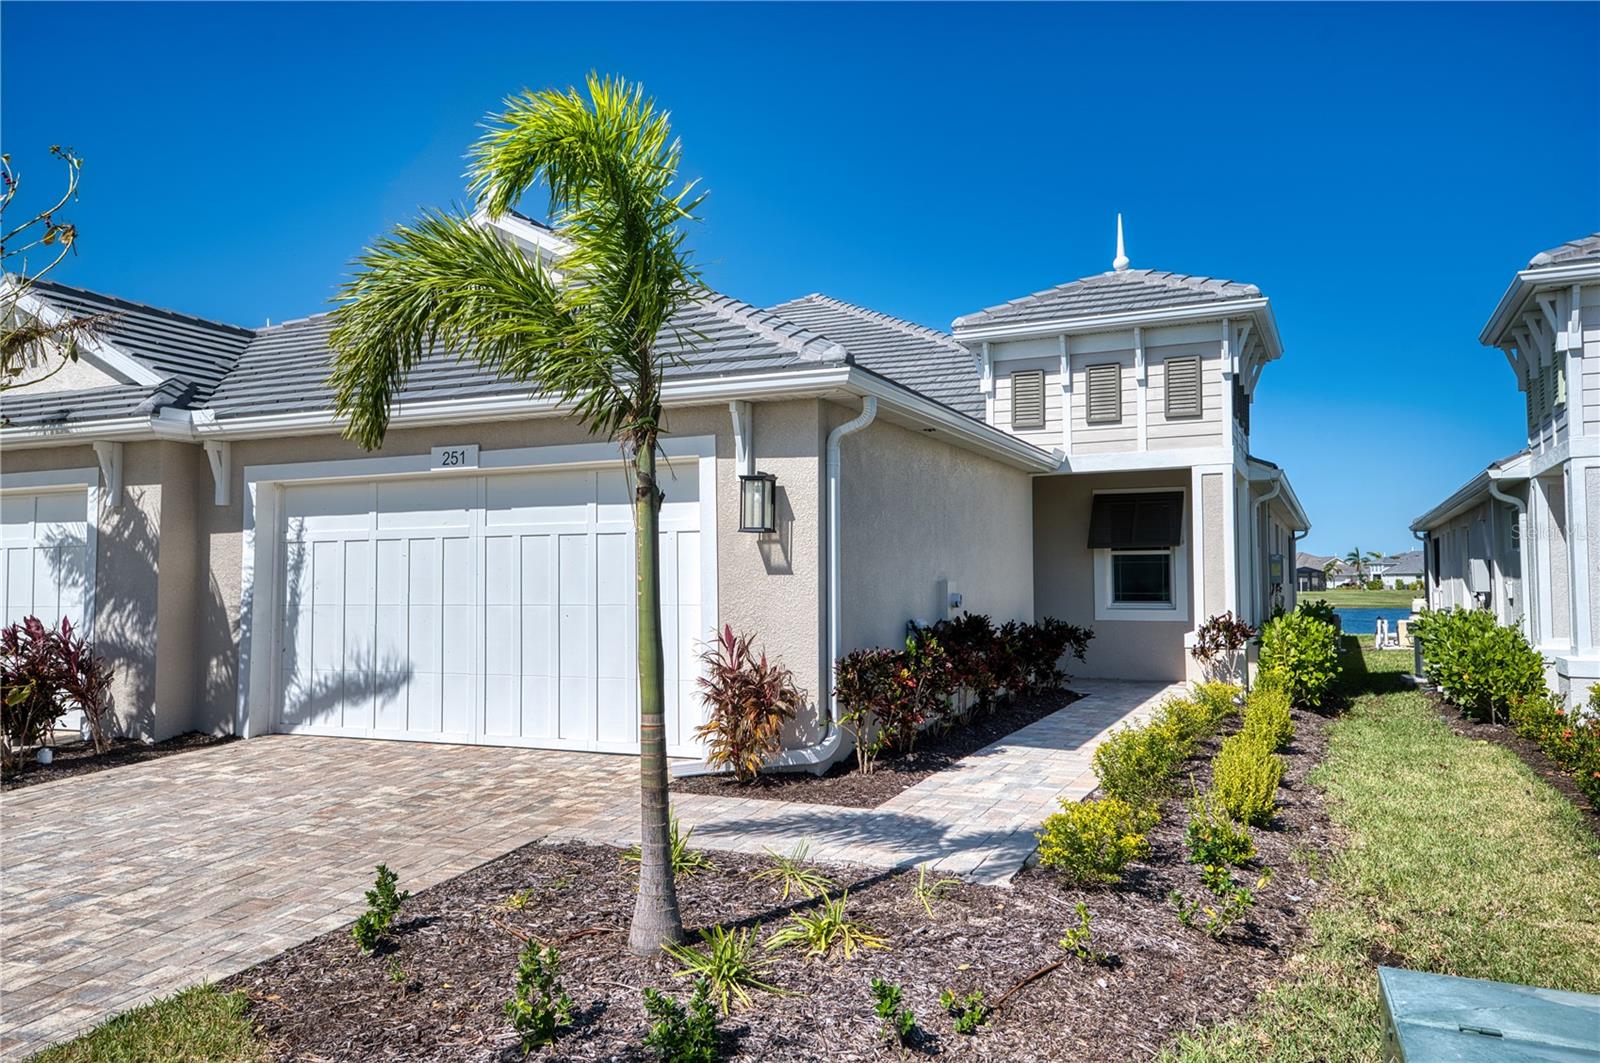
Gorgeous, like-new villa features: an open-concept layout perfect for entertaining! Located in Watercolor Place, enter through the gate and discover Your Dream Home, with an amazing lake view. Located just minutes from Lakewood Ranch and I-75. Enjoy the benefits of almost new construction in this Medallion Homes Captiva floor plan, plus enjoy peace of mind with impact-resistant windows and doors. 2 Bedrooms & 2 Bathrooms, plus a separate Den for your home office or hobby space, Spacious 2-Car attached Garage with attic access and separate exterior door. The designer inspired Gourmet Kitchen boasts high-end appeal with its Natural gas cooktop, Built-in convection oven/Microwave combo and an on-trend counter height breakfast bar overlooking the dining and great room. Additional custom touches include tray ceilings in the great room and primary bedroom, and tile flooring throughout. The Primary suite features walk-in closets and an en-suite bath with dual sinks/split vanities and a luxurious walk-in shower. The beautiful long lake view is enjoyed from the all the main living areas and the primary suite! Reap the benefits of almost new construction, and save $$ with NO CDD fees in this low maintenance-included community! Enjoy the amenity center that includes an outdoor kitchen, pool and spa. Easy access to explore the best of Bradenton, Lakewood Ranch, and Sarasota. Indulge in local shopping, dining, performing arts, golf courses, and the stunning gulf coast beaches--all just a stones throw away! Don't miss out on this incredible opportunity! Contact us today to schedule your tour of Watercolor Place and make this beautiful villa your new sanctuary.
Schedule your private showing today!
**THIS PROPERTY QUALIFIES FOR A 1% LENDER INCENTIVE IF USING PREFERRED LENDER. INQUIRE FOR MORE DETAILS.**
Schedule your private showing today!
**THIS PROPERTY QUALIFIES FOR A 1% LENDER INCENTIVE IF USING PREFERRED LENDER. INQUIRE FOR MORE DETAILS.**
Overview
Property Type
Residential
Location
251 OKEEFFE CIR, BRADENTON, FL 34212
Year Built
2024
Zoning
RESIDENTIA
MLS ID
A4672550
Listing Last Updated
Property Features & Amenities
Interior
Total Bedrooms
2
Full Bathrooms
2
Flooring
Ceramic Tile
Laundry Room
Electric Dryer Hookup, Inside, Laundry Room
Appliances
Built-In Oven, Cooktop, Dishwasher, Disposal, Dryer, Exhaust Fan, Gas Water Heater, Microwave, Range Hood, Tankless Water Heater, Washer
Other Interior Features
High Ceilings, Kitchen/Family Room Combo, Open Floorplan, Primary Bedroom Main Floor, Stone Counters, Thermostat, Walk-In Closet(s)
Exterior
Stories
1
Garage Spaces
2.0
Water Source
Public
Utilities
Cable Available, Cable Connected, Electricity Available, Electricity Connected, Natural Gas Available, Natural Gas Connected, Sewer Connected, Underground Utilities, Water Connected
Roof
Tile
Lot Features
Cleared, Landscaped, Paved, Private
Parking
Driveway, Garage Door Opener
Heat Type
Central, Electric
Air Conditioning
Central Air
Sewer
Public Sewer
Substructure
Slab
Amenities
Pool
Other Exterior Features
Hurricane Shutters, Sliding Doors
Details
Total Area
2,322 Sq.Ft.
Neighborhood
Bradenton
Architecture Styles
Coastal, Florida
View Description
Water
Financial
Price
$393,000
Real Estate Tax
$1,270/yr
HOA
$235/mo