

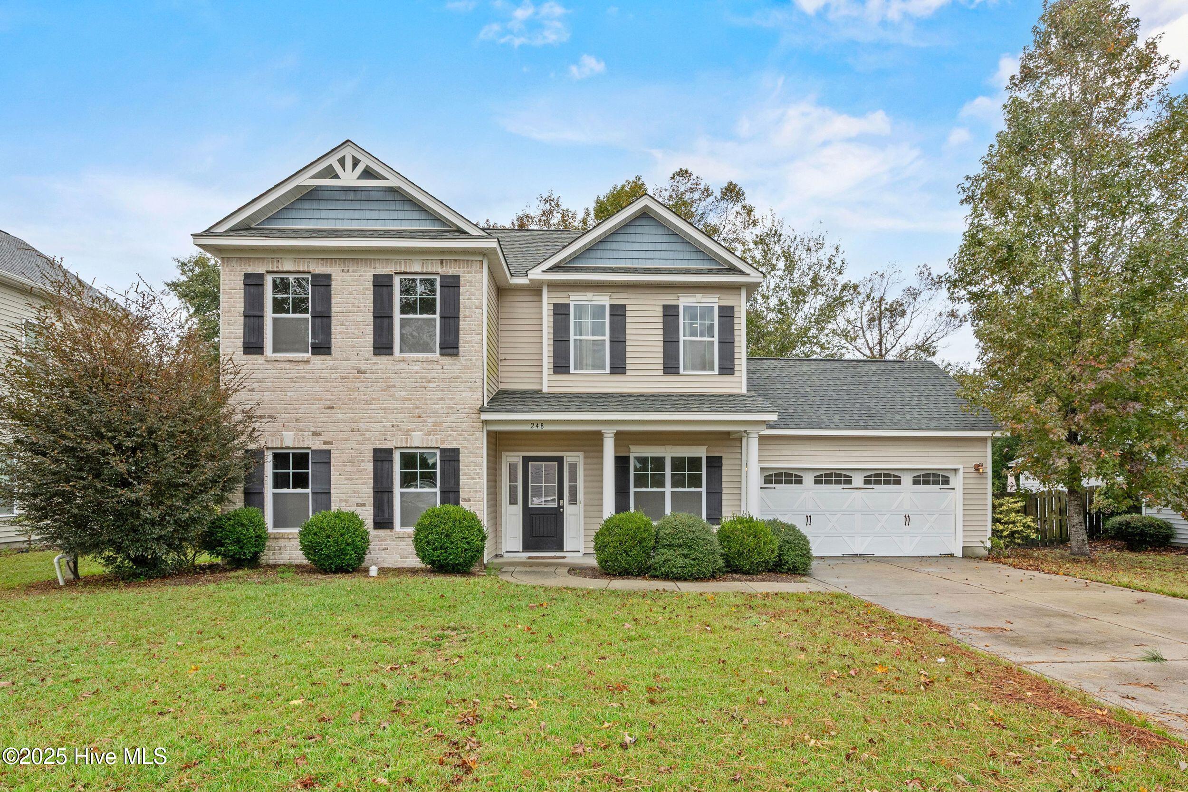
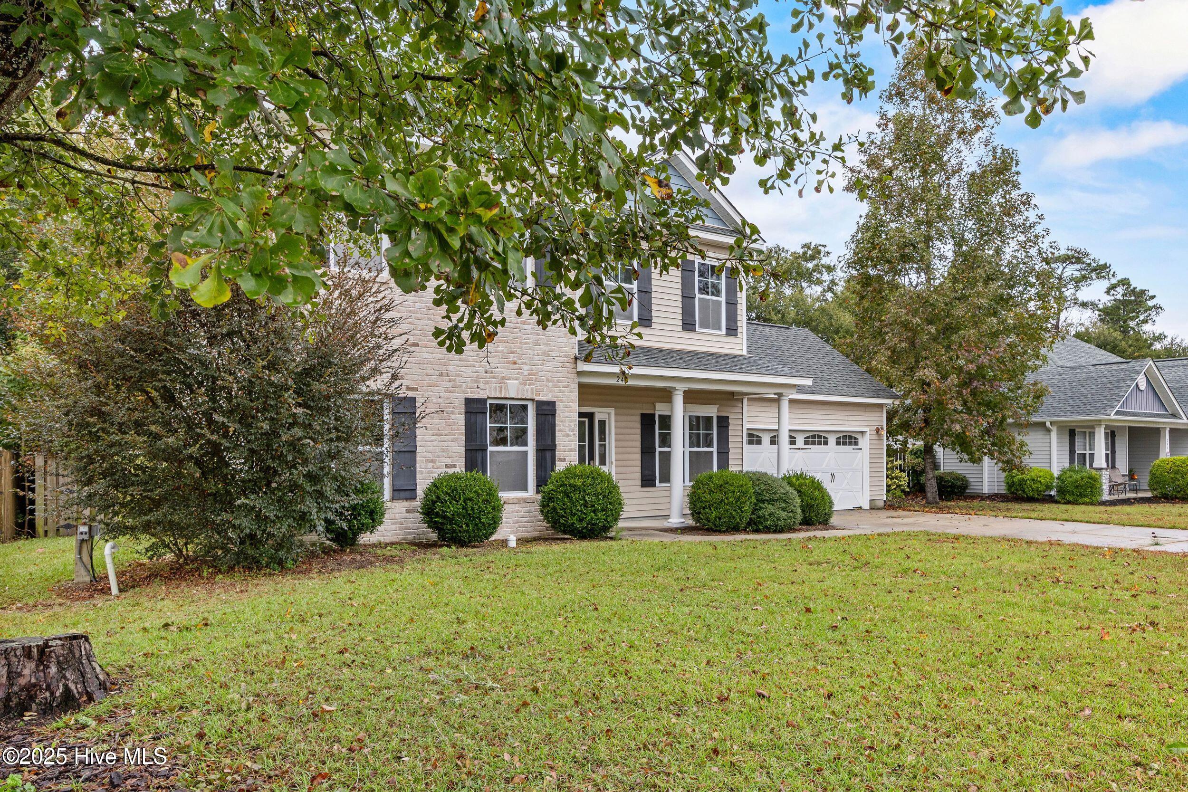
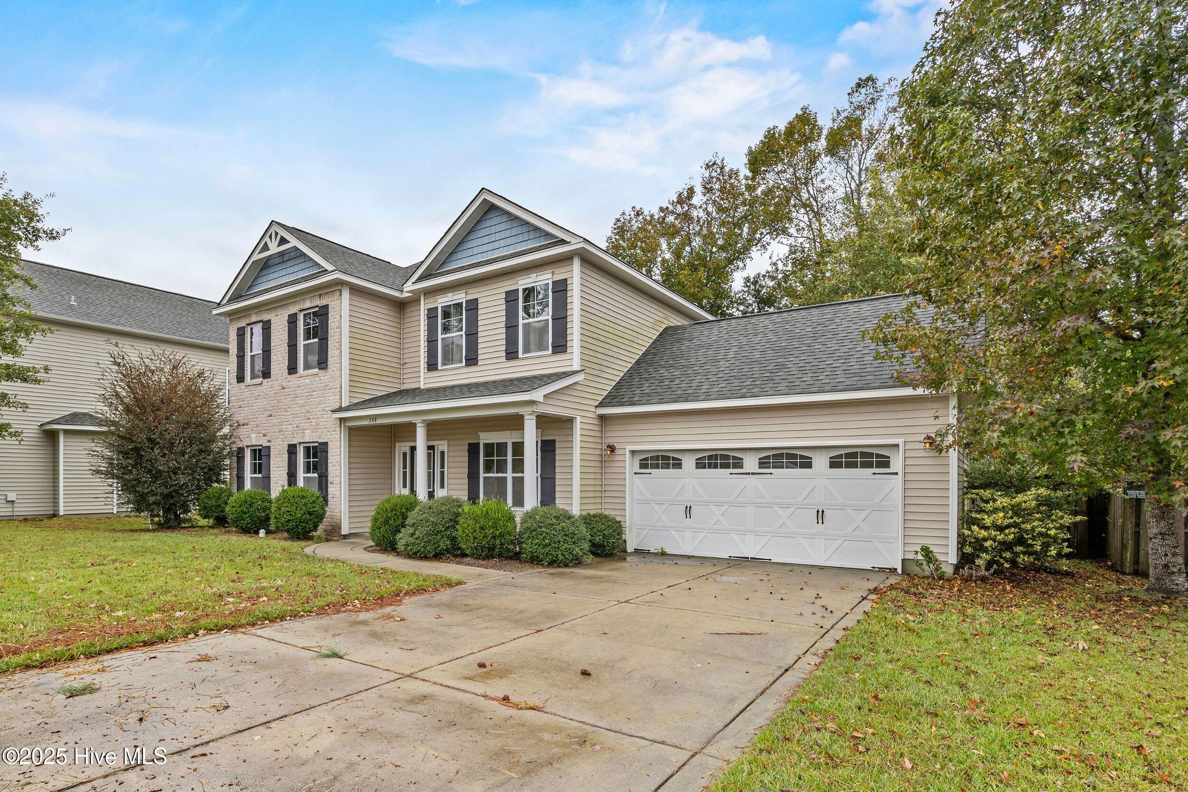
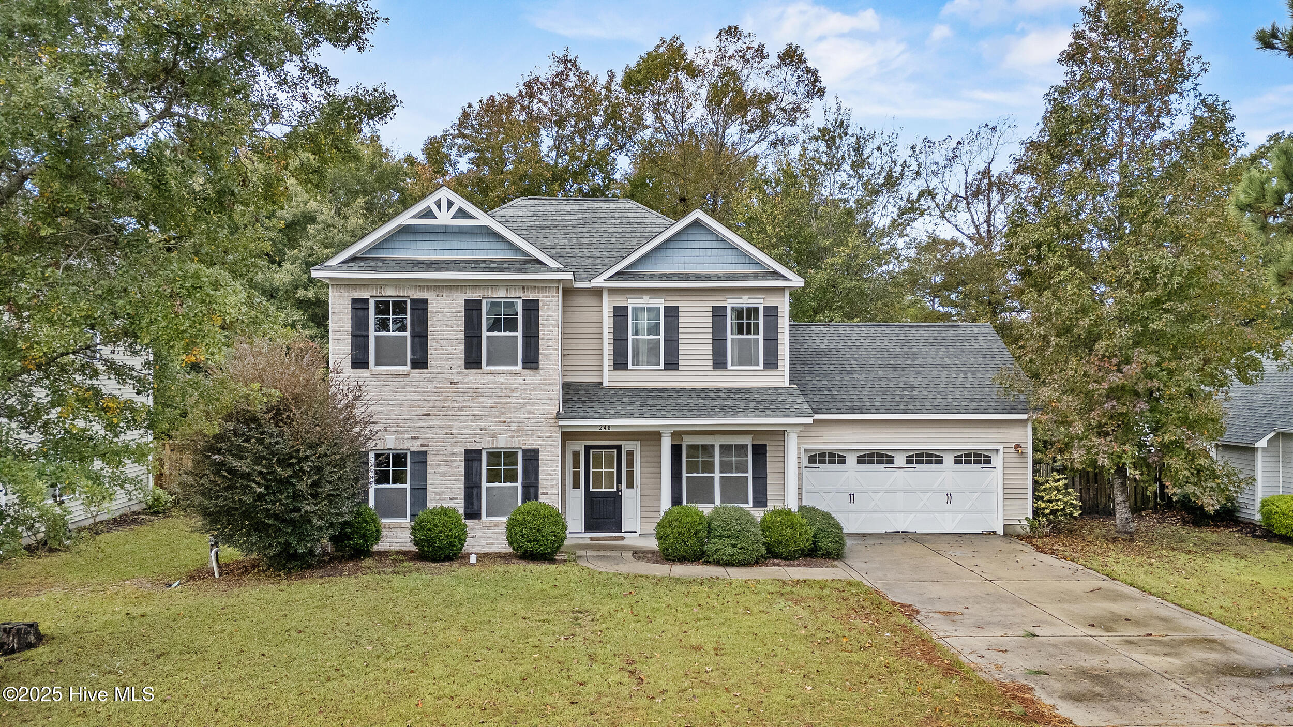
Property Description
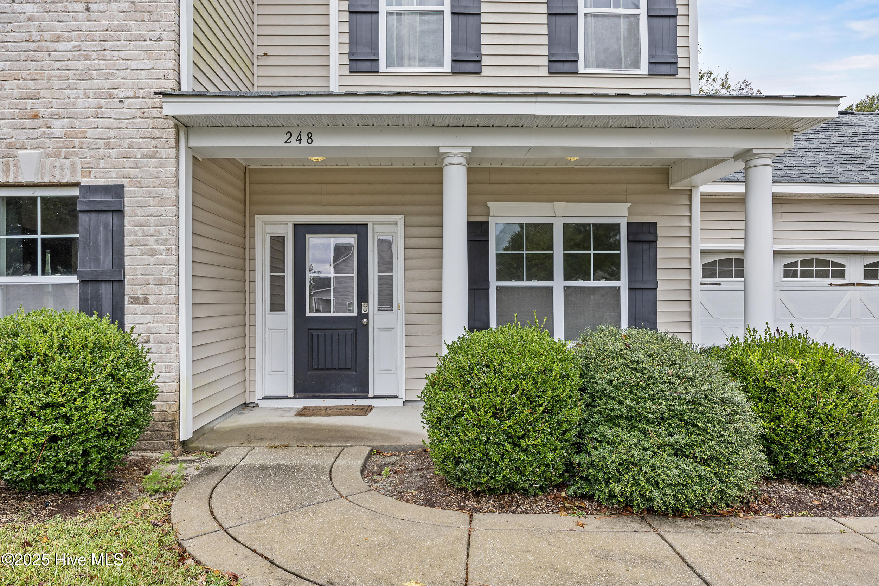
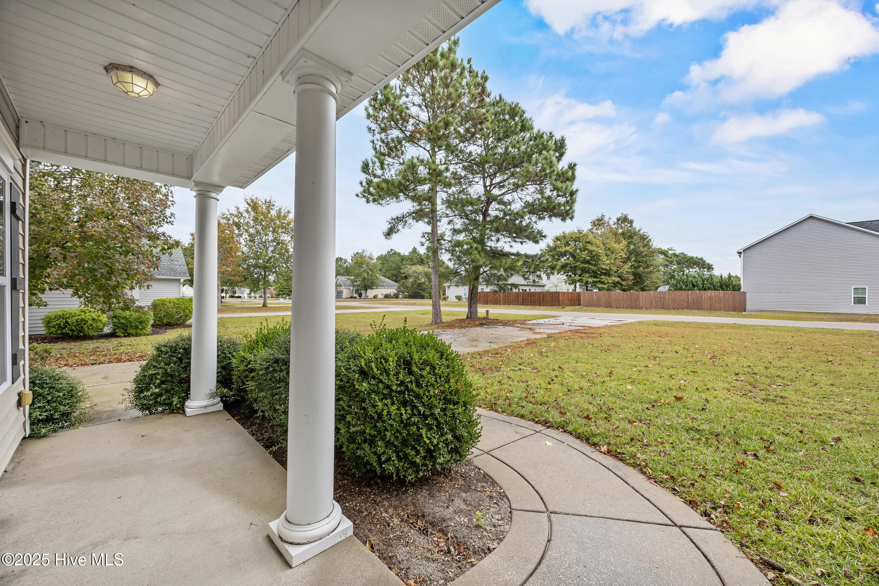
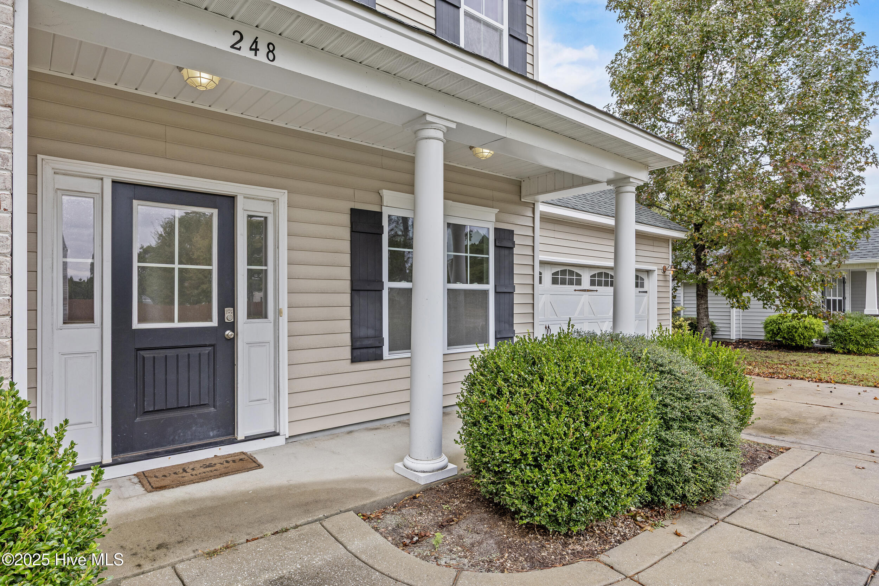
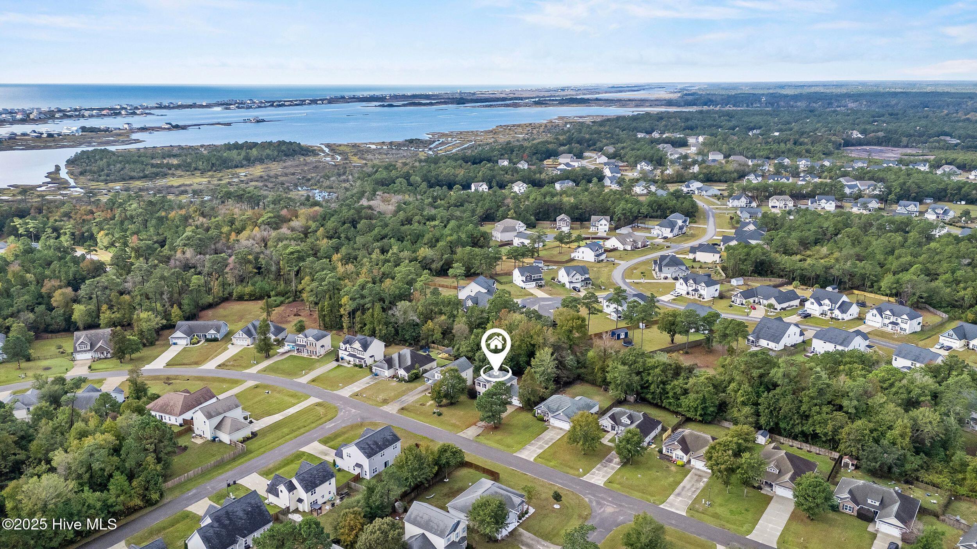
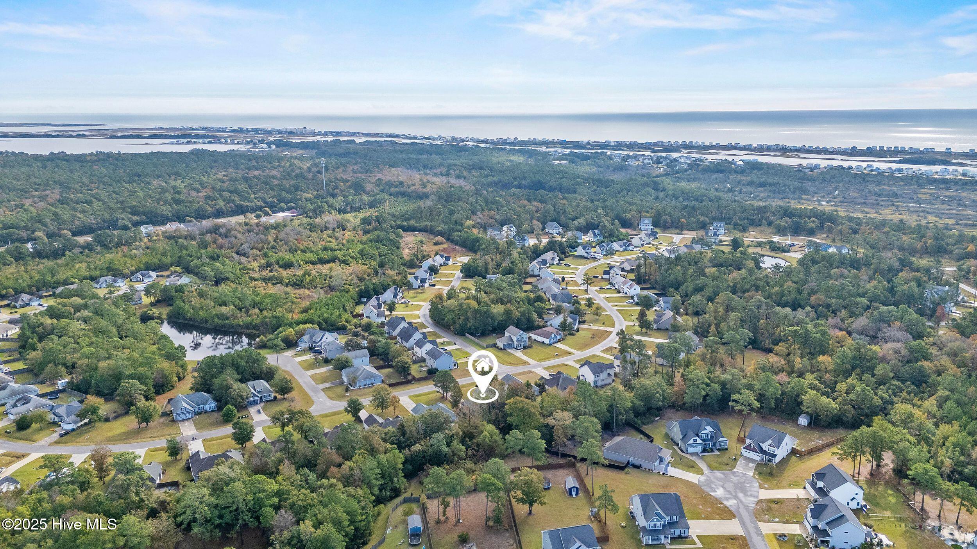
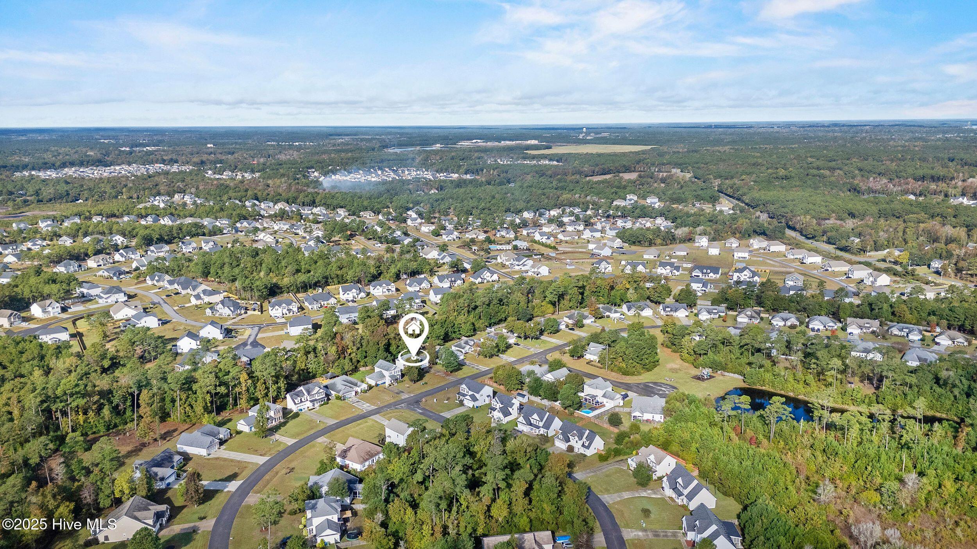
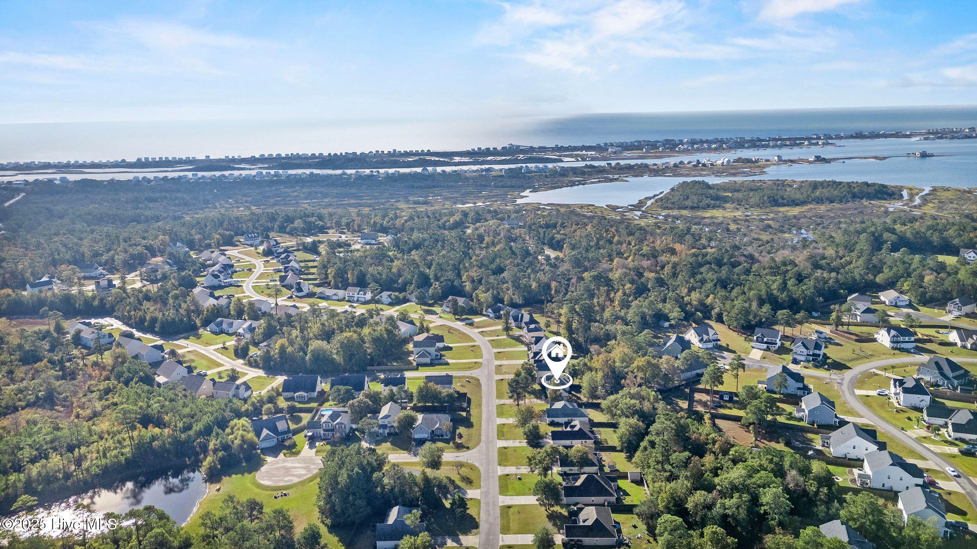
Welcome to the desirable community of Marsh Haven--ideally located near local beaches and Camp Lejeune. Residents enjoy a neighborhood dock with kayak launch, a playground, and a peaceful picnic area perfect for outdoor gatherings.
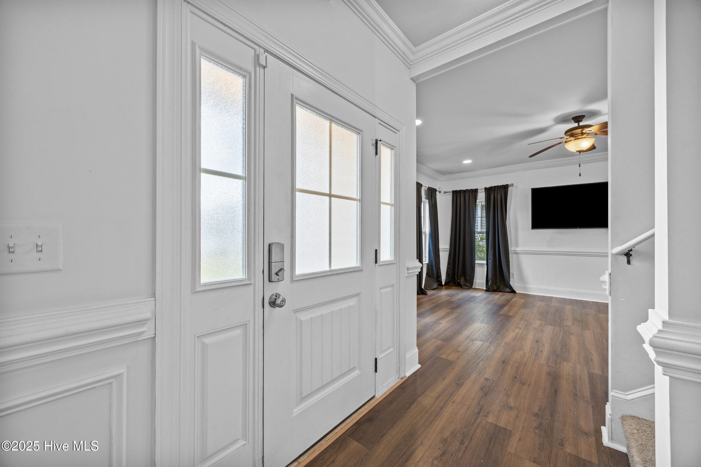
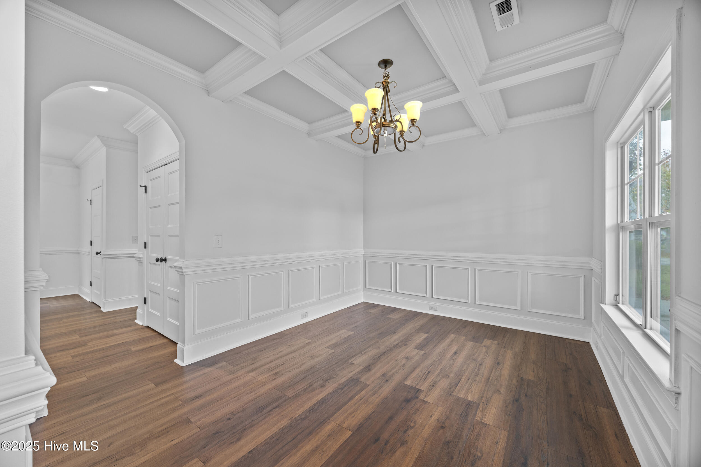
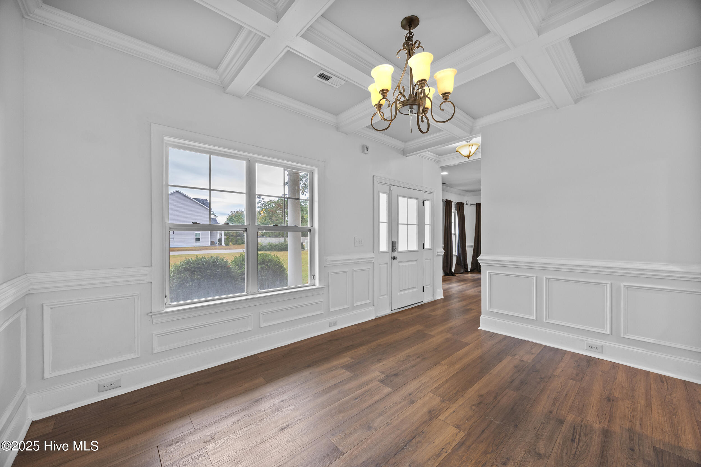
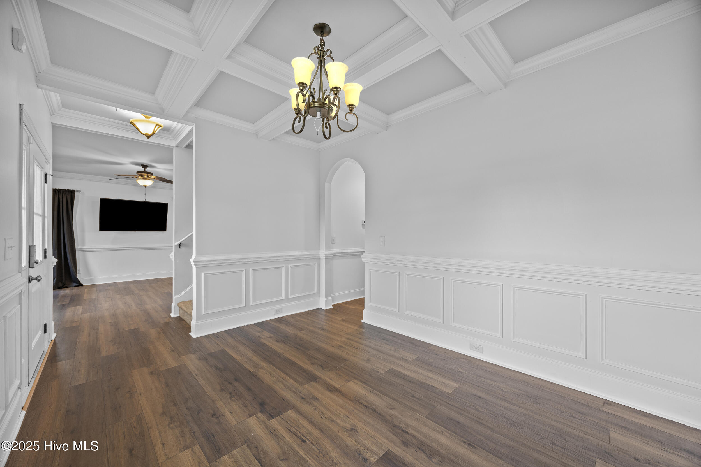
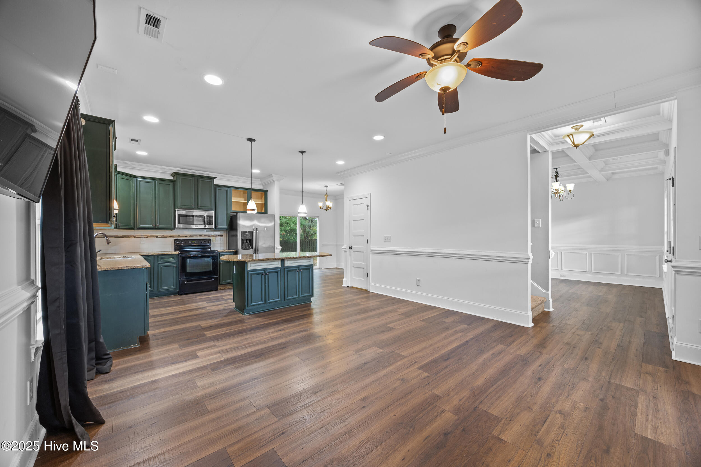
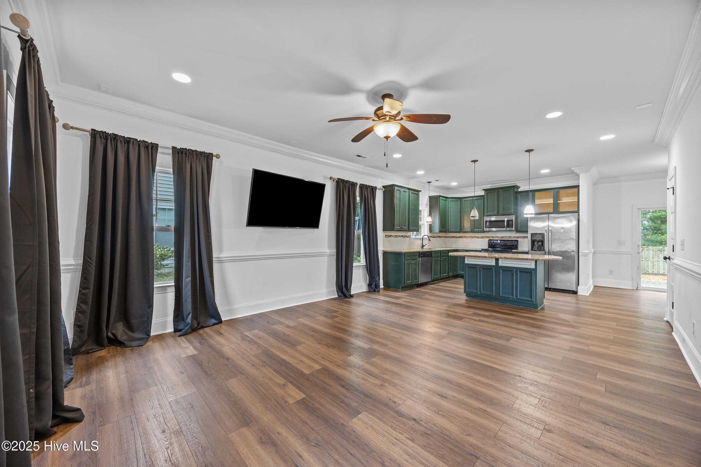
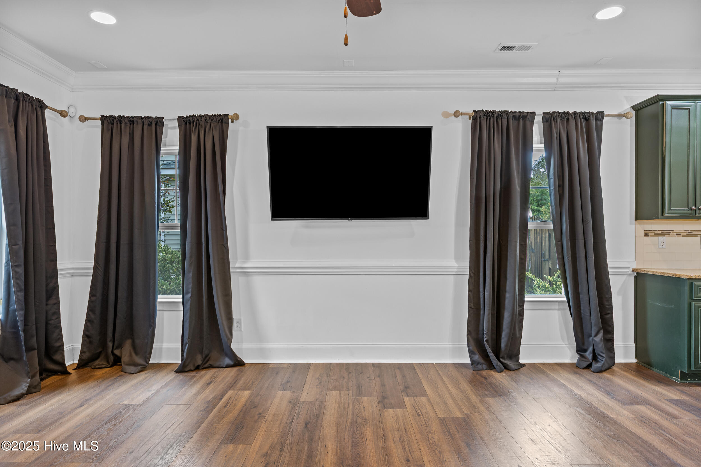
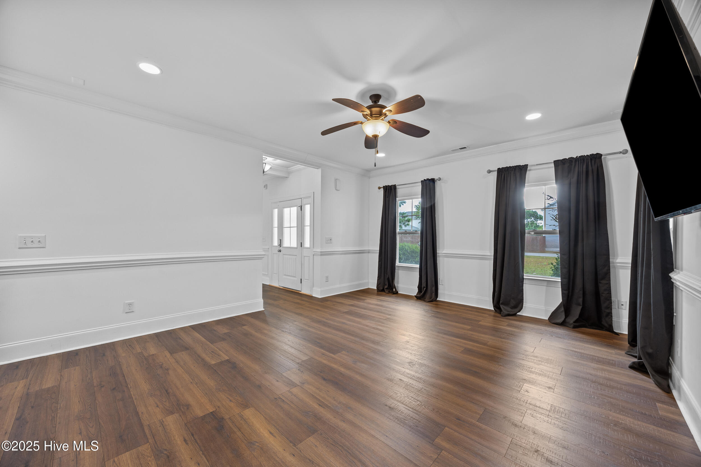
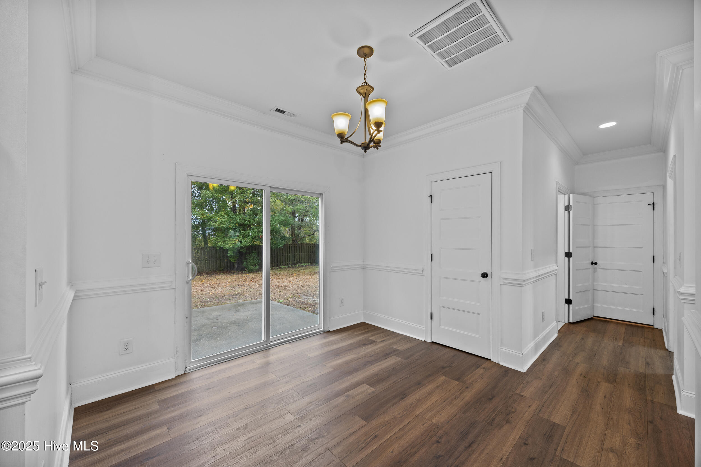
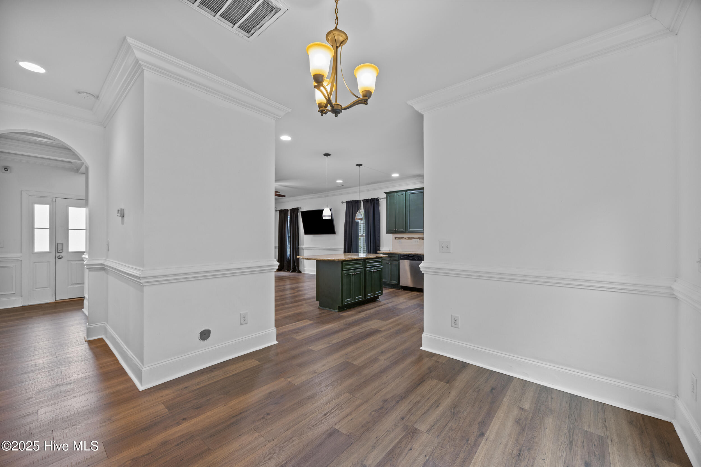
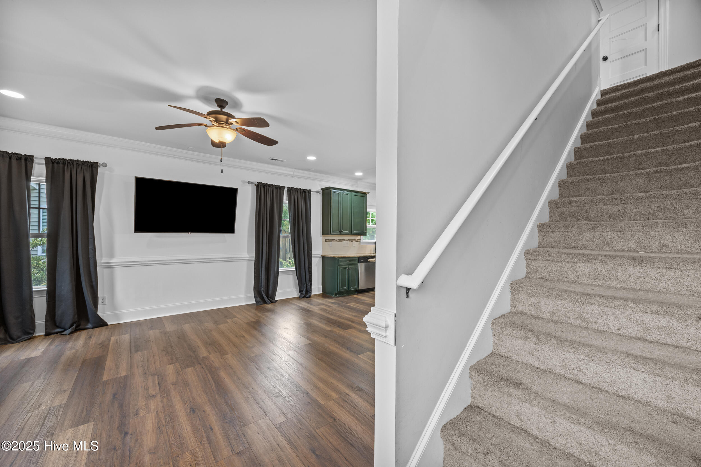
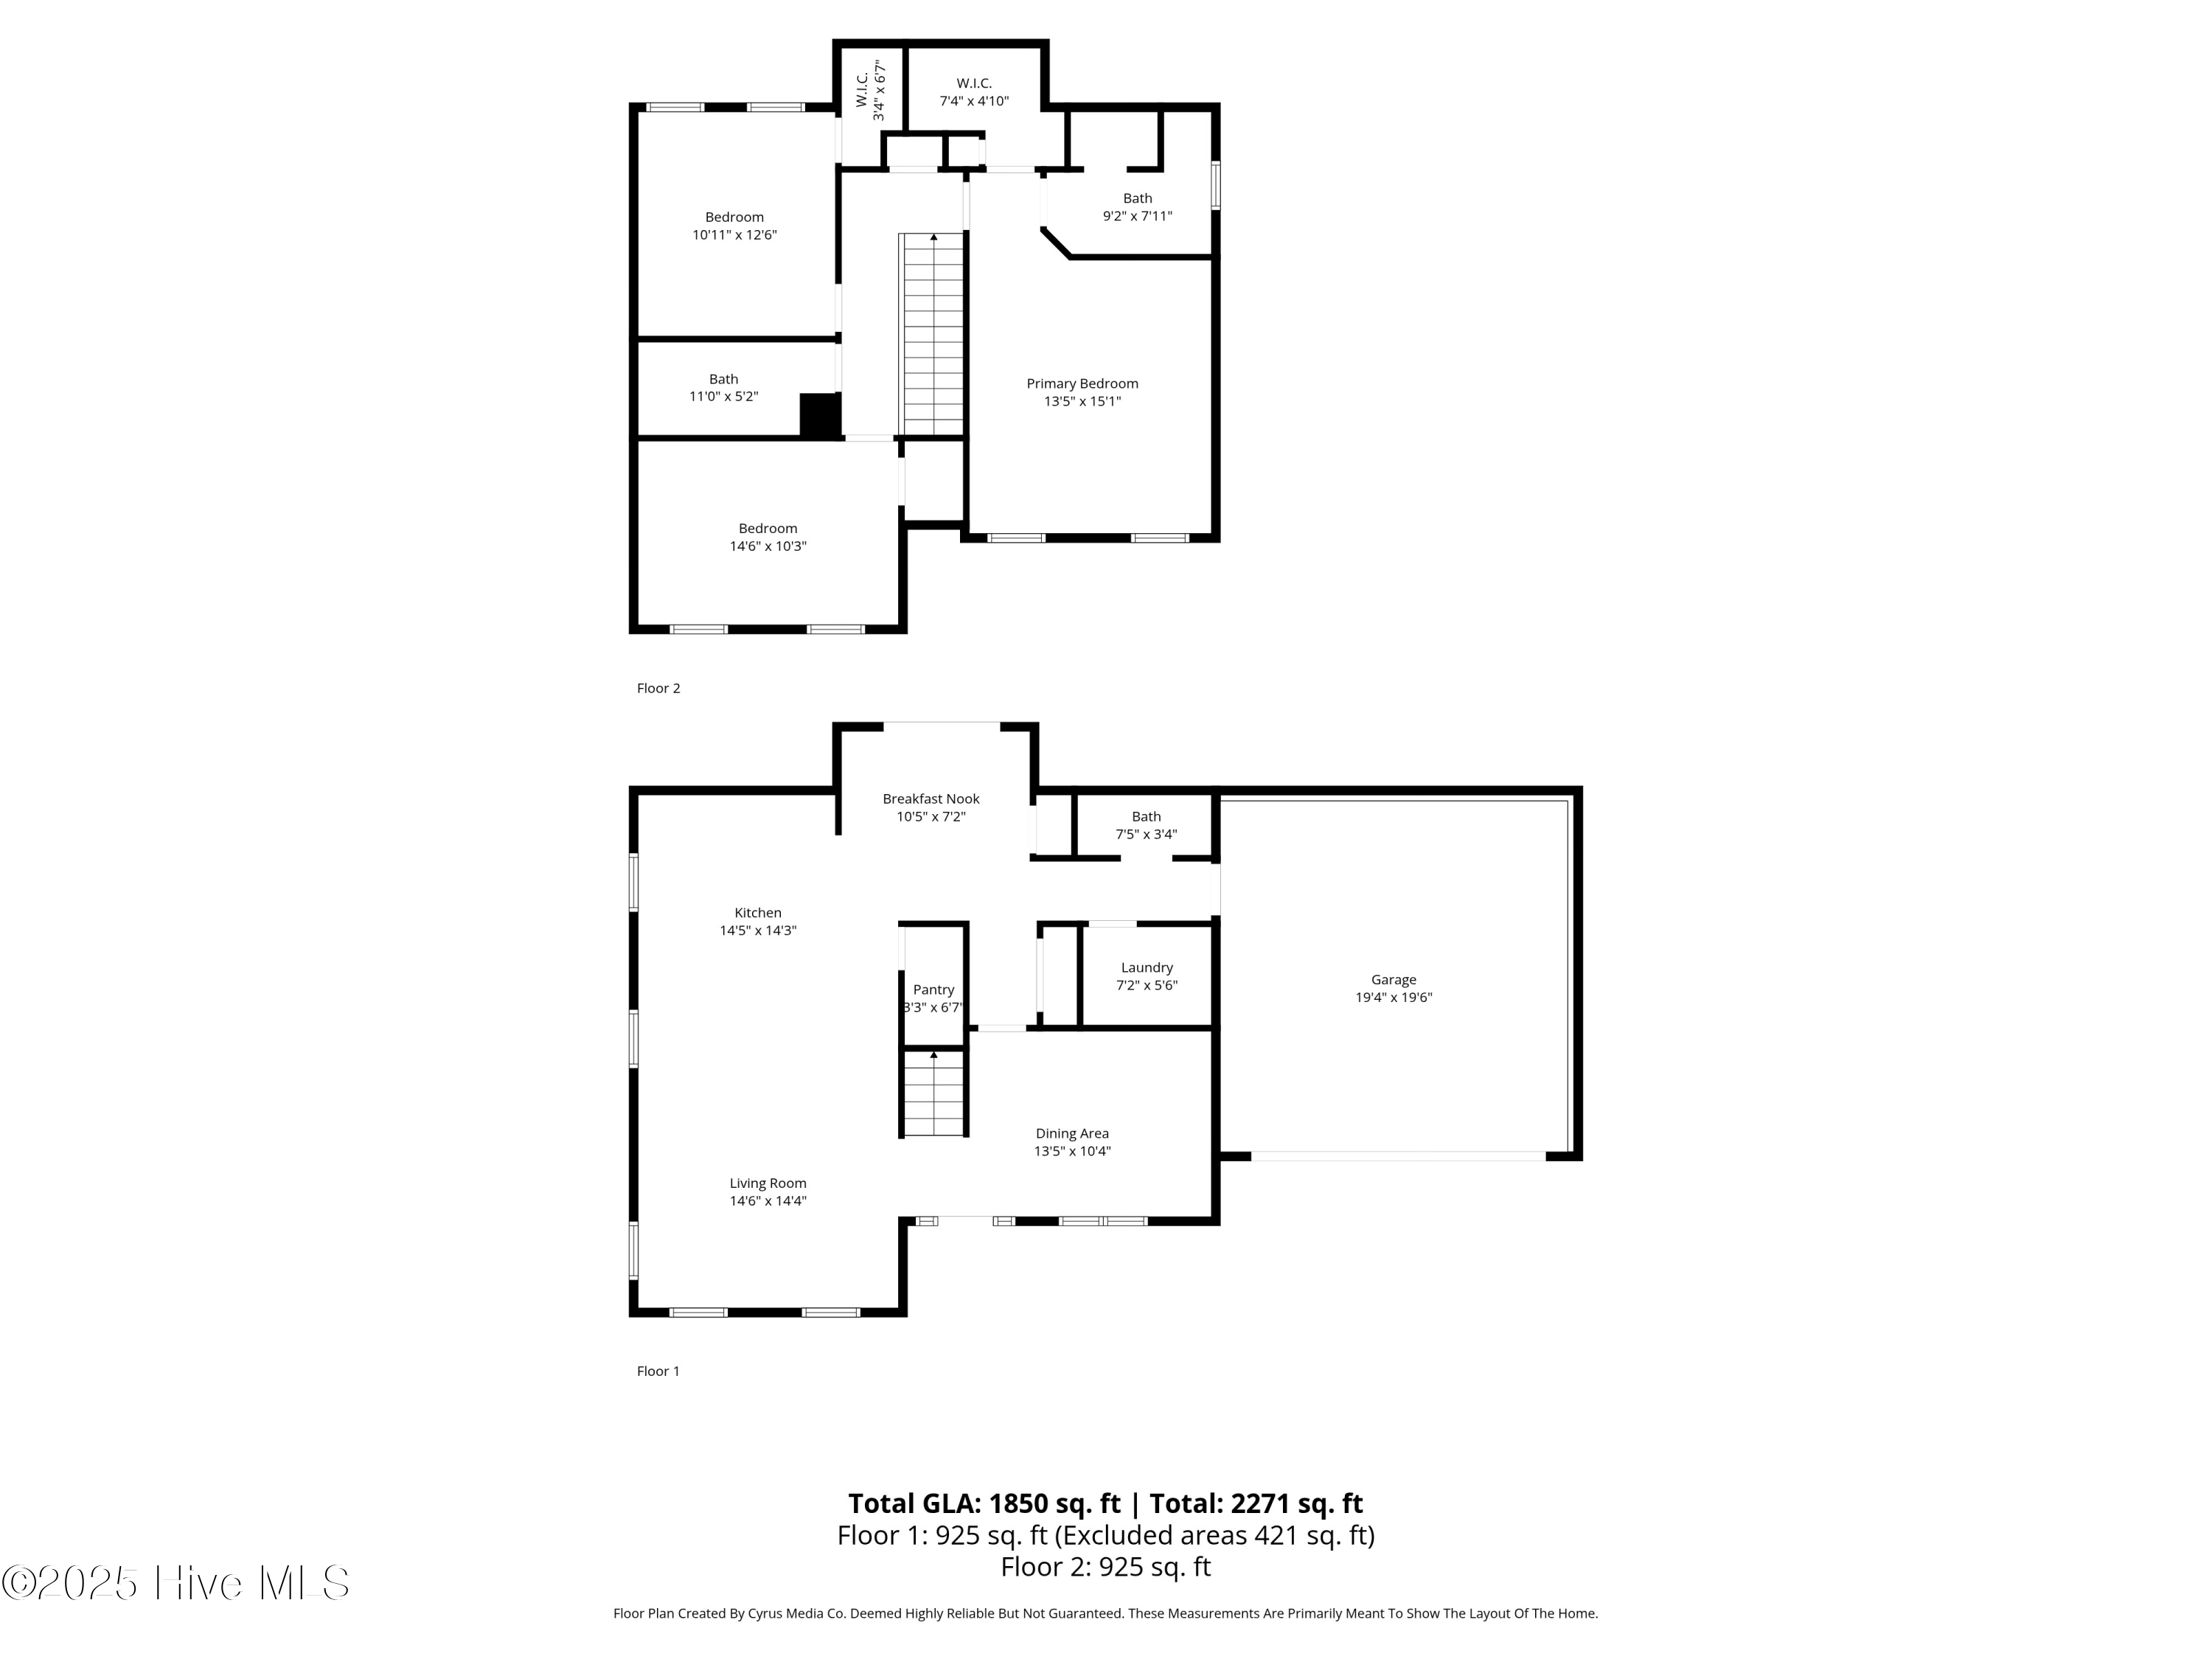
Inside, discover the popular Riptide (Heron) floor plan featuring 3 bedrooms and 2.5 baths. The main level now showcases all-new luxury vinyl plank (LVP) flooring, complementing the 9-foot ceilings, 7-inch baseboards, upgraded interior doors, and beautiful architectural details throughout.
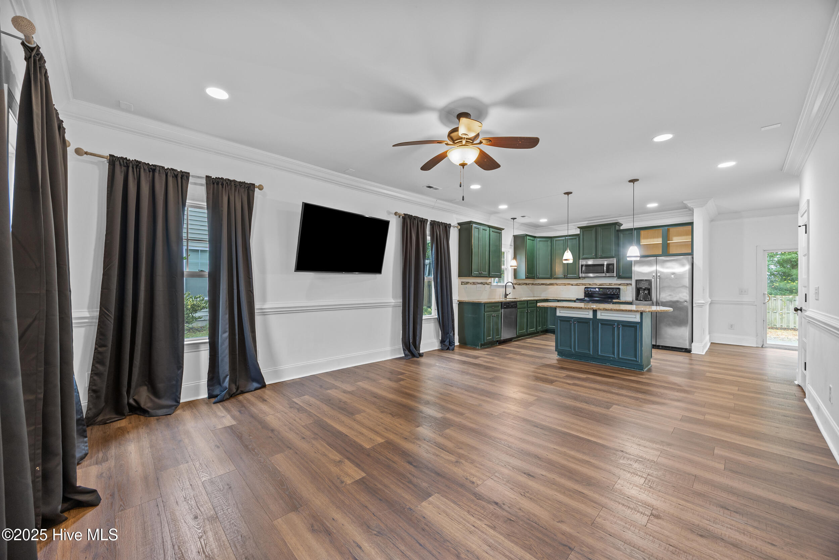
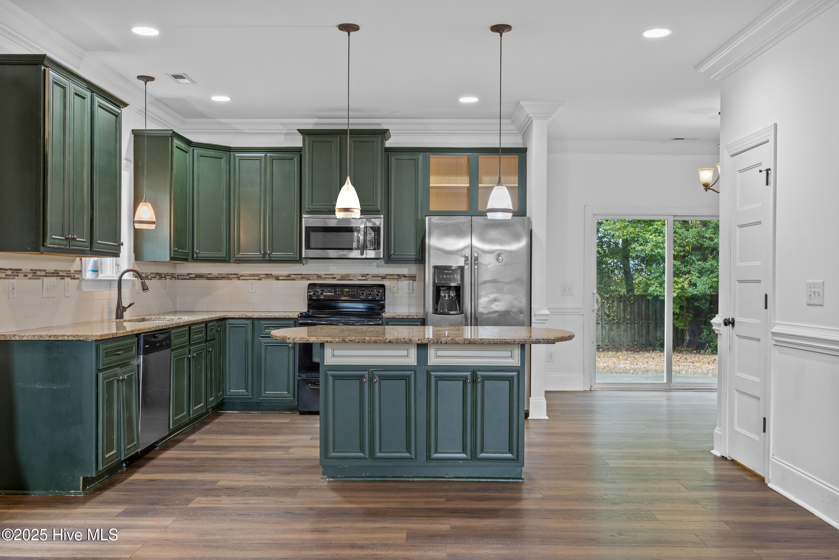
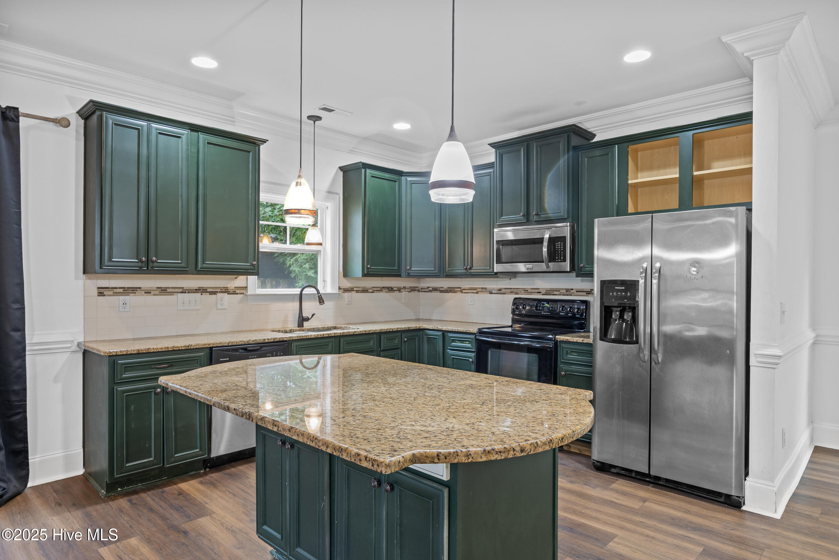
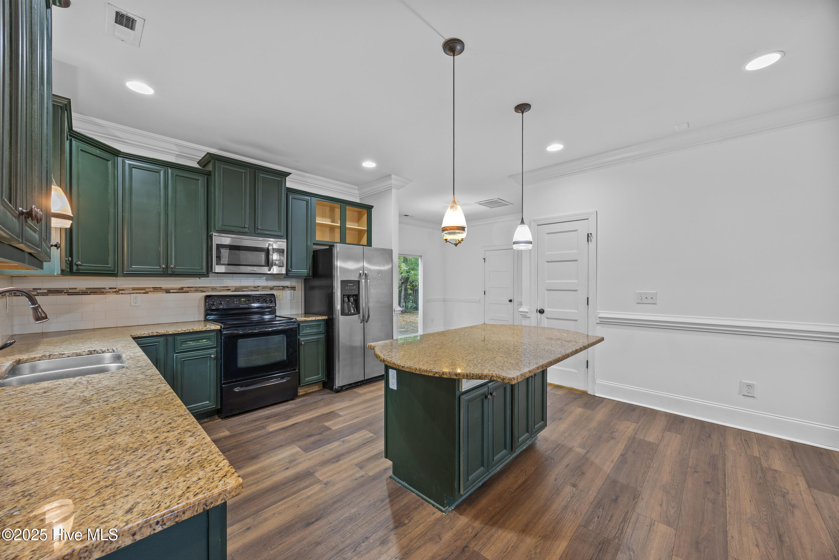
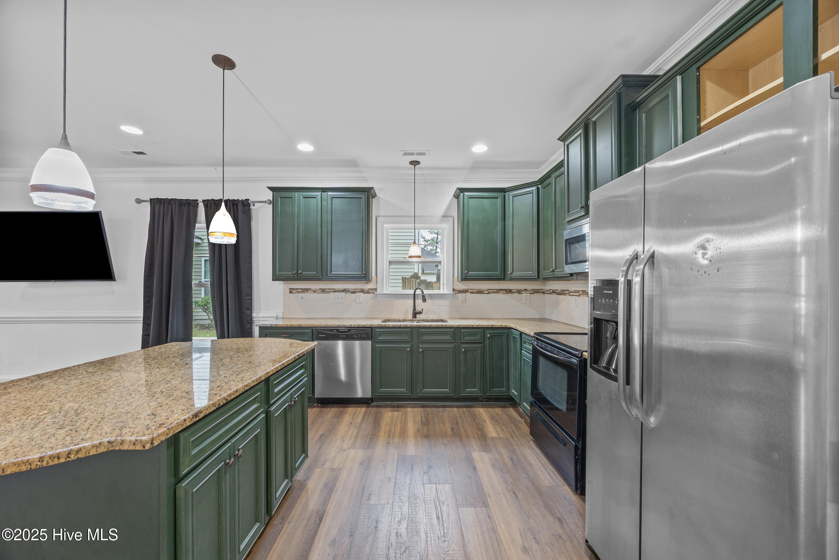
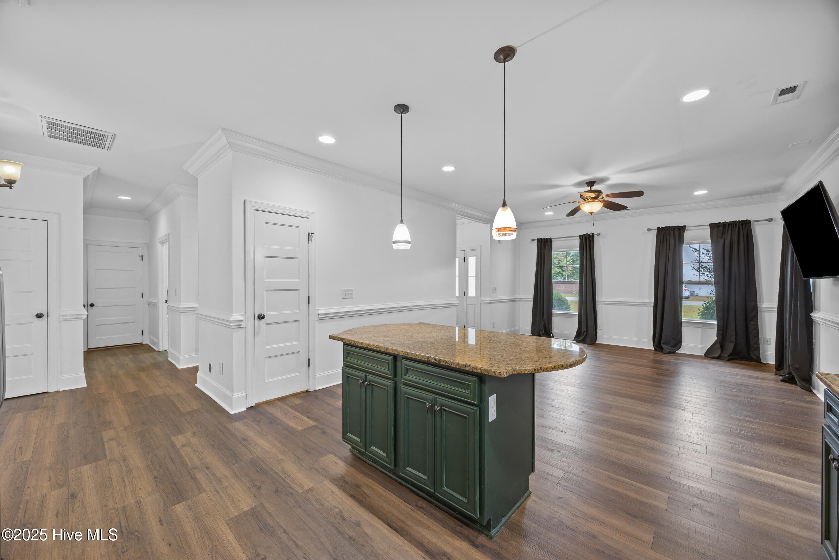
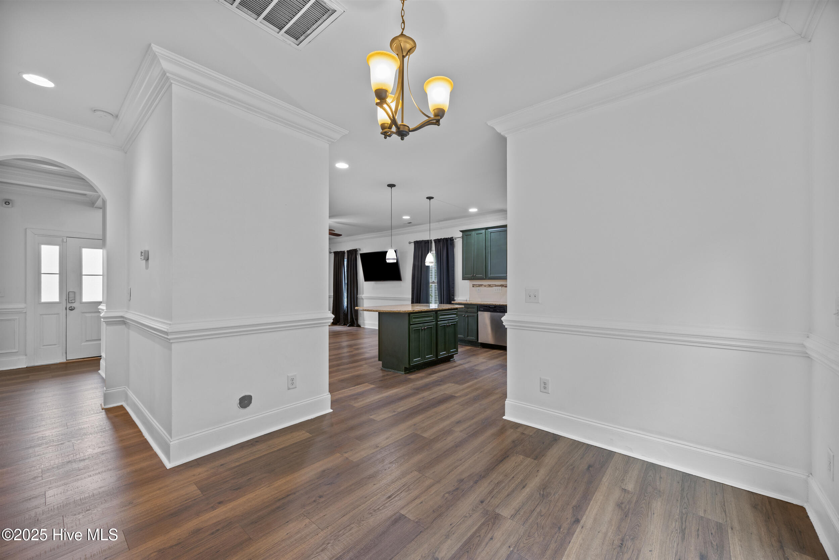
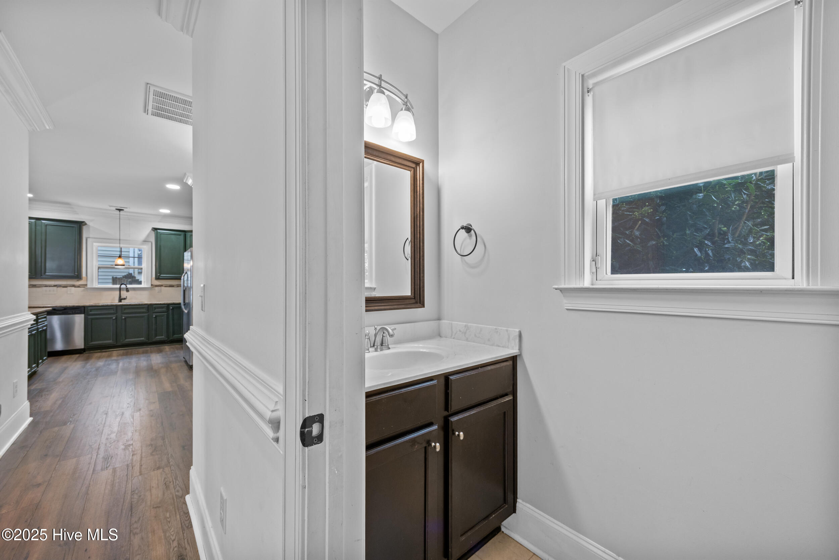
The kitchen offers granite countertops, a stainless-steel double-bowl sink, 42'' cabinetry with under-cabinet lighting, mosaic tile backsplash, raised breakfast bar, and a large pantry--perfect for storage and organization. The great room offers elegant arched openings, chair rail, and a media box for advanced home theater setups, while the dining room features crown molding and custom wainscoting for added charm.
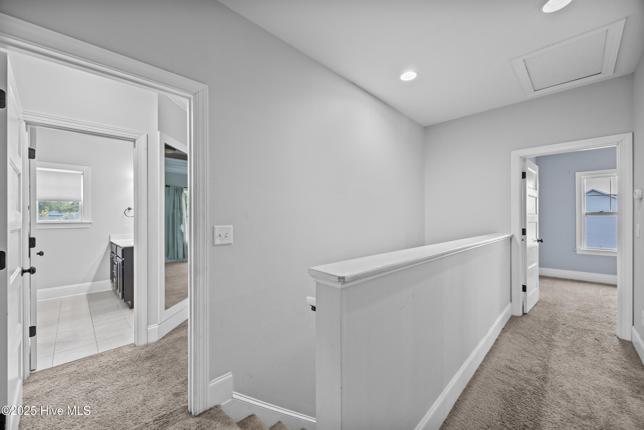
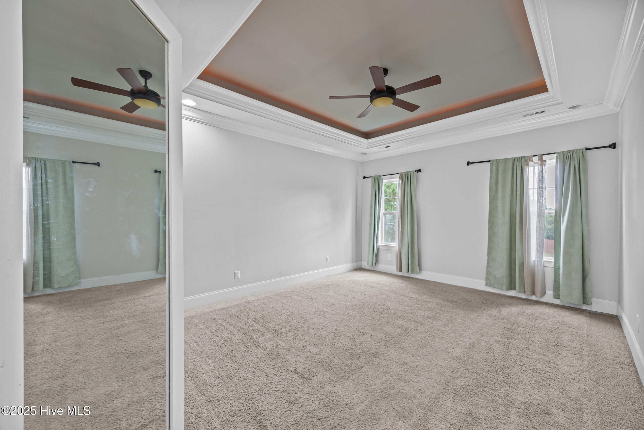
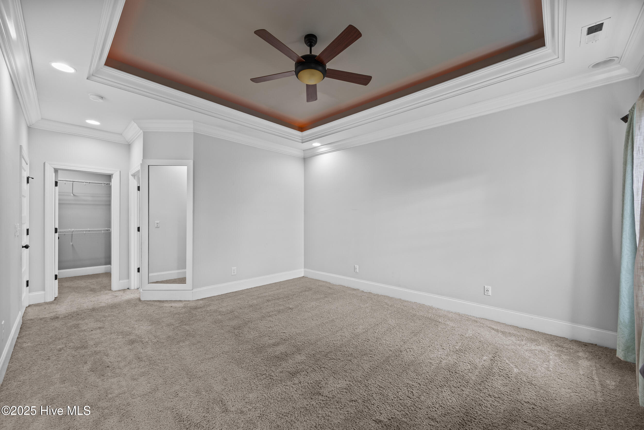
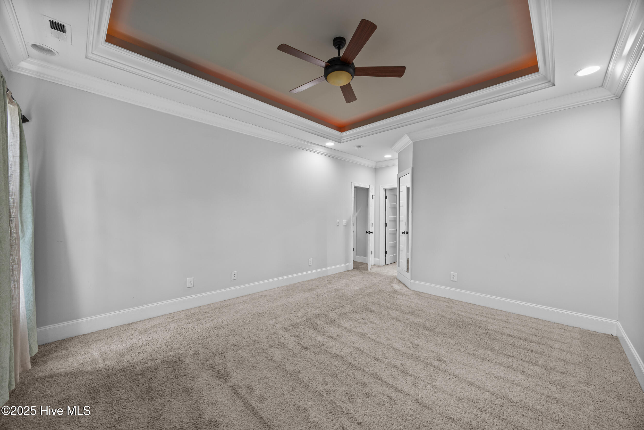
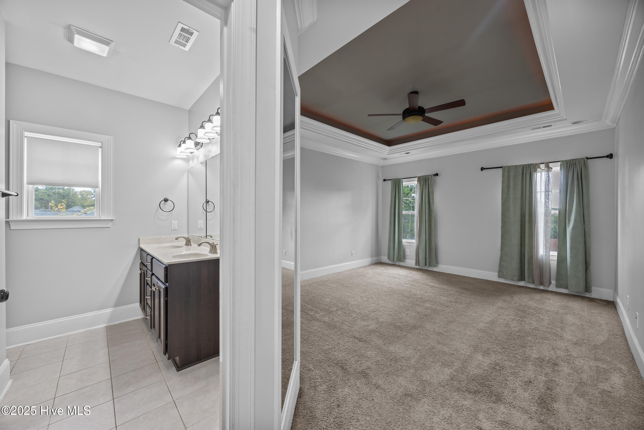
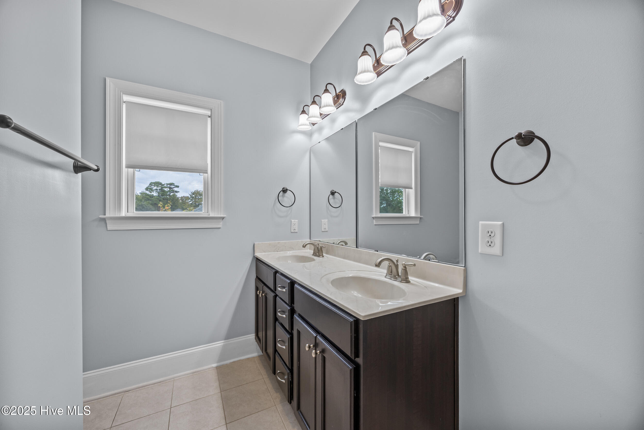
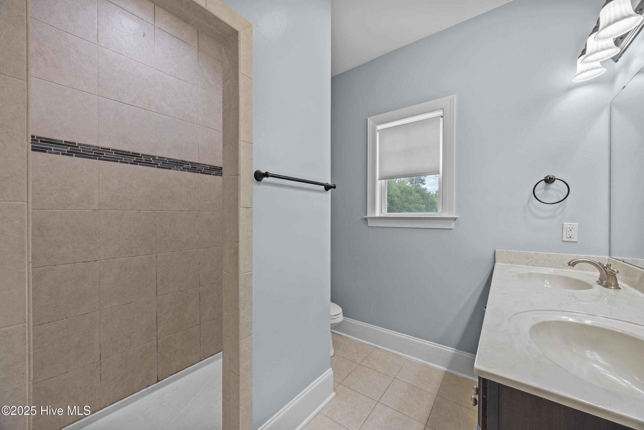
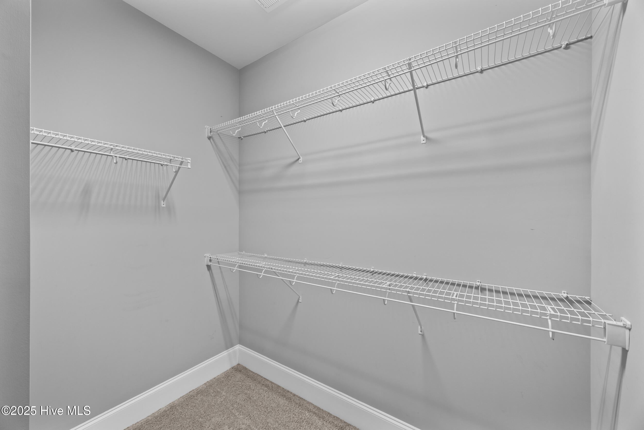
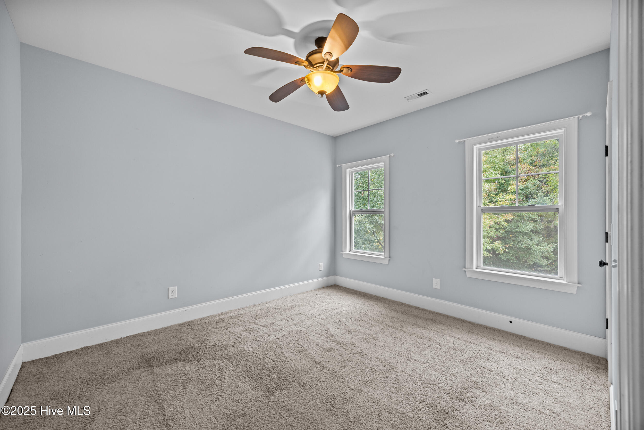
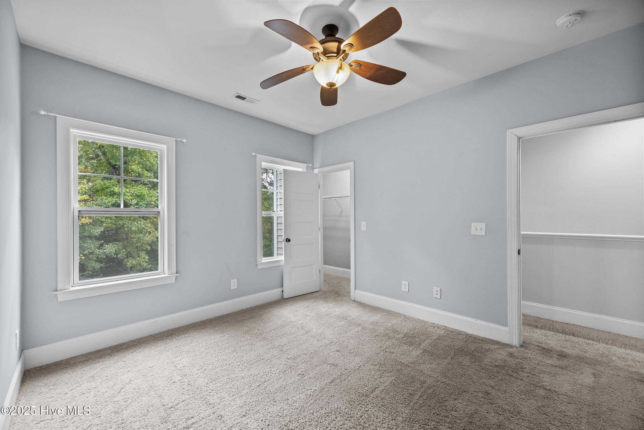
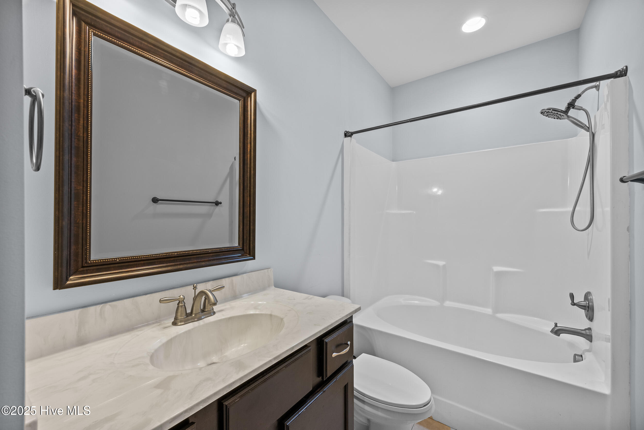
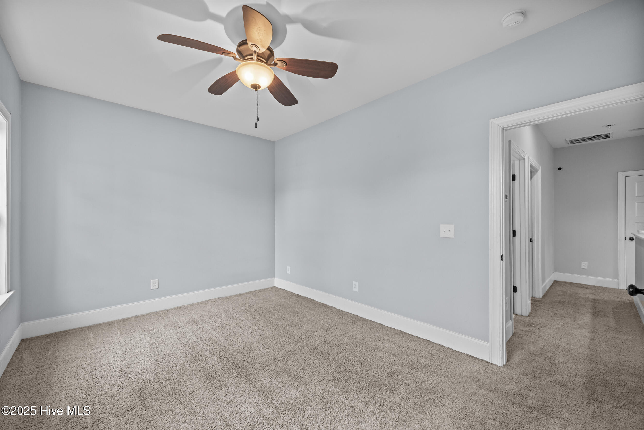
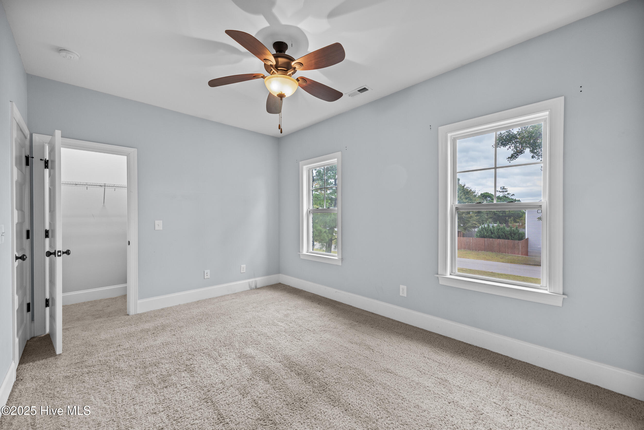
Upstairs, the primary suite impresses with reverse crown molding, a spacious walk-in closet, and bath w/ dual vanities and a walk-in tiled shower. Two additional bedrooms and a full bath complete the upper level.
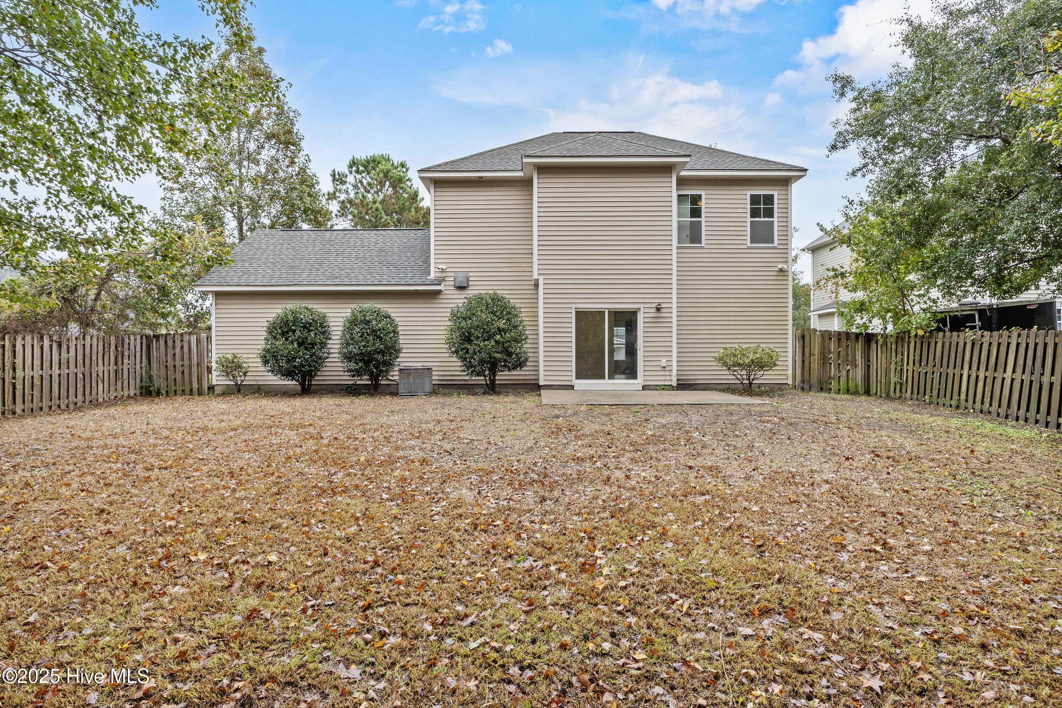
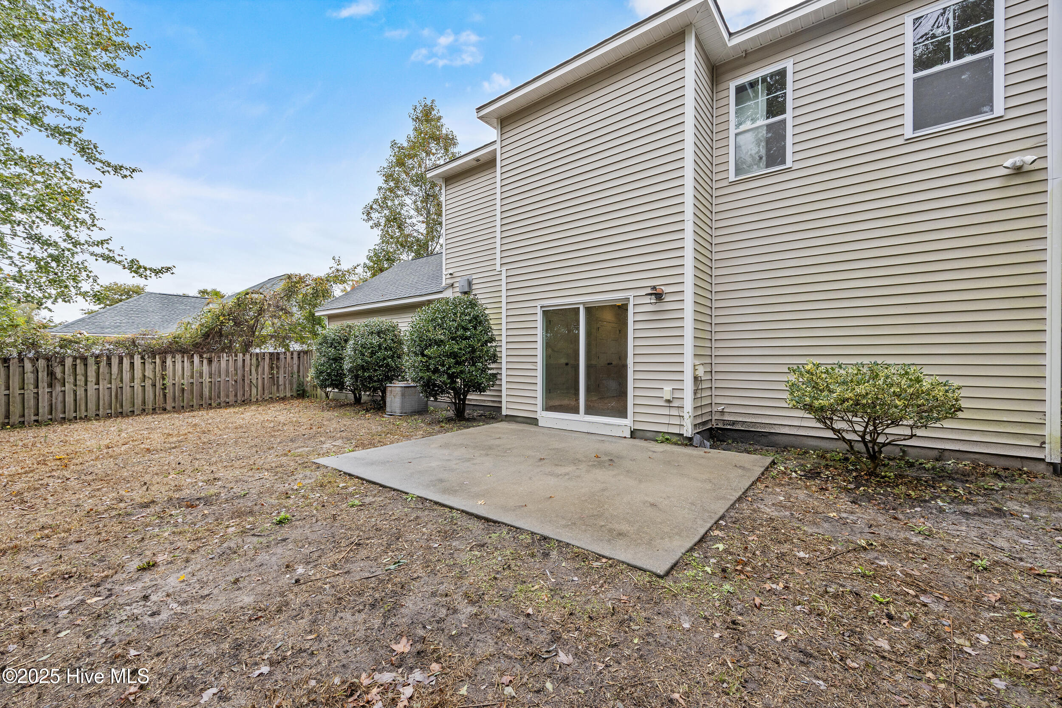
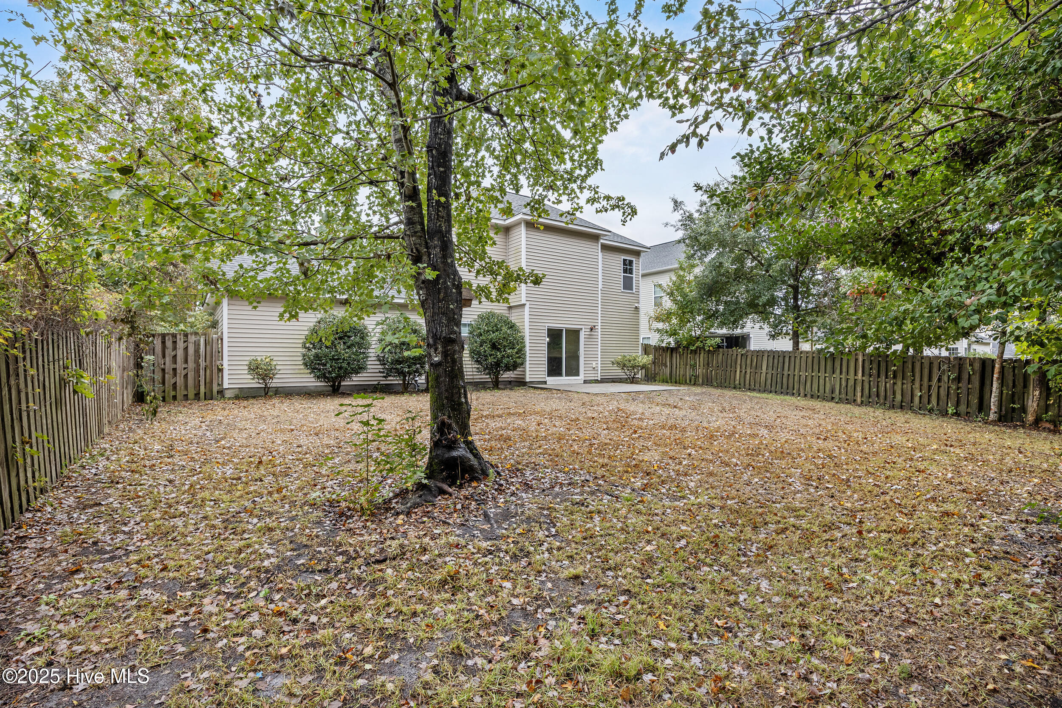
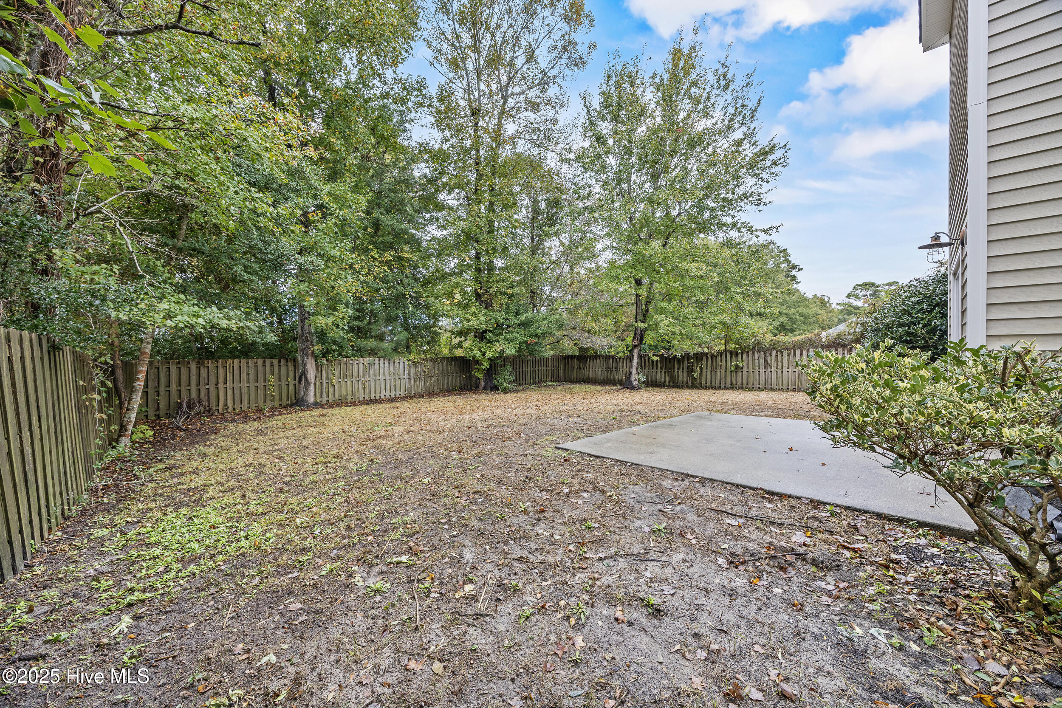
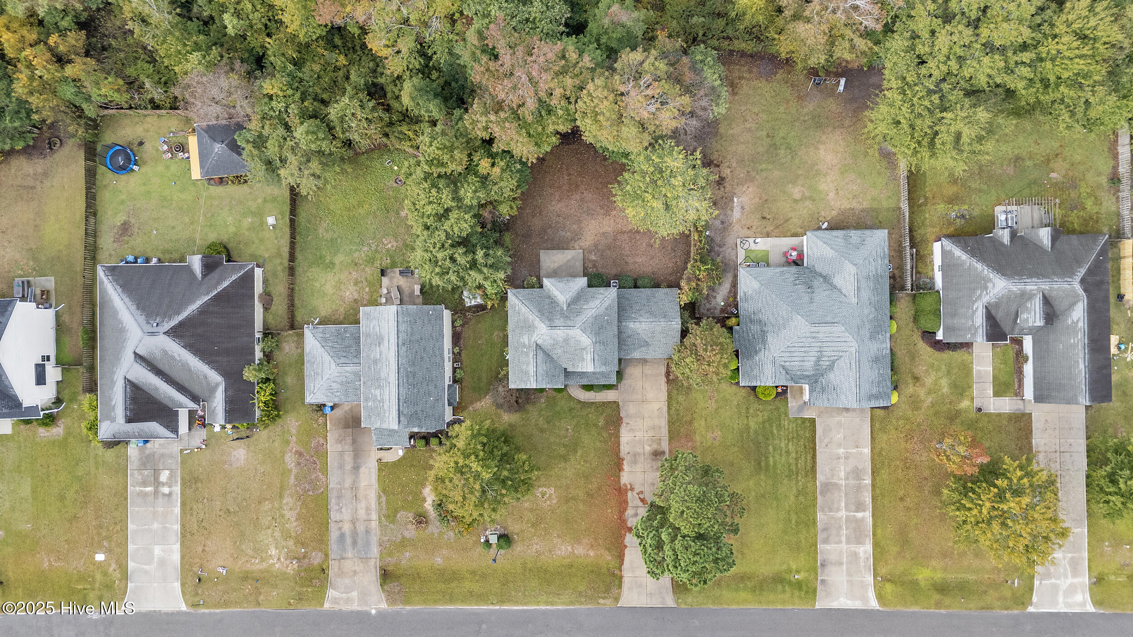
Outside enjoy a private fenced in yard.
Inside, discover the popular Riptide (Heron) floor plan featuring 3 bedrooms and 2.5 baths. The main level now showcases all-new luxury vinyl plank (LVP) flooring, complementing the 9-foot ceilings, 7-inch baseboards, upgraded interior doors, and beautiful architectural details throughout.
The kitchen offers granite countertops, a stainless-steel double-bowl sink, 42'' cabinetry with under-cabinet lighting, mosaic tile backsplash, raised breakfast bar, and a large pantry--perfect for storage and organization. The great room offers elegant arched openings, chair rail, and a media box for advanced home theater setups, while the dining room features crown molding and custom wainscoting for added charm.
Upstairs, the primary suite impresses with reverse crown molding, a spacious walk-in closet, and bath w/ dual vanities and a walk-in tiled shower. Two additional bedrooms and a full bath complete the upper level.
Outside enjoy a private fenced in yard.
Overview
Property Type
Residential
Location
248 Marsh Haven Drive, Sneads Ferry, NC 28460
Year Built
2014
Zoning
R-20
MLS ID
100538998
Listing Last Updated
Property Features & Amenities
Interior
Total Bedrooms
3
Full Bathrooms
2
Half Bathrooms
1
Flooring
LVT/LVP, Carpet, Tile
Appliances
Built-In Microwave, Refrigerator, Range, Dishwasher
Other Interior Features
Walk-in Closet(s), High Ceilings, Entrance Foyer, Ceiling Fan(s), Pantry, Walk-in Shower, Blinds/Shades, Walk-In Closet(s)
Exterior
Stories
2
Garage Spaces
2.0
Water Source
Public
Utilities
Water Available
Roof
Shingle
Parking
Paved
Heat Type
Electric, Heat Pump
Air Conditioning
Central Air
Sewer
Septic Tank
Substructure
Slab
Amenities
Waterfront Community, Maintenance Common Areas, Management, Playground, Sidewalks
Security Features
Smoke Detector(s)
Details
Total Area
1,917 Sq.Ft.
View Description
See Remarks
Financial
Price
$345,000
Real Estate Tax
$1,813/yr
HOA
$314/yr