Property Description
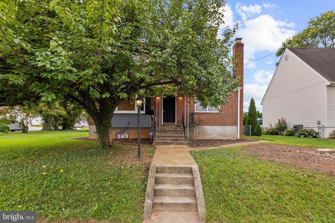
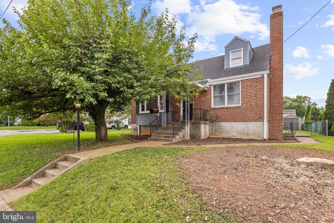
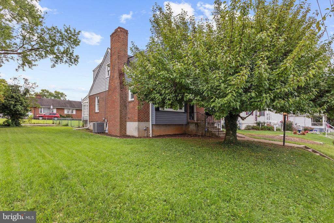
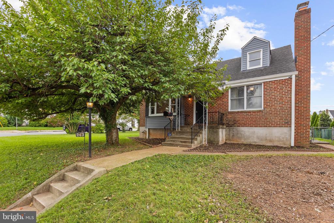
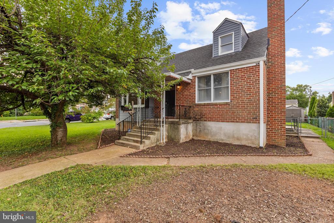
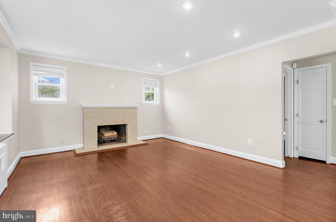
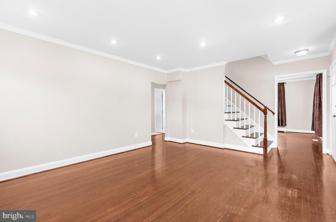
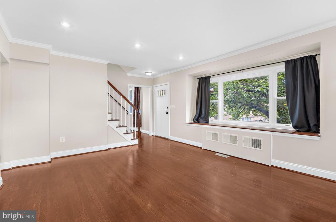
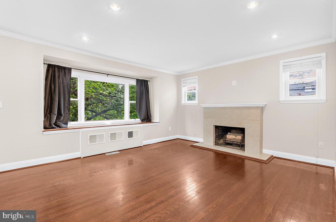
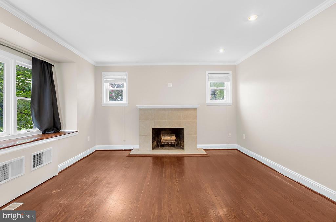
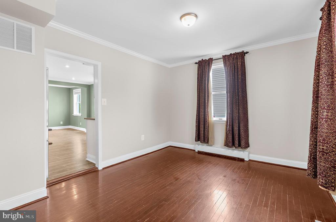
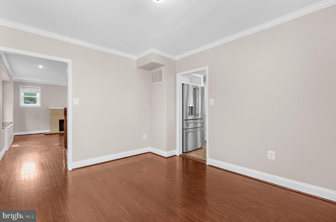
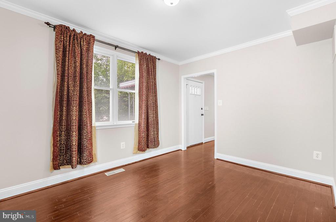
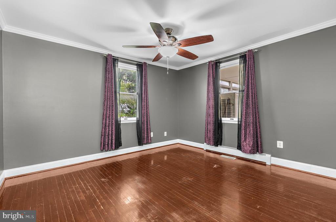
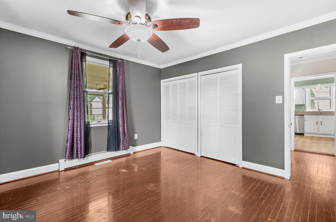
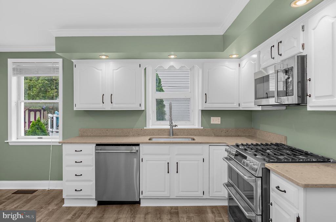
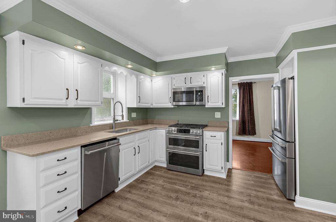
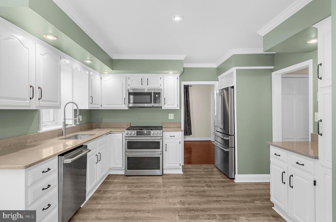
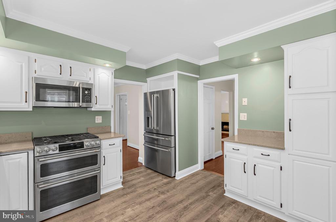
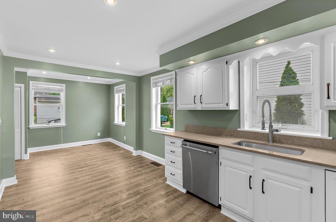
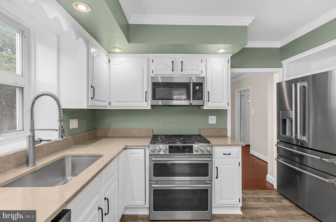
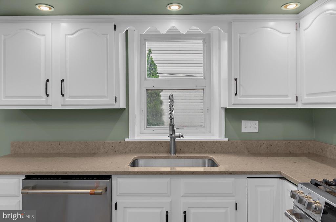
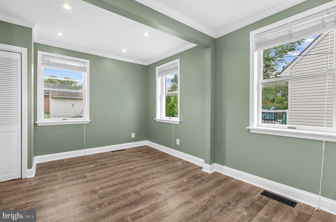
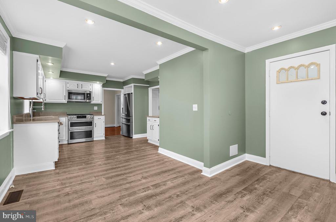
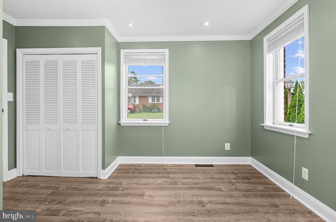
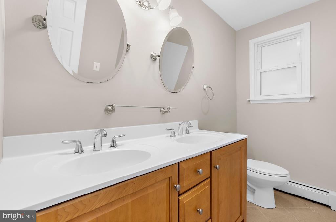
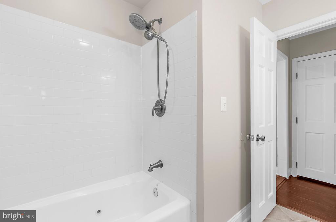
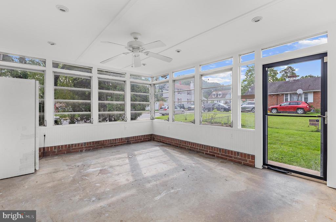
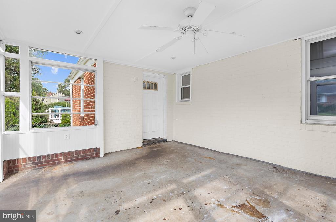
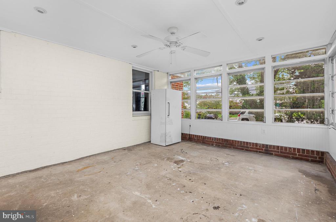
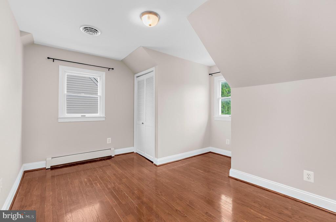
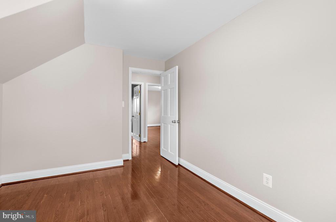
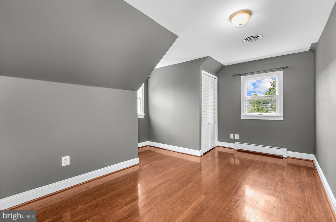
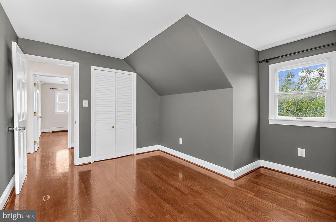
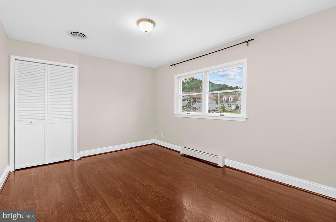
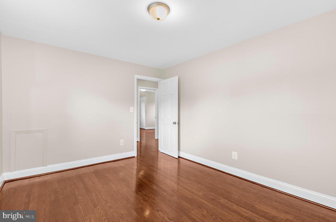
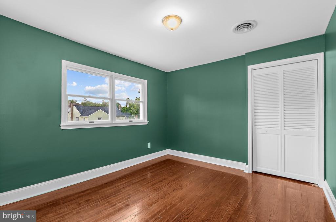
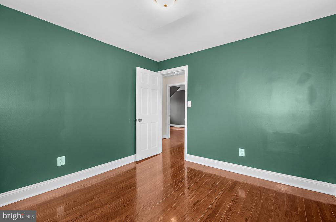
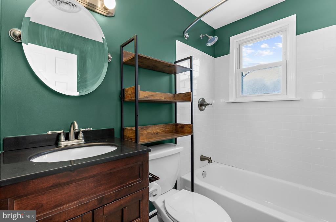
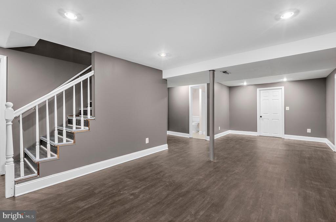
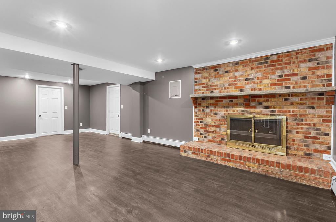
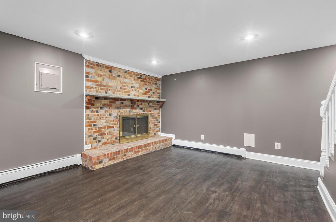
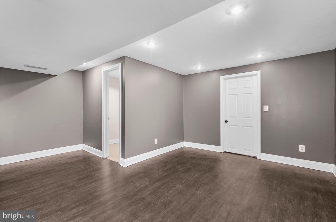
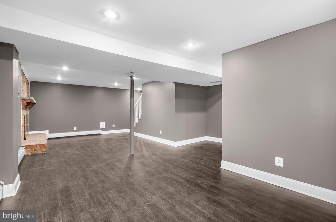
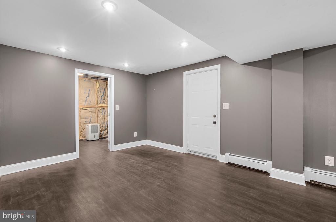
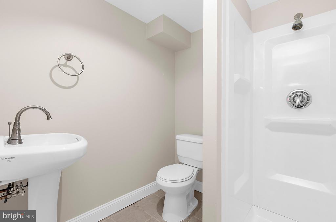
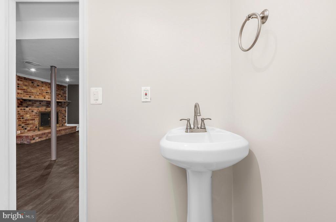
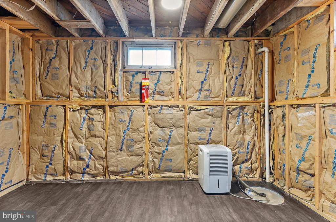
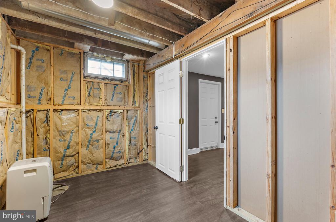
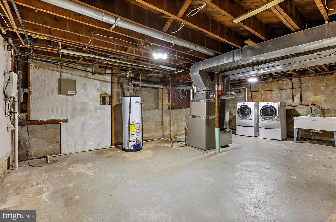
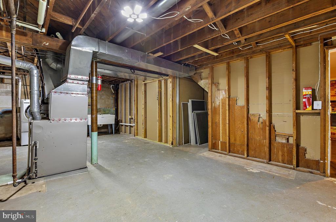
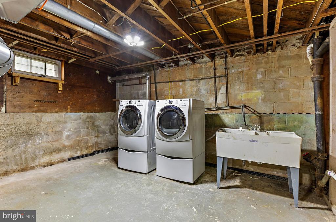
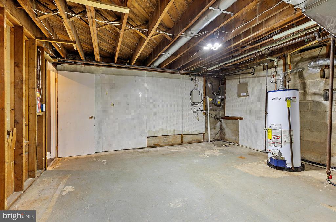
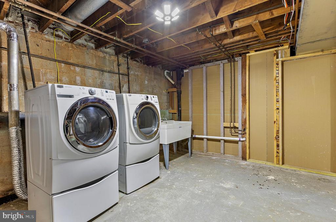
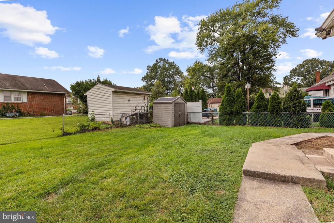
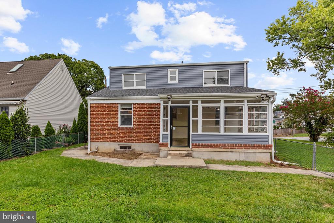
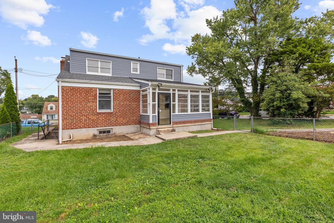
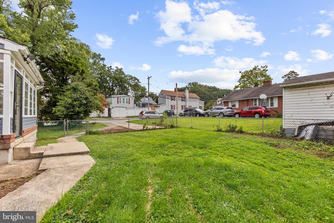
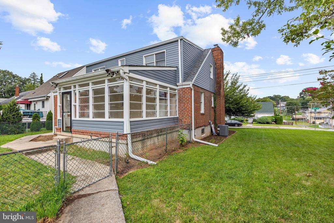
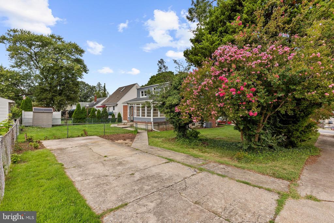
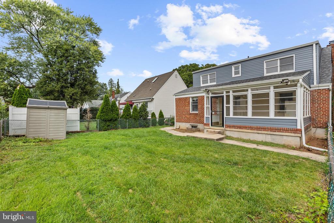
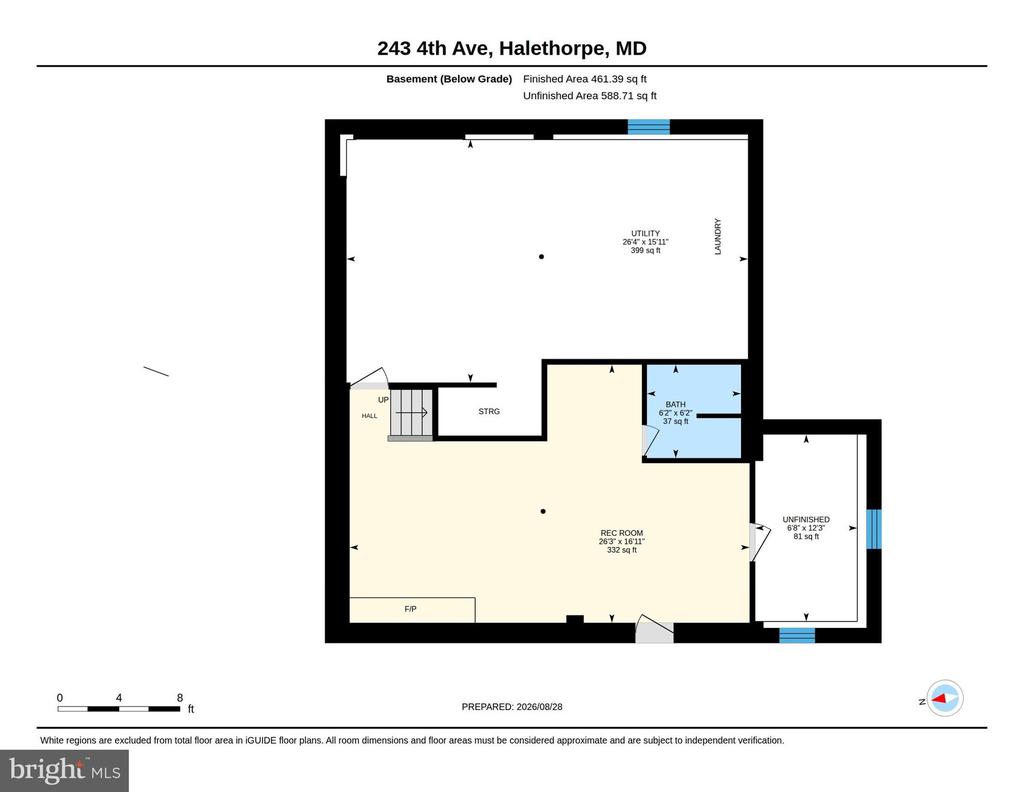
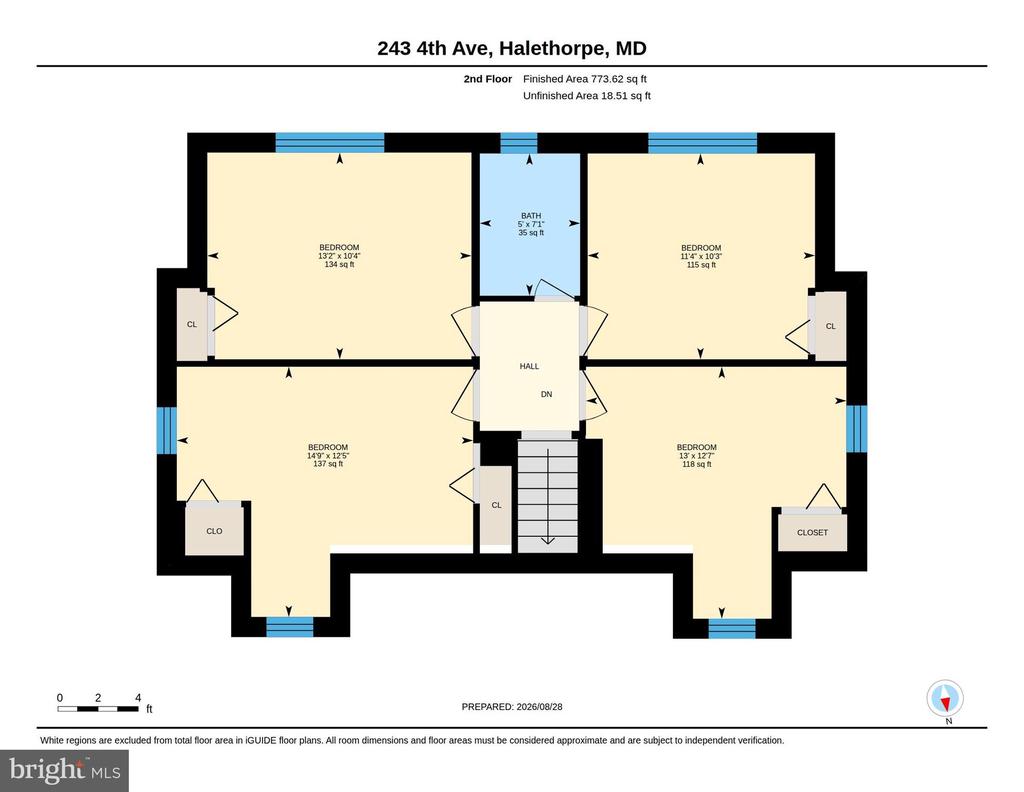
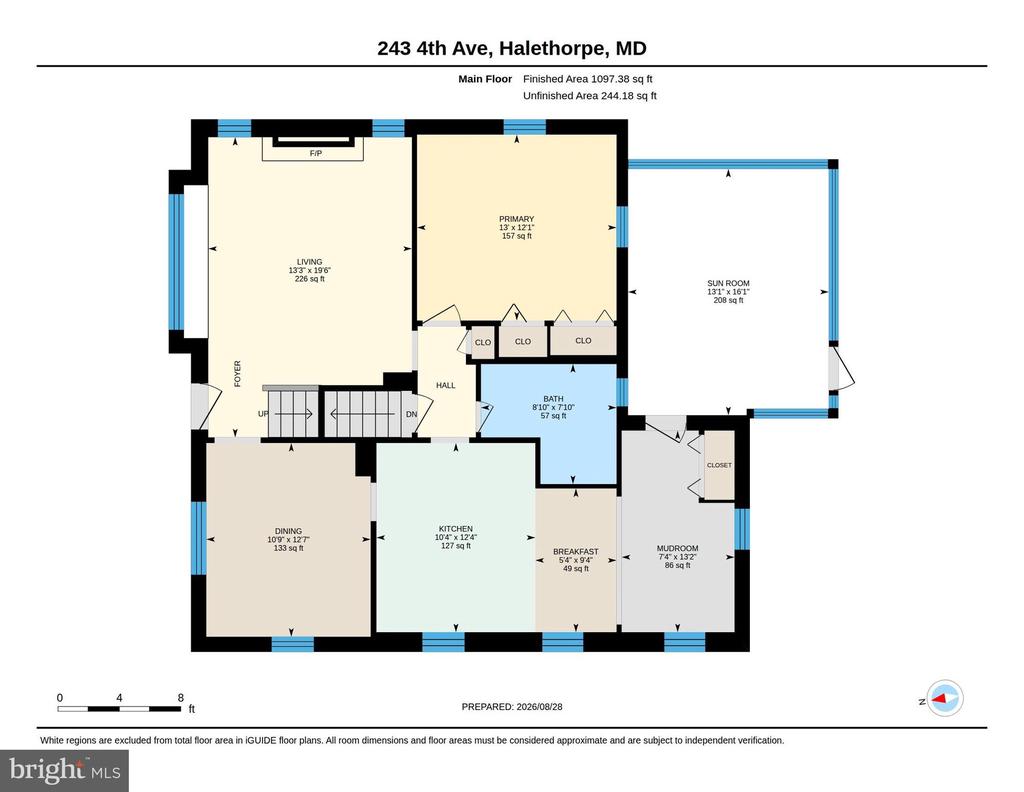
Move-in ready Cape Cod with appx 3,000 total square feet throughout 3 floors. This home is situated on a spacious double-parcel corner lot with abundant indoor and outdoor living space. A covered front porch and beautiful entry door create an inviting first impression. Inside, hardwood flooring and crown molding extend throughout the living room, formal dining room, hallway, and main level primary bedroom. The living room features a bay window and fireplace with mantel. The updated kitchen is equipped with quartz countertops, wood cabinetry with sleek hardware, stainless steel appliances, and recessed lighting. A rear morning room provides additional eat-in space and leads to the 16' x 13' sunroom, surrounded by wall-to-wall windows for an abundance of natural light. The main level also includes a full bathroom. The upper level offers a bump out, four generously sized bedrooms and a second full bathroom. Downstairs, the fully finished basement provides even more living space with a spacious 26' x 17' recreation room featuring LVP flooring, a second fireplace with brick surround, and a third full bathroom. A separate storage room and expansive 26' x 16' utility/laundry room offer exceptional additional storage. The fenced backyard provides access to the sunroom and the walk-out basement staircase, along with a rear driveway and sidewalk. Freshly painted throughout, this home is ready for its next owner to move right in and make it their own.
Overview
Property Type
Residential
Location
243 4TH AVENUE, BALTIMORE, MD 21227
Year Built
1954
Zoning
R
MLS ID
MDBC2173812
Listing Last Updated
Property Features & Amenities
Interior
Total Bedrooms
5
Full Bathrooms
3
Fireplace
Brick, Mantel(s)
Exterior
Stories
3
Water Source
Public
Pool
No Pool
Lot Features
Additional Lot(s)
Parking
Driveway, On Street
Heat Type
Forced Air
Air Conditioning
Central A/C
Sewer
Public Sewer
Substructure
Block
Disability Features
None
Details
Total Area
3,163 Sq.Ft.
Architecture Styles
Cape Cod
Financial
Price
$400,000
Real Estate Tax
$3,501/yr
Exclusive Listing Agents