

Property Description
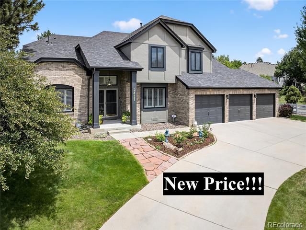
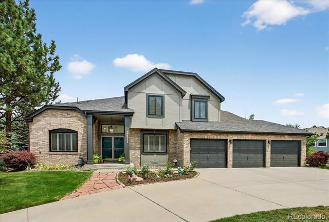
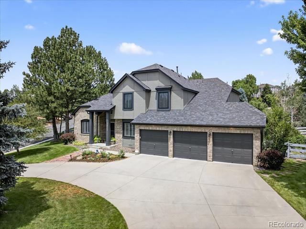
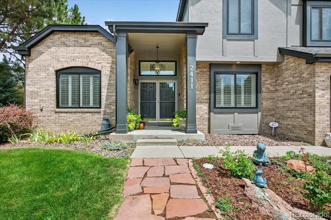
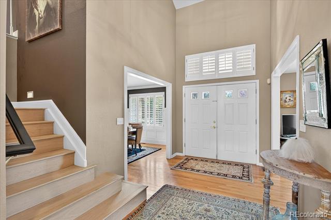
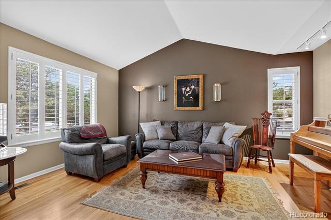
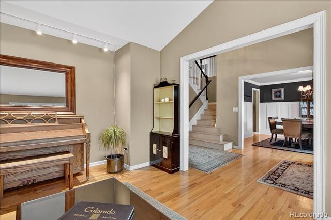
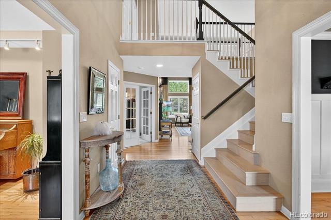
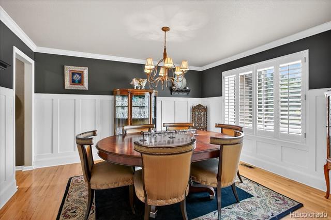
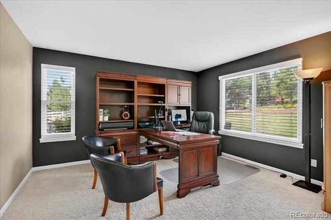
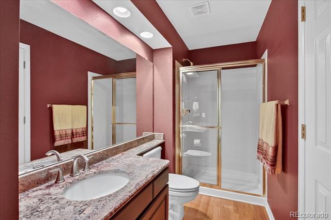
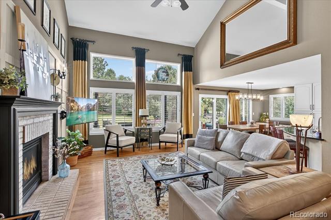
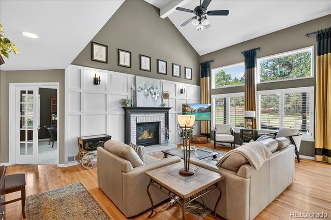
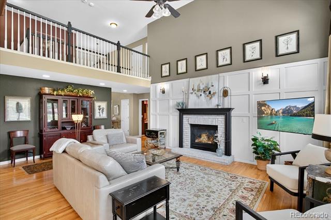
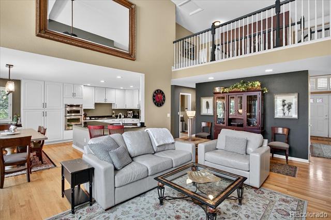
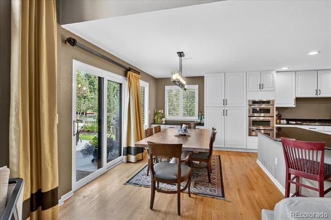
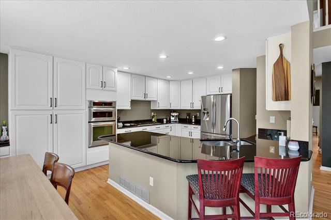
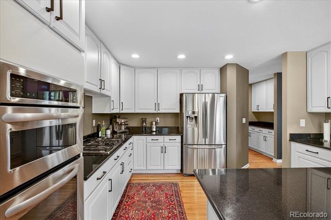
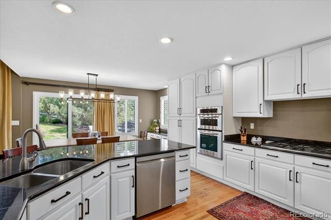
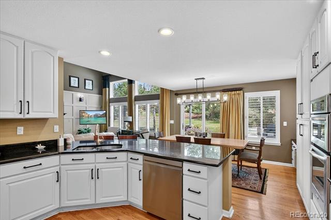
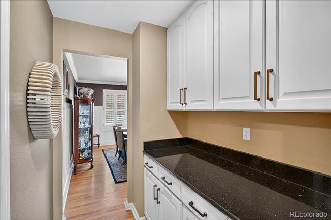
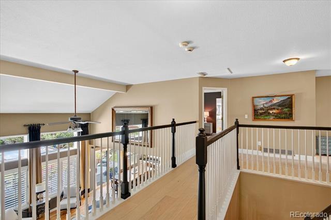
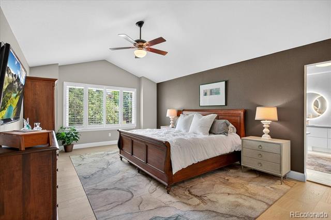
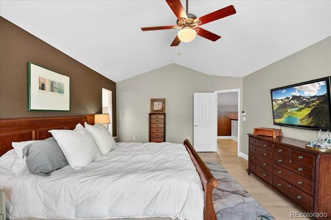
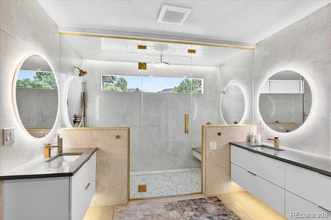
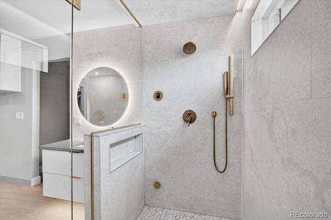
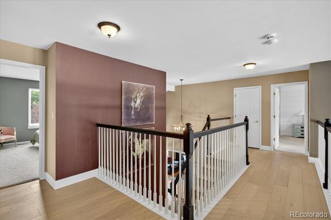
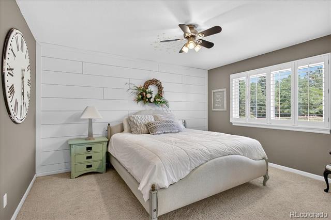
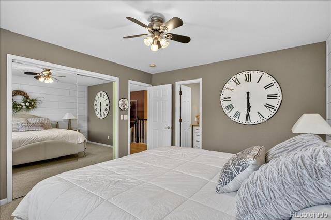
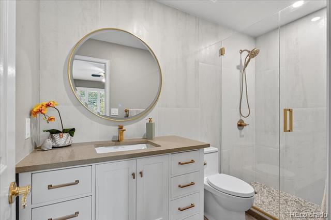
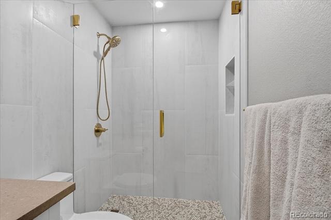
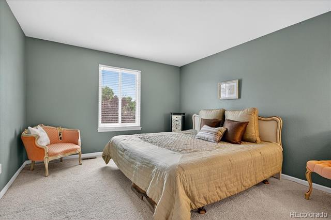
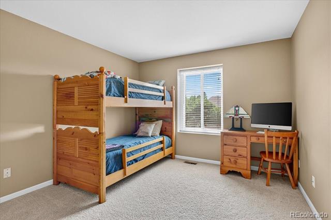
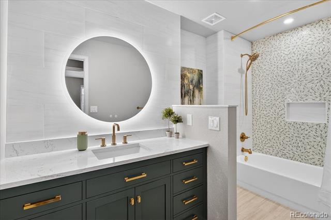
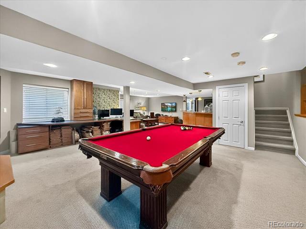
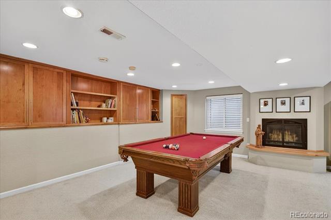
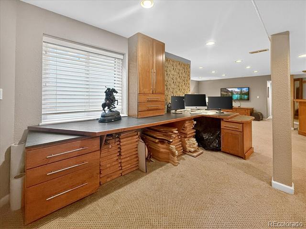
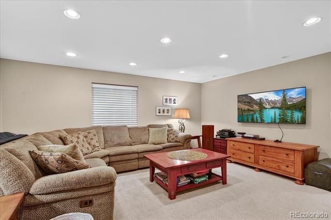
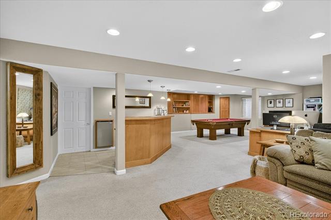
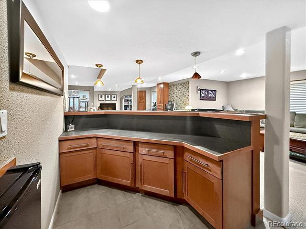
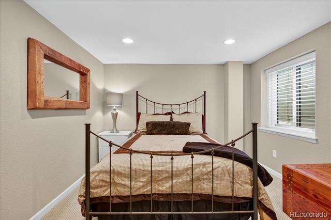
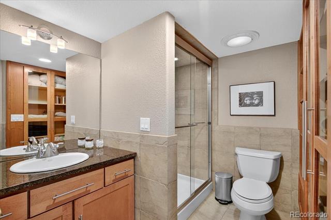
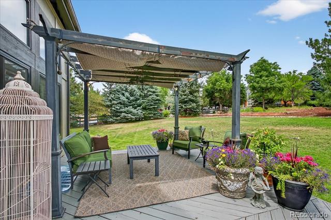
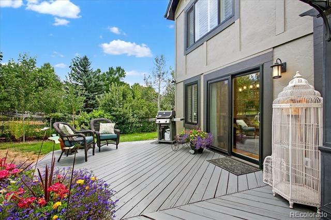
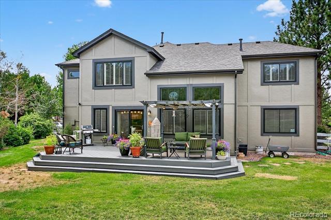
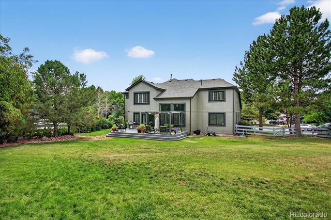
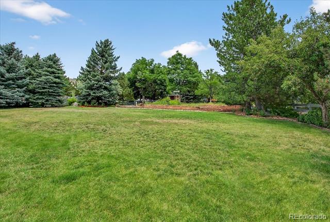
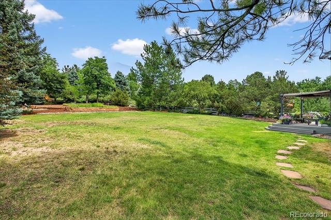
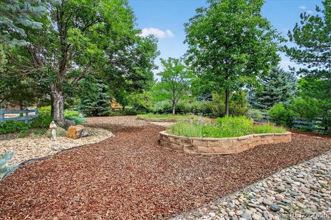
This stunning upgraded home offers space, style, and functionality on a rare half-acre lot in sought-after Littleton. With 5 bedrooms, 5 bathrooms, and over 4,000 sq ft of living space, there's room for everyone. The dramatic 2-story great room features custom wainscoting and a gas fireplace. It flows into an oversized kitchen with granite countertops, stainless steel appliances, and a breakfast nook.The main floor study has an ensuite 3/4 bath and makes a perfect home office or a 6th bedroom. You'll love the white oak flooring upstairs where there are 4 bedrooms and 3 gorgeous remodeled bathrooms. The oversized primary suite features a show stopping ensuite bathroom with heated floors, fog-free mirrors, and a steam shower with multiple shower heads. Another bedroom upstairs has an ensuite updated 3/4 bath, while two more bedrooms share a beautifully remodeled full bathroom. The finished basement is great for entertaining and includes a family room, fireplace, built-in desk, bar, pool table, bedroom, and a 3/4 bath. A rare 4-car garage, spacious deck, and large yard complete the home. So many other things are new; mew windows, new roof & new exterior paint! This home is near the High Line Canal Trail, Aspen Grove, top-rated schools and the Mineral Light Rail. This is the one you have been waiting for!
Overview
Property Type
Residential
Location
2411 W Jamison Way, Littleton, CO 80120
Year Built
1995
MLS ID
7032156
Listing Last Updated
Property Features & Amenities
Interior
Total Bedrooms
5
Full Bathrooms
1
Three-Quarter Bathrooms
4
Flooring
Carpet, Tile, Wood
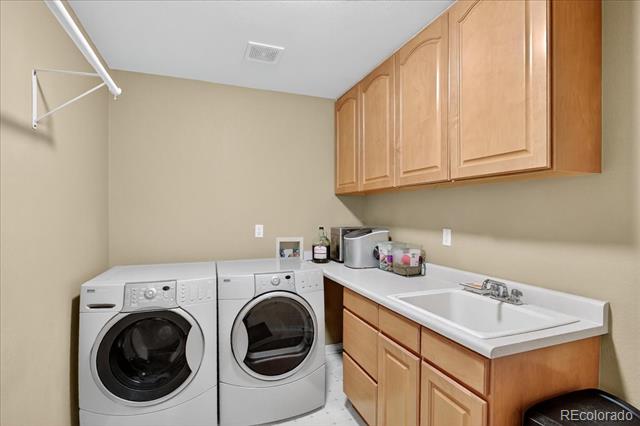
Laundry Room
In Unit
Fireplace
Great Room, Living Room
Appliances
Bar Fridge, Cooktop, Dishwasher, Disposal, Dryer, Gas Water Heater, Microwave, Refrigerator, Washer
Other Interior Features
Breakfast Nook, Built-in Features, Ceiling Fan(s), Entrance Foyer, Granite Counters, High Ceilings, High Speed Internet, Pantry, Primary Suite, Quartz Counters, Utility Sink, Walk-In Closet(s), Wired for Data
Exterior
Stories
2
Garage Spaces
4.0
Water Source
Public
Utilities
Cable Available, Electricity Available, Electricity Connected, Internet Access (Wired), Natural Gas Available, Natural Gas Connected, Phone Available
Roof
Shingle
Lot Features
Corner Lot, Cul-De-Sac, Level, Many Trees, Master Planned, Near Public Transit
Parking
220 Volts, Circular Driveway, Concrete, Tandem
Heat Type
Forced Air
Air Conditioning
Central Air
Sewer
Public Sewer
Substructure
Concrete Perimeter
Other Exterior Features
Garden, Private Yard, Rain Gutters
Details
Architecture Styles
Traditional
Financial
Price
$1,295,000
Real Estate Tax
$6,082/yr
HOA
$330/3 mos