

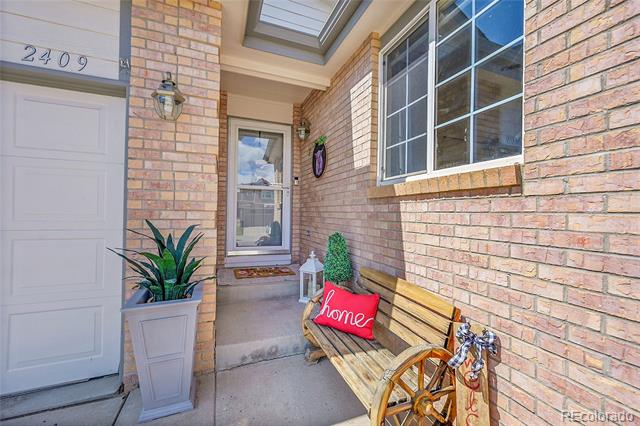
Property Description
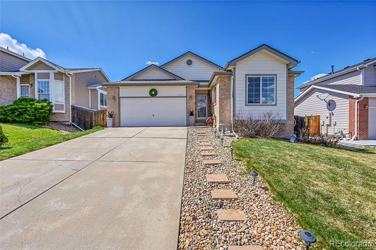
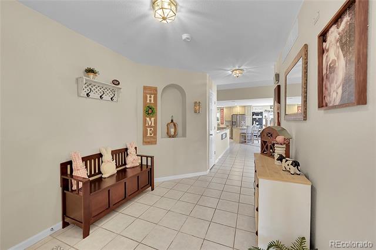
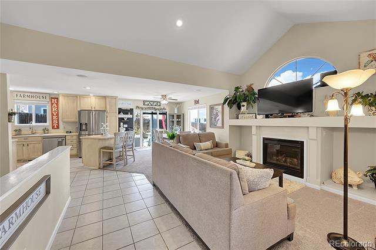
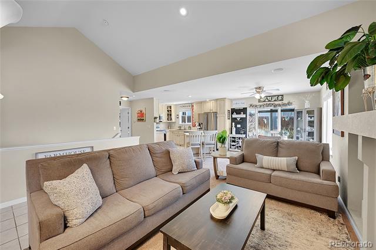
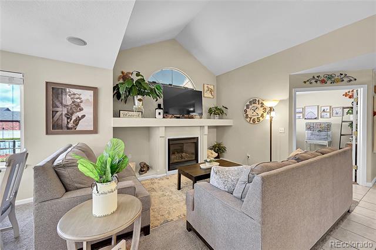
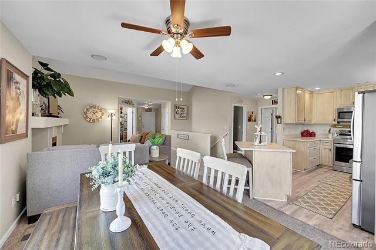
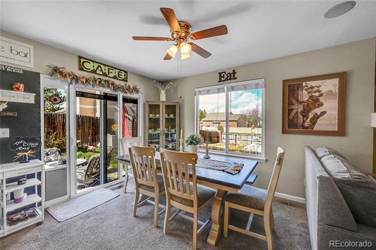
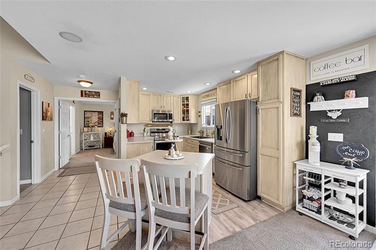
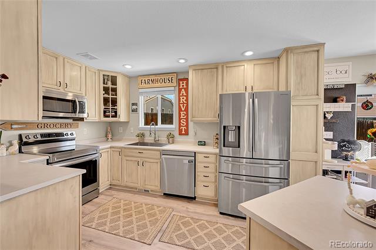
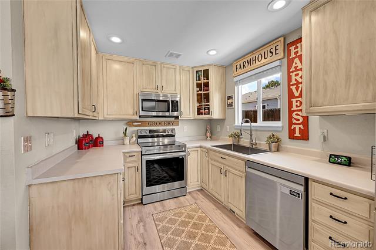
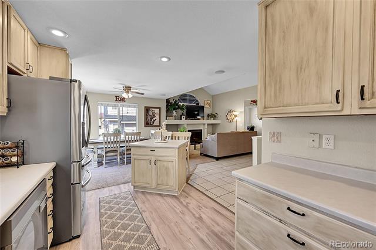
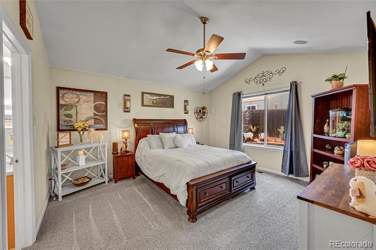
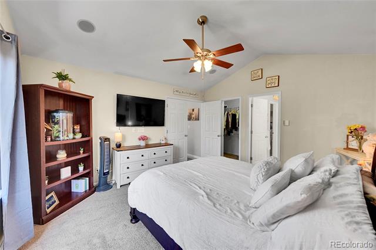
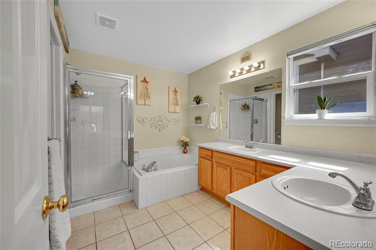
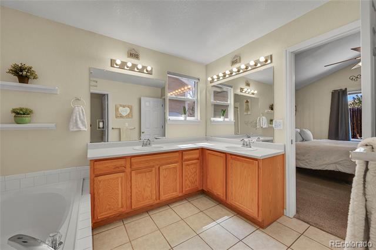
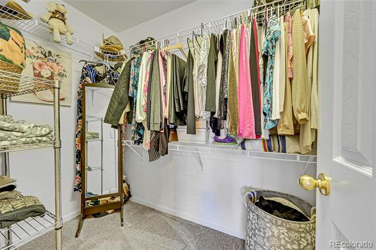
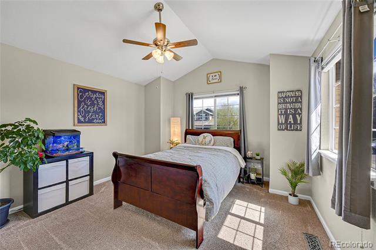
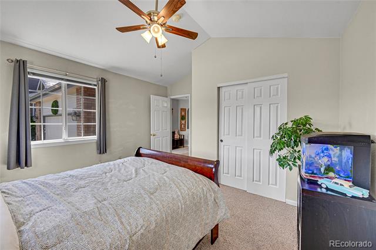
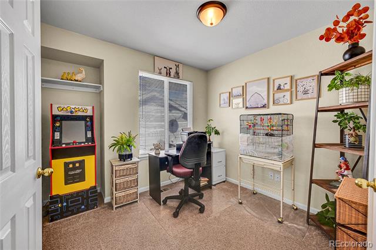
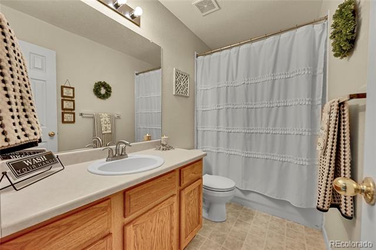
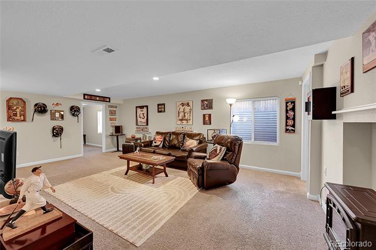
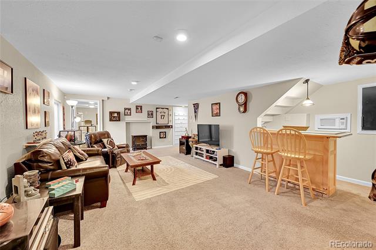
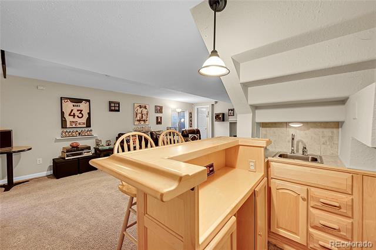
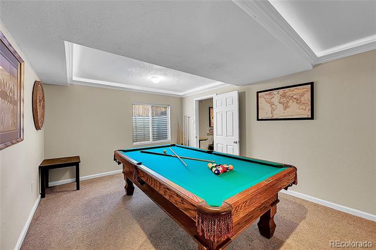
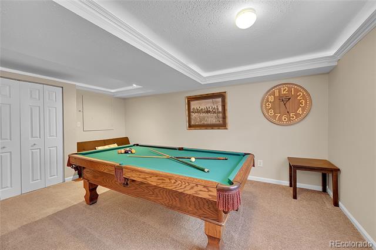
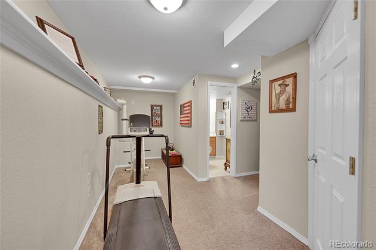
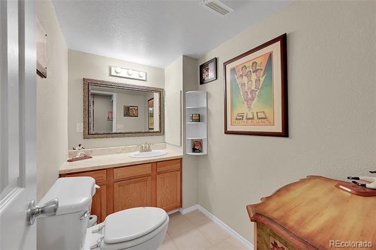
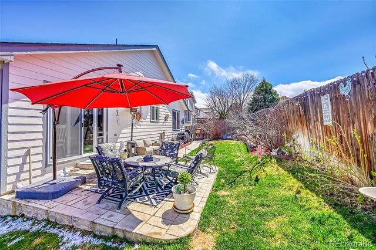
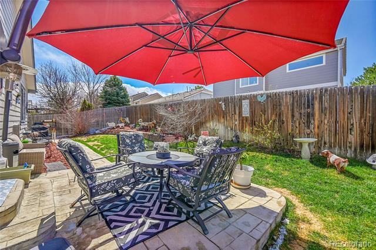
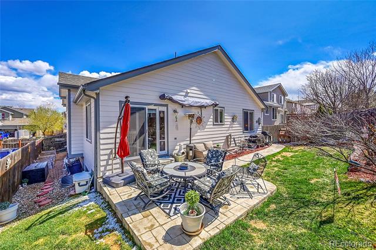
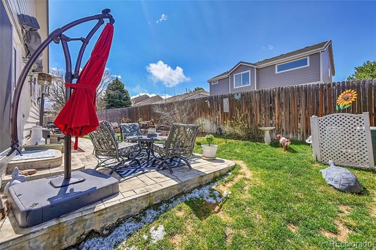
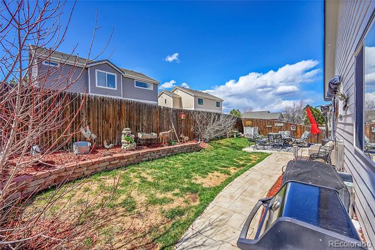
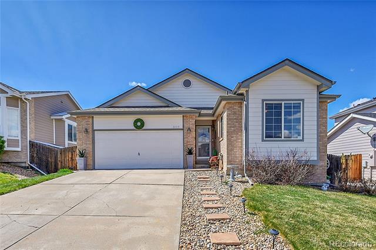
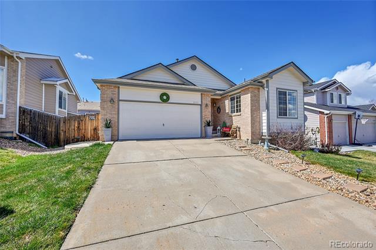
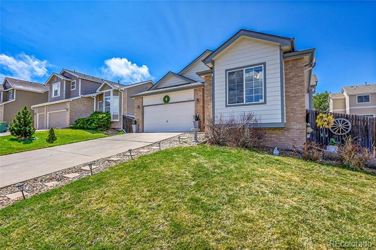
Welcome to this beautifully updated 3-bedroom, 3-bath ranch-style home in the highly sought-after Sterling Hills community. Designed for easy main-level living and complemented by a fully finished basement, this move-in-ready home shines with a host of recent upgrades. Step inside to discover an inviting open floor plan filled with natural light. The spacious living room features vaulted ceilings, a cozy gas fireplace, and a built-in sound system--ideal for relaxing or entertaining. The kitchen is equipped with new appliances (2023), a center island, and an eat-in dining space with sliding glass doors that open to the backyard. The primary suite offers a true retreat with vaulted ceilings, a large closet, built-in sound system, and a luxurious five-piece en-suite bathroom. Also on the main level are an additional bedroom and full bath, plus a versatile office/bonus room that could easily be used as a third bedroom. The fully finished basement provides an expansive living area complete with a built-in bar featuring a sink, microwave, refrigerator, wine rack, and cabinetry. You'll also find a spacious bedroom, half-bath, and a bonus room--perfect for a home gym, studio, or extra storage. Outside, the beautifully landscaped yard is a private oasis with a mature maple tree, blooming cherry blossom, vibrant rose bushes, and raised planter boxes for gardening enthusiasts. Additional highlights include a new roof, gutters, furnace, A/C, and exterior paint--all replaced in 2023. The attached two-car garage comes with built-in shelving and an additional refrigerator. With low annual HOA dues and FHA assumable financing available, this home presents a fantastic opportunity. Located close to parks, shopping, and top-rated schools. Don't miss your chance to make this exceptional property yours--visit 2409Halifax.com for more details!
Overview
Property Type
Residential
Location
2409 S Halifax Way, Aurora, CO 80013
Year Built
2000
Zoning
R-1
MLS ID
2825083
Listing Last Updated
Property Features & Amenities
Interior
Total Bedrooms
3
Full Bathrooms
2
Half Bathrooms
1
Flooring
Carpet, Tile, Vinyl
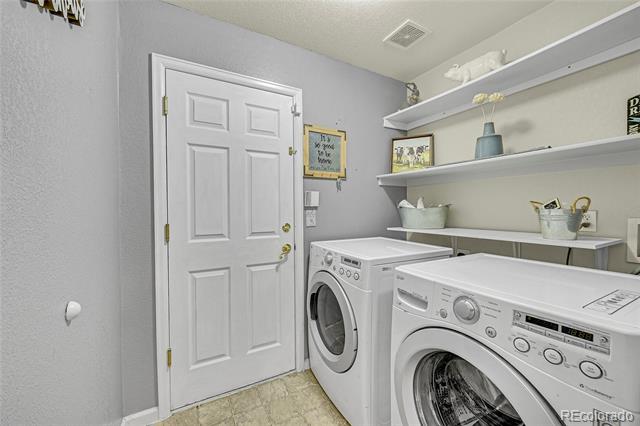
Laundry Room
In Unit
Fireplace
Gas, Living Room
Appliances
Dishwasher, Disposal, Dryer, Gas Water Heater, Microwave, Range, Refrigerator, Washer
Other Interior Features
Ceiling Fan(s), Eat-in Kitchen, Entrance Foyer, Five Piece Bath, Kitchen Island, Laminate Counters, Open Floorplan, Primary Suite, Radon Mitigation System, Sound System, Vaulted Ceiling(s), Walk-In Closet(s), Wet Bar
Exterior
Stories
1
Garage Spaces
2.0
Water Source
Public
Utilities
Electricity Connected, Natural Gas Connected
Roof
Composition
Lot Features
Level
Parking
Concrete
Heat Type
Forced Air
Air Conditioning
Central Air
Sewer
Public Sewer
Substructure
Slab, Structural
Other Exterior Features
Garden, Private Yard, Rain Gutters
Details
Architecture Styles
Contemporary
Financial
Price
$545,000
Real Estate Tax
$3,362/yr
HOA
$265/yr