

Property Description
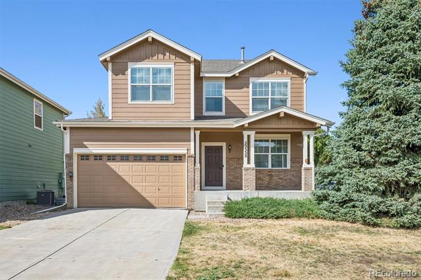
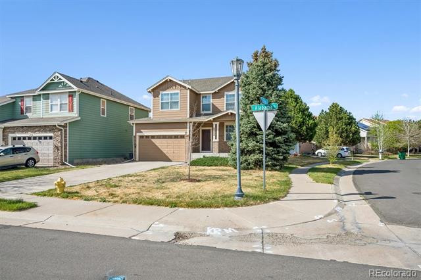
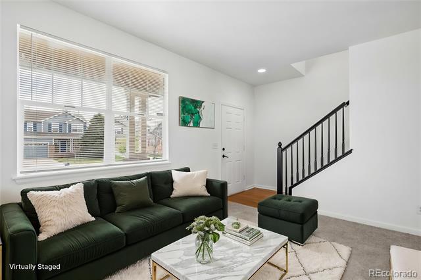
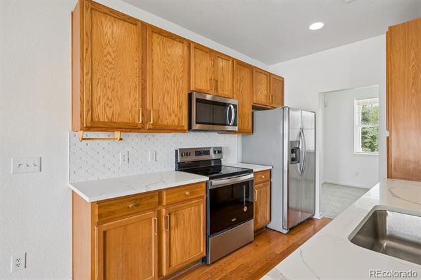
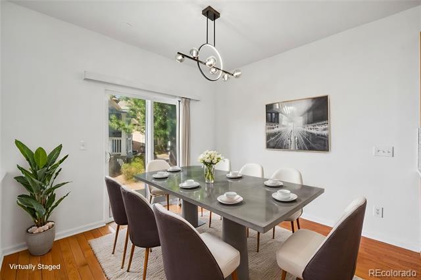
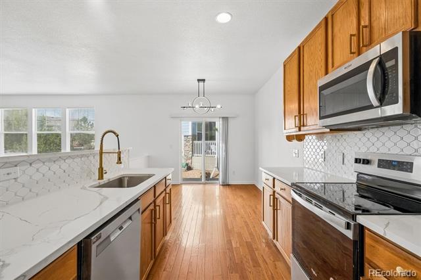
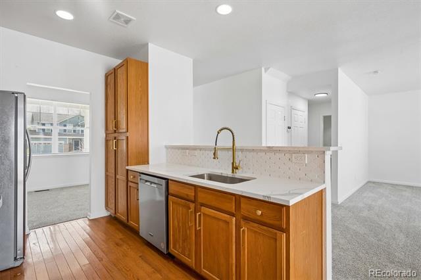
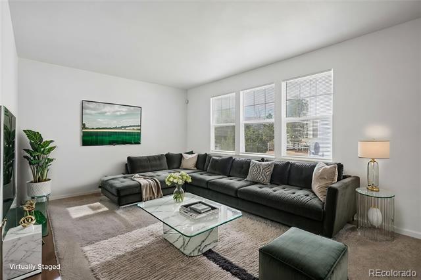
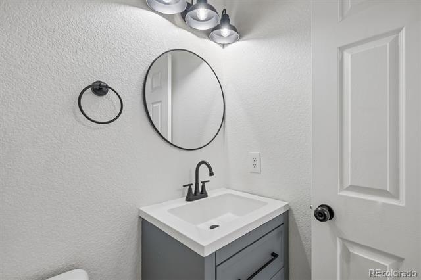
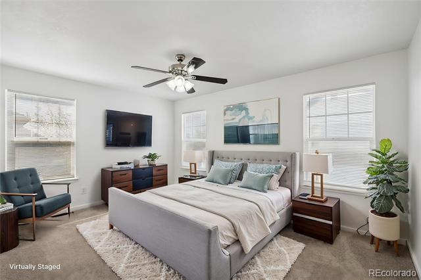
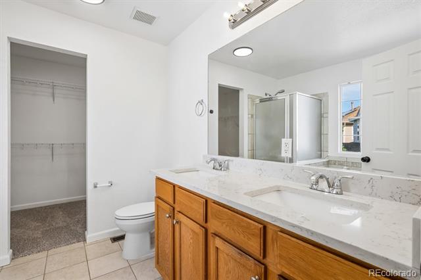
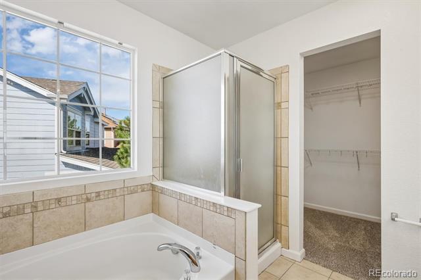
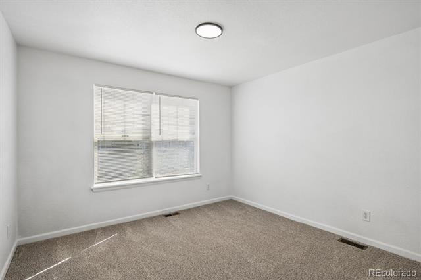
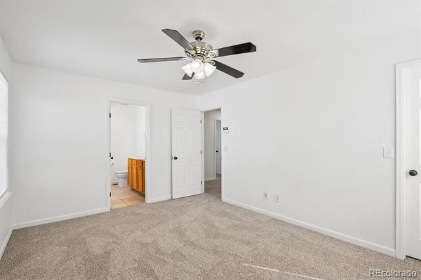
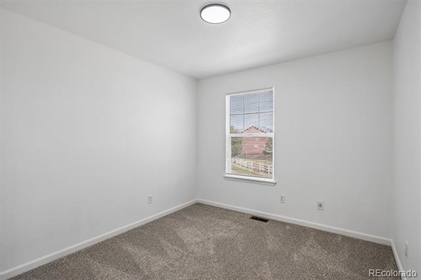
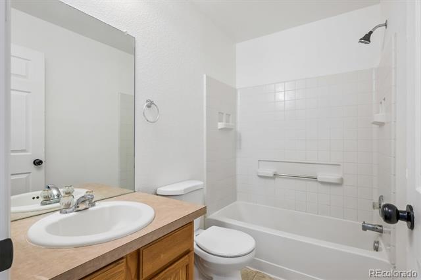
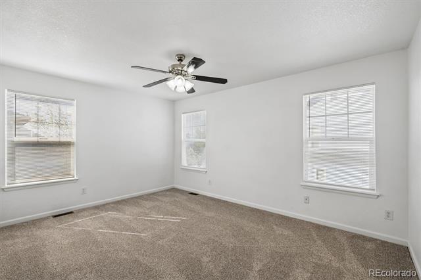
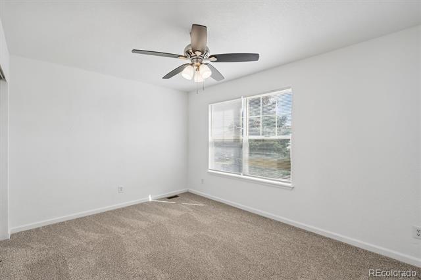
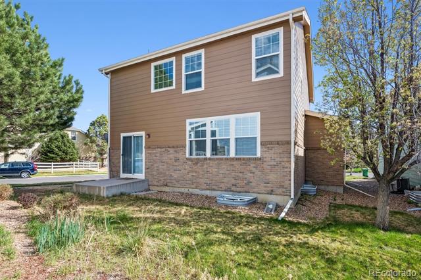
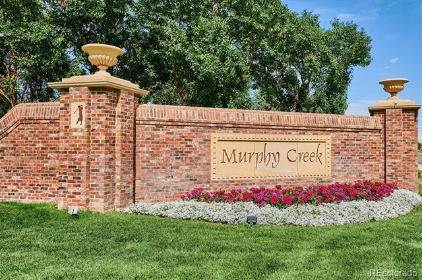
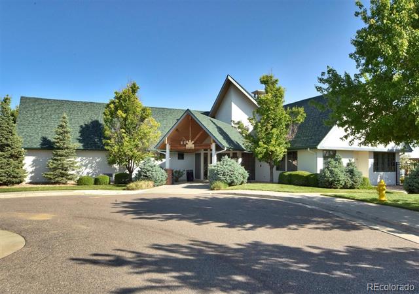
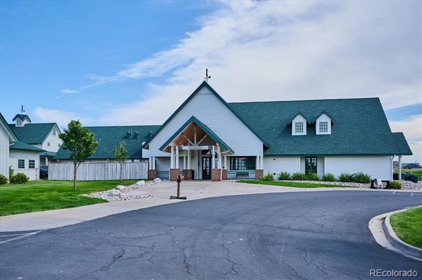
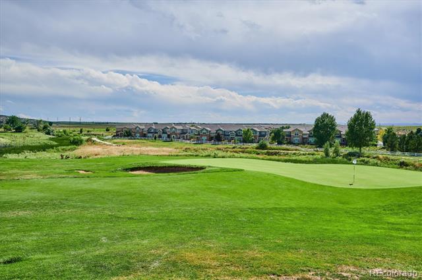
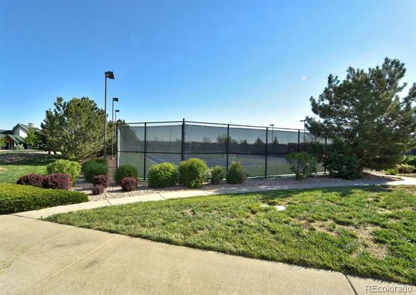
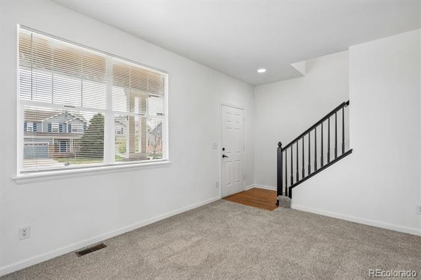
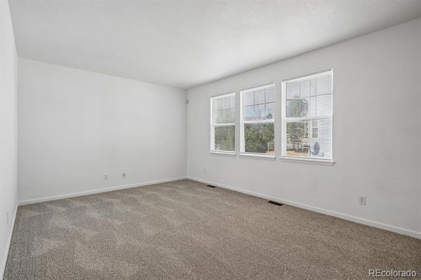
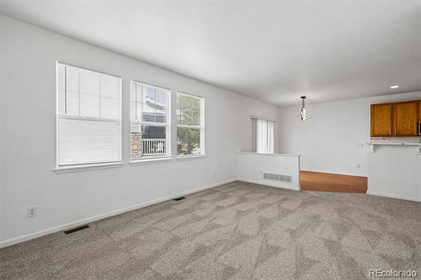
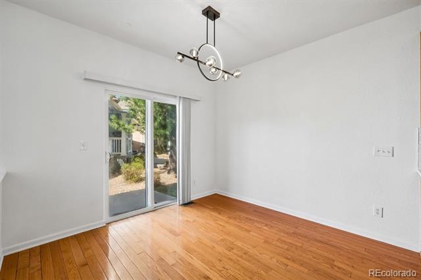
Welcome to this beautifully updated home in the highly sought after Murphy Creek community, perfectly positioned on a spacious corner lot. From the moment you enter, you are greeted by a bright and inviting formal living room that sets the tone for comfort and style throughout. The home has been thoughtfully refreshed with new interior paint, modern fixtures, and brand new carpet, creating a clean and move in ready feel. Toward the back of the home, you will find a stunning open concept layout featuring a large family room filled with natural light, seamlessly flowing into the kitchen and dining area, ideal for both everyday living and entertaining. The kitchen offers quartz countertops, stainless steel appliances, ample workspace, and a functional layout that connects perfectly to the dining area with a sliding glass door leading to the backyard. The main level also features a stylishly updated half bathroom with a modern blue vanity and upgraded fixtures, adding a unique designer touch. Upstairs, you will find four generously sized bedrooms, including a spacious primary suite with two walk in closets and a luxurious five piece ensuite bathroom. The additional bedrooms are well sized and share a full hallway bathroom, providing comfort and flexibility for family or guests. The large unfinished basement offers endless potential and is ready for your ideas, whether you envision additional living space, a home gym, or a media room. Located in a vibrant community with incredible amenities including a neighborhood pool, trails, tennis courts, playground, and a nearby golf course. Enjoy the convenience of schools within walking distance and easy access to major highways for commuting. Priced for a quick sale, this is an incredible opportunity to own a move in ready home in a prime location. Schedule your showing today before it is gone.
Overview
Property Type
Residential
Location
23552 E Alabama Drive, Aurora, CO 80018
Year Built
2004
MLS ID
6909838
Listing Last Updated
Property Features & Amenities
Interior
Total Bedrooms
4
Full Bathrooms
2
Half Bathrooms
1
Flooring
Carpet, Linoleum, Tile
Appliances
Dishwasher, Disposal, Microwave, Range, Refrigerator
Other Interior Features
Ceiling Fan(s), Open Floorplan, Pantry, Primary Suite, Quartz Counters, Smoke Free, Walk-In Closet(s)
Exterior
Stories
2
Garage Spaces
2.0
Roof
Composition
Heat Type
Forced Air
Air Conditioning
Central Air
Sewer
Public Sewer
Amenities
Clubhouse, Garden Area, Playground, Pool, Tennis Court(s), Trail(s)
Details
Architecture Styles
Traditional
Financial
Price
$470,000
Real Estate Tax
$4,507/yr
HOA
$30/mo