

Property Description
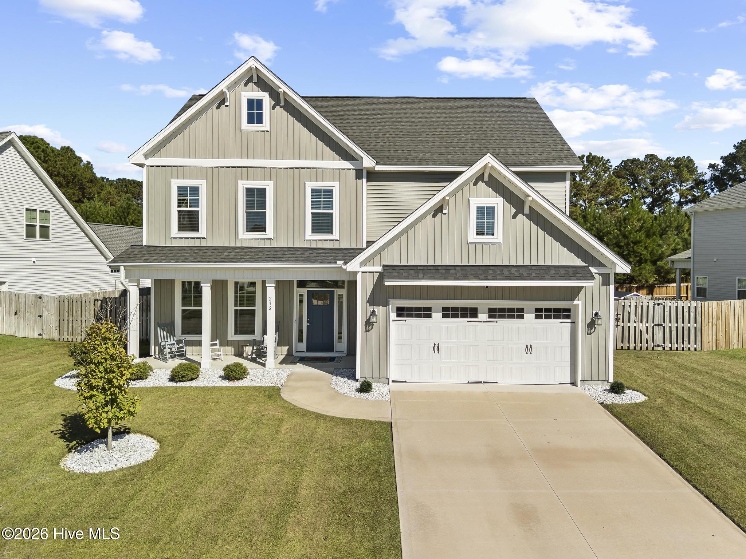
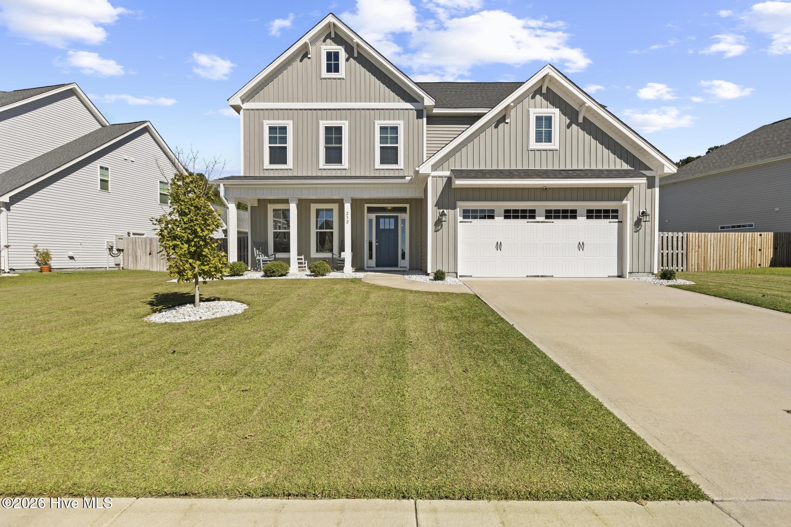
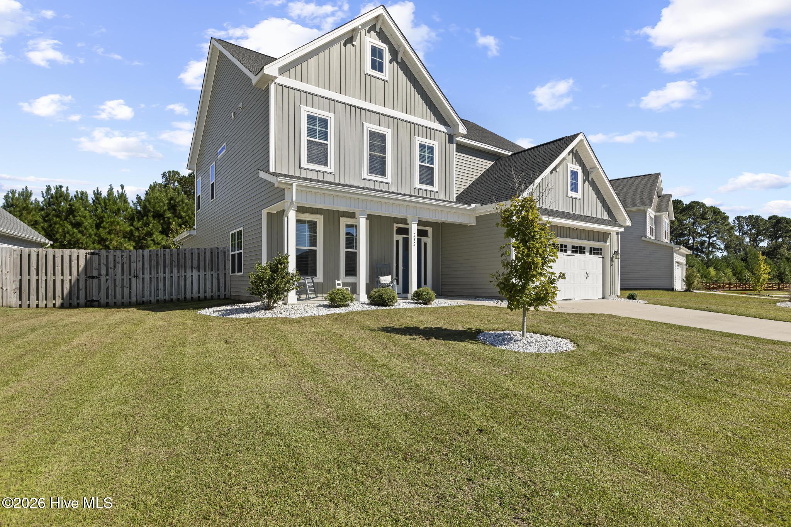
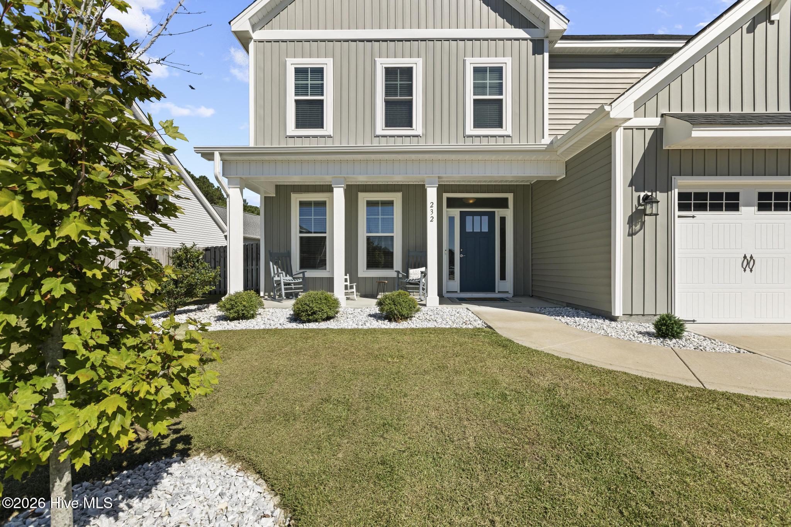
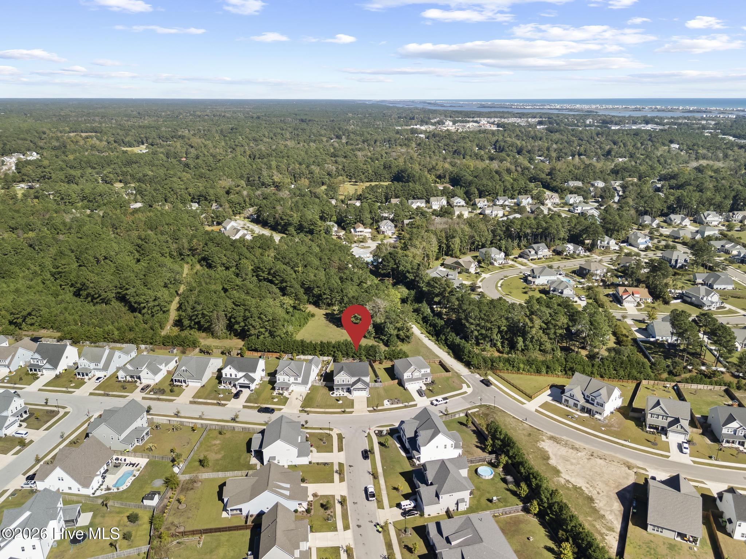
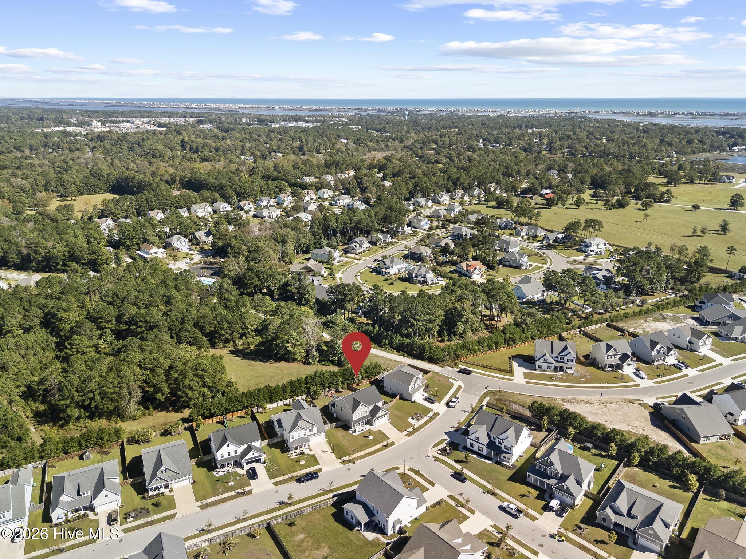
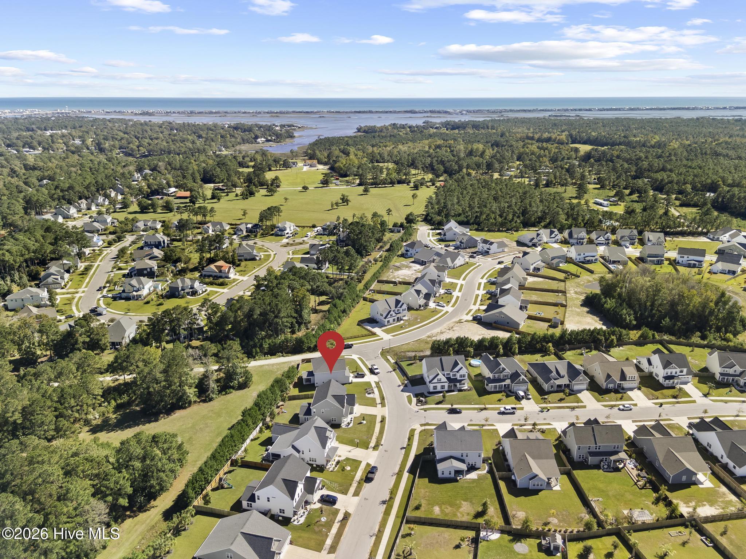
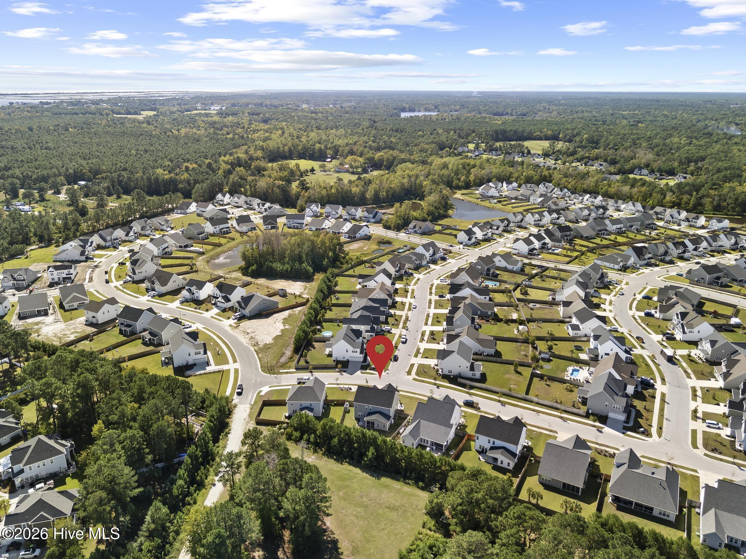
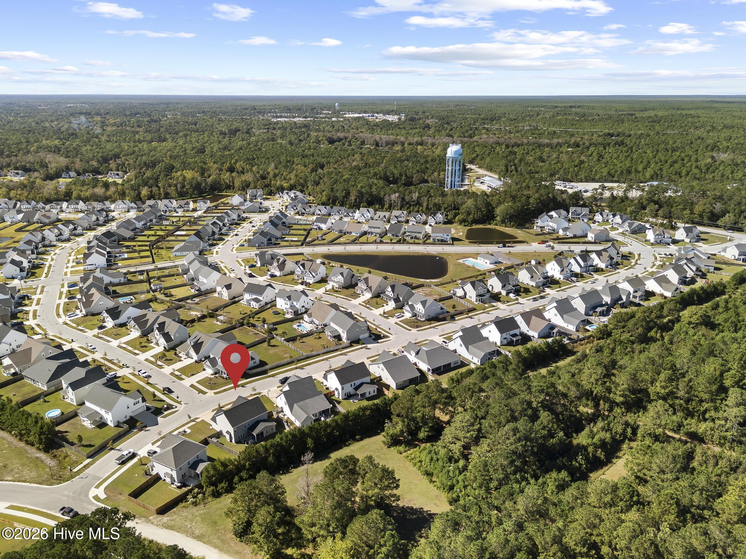
Welcome to the Hall Crest by Hardison Building, beautifully situated on a private lot Magnolia Reserve. A community conveniently located in Surf City and Hampstead. This thoughtfully designed home blends elevated finishes, flexible living spaces, and coastal charm.
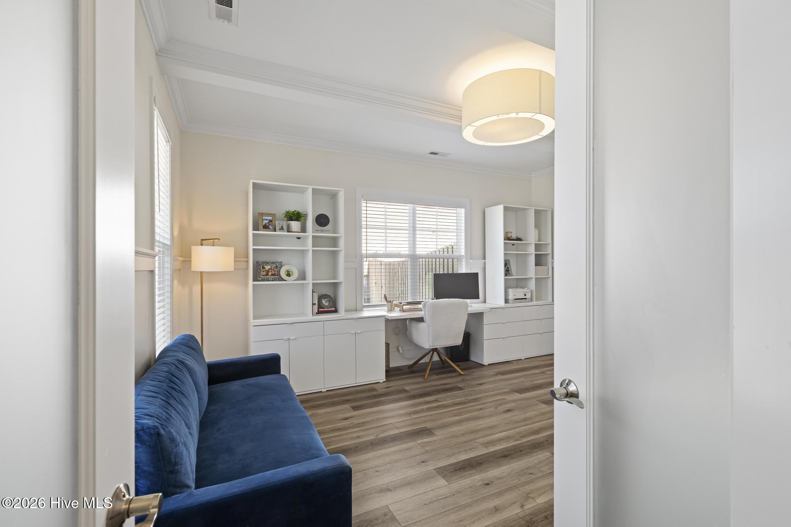
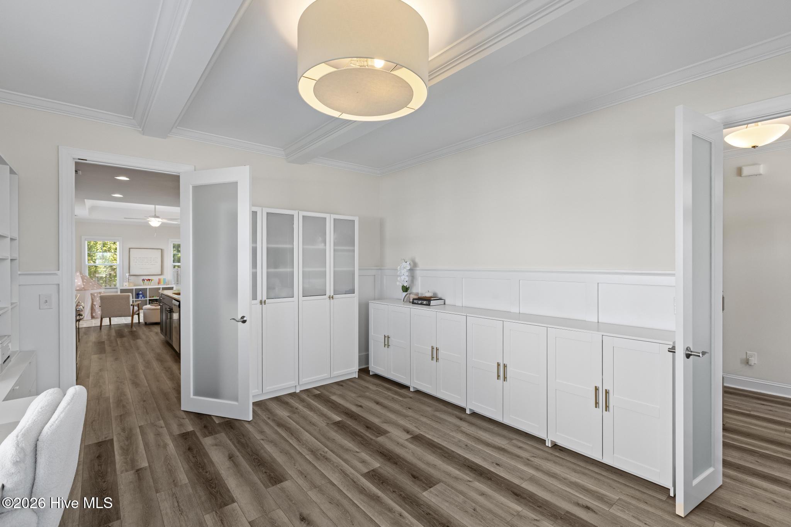
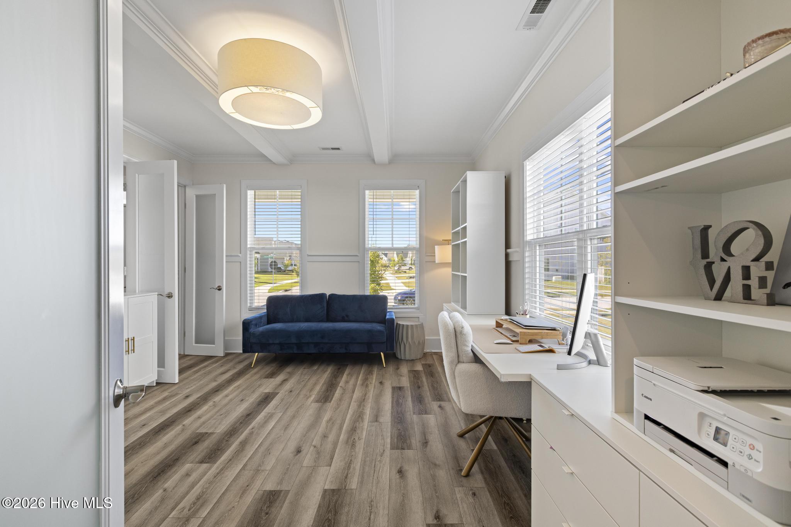
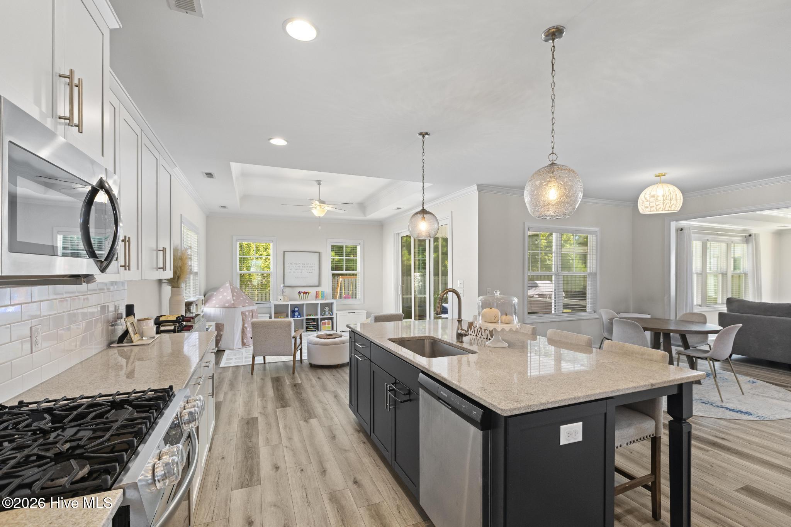
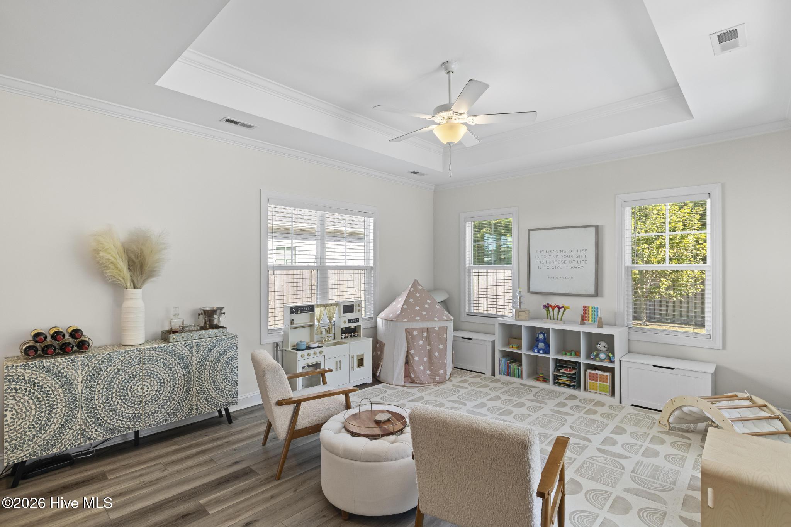
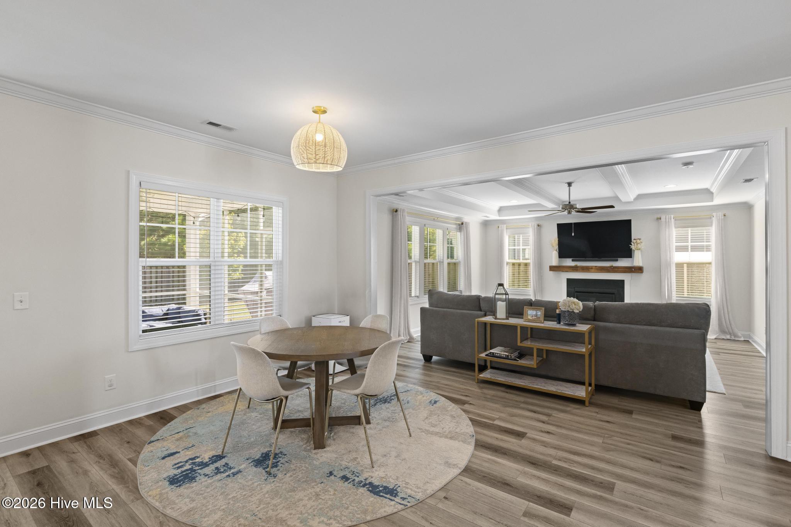
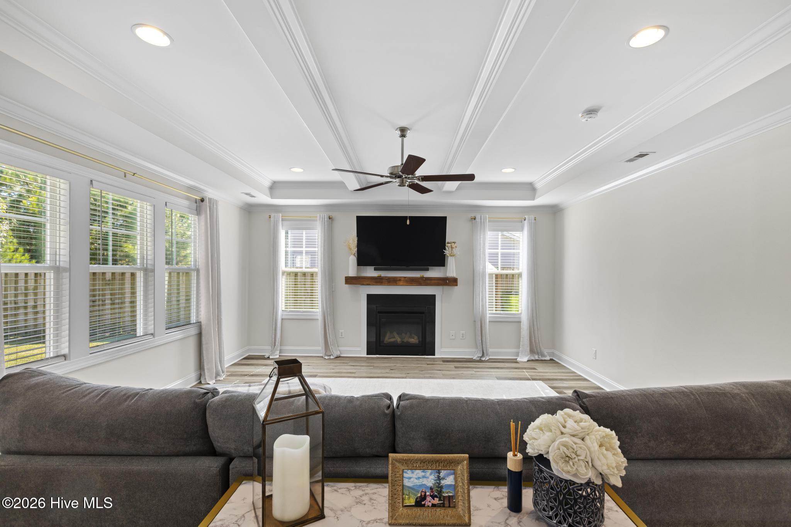
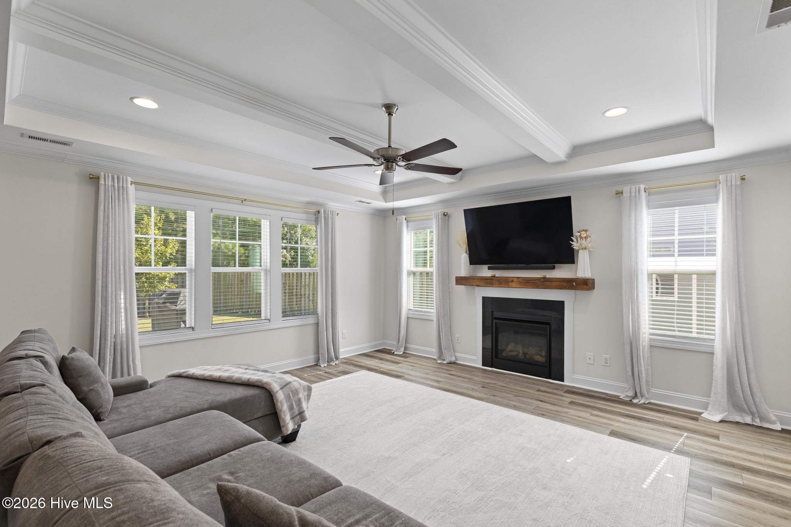
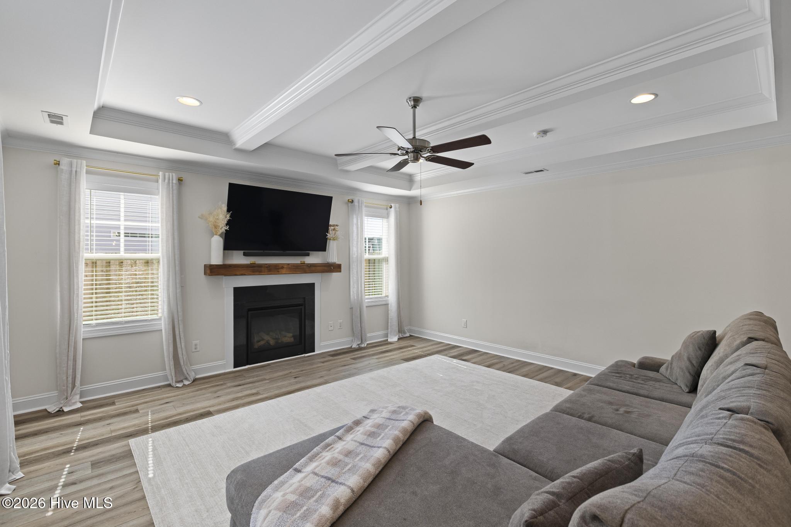
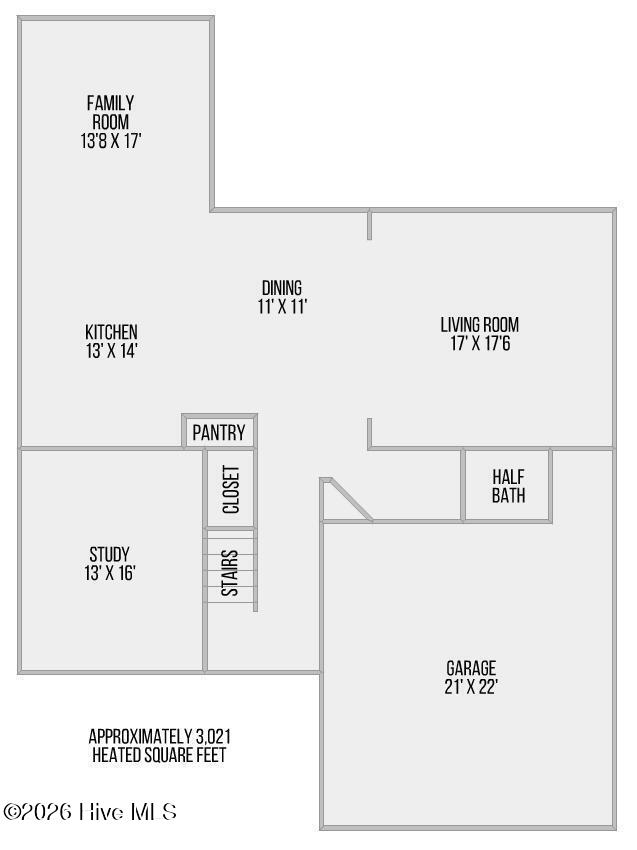
From the moment you step inside, this home invites you to slow down and take it all in. The front of the home features the perfect office setup for anyone who works from home, offering privacy and separation from the main living areas. Inside, you're welcomed by a formal dining room with on-trend trim work, a spacious living room with cozy gas fireplace, and a bright sitting room with oversized sliding glass doors--currently styled as the perfect playroom.
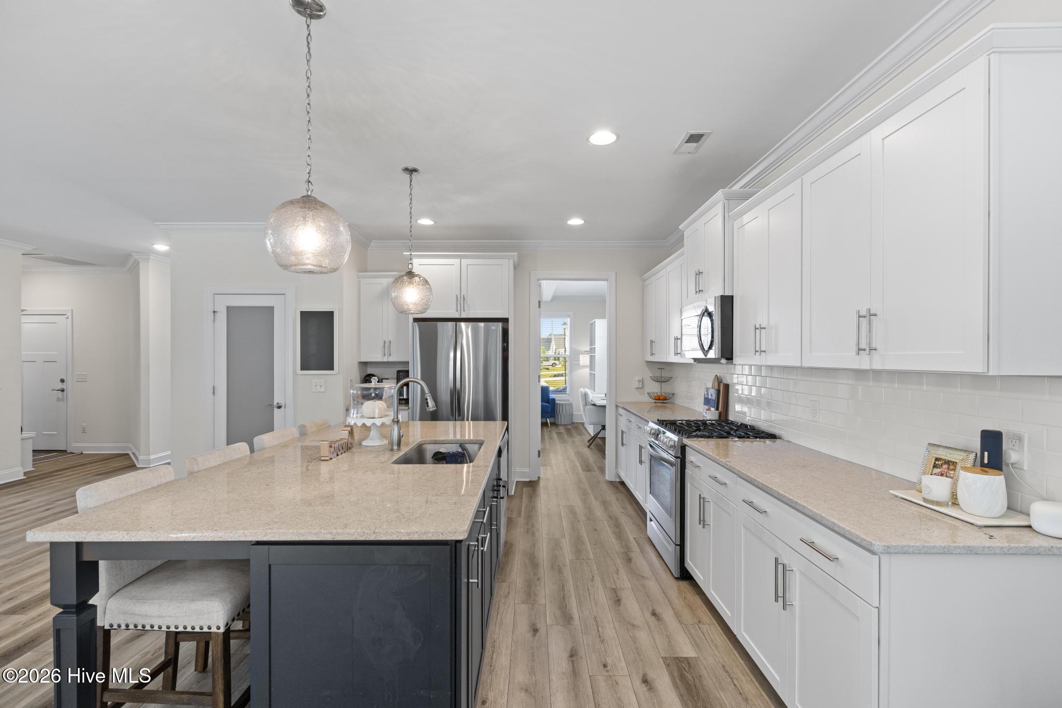
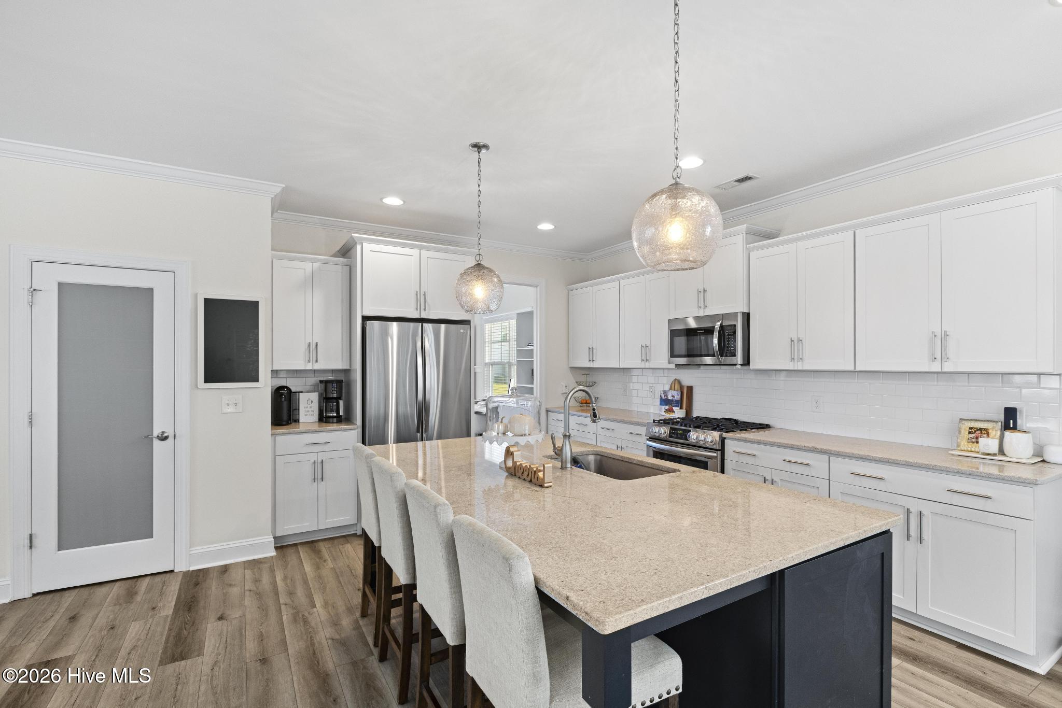
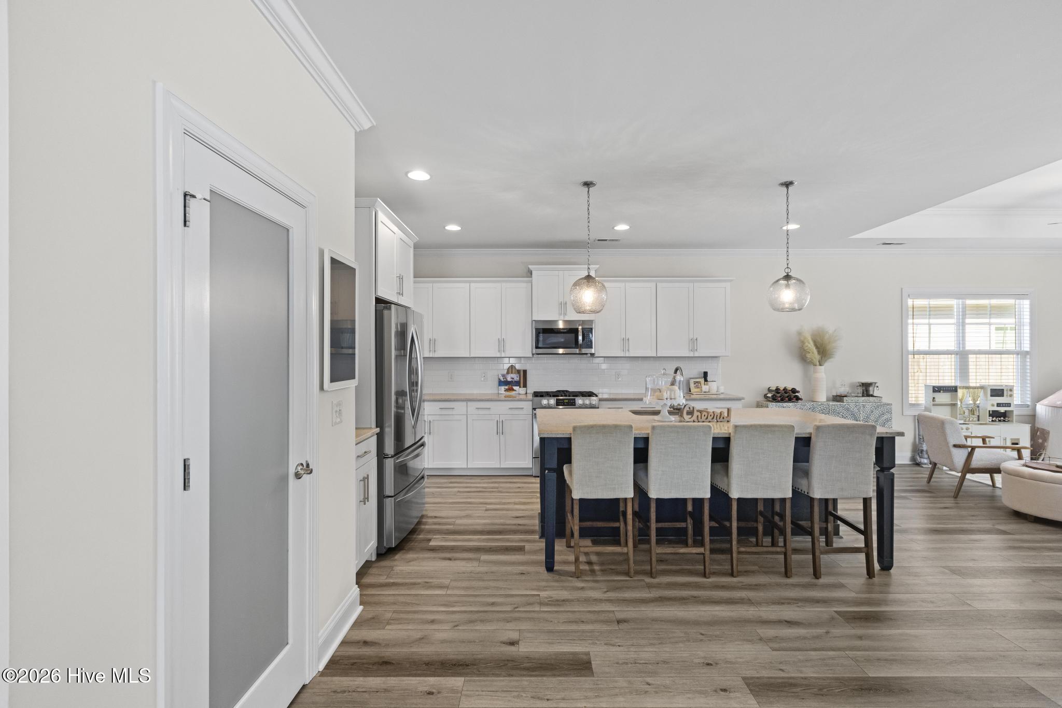
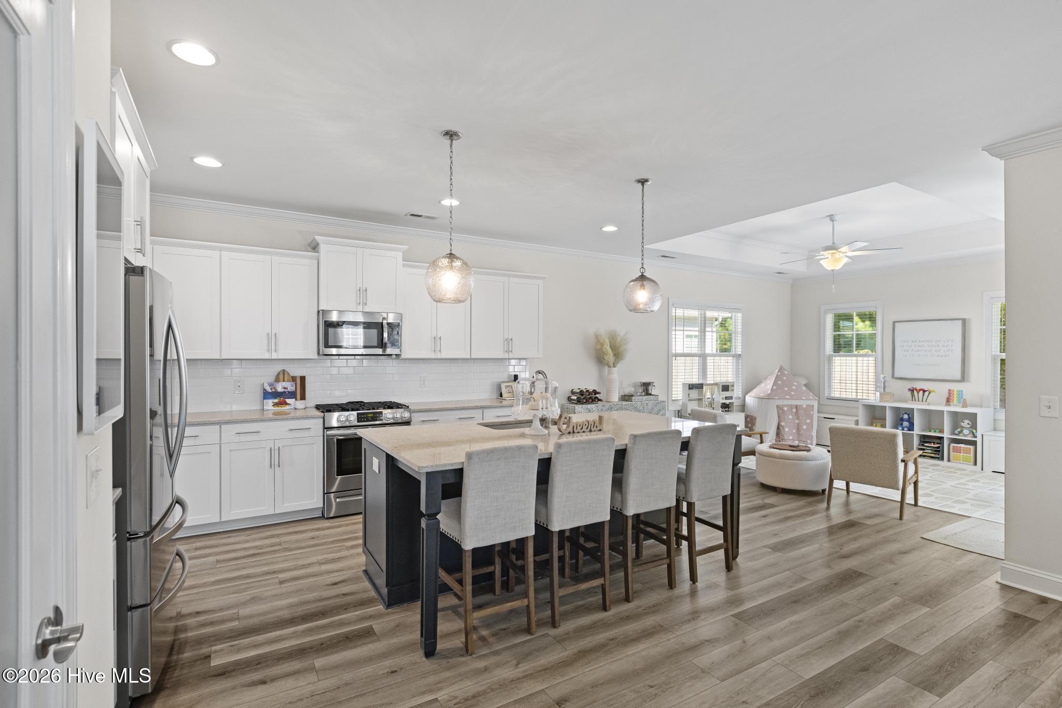
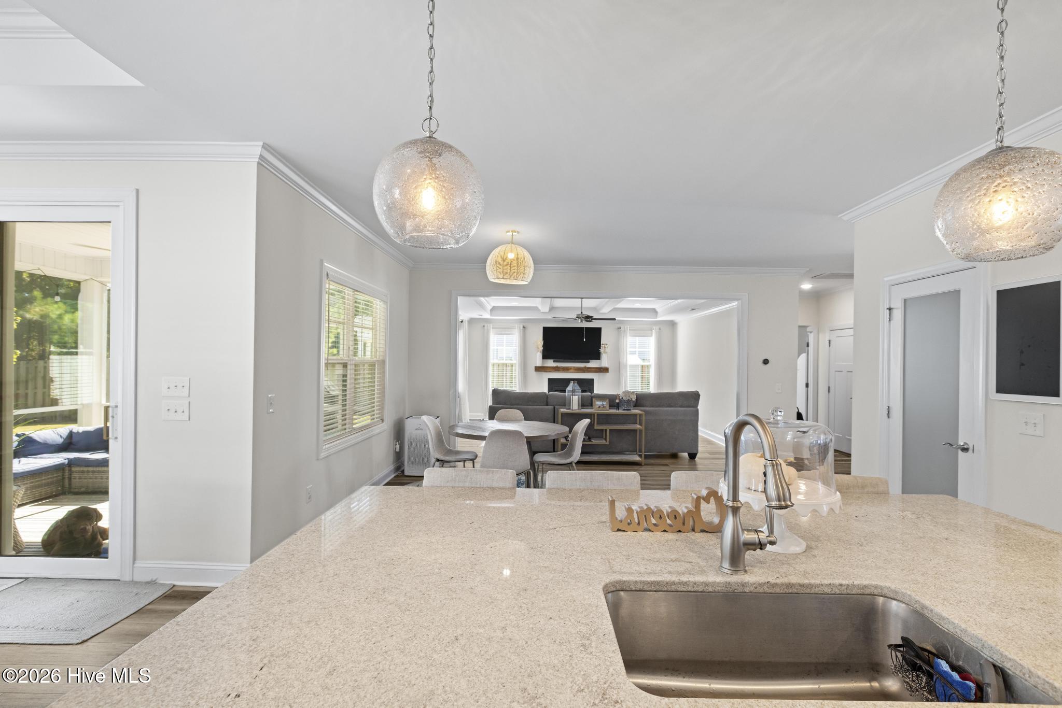
The stunning kitchen showcases a custom dark blue island, Brazilian Cashmere granite countertops, staggered white cabinetry, soft-close drawers, pendant lighting, and stainless steel appliances.
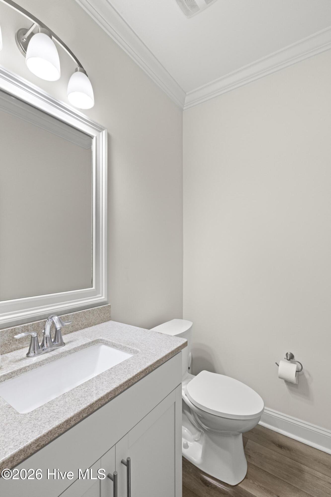
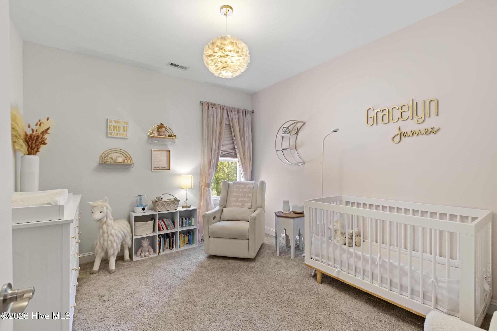
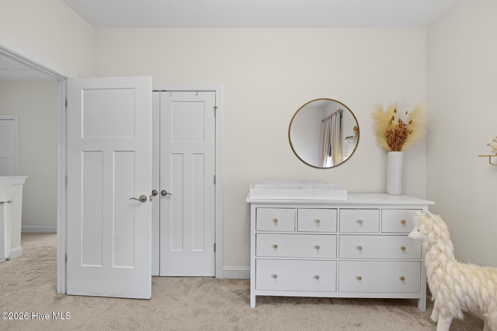
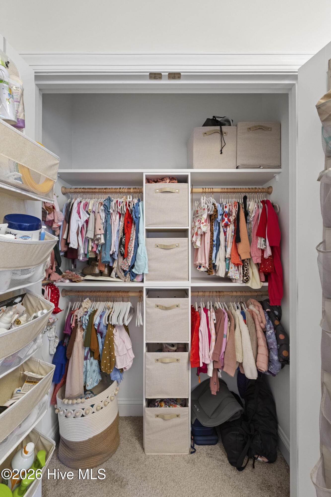
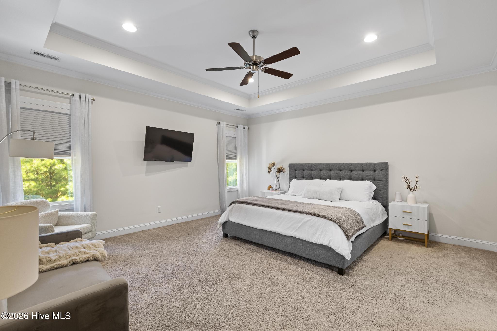
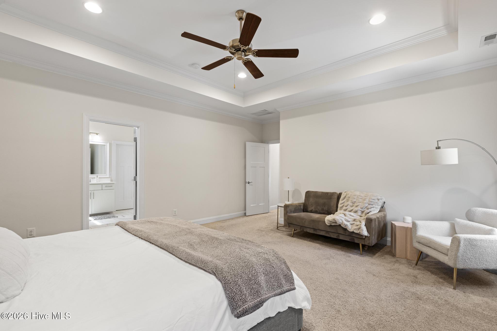
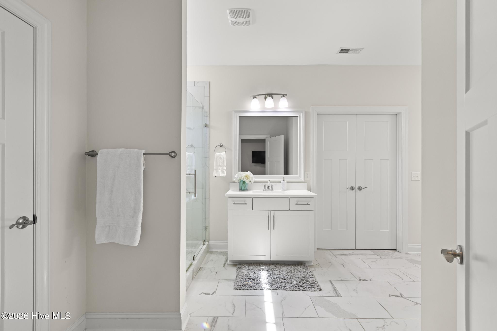
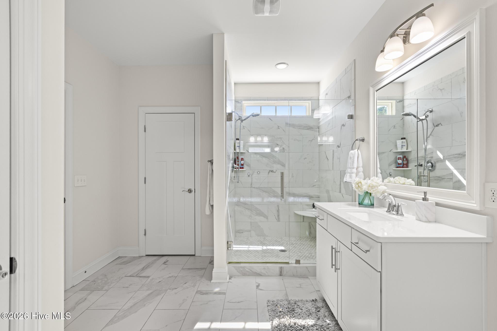
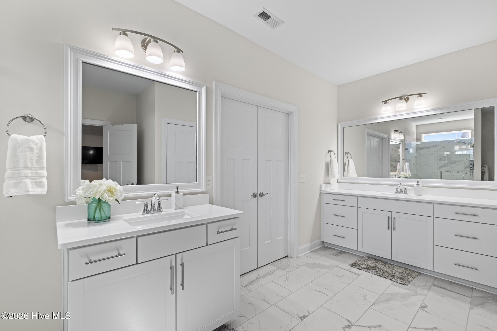
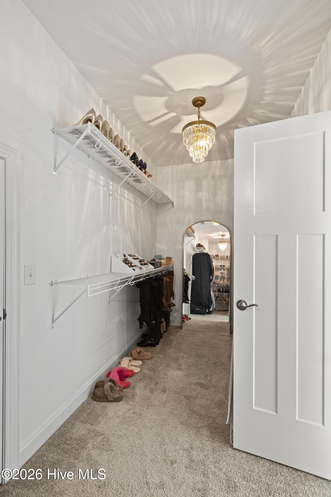
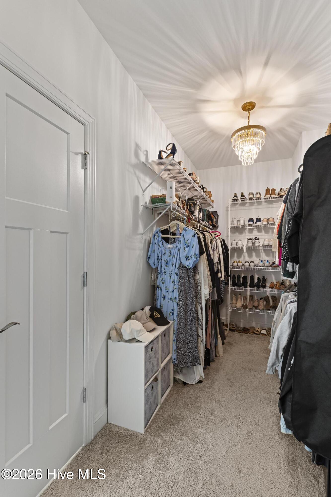
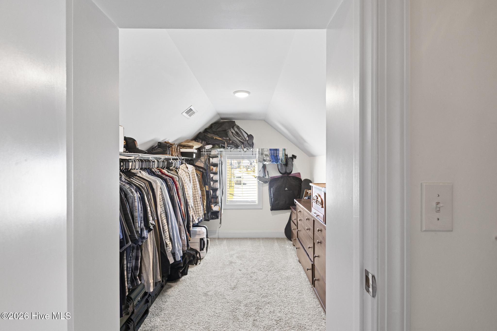
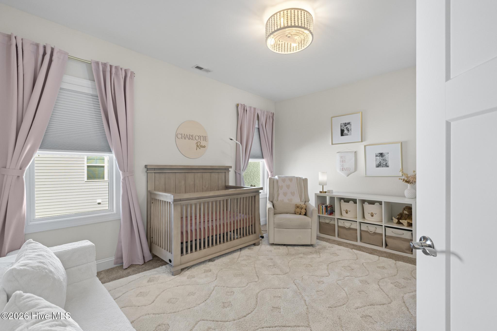
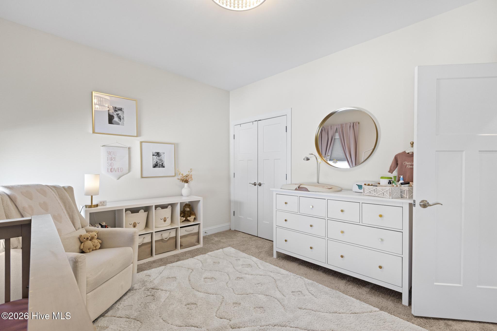
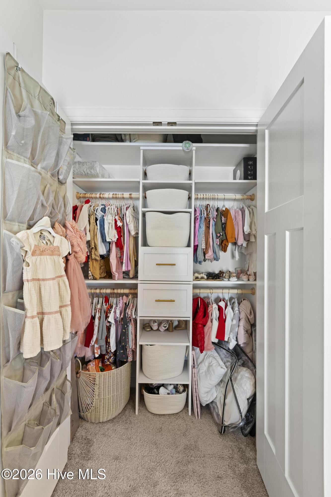
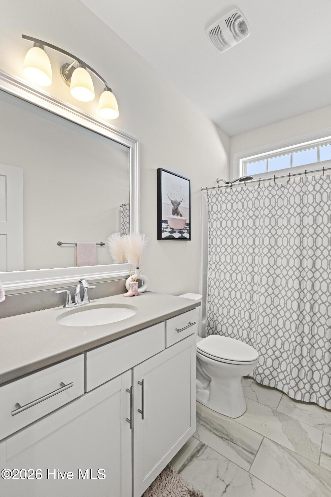
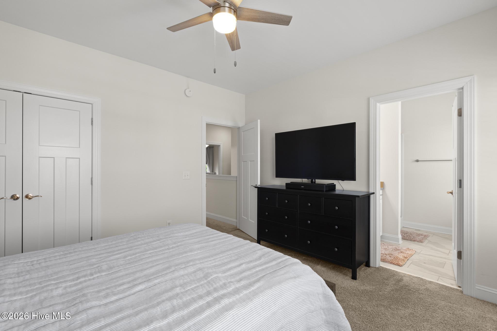
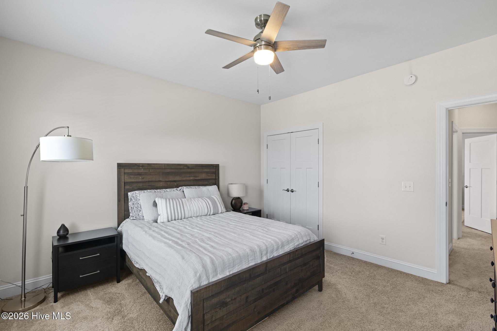
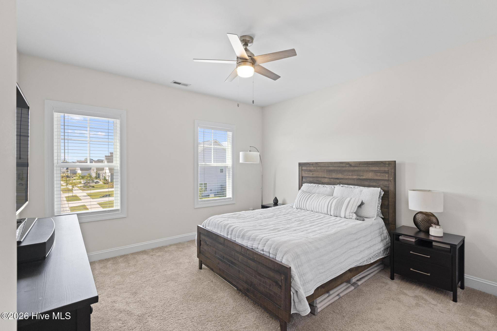
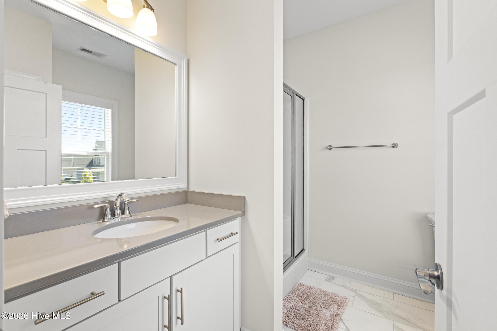
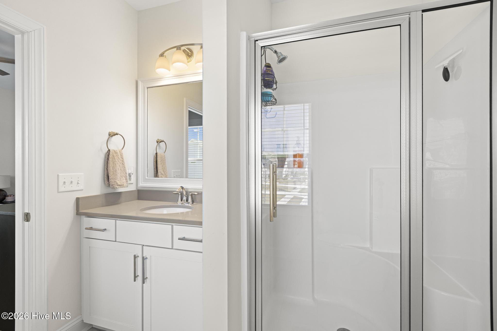
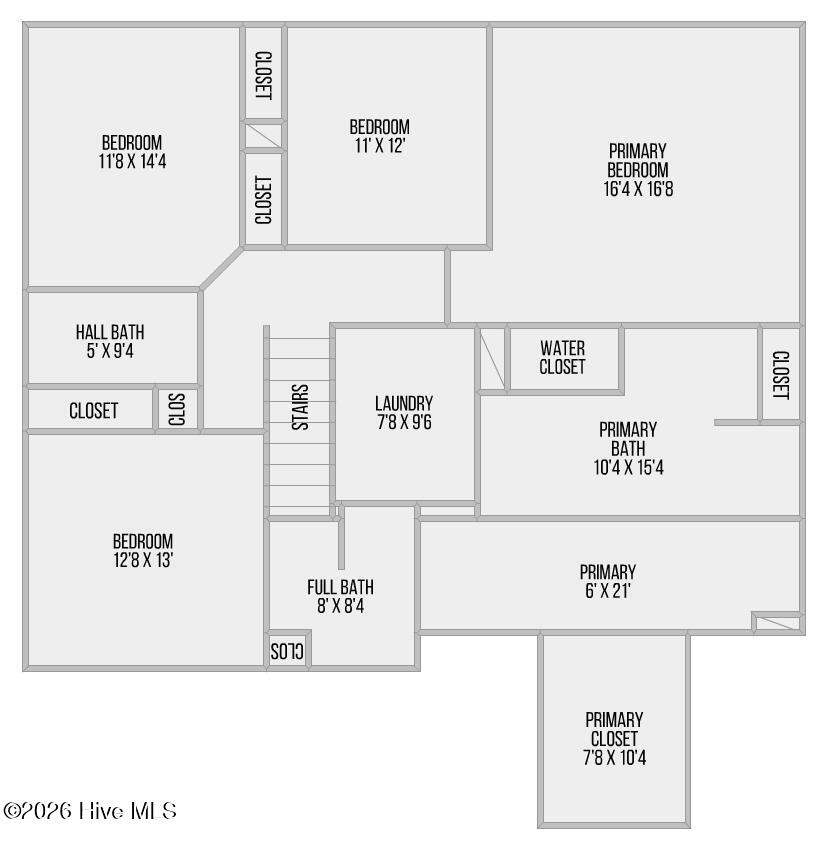
Upstairs, the Owner's Suite is a true retreat large enough to offer separate sitting space, a beautiful tray ceiling, spa-inspired fully tiled shower, separate dual quartz vanities, linen closet and oversized walk-in closets--a dream for any fashionista. On one side of the upstairs hall, you will find a bedroom that includes a private en-suite bath, while two additional bedrooms share a third full bath and are enhanced with custom closet inserts for added organization.
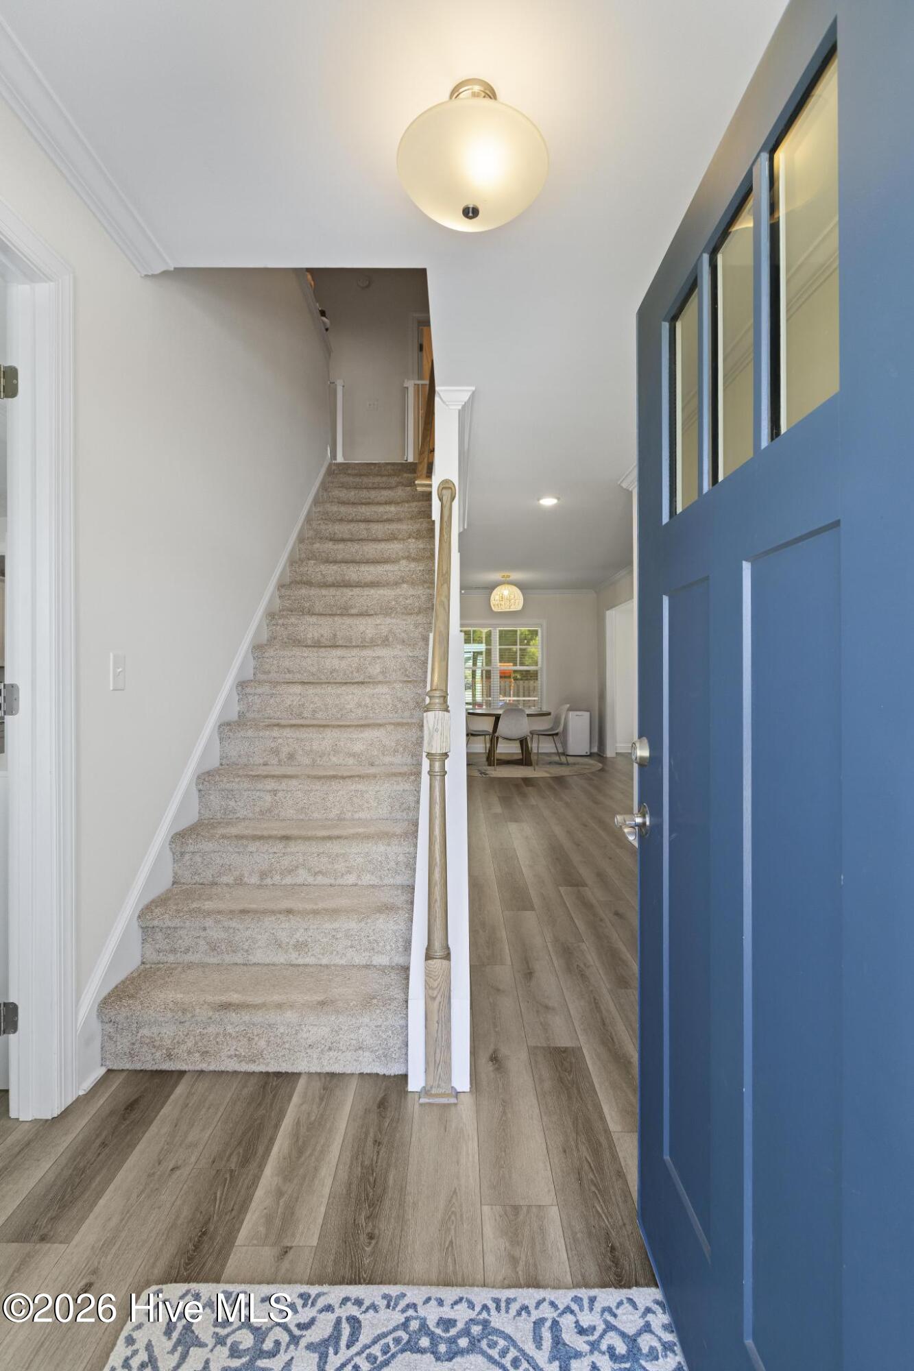
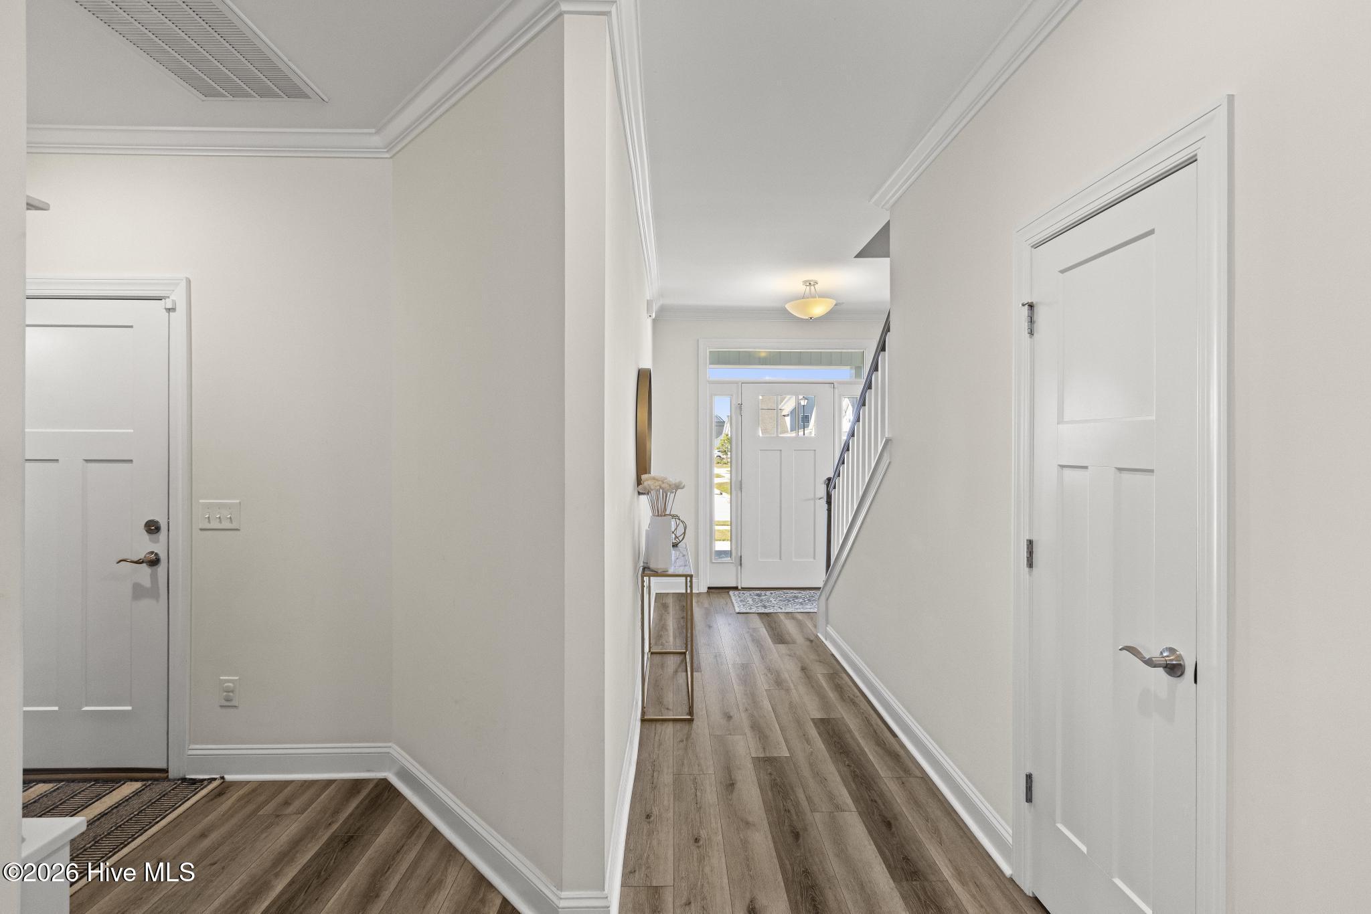
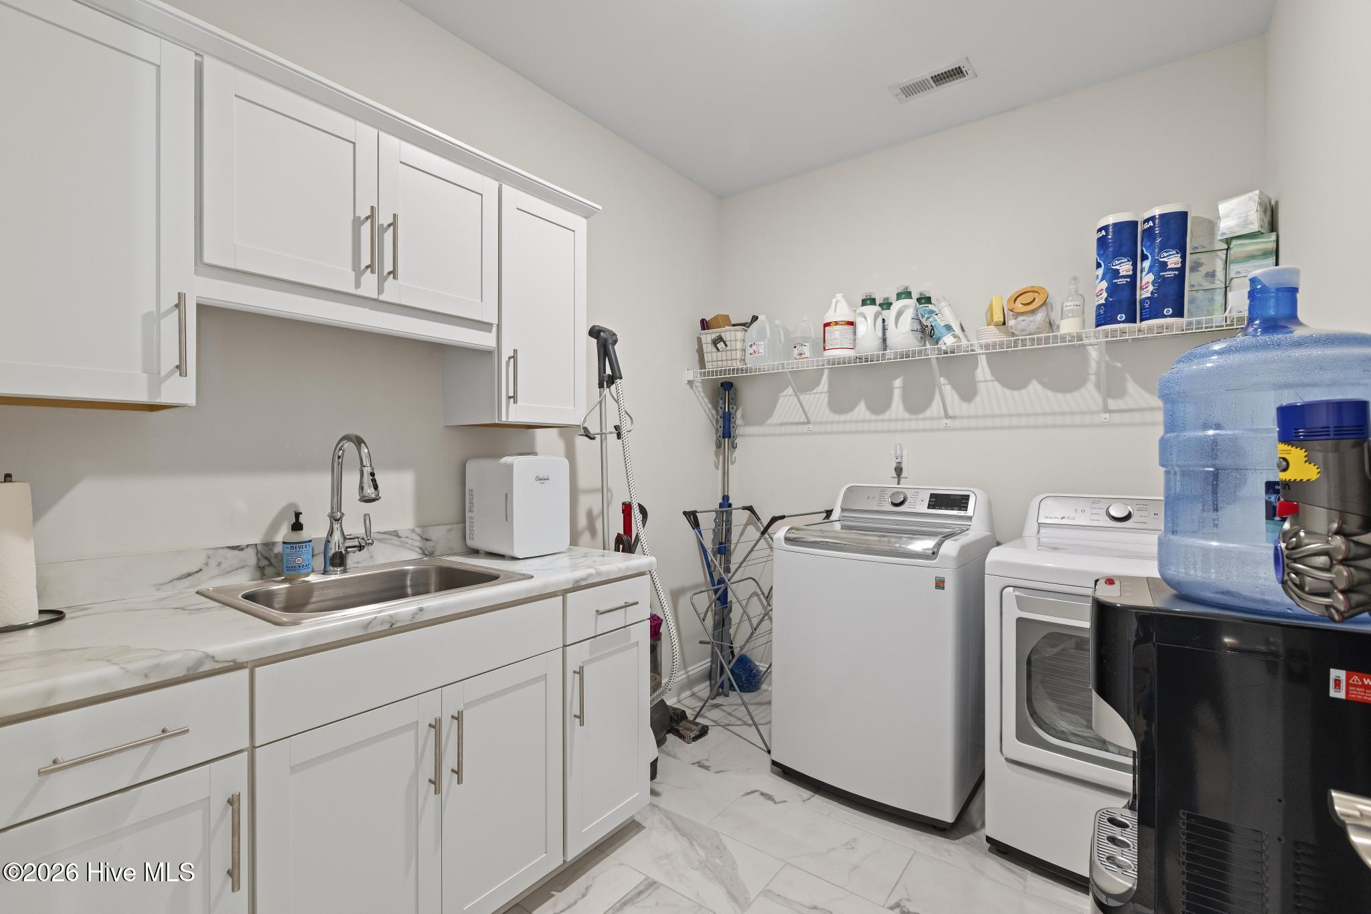
Additional highlights include a massive laundry room, a hall tree/mudroom area off the garage for everyday organization, extra garage storage and luxury vinyl plank flooring throughout the entire first floor.
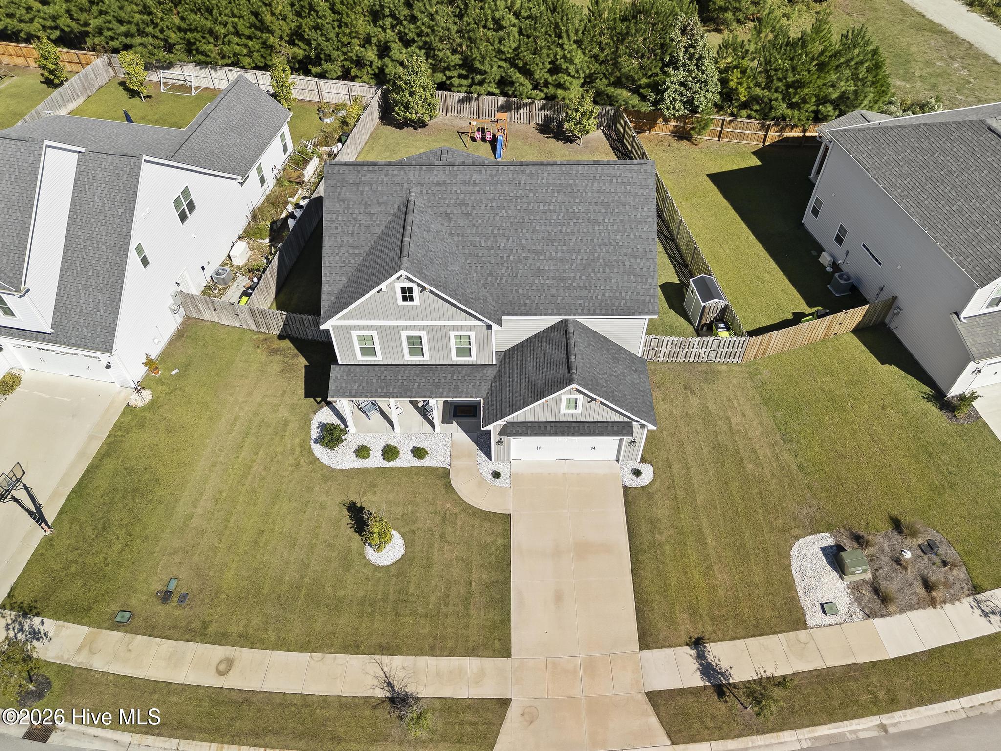
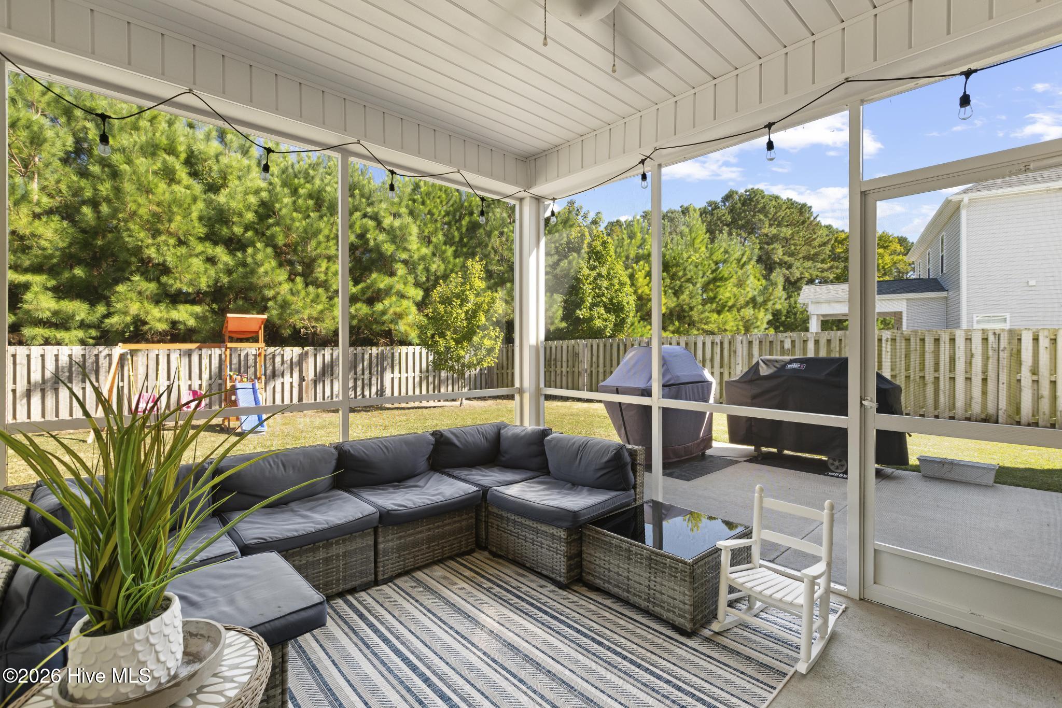
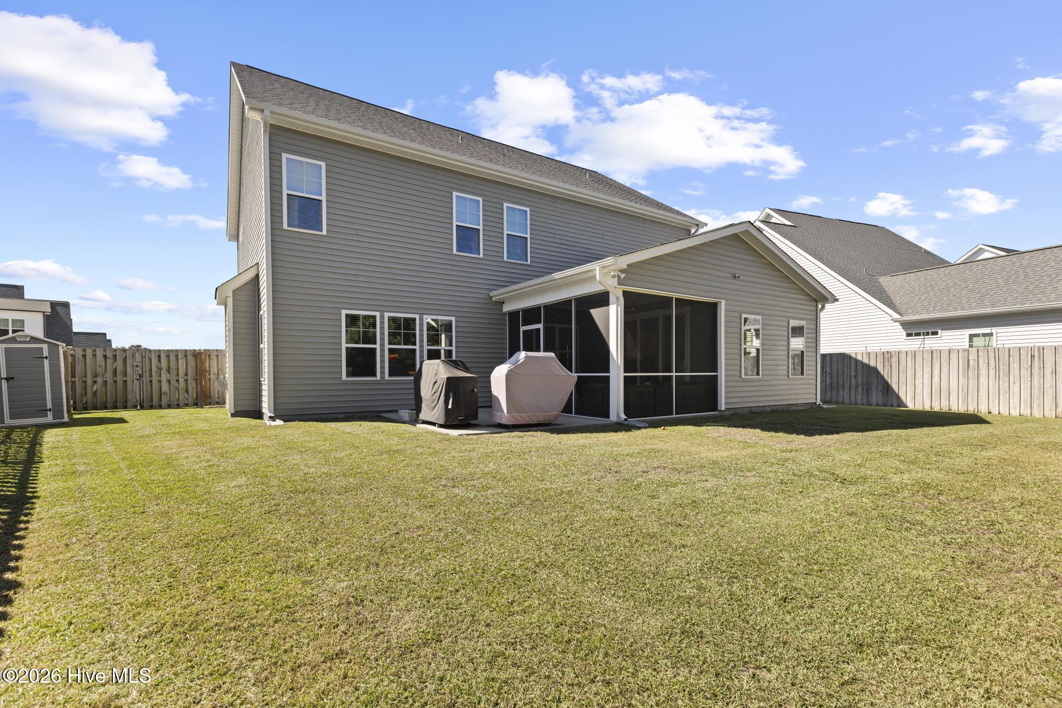
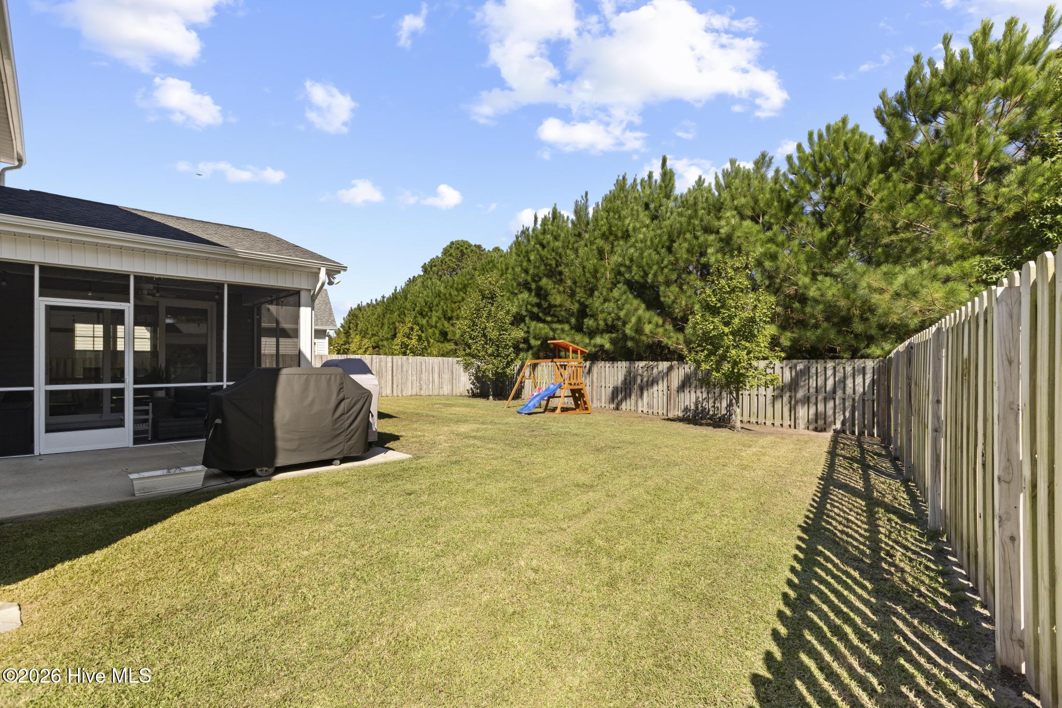
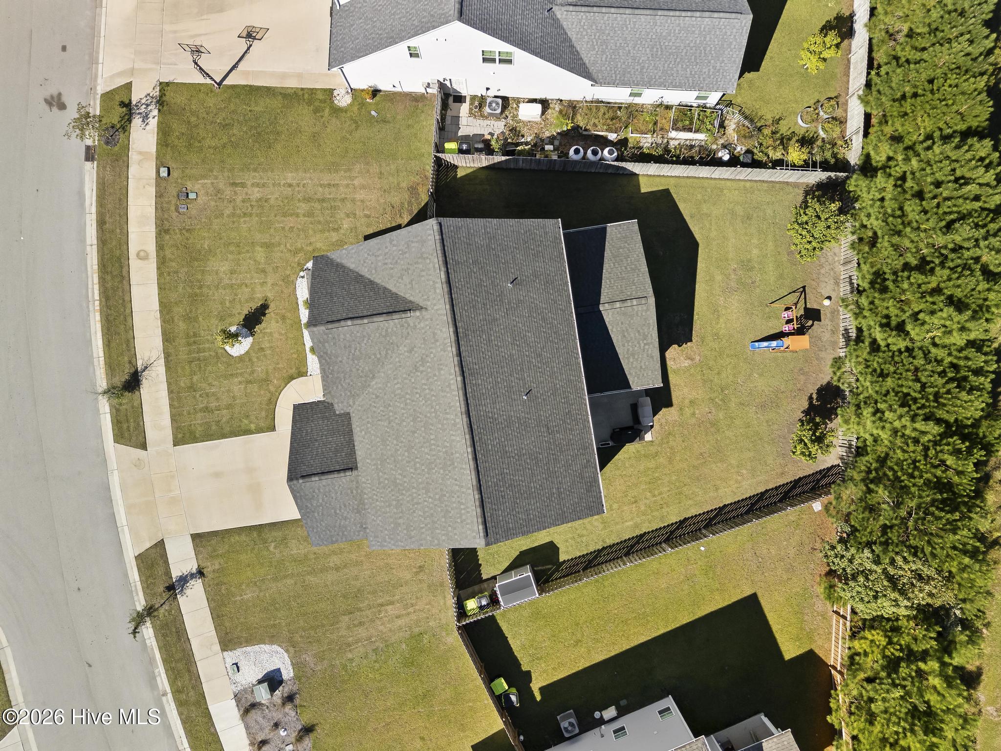
Enjoy year-round outdoor living on the screened-in porch overlooking the fully fenced backyard. Located in Magnolia Reserve, just minutes to shopping, dining, and area beaches, this home offers the ideal blend of privacy, comfort, and coastal lifestyle.
From the moment you step inside, this home invites you to slow down and take it all in. The front of the home features the perfect office setup for anyone who works from home, offering privacy and separation from the main living areas. Inside, you're welcomed by a formal dining room with on-trend trim work, a spacious living room with cozy gas fireplace, and a bright sitting room with oversized sliding glass doors--currently styled as the perfect playroom.
The stunning kitchen showcases a custom dark blue island, Brazilian Cashmere granite countertops, staggered white cabinetry, soft-close drawers, pendant lighting, and stainless steel appliances.
Upstairs, the Owner's Suite is a true retreat large enough to offer separate sitting space, a beautiful tray ceiling, spa-inspired fully tiled shower, separate dual quartz vanities, linen closet and oversized walk-in closets--a dream for any fashionista. On one side of the upstairs hall, you will find a bedroom that includes a private en-suite bath, while two additional bedrooms share a third full bath and are enhanced with custom closet inserts for added organization.
Additional highlights include a massive laundry room, a hall tree/mudroom area off the garage for everyday organization, extra garage storage and luxury vinyl plank flooring throughout the entire first floor.
Enjoy year-round outdoor living on the screened-in porch overlooking the fully fenced backyard. Located in Magnolia Reserve, just minutes to shopping, dining, and area beaches, this home offers the ideal blend of privacy, comfort, and coastal lifestyle.
Overview
Property Type
Residential
Location
232 Bachmans Trail, Hampstead, NC 28443
Year Built
2020
Zoning
R5M
MLS ID
100549977
Listing Last Updated
Property Features & Amenities
Interior
Total Bedrooms
4
Full Bathrooms
3
Half Bathrooms
1
Flooring
LVT/LVP, Carpet, Tile
Laundry Room
Dryer Hookup, Washer Hookup, Laundry Room
Appliances
Built-In Microwave, Refrigerator, Dishwasher, ENERGY STAR Qualified Appliances, Gas Range
Other Interior Features
Walk-in Closet(s), Tray Ceiling(s), High Ceilings, Kitchen Island, Ceiling Fan(s), Pantry, Walk-in Shower, Blinds/Shades, Walk-In Closet(s)
Exterior
Stories
2
Garage Spaces
2.0
Water Source
Public
Utilities
Sewer Connected, Water Connected
Roof
Architectural Shingle
Parking
Garage Faces Front, Paved
Heat Type
Heat Pump, Fireplace Insert, Electric, Zoned
Air Conditioning
Zoned, Heat Pump
Sewer
Municipal Sewer
Substructure
Slab
Amenities
Community Pool, Maintenance Common Areas, Management
Security Features
Smoke Detector(s)
Details
Total Area
3,015 Sq.Ft.
View Description
See Remarks
Financial
Price
$535,000
Real Estate Tax
$818/yr
HOA
$1,020/yr