

Property Description
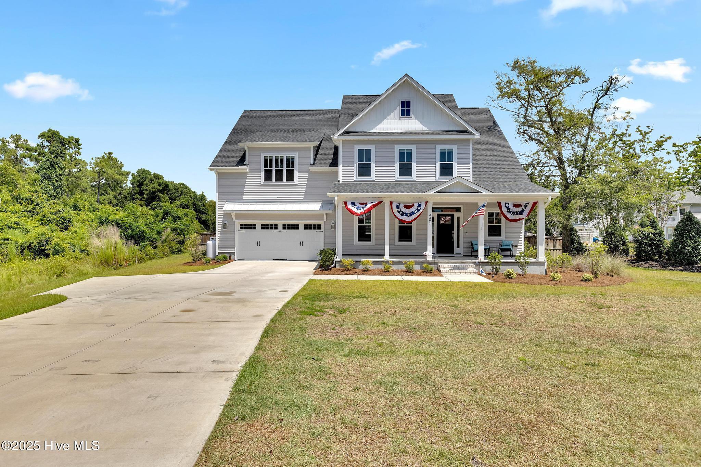
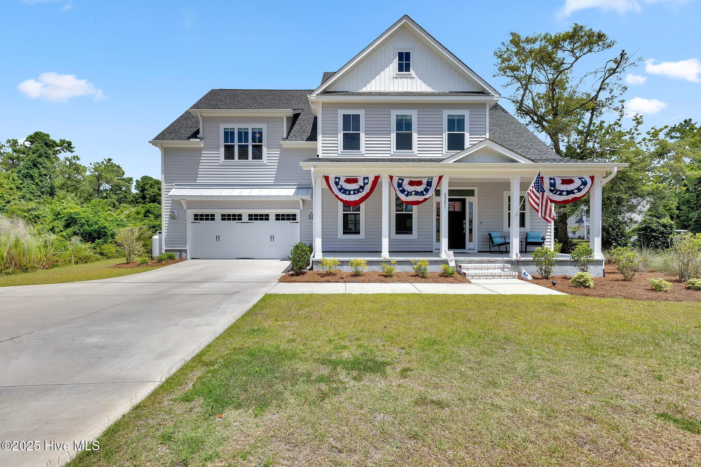
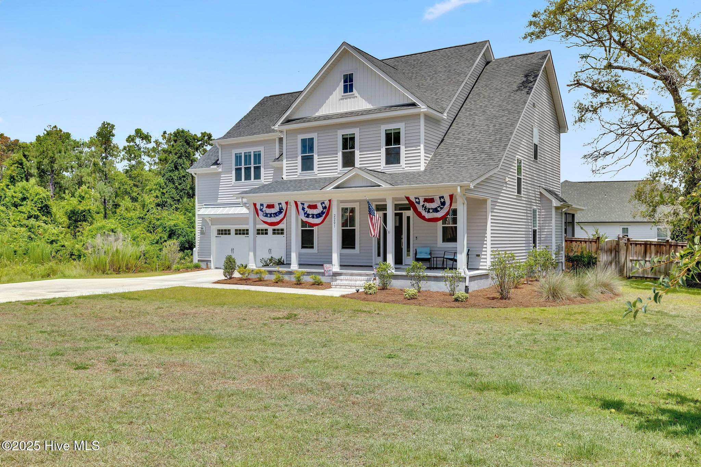
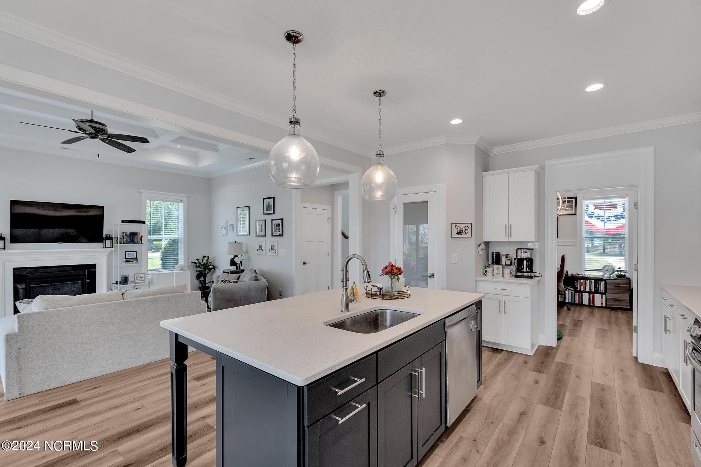
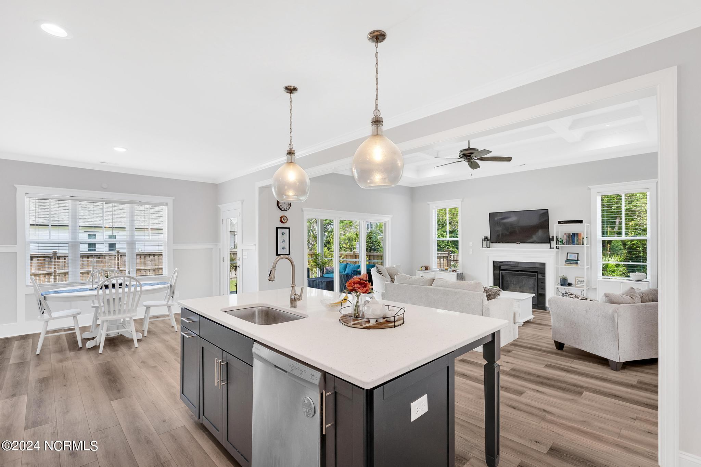
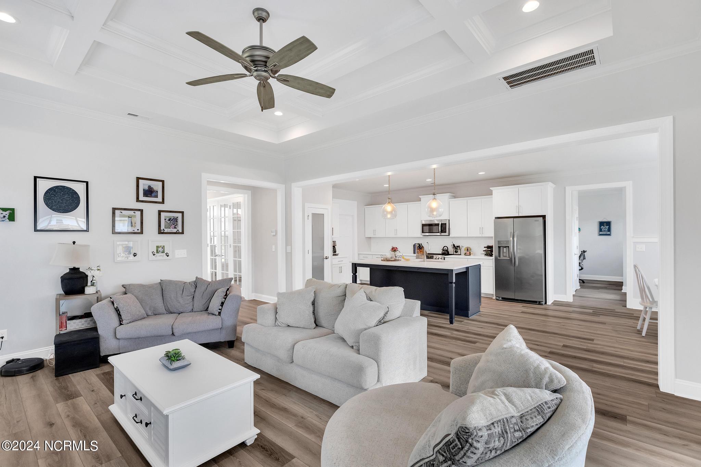
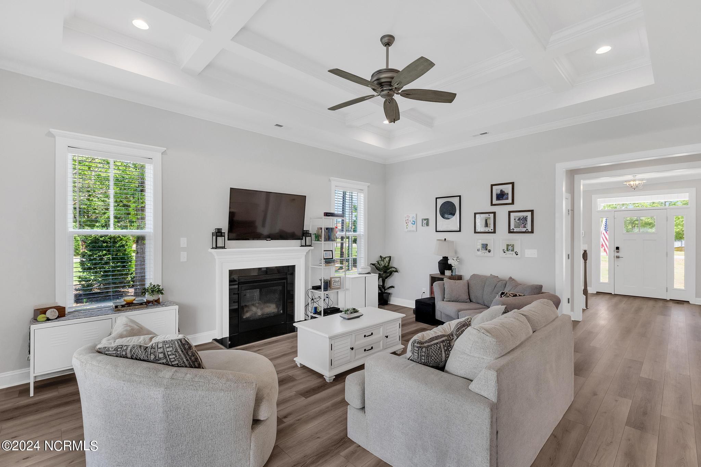
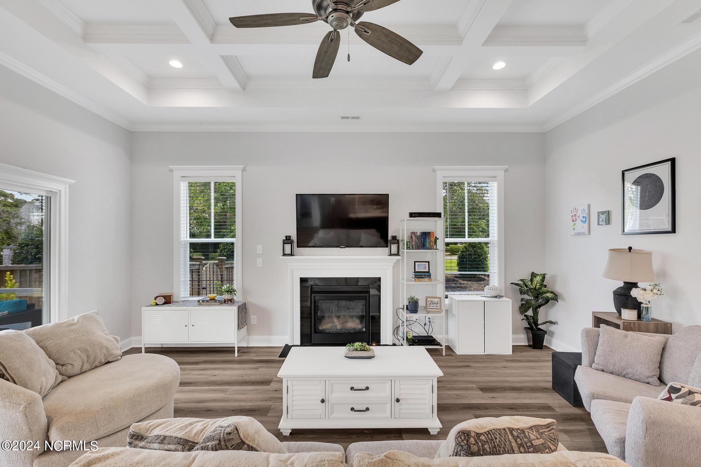
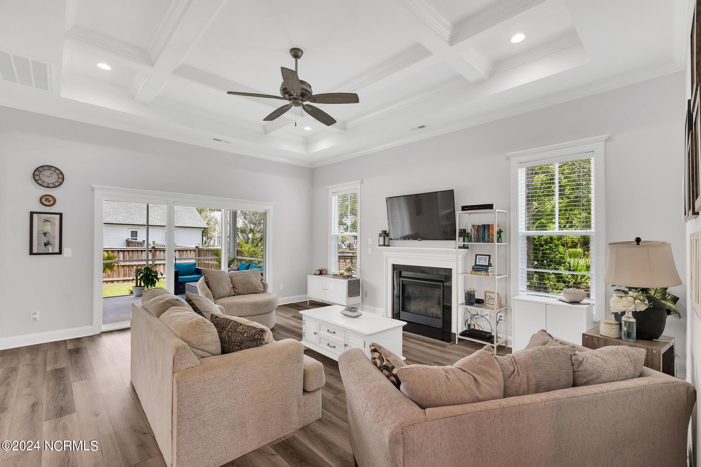
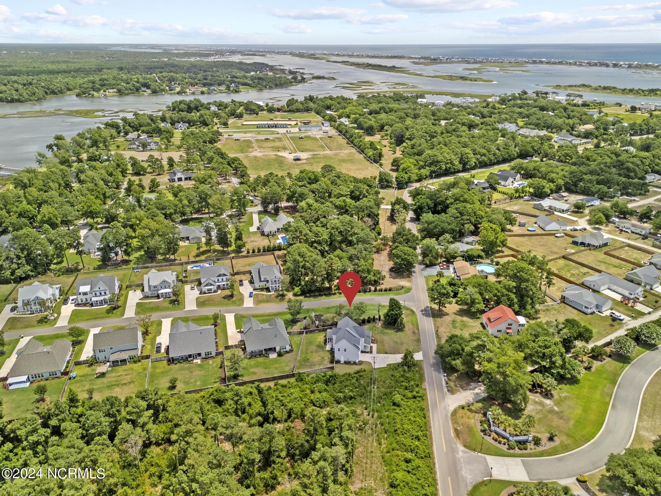
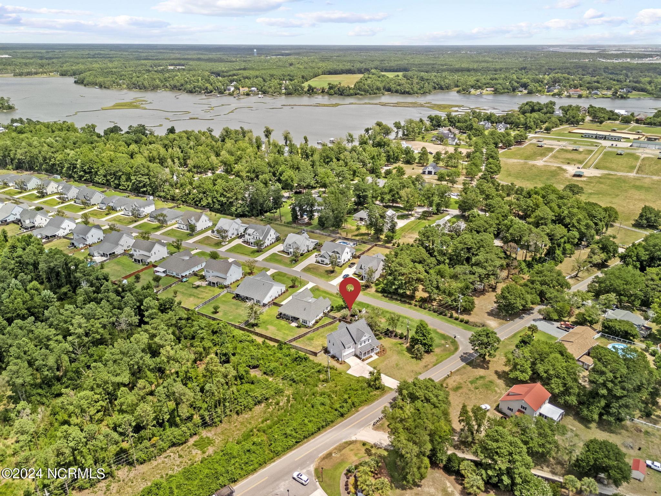
Seller NOW Offering $10,000 in buyer paid closing costs. Welcome to the community of Camden, a beautiful waterfront neighborhood in Hampstead. This open concept, 2-story home boasting over 2,800 sq. ft. of living space. This residence offers four bedrooms and three-and-a-half baths, with a bright and spacious living area featuring coffered ceilings and a cozy gas fireplace.
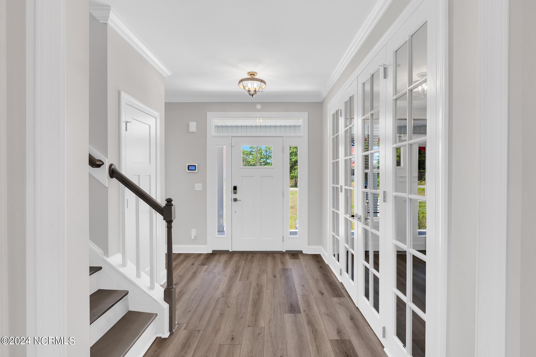
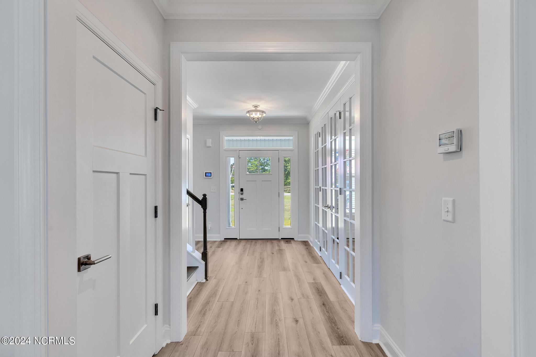
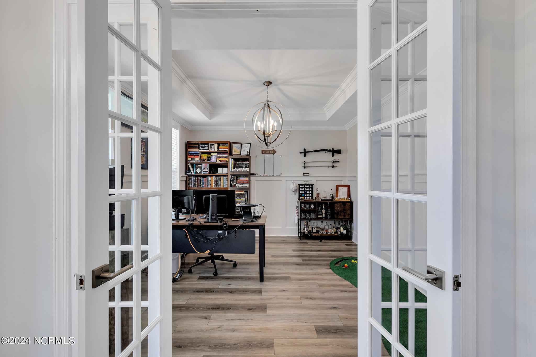
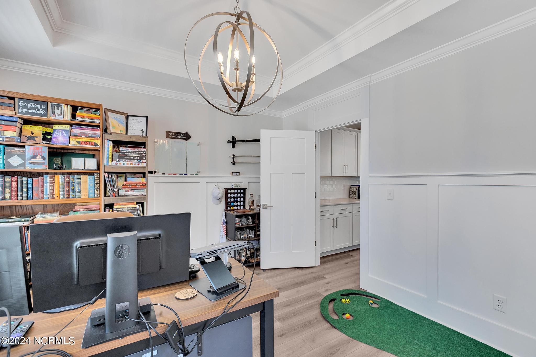
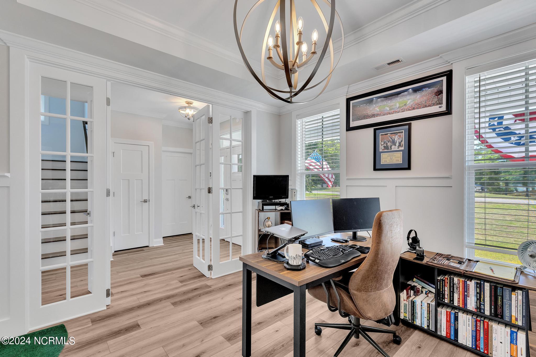
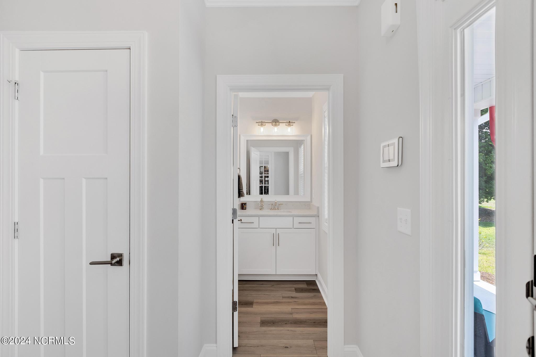
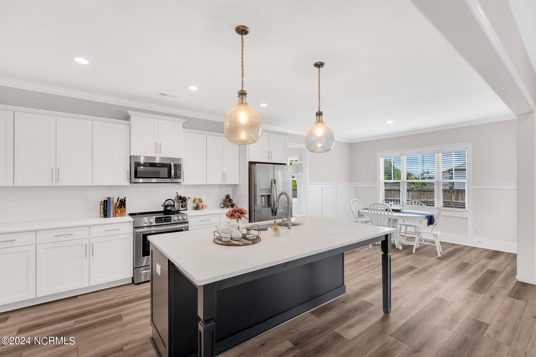
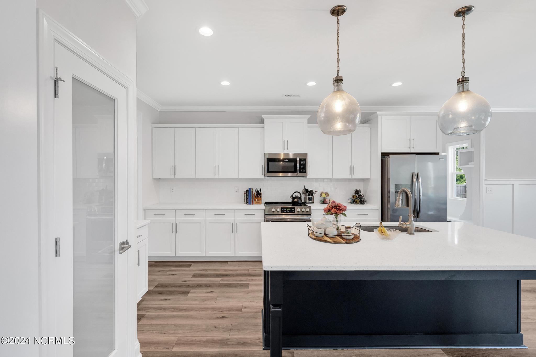
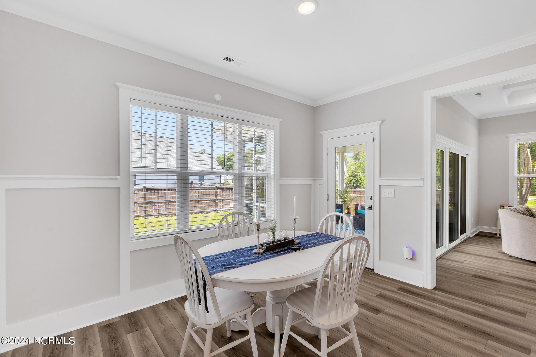
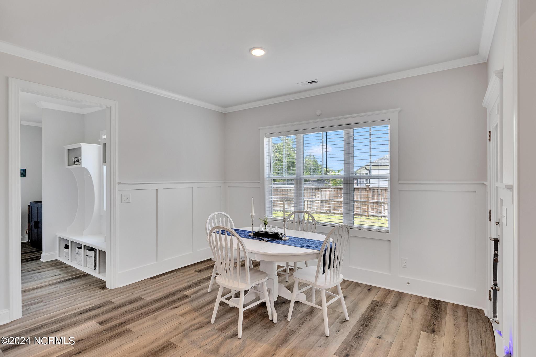
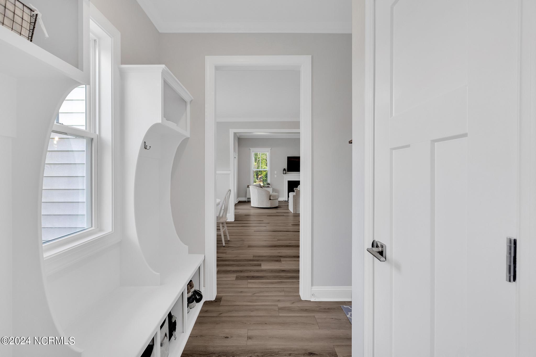
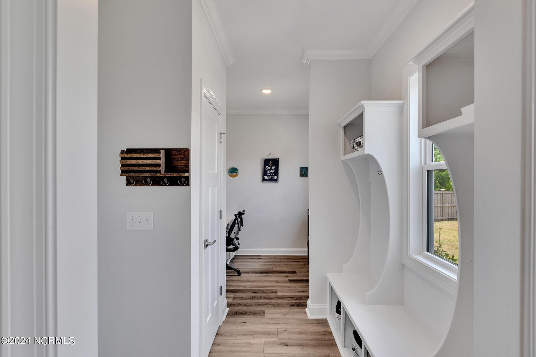
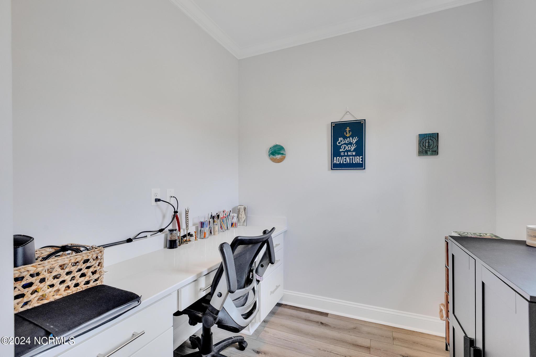
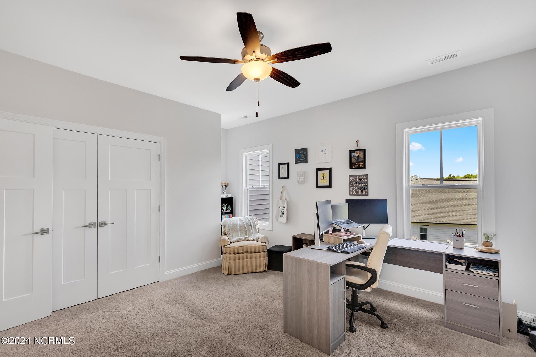
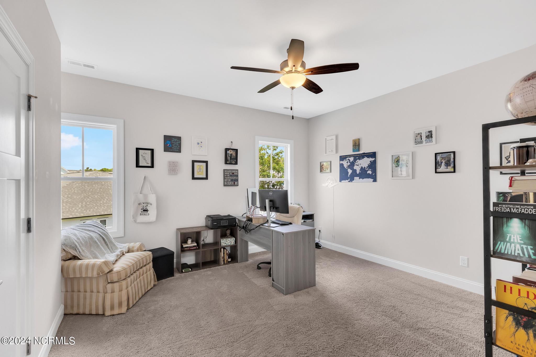
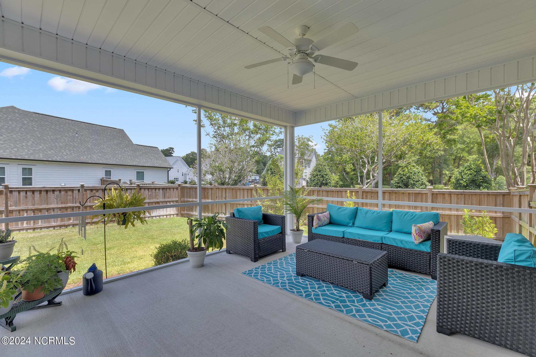
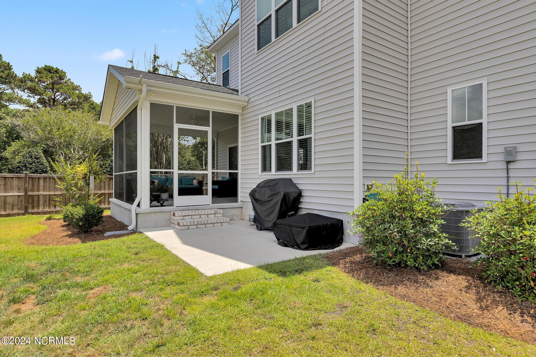
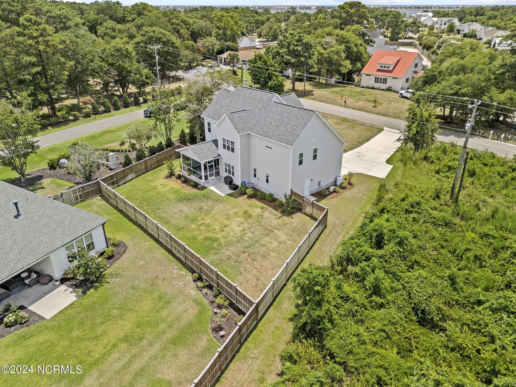
Enjoy a seamless flow from the kitchen, breakfast area, large screened-in porch, and backyard, creating the perfect layout for entertaining. The kitchen will impress with its large center island in admiral, quartz countertops, tile backsplash, stainless steel appliances, including a gas stove, white perimeter cabinets, and a pantry. The first floor also includes a formal dining area with tray ceilings, currently being used as an office with the addition of custom french doors, a drop zone area off the 2-car garage, a mudroom with a desk area, and a half bathroom.
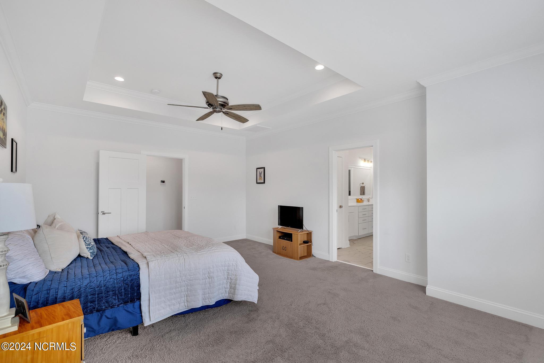
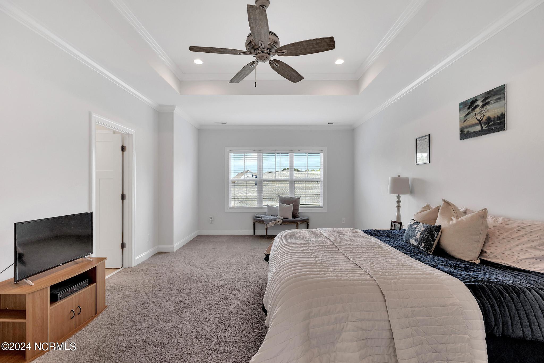
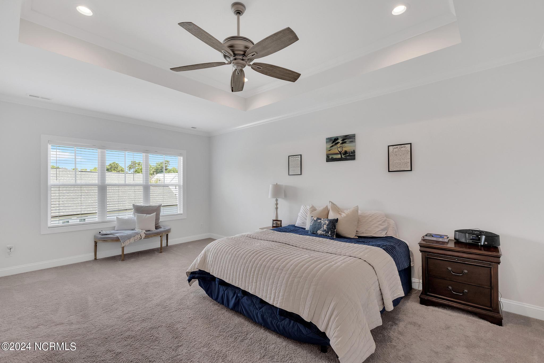
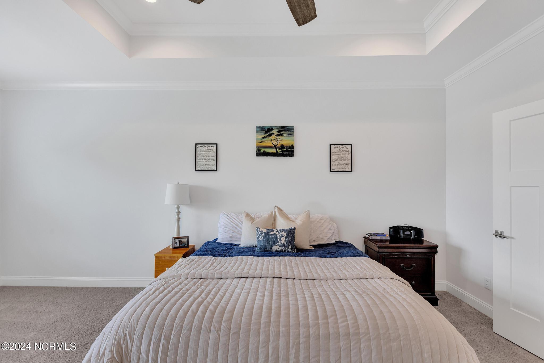
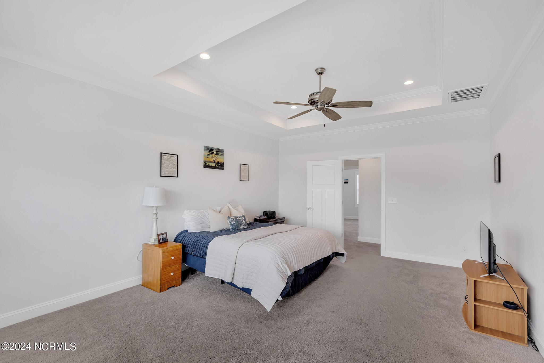
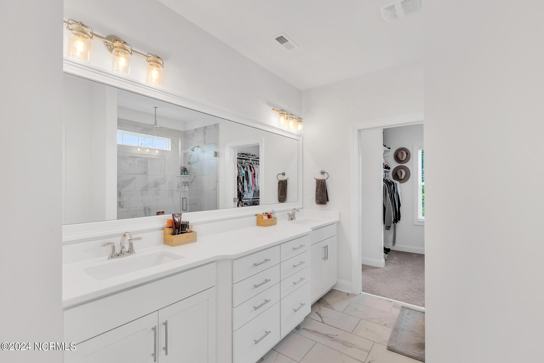
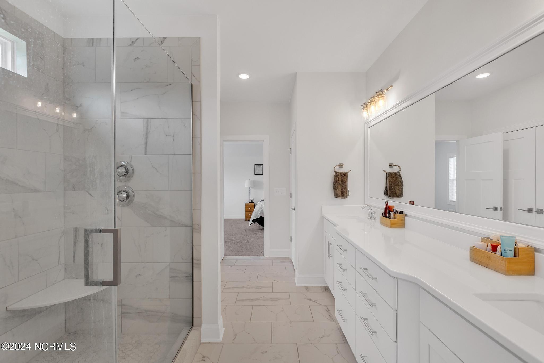
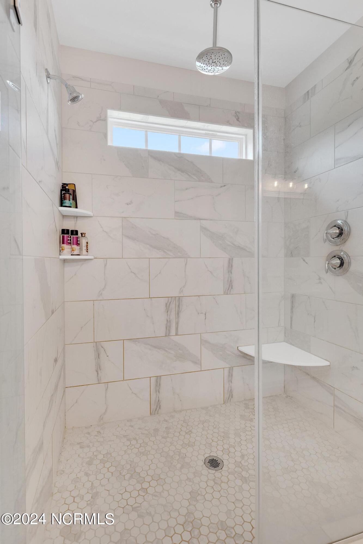
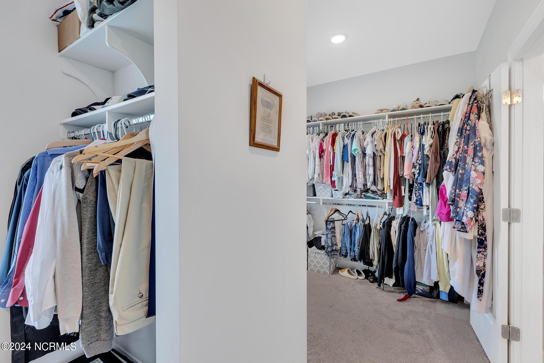
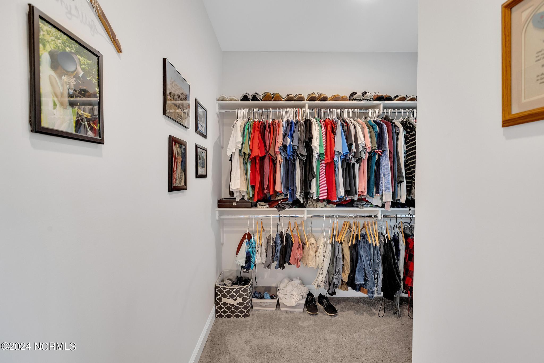
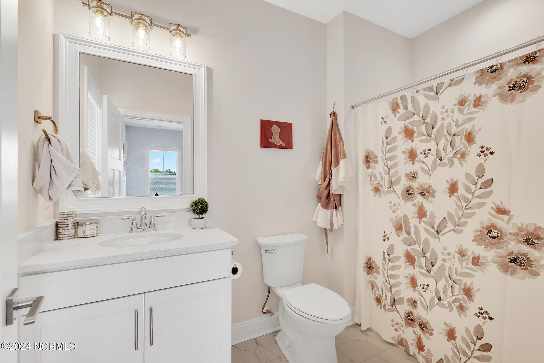
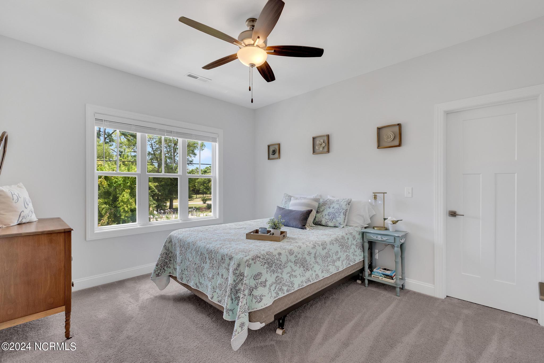
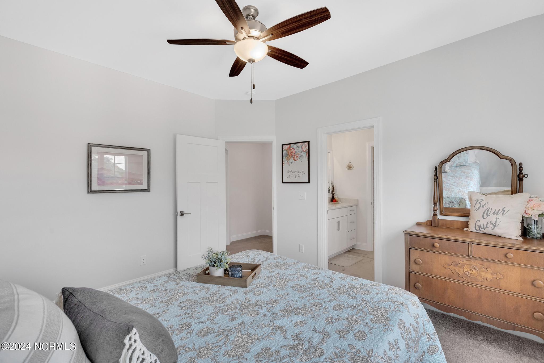
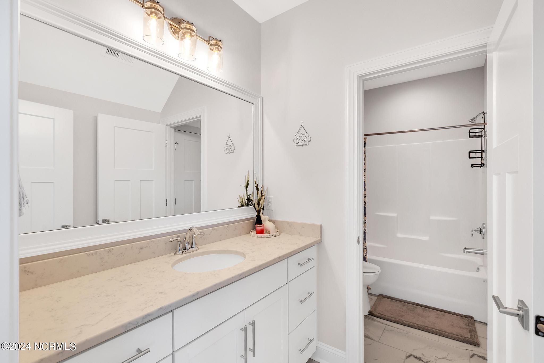
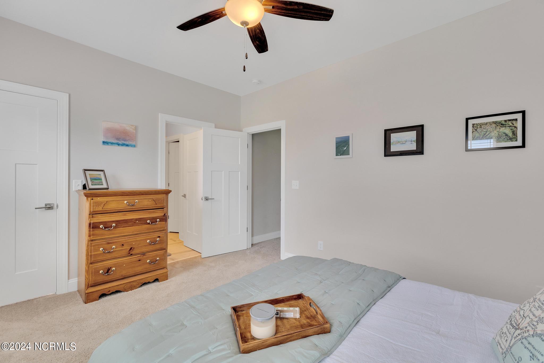
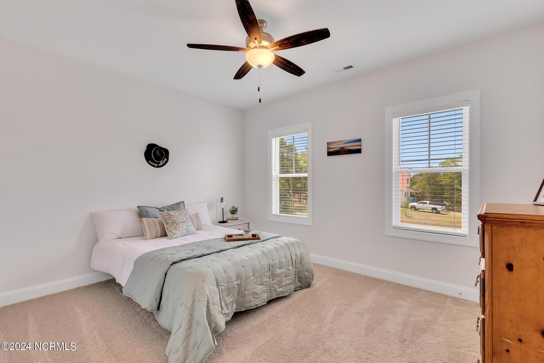
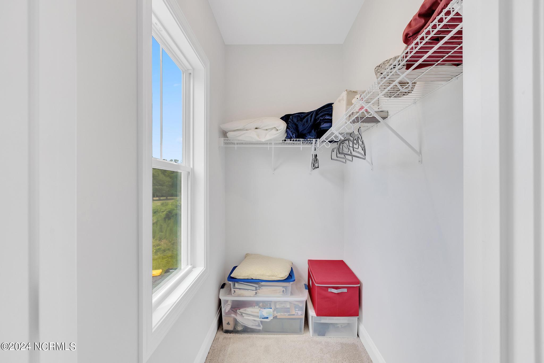
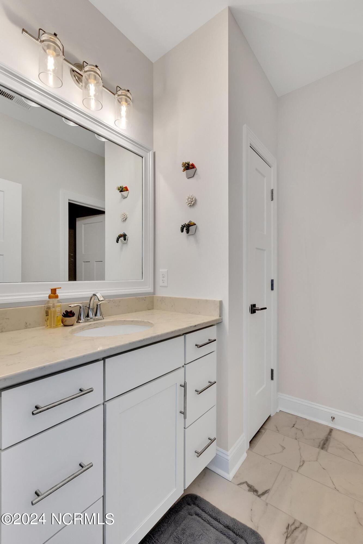
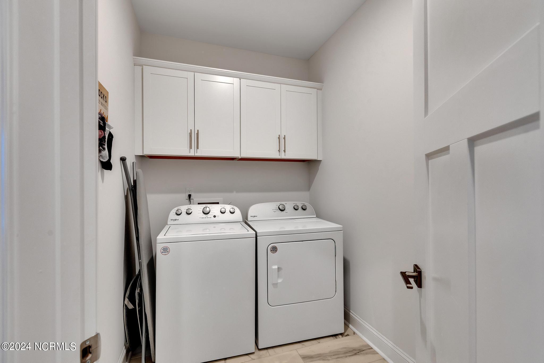
Upstairs, there is plenty of room for everyone. The master suite features a tray ceiling, a huge walk-in closet, and a spacious bathroom with a fully tiled walk-in shower, water closet, linen closet, and a double vanity with quartz countertops. Three guest bedrooms, two additional bathrooms, and a laundry room complete the second floor. Two bedrooms share a Jack-and-Jill bathroom, each w/ their own vanity area, fourth bedroom features an en-suite bath.
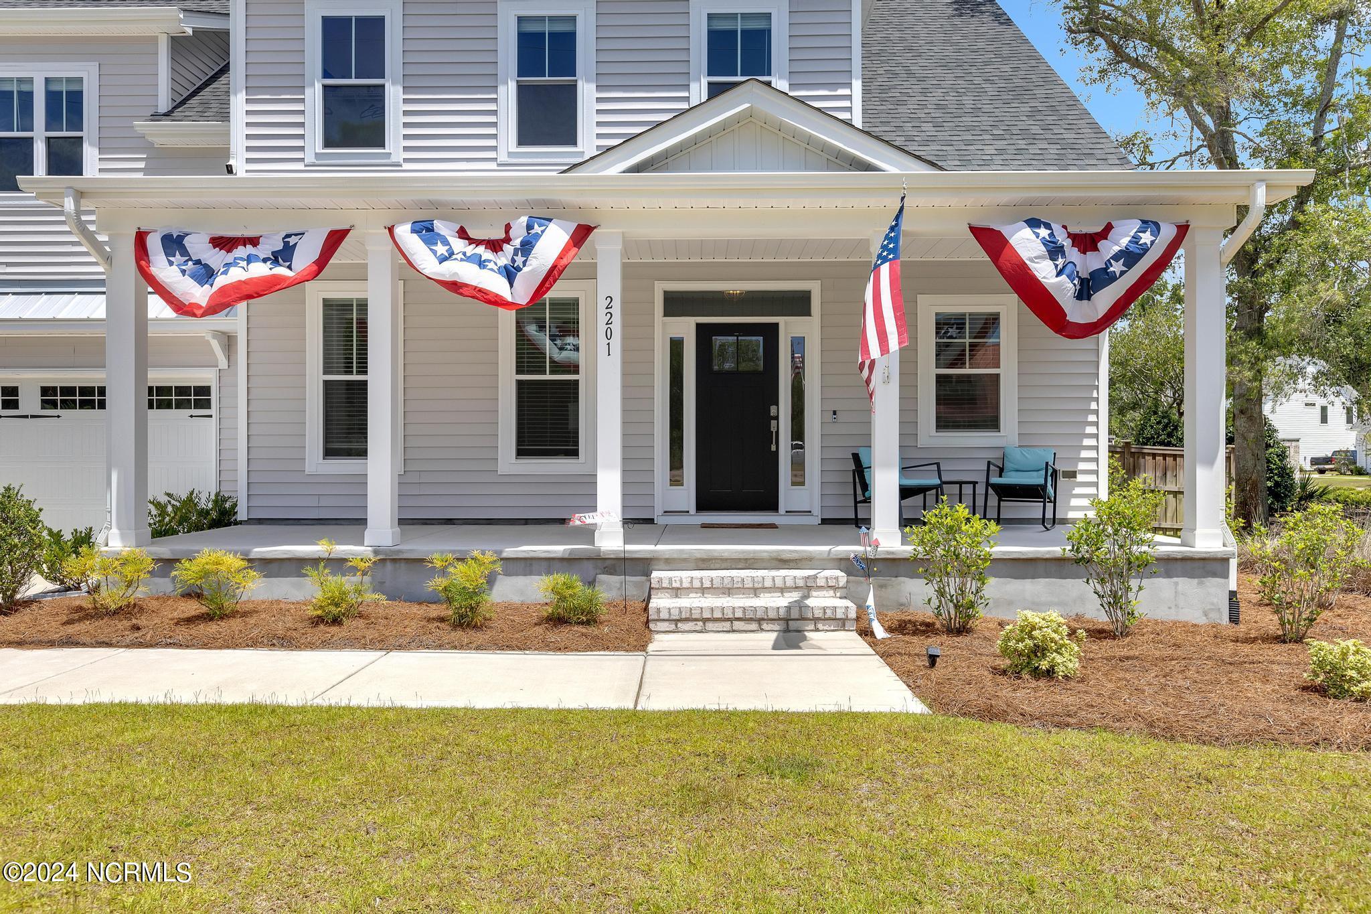
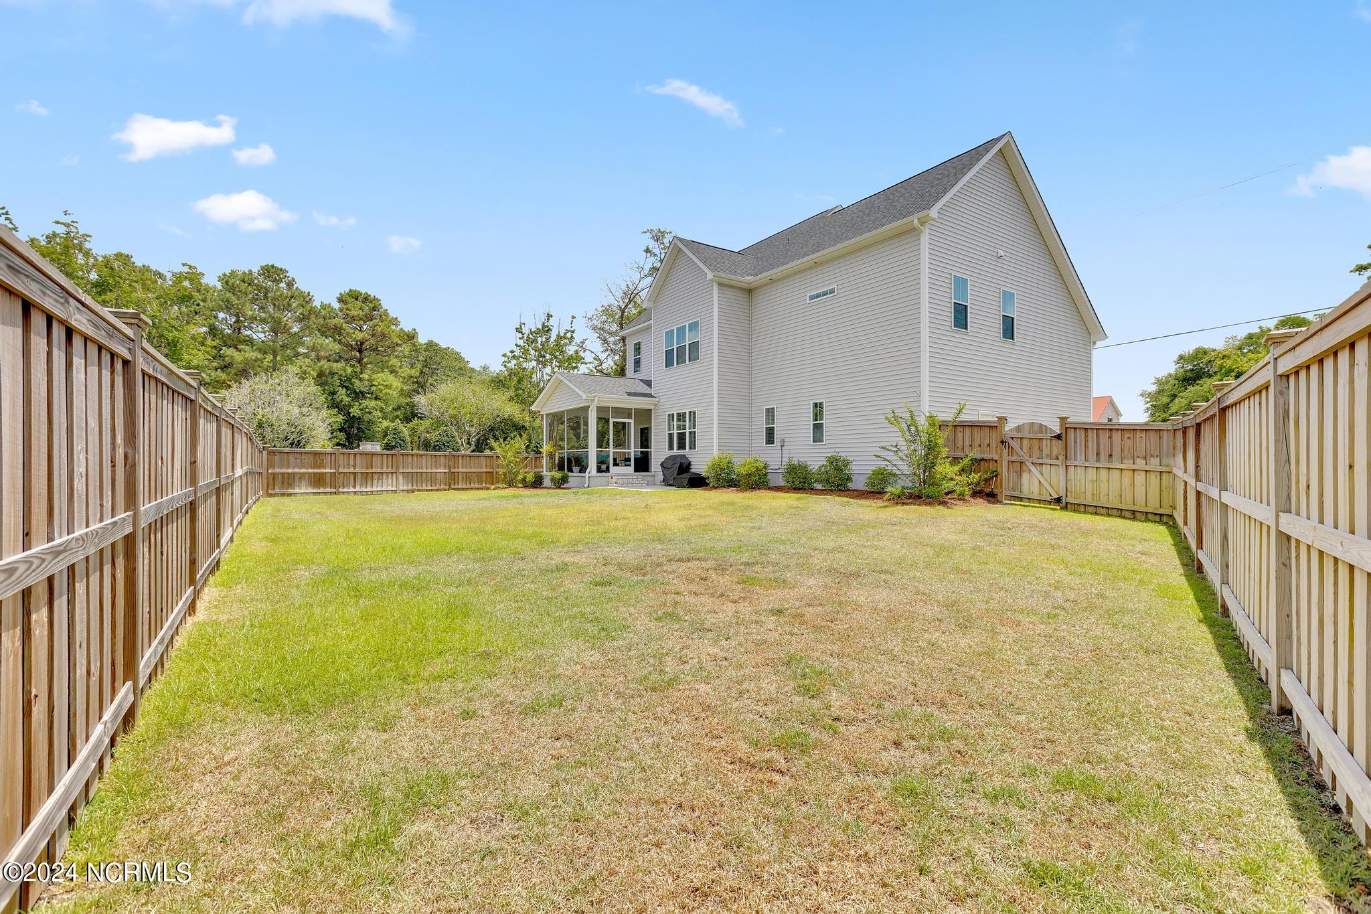
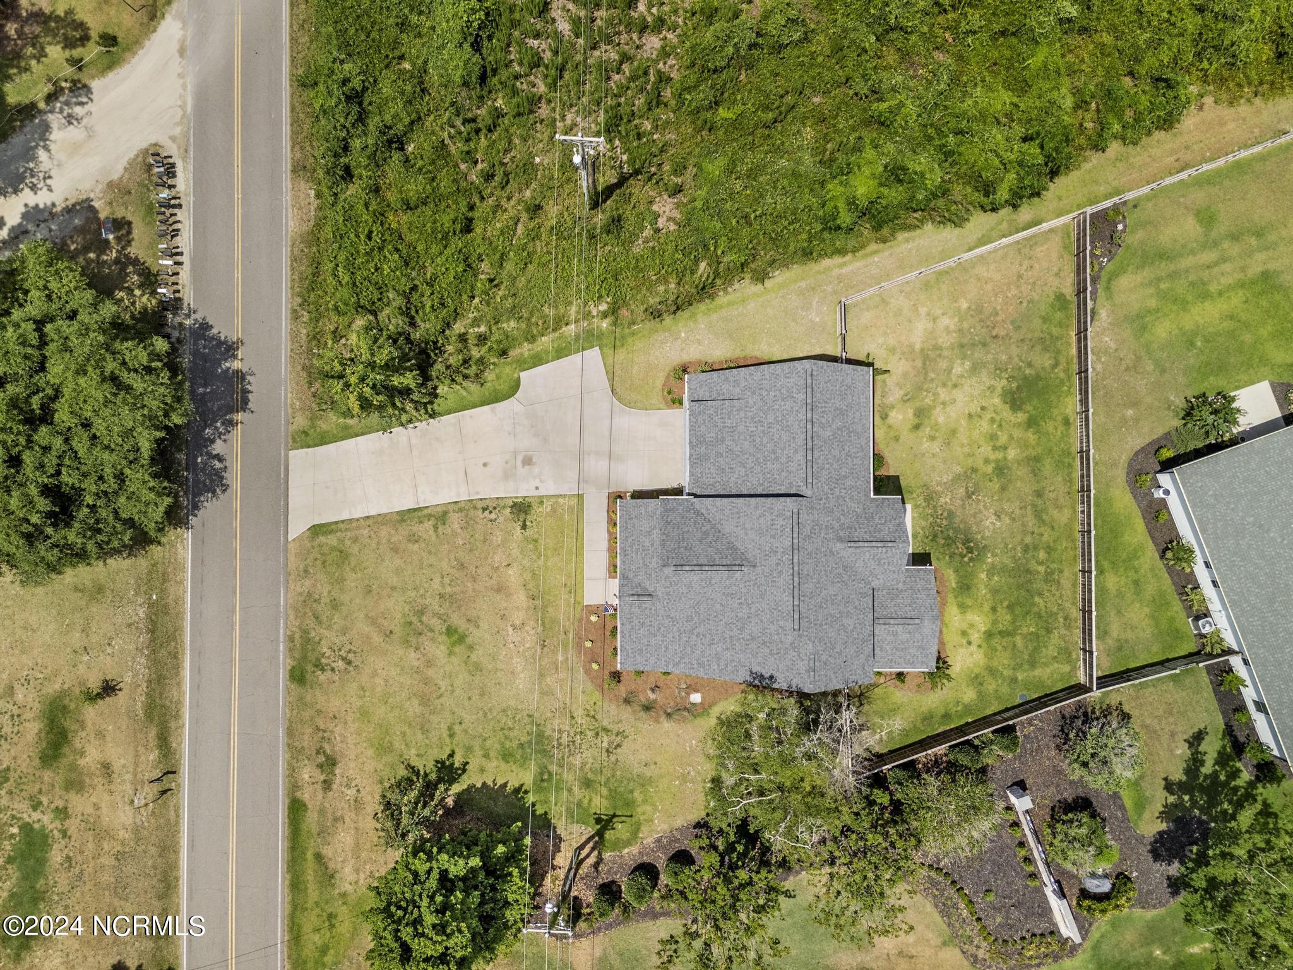
Additional features include LVP throughout the first-floor living area, wood stair treads, quartz countertops in all bathrooms, and a fully sodded and irrigated yard. Front yard offers beautiful mature pear trees, inviting daily deer visits & conveniently located towards the end of Sloop Point Loop Rd, which dead ends at ICWW.
Located in the Topsail School District, Camden is less than 10 minutes from Surf City beach & a short drive to Wilmington.
Enjoy a seamless flow from the kitchen, breakfast area, large screened-in porch, and backyard, creating the perfect layout for entertaining. The kitchen will impress with its large center island in admiral, quartz countertops, tile backsplash, stainless steel appliances, including a gas stove, white perimeter cabinets, and a pantry. The first floor also includes a formal dining area with tray ceilings, currently being used as an office with the addition of custom french doors, a drop zone area off the 2-car garage, a mudroom with a desk area, and a half bathroom.
Upstairs, there is plenty of room for everyone. The master suite features a tray ceiling, a huge walk-in closet, and a spacious bathroom with a fully tiled walk-in shower, water closet, linen closet, and a double vanity with quartz countertops. Three guest bedrooms, two additional bathrooms, and a laundry room complete the second floor. Two bedrooms share a Jack-and-Jill bathroom, each w/ their own vanity area, fourth bedroom features an en-suite bath.
Additional features include LVP throughout the first-floor living area, wood stair treads, quartz countertops in all bathrooms, and a fully sodded and irrigated yard. Front yard offers beautiful mature pear trees, inviting daily deer visits & conveniently located towards the end of Sloop Point Loop Rd, which dead ends at ICWW.
Located in the Topsail School District, Camden is less than 10 minutes from Surf City beach & a short drive to Wilmington.
Overview
Property Type
Residential
Location
2201 Sloop Point Road, Hampstead, NC 28443
Year Built
2022
Zoning
R20
MLS ID
100488894
Listing Last Updated
Property Features & Amenities
Interior
Total Bedrooms
4
Full Bathrooms
3
Half Bathrooms
1
Flooring
LVT/LVP, Carpet, Tile
Laundry Room
Laundry Room
Fireplace
Gas Log
Appliances
Electric Oven, Built-In Microwave, Refrigerator, ENERGY STAR Qualified Appliances
Other Interior Features
Walk-in Closet(s), Vaulted Ceiling(s), Tray Ceiling(s), High Ceilings, Entrance Foyer, Mud Room, Solid Surface, Kitchen Island, Ceiling Fan(s), Pantry, Walk-in Shower, Blinds/Shades, Gas Log, Walk-In Closet(s)
Exterior
Stories
2
Garage Spaces
2.0
Water Source
Public
Utilities
Water Available
Roof
Architectural Shingle
Lot Features
Corner Lot, Wooded
Parking
On Site, Paved
Heat Type
Fireplace Insert, Electric, Heat Pump, Zoned
Air Conditioning
Zoned
Sewer
Septic Tank
Substructure
Slab
Amenities
Maintenance Common Areas, Management, Street Lights, Taxes
Security Features
Fire Sprinkler System, Security Lights, Smoke Detector(s)
Other Exterior Features
Irrigation System, DP 50 Windows, Gas Log
Details
Total Area
2,887 Sq.Ft.
Financial
Price
$590,000
Real Estate Tax
$3,188/yr
HOA
$600/yr