Property Description
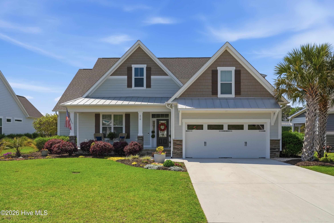
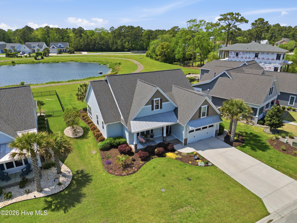
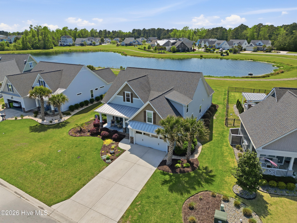
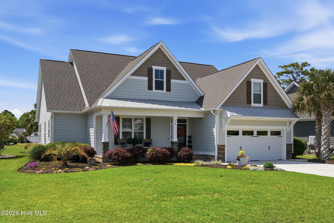
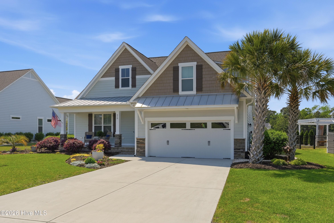
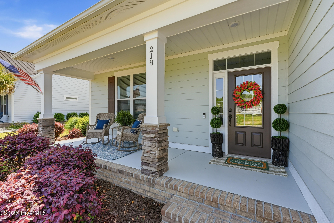
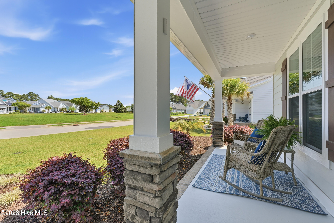
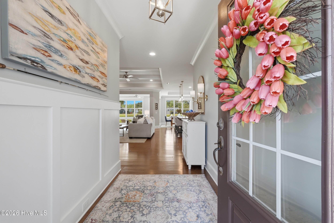
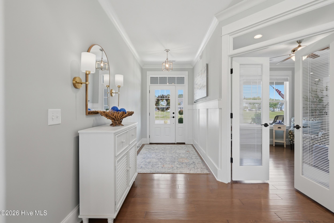
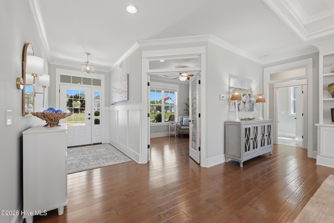
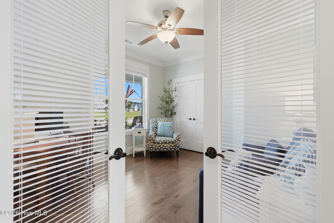
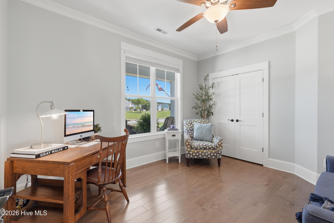
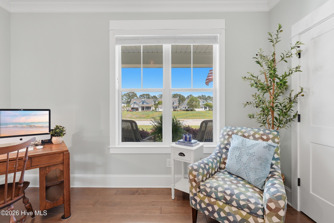
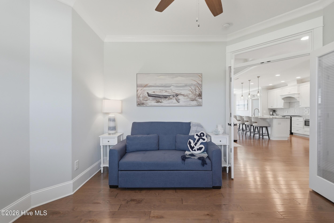
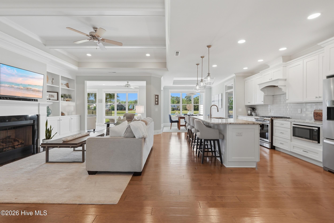
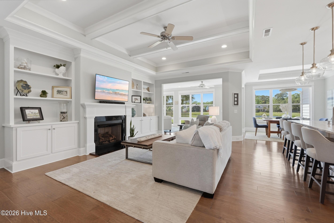
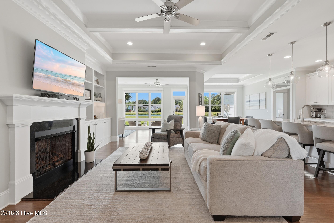
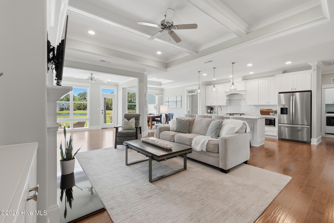
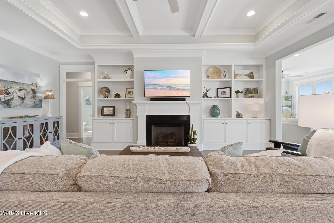
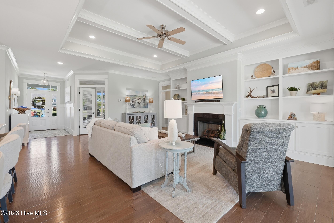
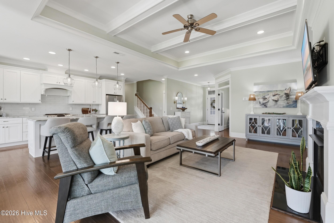
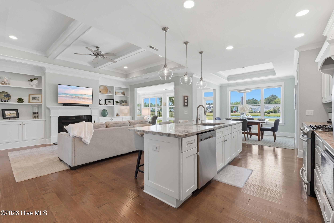
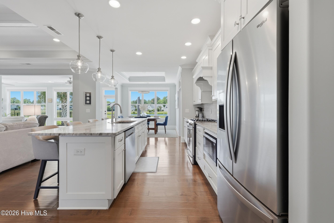
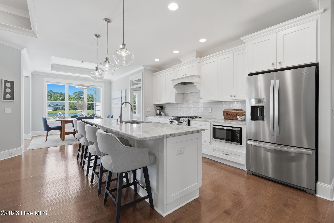
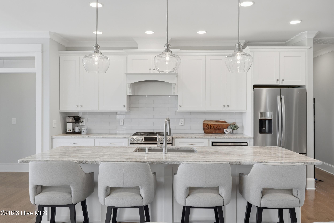
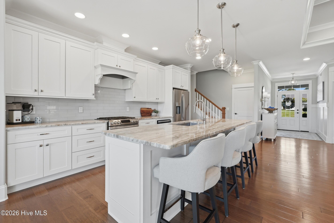
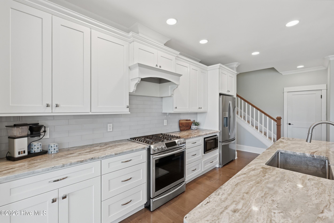
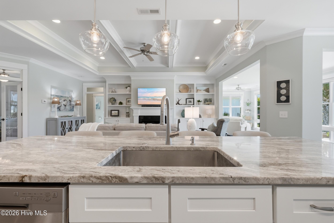
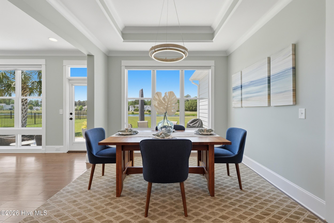
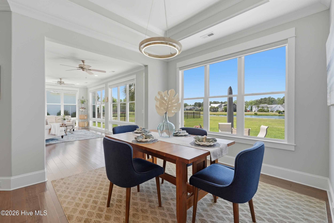
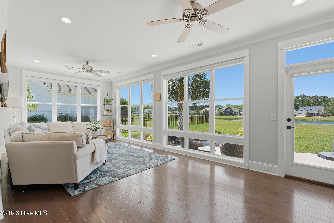
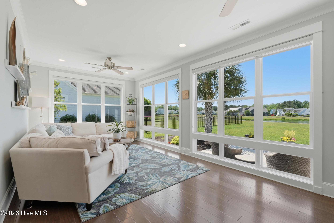
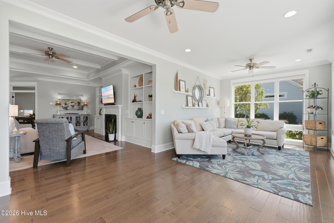
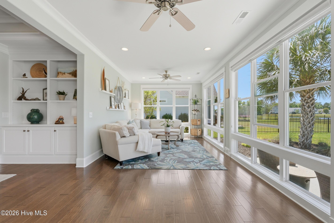
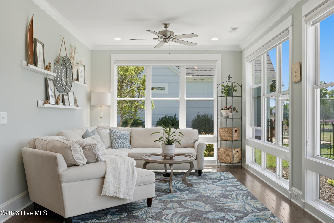
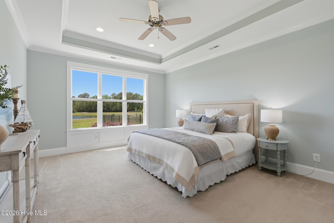
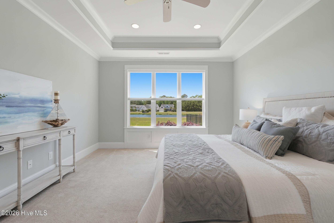
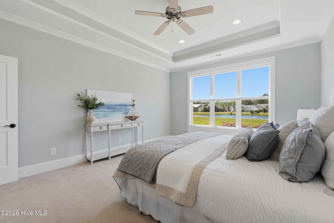
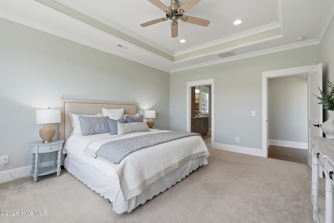
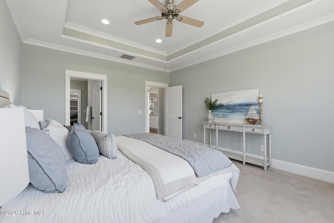
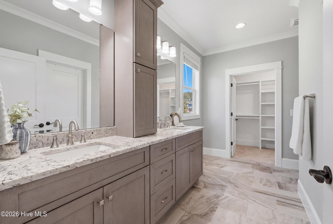
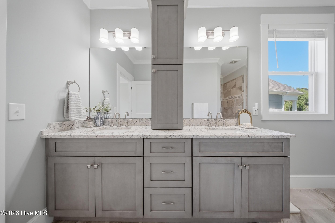
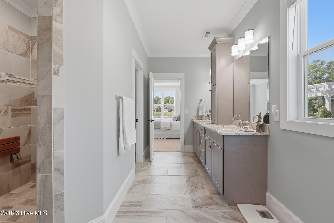
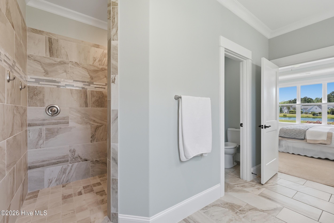
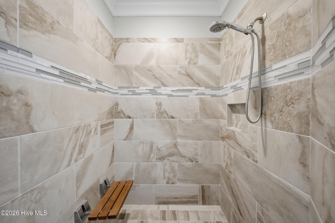
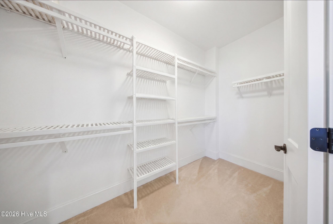
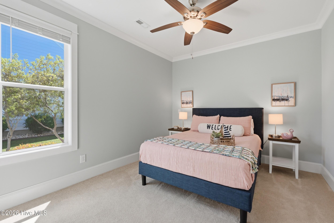
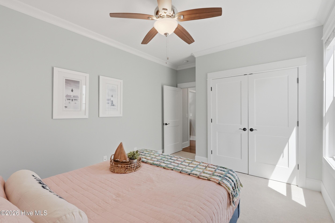
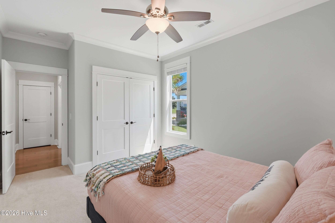
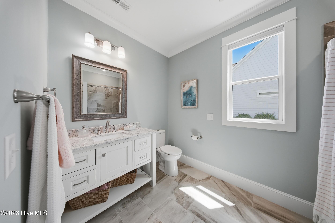
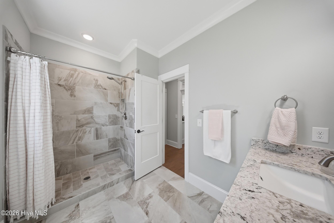
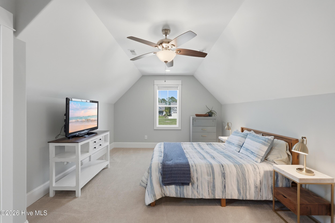
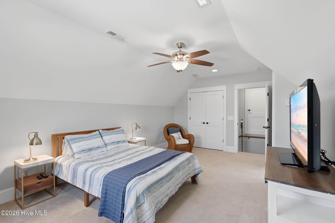
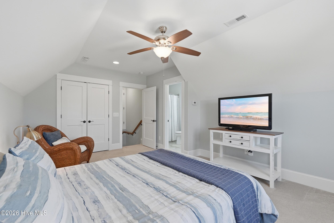
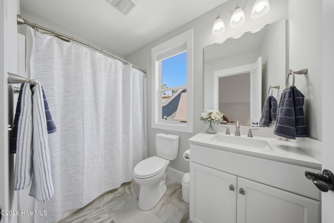
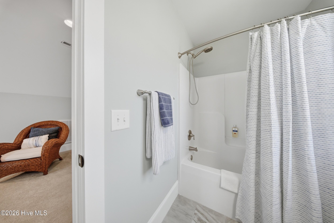
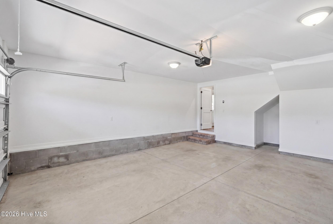
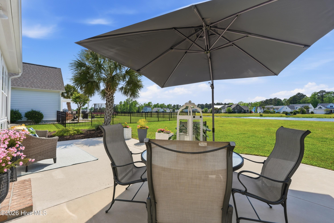
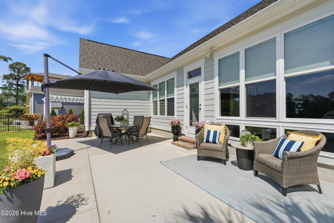
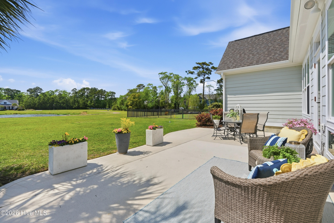
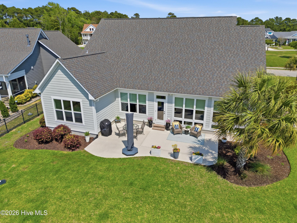
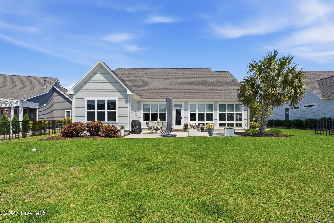
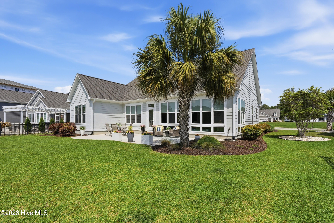
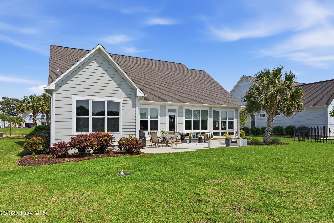
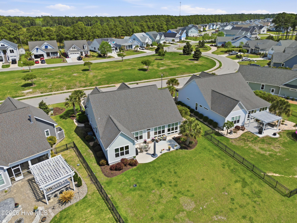
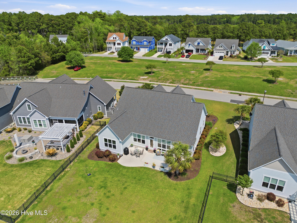
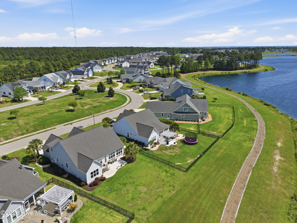
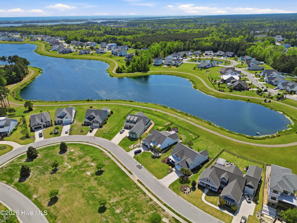
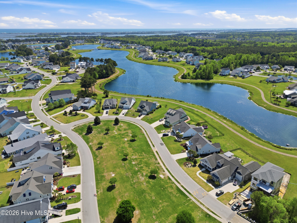
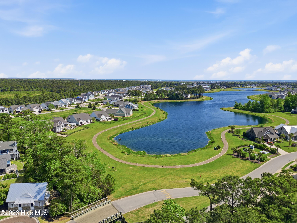
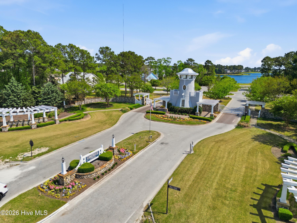
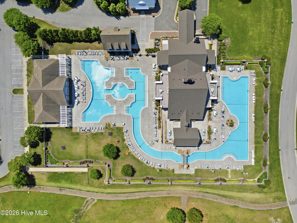
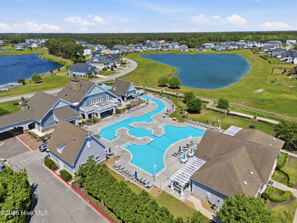
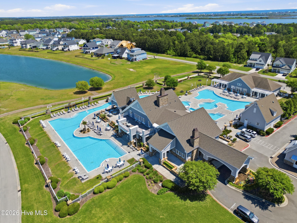
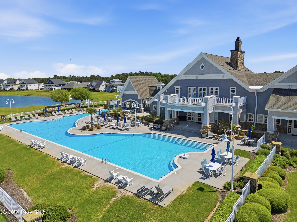
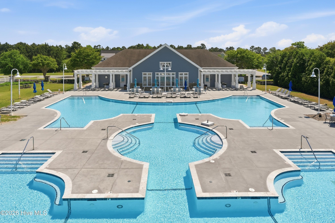
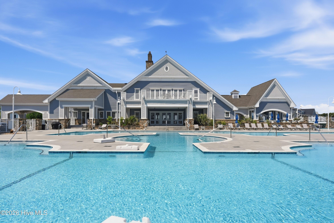
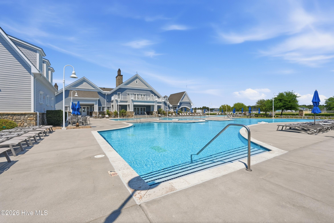
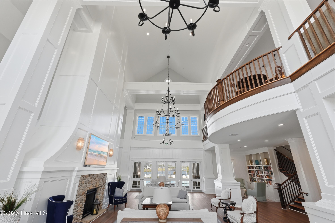
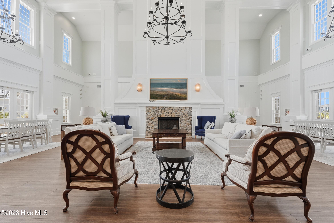
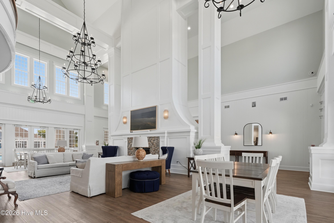
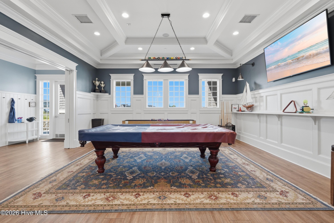
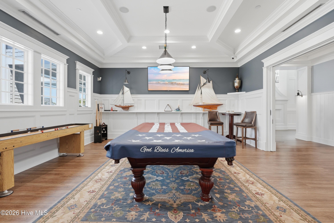
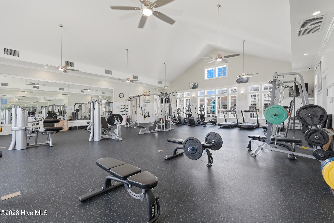
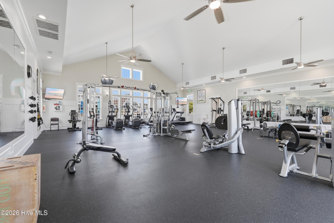
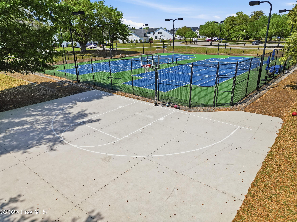
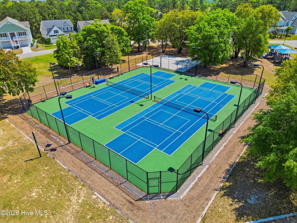
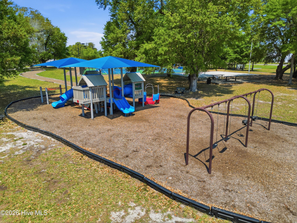
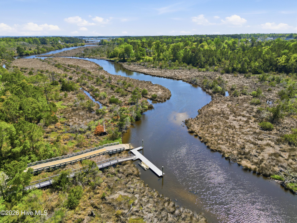
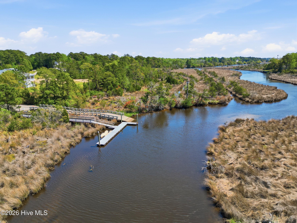
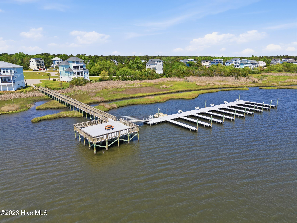
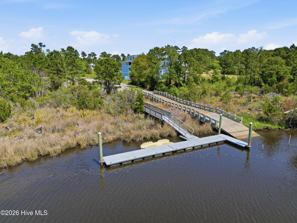
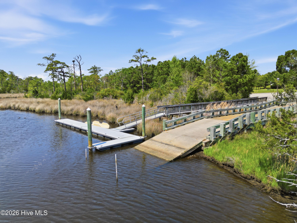
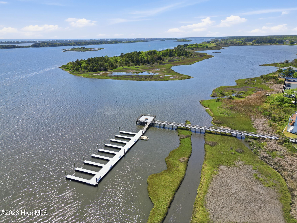
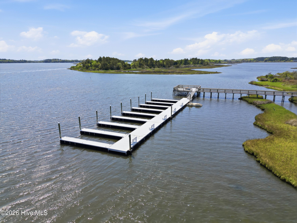
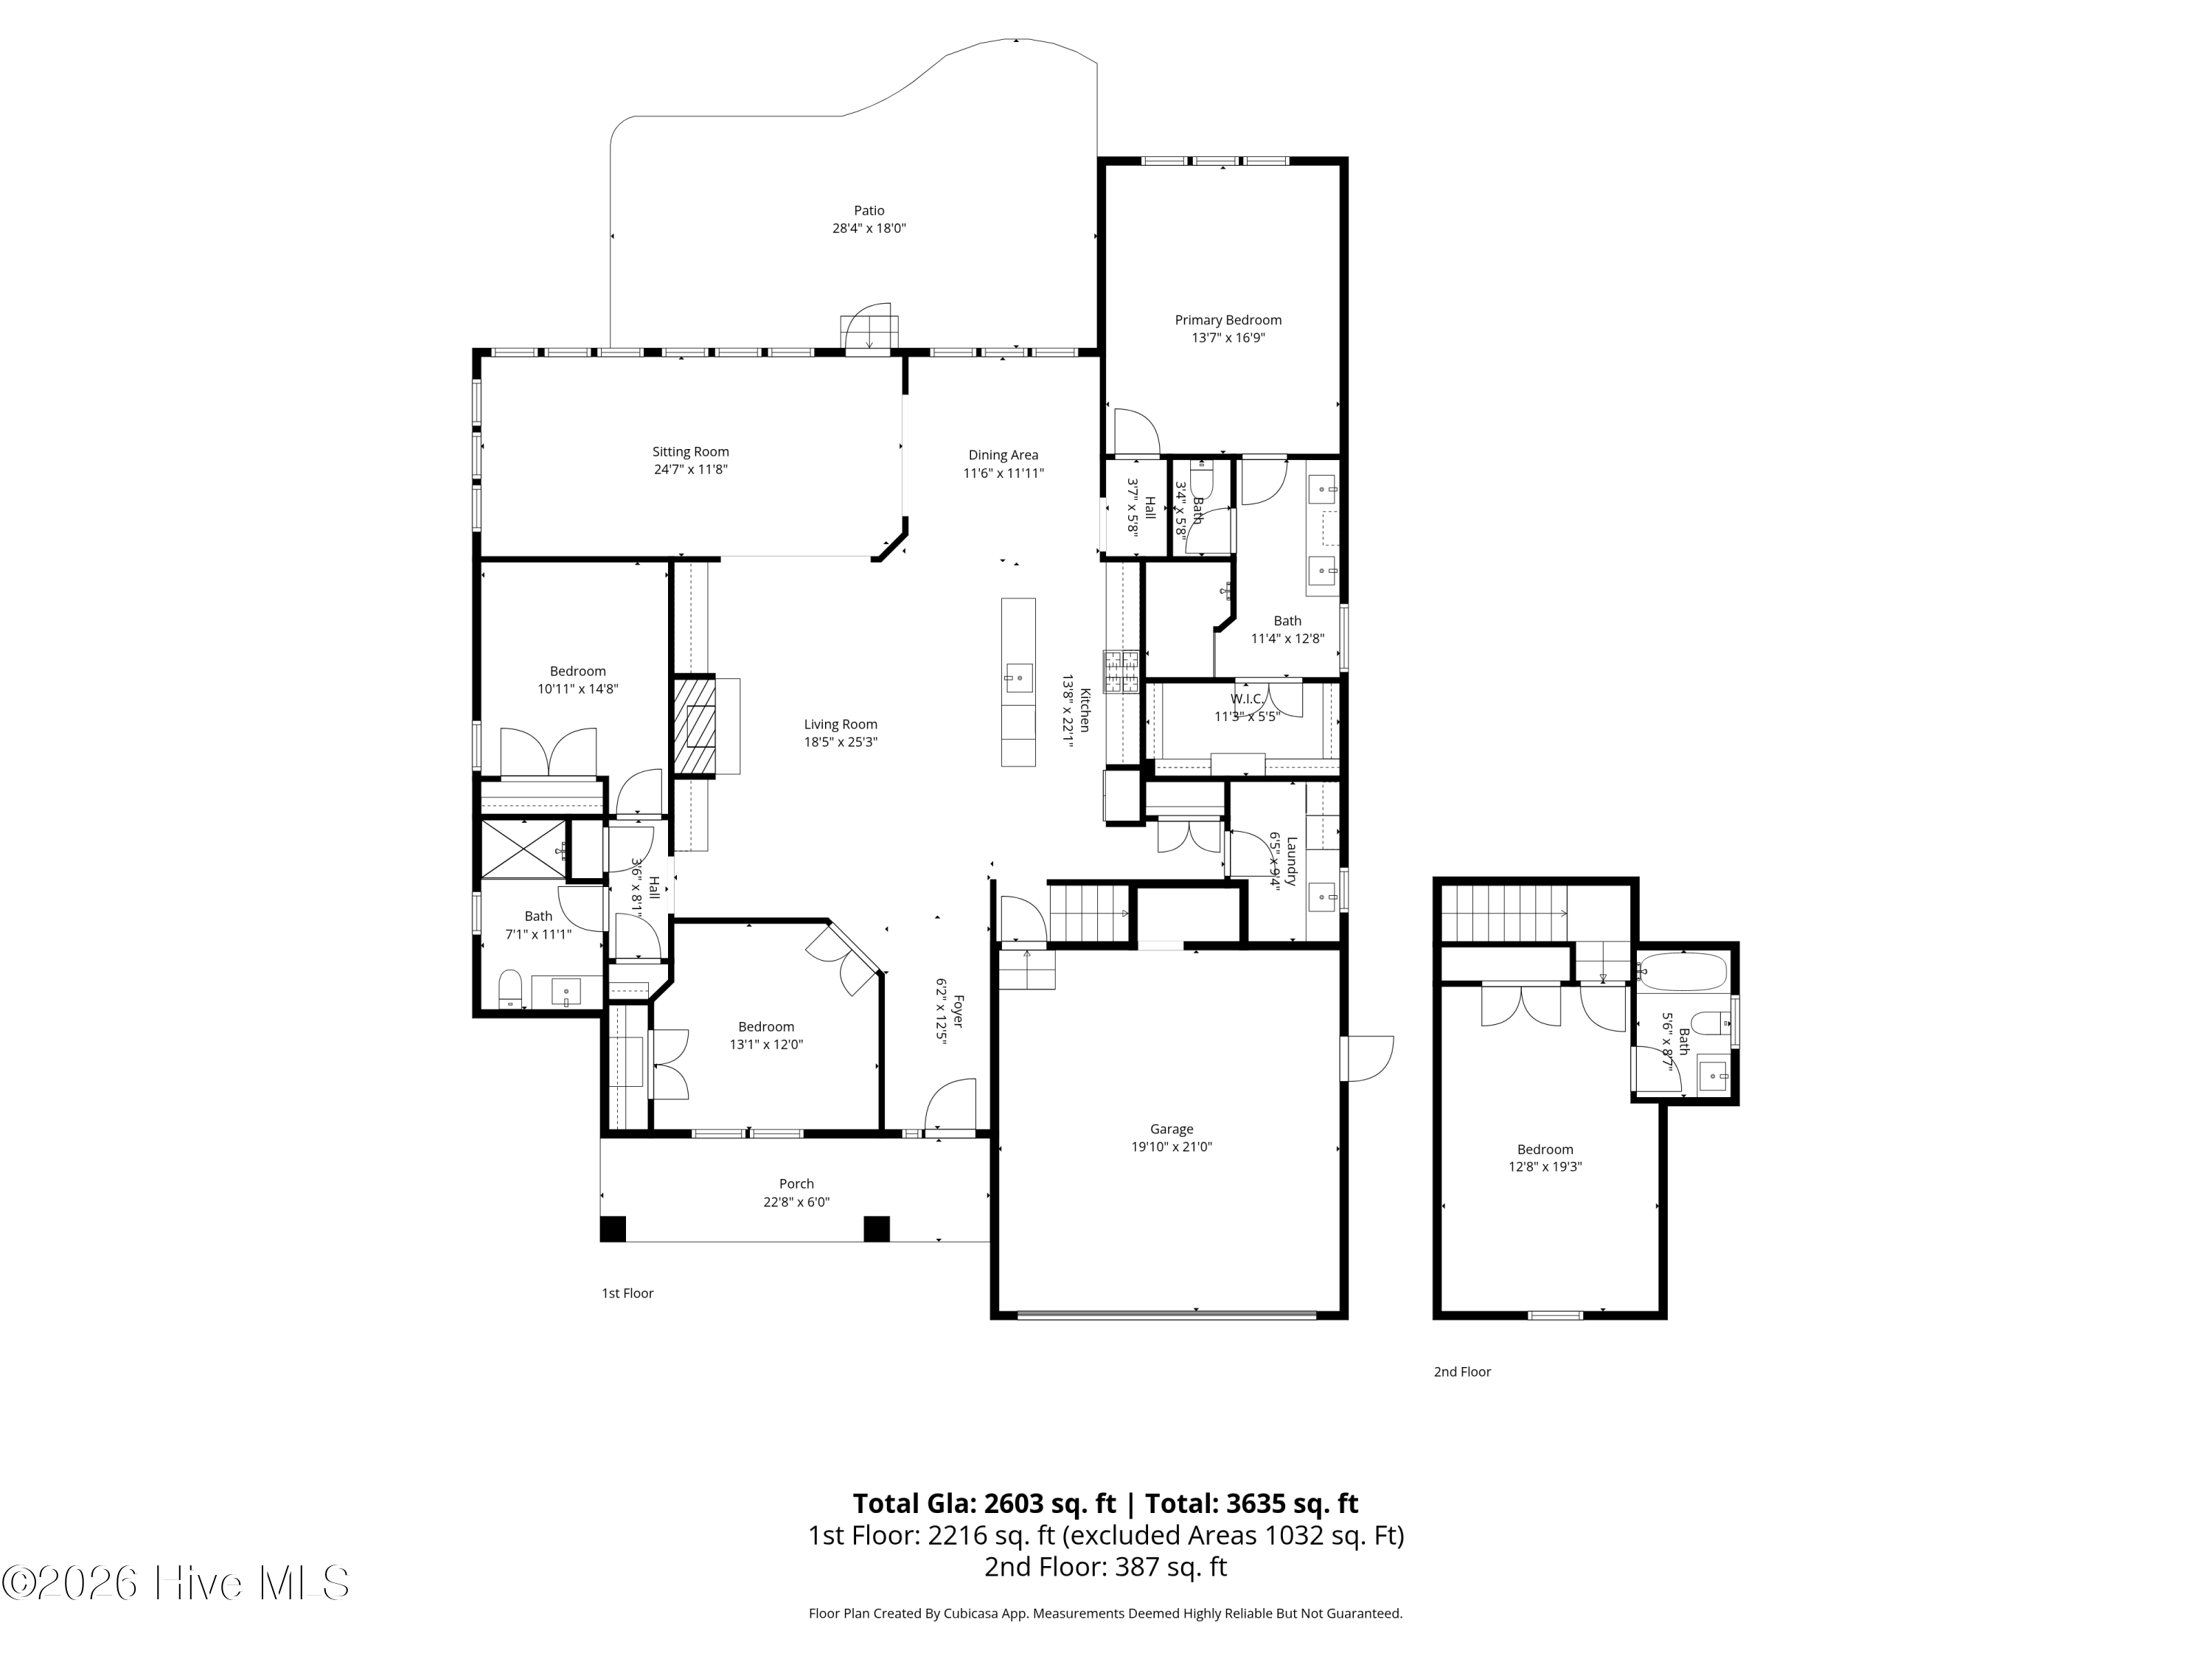
Seller NOW OFFERING up to $10,000 in closing costs. Come for the water views, stay for the coastal lifestyle! Welcome to Summerhouse on Everett Bay, one of coastal NC's premier waterfront communities. Perfectly positioned on an oversized manor lot with single HOA dues, this exceptional 3BR/3BA ranch-style home offers rare privacy and panoramic views of Spicer Lake. The open-concept great room makes a light-filled architectural statement with 10ft tray ceilings, custom beam details, a cozy fireplace, and custom built-ins. A chef's dream, the gourmet kitchen boasts a premium gas range, custom cabinetry, and seamless flow into the dining area and a heated/cooled all-seasons sunroom overlooking the lake. Work from home in the dedicated home office with elegant French doors. The main-level owner's suite is a true waterfront sanctuary featuring a spa-like bath with a walk-in tile shower and a custom walk-in closet. Upstairs, a private guest suite with a full bath offers perfect flexibility for visitors. Thoughtful upgrades include an on-demand tankless water heater, a buried 100-gallon propane tank, full irrigation, and custom shelving throughout. Enjoy resort-style amenities: a massive pool, clubhouse, fitness center, tennis/pickleball courts, and day docks with a kayak launch. Close to Topsail Island beaches, MCB Camp Lejeune, and Wilmington. Schedule your tour today!
Overview
Property Type
Residential
Location
218 Summernights Way, Holly Ridge, NC 28445
Year Built
2017
Zoning
R-20
MLS ID
100567823
Listing Last Updated
Property Features & Amenities
Interior
Total Bedrooms
4
Full Bathrooms
3
Flooring
LVT/LVP, Carpet, Tile
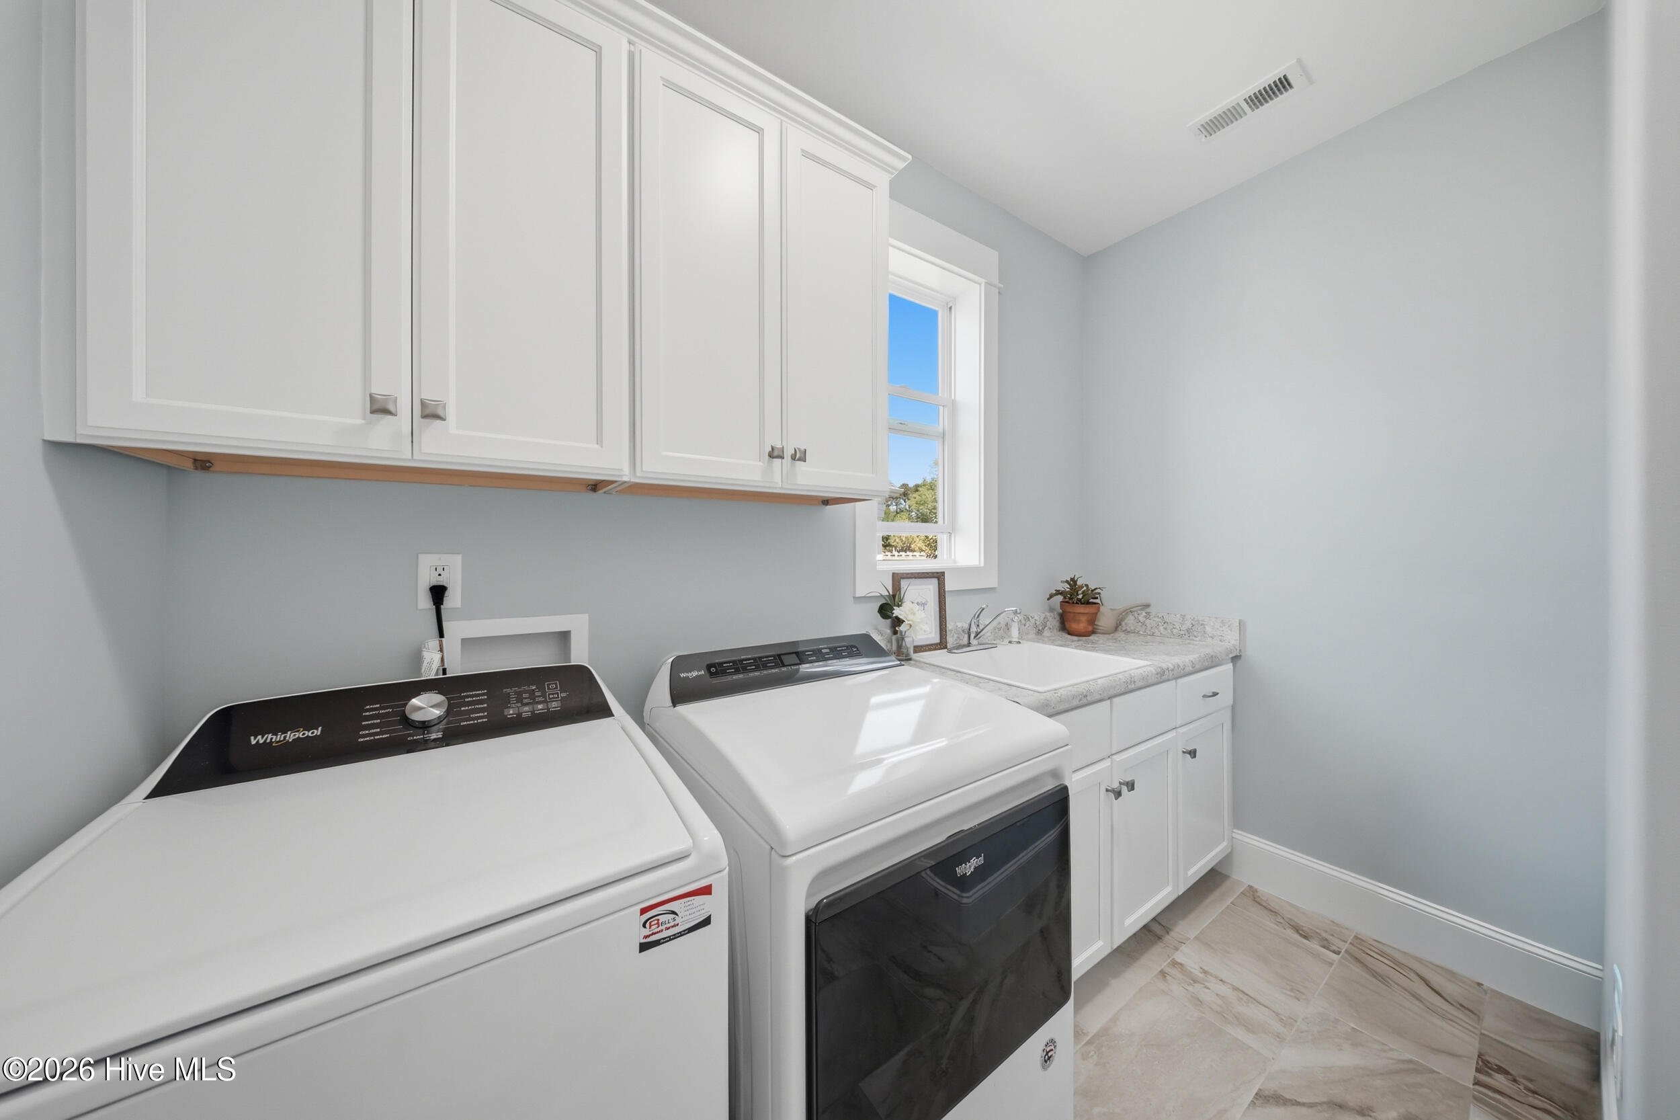
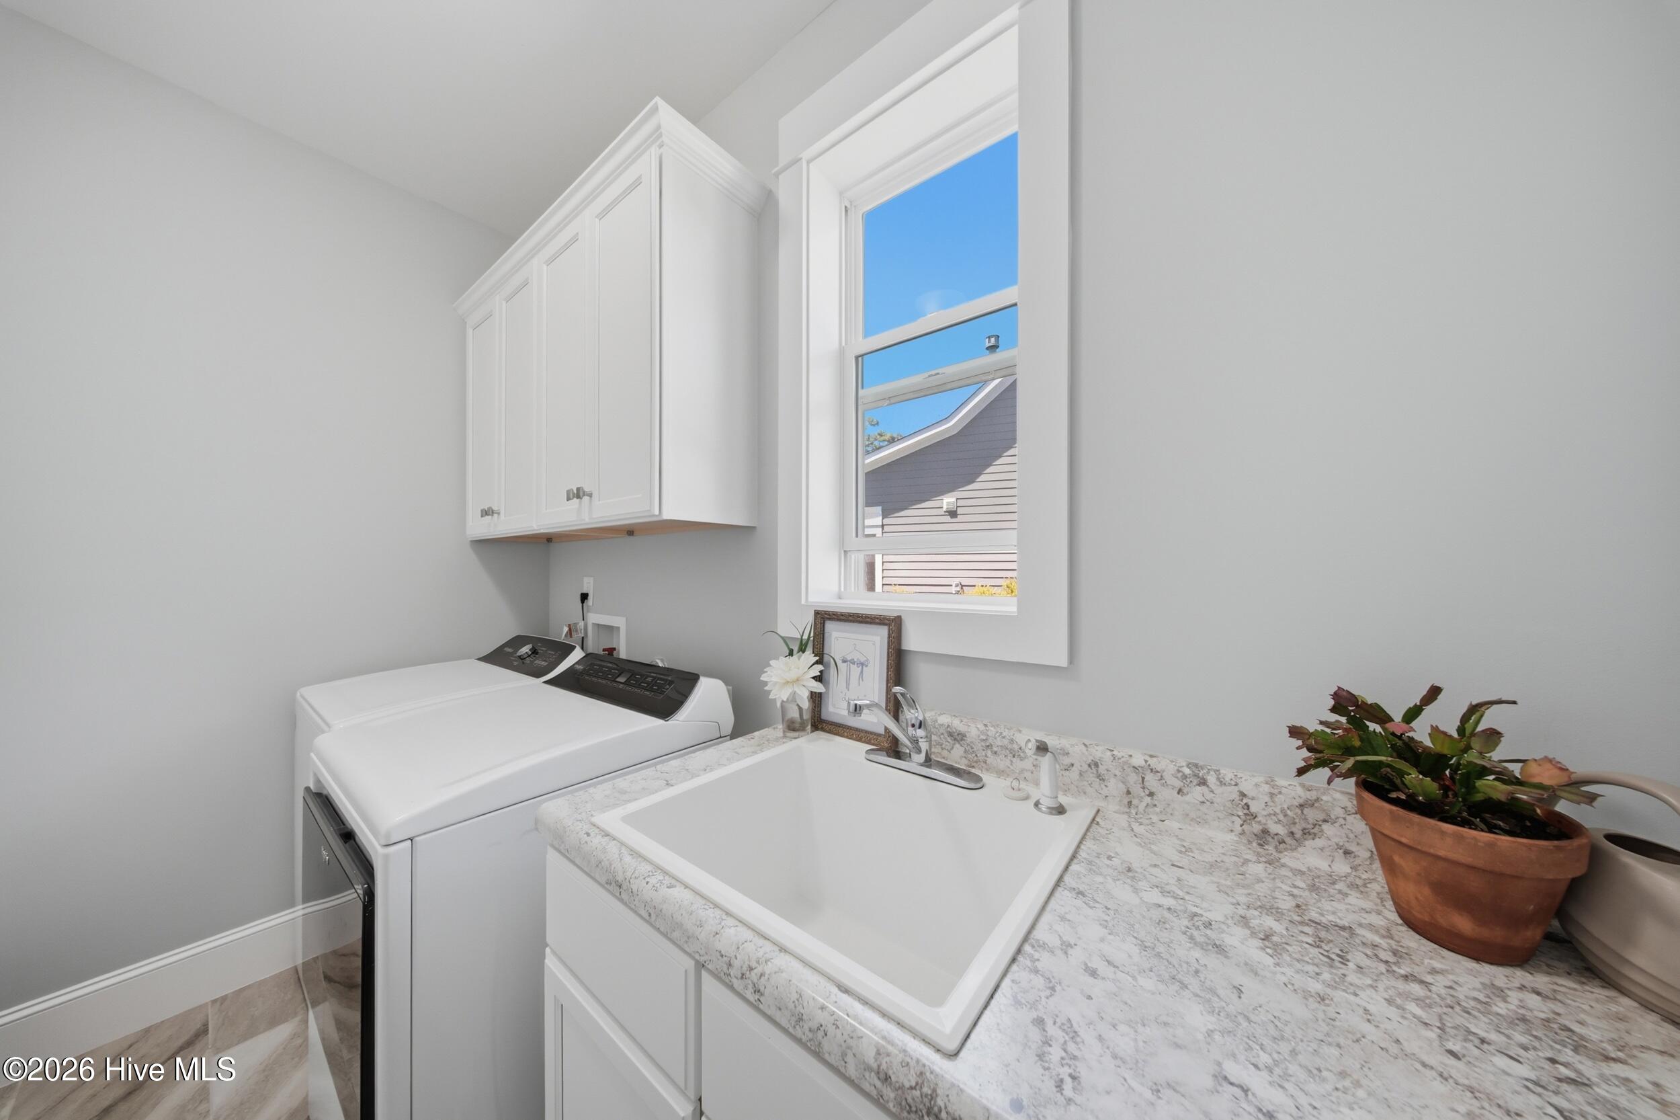
Laundry Room
Dryer Hookup, In Hall, Laundry Room, Utility Sink
Fireplace
Gas Log
Appliances
Gas Oven, Built-In Microwave, Washer, Self Cleaning Oven, Refrigerator, Dryer, Disposal, Dishwasher, ENERGY STAR Qualified Appliances, Tankless Water Heater, Gas Range
Other Interior Features
Walk-in Closet(s), Tray Ceiling(s), High Ceilings, Entrance Foyer, Kitchen Island, Ceiling Fan(s), Pantry, Walk-in Shower, Blinds/Shades, Built-in Features, Eat-in Kitchen, Gas Log, Walk-In Closet(s)
Exterior
Stories
2
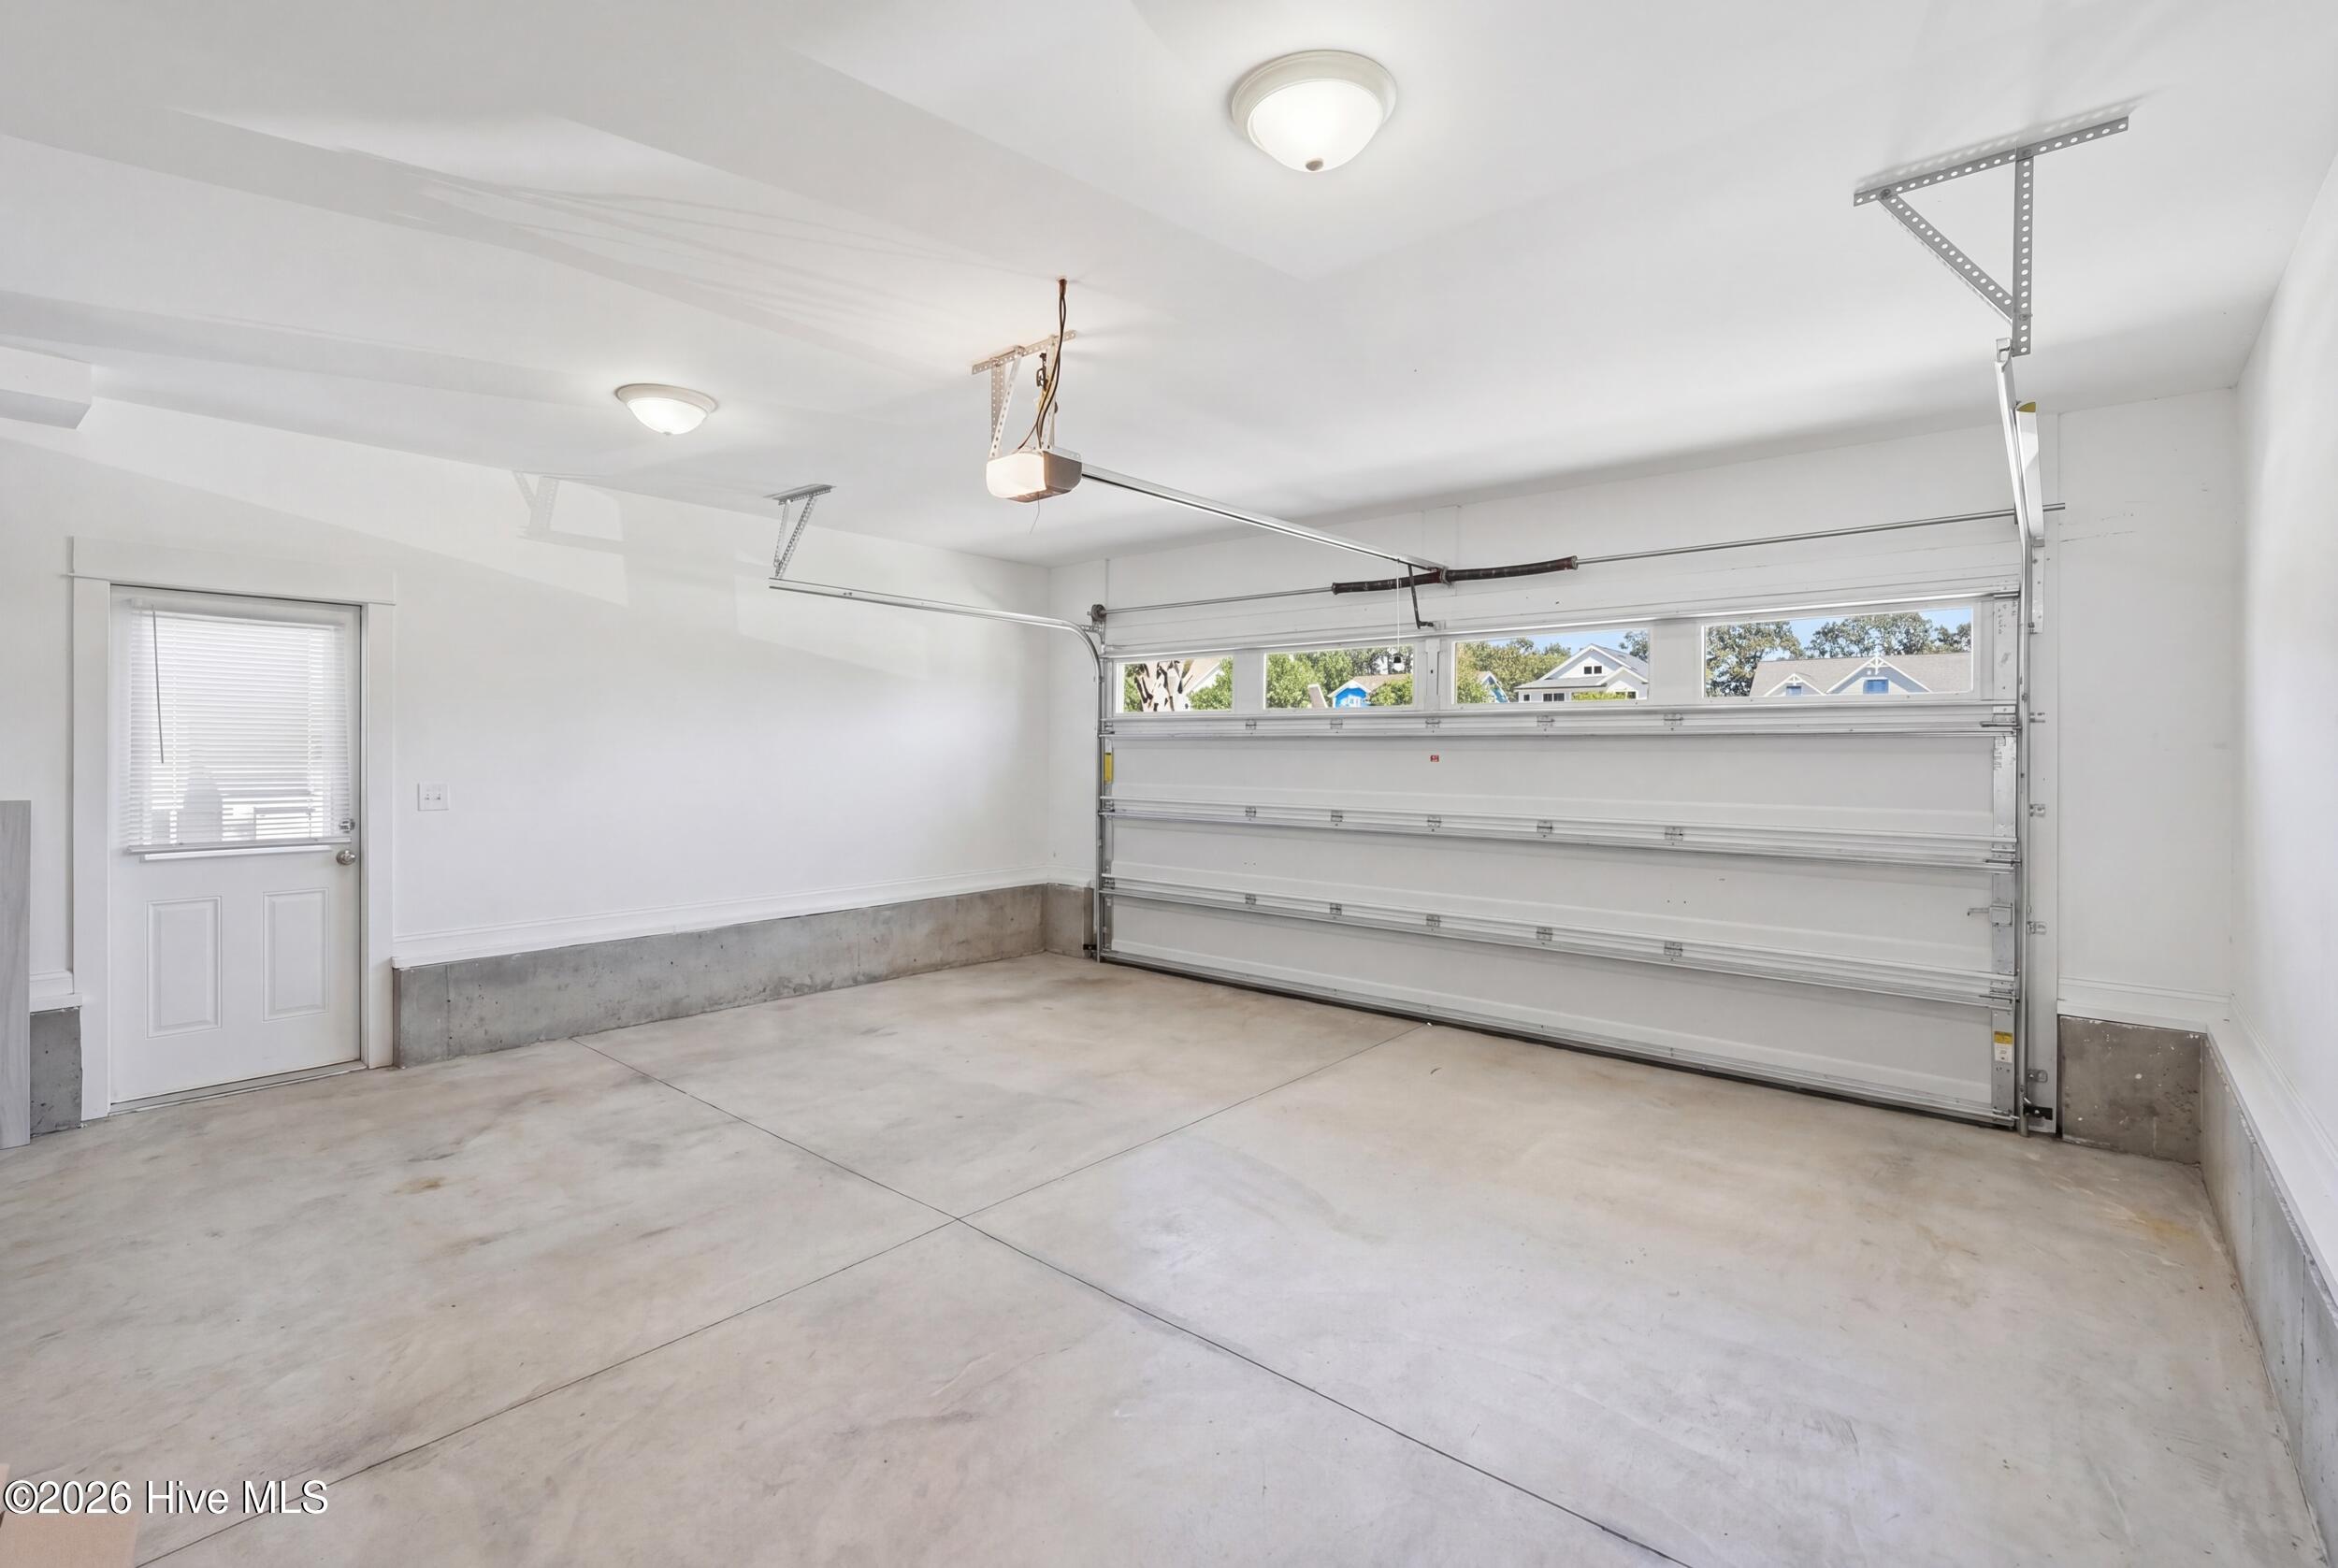
Garage Spaces
2.0
Water Source
Public
Utilities
Sewer Available, Water Available
Roof
Architectural Shingle, Metal
Lot Features
Sprinklers in Front, Sprinklers in Rear
Parking
Garage Faces Front, Off Street, Garage
Heat Type
Propane, Fireplace(s), Electric, Heat Pump, Zoned
Air Conditioning
Central Air, Zoned, Ceiling Fan(s)
Sewer
Municipal Sewer, Onslow Sewer Authority
Substructure
Slab
Disability Features
None
Amenities
Basketball Court, Billiard Room, Boat Dock, Clubhouse, Community Pool, Fitness Center, Game Room, Gated, Heating/Cooling, Maintenance Common Areas, Maintenance Grounds, Maintenance Roads, Management, Pest Control, Pickleball, Picnic Area, Playground, Ramp, RV/Boat Storage, Sewer, Street Lights, Taxes, Tennis Court(s), Termite Bond, Trash, Cable TV, Private Golf Carts Allowed
Security Features
Smoke Detector(s)
Other Exterior Features
Irrigation System, DP 50 Windows, Gas Log
Details
Total Area
2,620 Sq.Ft.
Water Frontage
None
View Description
Lake
Financial
Price
$675,000
Real Estate Tax
$5,196/yr
HOA
$1,800/yr
Exclusive Listing Agents