

Property Description
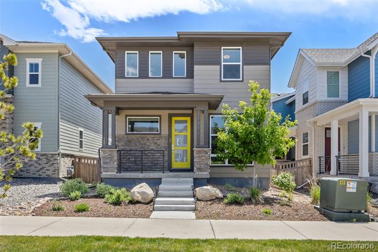
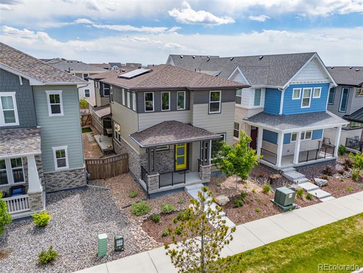
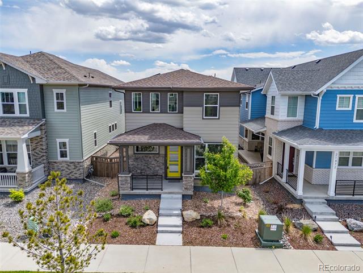
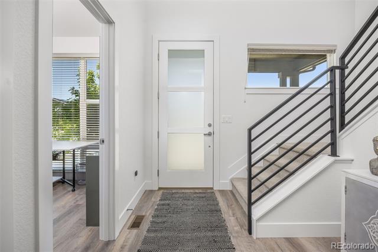
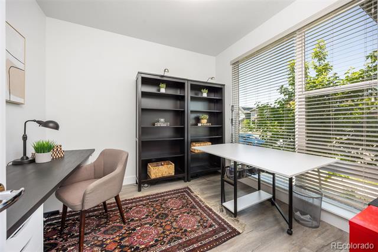
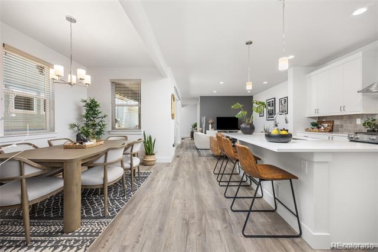
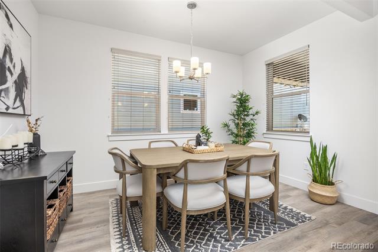
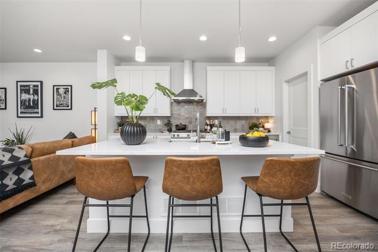
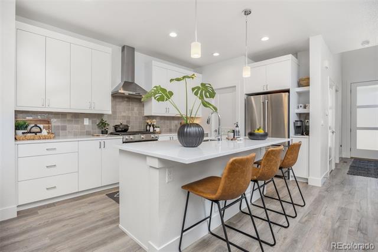
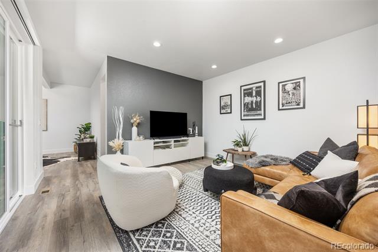
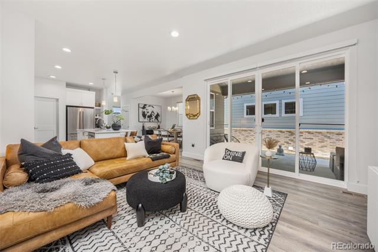
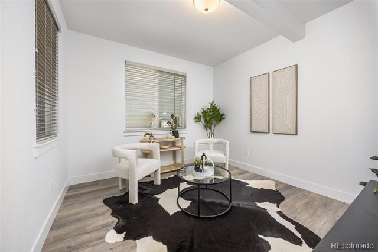
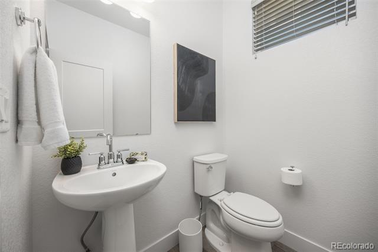
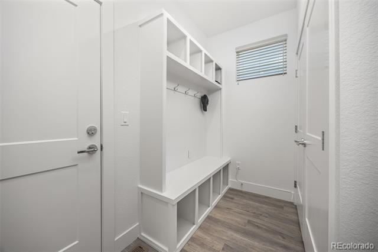
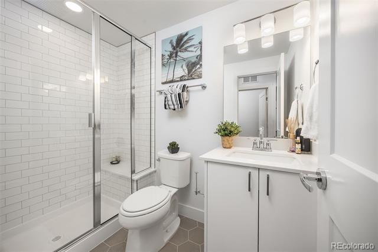
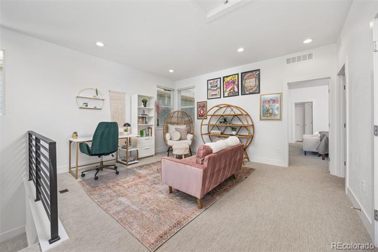
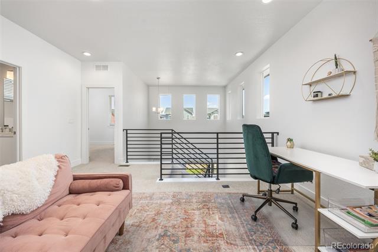
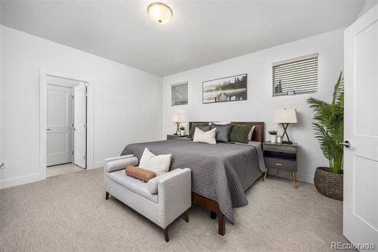
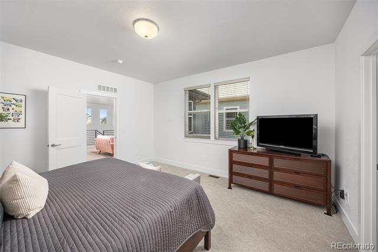
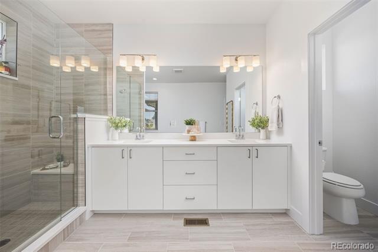
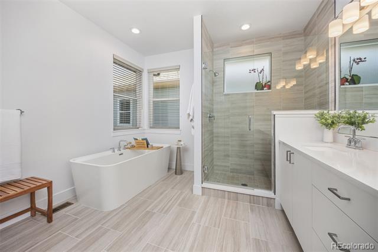
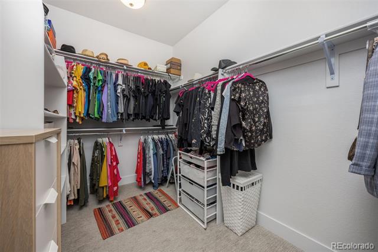
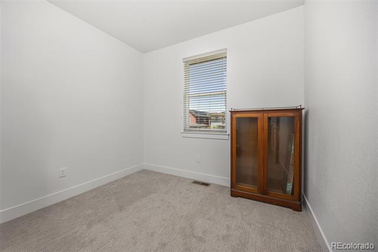
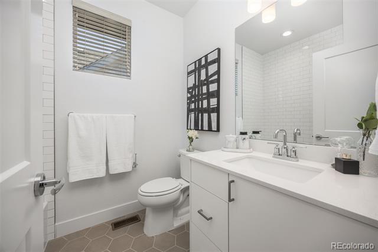
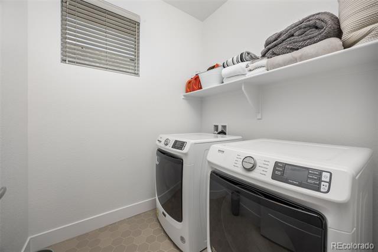
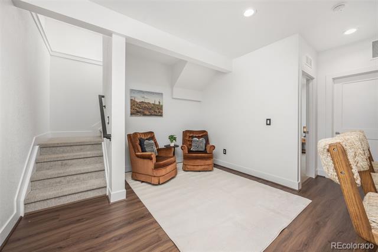
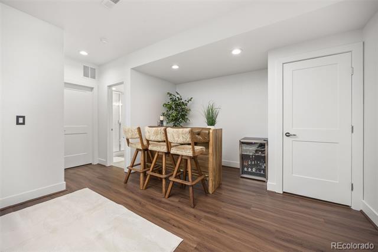
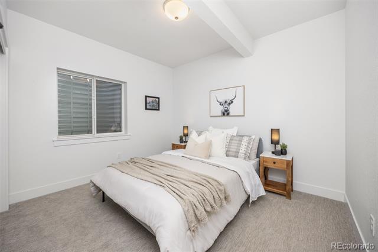
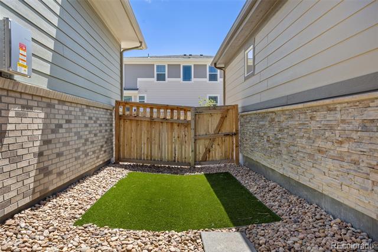
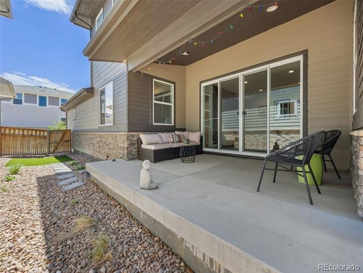
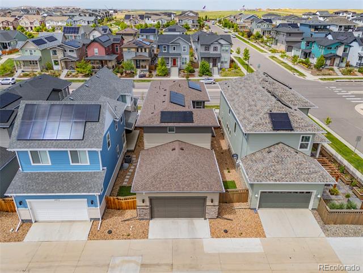
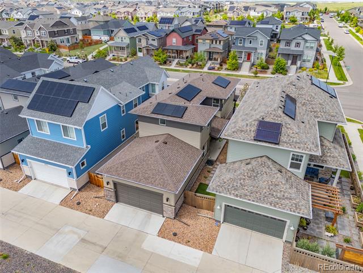
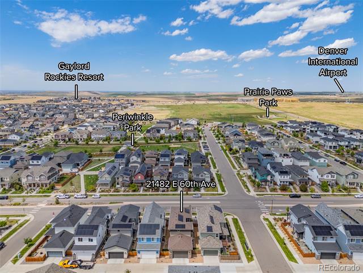
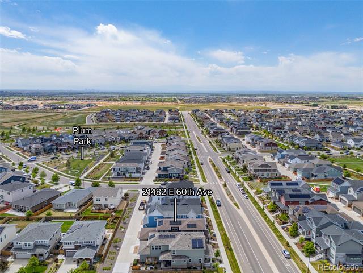
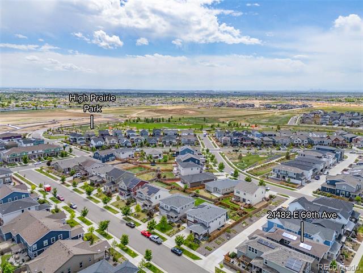
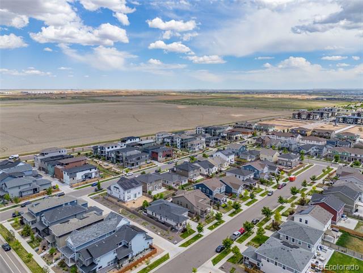
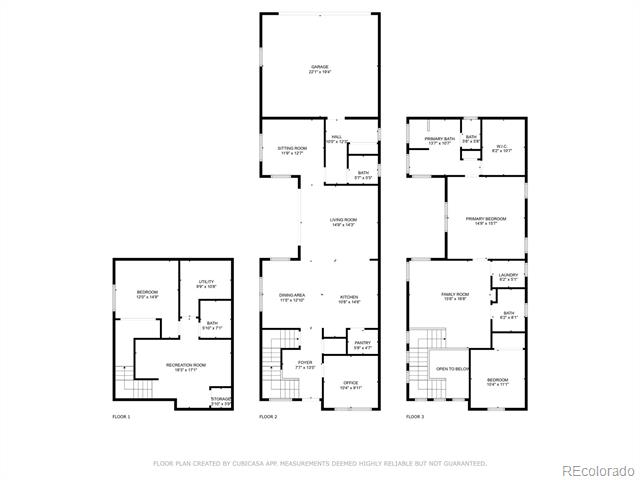
Welcome to this stunning home where thoughtful design and luxurious finishes come together in perfect harmony. From the moment you enter, you'll feel the warmth of a layout made for both entertaining and everyday living. The main floor features a dedicated office, an inviting open-concept kitchen and dining area--the heart of the home--flowing into a light-filled flex space ideal for a second office, home gym, or cozy lounge. A true mudroom connects to the 2-car attached garage, keeping life beautifully organized. Upstairs, a spacious loft welcomes you, along with an additional bedroom and a breathtaking primary suite. The spa-like ensuite bath offers a freestanding soaking tub, oversized walk-in shower, generous cabinet storage, and a dream walk-in closet. The finished basement adds even more living space with a large bedroom and full bath--perfect for guests or a private retreat. Whether you're hosting friends or enjoying a peaceful night in, this home checks every box. Designer touches throughout include wide vinyl plank flooring, sleek metal railings, quartz countertops, and soft-close Tharp cabinetry. Chef-inspired KitchenAid appliances elevate the kitchen, while a 20-year pre-paid solar lease offers energy efficiency and peace of mind. Located in the award-winning Painted Prairie community, named Community of the Year, enjoy vibrant parks, miles of walking and biking trails, seasonal farmers markets, and engaging neighborhood events.
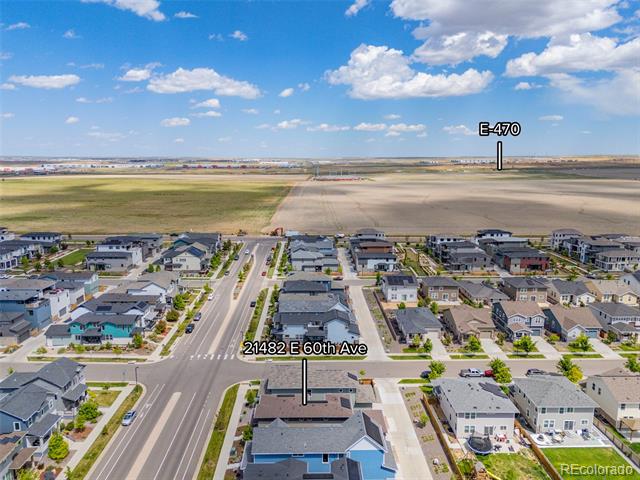
All just minutes from major employers like DIA, Anschutz Medical Campus, Buckley Space Force Base, and with easy access to all major highways. The lifestyle you've been waiting for starts here.
All just minutes from major employers like DIA, Anschutz Medical Campus, Buckley Space Force Base, and with easy access to all major highways. The lifestyle you've been waiting for starts here.
Overview
Property Type
Residential
Location
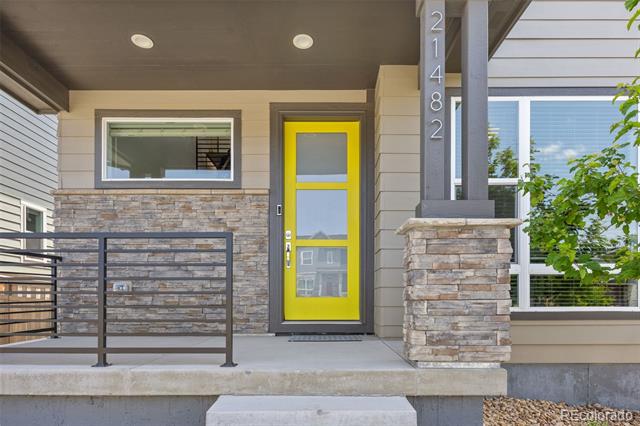
21482 E 60th Avenue, Aurora, CO 80019
Year Built
2022
MLS ID
6887727
Listing Last Updated
Property Features & Amenities
Interior
Total Bedrooms
3
Full Bathrooms
1
Three-Quarter Bathrooms
2
Half Bathrooms
1
Flooring
Carpet, Tile, Vinyl
Appliances
Cooktop, Dishwasher, Disposal, Dryer, Microwave, Oven, Range Hood, Refrigerator, Sump Pump, Washer
Other Interior Features
Five Piece Bath, High Ceilings, Kitchen Island, Open Floorplan, Pantry, Primary Suite, Quartz Counters, Radon Mitigation System, Walk-In Closet(s)
Exterior
Stories
2
Garage Spaces
2.0
Water Source
Public
Roof
Shingle
Lot Features
Landscaped, Master Planned, Sprinklers In Front
Heat Type
Forced Air
Air Conditioning
Central Air
Sewer
Public Sewer
Substructure
Slab
Amenities
Park, Playground, Trail(s)
Other Exterior Features
Private Yard
Details
Neighborhood
DIA (Denver International Airport)
Architecture Styles
Contemporary
Financial
Price
$538,000
Real Estate Tax
$7,426/yr
HOA
$91/mo