Property Description
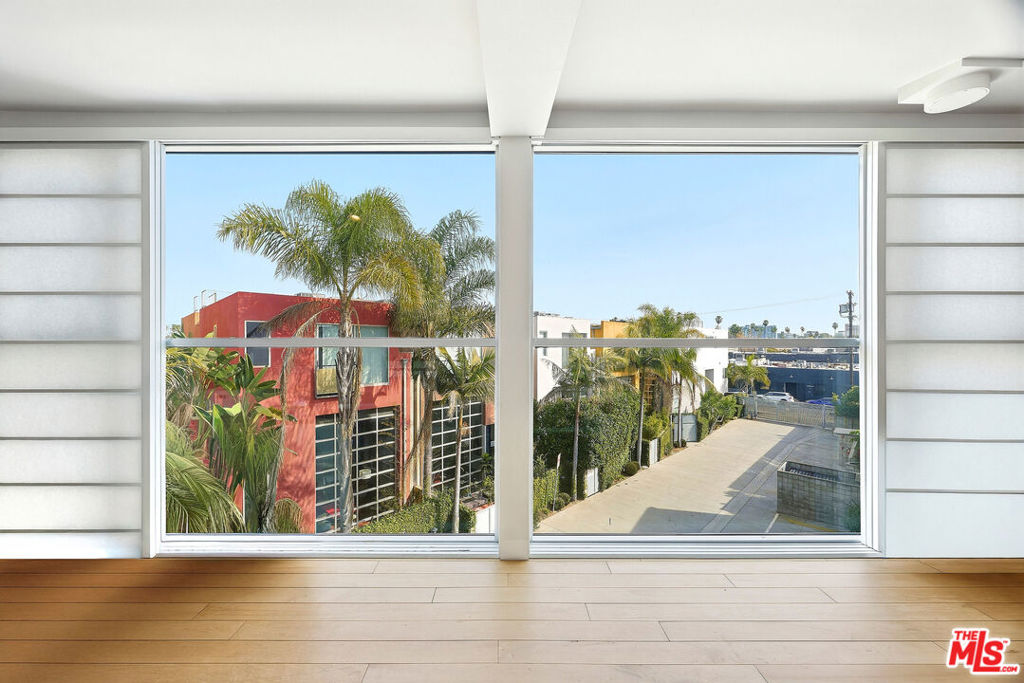
Live, work, and enjoy the best of Venice from this light-filled 3,100+ square foot architectural residence on iconic Abbot Kinney, designed by world-renowned architect Mark Mack and located within the sought-after gated Bay Cities Lofts. Privately set back from the street, this one-of-a-kind home offers the rare advantage of an Abbot Kinney address with added privacy and separation from the bustle. With a private wraparound garden, parking for 3+ cars, and a flexible layout that lives beautifully as a home, this residence places some of Los Angeles' best dining, coffee shops, boutiques, and neighborhood energy right nearby while offering a more serene living experience. Spanning three expansive levels, the home features soaring ceilings, walls of glass, hardwood floors, and an airy open layout that feels both dramatic and comfortable. The main living level offers an open-concept design with custom cabinetry and high-end appliances, creating an ideal setting for everyday living, entertaining, or simply enjoying the architectural character of the home. The private primary suite is thoughtfully positioned apart from the main living spaces and is complemented by two additional bedrooms, offering flexibility for guests, family, or a home office. On the entry level, a spacious bonus room with an en-suite bath opens directly to the wraparound garden and could easily function as a fourth bedroom, guest suite, media room, or additional office. Upstairs, a striking top-level loft with floor-to-ceiling windows provides even more versatility as a lounge, studio, workspace, or creative retreat. Complete with in-unit laundry, a private two-car garage, and additional secured parking, this serene and adaptable residence offers a rare opportunity to lease an architectural home in one of Venice's most vibrant locations.
Overview
Property Type
Townhouse
Location
2100 Abbot Kinney Boulevard 7, Venice, CA 90291
Year Built
2005
Zoning
LAM1
MLS ID
26666487
Listing Last Updated
Property Features & Amenities
Interior
Total Bedrooms
4
Full Bathrooms
3
Flooring
Wood
Laundry Room
Upper Level
Fireplace
None
Appliances
Dishwasher, Disposal, Microwave, Refrigerator, Washer
Other Interior Features
Separate/Formal Dining Room, High Ceilings, Multiple Staircases, Open Floorplan, Recessed Lighting, Storage, Two Story Ceilings
Exterior
Garage Spaces
2.0
Pool
None
Parking
Concrete, Door-Multi, Driveway, Garage, Guest, Gated
Heat Type
Central
Air Conditioning
Central Air
Amenities
Controlled Access, Trash
Security Features
Security Gate, Gated Community, Key Card Entry
Details
Total Area
3,269 Sq.Ft.
View Description
City Lights
Financial
Price
$13,000/mo
Exclusive Listing Agents