

Property Description
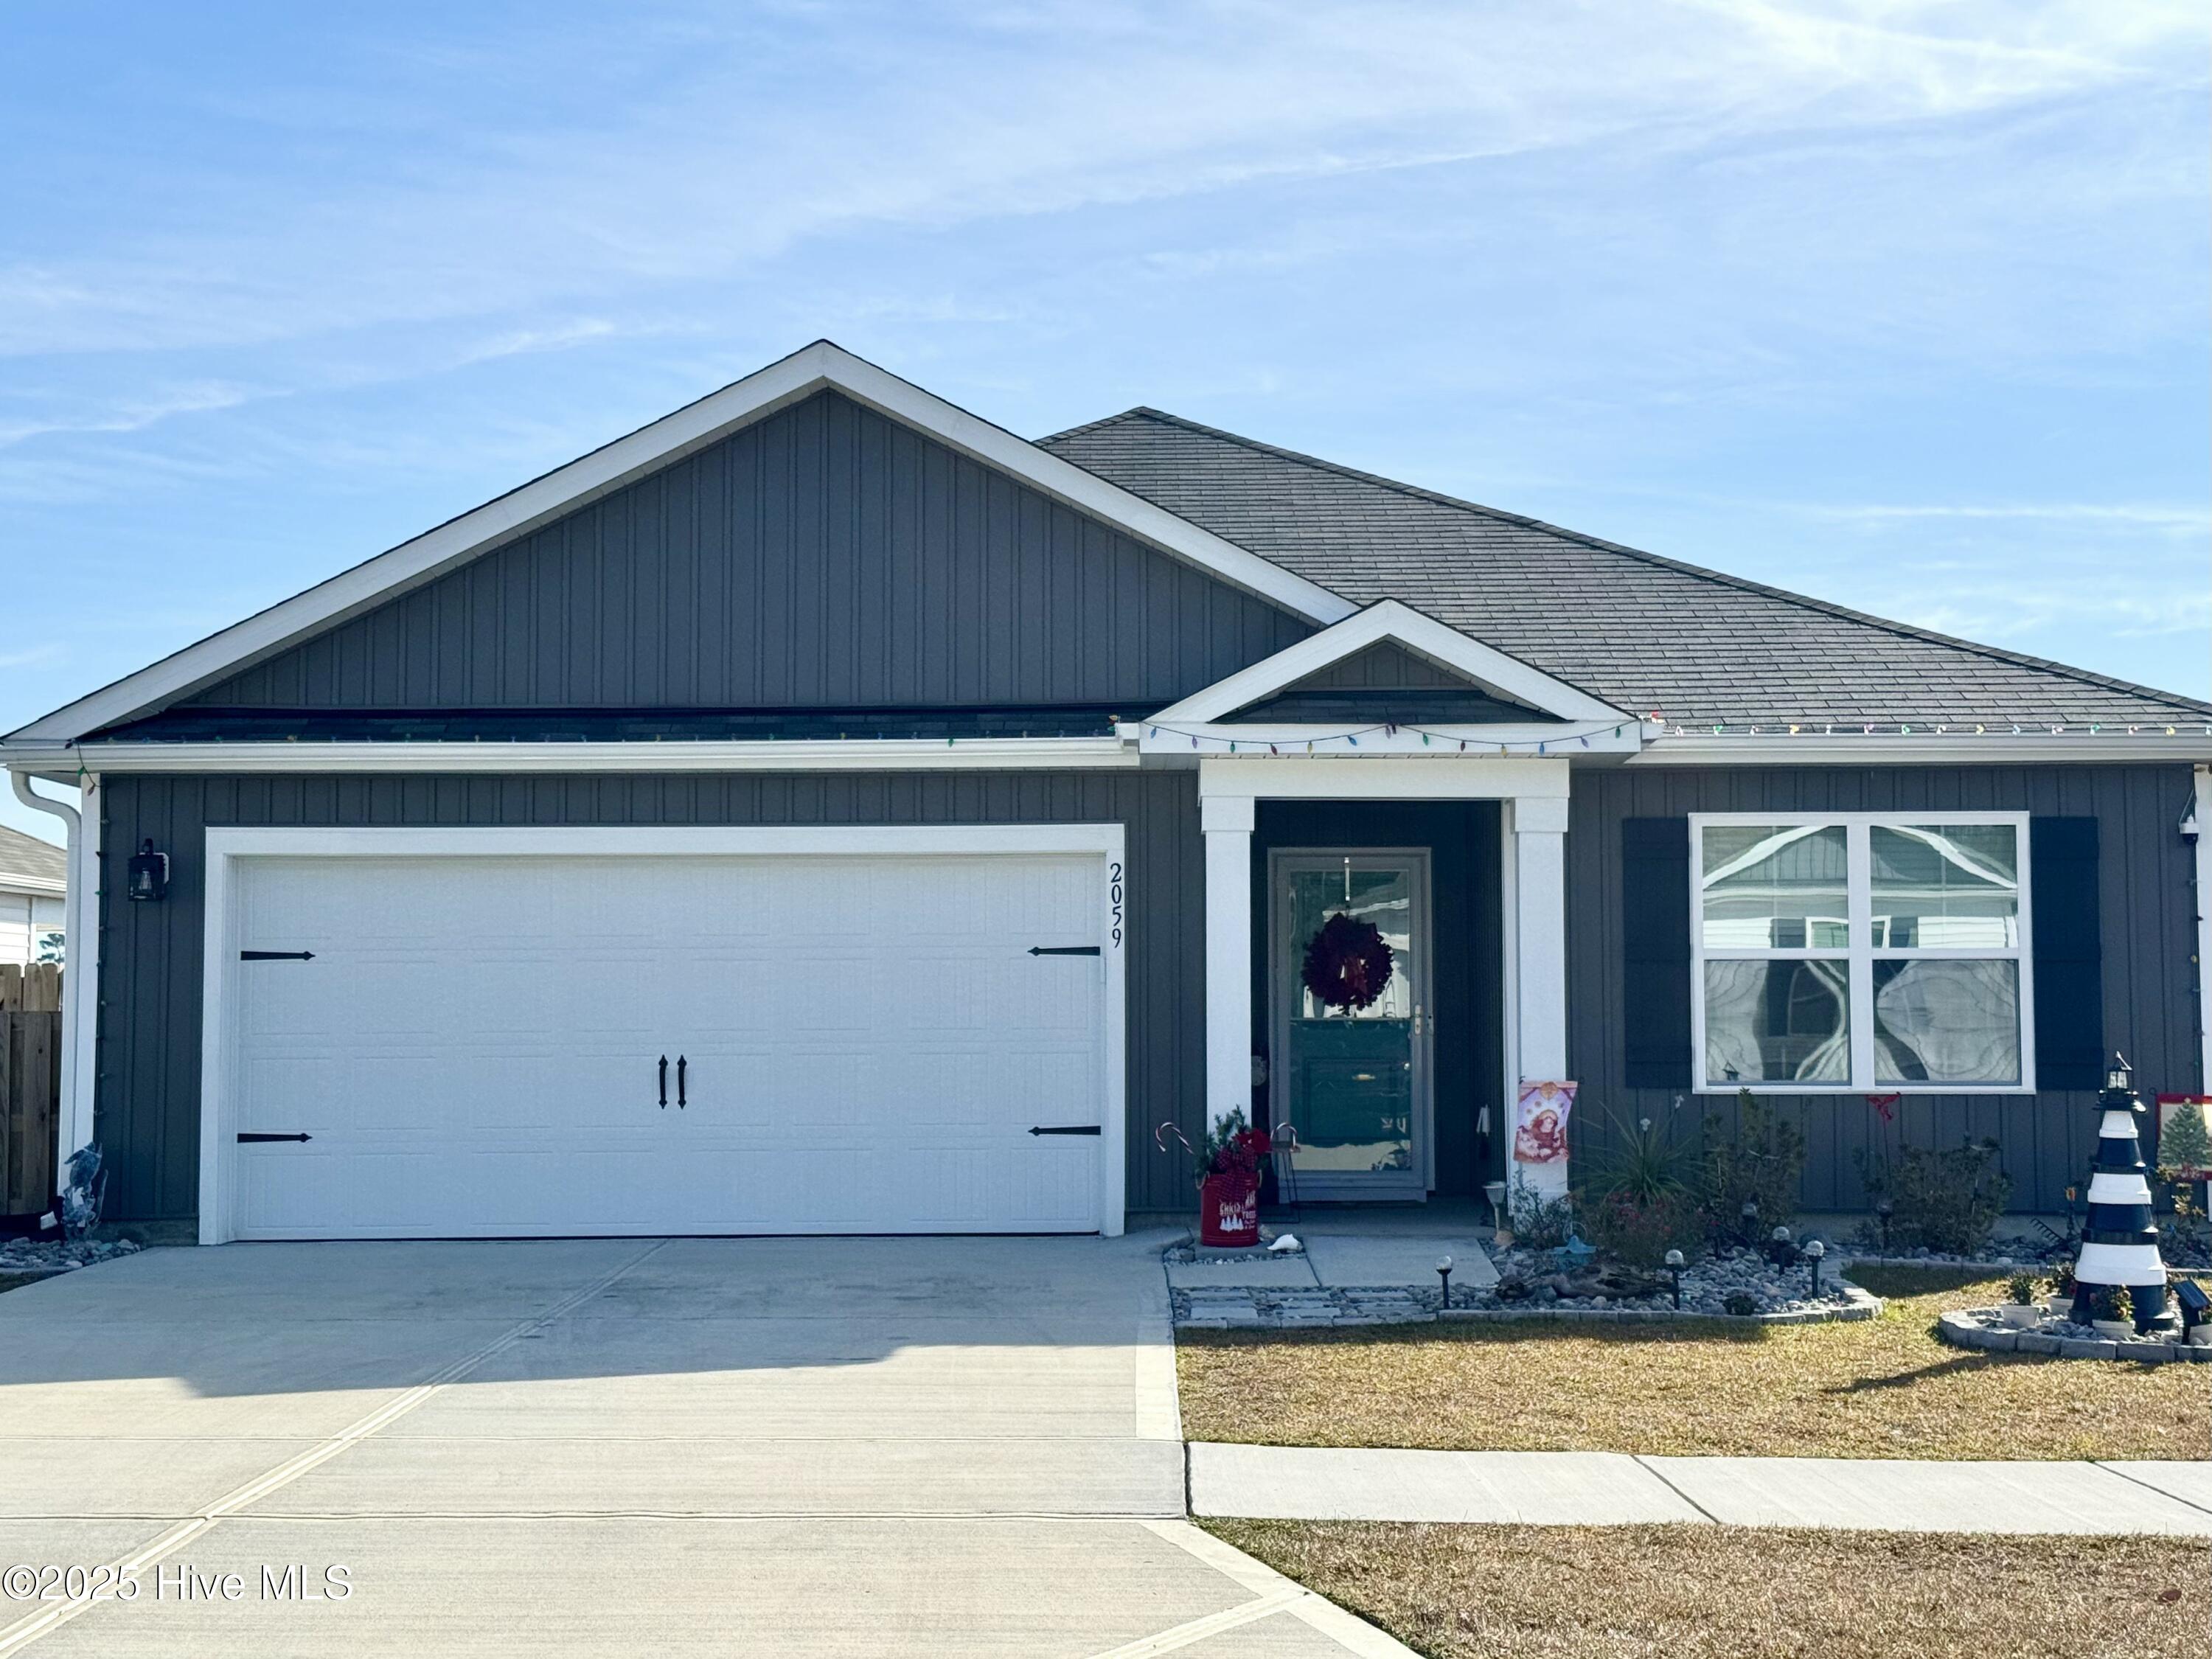
Welcome to Waterside's highly desired Aria floor plan, perfectly located in the coastal town of Surf City. This beautifully upgraded 3-bedroom, 2-bath, 1,618 sq. ft. home blends modern design, thoughtful enhancements, and effortless one-level living--less than a mile from the Surf City high-rise bridge and the white sands of Topsail Island.
Inside, an open-concept layout creates seamless flow. The chef-inspired kitchen has been extensively upgraded with custom cabinet inserts, pull-out organization, new countertops and backsplash, an updated sink and faucet, an upgraded stove, and an enhanced island. A custom built-in dining buffet adds extra storage and the perfect coffee bar, complemented by a new refrigerator, washer, and dryer.
Additional interior upgrades include all-new lighting, a stylish barn door, an attic fan, and upgraded ceiling fans throughout. The peaceful Primary Suite offers a spacious walk-in closet and a luxurious bath with a walk-in shower, dual vanity, and linen closet.
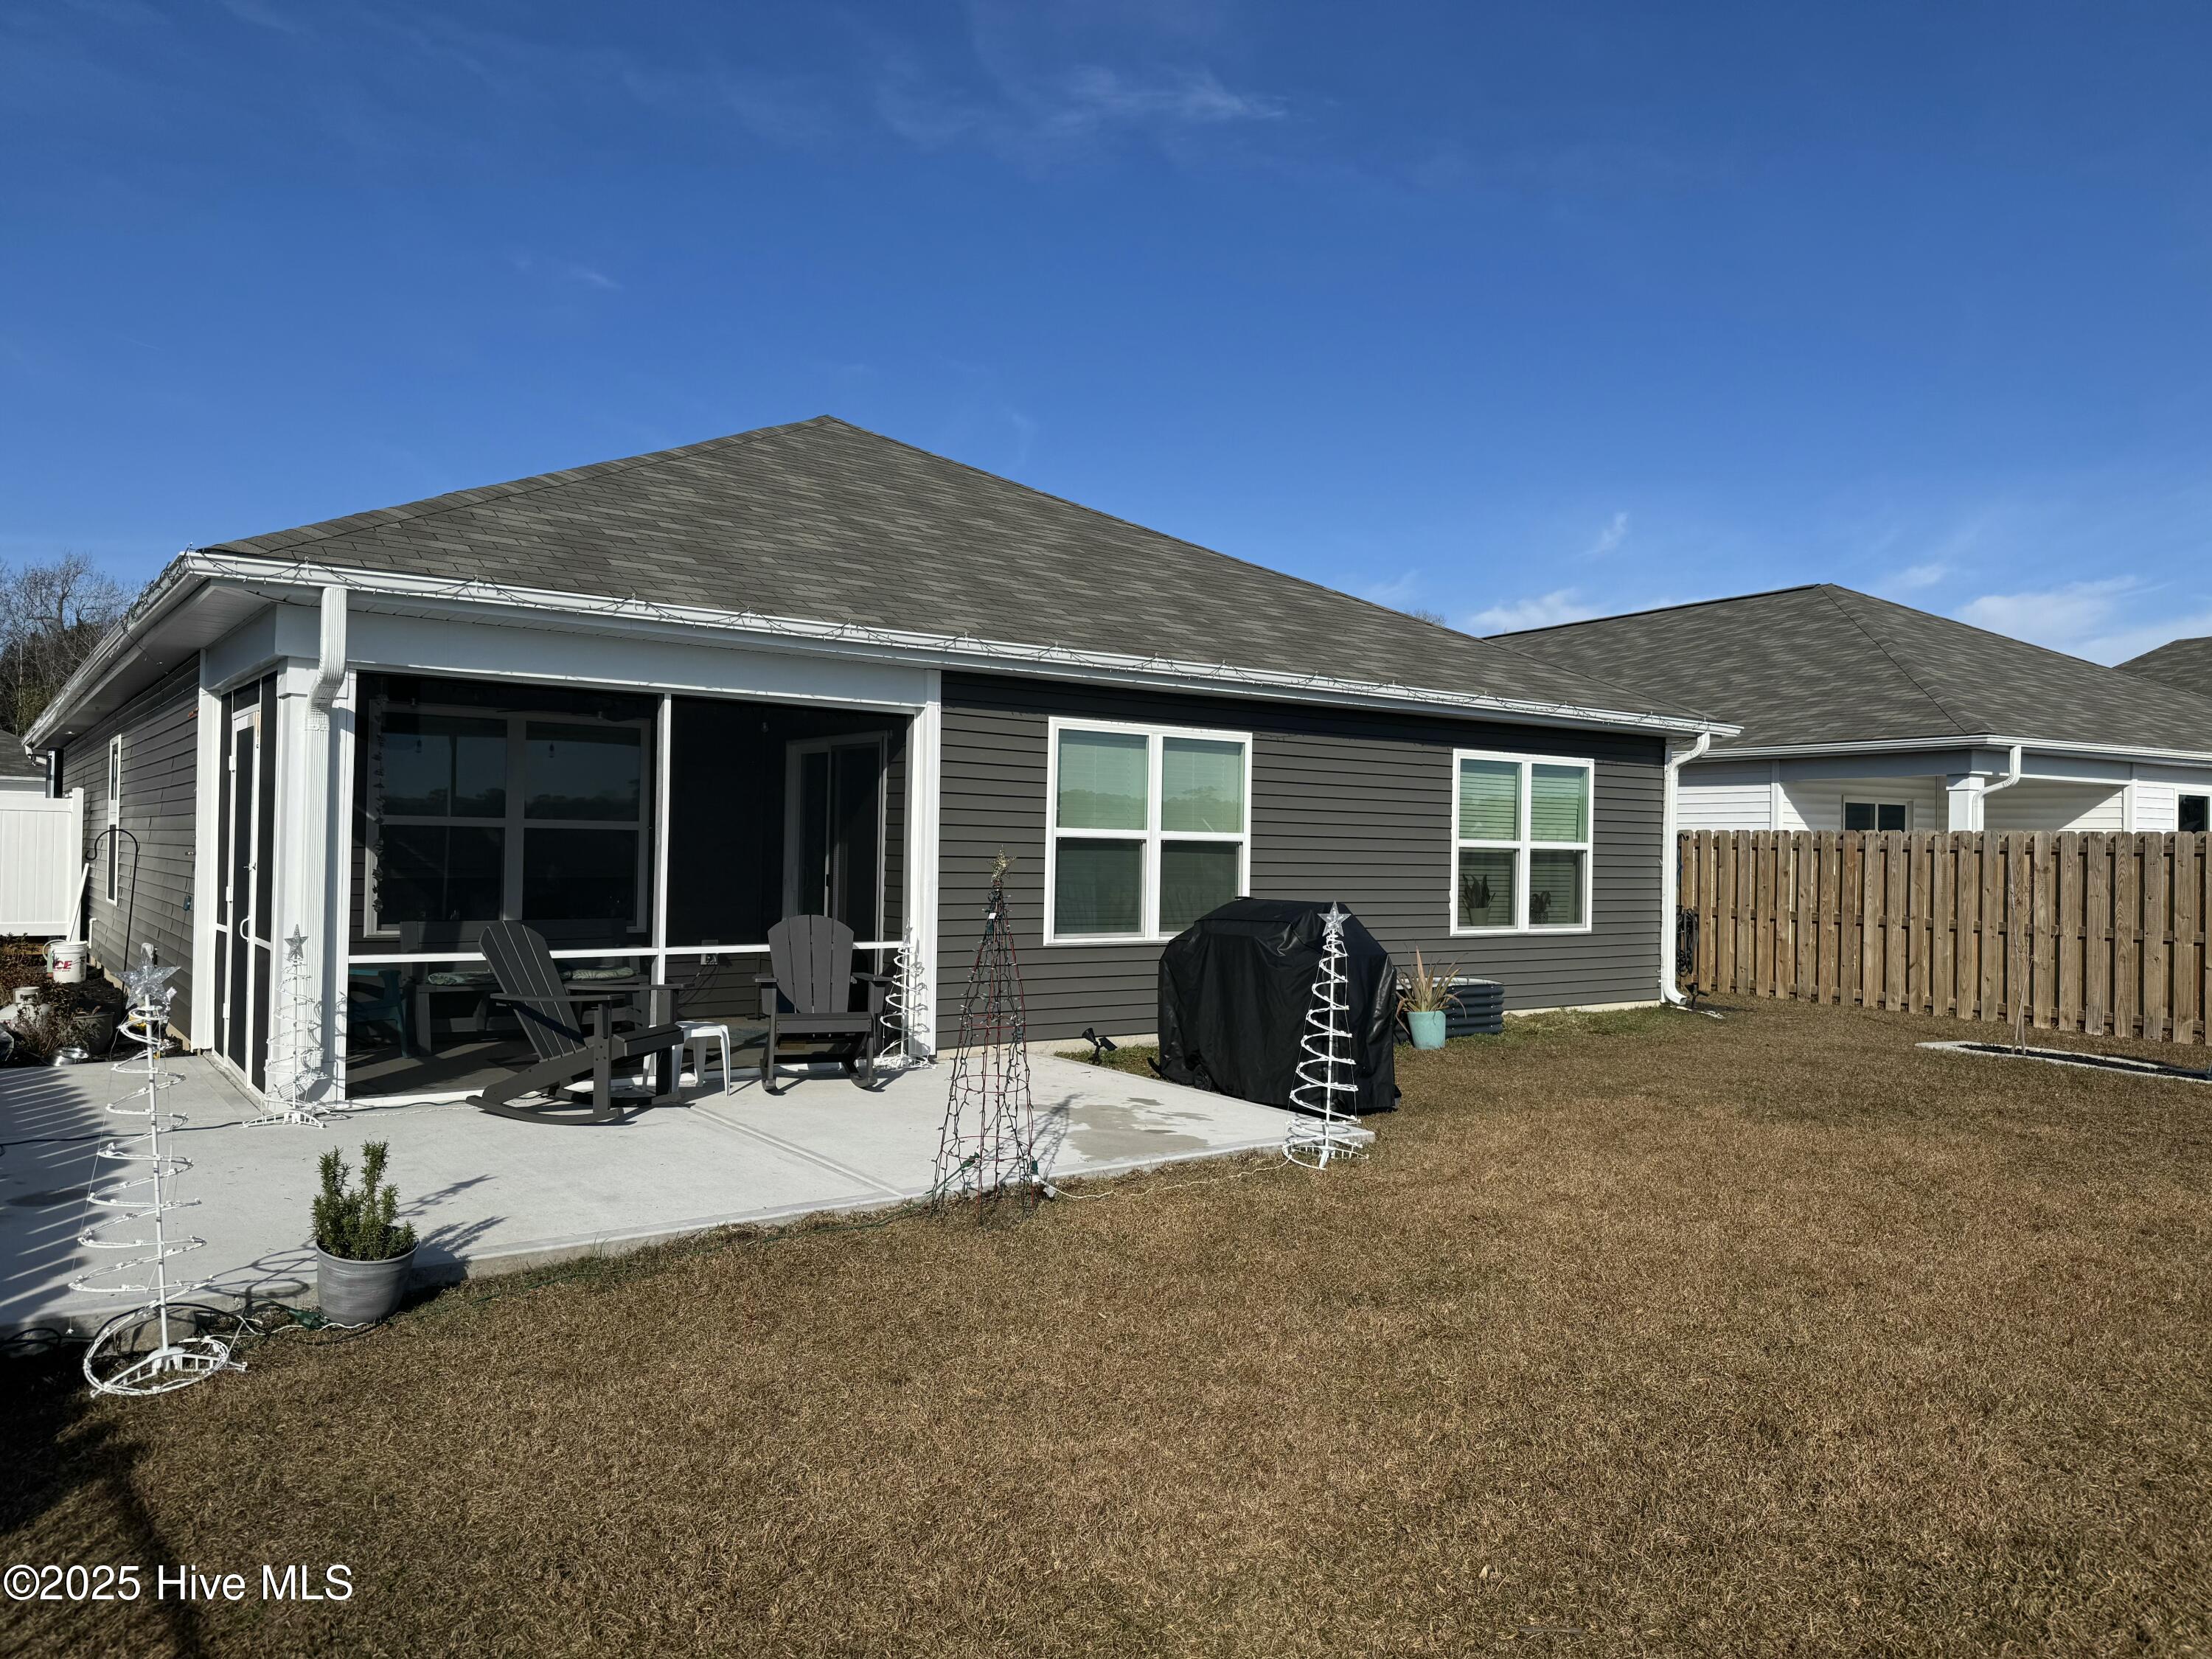
Outdoor living is equally impressive with an expanded concrete patio, a newly screened-in porch with custom wood ceiling, upgraded lighting and fan, matching wood detail on the front patio, new exterior lights, a fully fenced backyard, and an outdoor shower with a luxury rain-style shower head. Storm doors add year-round comfort and protection.
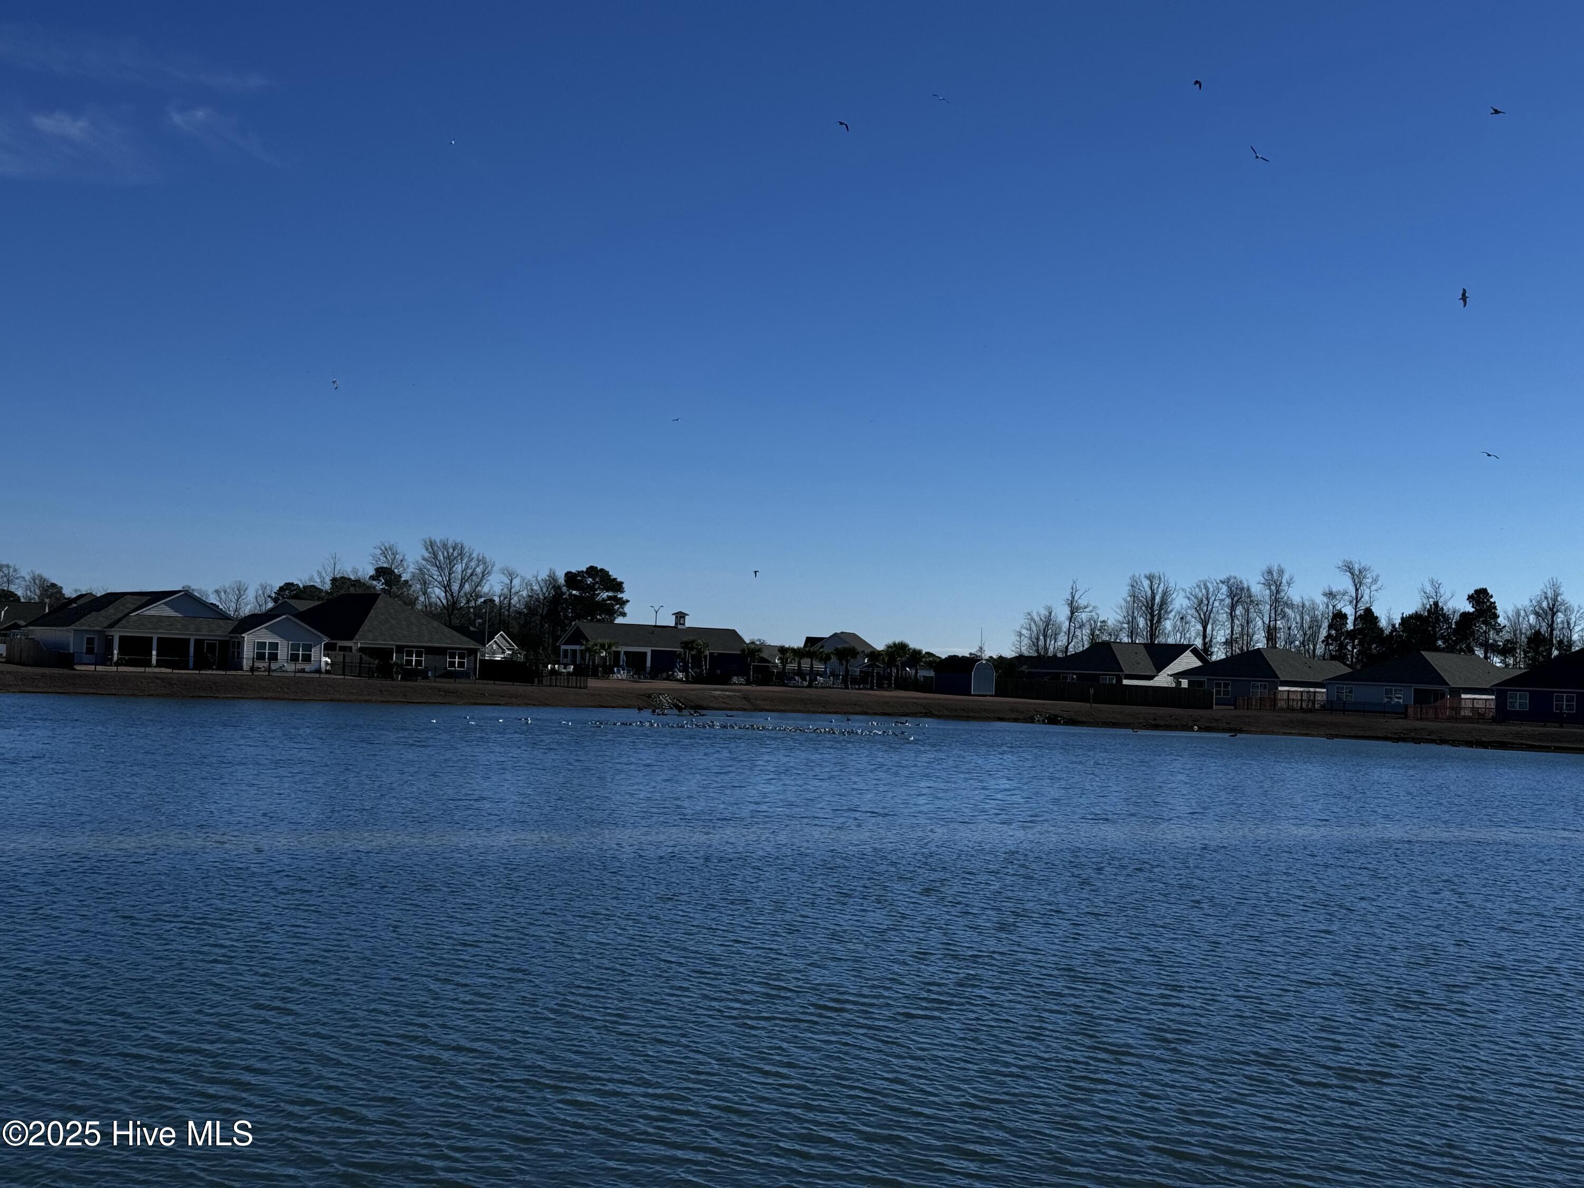
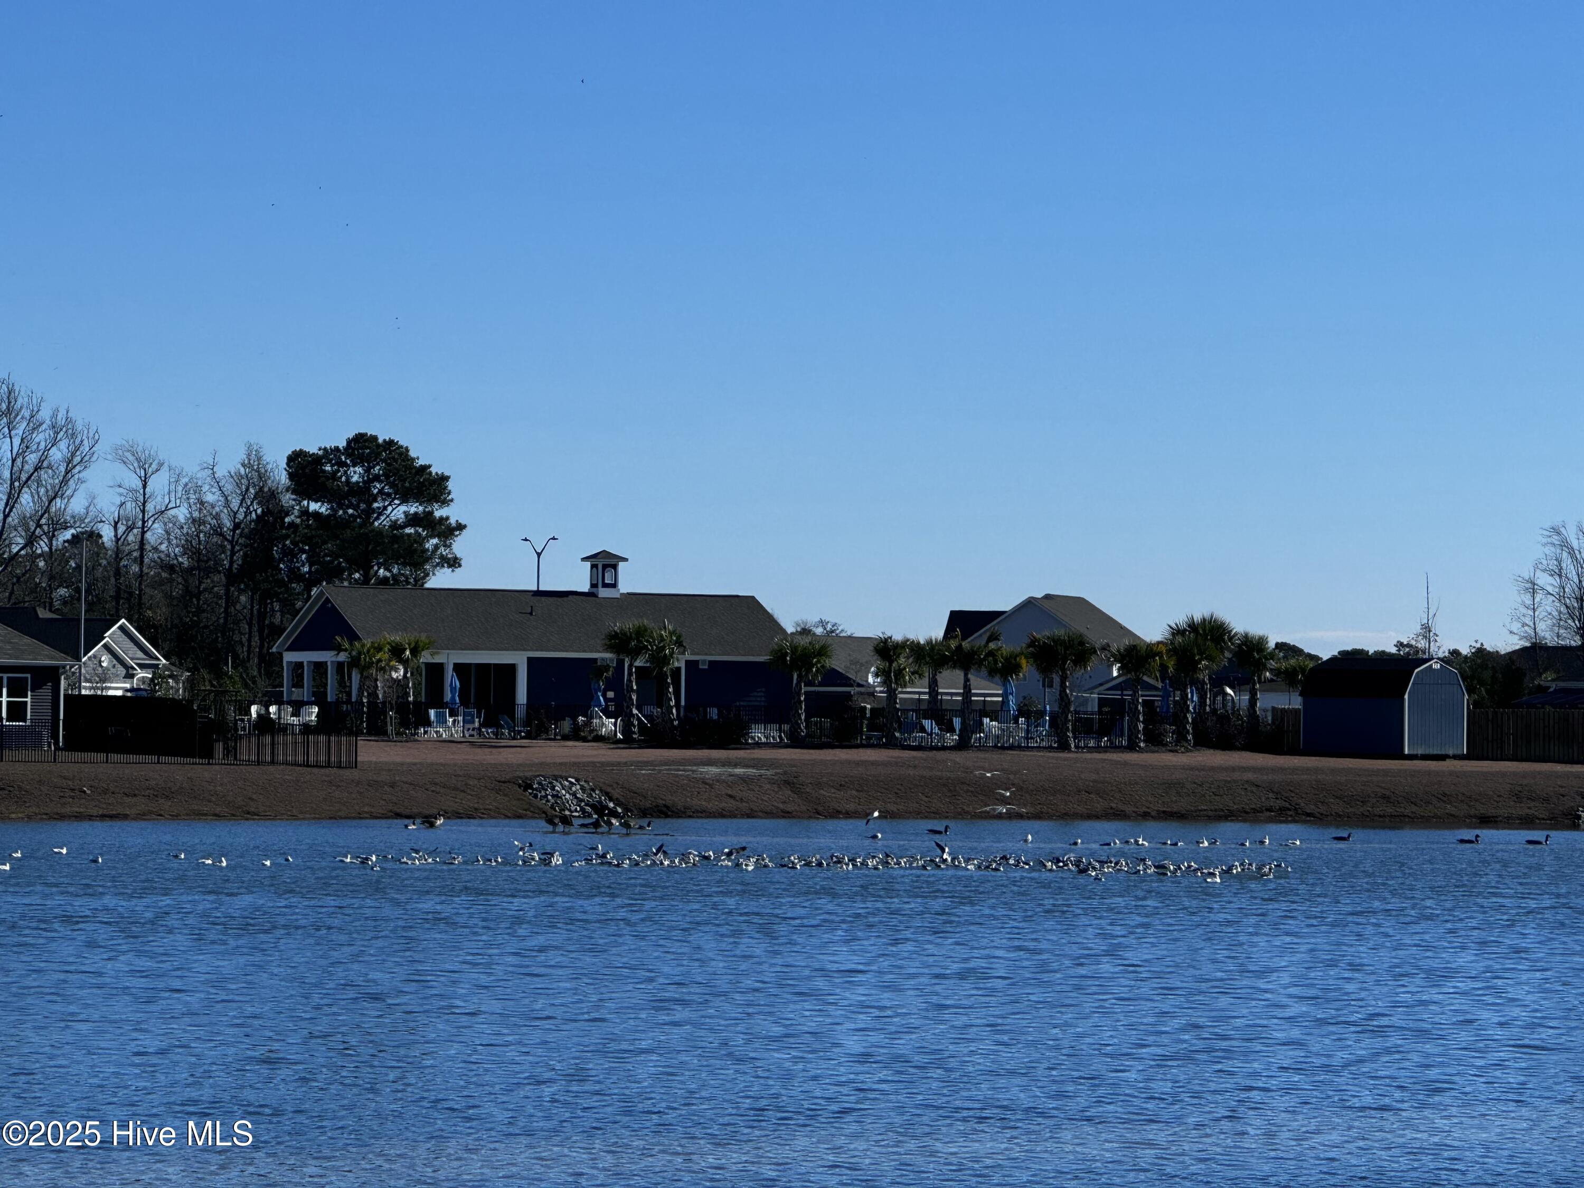
Waterside residents enjoy a resort-style pool, clubhouse, fitness center, fire pit, playground, multi-sport court, sand volleyball, and scenic walking trails. With easy access to Wilmington, Camp Lejeune, shops, dining, and the coast, this home offers everyday convenience and a true coastal lifestyle. Home Is Connected(r) Smart Home Technology is included for added peace of mind and modern comfort.
This upgraded Aria is the perfect blend of contemporary features, coastal charm, and move-in-ready living. Professional photos coming soon.
Inside, an open-concept layout creates seamless flow. The chef-inspired kitchen has been extensively upgraded with custom cabinet inserts, pull-out organization, new countertops and backsplash, an updated sink and faucet, an upgraded stove, and an enhanced island. A custom built-in dining buffet adds extra storage and the perfect coffee bar, complemented by a new refrigerator, washer, and dryer.
Additional interior upgrades include all-new lighting, a stylish barn door, an attic fan, and upgraded ceiling fans throughout. The peaceful Primary Suite offers a spacious walk-in closet and a luxurious bath with a walk-in shower, dual vanity, and linen closet.
Outdoor living is equally impressive with an expanded concrete patio, a newly screened-in porch with custom wood ceiling, upgraded lighting and fan, matching wood detail on the front patio, new exterior lights, a fully fenced backyard, and an outdoor shower with a luxury rain-style shower head. Storm doors add year-round comfort and protection.
Waterside residents enjoy a resort-style pool, clubhouse, fitness center, fire pit, playground, multi-sport court, sand volleyball, and scenic walking trails. With easy access to Wilmington, Camp Lejeune, shops, dining, and the coast, this home offers everyday convenience and a true coastal lifestyle. Home Is Connected(r) Smart Home Technology is included for added peace of mind and modern comfort.
This upgraded Aria is the perfect blend of contemporary features, coastal charm, and move-in-ready living. Professional photos coming soon.
Overview
Property Type
Residential
Location
2059 Course Lane Lot 282, Surf City, NC 28445
Year Built
2024
Zoning
PUD
MLS ID
100544899
Listing Last Updated
Property Features & Amenities
Interior
Total Bedrooms
3
Full Bathrooms
2
Flooring
LVT/LVP, Carpet, Tile
Laundry Room
Laundry Room
Appliances
Built-In Microwave, Washer, Self Cleaning Oven, Refrigerator, Range, Dryer, Dishwasher, ENERGY STAR Qualified Appliances
Other Interior Features
Walk-in Closet(s), High Ceilings, Entrance Foyer, Kitchen Island, Ceiling Fan(s), Pantry, Walk-in Shower, Blinds/Shades, Walk-In Closet(s), Whole House Fan
Exterior
Stories
1
Garage Spaces
2.0
Water Source
Public
Utilities
Sewer Connected, Water Connected
Roof
Shingle
Parking
Garage Faces Front, Concrete, Garage Door Opener, Off Street
Heat Type
Electric, Heat Pump, Zoned
Air Conditioning
Whole House Fan, Zoned
Sewer
Municipal Sewer
Substructure
Slab
Disability Features
None
Amenities
Basketball Court, Cabana, Clubhouse, Community Pool, Fitness Center, Maintenance Roads, Management, Pickleball, Playground, Sidewalks, Street Lights, Trail(s)
Security Features
Security Lights, Smoke Detector(s)
Details
Total Area
1,618 Sq.Ft.
Water Frontage
None
View Description
Pond
Financial
Price
$475,000
HOA
$960/yr