


Property Description
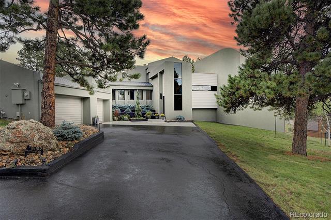
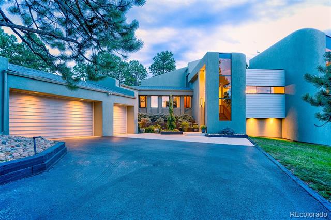
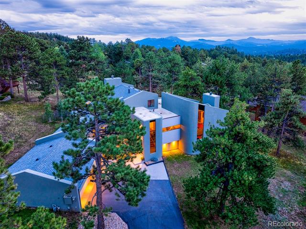
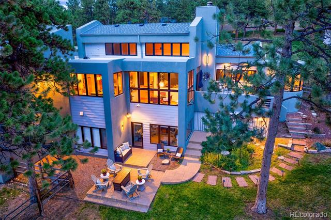
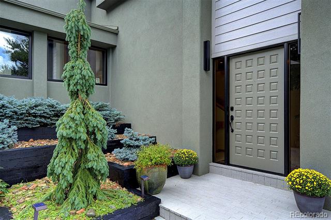
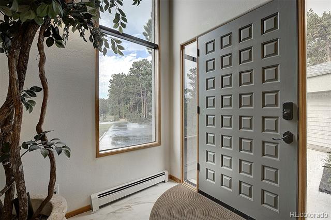
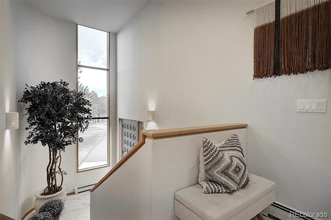
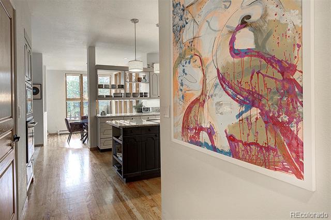
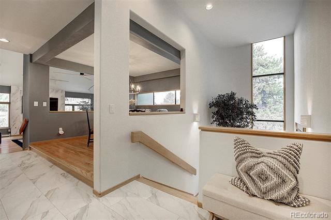
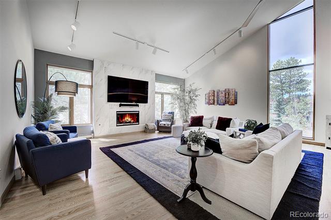
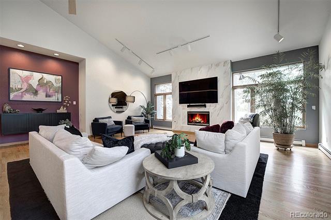
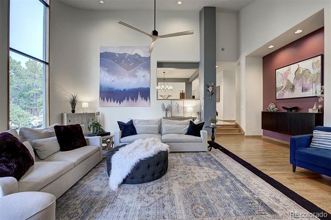
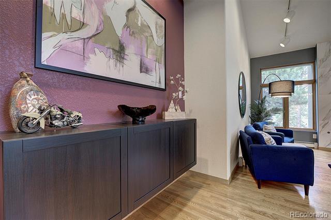
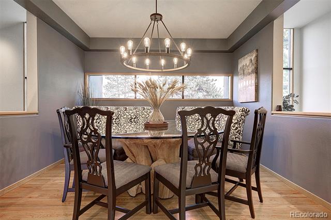
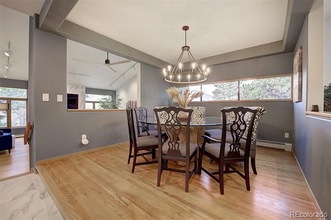
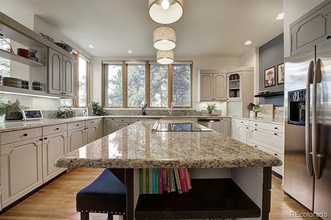
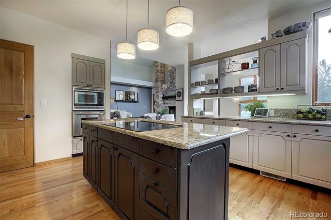
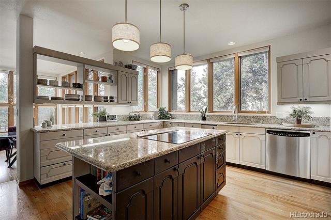
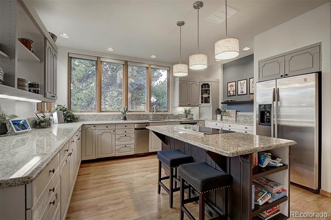
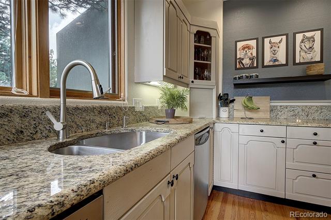
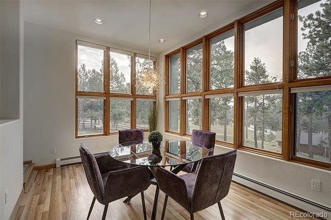
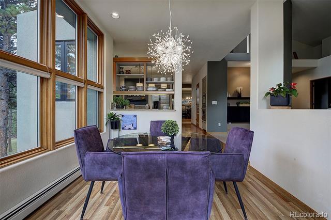
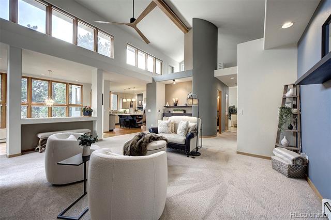
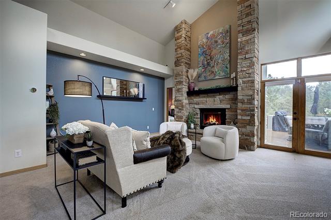
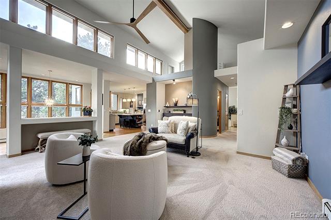
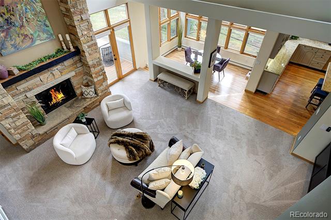
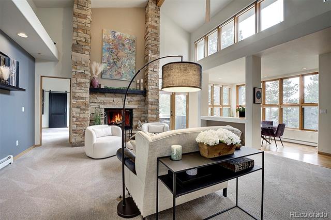
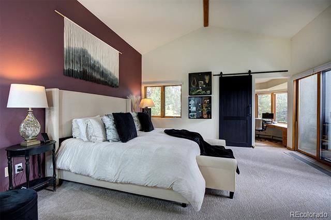
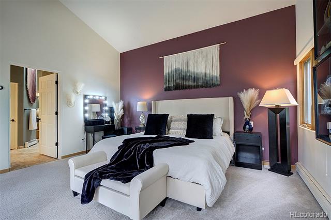
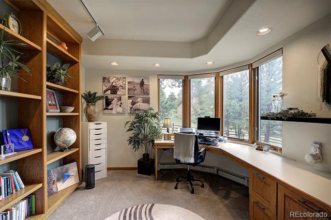
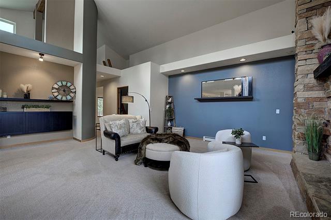
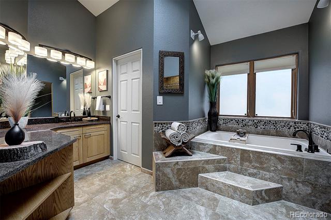
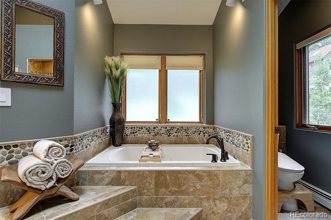
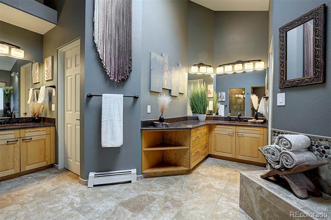
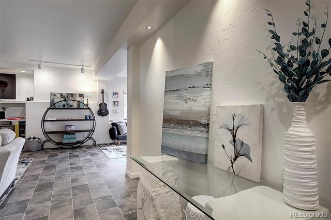
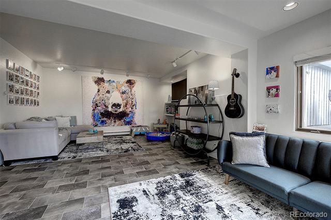
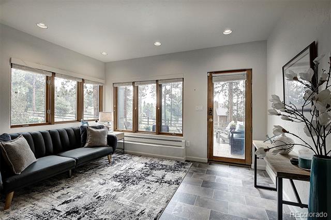
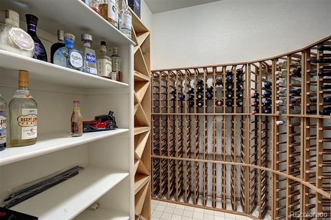
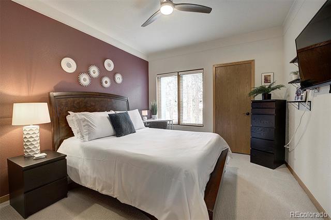
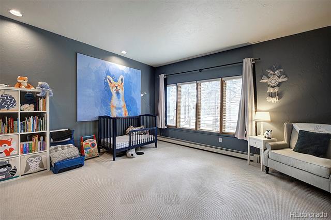
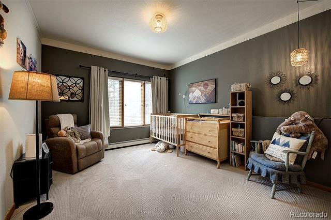
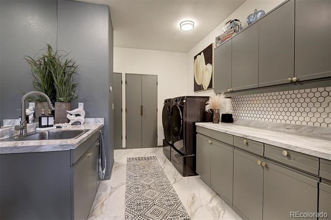
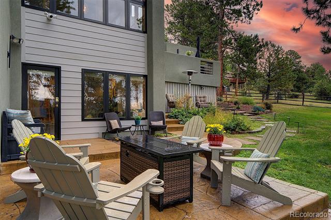
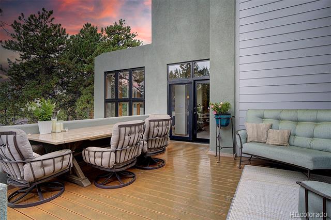
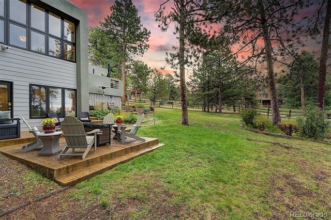
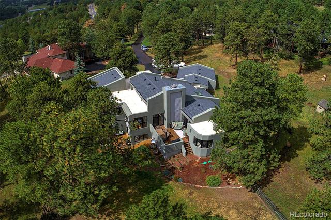
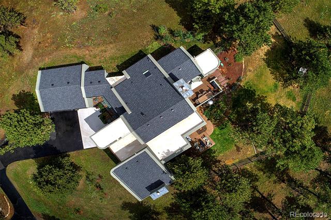
Discover elegance in this modern remodeled 4 Bed, 4 Bath luxury mountain home in the Prestigious Ridge in Hiwan Neighborhood. This luxurious mountain retreat seamlessly merges contemporary sophistication with timeless mountain charm. The heart of the home is a generously sized kitchen with an induction cooktop and a well-appointed pantry. Revel in the grandeur of the home's expansive living spaces, with soaring 18-foot ceilings. A versatile loft space provides access to a 1,000 sqft flat roof with the potential for a deck, offering spectacular views of Bergen Peak. Indulge in the opulence of the main floor primary bedroom, featuring a lavish five-piece bath, dual walk-in closets, private, spacious home office with stunning views. The basement offers a serene retreat with a spacious living area, walkout to the patio & a dedicated wine room that stays a constant 60 degrees. The oversized three-car garage includes ample storage closets and an extension ideal for a gym or workshop. The newly updated laundry room features a sink and extra storage. Enjoy the pinnacle of modern living with state-of-the-art amenities, including intelligent lighting, smart garage doors,& entry systems. The home has been thoughtfully updated with an impeccable exterior makeover, exquisite new tile flooring, new roofing, and modernized bathrooms. The updated landscaping includes an impressive boulder upon entrance to the driveway, newly installed rock beds, eight towering 10ft+ Aspens, ten new shrubs, and a Russian Hawthorn tree. A sophisticated sprinkler system with 13 zones and a dedicated drip system for the five new Aspens by the master window ensure a lush, well-maintained landscape. The home has a grandfathered-in HOA-fenced backyard, one of the largest fenced yards in all of The Ridge. Explore trails and open space right outside your front door. Copy/paste tour: https://youtu.be/Nu8PVOW42B0?si=cIa1mAr160HKKJXx
Overview
Property Type
Residential
Location
2040 Werner Lane, Evergreen, CO 80439
Year Built
1989
Zoning
P-D
MLS ID
8226755
Listing Last Updated
Property Features & Amenities
Interior
Total Bedrooms
4
Full Bathrooms
2
Three-Quarter Bathrooms
1
Half Bathrooms
1
Flooring
Carpet, Tile, Wood
Fireplace
Great Room, Living Room
Appliances
Cooktop, Dishwasher, Disposal, Dryer, Microwave, Oven, Refrigerator, Washer
Other Interior Features
Breakfast Nook, Entrance Foyer, Granite Counters, Pantry, Smoke Free, Vaulted Ceiling(s), Walk-In Closet(s)
Exterior
Stories
1
Garage Spaces
3.0
Water Source
Public
Utilities
Cable Available, Electricity Connected, Natural Gas Connected, Phone Connected
Roof
Concrete, Membrane
Lot Features
Cul-De-Sac
Heat Type
Hot Water, Natural Gas
Air Conditioning
Air Conditioning-Room
Sewer
Public Sewer
Other Exterior Features
Rain Gutters
Details
Architecture Styles
Contemporary
Financial
Price
$1,850,000
Real Estate Tax
$10,022/yr
HOA
$265/3 mos