

Property Description
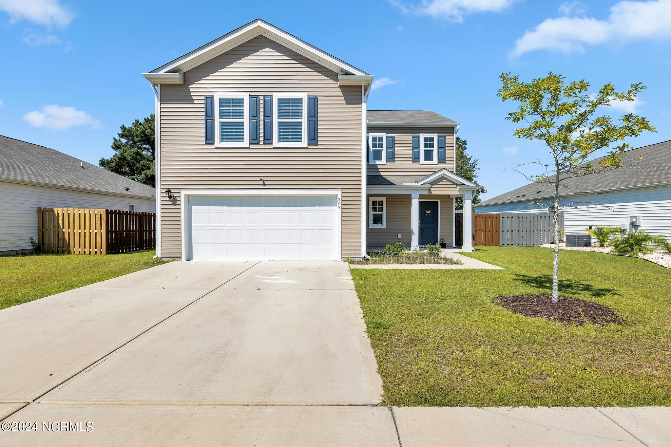
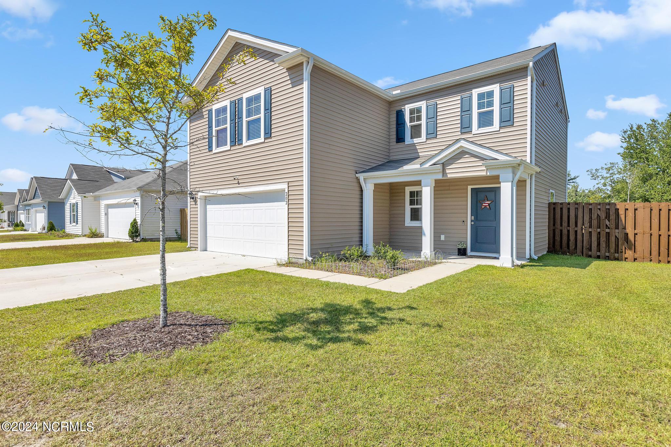
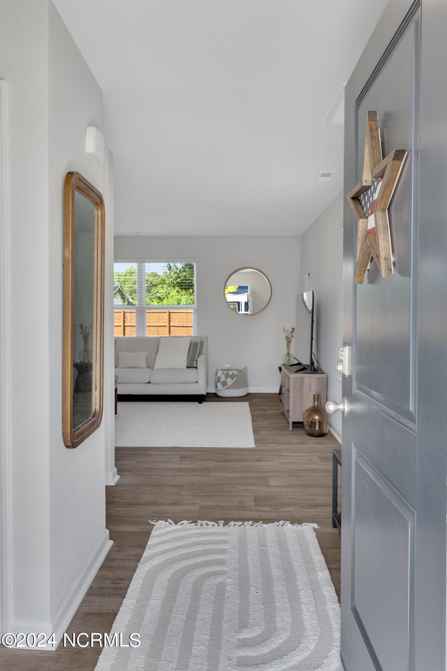
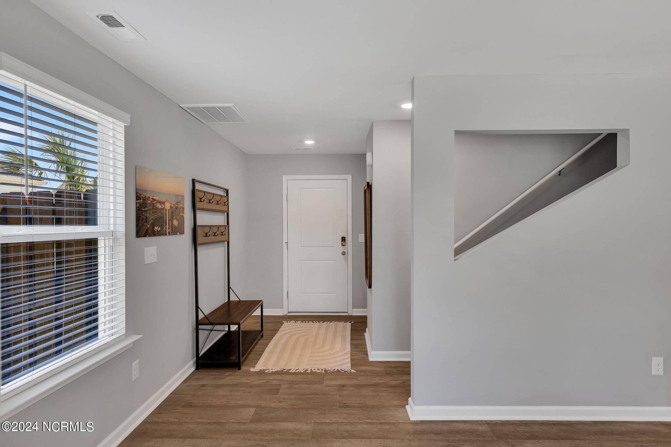
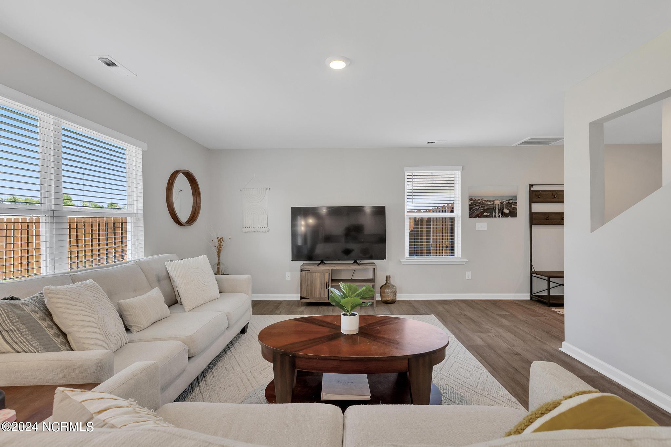
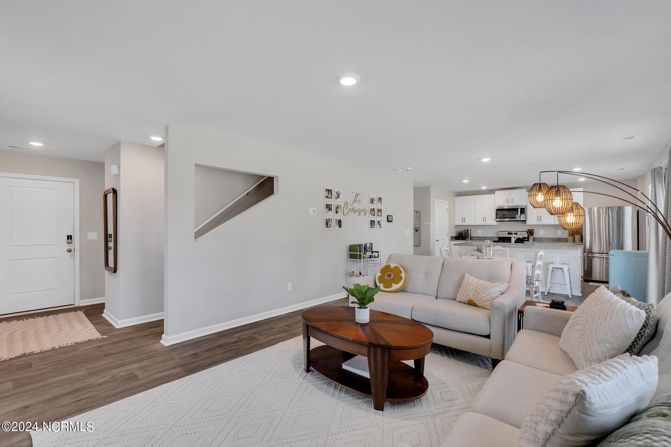
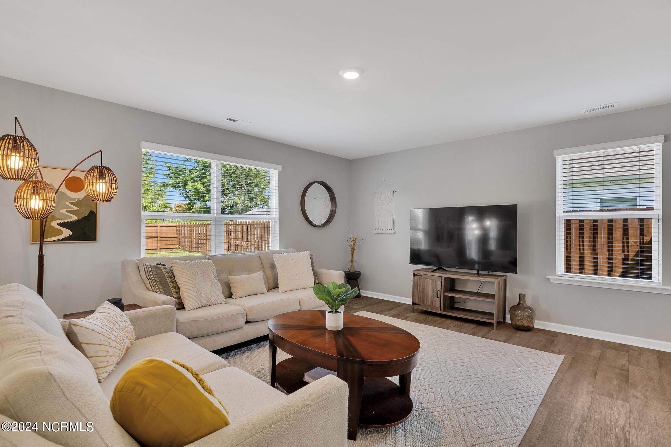
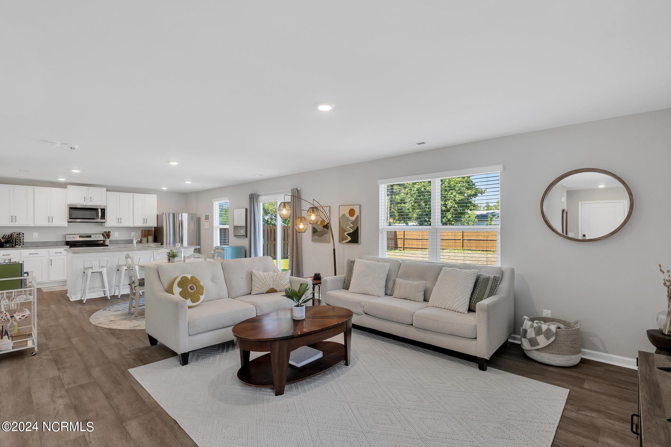
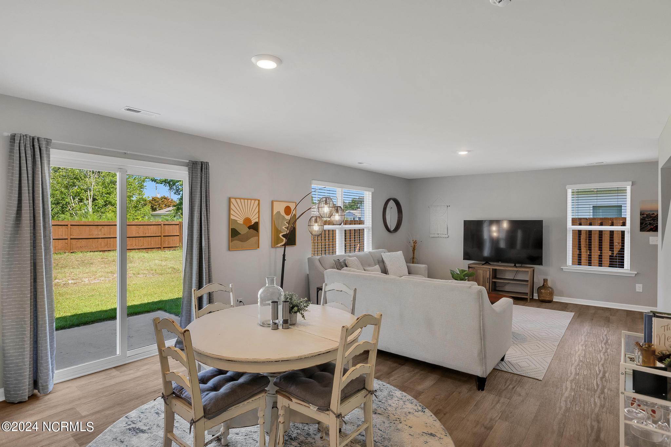
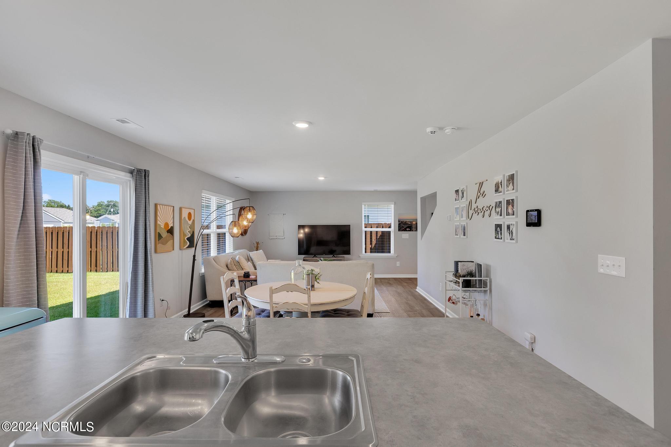
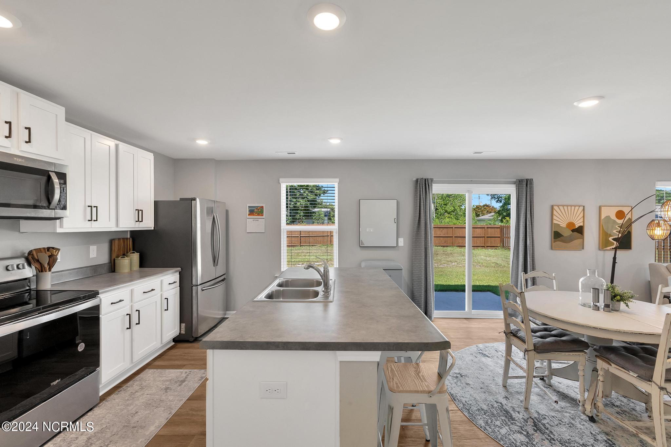
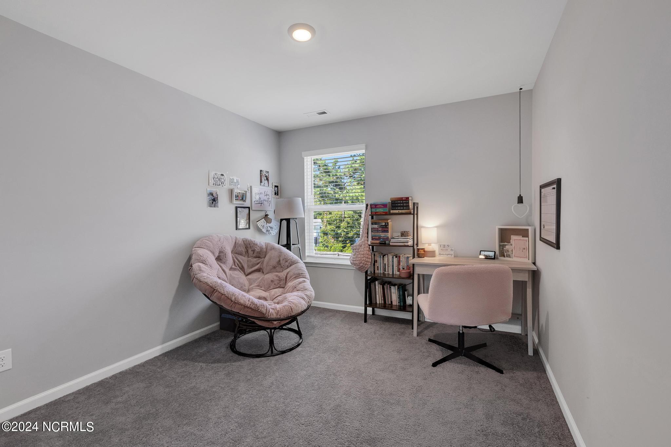
Welcome to Folkstone Heights, where modern living meets charm in this delightful Arden floor plan. This 4-bedroom, 2.5-bathroom home is thoughtfully designed for comfortable living and effortless entertaining. The open-concept layout seamlessly connects the living area to the kitchen, making it perfect for gatherings.
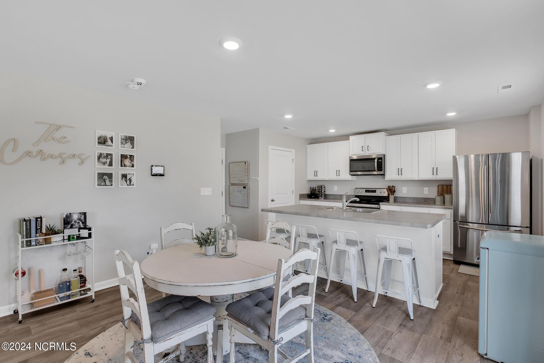
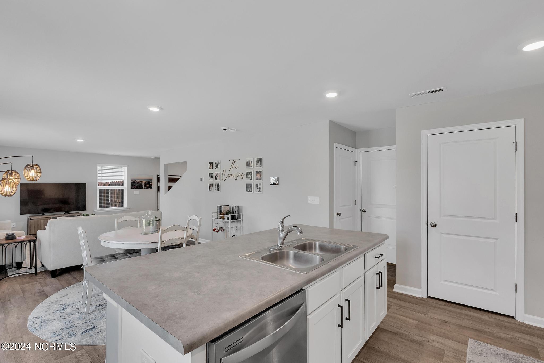
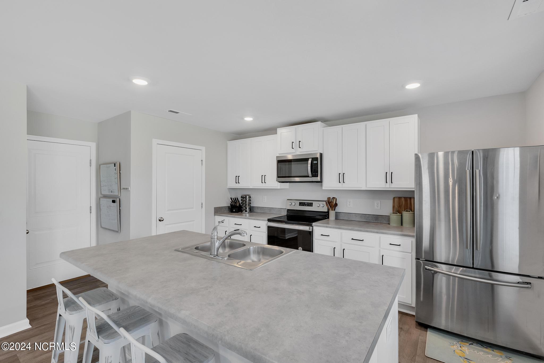
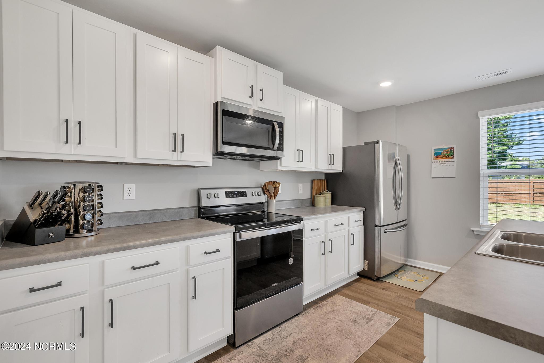
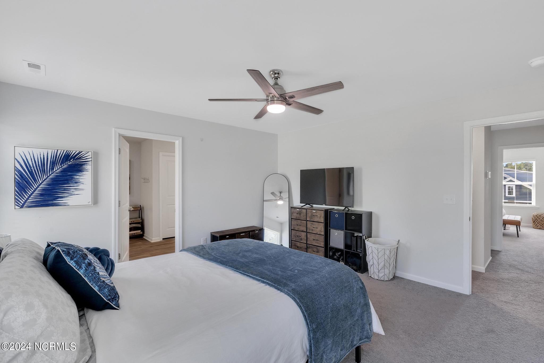
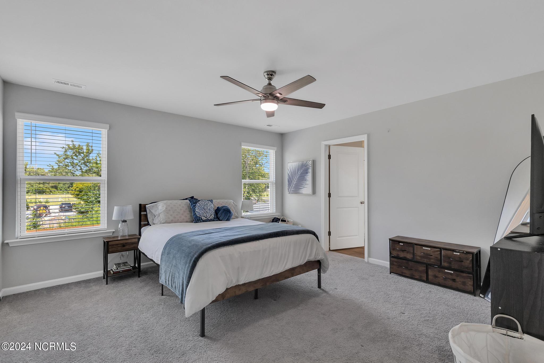
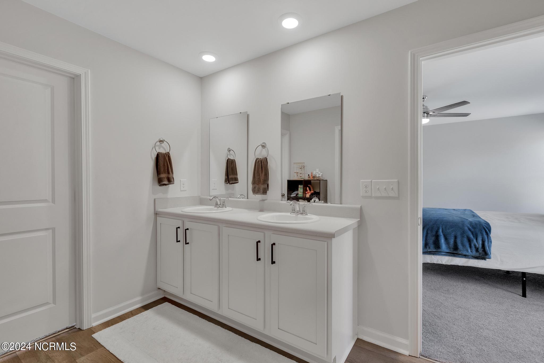
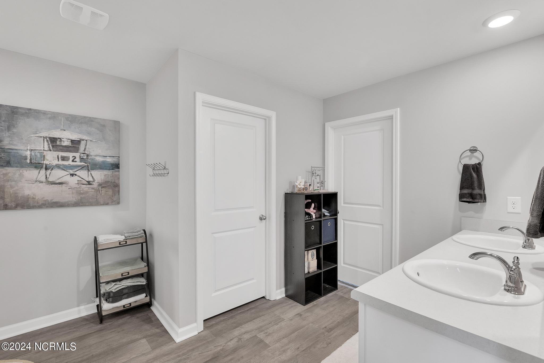
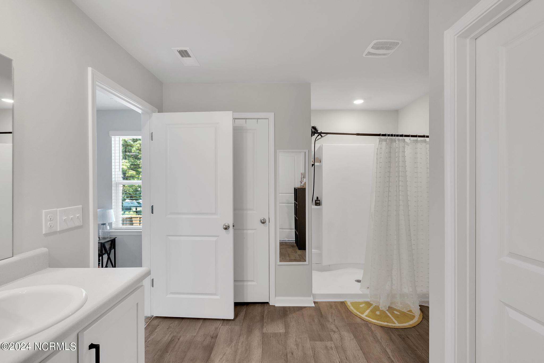
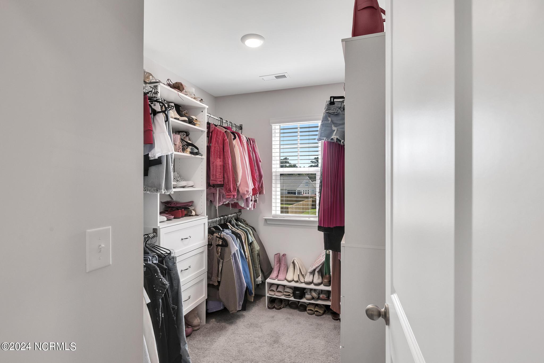
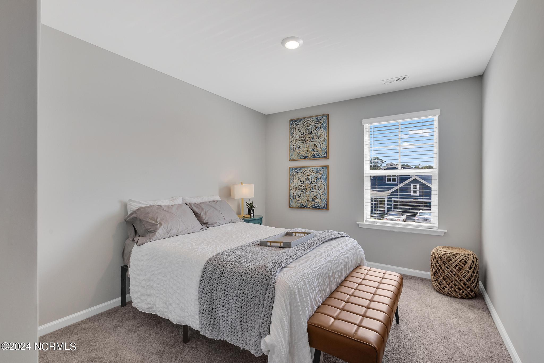
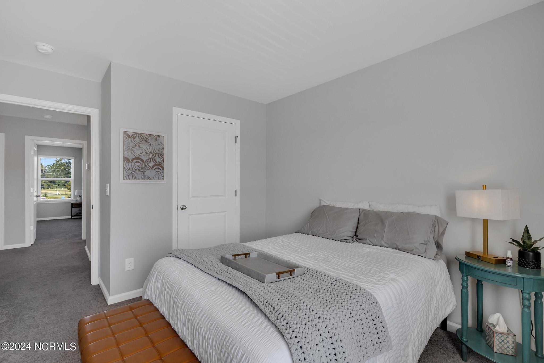
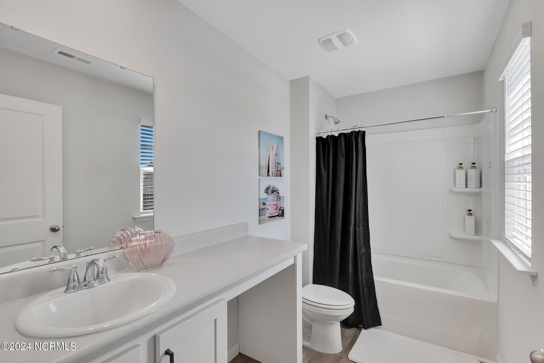
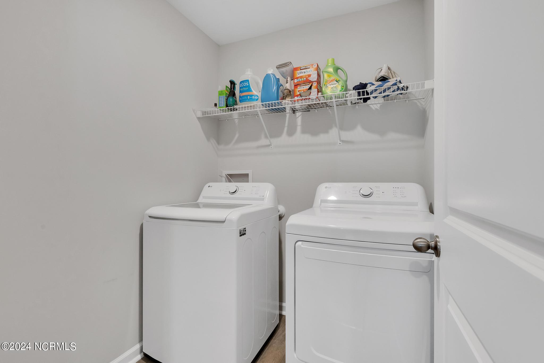
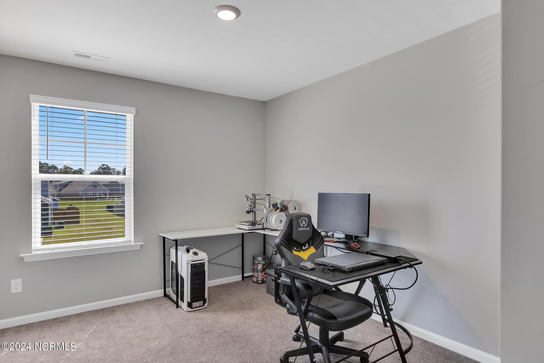
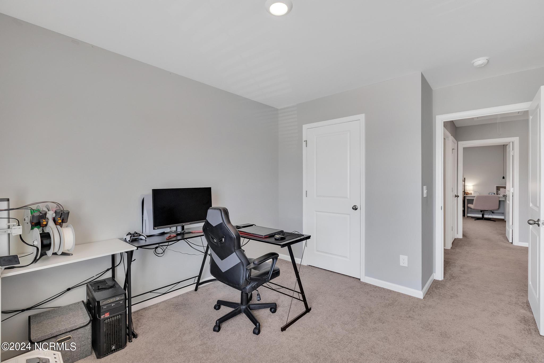
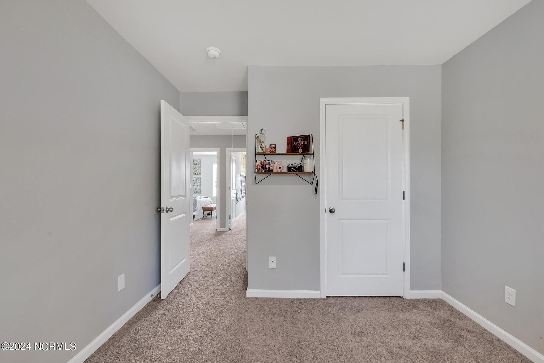
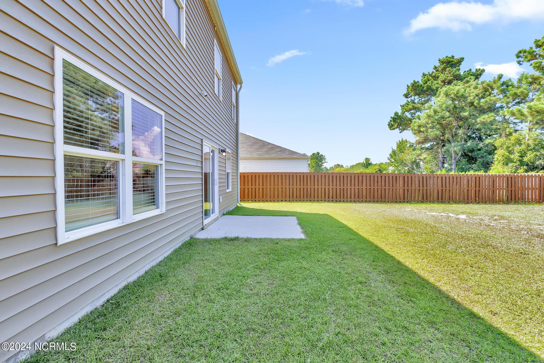
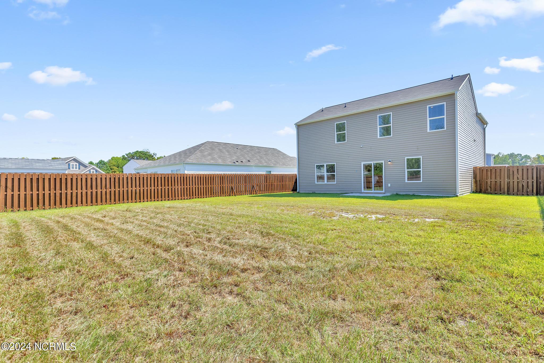
Notable features include blinds, gutters, a custom master closet, kitchen with stainless steel appliances complete with refrigerator, large island, a walk-in pantry, and a fenced backyard. The spacious owner's suite, with dual closets and a walk-in shower, along with three additional bedrooms, full bath and a conveniently located laundry room, are all situated on the second floor.
This home is prewired and equipped to be a ''smart home,'' complete with an ADT system. You'll enjoy the convenience of controlling the thermostat, front door light and lock, and video doorbell from your smartphone or through voice commands with Alexa.
Notable features include blinds, gutters, a custom master closet, kitchen with stainless steel appliances complete with refrigerator, large island, a walk-in pantry, and a fenced backyard. The spacious owner's suite, with dual closets and a walk-in shower, along with three additional bedrooms, full bath and a conveniently located laundry room, are all situated on the second floor.
This home is prewired and equipped to be a ''smart home,'' complete with an ADT system. You'll enjoy the convenience of controlling the thermostat, front door light and lock, and video doorbell from your smartphone or through voice commands with Alexa.
Overview
Property Type
Residential
Location
202 Sunshine Drive, Holly Ridge, NC 28445
Year Built
2022
Zoning
R-8M
MLS ID
100463865
Listing Last Updated
Property Features & Amenities
Interior
Total Bedrooms
4
Full Bathrooms
2
Half Bathrooms
1
Flooring
LVT/LVP, Carpet
Laundry Room
Laundry Room
Appliances
Electric Oven, Built-In Microwave, Refrigerator, Disposal, Dishwasher
Other Interior Features
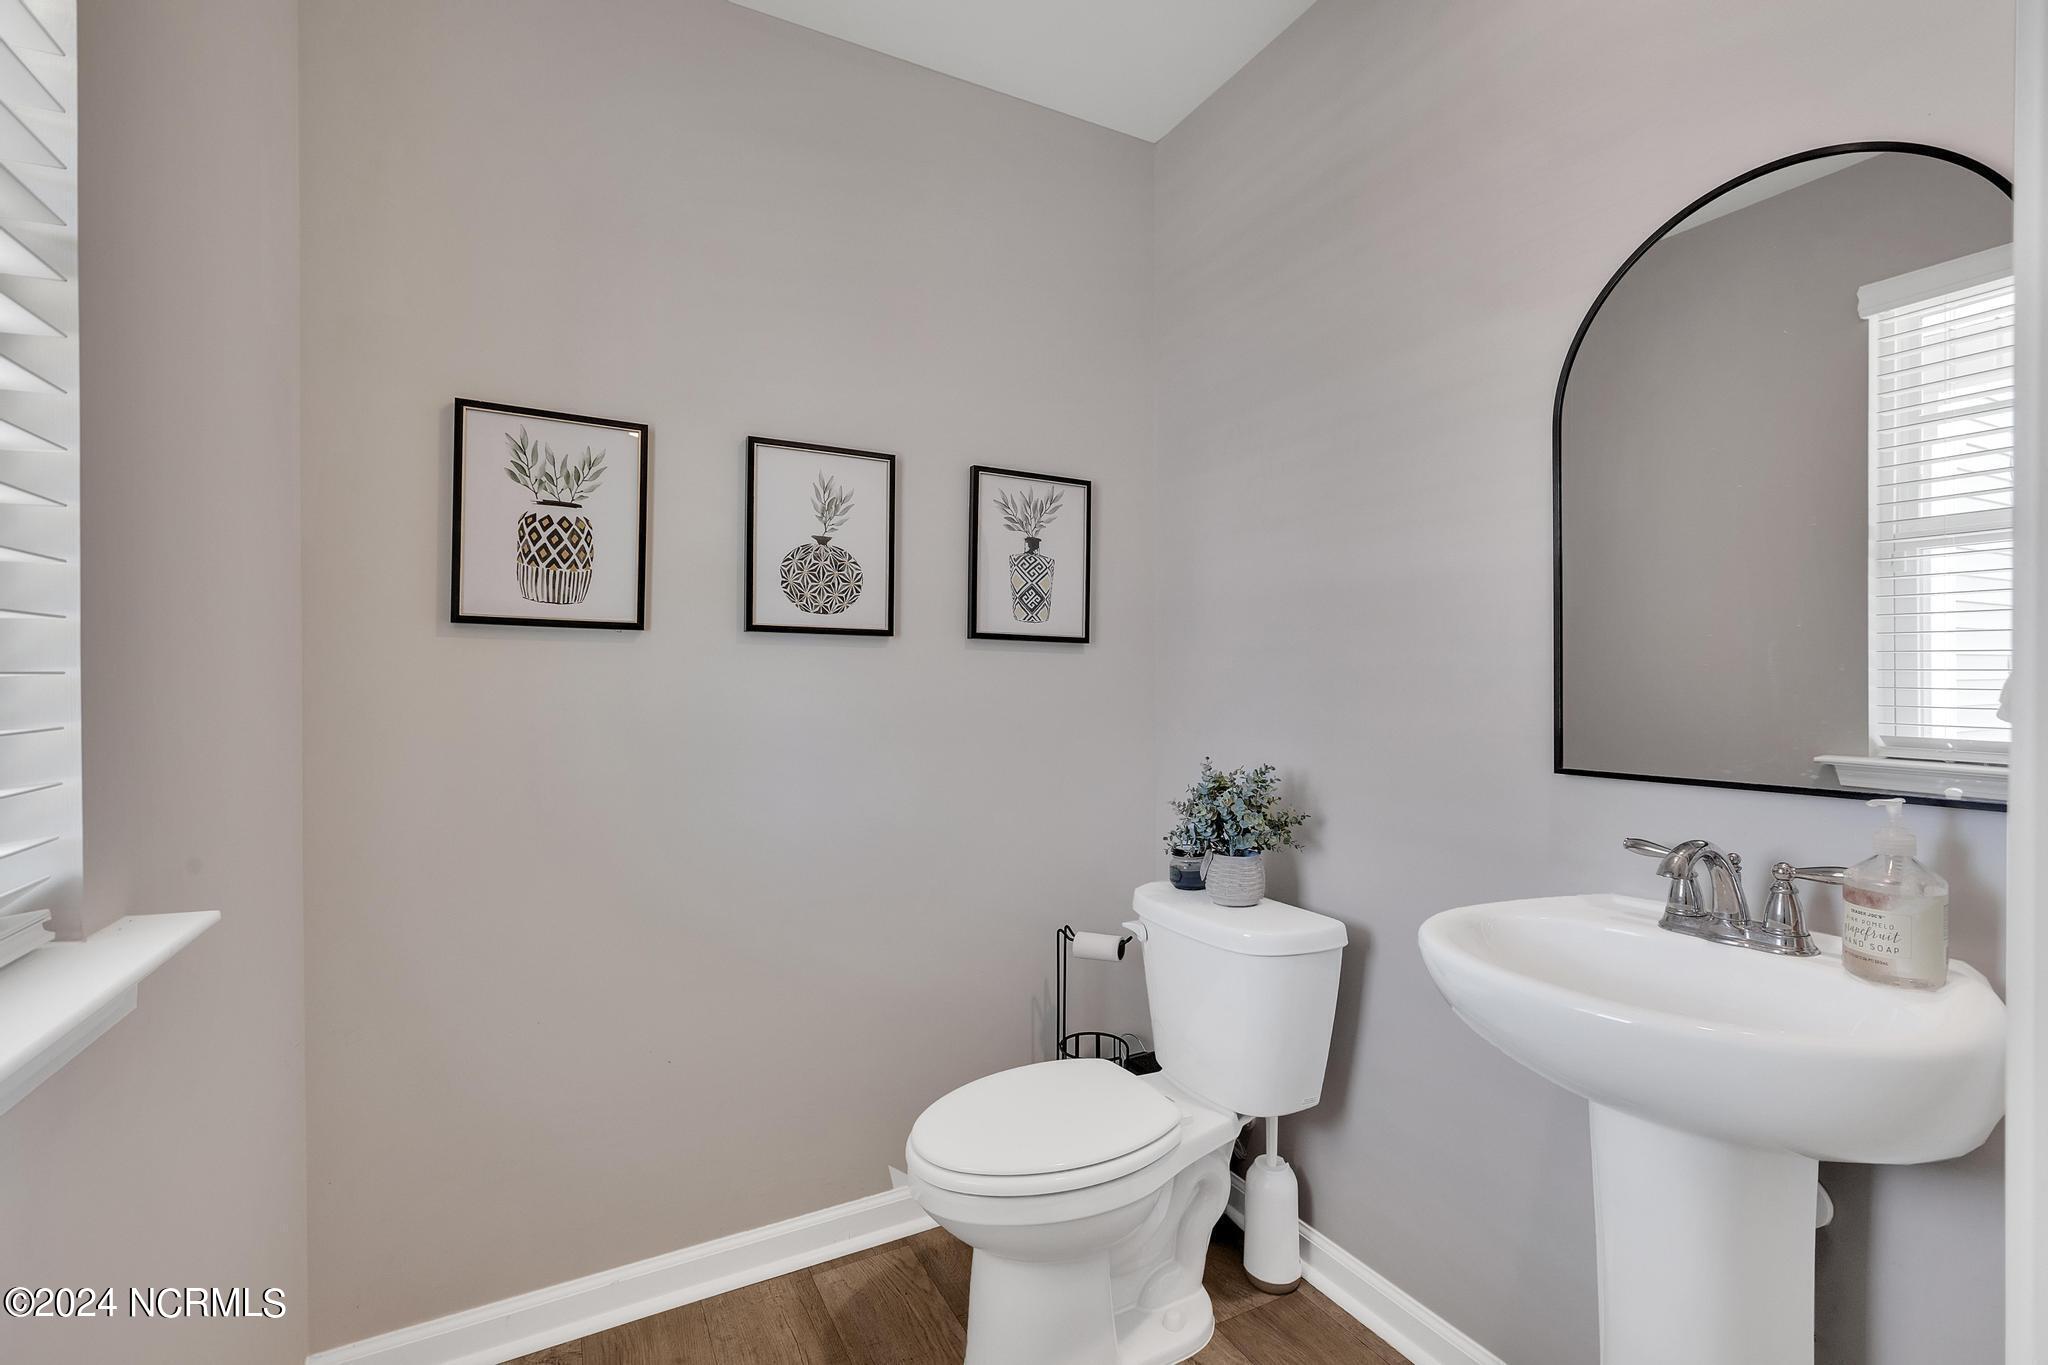
Walk-in Closet(s), Entrance Foyer, Kitchen Island, Ceiling Fan(s), Pantry, Walk-in Shower, Blinds/Shades, Walk-In Closet(s)
Exterior
Stories
2
Garage Spaces
2.0
Water Source
Public
Utilities
Sewer Available, Water Available
Roof
Shingle
Parking
On Site
Heat Type
Electric, Forced Air, Heat Pump, Zoned
Air Conditioning
Zoned
Sewer
Municipal Sewer, Pluris LLC
Substructure
Slab
Amenities
Maintenance Common Areas, Maintenance Grounds, Management, Street Lights, Trash
Security Features
Security Lights, Security System, Smoke Detector(s)
Details
Total Area
1,925 Sq.Ft.
Financial
Price
$360,000
Real Estate Tax
$1,758/yr
HOA
$790/yr