

Property Description
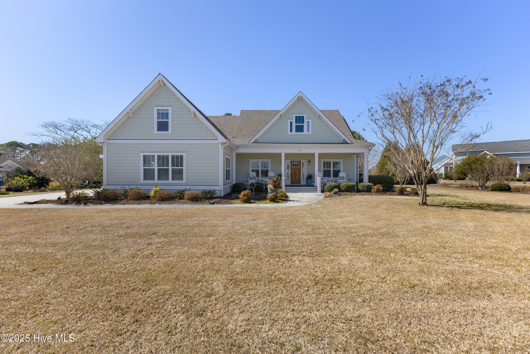
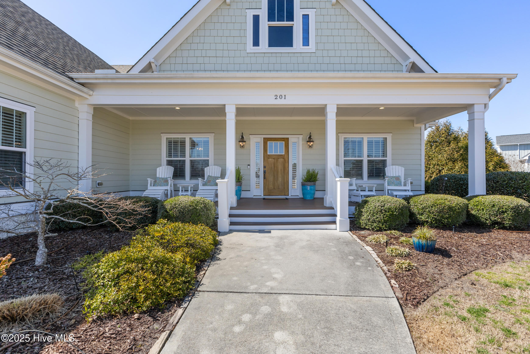
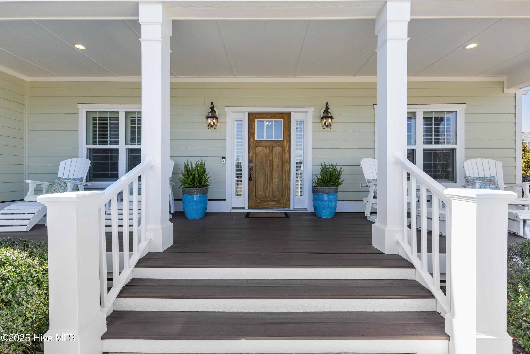
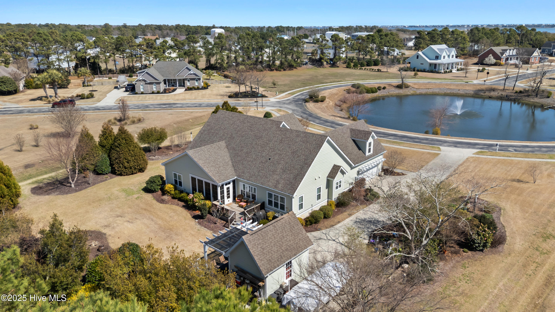
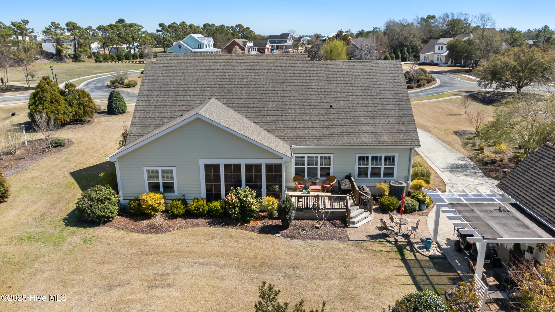
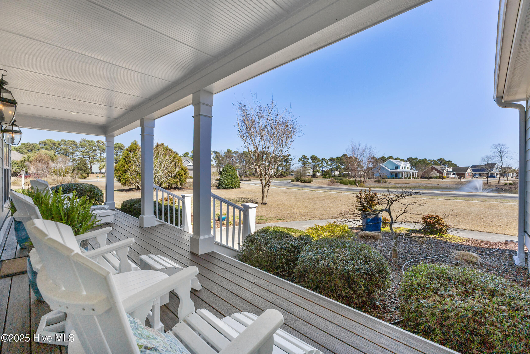
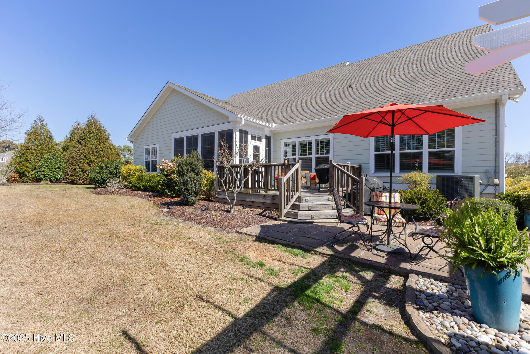
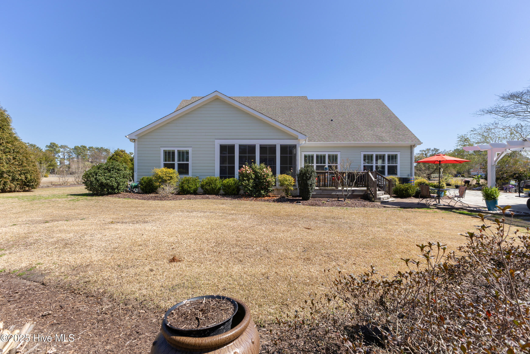
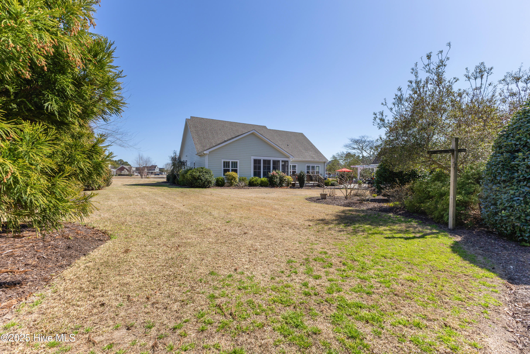
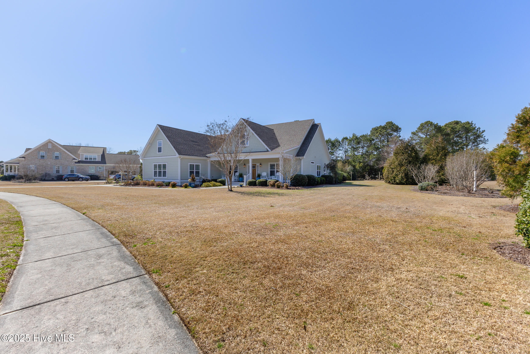
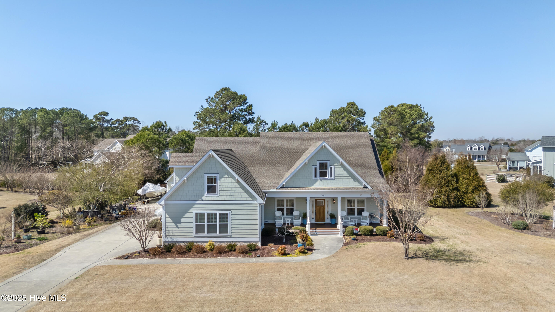
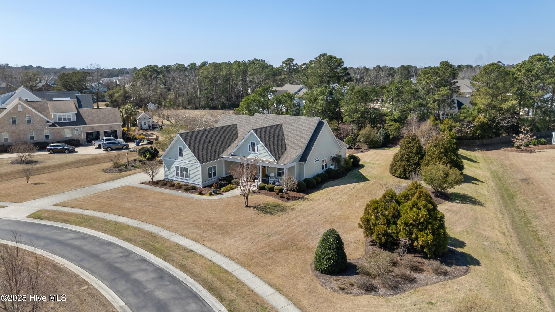
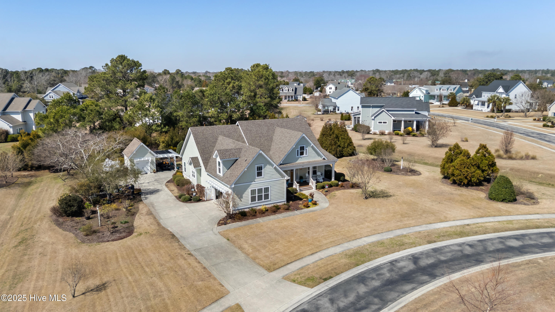
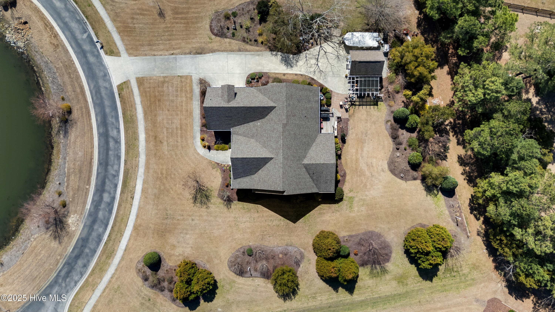
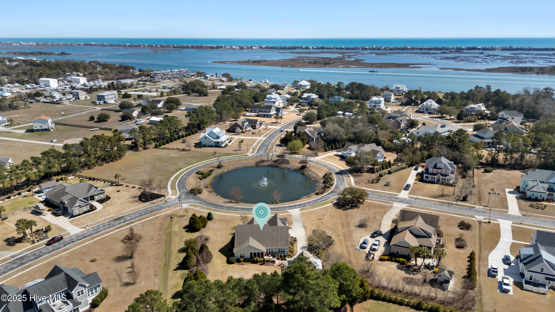
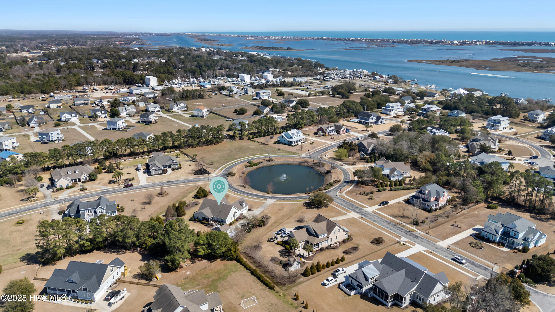
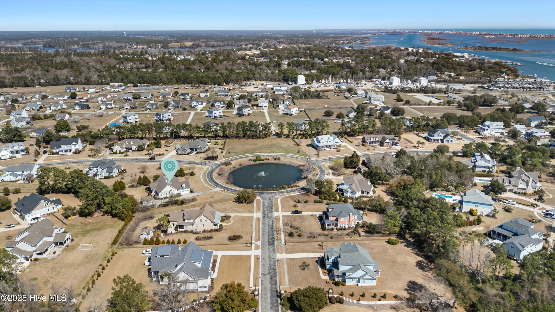
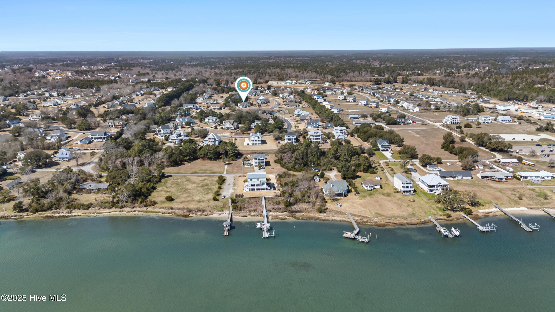
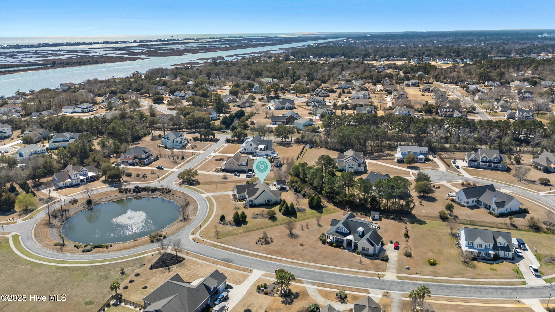
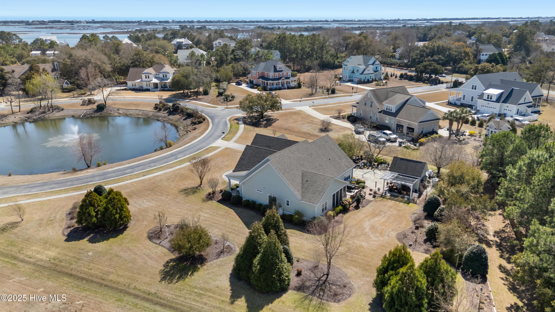
Stunning 4-bedroom, 3.5-bathroom home in the gated community of Pecan Grove Plantation in Pender County. Nestled in a neighborhood that offers access to two docks with breathtaking Intracoastal Waterway views and a private community boat launch with kayak storage, and a storage lot for your boat, this home is a perfect blend of coastal charm and modern comfort.
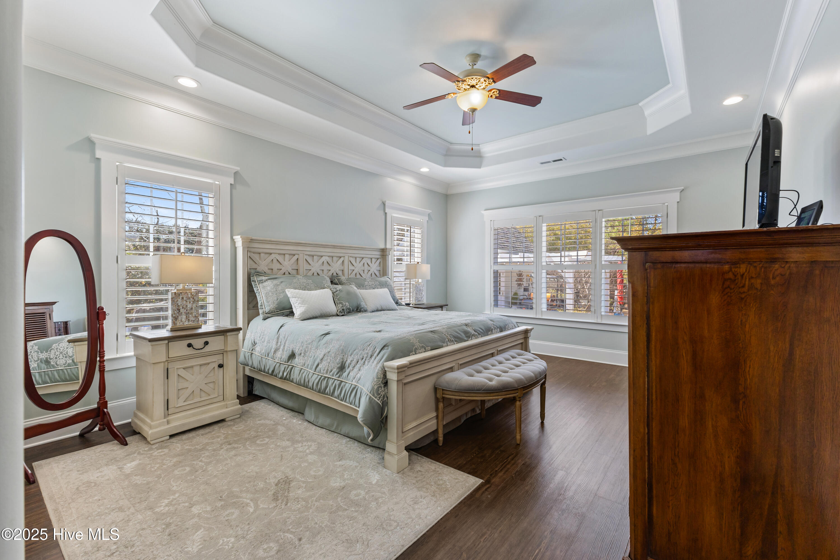
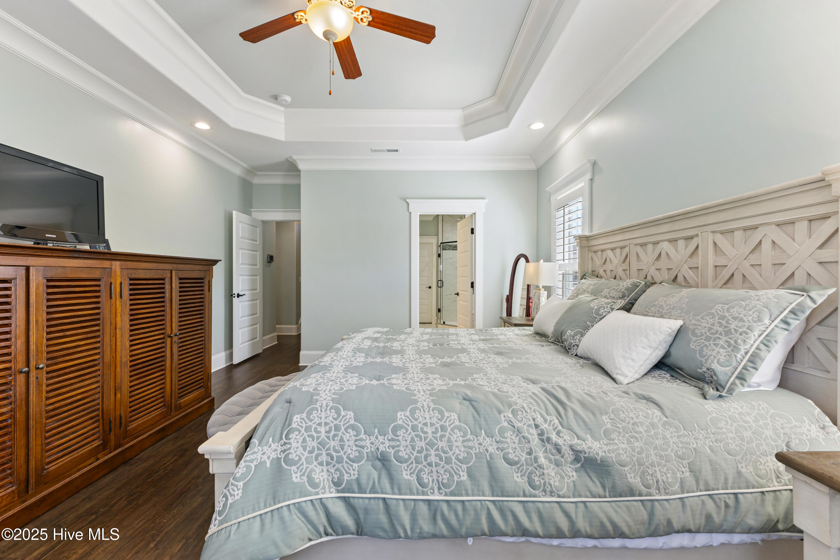
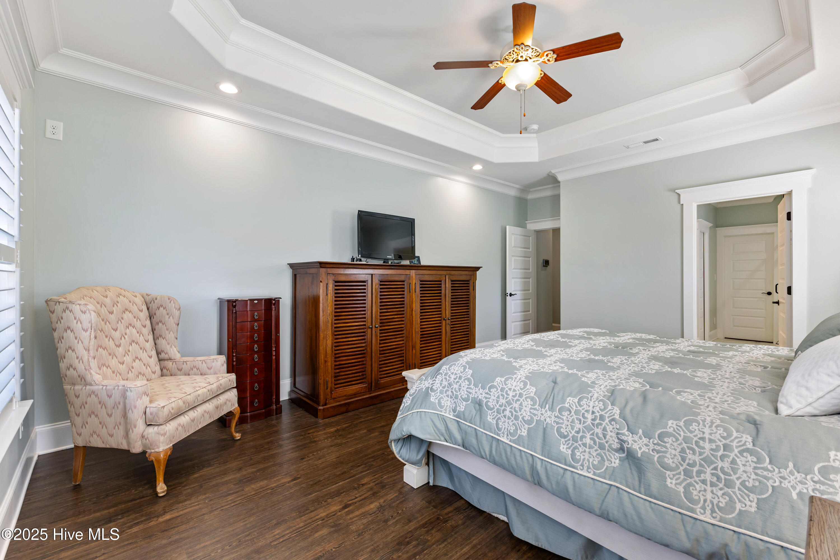
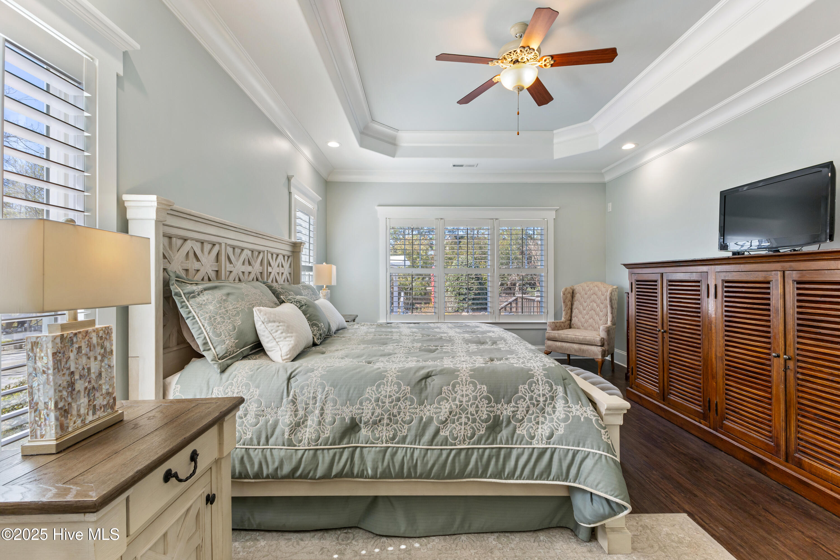
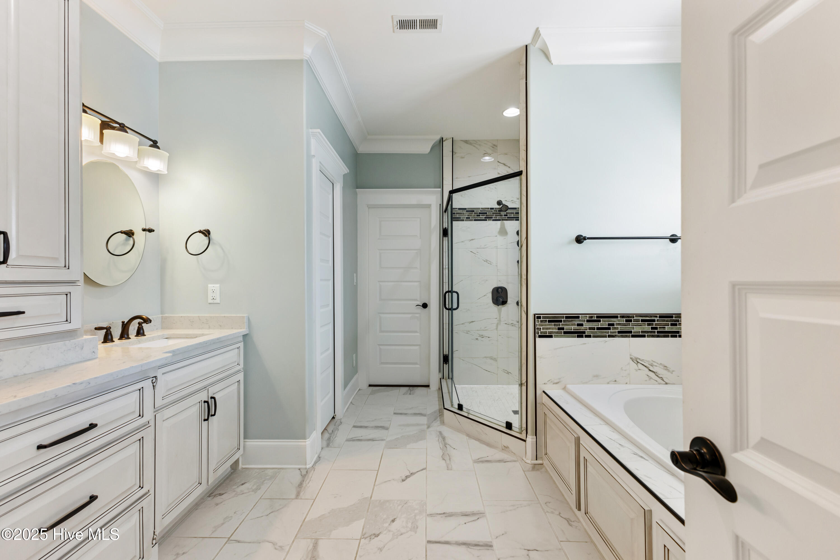
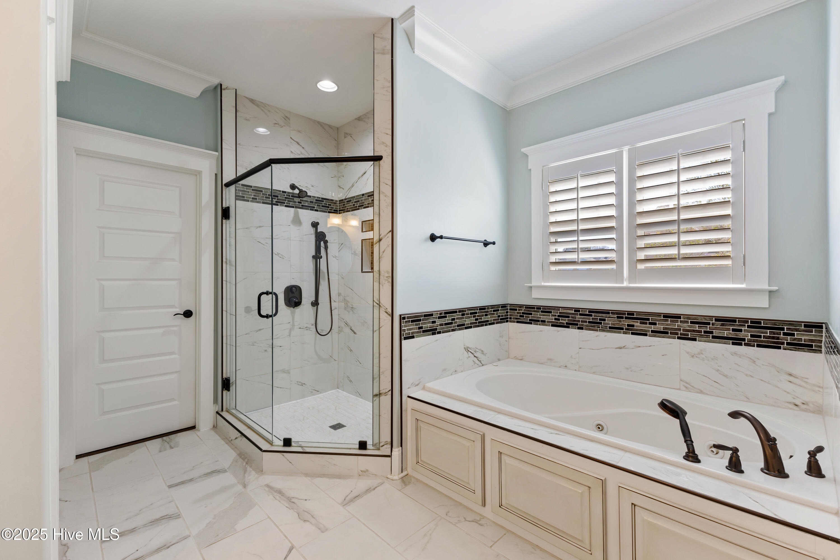
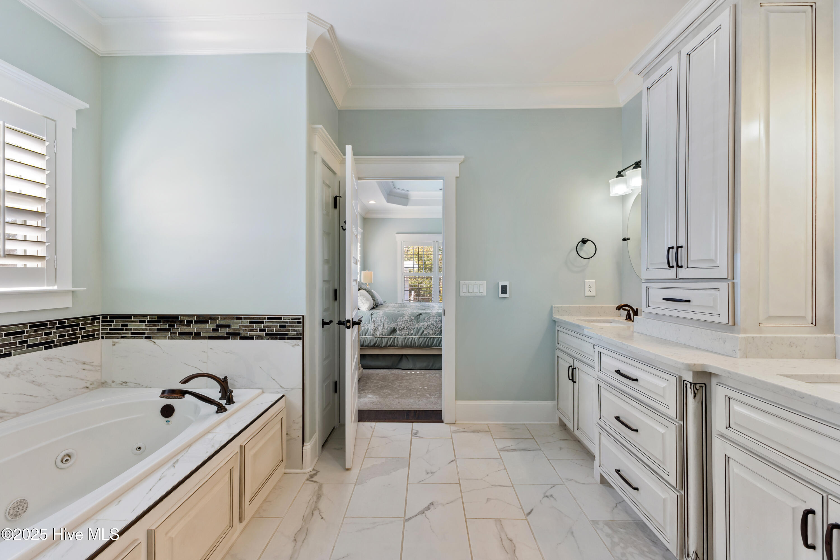
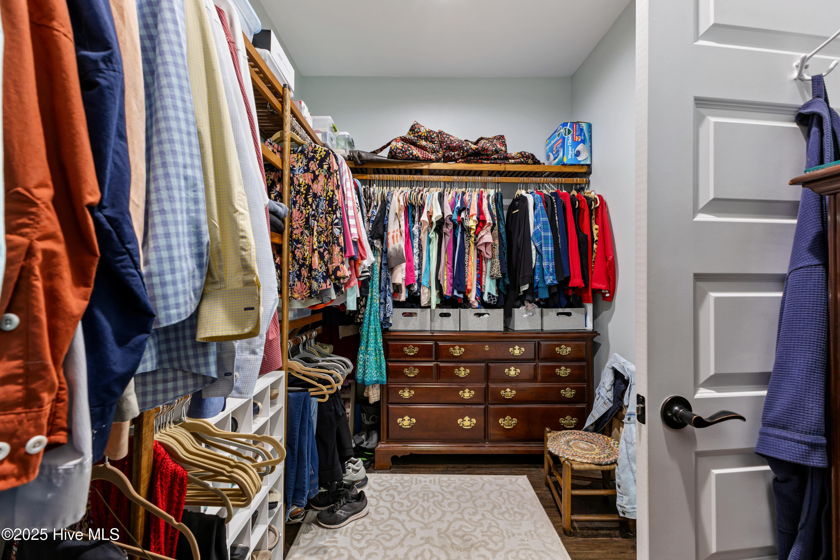
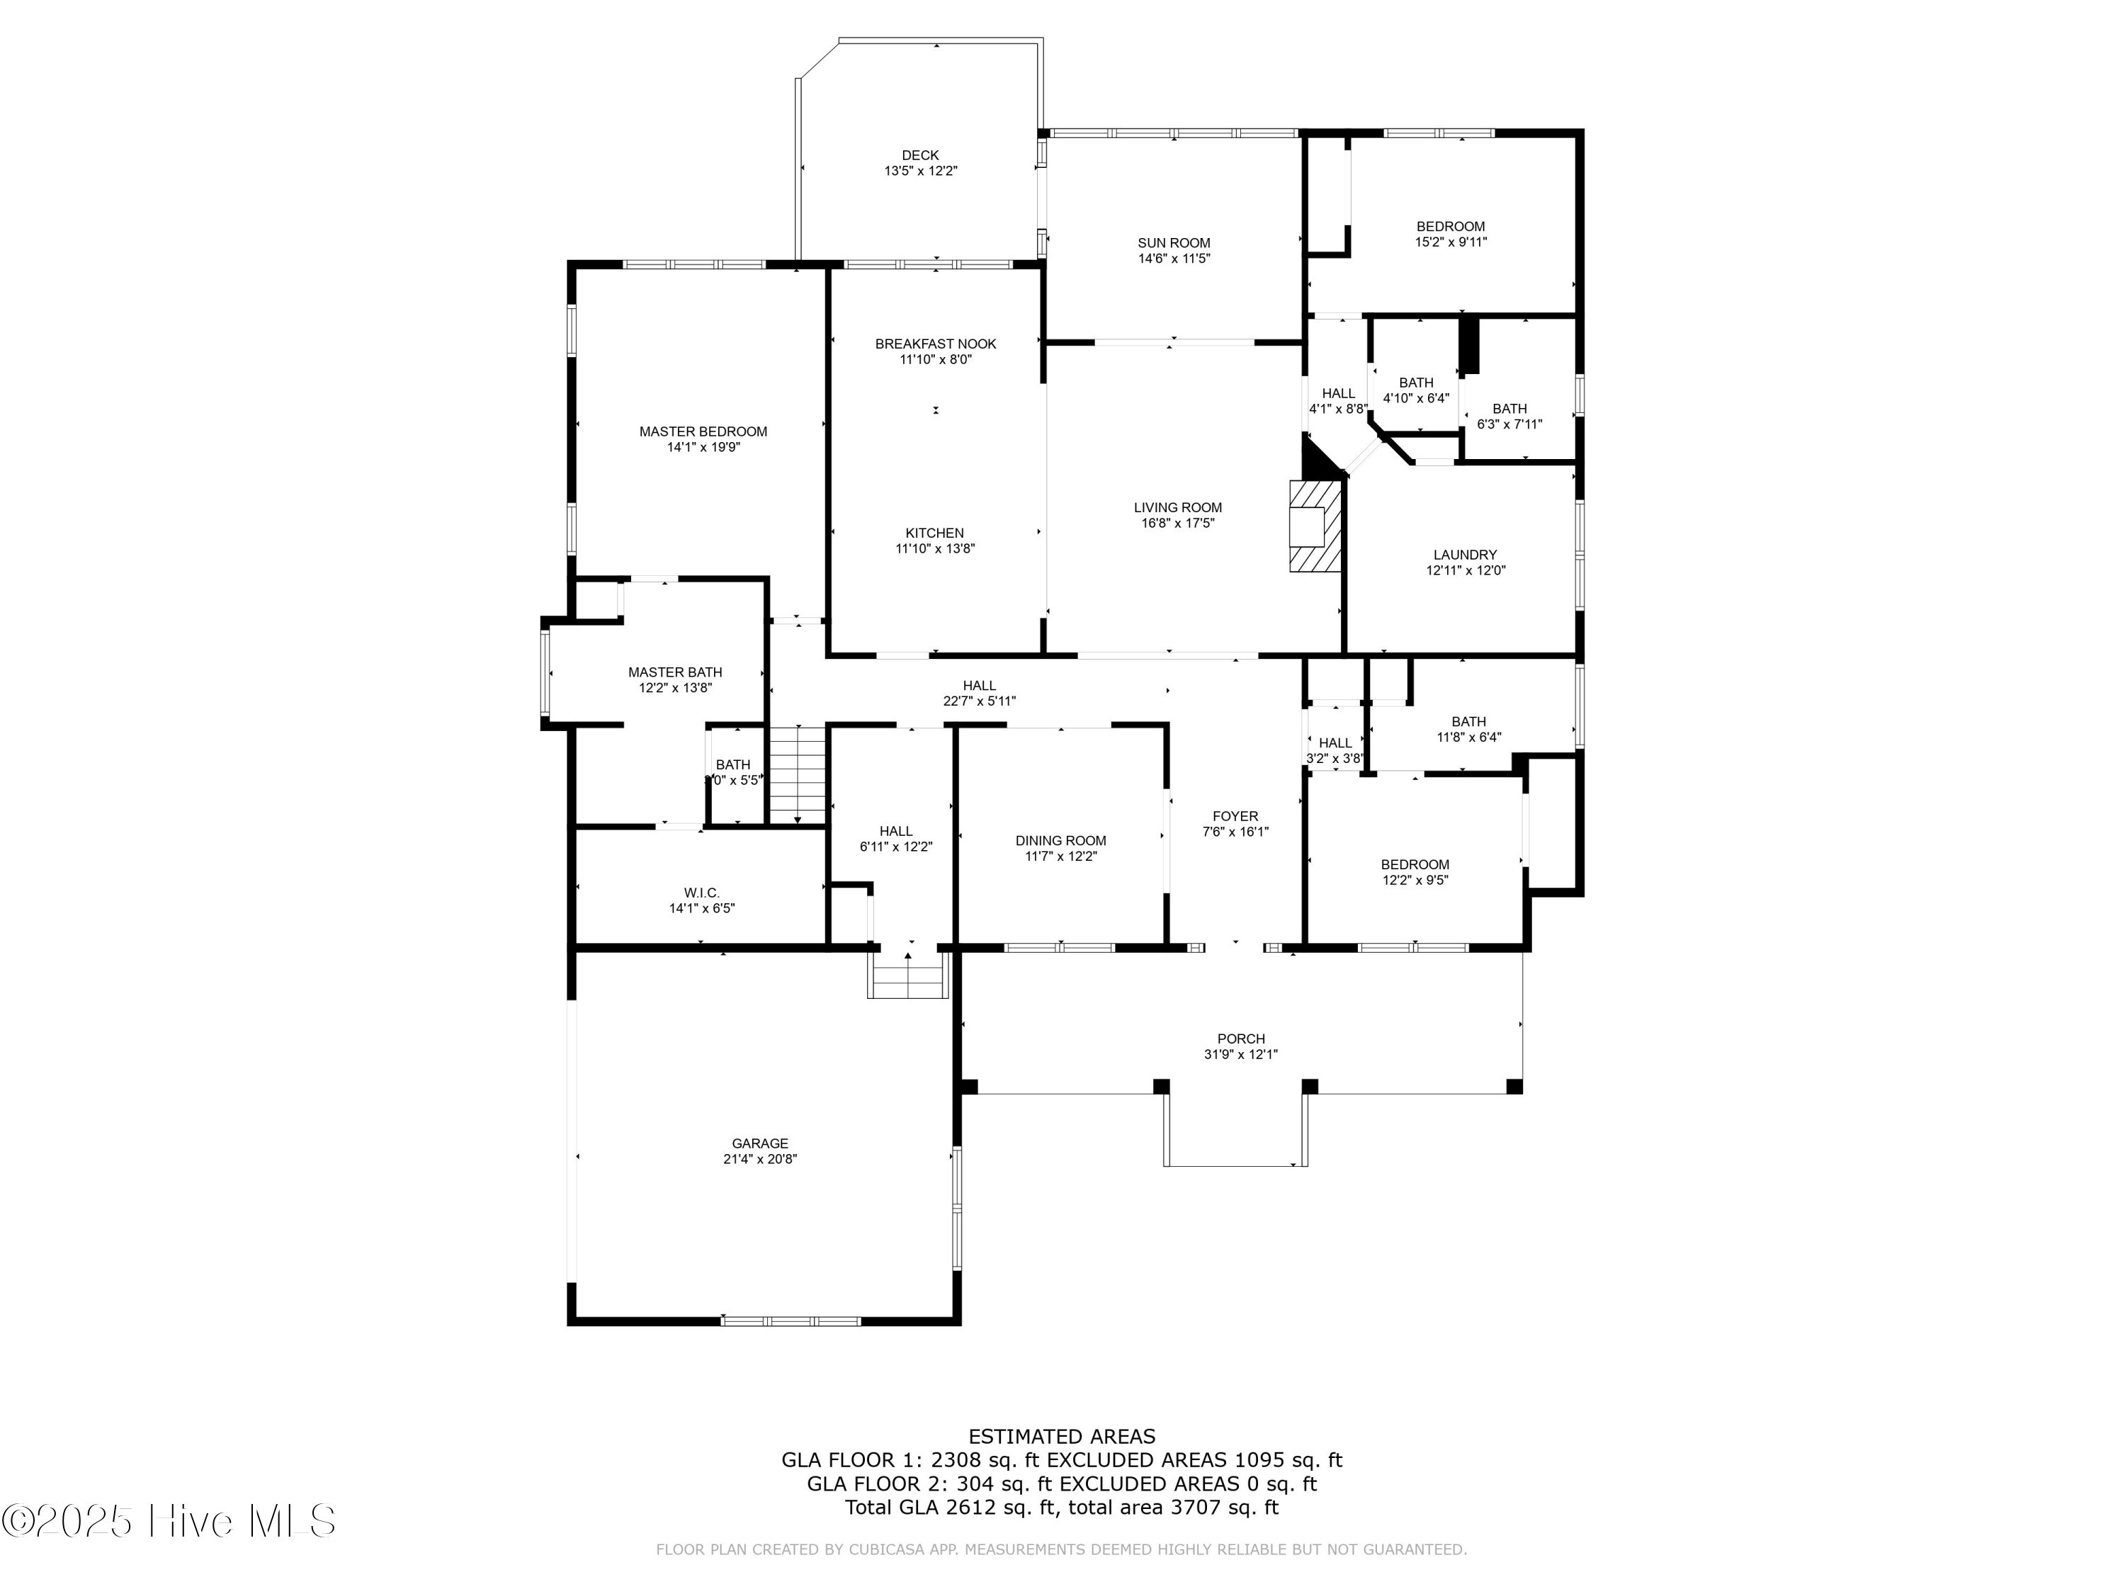
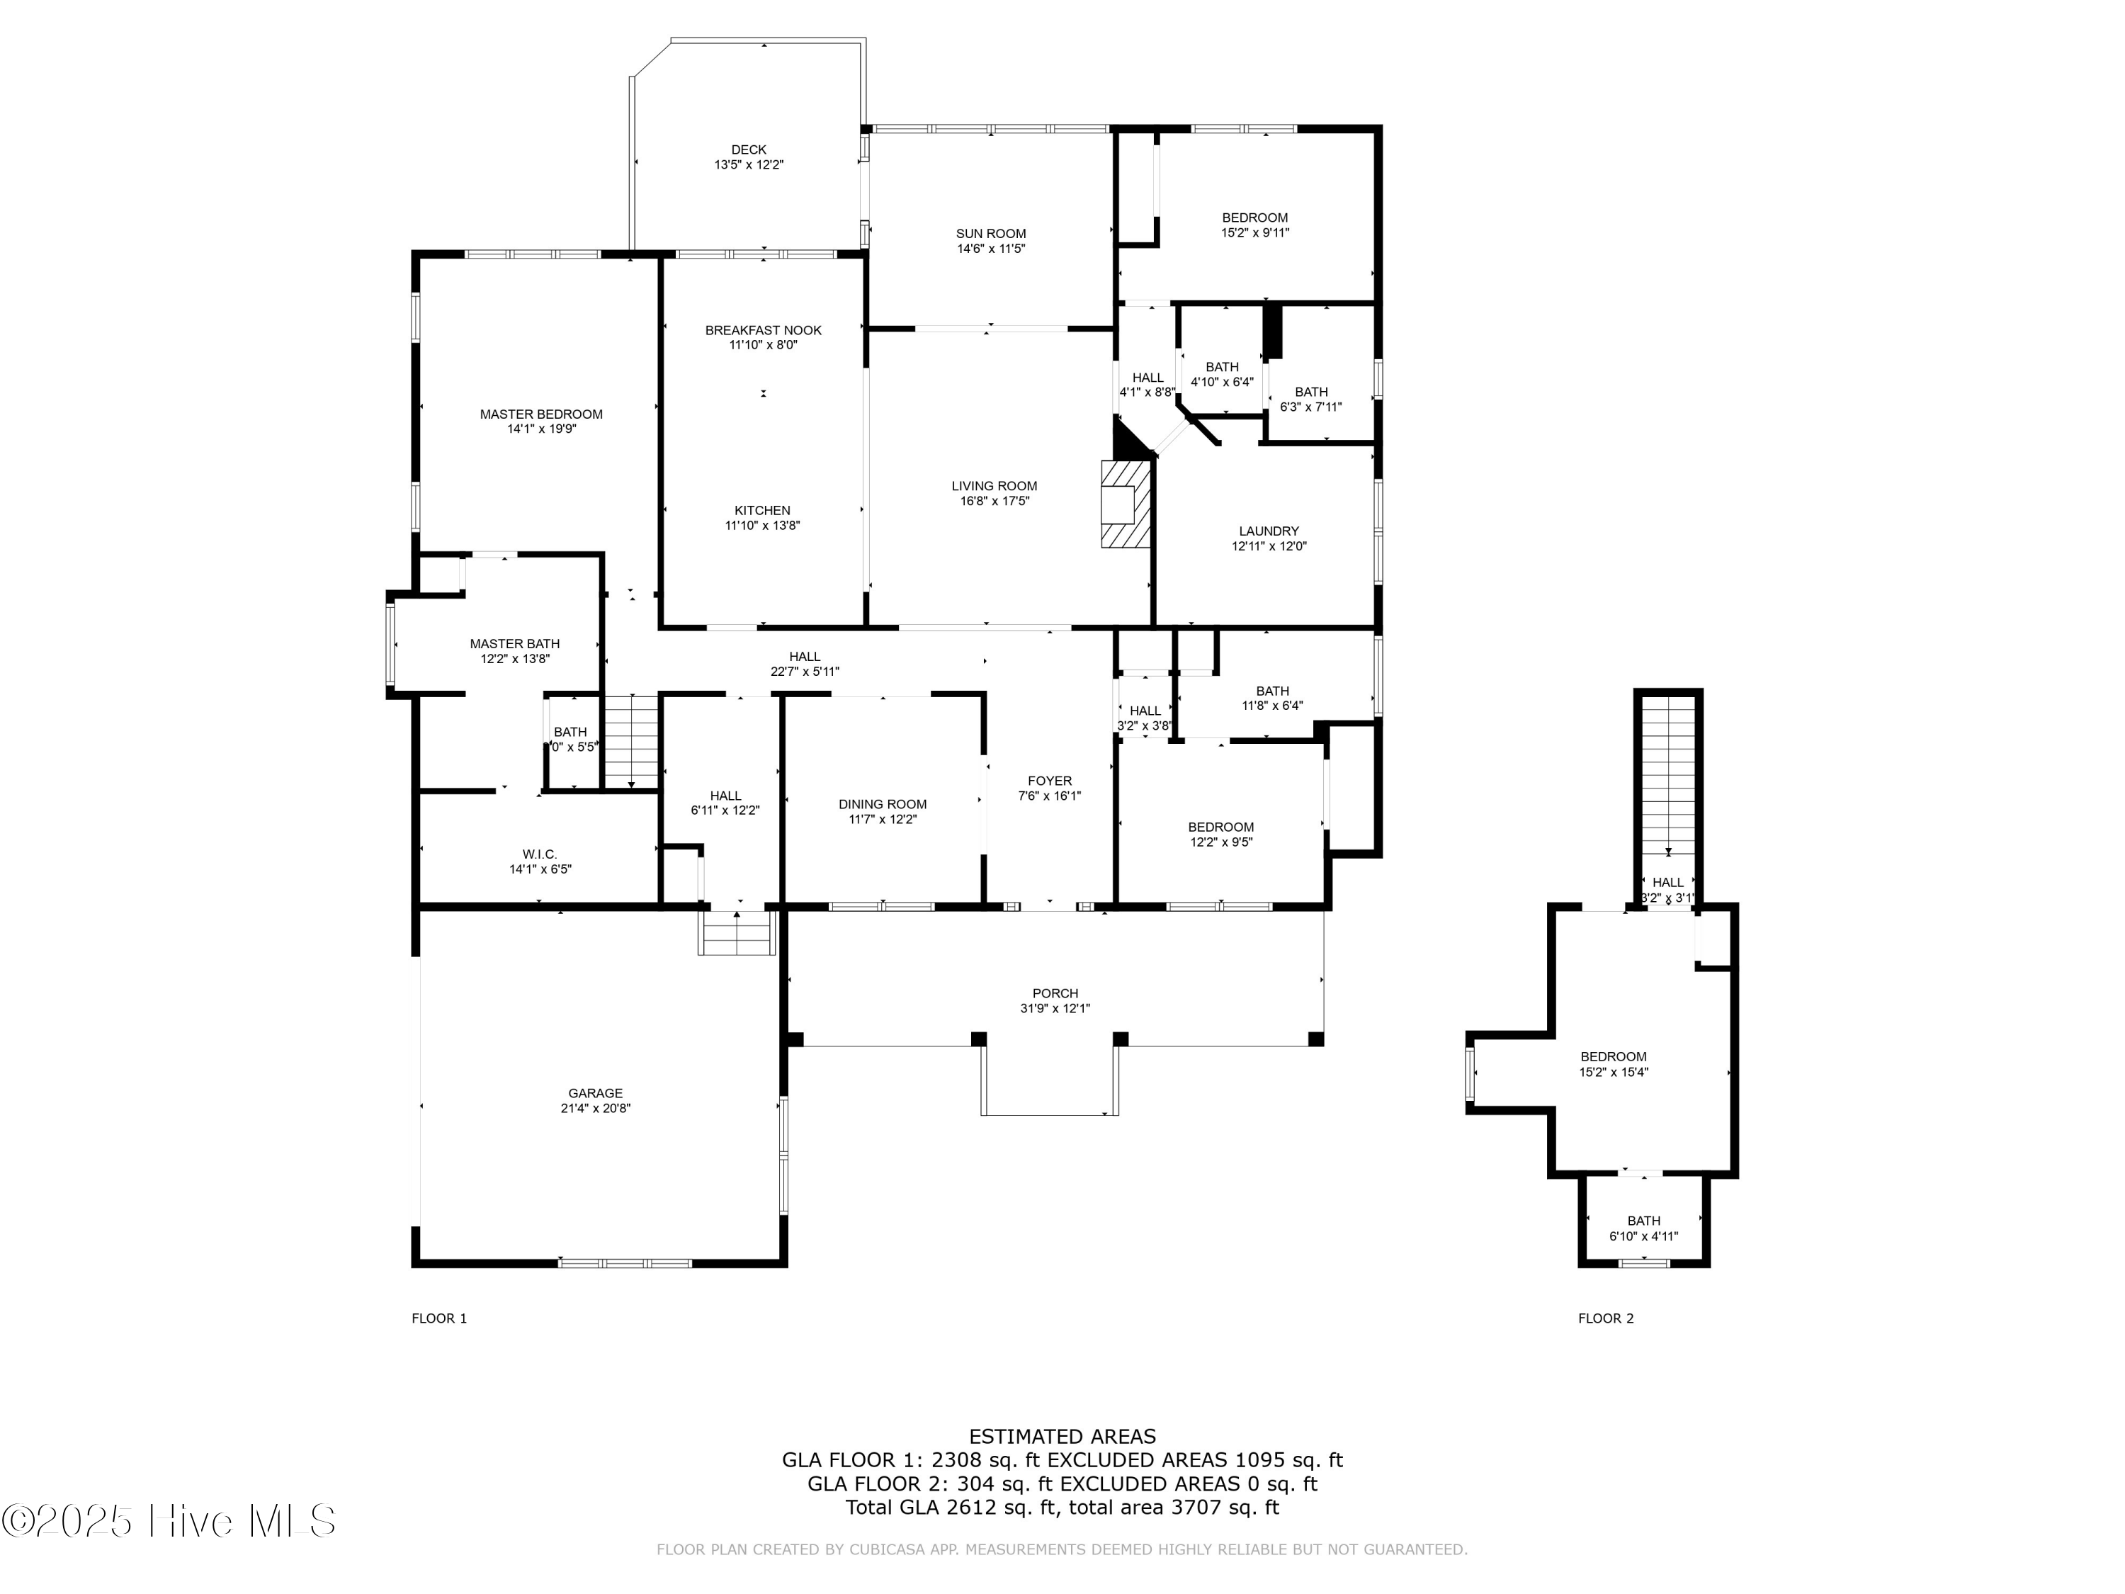
Step inside to find a thoughtfully designed floor plan, featuring the primary suite on the main level for ultimate convenience. The spa-like primary bathroom is a true retreat, complete with a walk-in shower, jetted soaking tub, and luxurious heated floors--the perfect place to unwind after a long day.
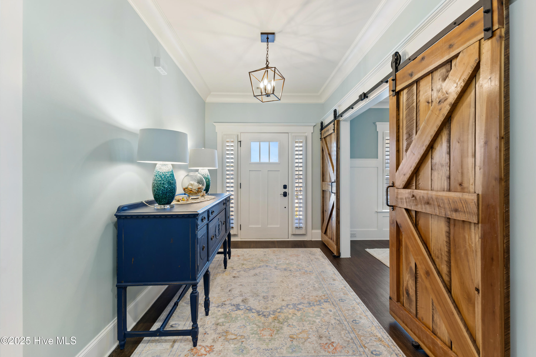
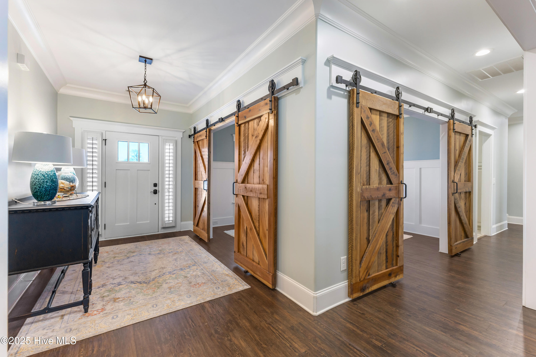
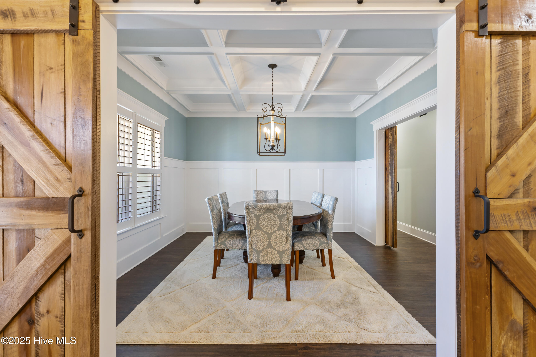
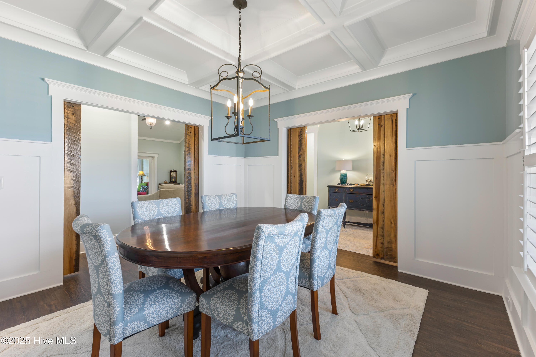
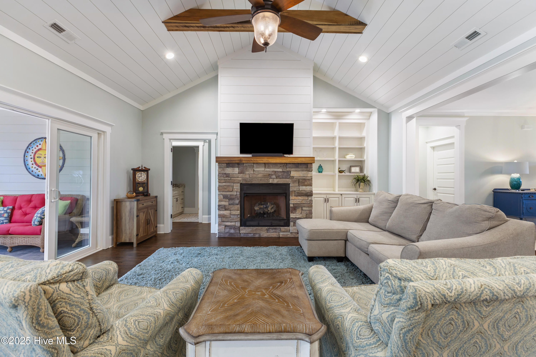
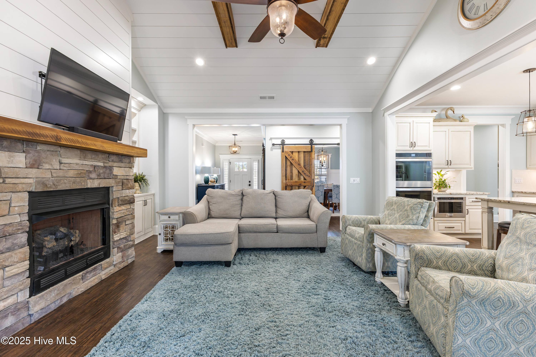
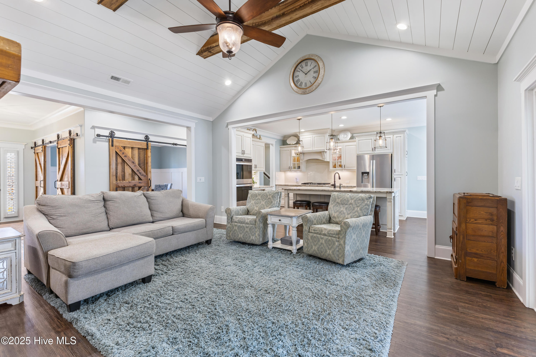
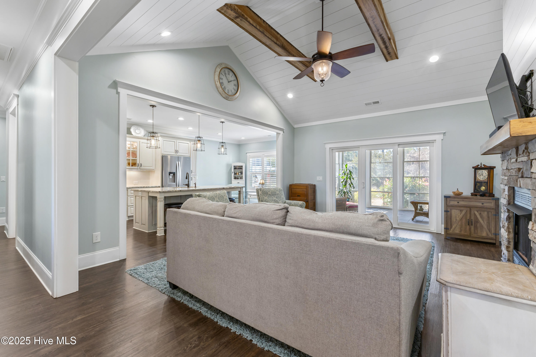
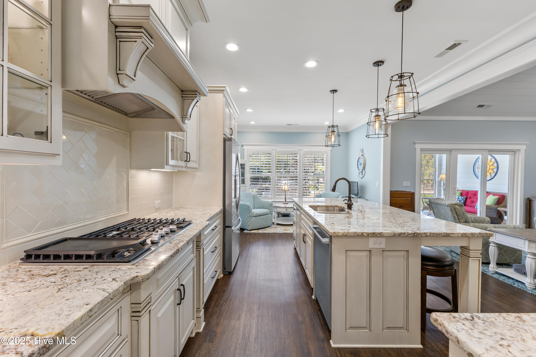
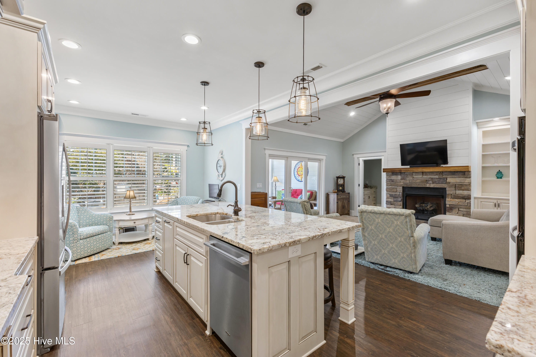
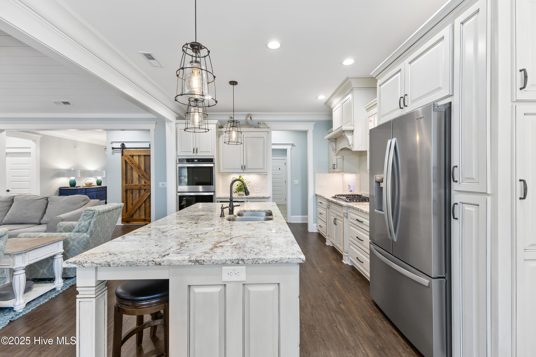
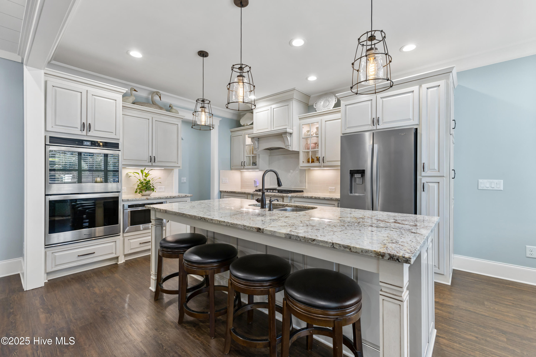
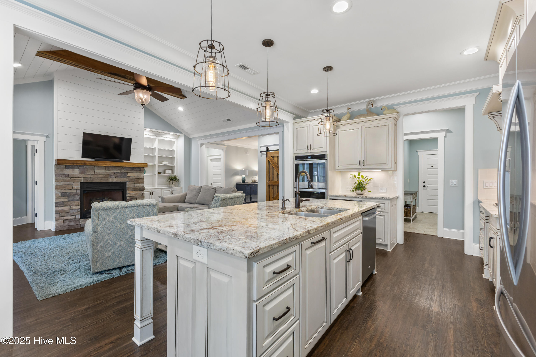
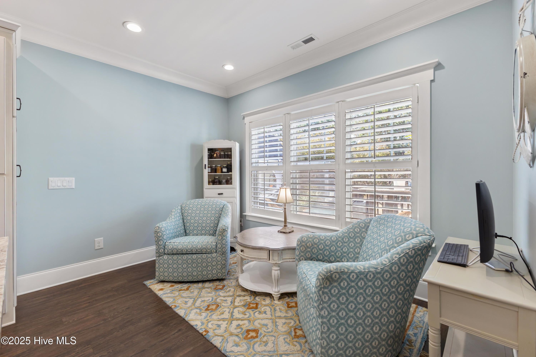
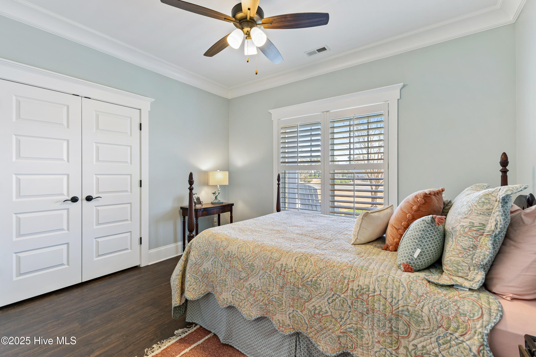
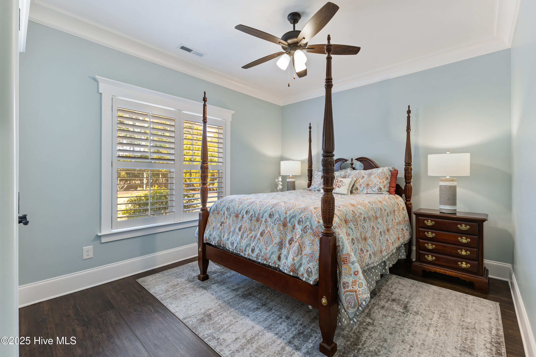
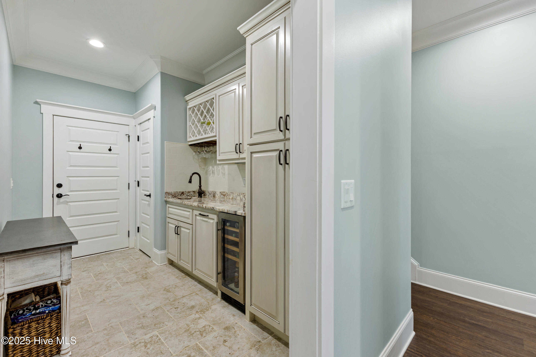
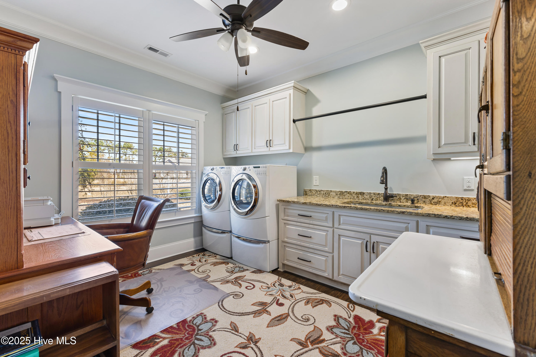
This home is filled with custom features and high-end finishes, including spray foam insulation for energy efficiency, air-purification system, water softener, generator plug-in, custom barn doors on the formal dining room, and elegant plantation shutters throughout. The heart of the home is the gourmet kitchen, featuring custom cabinetry, double ovens & gas stove, a butler's pantry offers additional storage for all your culinary needs.
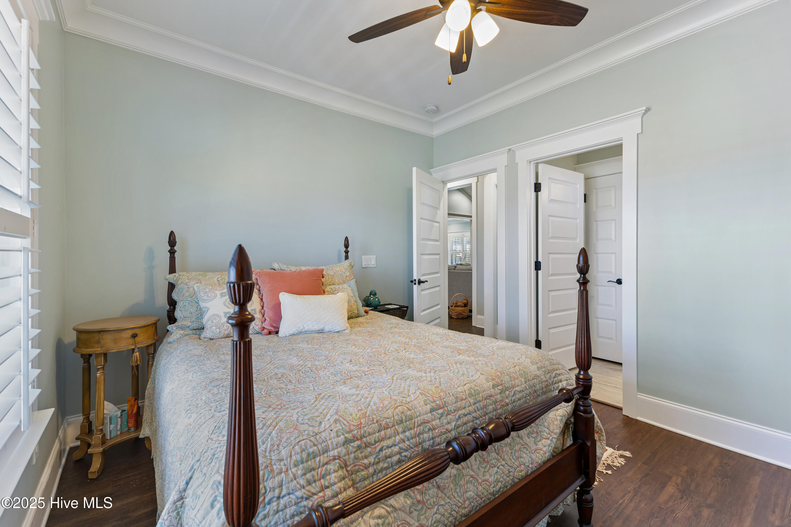
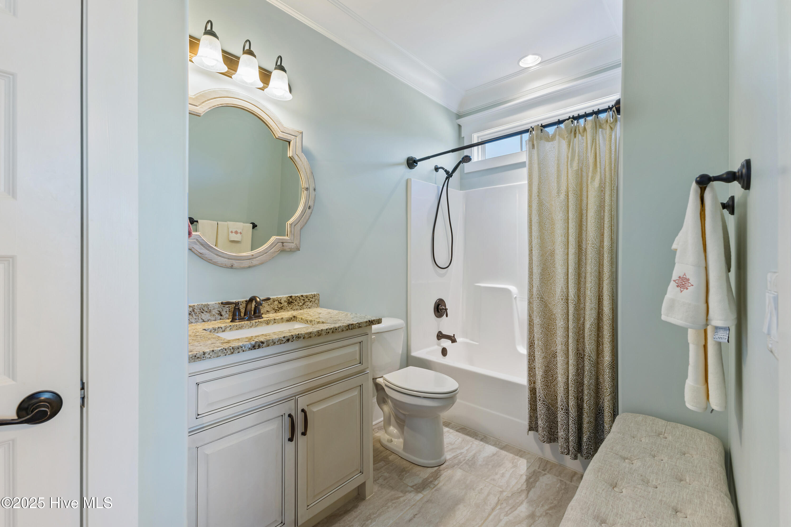
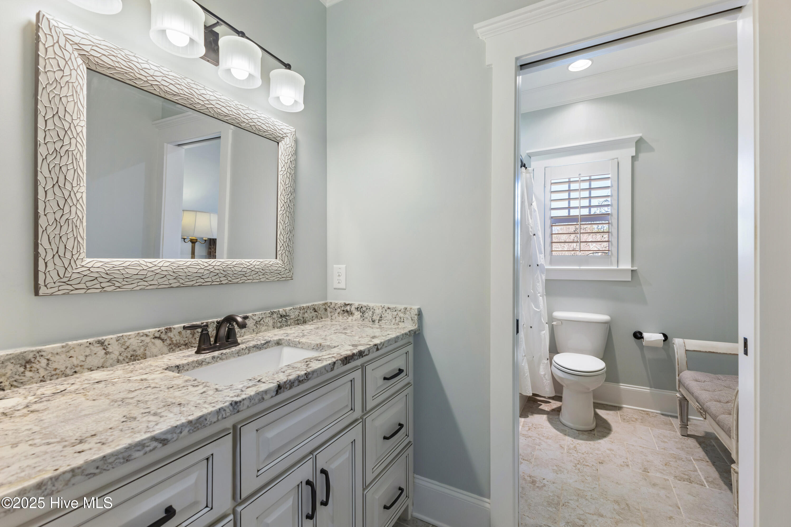
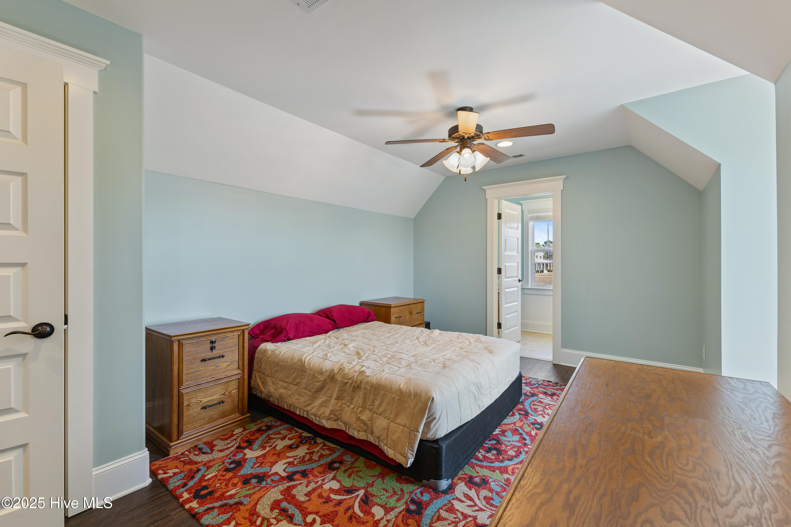
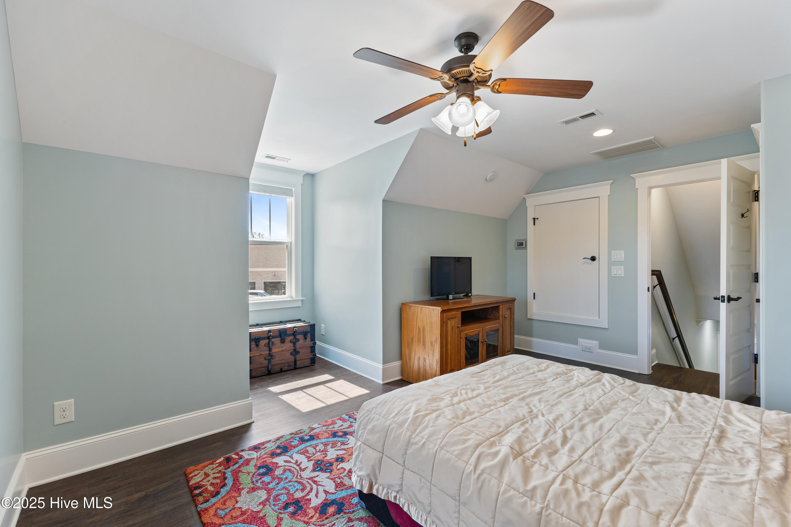
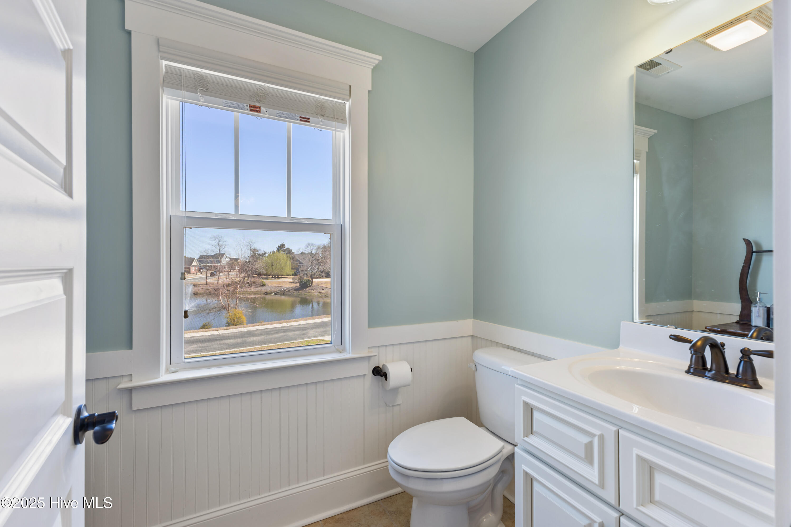
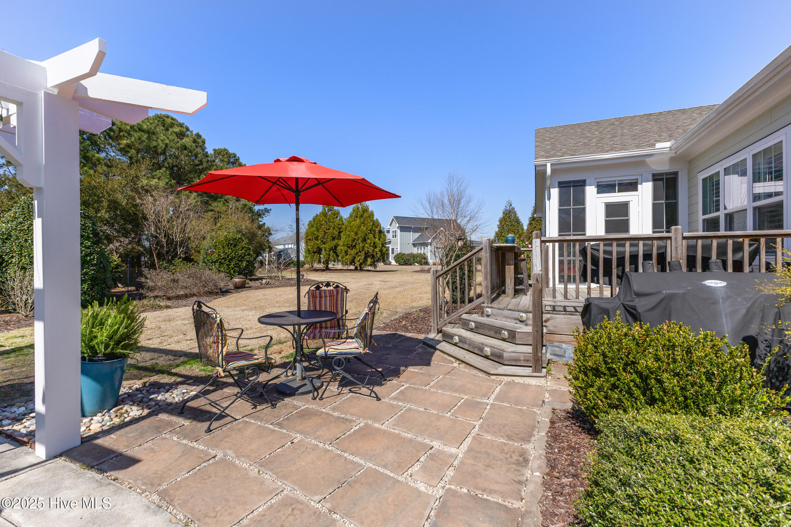
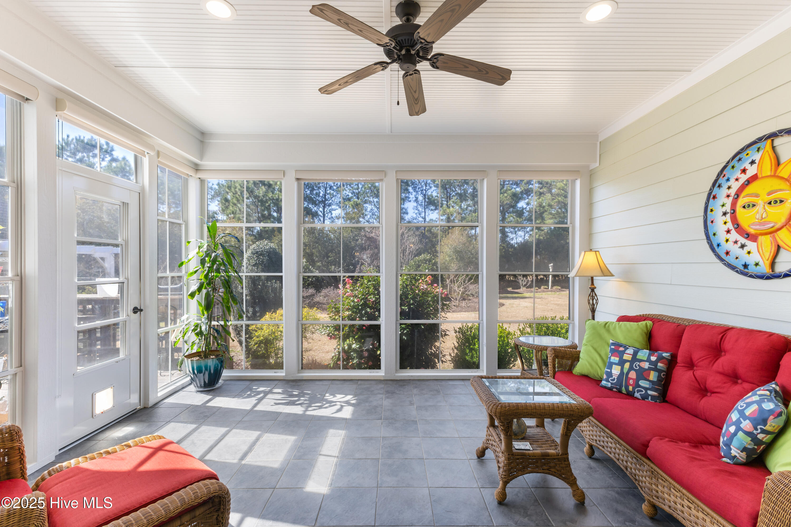
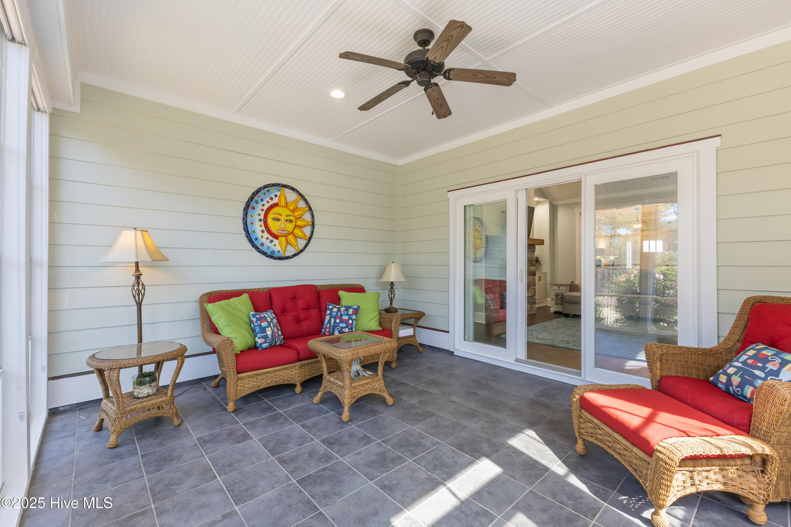
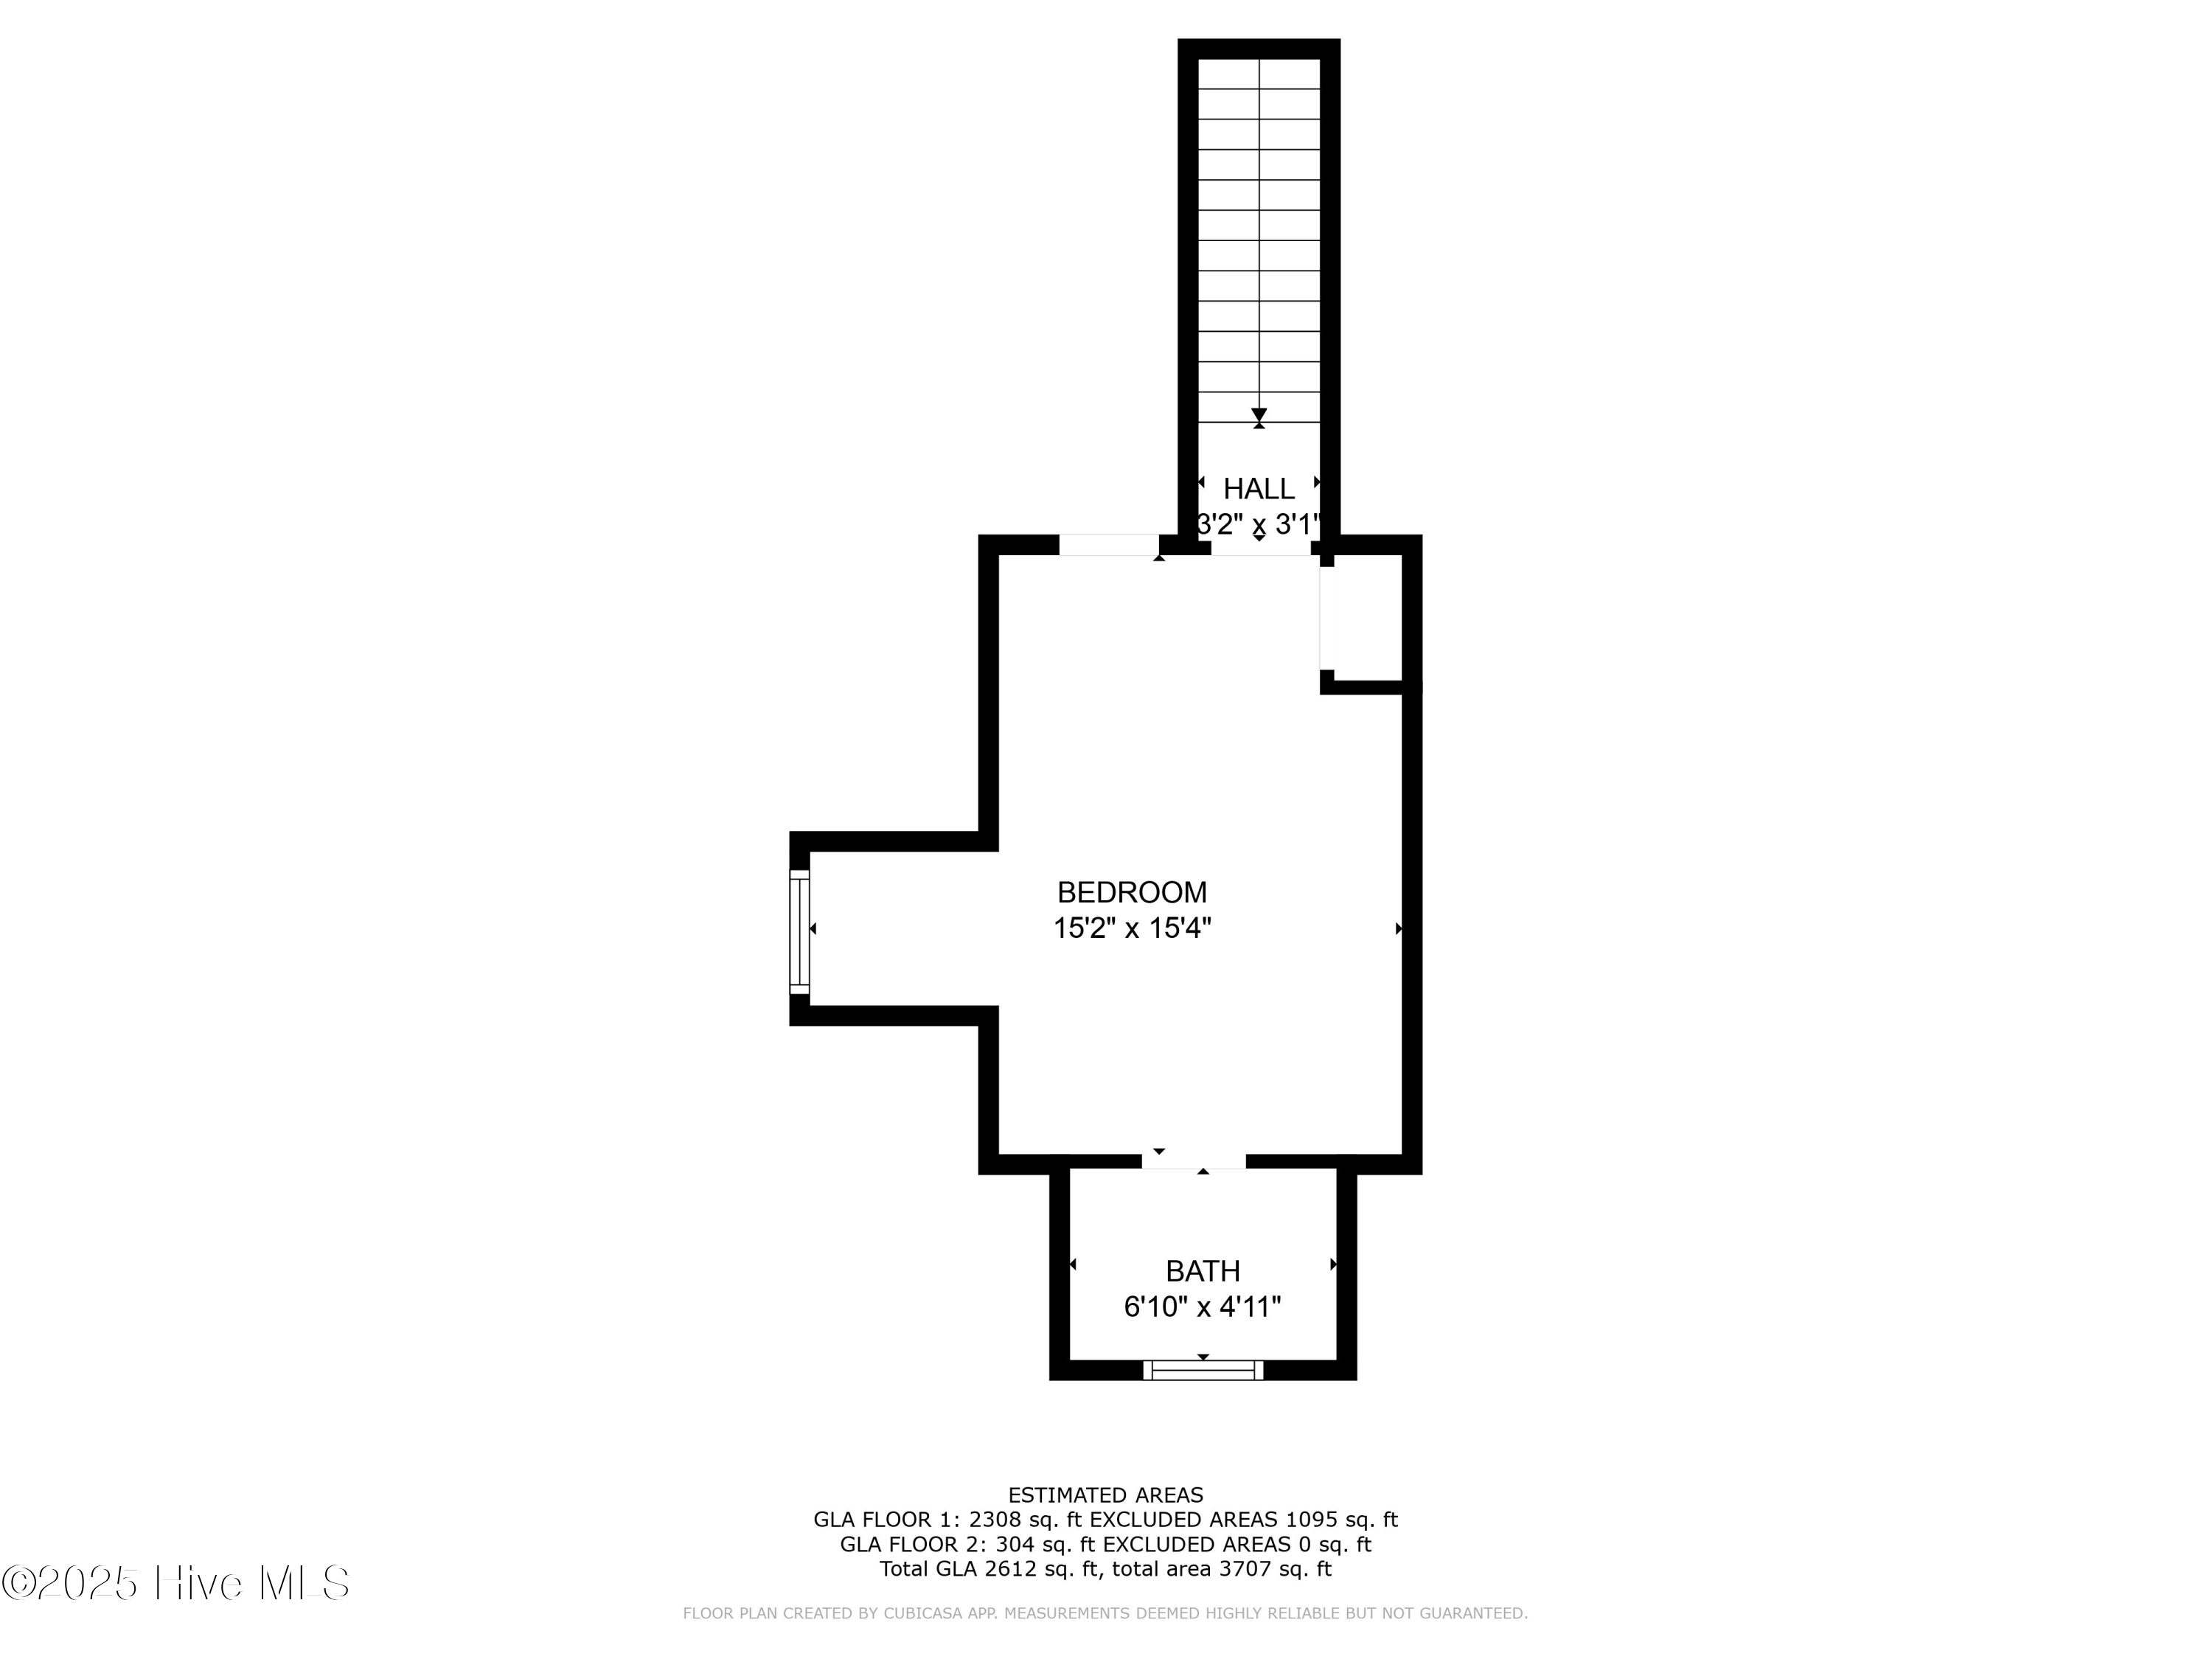
The enclosed sunroom, designed with an adjustable window & screen configuration, makes this the perfect space to relax in any season. Upstairs, you'll find the fourth bedroom with a private half-bath, ideal for guests or a private retreat.
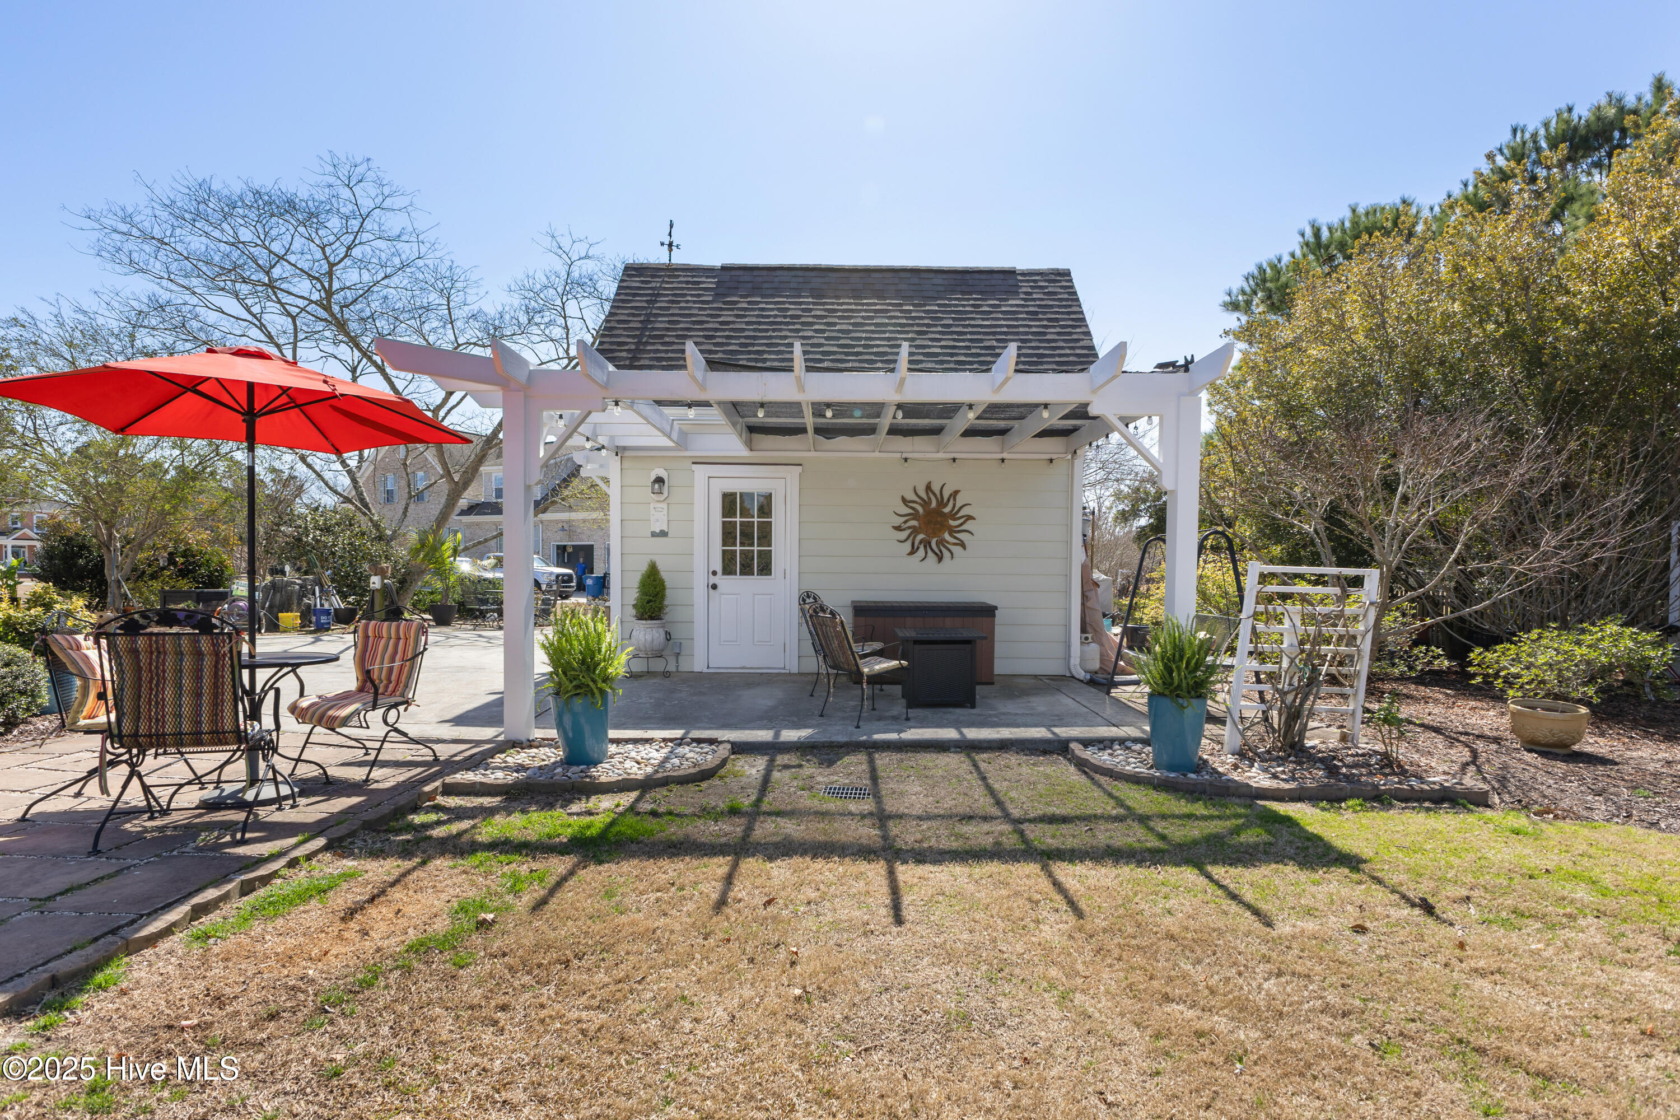
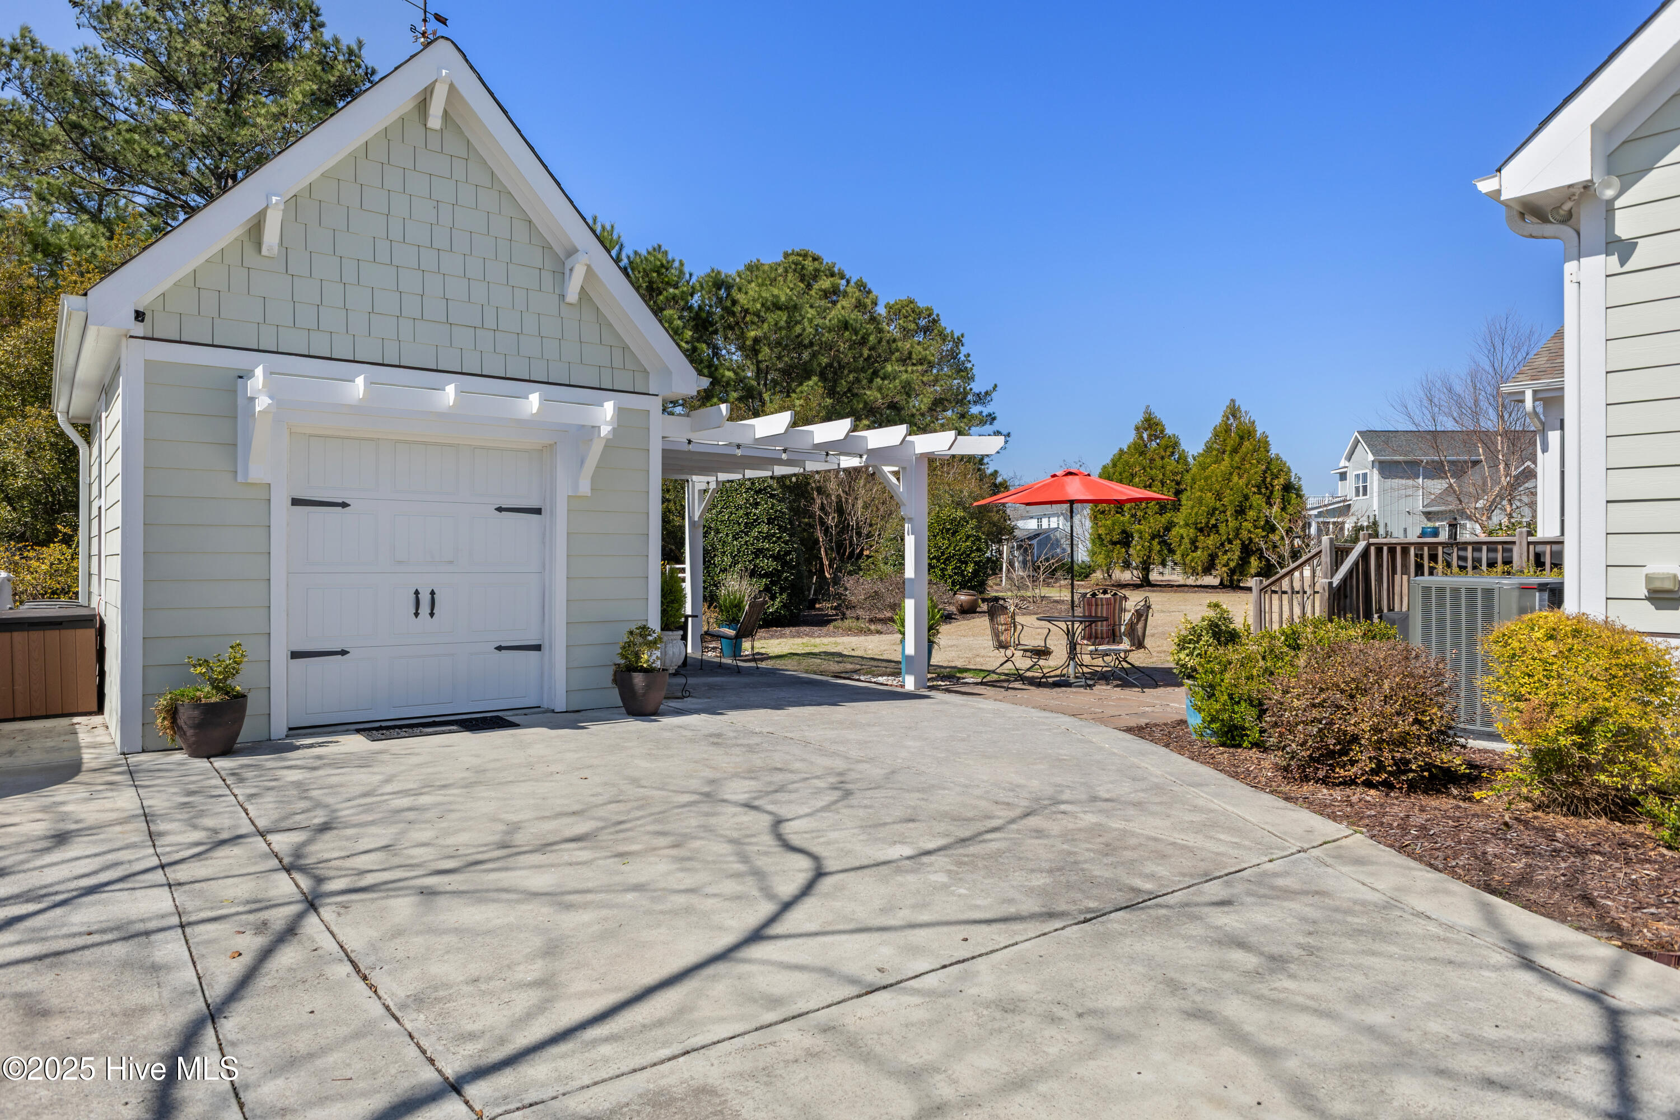
The 2-car garage is both functional and stylish, offering built-in cabinetry for extra storage. You will find that this home has been maintained exceptionally well with fresh paint, septic pump in 2025, new 3 zone Heat Pump in 2022 & a new roof in 2018.
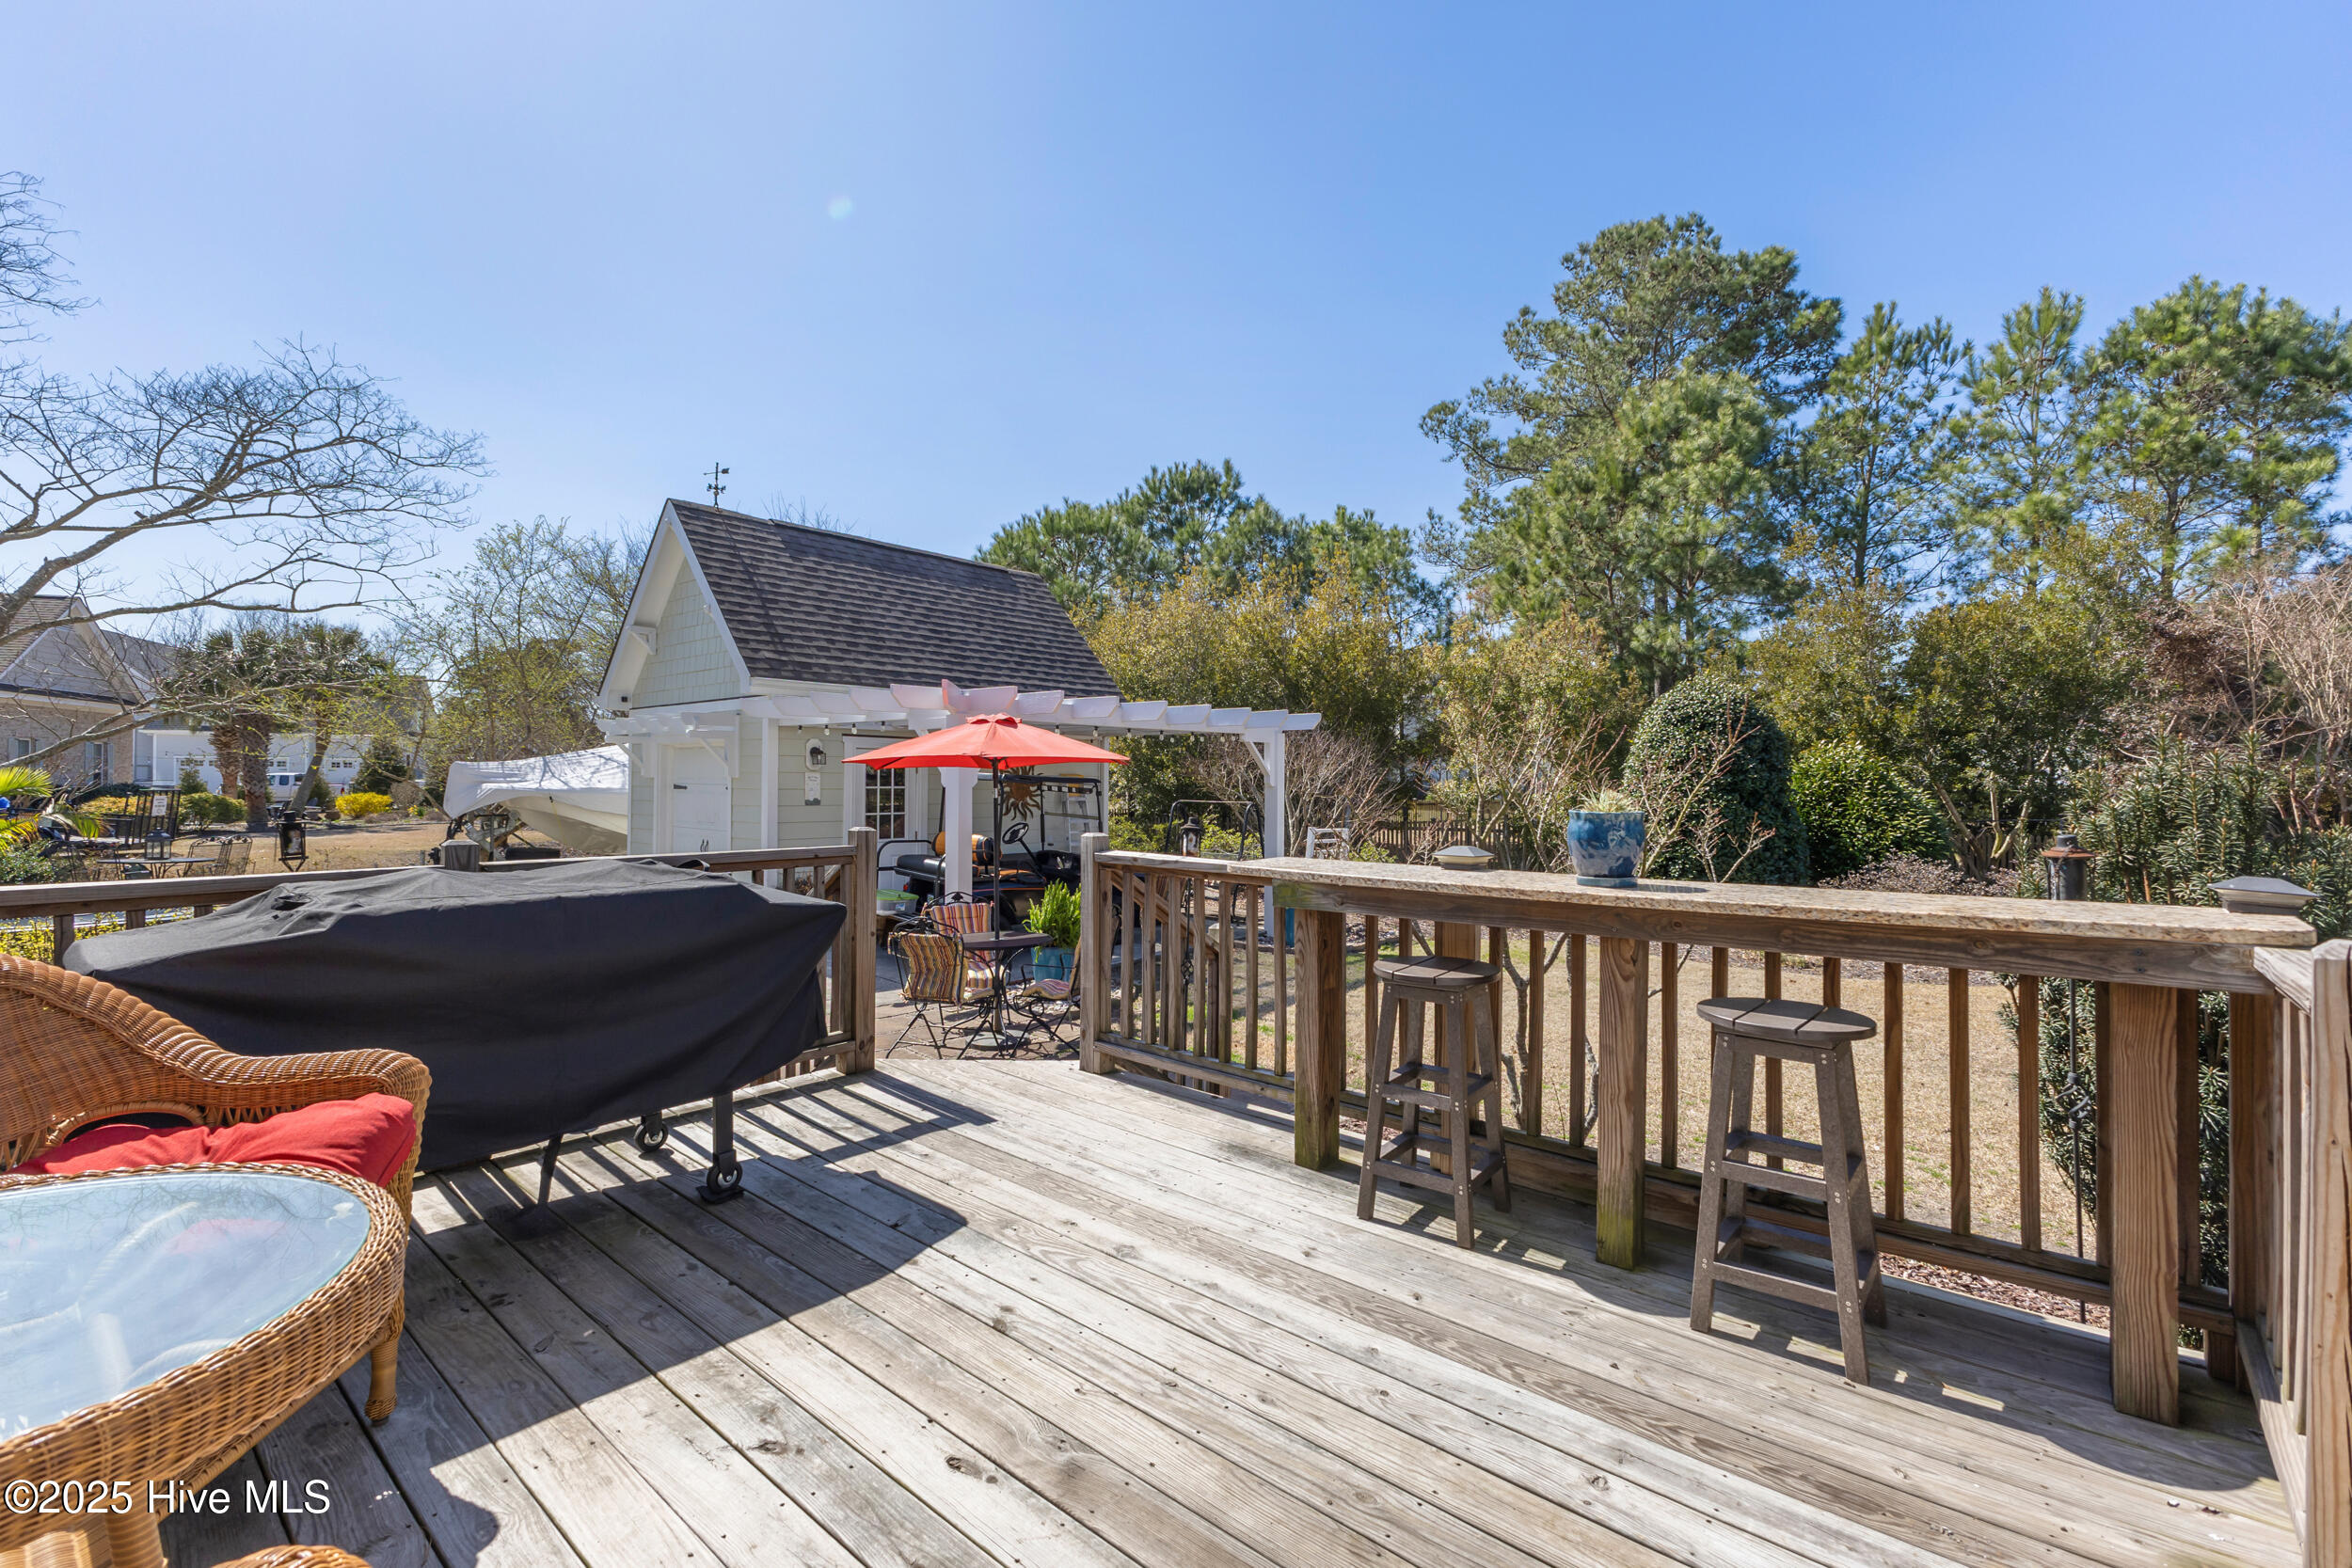
Beyond the home, residents of Pecan Grove Plantation enjoy amenities, including a community pool, fitness room, park, clubhouse, and tennis/pickleball courts. Whether you're soaking in the coastal breezes, staying active, or simply enjoying the peaceful gated setting, this neighborhood offers an unmatched lifestyle.
Step inside to find a thoughtfully designed floor plan, featuring the primary suite on the main level for ultimate convenience. The spa-like primary bathroom is a true retreat, complete with a walk-in shower, jetted soaking tub, and luxurious heated floors--the perfect place to unwind after a long day.
This home is filled with custom features and high-end finishes, including spray foam insulation for energy efficiency, air-purification system, water softener, generator plug-in, custom barn doors on the formal dining room, and elegant plantation shutters throughout. The heart of the home is the gourmet kitchen, featuring custom cabinetry, double ovens & gas stove, a butler's pantry offers additional storage for all your culinary needs.
The enclosed sunroom, designed with an adjustable window & screen configuration, makes this the perfect space to relax in any season. Upstairs, you'll find the fourth bedroom with a private half-bath, ideal for guests or a private retreat.
The 2-car garage is both functional and stylish, offering built-in cabinetry for extra storage. You will find that this home has been maintained exceptionally well with fresh paint, septic pump in 2025, new 3 zone Heat Pump in 2022 & a new roof in 2018.
Beyond the home, residents of Pecan Grove Plantation enjoy amenities, including a community pool, fitness room, park, clubhouse, and tennis/pickleball courts. Whether you're soaking in the coastal breezes, staying active, or simply enjoying the peaceful gated setting, this neighborhood offers an unmatched lifestyle.
Overview
Property Type
Residential
Location
201 Mears Circle, Hampstead, NC 28443
Year Built
2014
Zoning
R20C
MLS ID
100494485
Listing Last Updated
Property Features & Amenities
Interior
Total Bedrooms
4
Full Bathrooms
3
Half Bathrooms
1
Flooring
LVT/LVP, Tile
Laundry Room
Laundry Room
Fireplace
Gas Log
Appliances
Gas Cooktop, Built-In Microwave, Water Softener, Refrigerator, Double Oven, Dishwasher, Air Purifier
Other Interior Features
Master Downstairs, Walk-in Closet(s), Vaulted Ceiling(s), Tray Ceiling(s), High Ceilings, Entrance Foyer, Mud Room, Solid Surface, Whirlpool, Generator Plug, Bookcases, Kitchen Island, Ceiling Fan(s), Pantry, Walk-in Shower, Wet Bar, Blinds/Shades, Gas Log, Walk-In Closet(s)
Exterior
Stories
2
Garage Spaces
2.0
Water Source
Well
Pool
None
Roof
Architectural Shingle
Lot Features
Corner Lot
Parking
Garage Faces Side, Golf Cart Parking, Garage Door Opener
Heat Type
Fireplace(s), Heat Pump, Zoned, Electric
Air Conditioning
Central Air, Heat Pump, Zoned
Sewer
Septic Tank
Substructure
Raised, Slab
Amenities
Boat Dock, Clubhouse, Community Pool, Fitness Center, Game Room, Gated, Maintenance Common Areas, Maintenance Grounds, Maintenance Roads, Marina, Pickleball, Playground, RV/Boat Storage, Street Lights, Tennis Court(s), Trail(s)
Security Features
Security System, Smoke Detector(s)
Other Exterior Features
Shutters - Functional, Irrigation System, Gas Log
Details
Total Area
2,612 Sq.Ft.
Water Frontage
None
View Description
Pond, Water
Financial
Price
$785,000
Real Estate Tax
$3,736/yr
HOA
$2,000/yr