

Property Description
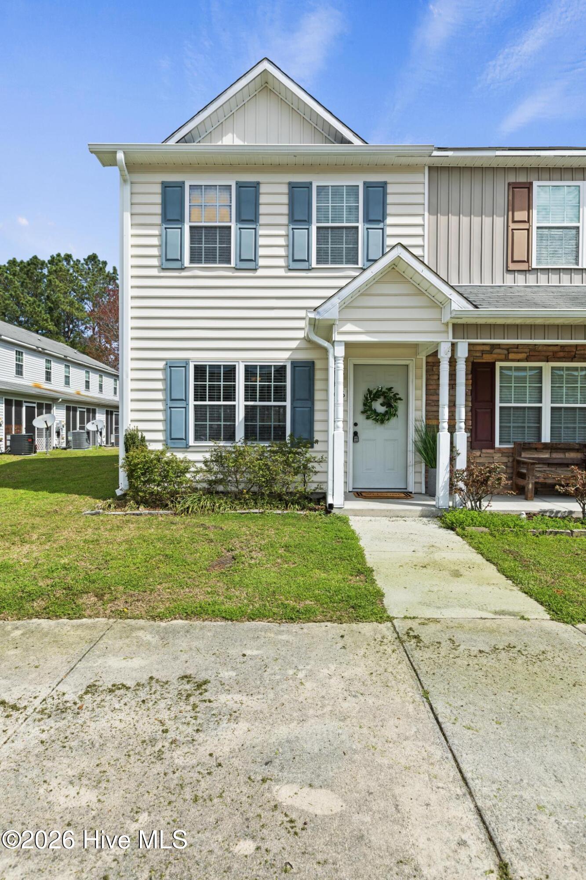
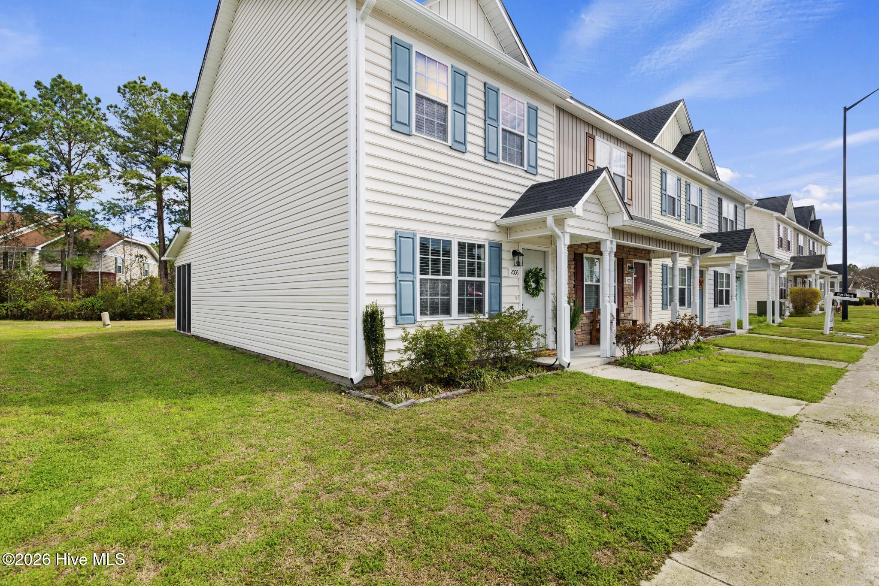
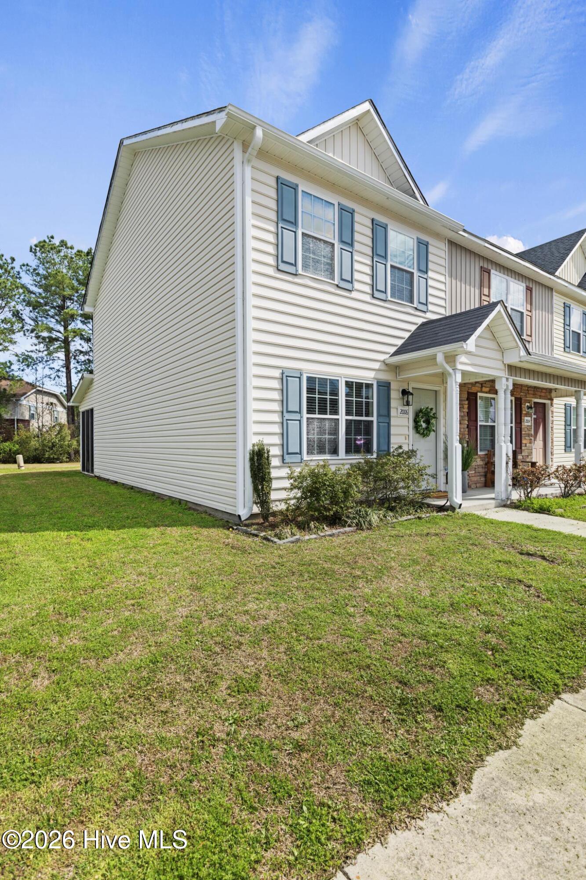
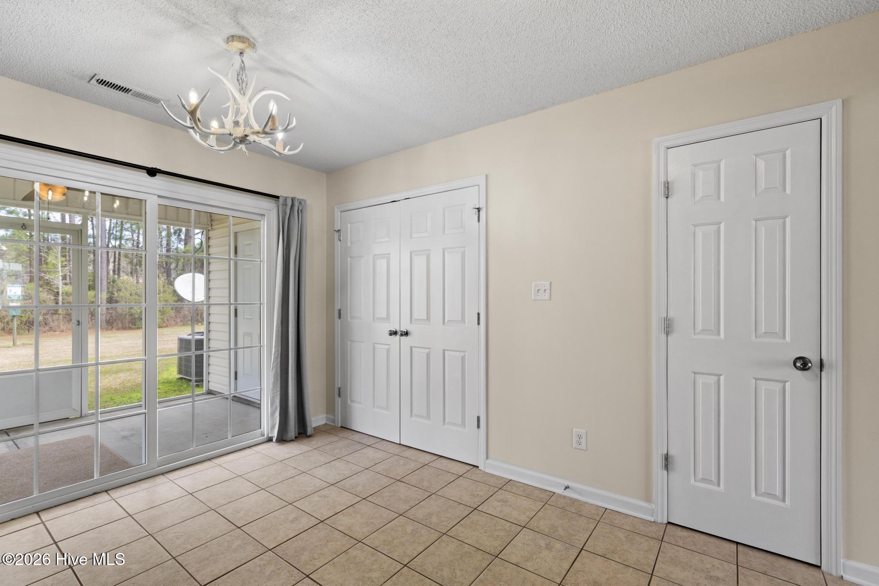
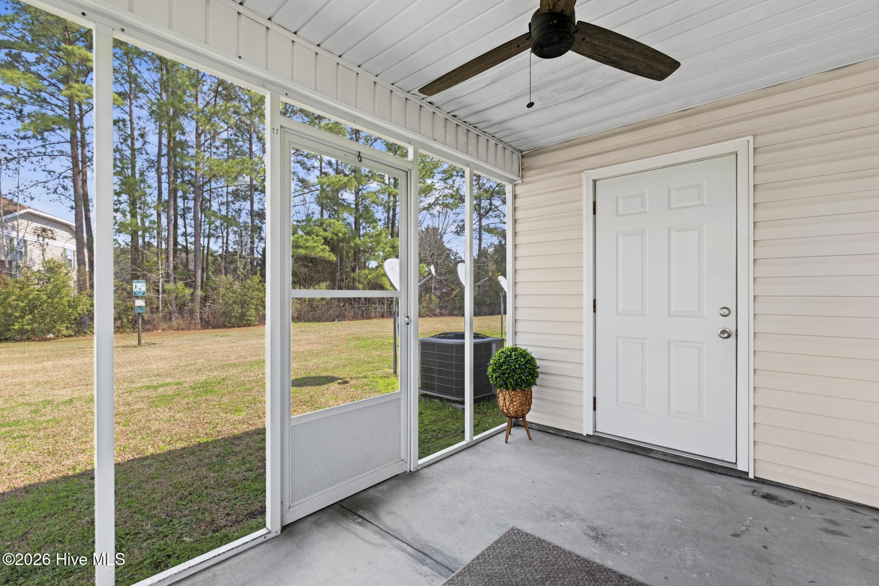
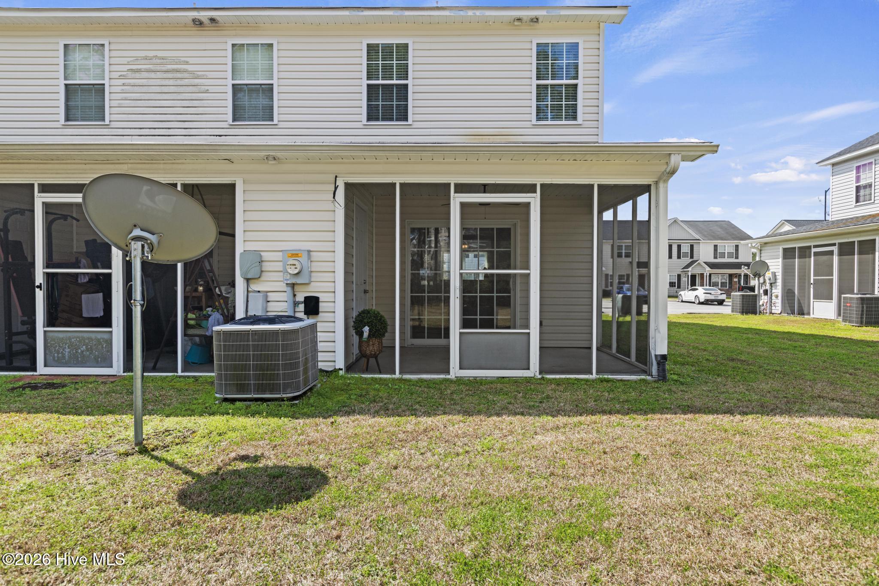
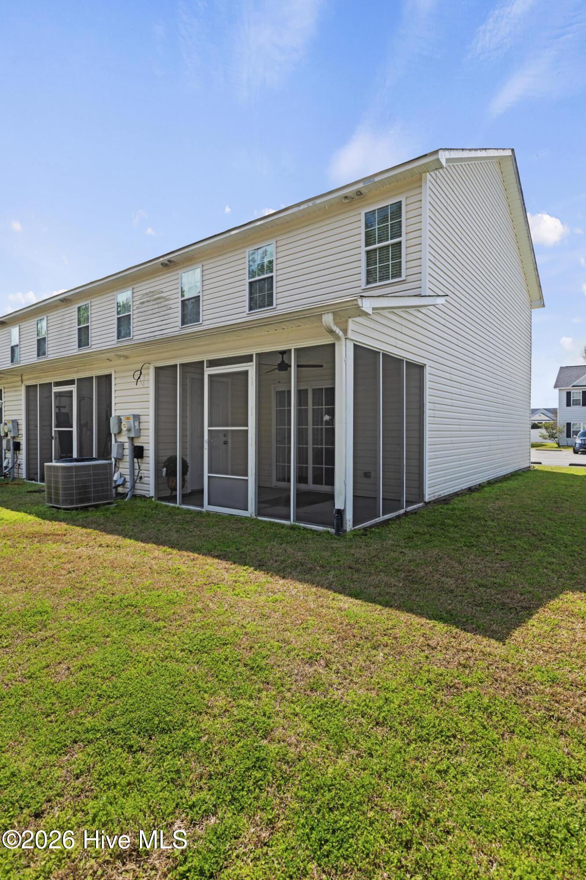
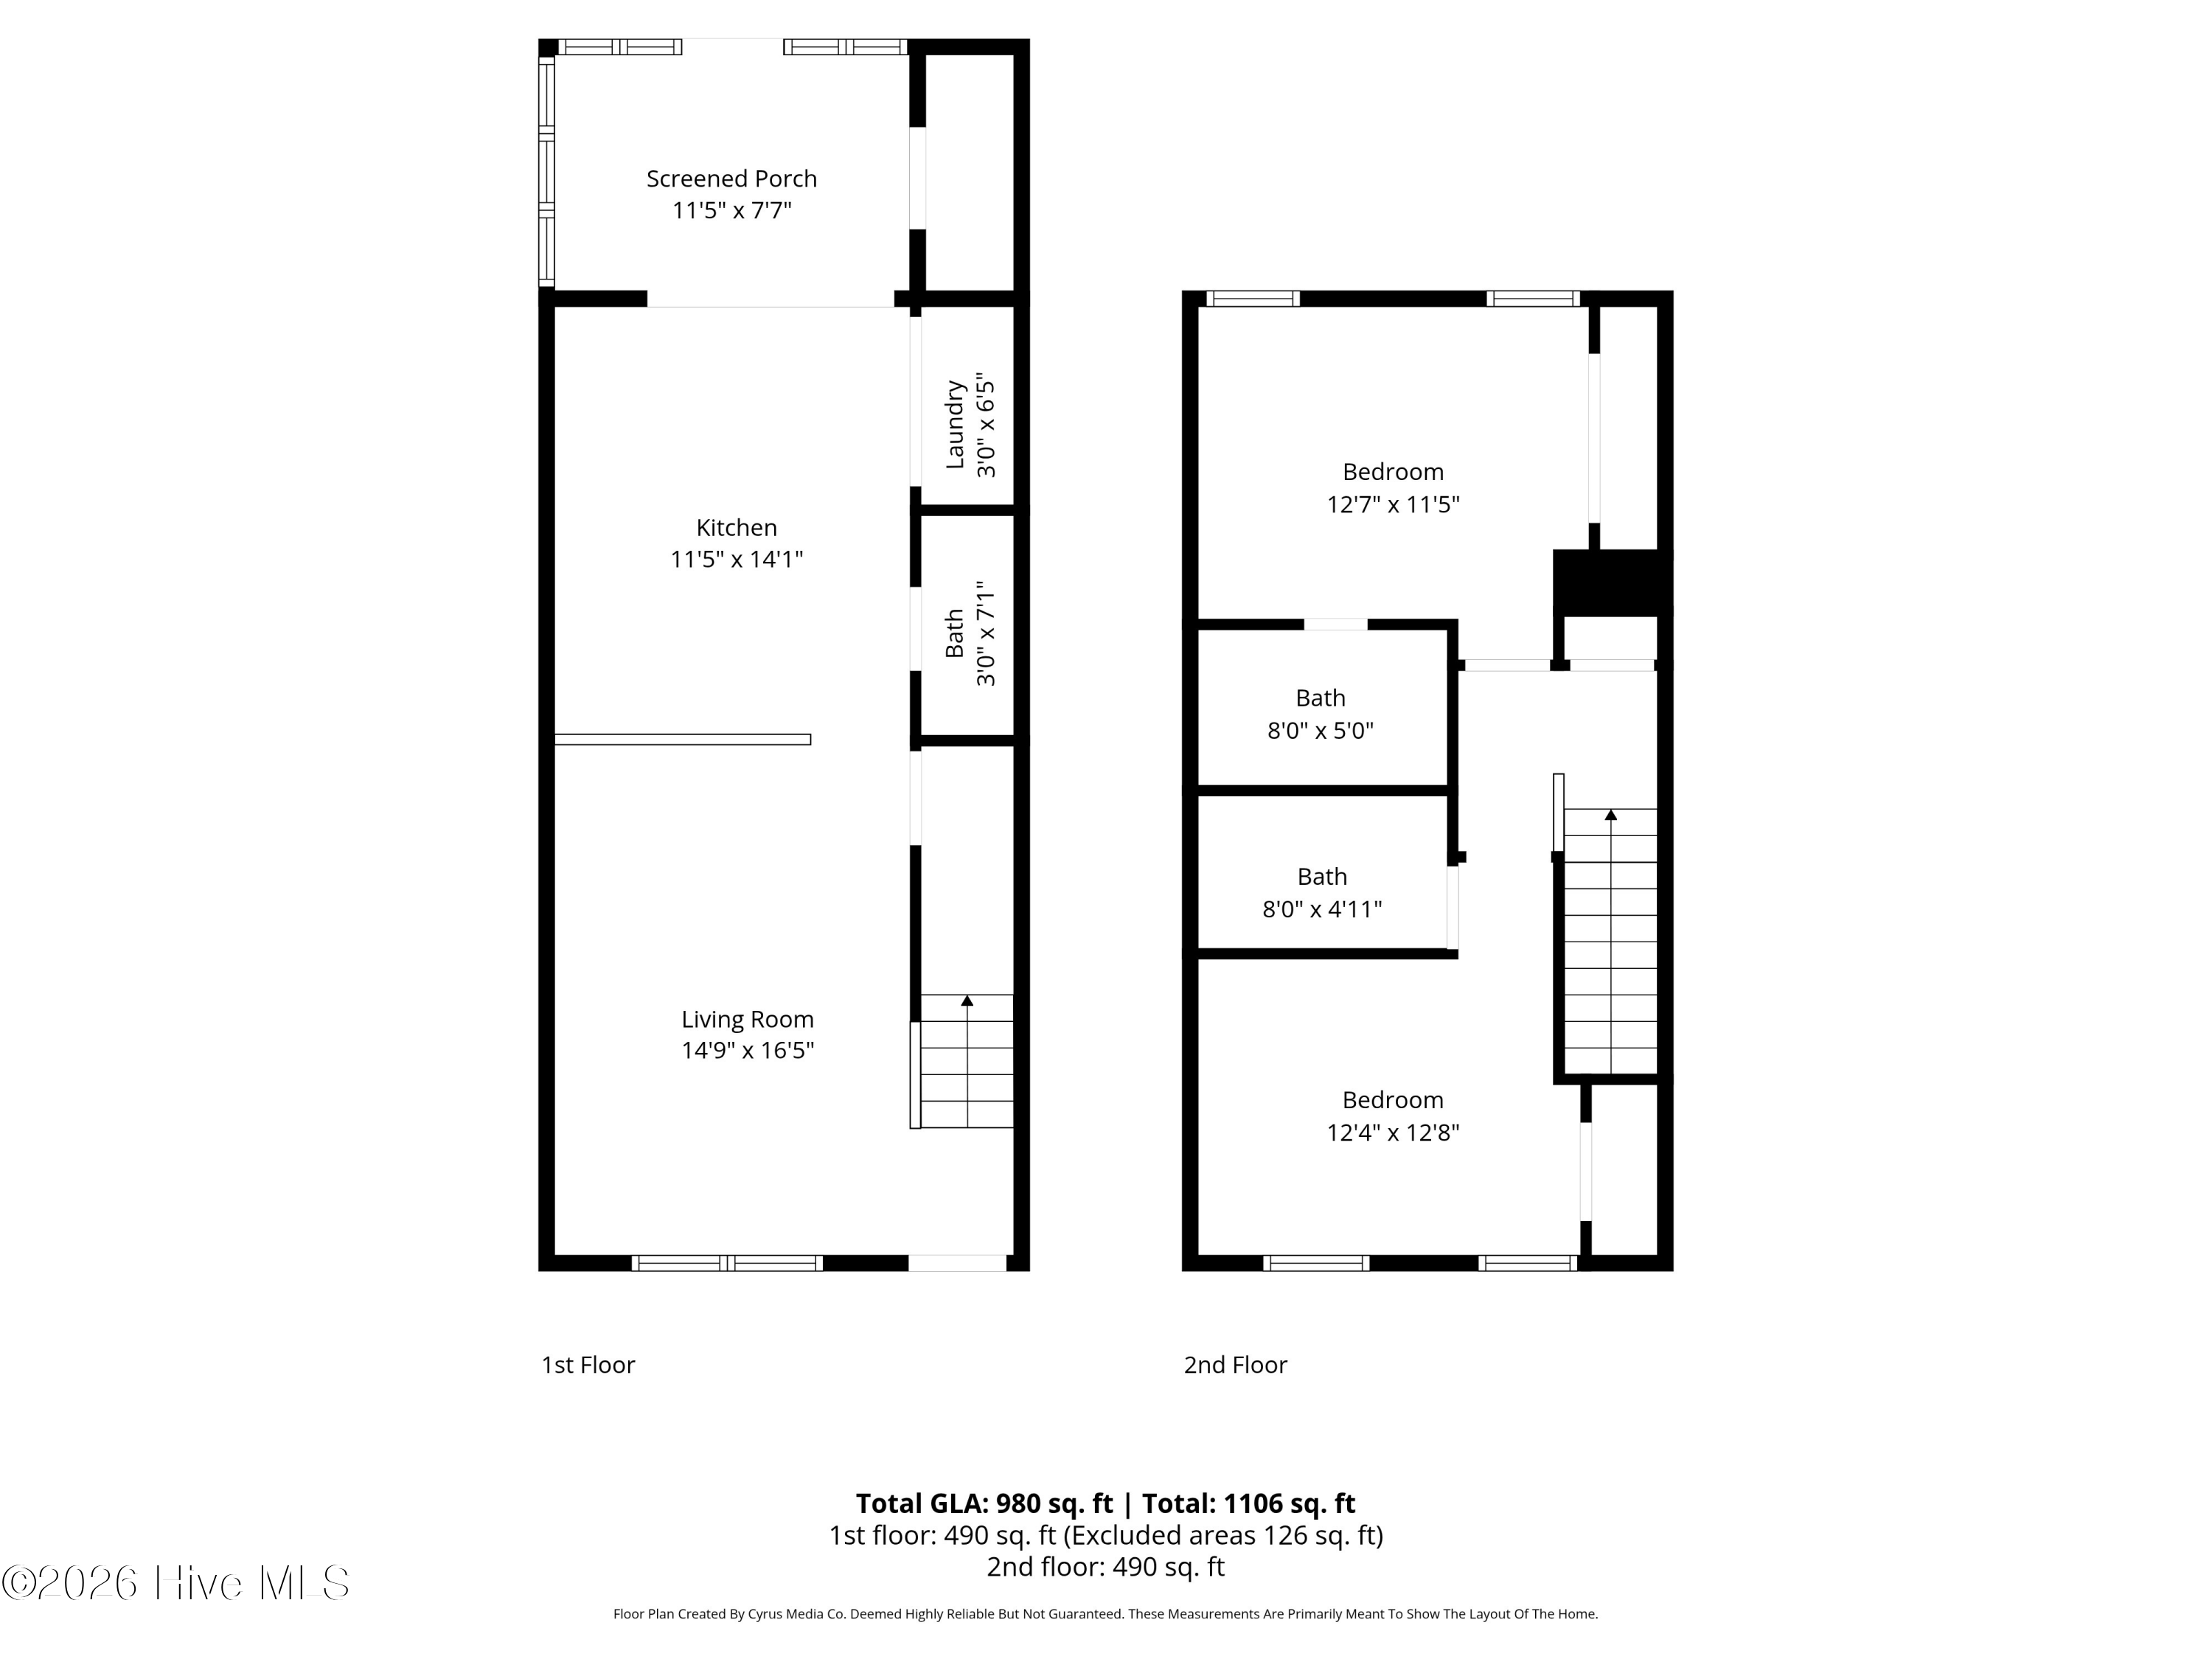
This spacious end-unit townhome offers over 1,000 square feet with 2 bedrooms, 2.5 baths, fresh interior paint throughout, all new kitchen appliances, plus a washer and dryer included -- truly move-in ready and designed for comfort and flexibility. The enclosed private patio creates a great space to unwind, entertain, or simply enjoy a little extra privacy.
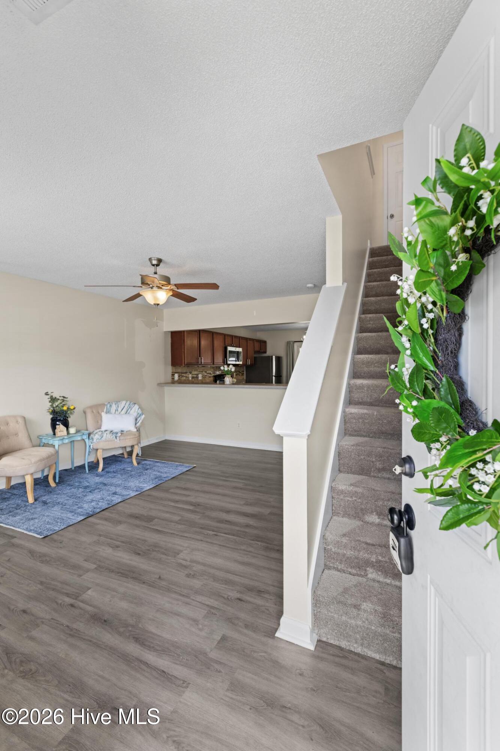
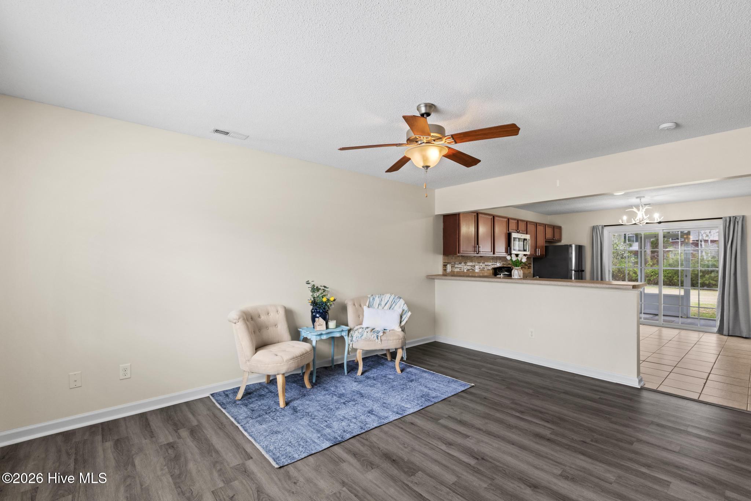
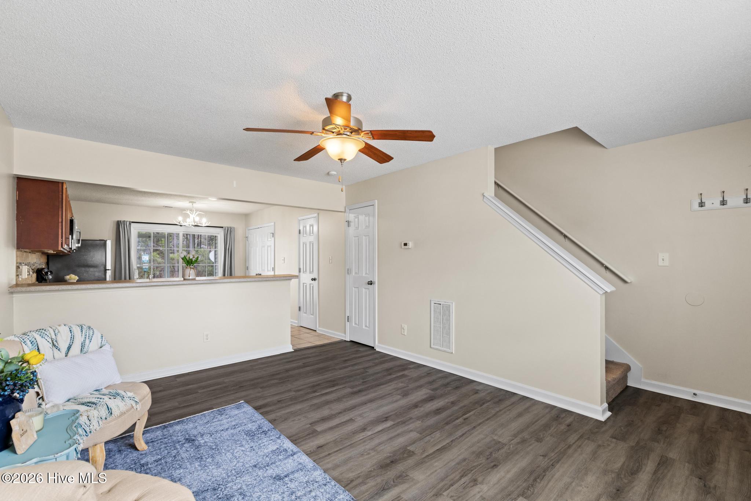
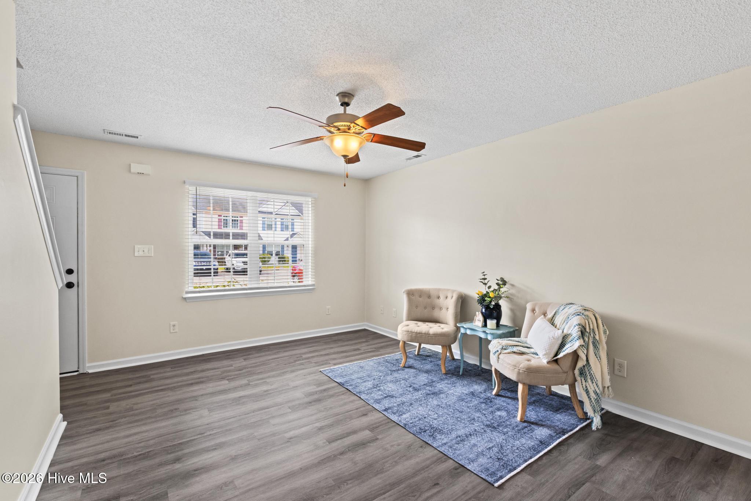
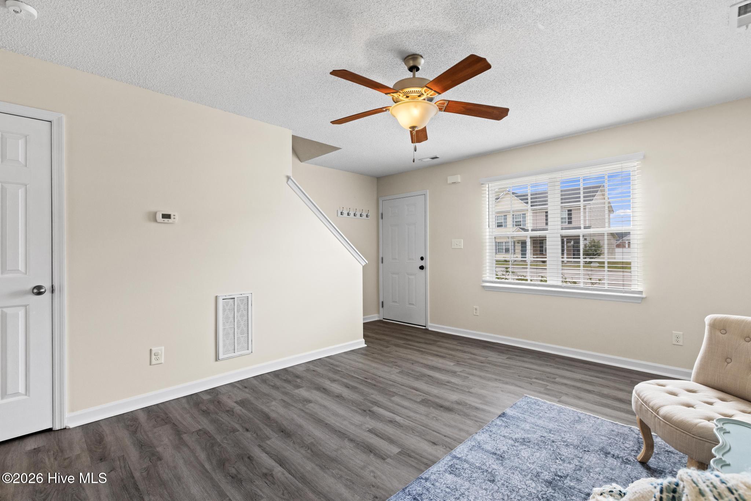
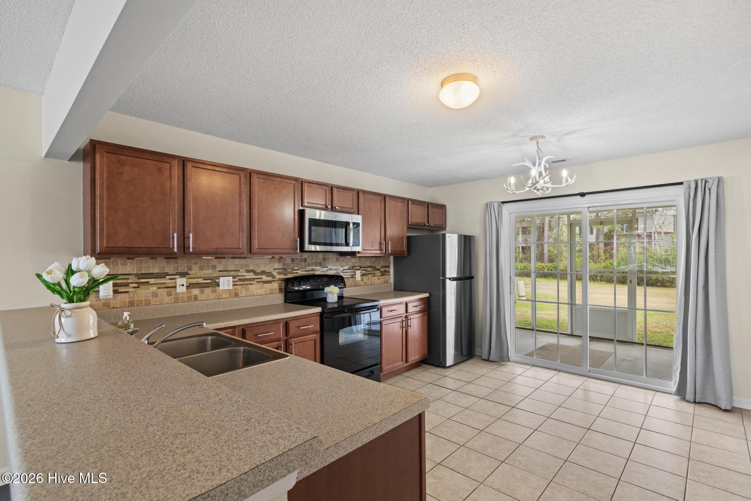
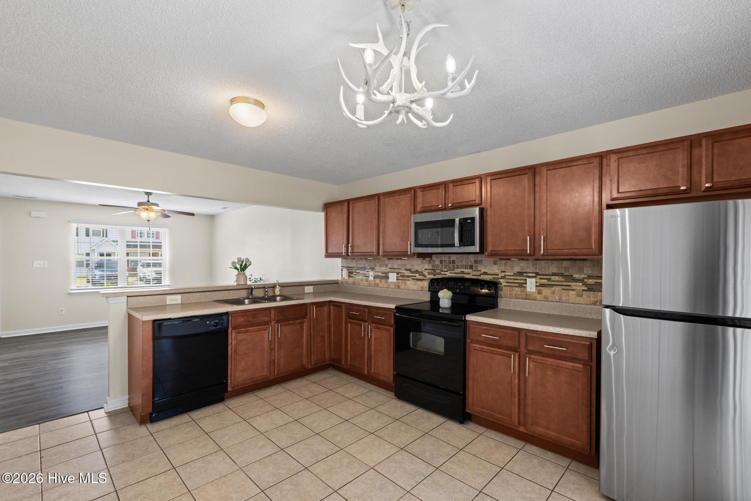
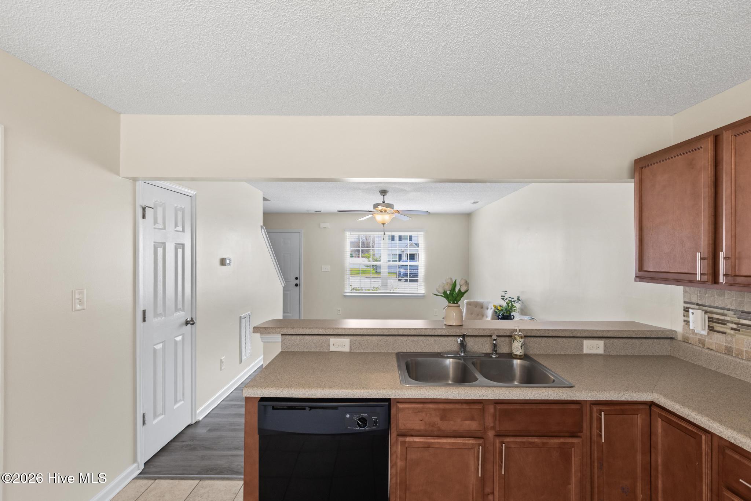
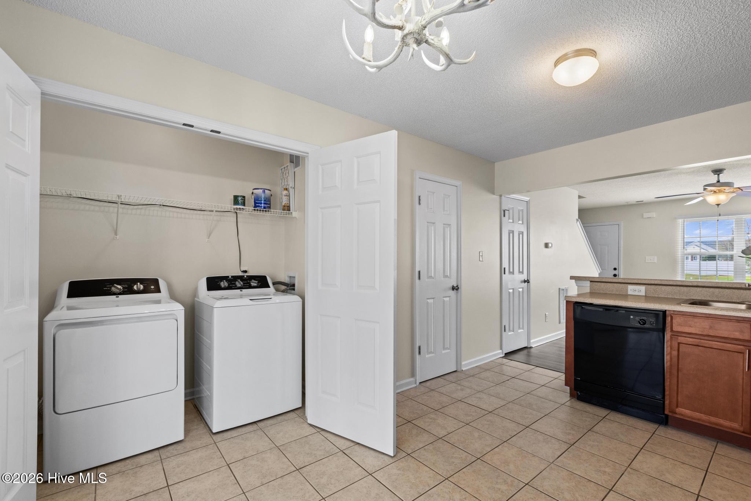
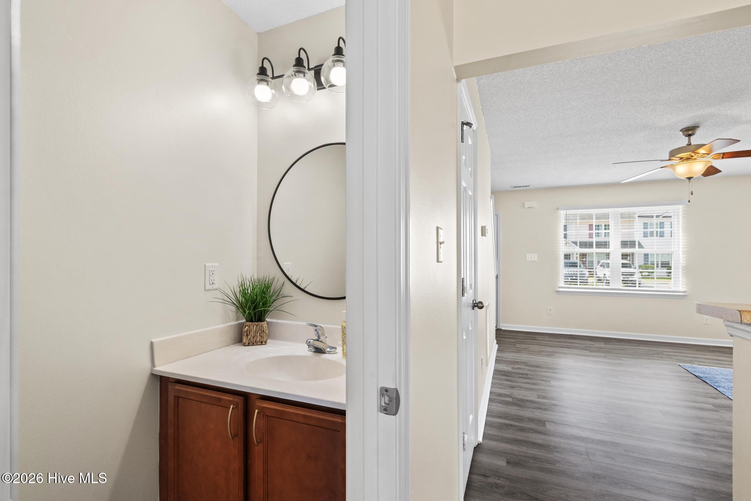
The main level features a bright, open living area with durable LVP flooring that flows seamlessly into the kitchen, complete with tile backsplash, brand-new appliances, generous cabinet space, and a convenient laundry area. A half bath on the first floor makes hosting easy.
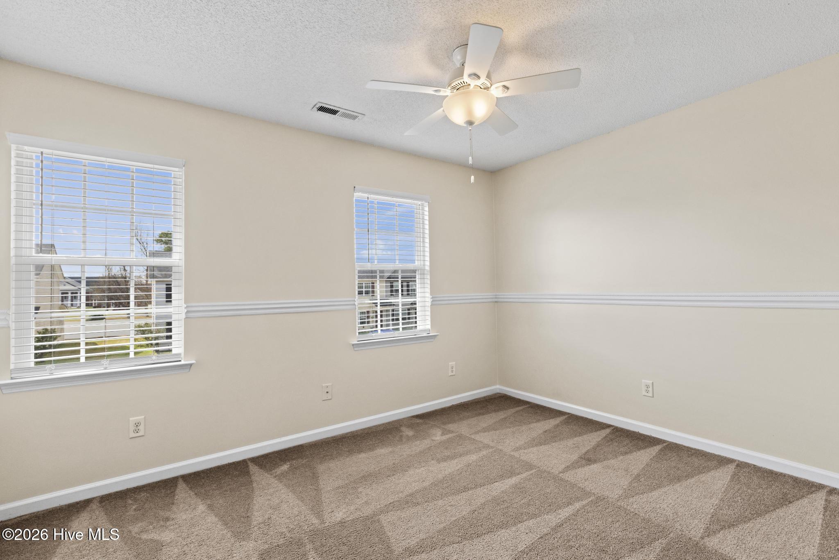
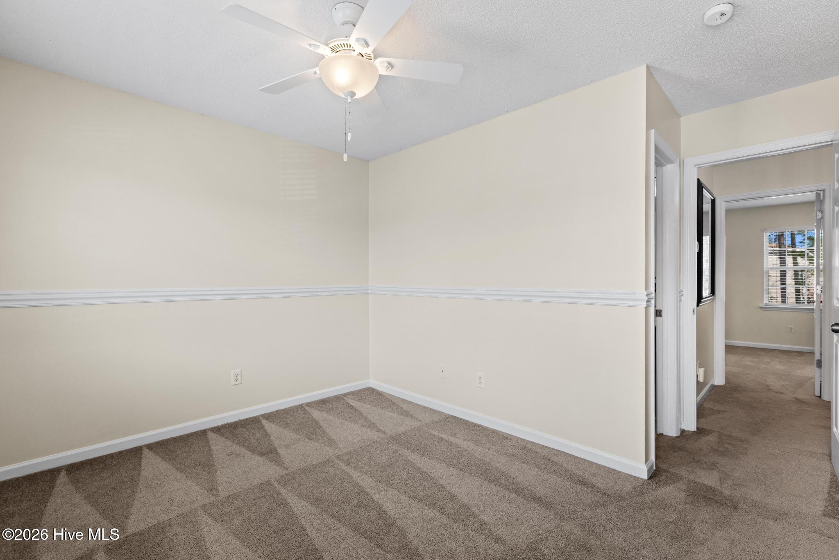
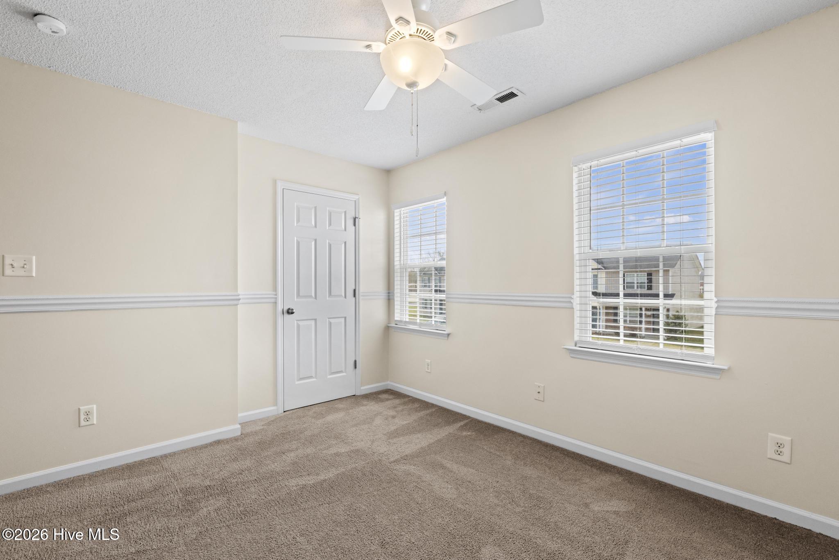
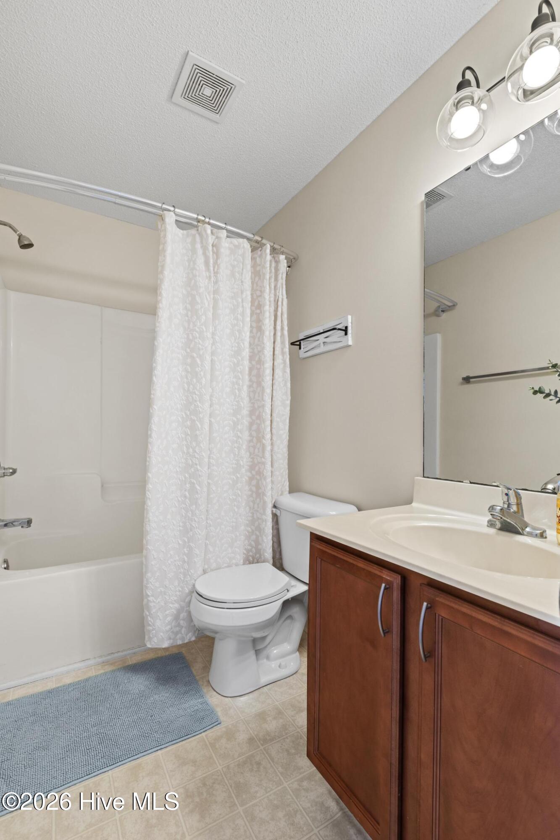
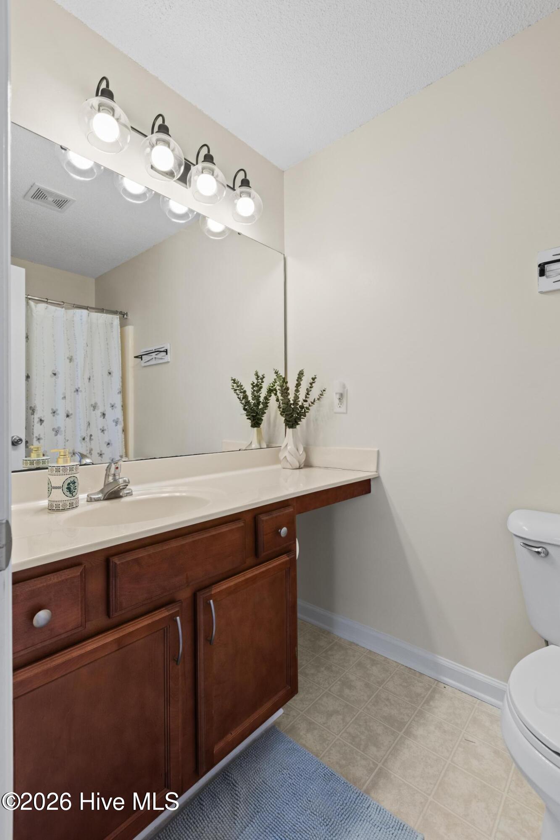
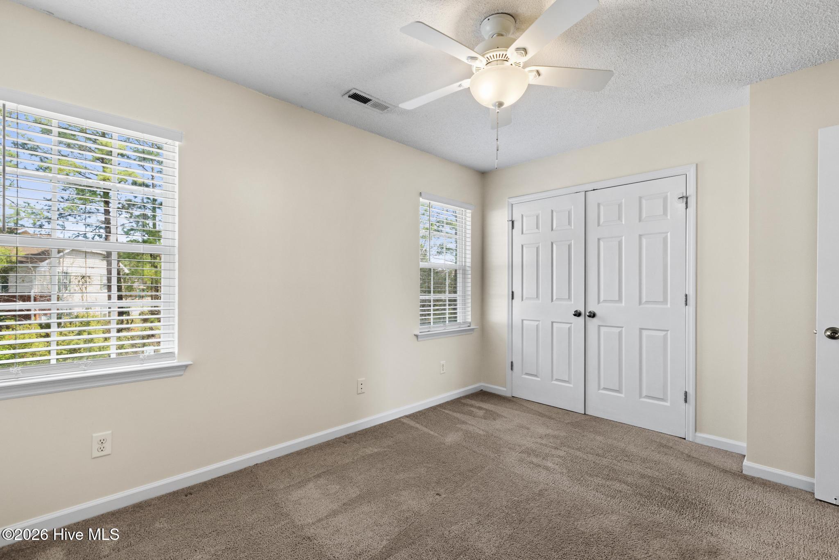
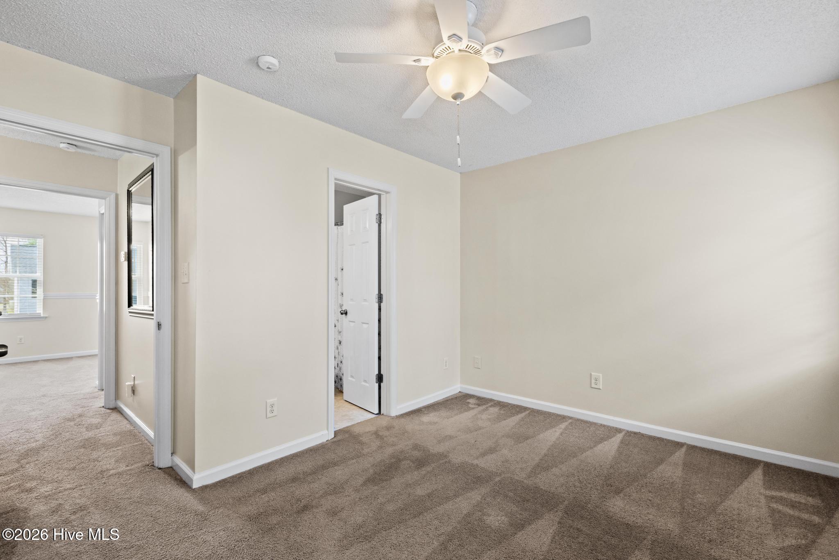
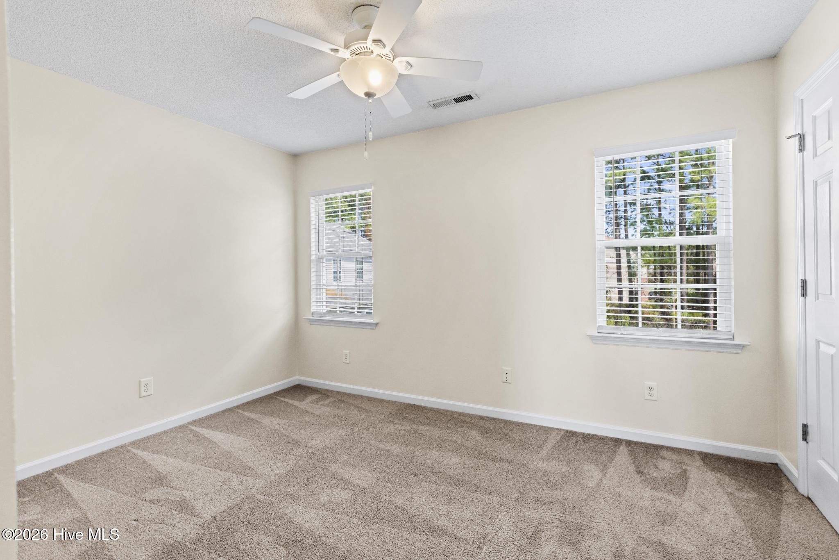
Upstairs, you'll find two spacious bedrooms, each with its own full bath -- a layout military buyers especially appreciate for roommates, guests, or flexible living arrangements.
Located just minutes from Camp Lejeune, shopping, dining, and everyday essentials, this home offers the perfect balance of accessibility, comfort, and value -- whether you're PCSing, investing, or planting roots in coastal North Carolina.
The main level features a bright, open living area with durable LVP flooring that flows seamlessly into the kitchen, complete with tile backsplash, brand-new appliances, generous cabinet space, and a convenient laundry area. A half bath on the first floor makes hosting easy.
Upstairs, you'll find two spacious bedrooms, each with its own full bath -- a layout military buyers especially appreciate for roommates, guests, or flexible living arrangements.
Located just minutes from Camp Lejeune, shopping, dining, and everyday essentials, this home offers the perfect balance of accessibility, comfort, and value -- whether you're PCSing, investing, or planting roots in coastal North Carolina.
Overview
Property Type
Townhouse
Location
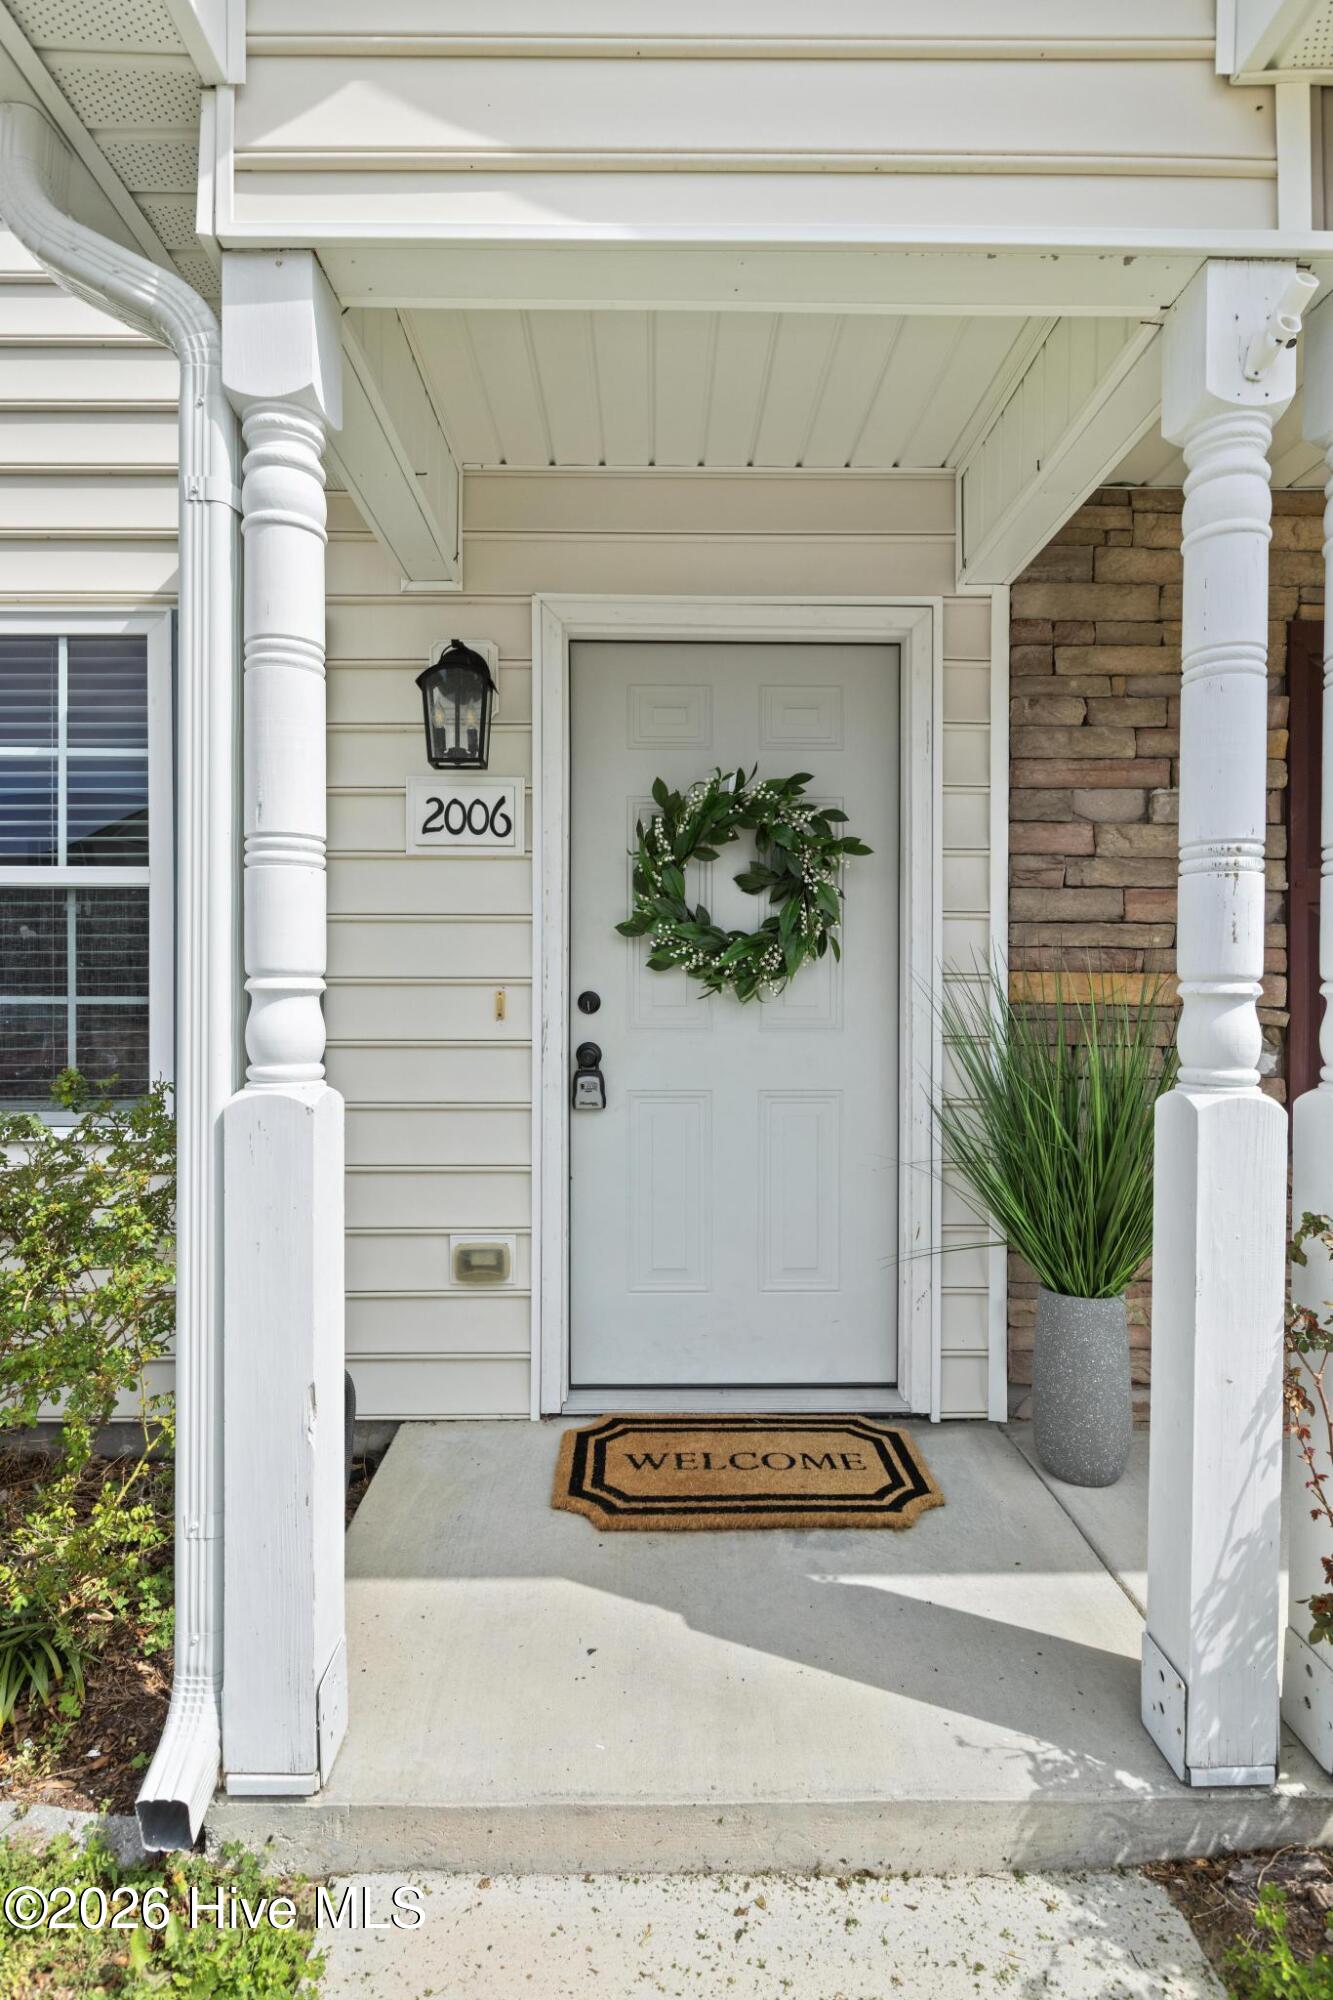
2006 Grandeur Avenue, Jacksonville, NC 28546
Year Built
2010
Zoning
TCA
MLS ID
100554013
Listing Last Updated
Property Features & Amenities
Interior
Total Bedrooms
2
Full Bathrooms
2
Half Bathrooms
1
Flooring
LVT/LVP, Carpet, Tile
Laundry Room
Dryer Hookup, Washer Hookup, Laundry Closet
Appliances
Electric Oven, Built-In Microwave, Refrigerator, Dishwasher
Other Interior Features
High Ceilings, Ceiling Fan(s)
Exterior
Stories
2
Water Source
Public
Utilities
Sewer Available, Water Available
Roof
Shingle
Parking
Assigned, Lighted, On Site, Paved
Heat Type
Electric, Forced Air, Heat Pump
Air Conditioning
Zoned
Sewer
Municipal Sewer
Substructure
Slab
Amenities
Maintenance Common Areas
Security Features
Smoke Detector(s)
Other Exterior Features
None, End Unit
Details
Total Area
1,024 Sq.Ft.
View Description
See Remarks
Financial
Price
$178,000
HOA
$385/yr