

Property Description
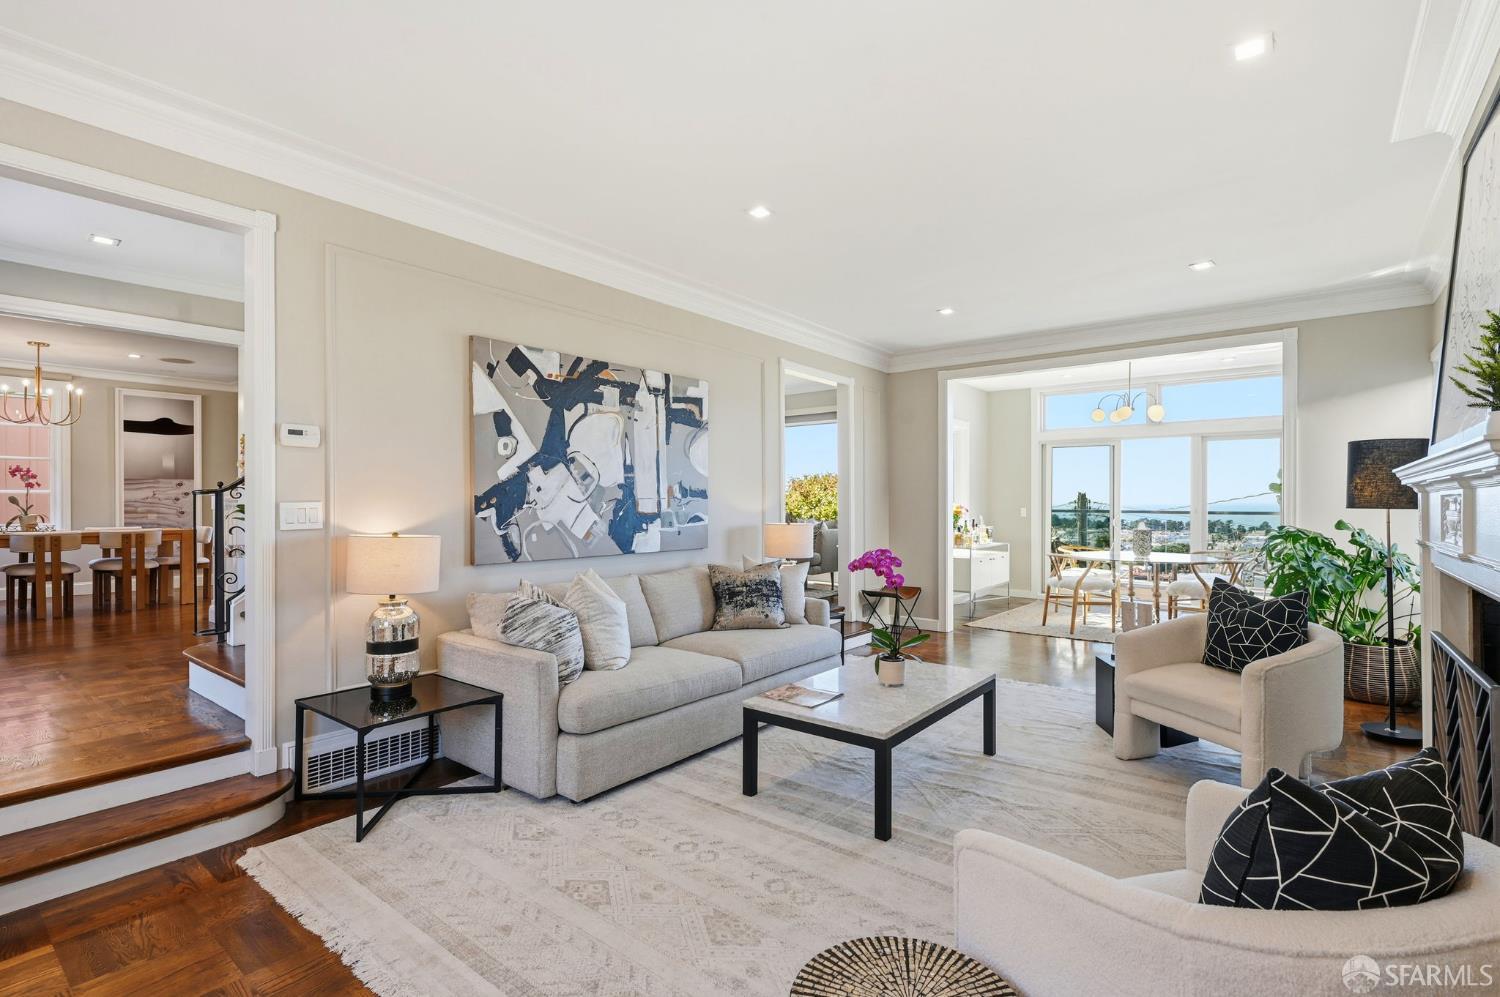
Panoramic Pacific Ocean views define this exceptional home in Golden Gate Heights one of San Francisco's most beloved and best-kept neighborhoods, offering open skies, quieter streets, and a genuine sense of community rarely found so close to the city's core. Originally crafted by master builder Henry Doelger in 1938, the home sits on an expansive approx. 6,246 sq ft double lot a true San Francisco rarity. Beautifully upgraded in 2023 and meticulously maintained, it blends the craftsmanship of a bygone era with modern improvements that make it truly move-in ready. The main level is designed for both everyday living and effortless entertaining, featuring a spacious living room, chef's kitchen, family room, dining area, and powder room. The living room opens directly to a stunning ocean-view deck an ideal setting for morning coffee, and watching the sun set over the Pacific. The upper level offers three bedrooms and two bathrooms, including a generous primary suite with an extended private deck showcasing sweeping views of the ocean. Peaceful, private, and elevated above the city's rhythm. The fully upgraded lower level adds outstanding versatility: two bedrooms, en-suite baths, and a family/media room with both internal access and a private side entrance perfectly suited for extended family, guest accommodations, au pair quarters, or a dedicated home office. Outdoor living truly sets this home apart. A large front yard, expansive backyard, and additional entertaining terraces offer room for kids, pets, and gatherings comfortably hosting 20+ guests, a genuine luxury in San Francisco. Additional highlights include a 2-car garage and an unbeatable location: 6 minutes to Irving Street in the Sunset, 5 minutes to West Portal, and 9 minutes to UCSF Parnassus with easy access to Downtown, Silicon Valley, and SFO. Golden Gate Heights is cherished for its parks, dog-friendly green spaces, nearby schools, and calm neighborhood atmosphere. A rare opportunity to own a stunning ocean-view home designed for the way families actually live.
Overview
Property Type
Residential
Location
1983 15th Avenue, San Francisco, CA 94116
Year Built
1938
Zoning
RH-1(D)
MLS ID
426098102
Listing Last Updated
Property Features & Amenities
Interior
Total Bedrooms
5
Full Bathrooms
4
Half Bathrooms
1
Flooring
Simulated Wood, Tile, Wood
Laundry Room
Cabinets, Gas Dryer Hookup, Ground Floor, Sink
Fireplace
Living Room, Wood Burning
Appliances
Dishwasher, Disposal, Free-Standing Gas Range, Gas Plumbed, Range Hood, Ice Maker, Microwave, Tankless Water Heater, Wine Refrigerator, Dryer, Washer
Other Interior Features
Formal Entry
Exterior
Stories
2
Garage Spaces
2.0
Water Source
Public
Utilities
Cable Available, Internet Available, Natural Gas Available, Public, Sewer Connected
Roof
Asphalt, Shingle
Lot Features
Landscape Front, Low Maintenance
Parking
Alley Access, Detached, Electric Vehicle Charging Station(s), Garage Door Opener, Garage Faces Rear, Side By Side, Side by Side, On Site (Single Family Only)
Heat Type
Central
Air Conditioning
Ceiling Fan(s)
Sewer
Public Sewer
Security Features
Carbon Monoxide Detector(s), Smoke Detector(s)
Other Exterior Features
Balcony
Details
Total Area
3,570 Sq.Ft.
Architecture Styles
Colonial
View Description
Bay, City, City Lights, Hills, Mt Tamalpais, Ocean, Panoramic, San Francisco, Water
Financial
Price
$4,085,000