Property Description
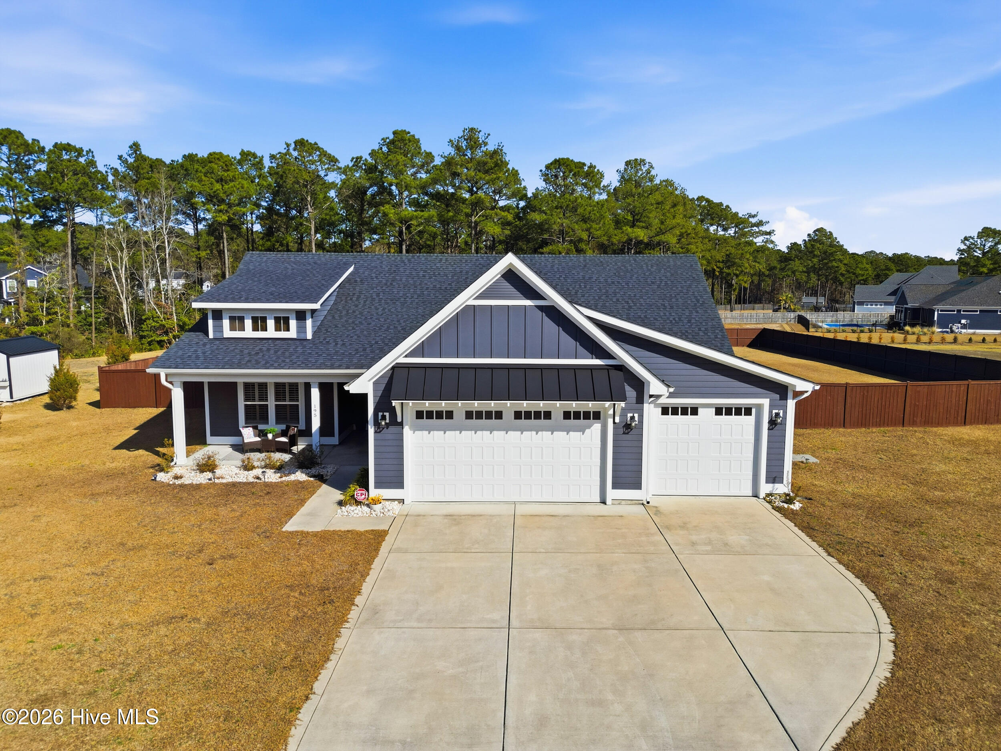
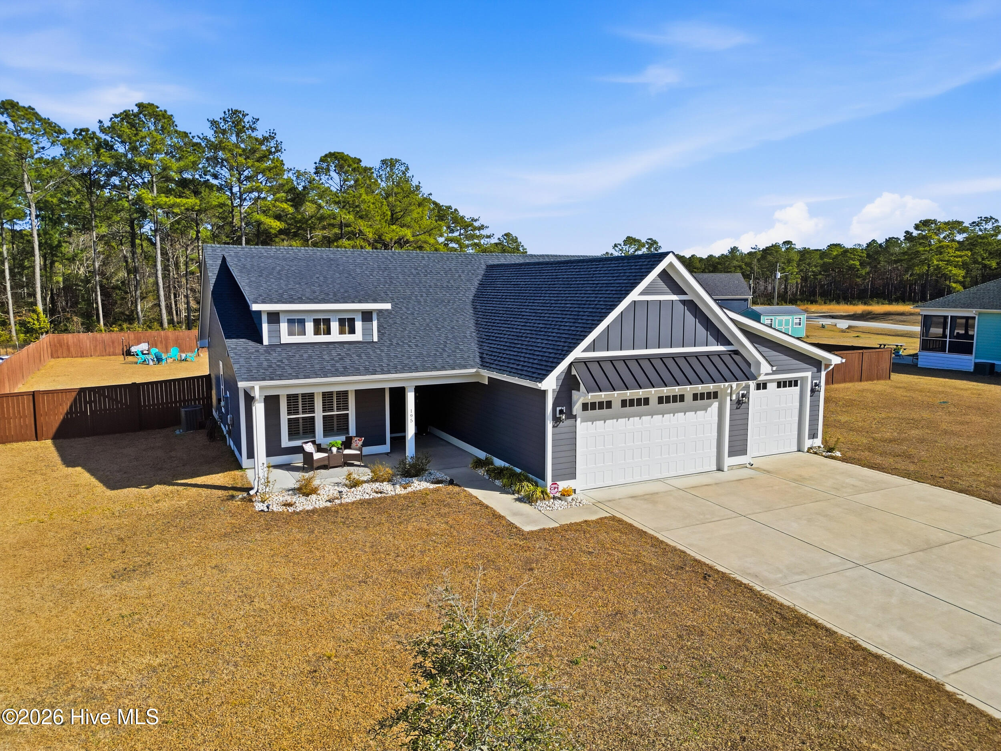
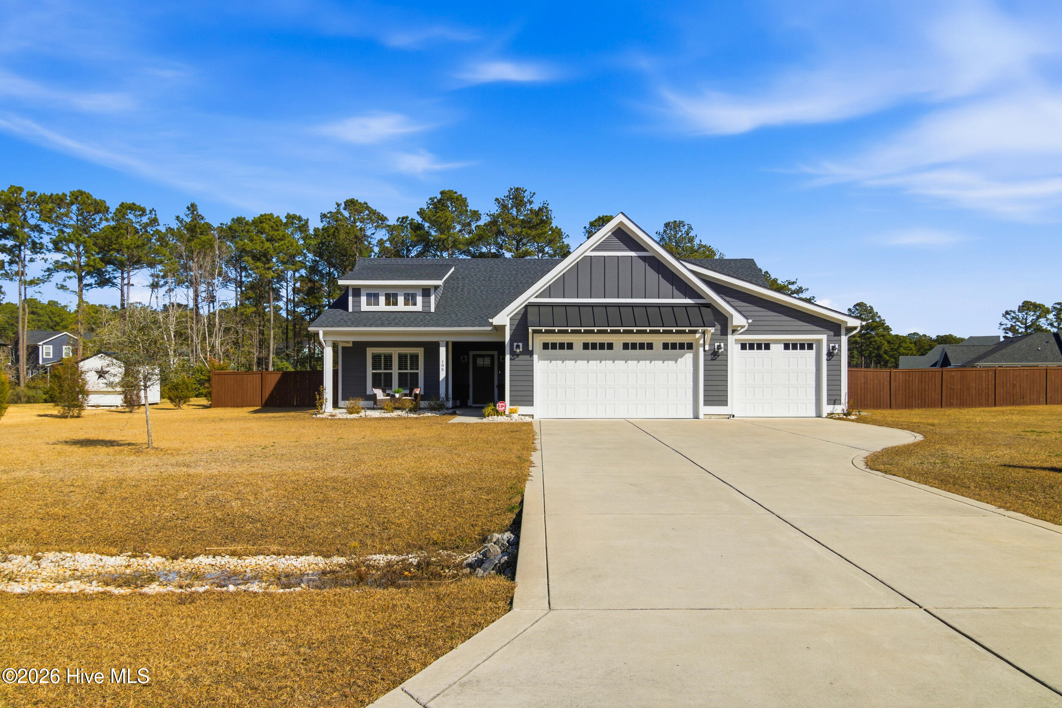
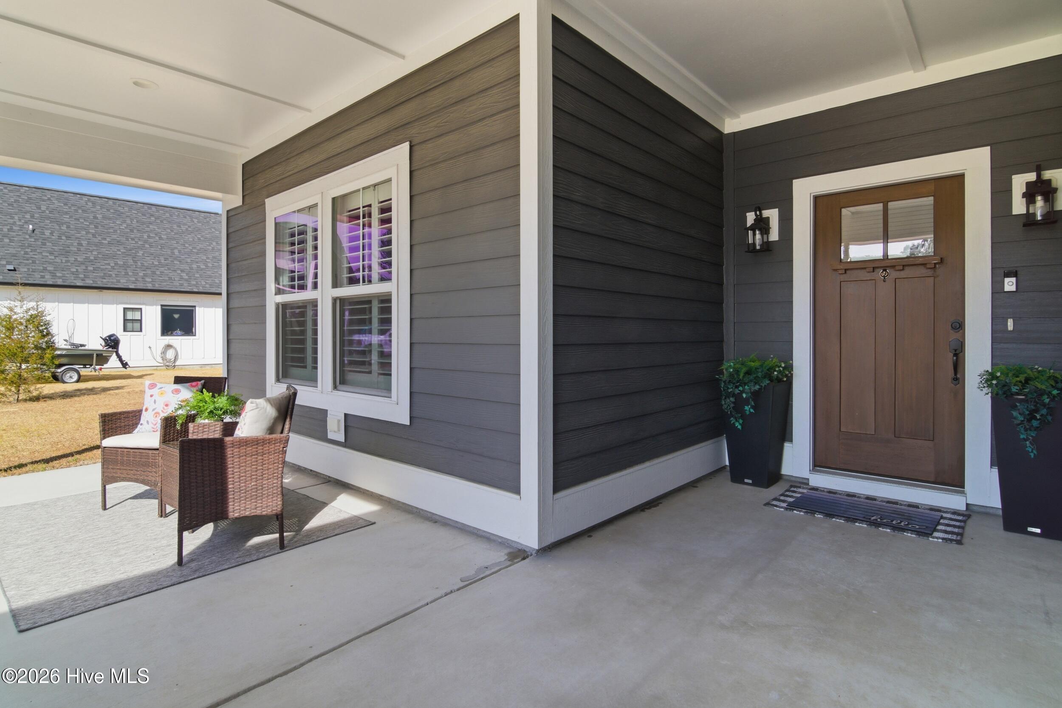
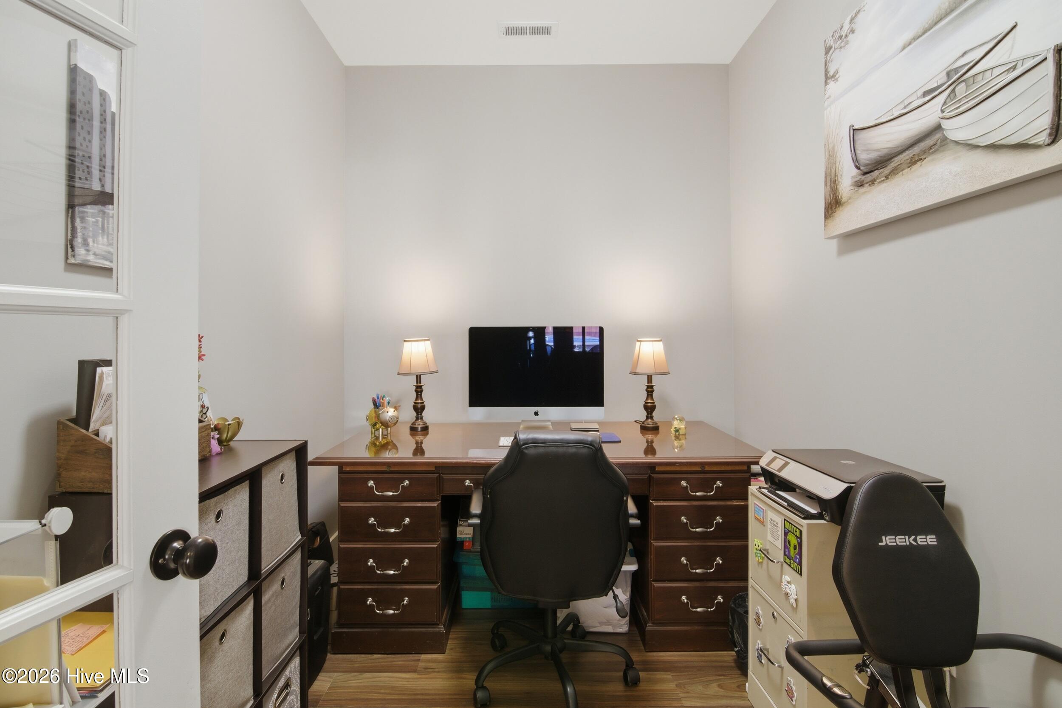
Welcome to luxury coastal living in this stunning custom home built by Channel Marker, Surf City's premier builder. Thoughtfully designed and beautifully appointed, this 3-bedroom, 2-bath residence also features a dedicated office with French doors--perfect for working from home or creating a quiet retreat.
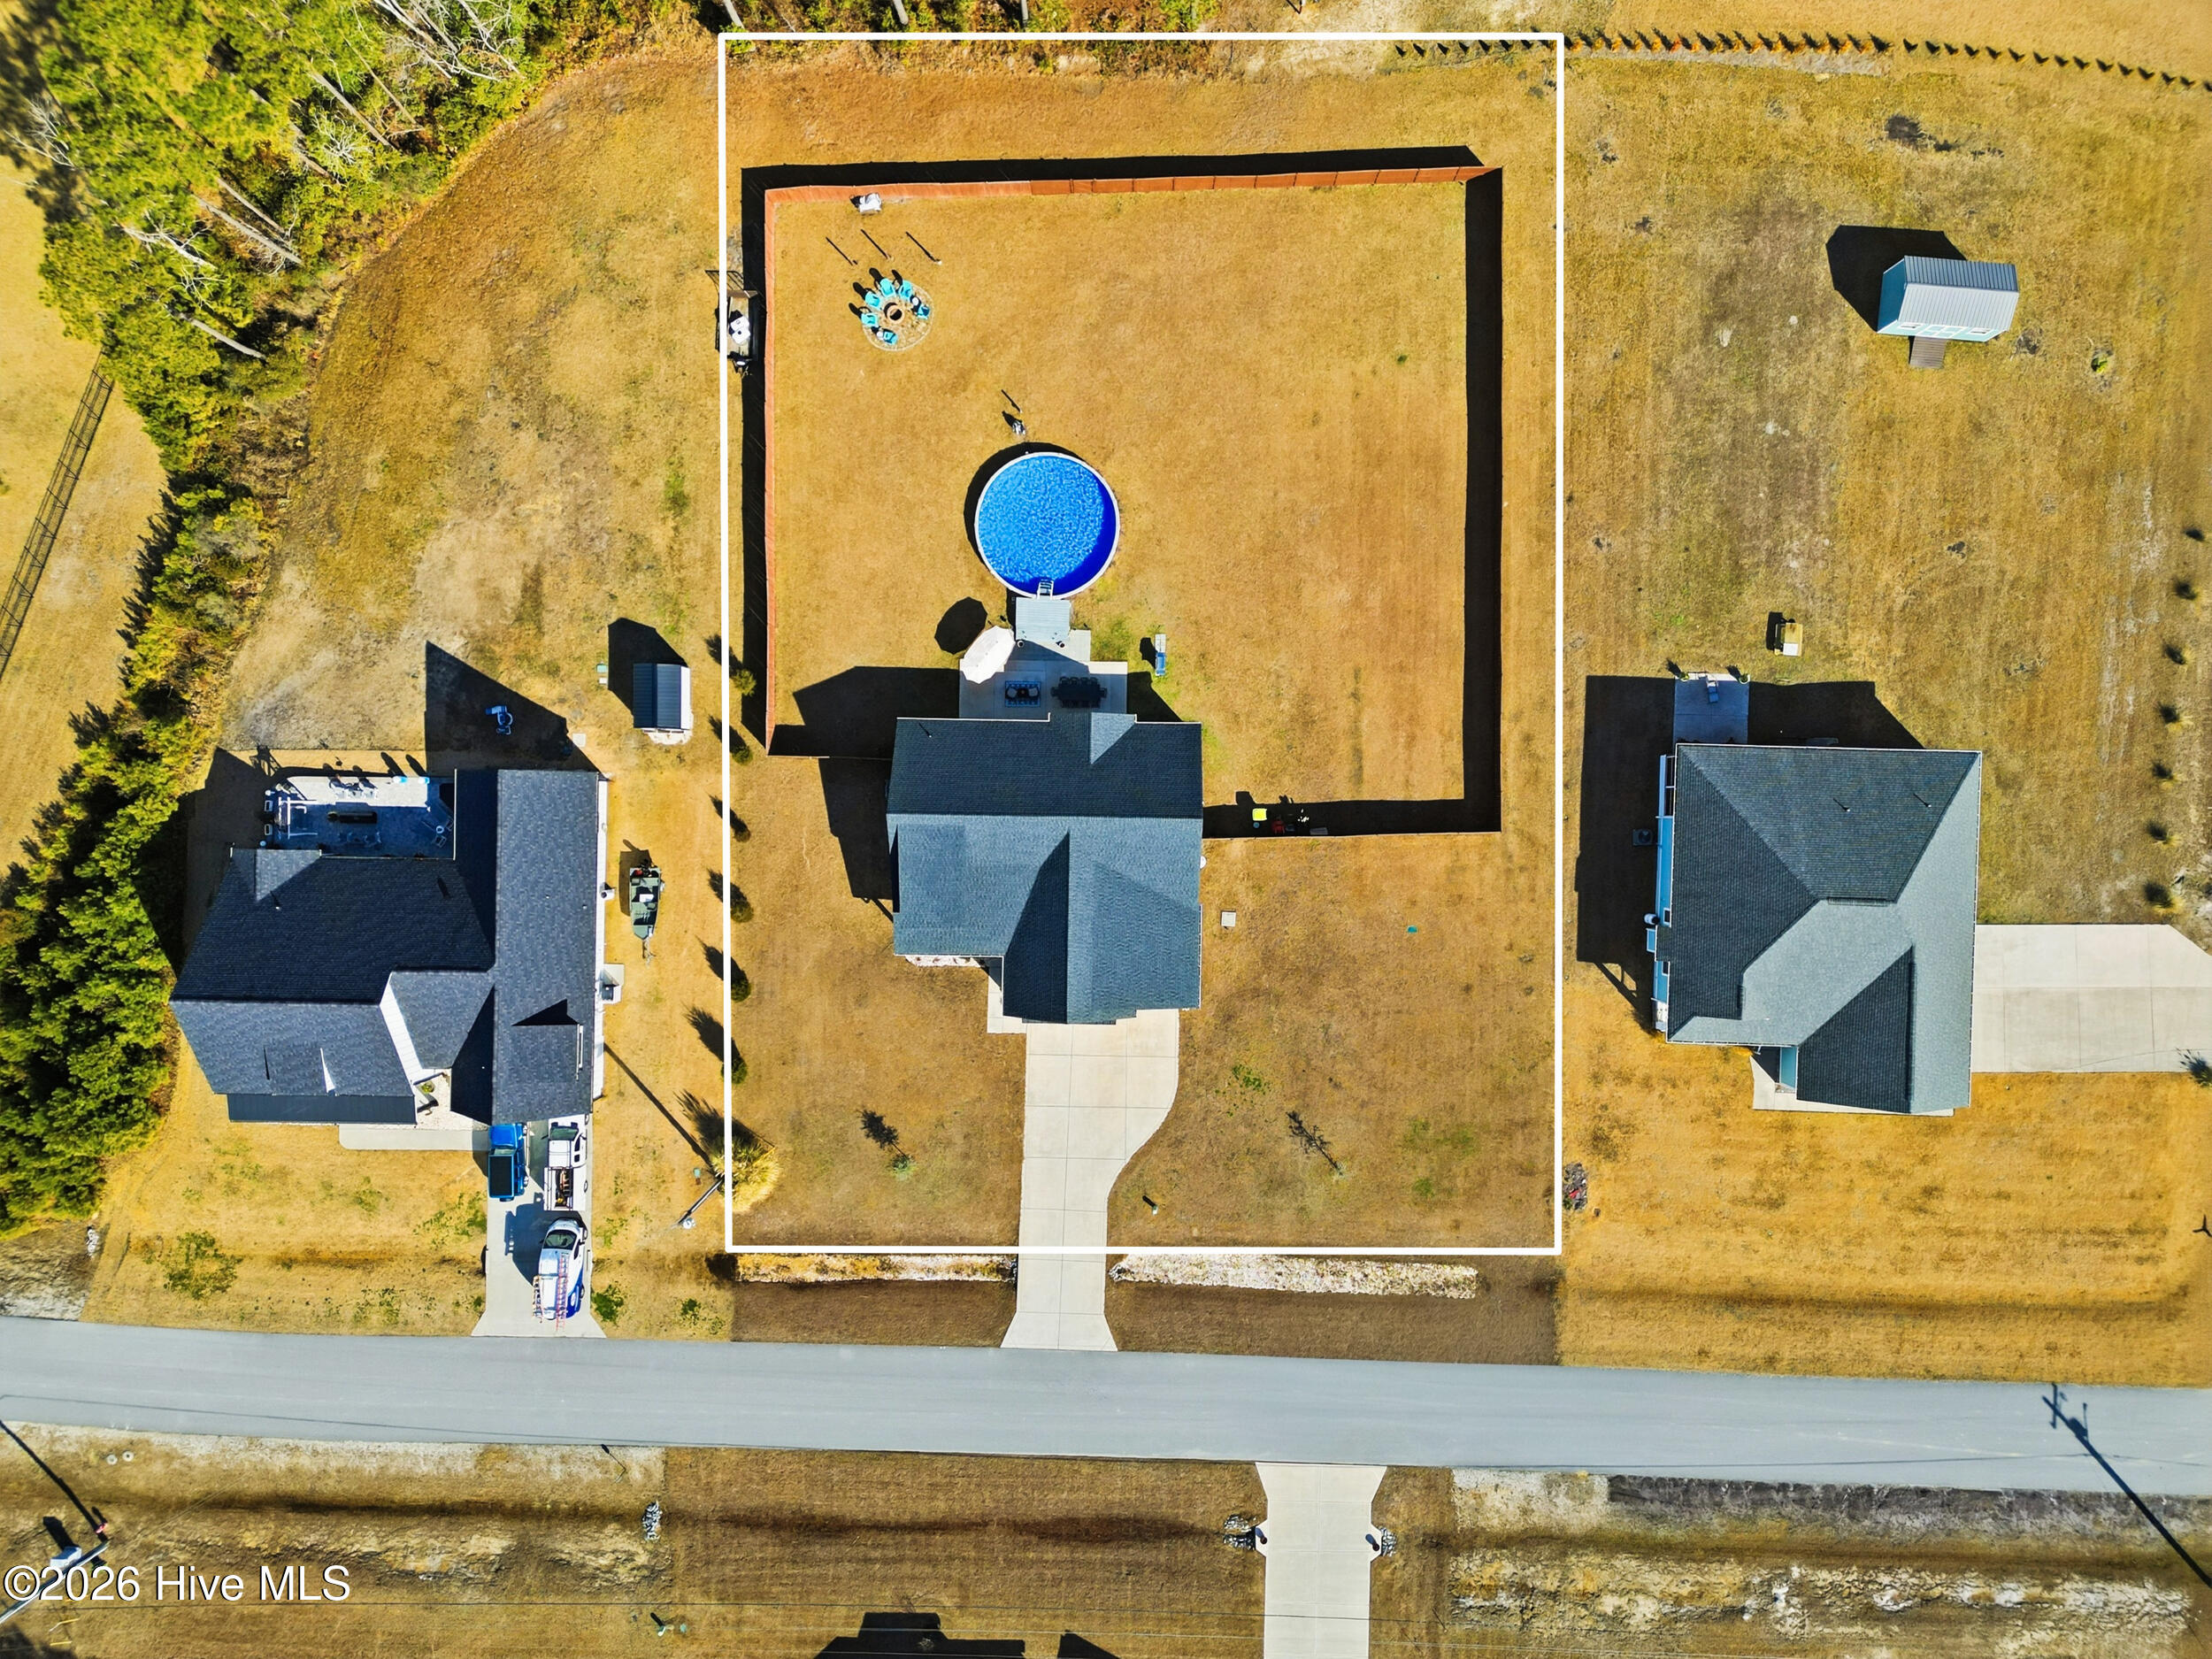
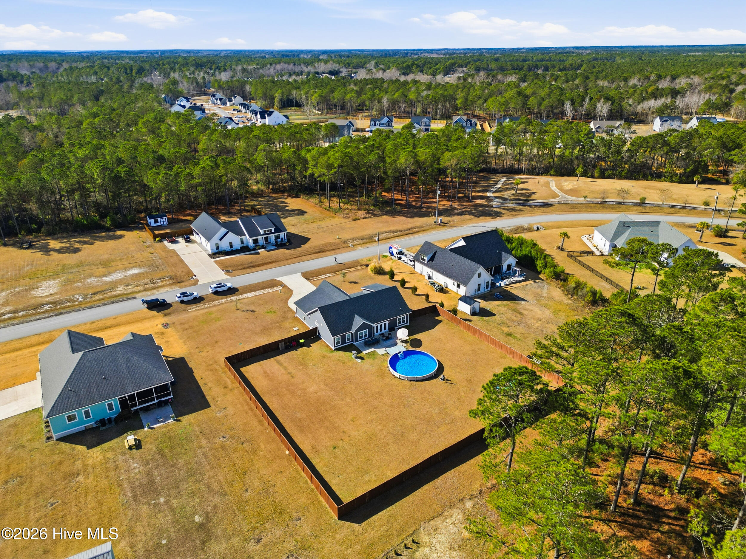
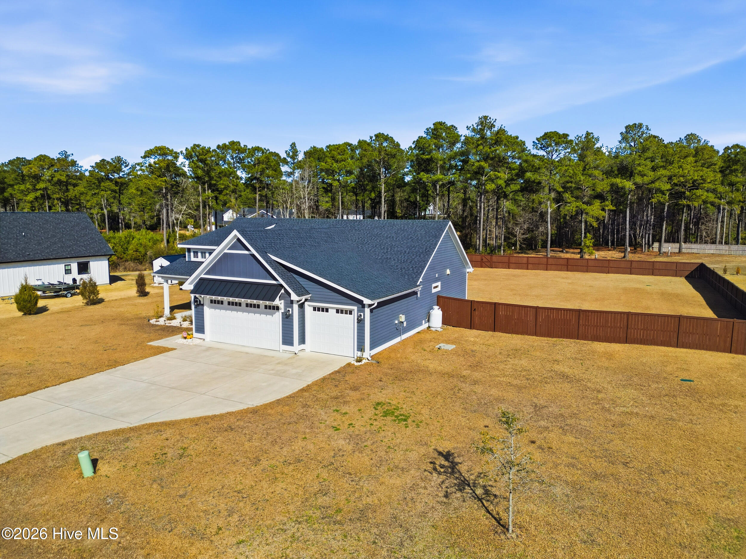
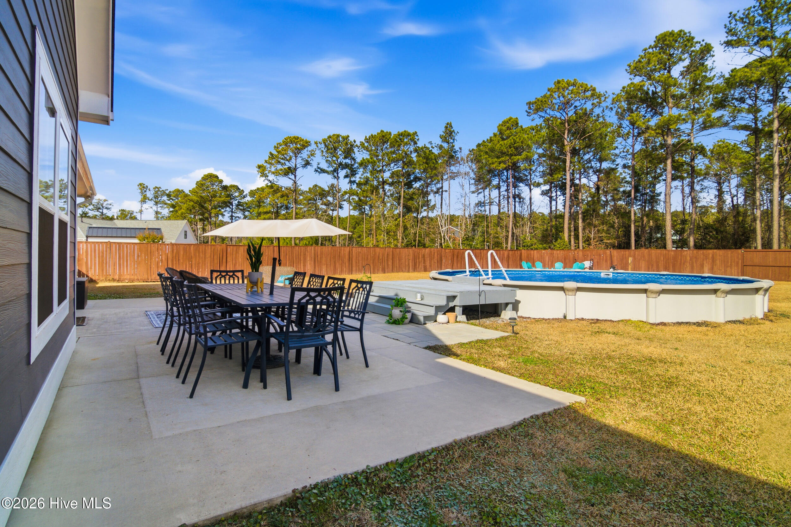
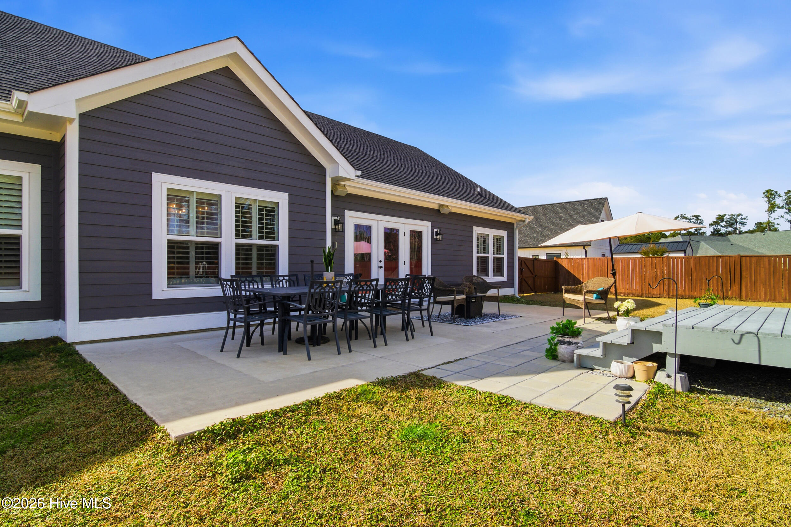
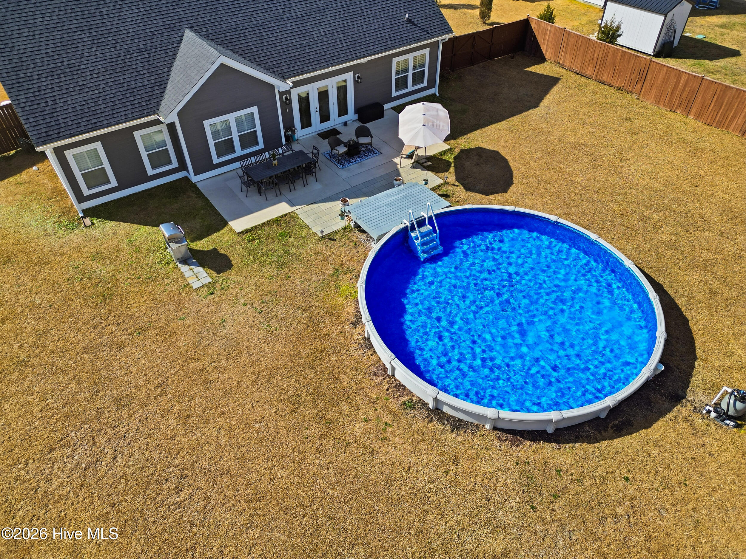
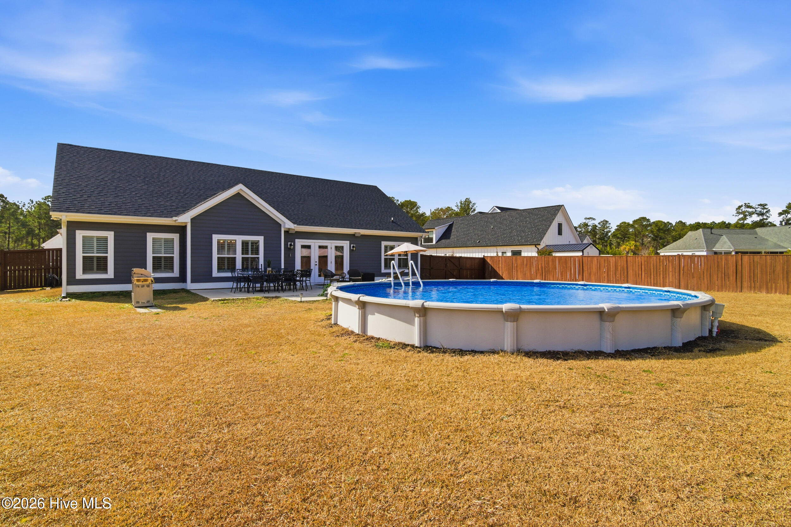
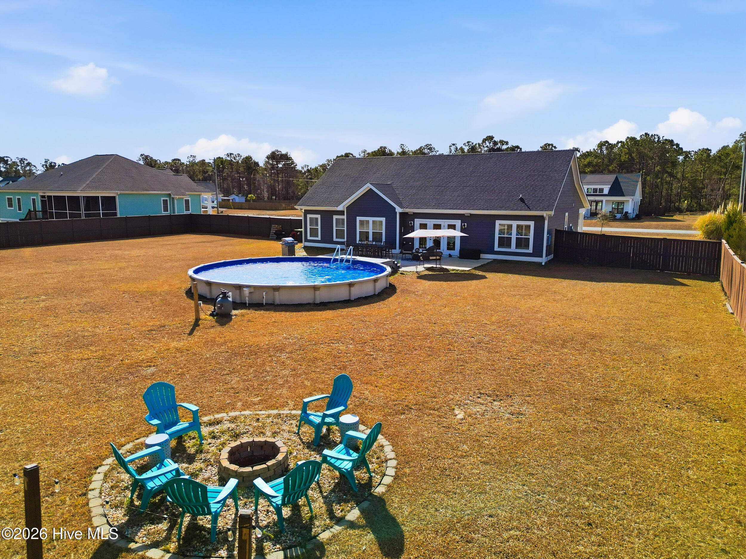
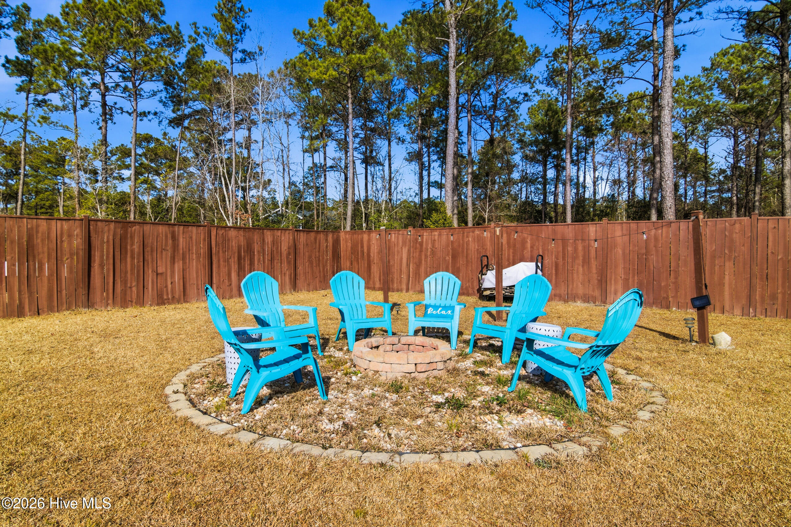
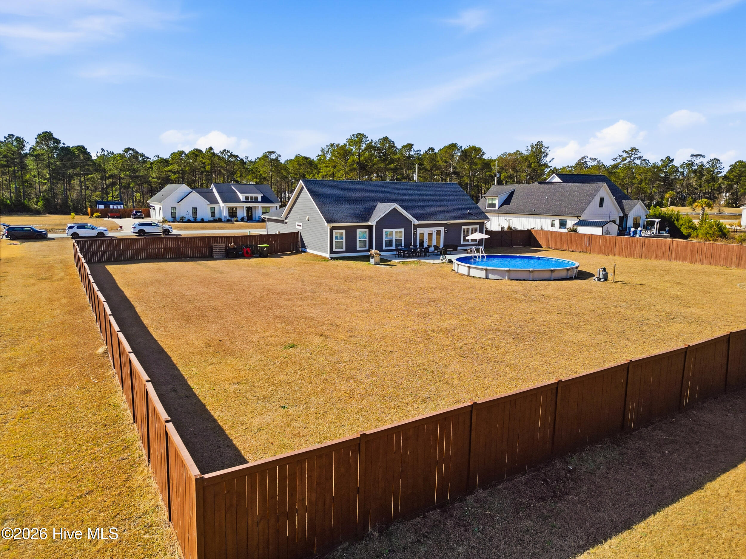
Situated on a rare double lot totaling nearly an acre, this property offers exceptional privacy with full fencing, mature surroundings, and a backyard oasis complete with a fire pit, extended patio, and a sparkling pool--ideal for entertaining or unwinding after a day at the beach.
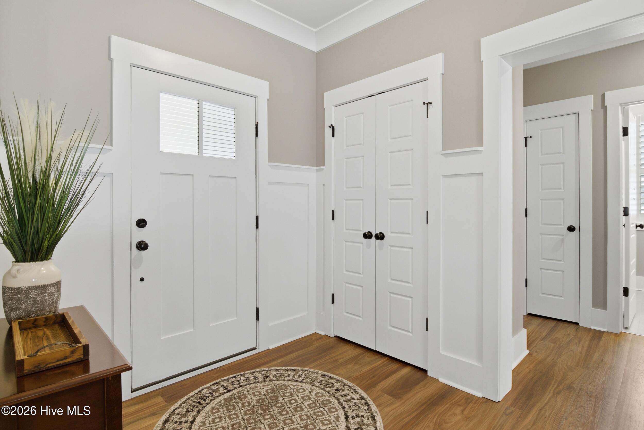
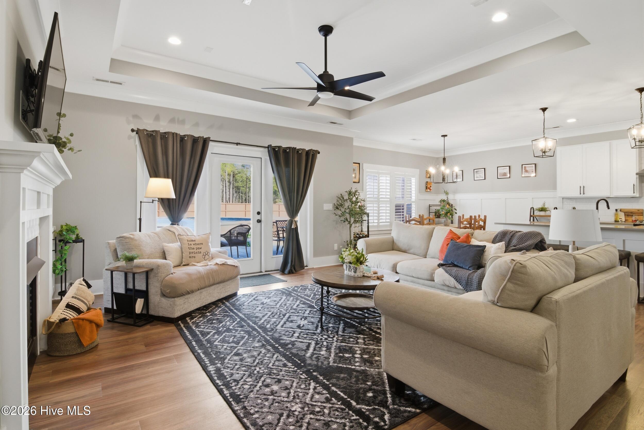
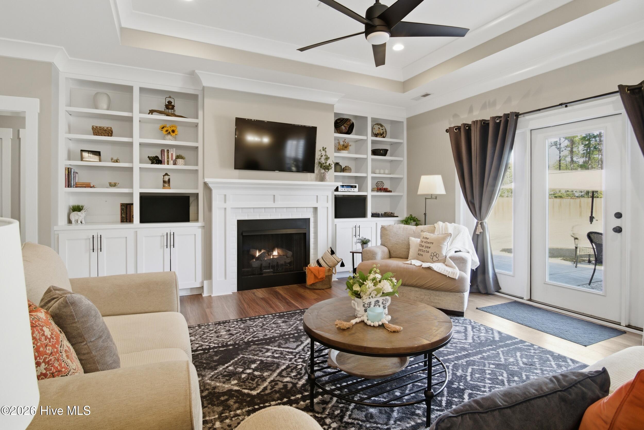
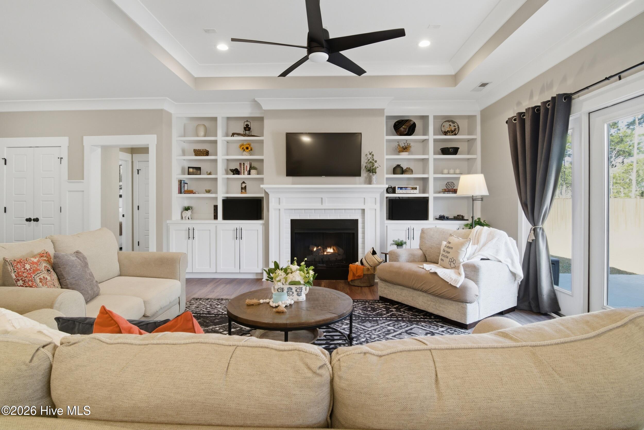
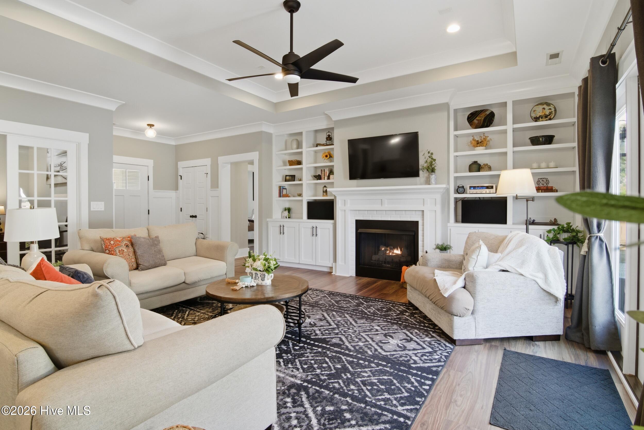
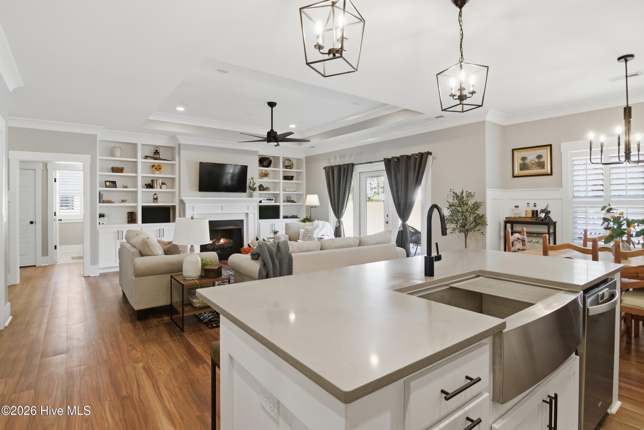
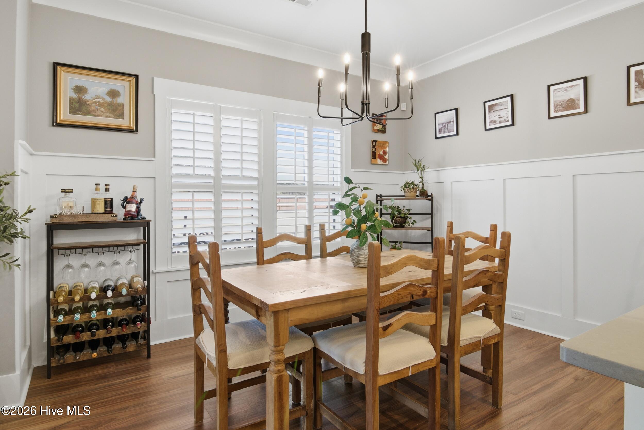
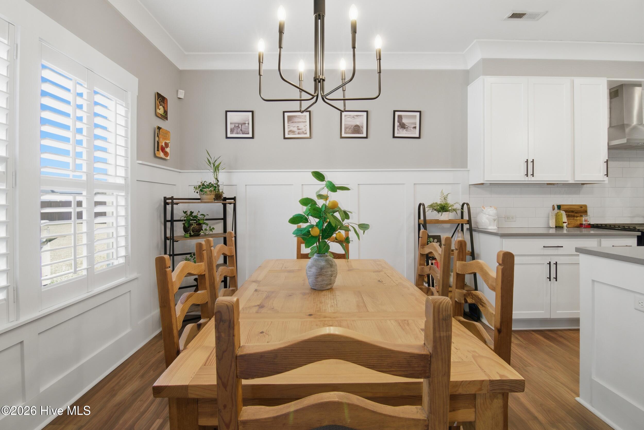
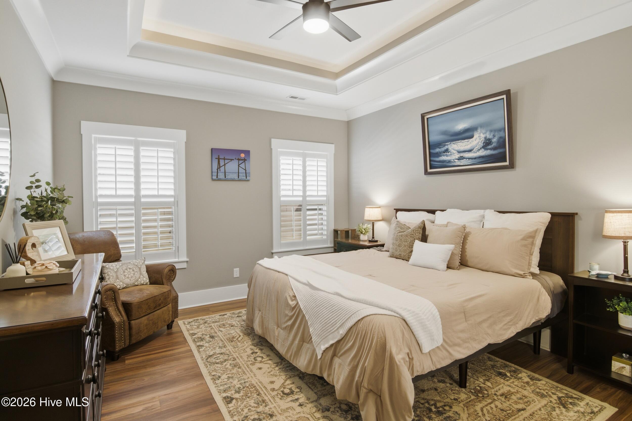
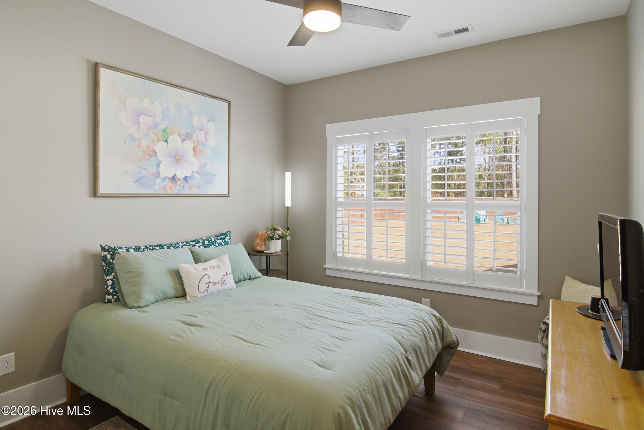
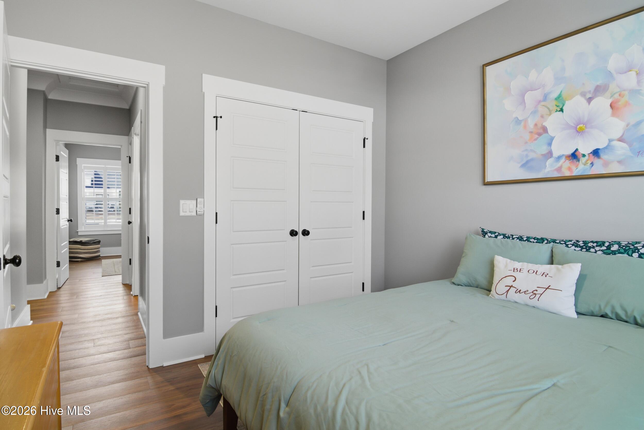
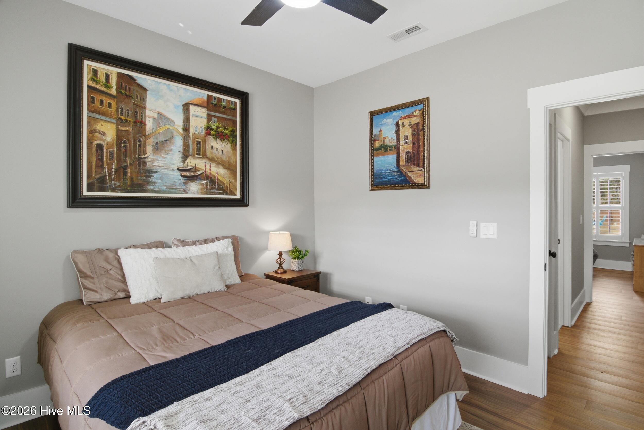
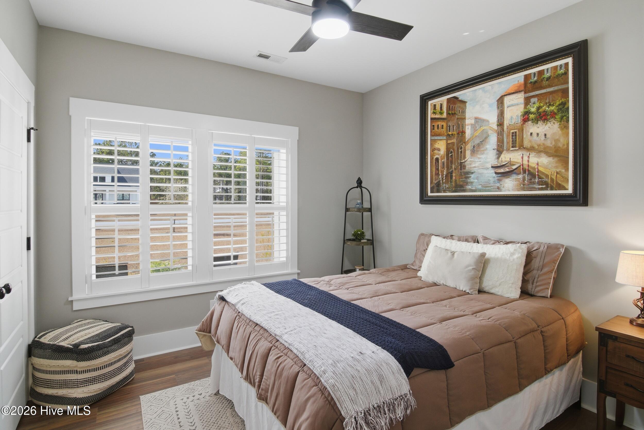
Inside, refined details set this home apart, including crown molding in the main living areas and primary suite, wide trim, chair railing, custom built-ins, and elegant tray ceilings in both the living room and primary bedroom. The open living area is anchored by a cozy gas fireplace and filled with natural light, complemented by plantation shutters and ceiling fans throughout.
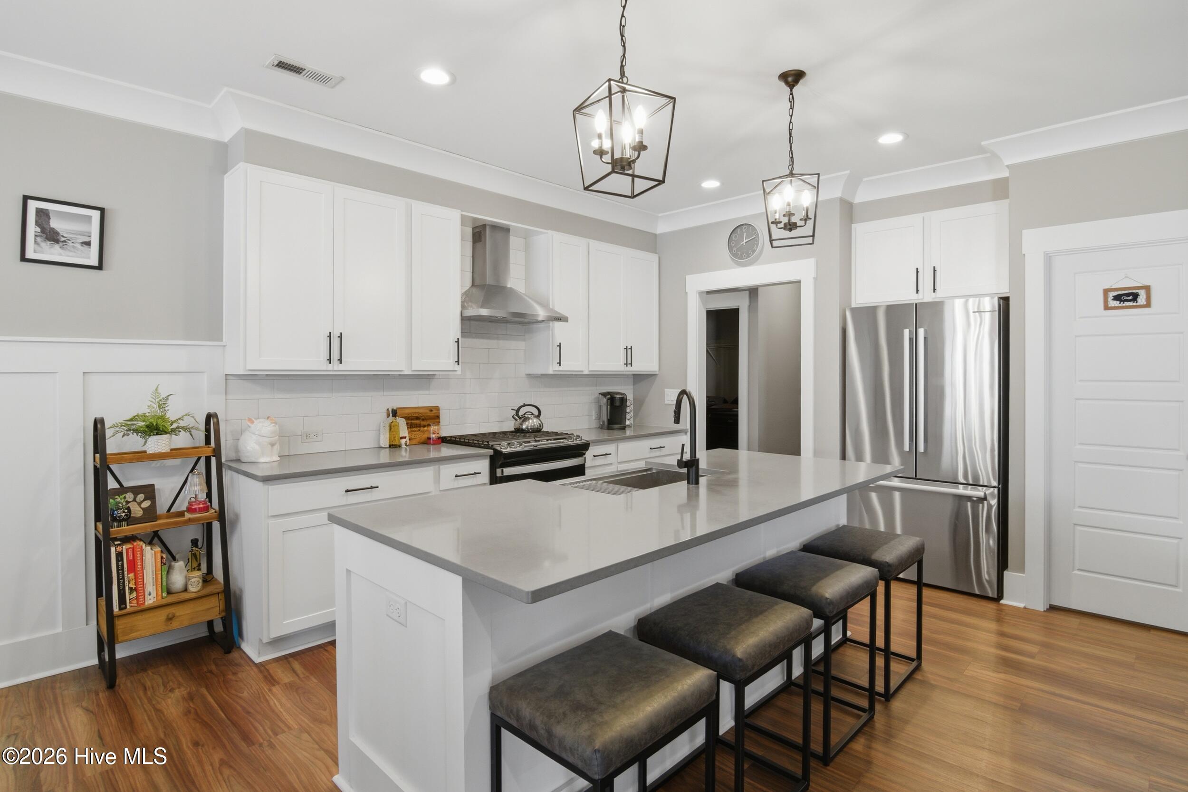
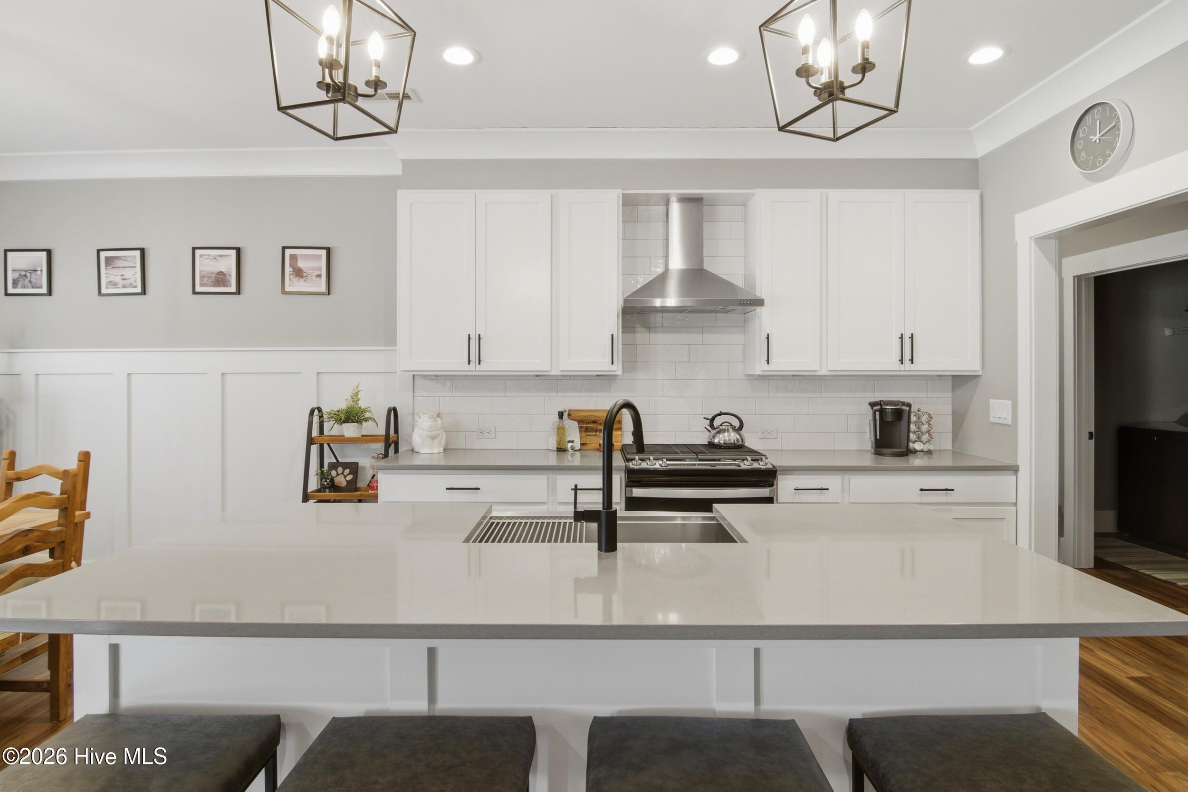
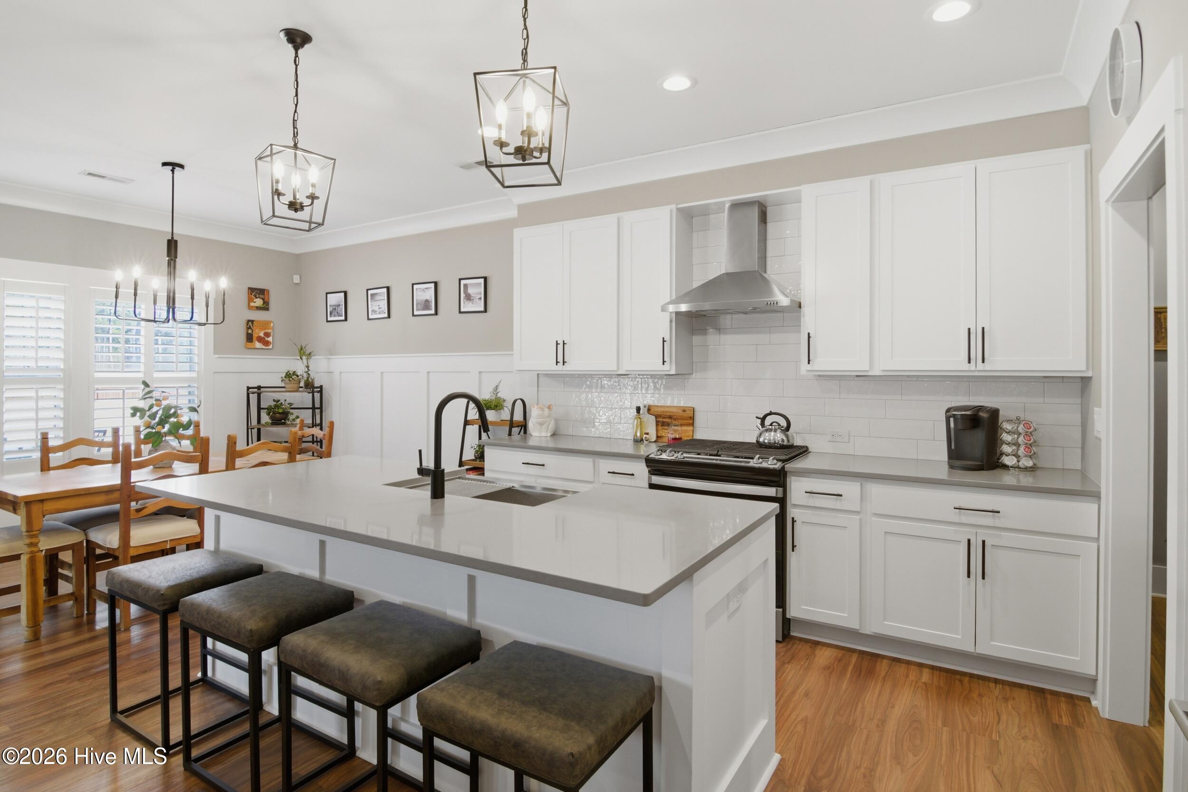
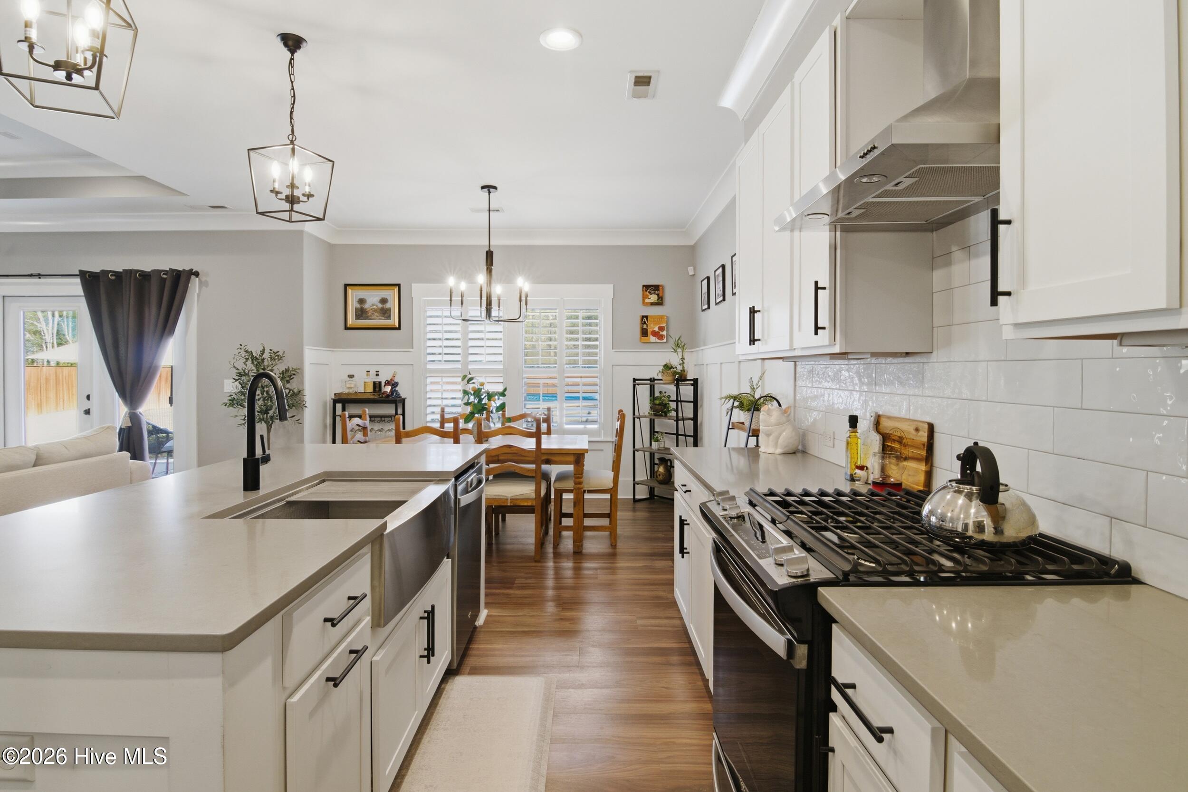
The chef's kitchen features quartz countertops, soft-close cabinetry, a gas range with hood vent, and thoughtful finishes designed for both style and function.
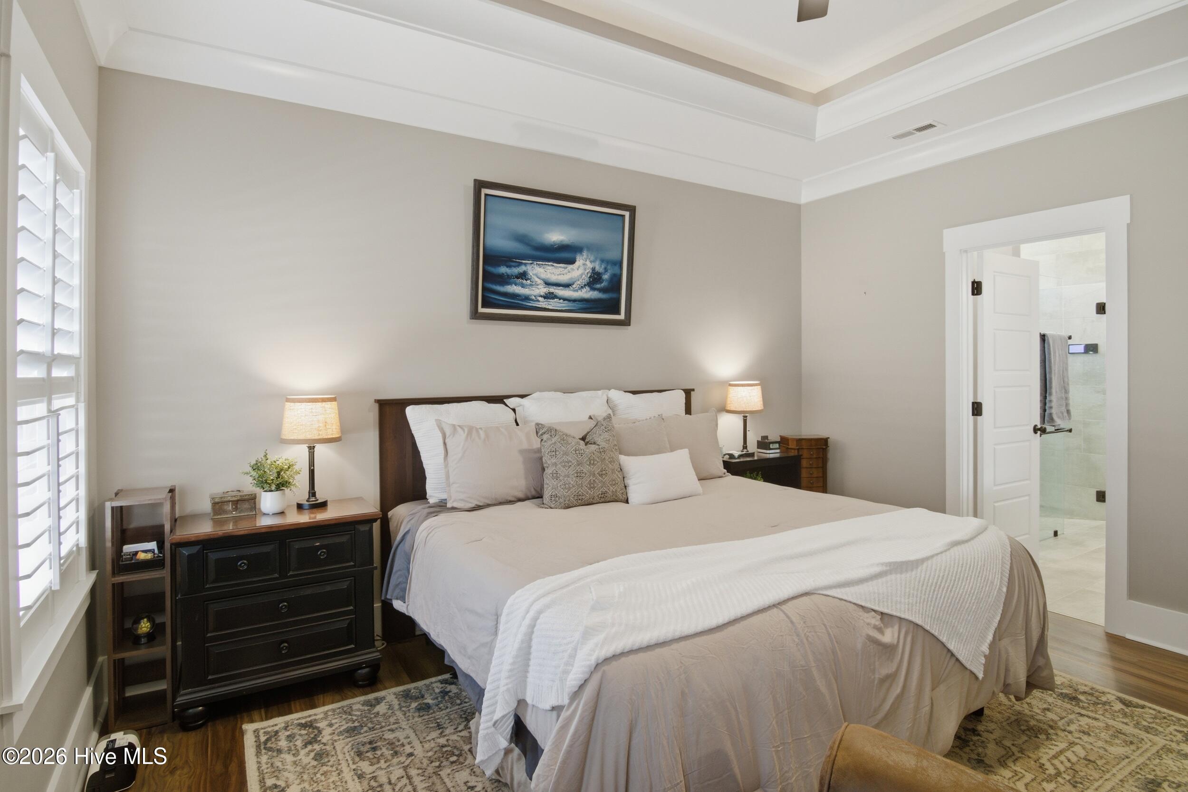
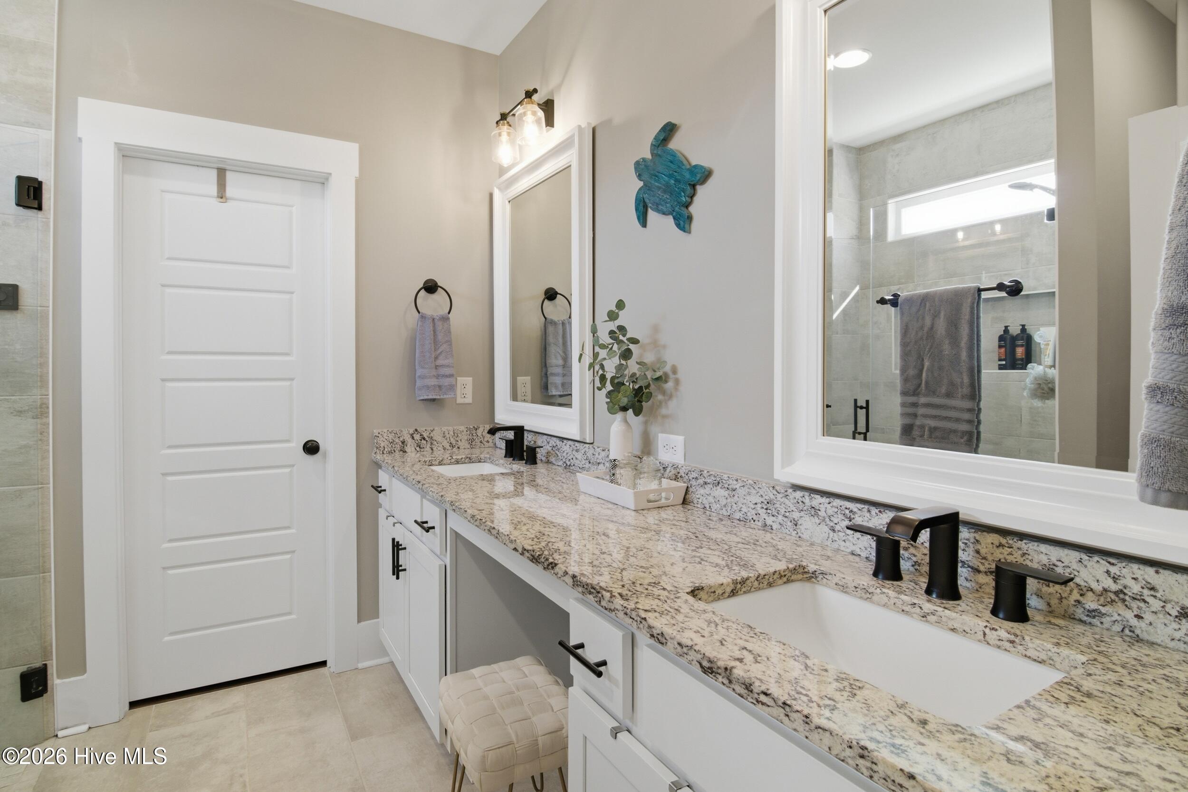
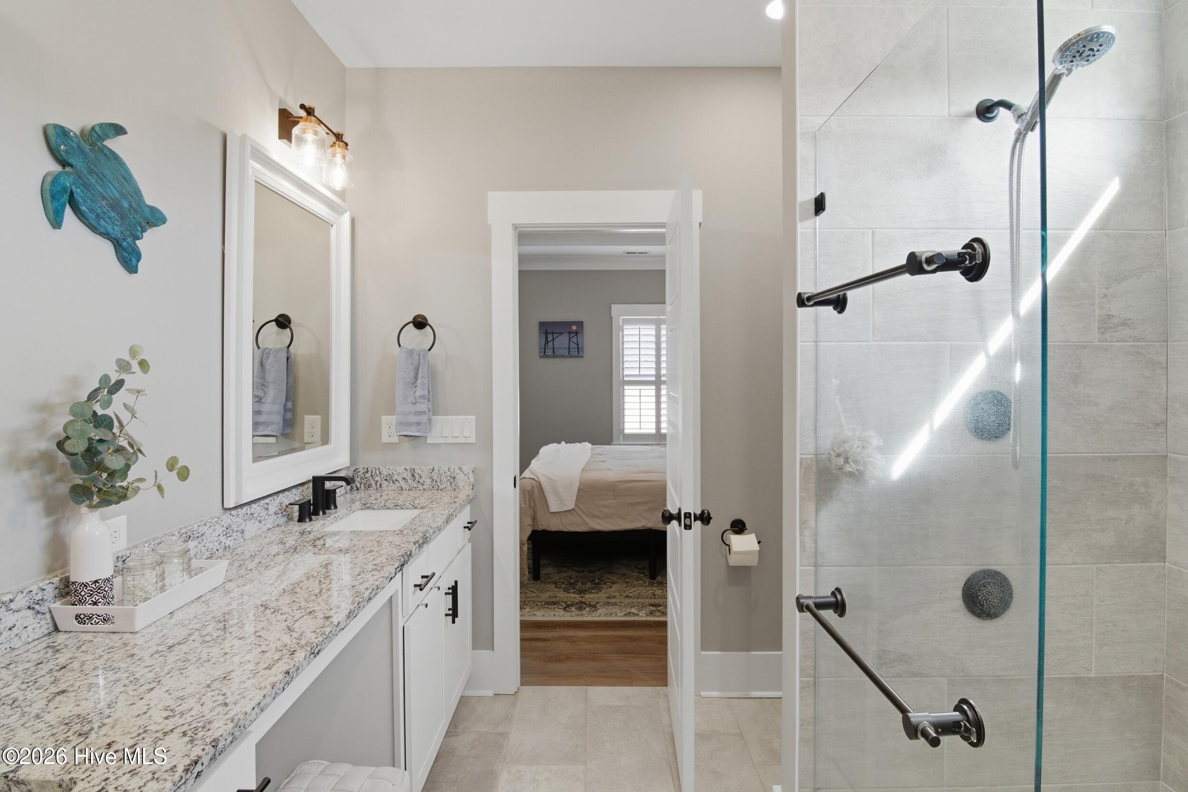
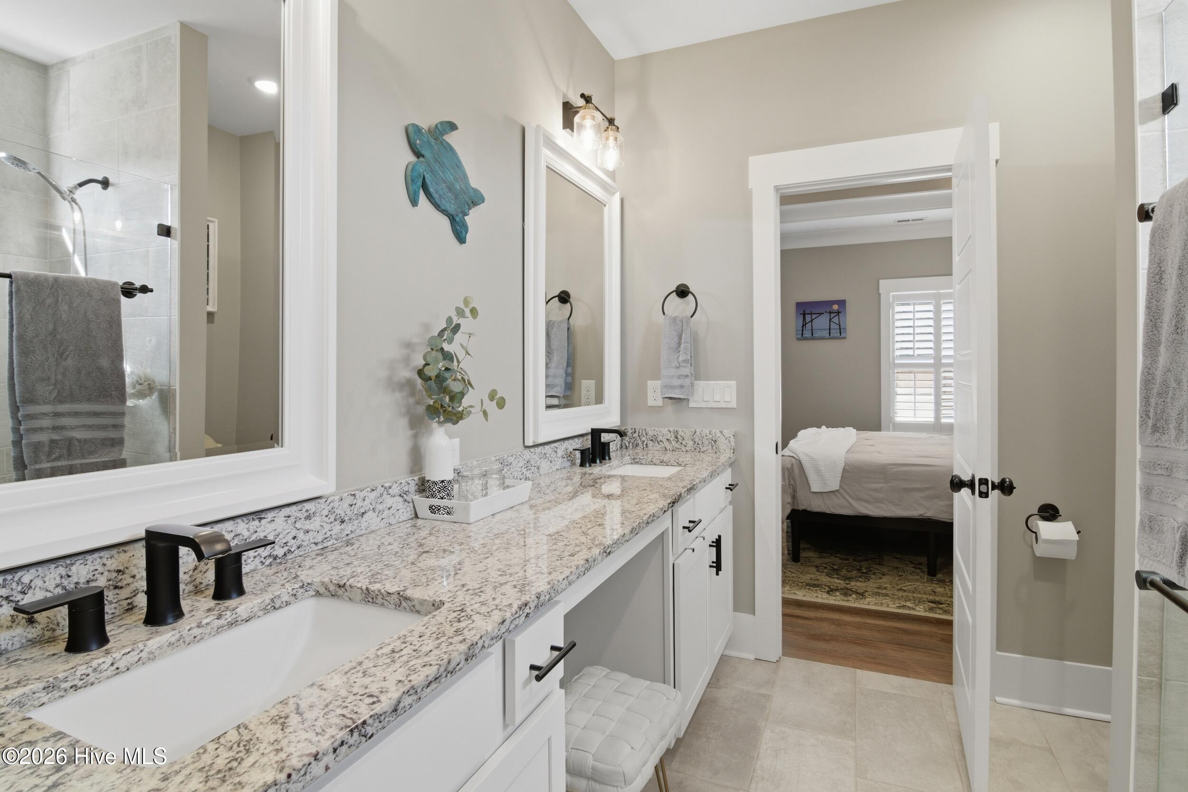
The primary suite is a true retreat, offering a tray ceiling with ambient lighting, a spacious walk-in closet, and a spa-inspired bath complete with dual vanities, a built-in makeup vanity, and a beautiful walk-in tiled shower.
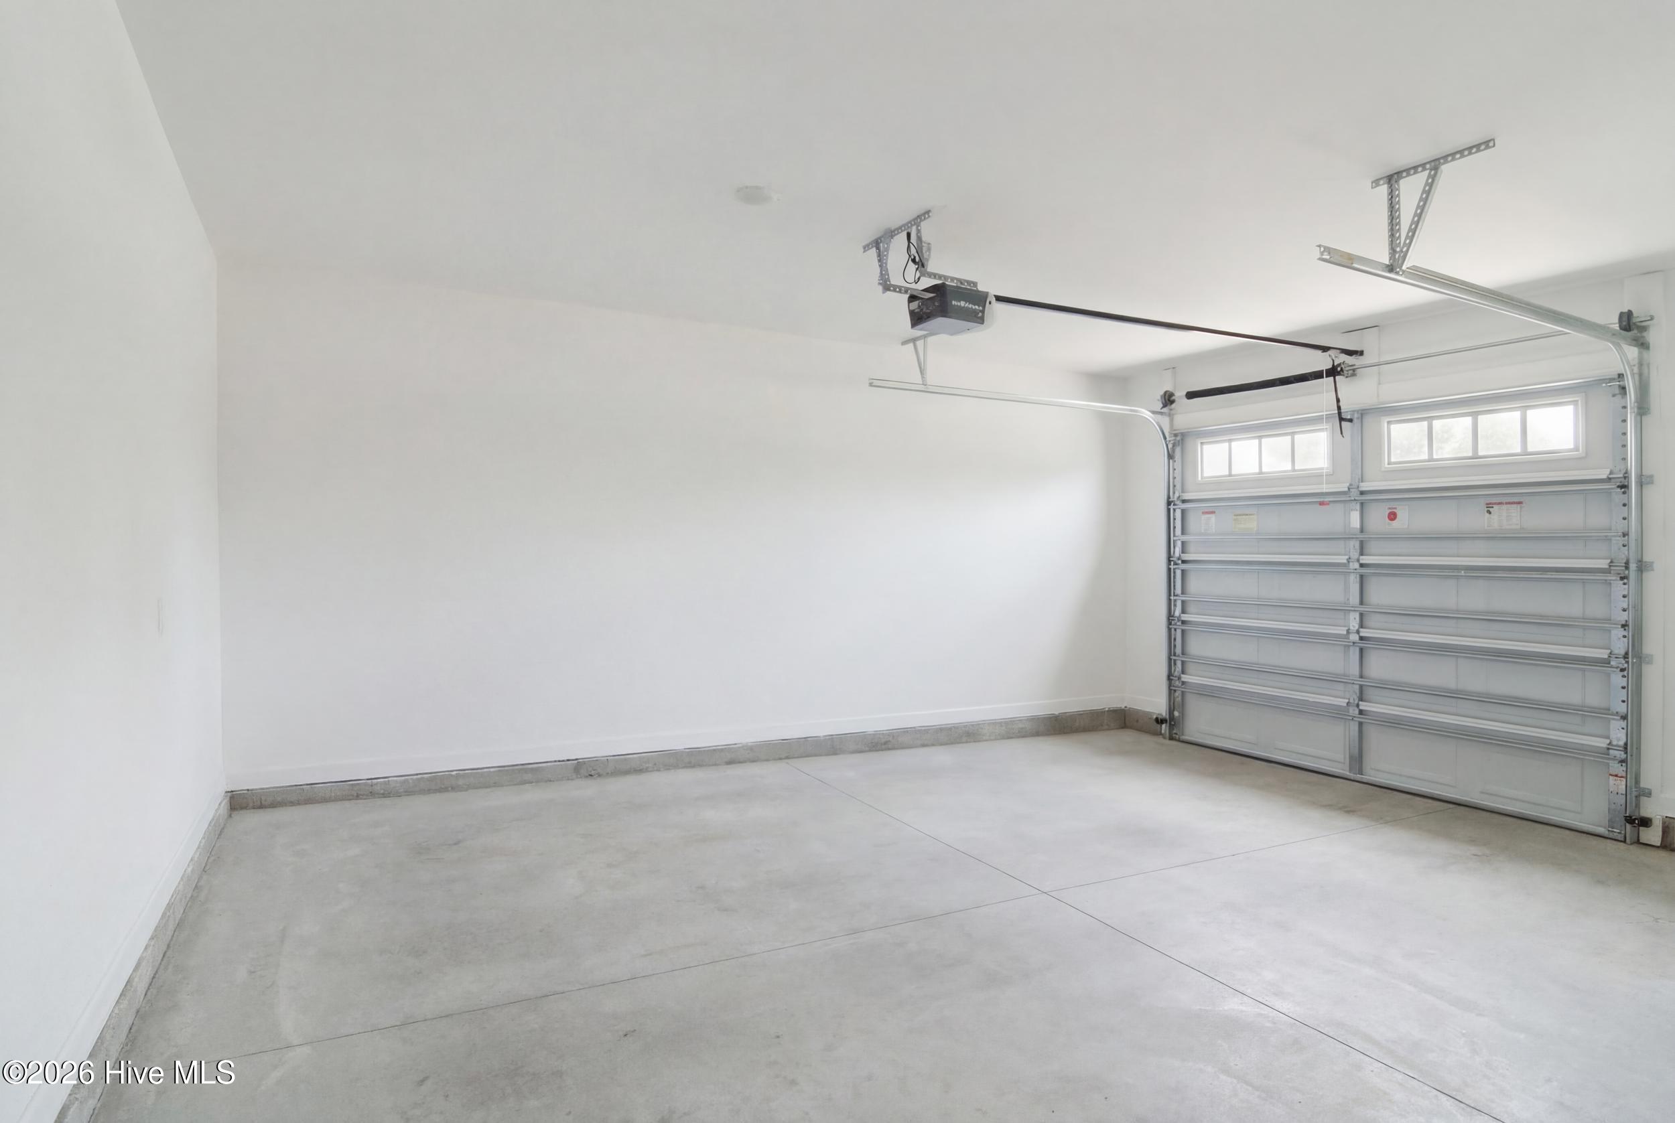
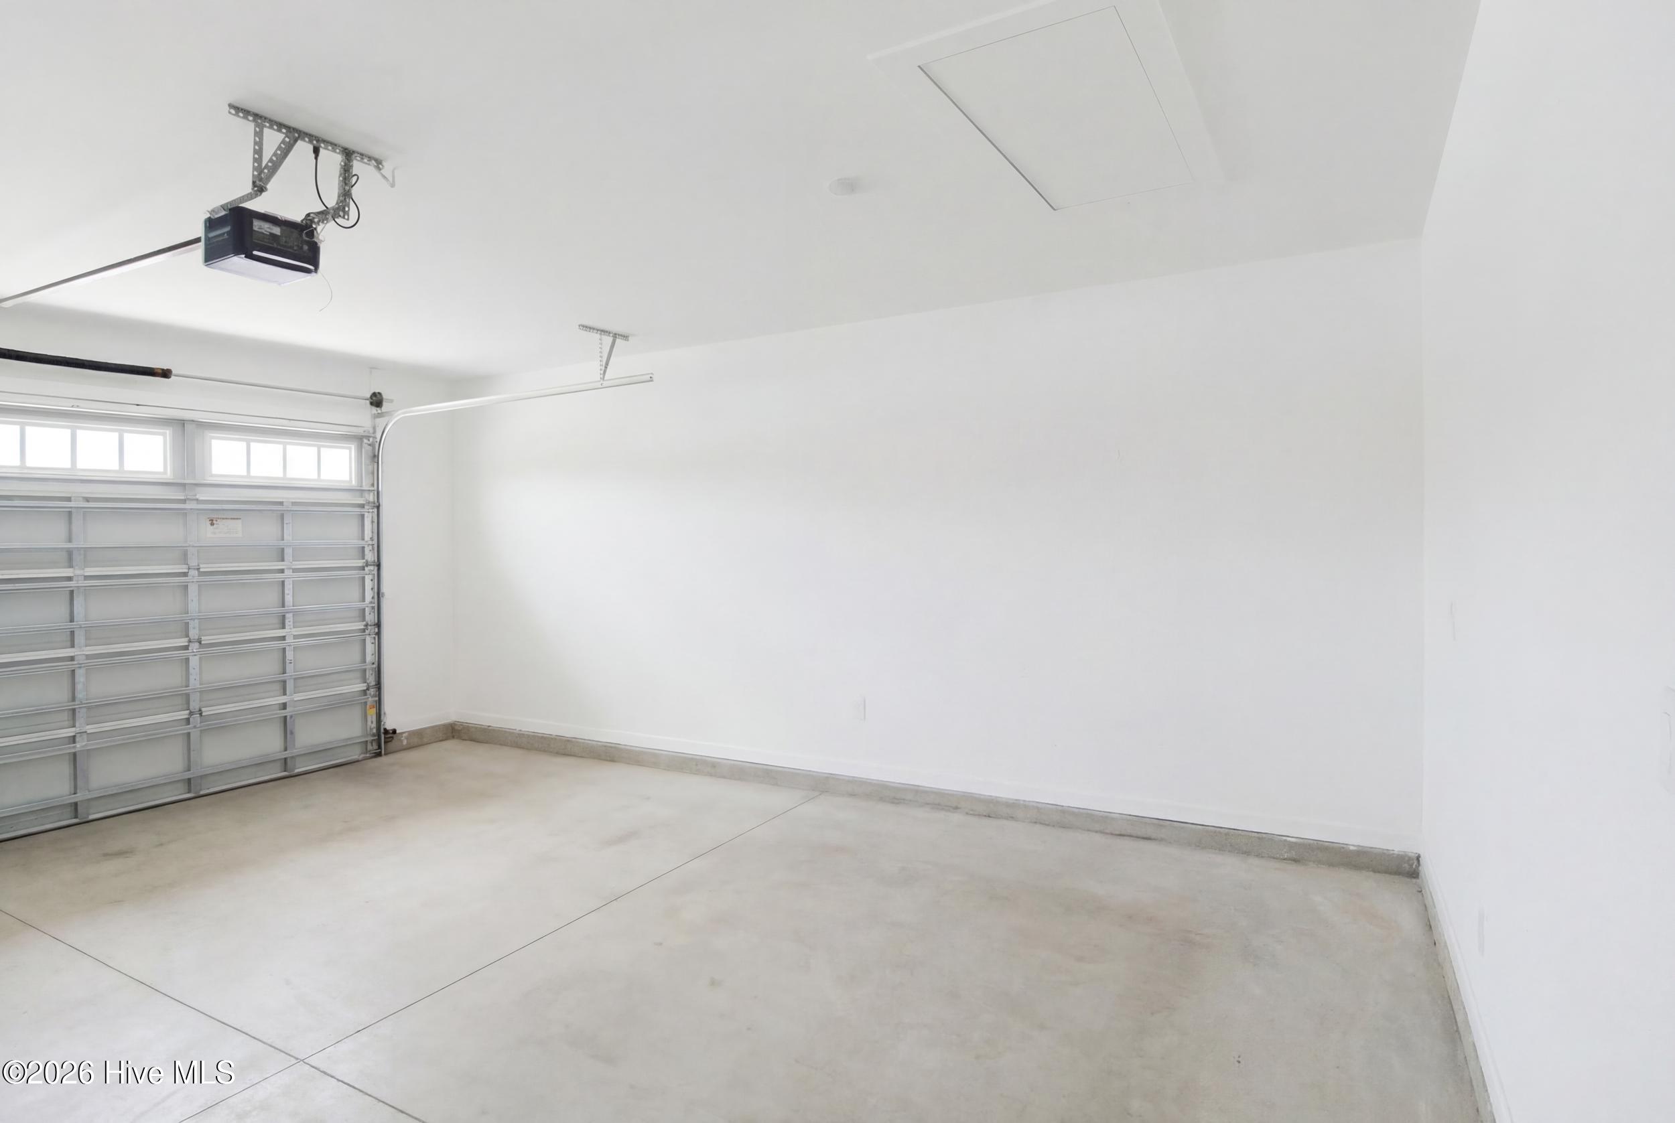
Additional highlights include a three-car garage, tankless water heater, generator plug-in, and quality craftsmanship throughout.
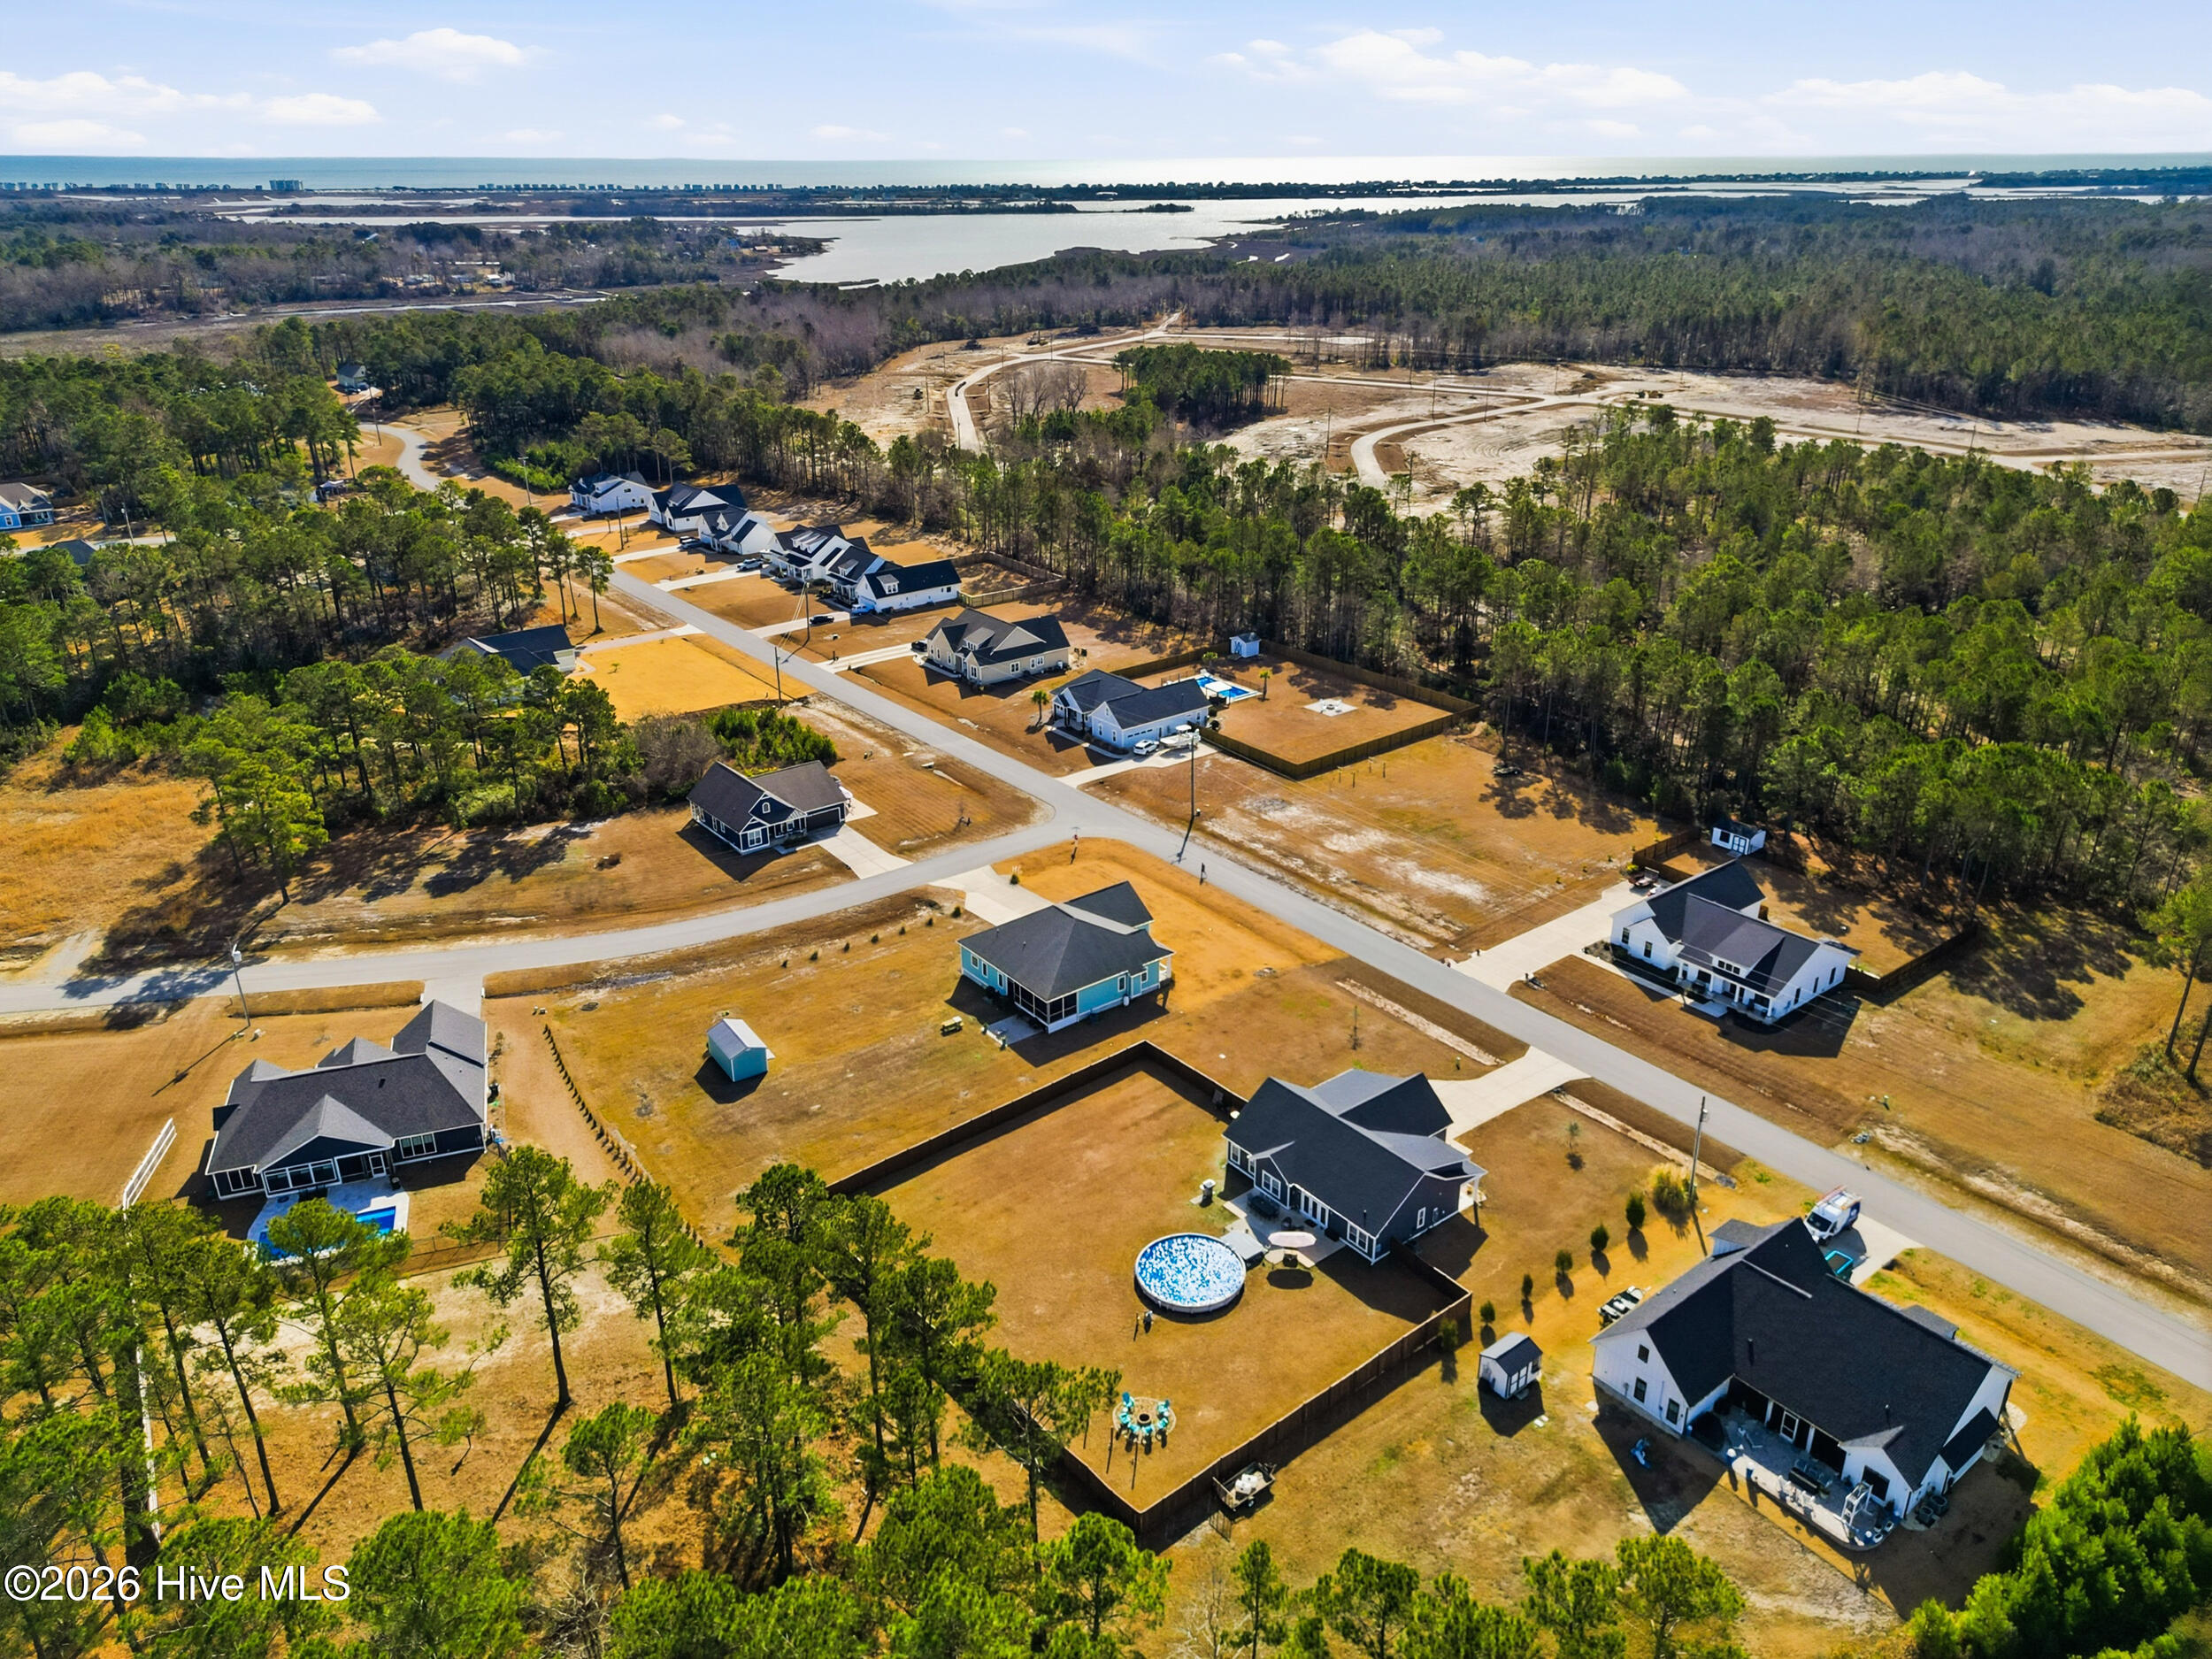
Located in a gated waterfront community just minutes from the beach, residents enjoy access to a community dock, boat ramp, and boat storage--making it effortless to embrace the coastal lifestyle.
Custom build. Nearly an acre. Pool. Gated coastal community. This is a rare opportunity to own a truly exceptional home.
Situated on a rare double lot totaling nearly an acre, this property offers exceptional privacy with full fencing, mature surroundings, and a backyard oasis complete with a fire pit, extended patio, and a sparkling pool--ideal for entertaining or unwinding after a day at the beach.
Inside, refined details set this home apart, including crown molding in the main living areas and primary suite, wide trim, chair railing, custom built-ins, and elegant tray ceilings in both the living room and primary bedroom. The open living area is anchored by a cozy gas fireplace and filled with natural light, complemented by plantation shutters and ceiling fans throughout.
The chef's kitchen features quartz countertops, soft-close cabinetry, a gas range with hood vent, and thoughtful finishes designed for both style and function.
The primary suite is a true retreat, offering a tray ceiling with ambient lighting, a spacious walk-in closet, and a spa-inspired bath complete with dual vanities, a built-in makeup vanity, and a beautiful walk-in tiled shower.
Additional highlights include a three-car garage, tankless water heater, generator plug-in, and quality craftsmanship throughout.
Located in a gated waterfront community just minutes from the beach, residents enjoy access to a community dock, boat ramp, and boat storage--making it effortless to embrace the coastal lifestyle.
Custom build. Nearly an acre. Pool. Gated coastal community. This is a rare opportunity to own a truly exceptional home.
Overview
Property Type
Residential
Location
195 Gus Horne Road, Holly Ridge, NC 28445
Year Built
2021
Zoning
RA
MLS ID
100551617
Listing Last Updated
Property Features & Amenities
Interior
Total Bedrooms
3
Full Bathrooms
2
Flooring
LVT/LVP, Tile
Laundry Room
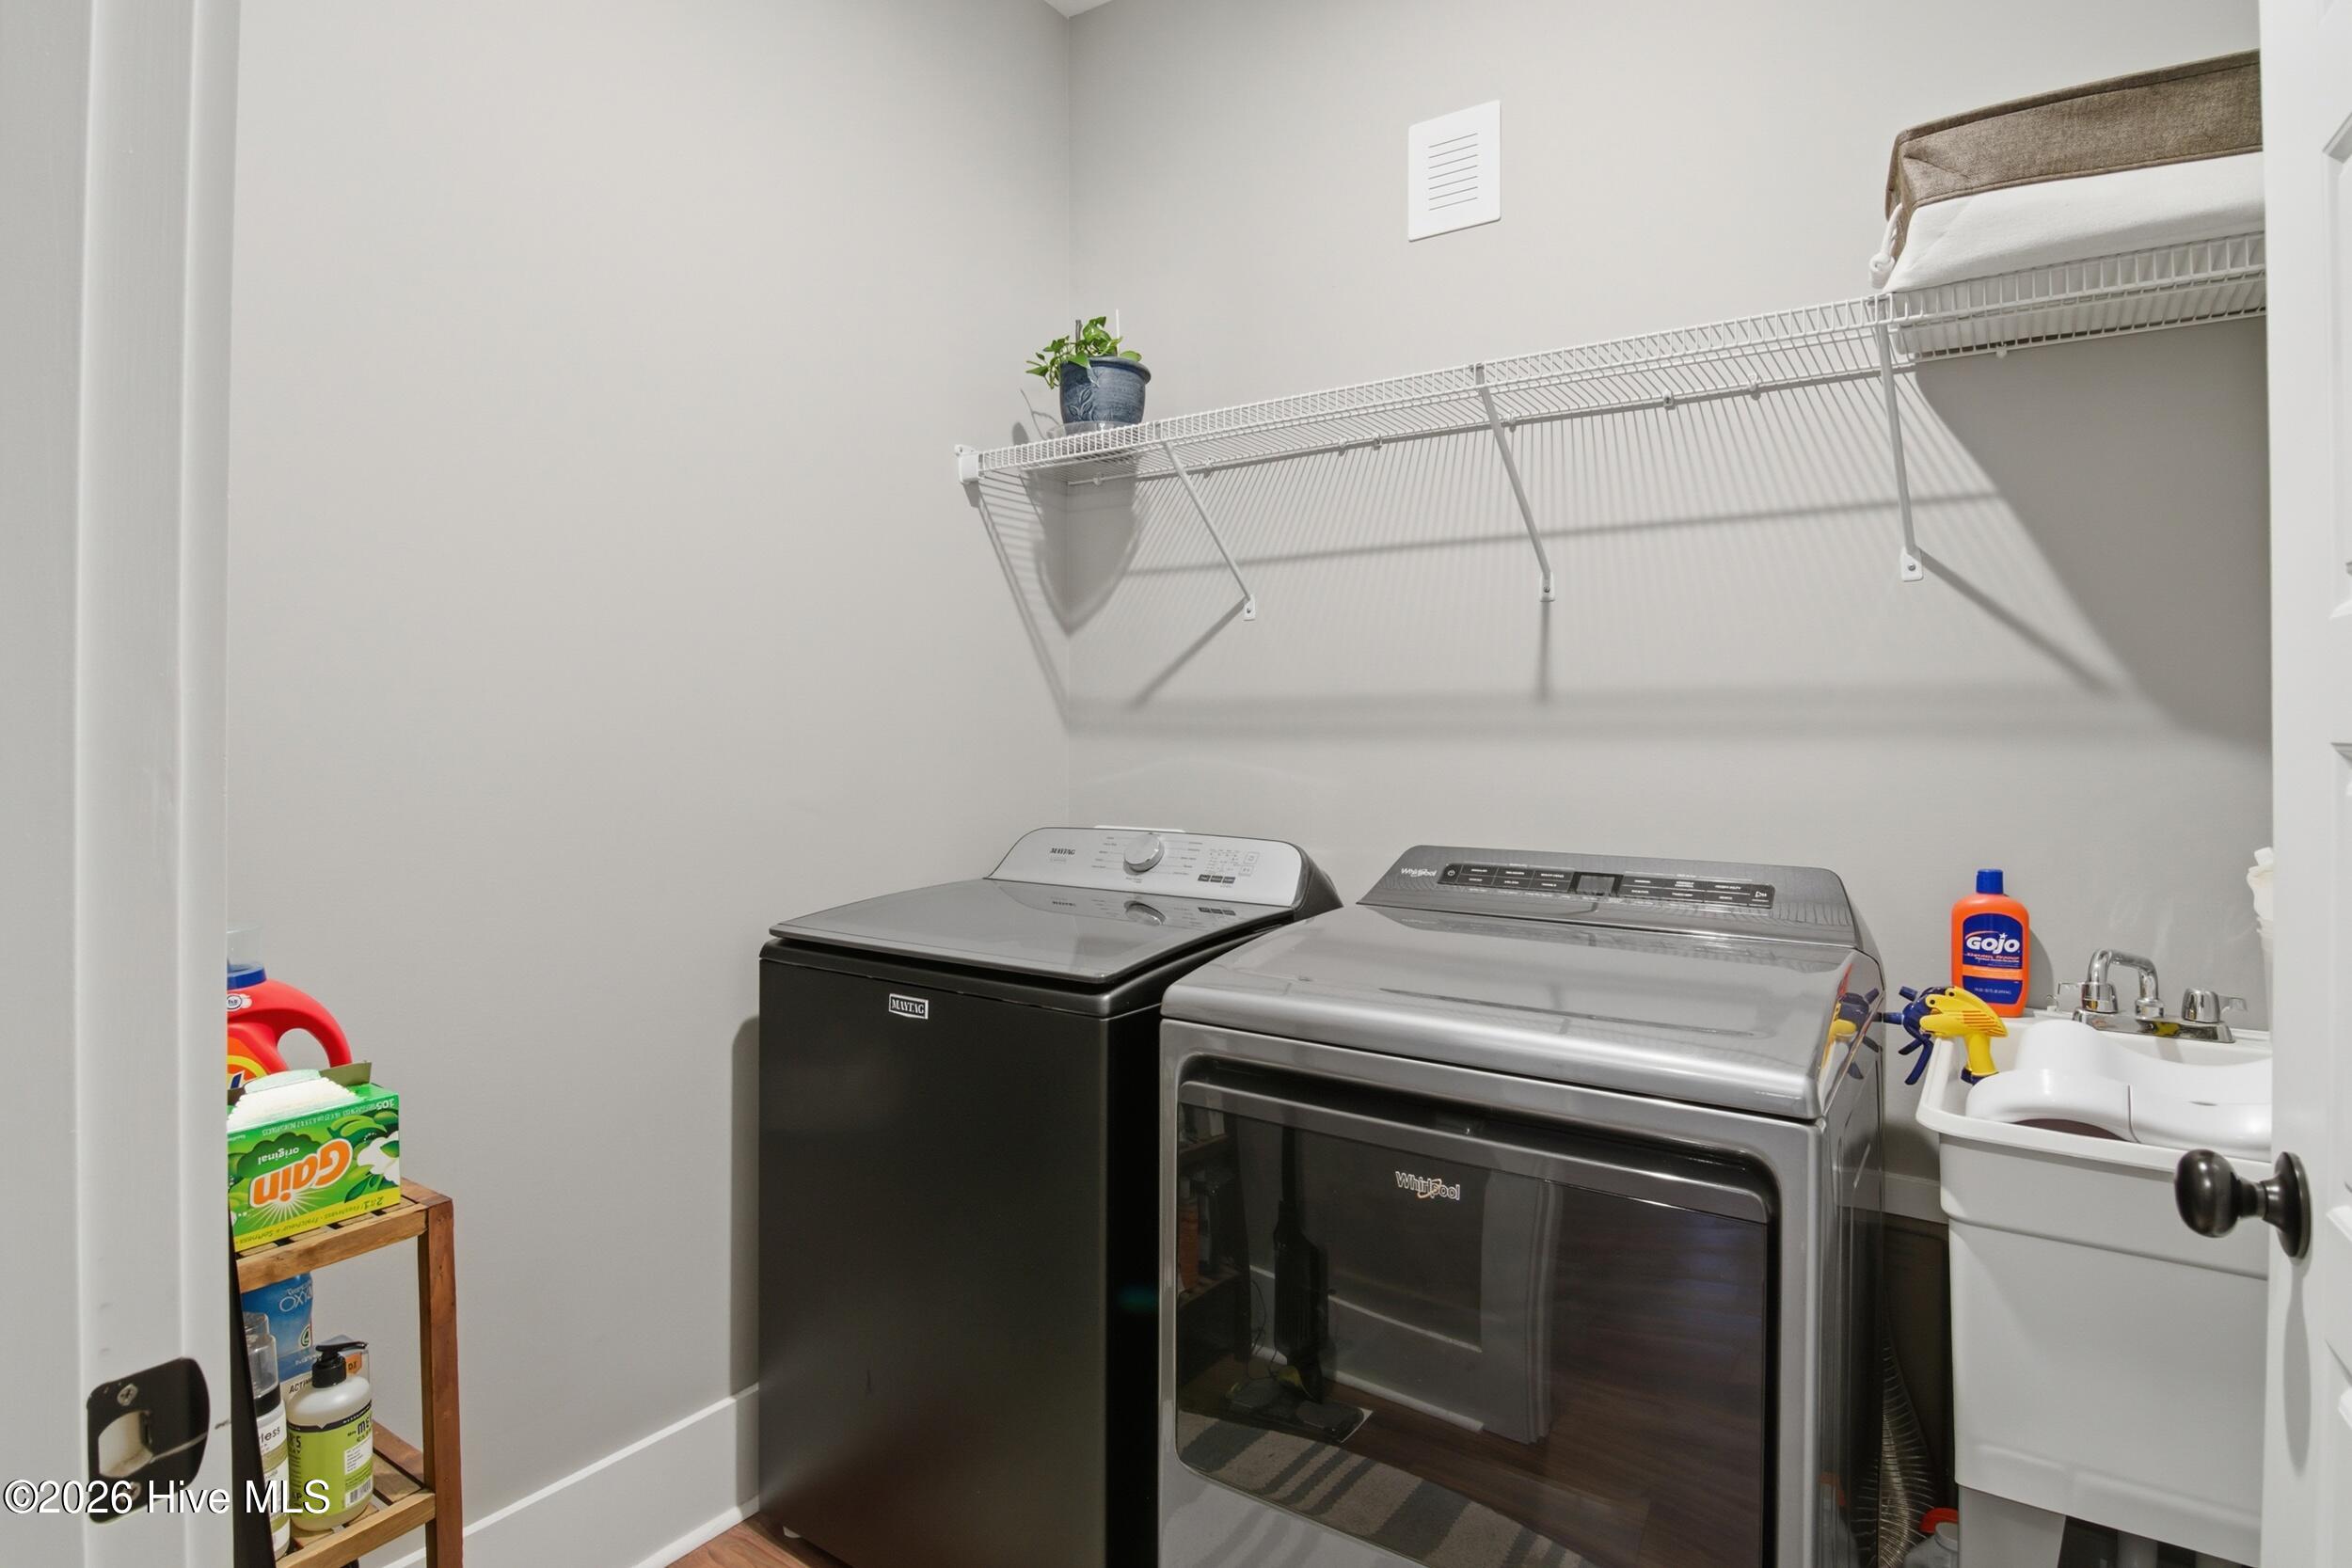
Dryer Hookup, Washer Hookup, Laundry Room
Fireplace
Gas Log
Appliances
Vented Exhaust Fan, Refrigerator, Dishwasher, ENERGY STAR Qualified Appliances, Tankless Water Heater, Gas Range
Other Interior Features
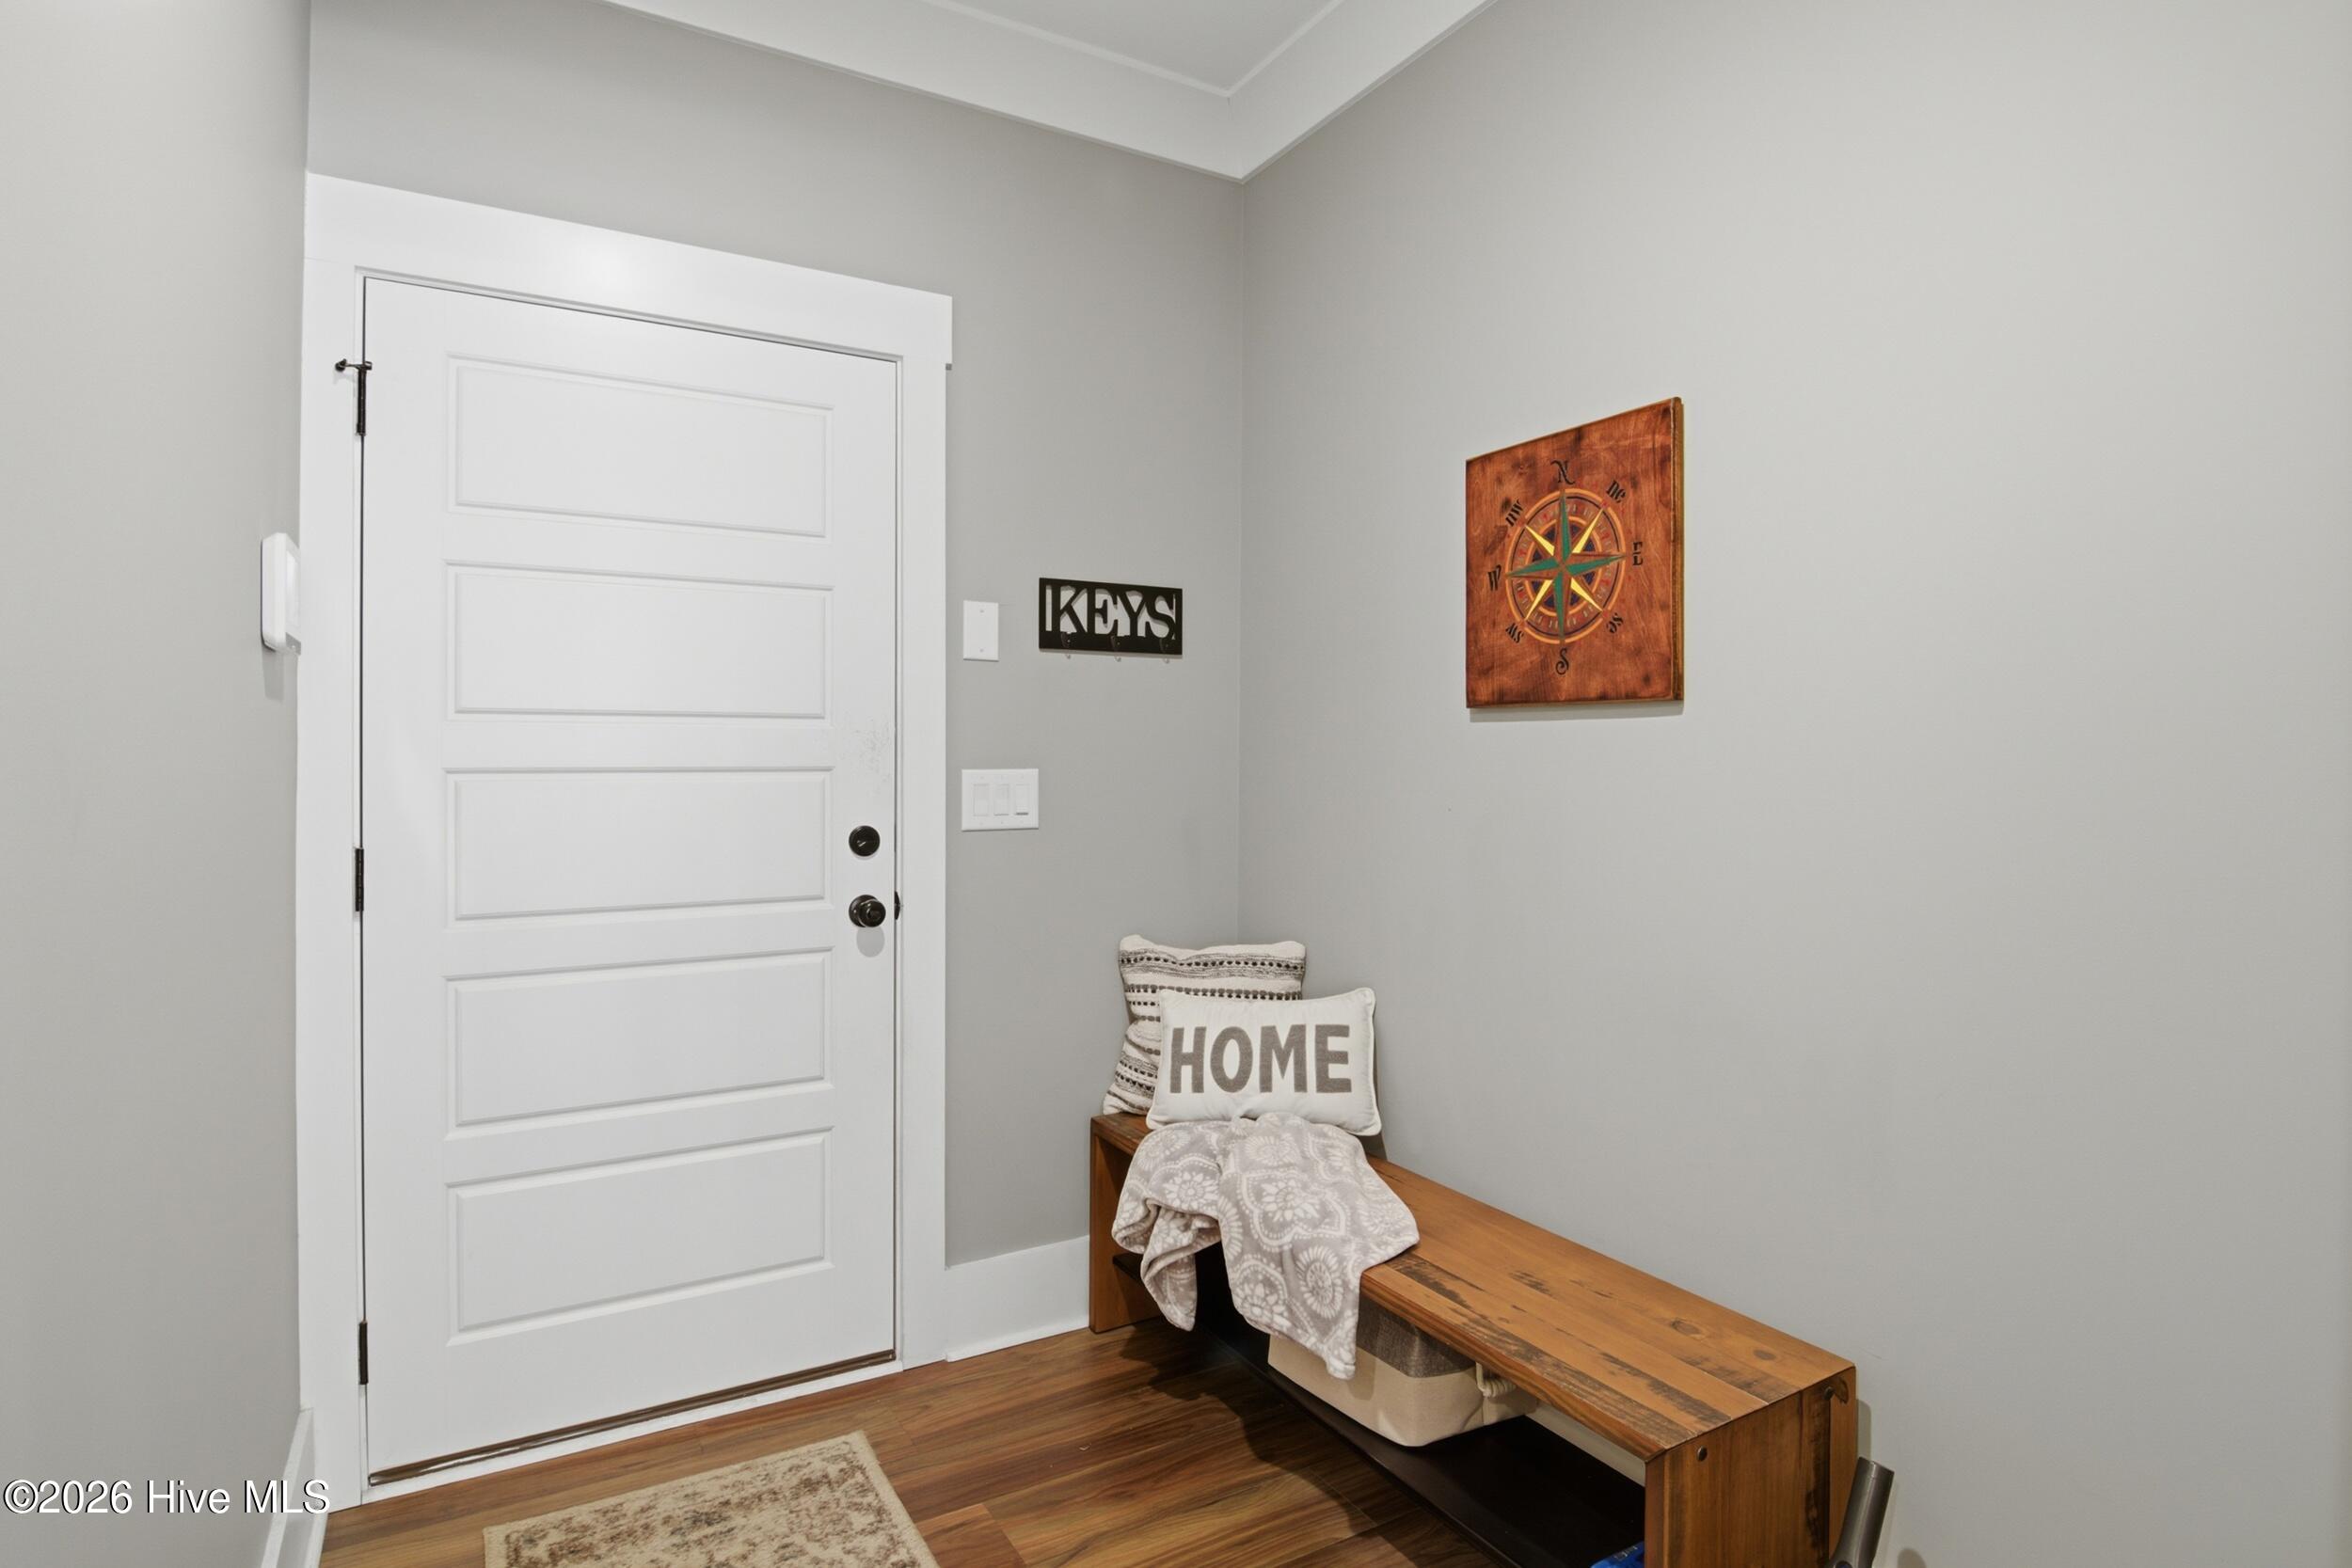
Sound System, Walk-in Closet(s), Vaulted Ceiling(s), Tray Ceiling(s), High Ceilings, Entrance Foyer, Generator Plug, Kitchen Island, Ceiling Fan(s), Pantry, Blinds/Shades, Built-in Features, Eat-in Kitchen, Gas Log, Walk-In Closet(s), Wired for Data
Exterior
Stories
1
Garage Spaces
3.0
Water Source
Public
Utilities
Water Connected
Pool
Above Ground, In Ground, See Remarks
Roof
Architectural Shingle
Parking
Garage Faces Front, Garage Door Opener, Lighted, Garage
Heat Type
Propane, Heat Pump, Fireplace Insert, Fireplace(s), Electric
Air Conditioning
Zoned, Ceiling Fan(s), Heat Pump
Sewer
Septic Tank
Substructure
Slab
Disability Features
None
Amenities
Barbecue, Boat Dock, Gated, Maintenance Common Areas, Maintenance Roads, Management, Picnic Area, Ramp, RV/Boat Storage, Street Lights, Trail(s)
Security Features
Security System, Smoke Detector(s), Security System Owned
Other Exterior Features
Shutters - Functional, Cluster Mailboxes, Gas Log, Thermal Doors
Details
Total Area
1,750 Sq.Ft.
View Description
See Remarks
Financial
Price
$545,000
Real Estate Tax
$2,535/yr
HOA
$1,000/yr
Exclusive Listing Agents