

Property Description
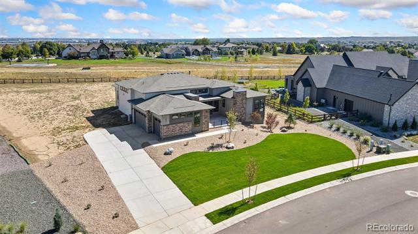
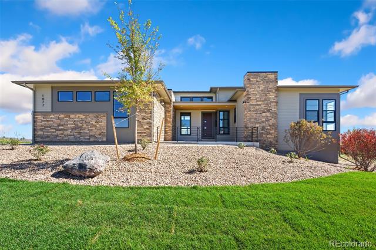
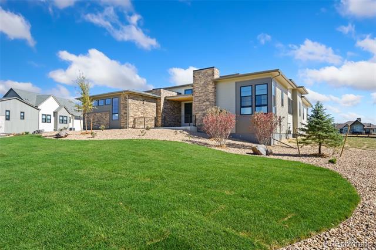
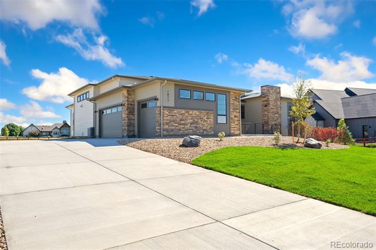
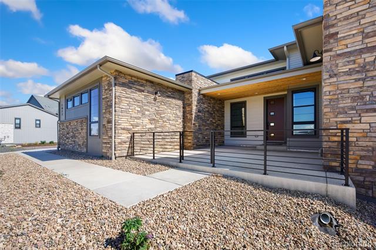
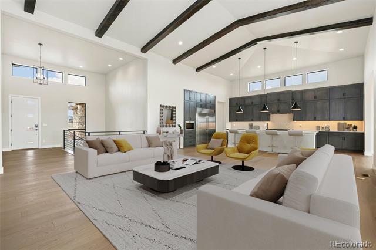
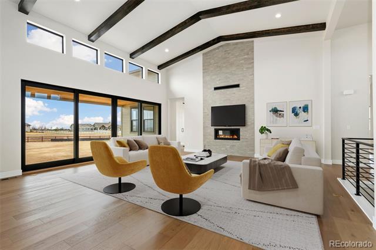
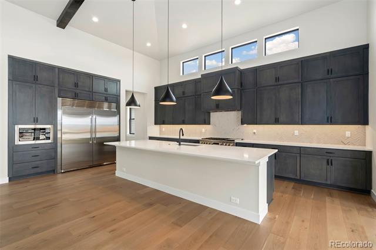
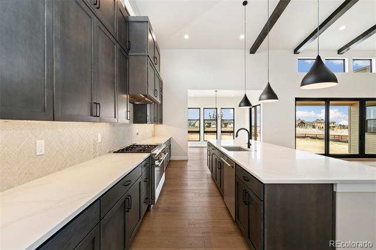
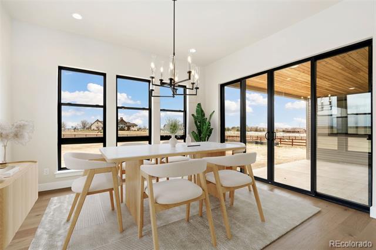
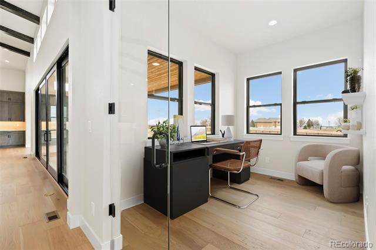
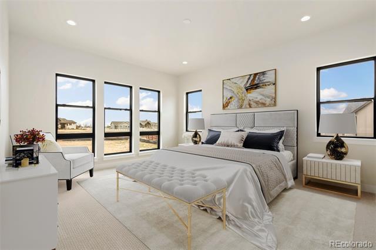
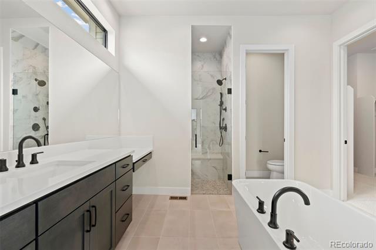
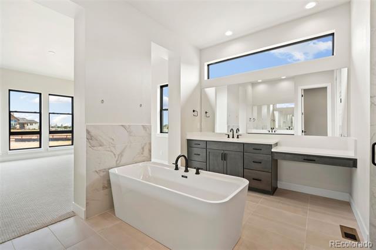
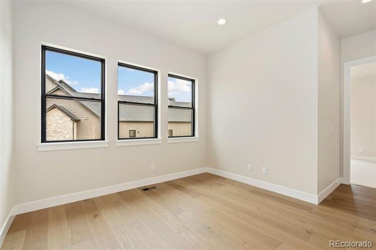
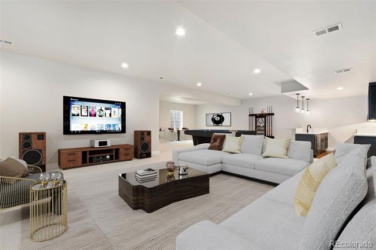
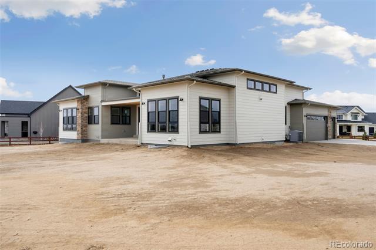
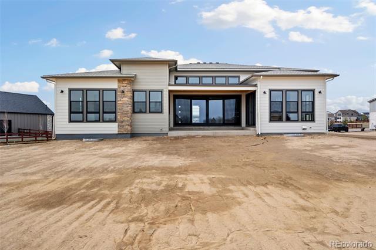
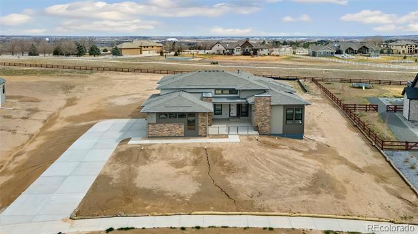
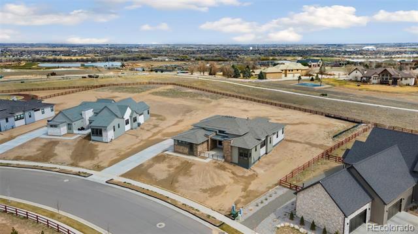
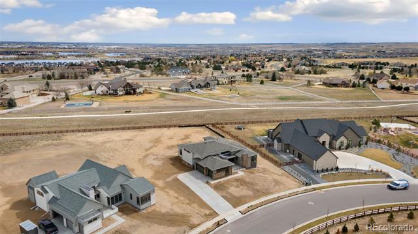
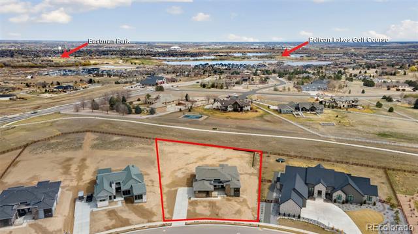
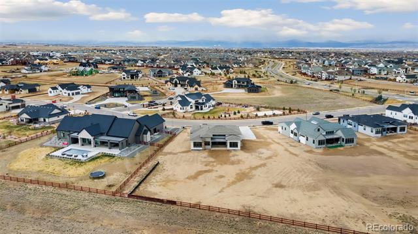
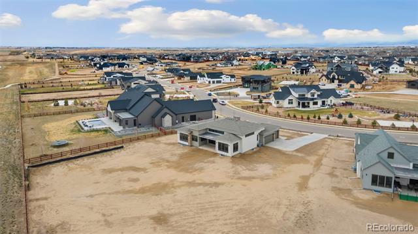
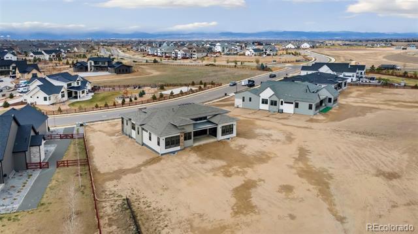
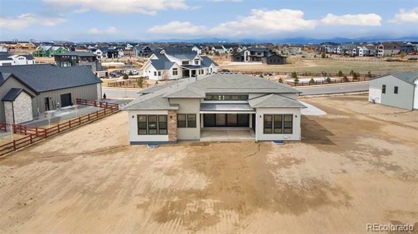
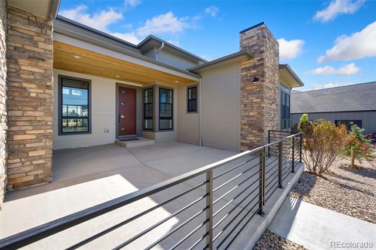
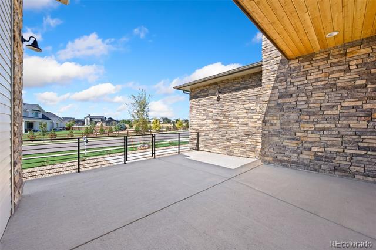
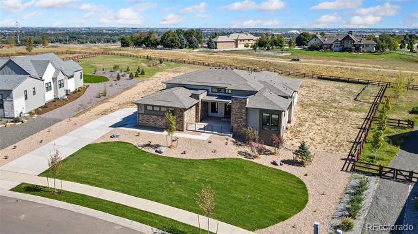
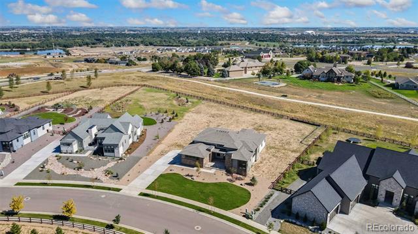
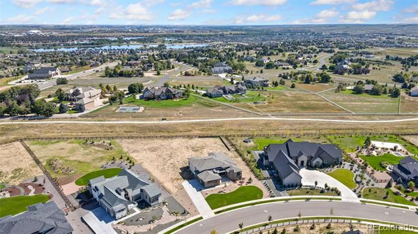
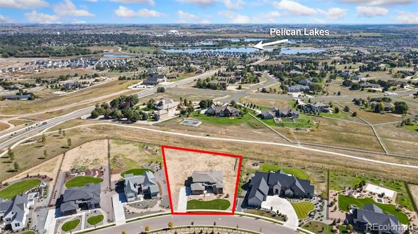
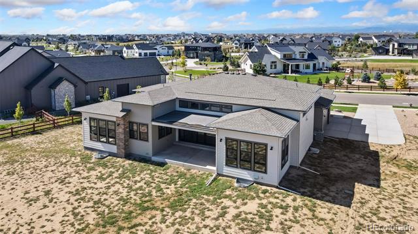
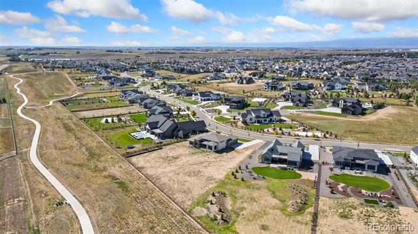
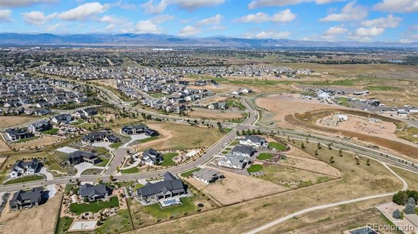
New home by Trumark on a beautiful one-acre homesite! Voluminous great room with stunning stained ceiling beams overlooking the covered outdoor room and the gourmet kitchen, featuring a walk-in pantry and a center preparation island. The open kitchen includes shaker style cabinetry in a stained sage finish with stacked upper cabinets, Calacatta Elysio quartz countertops with a decorative tile backsplash, Monogram/Electrolux stainless steel appliance package, and decorative fixtures. A center-meet sliding glass door connects the light-filled great room to the covered outdoor room which features cedar tongue & groove ceiling detail, perfect for easy entertaining. A dedicated office overlooks the covered patio. The primary suite features ample windows, a luxurious bathroom, walk-in shower, and an elegant freestanding tub. An oversized walk-in closet completes the primary suite. On the other side of the home, you'll find a large laundry with sink and cabinets, a second sitting room, and two secondary bedrooms both with ensuite bathrooms.The finished basement includes a rec room with a wet bar, and a fourth bedroom and 3/4 bath. The home comes with extensive 7-1/2" plank engineered wood flooring throughout the entry, kitchen, dining and great rooms, luxurious carpet in bedrooms, spacious 10-foot ceilings throughout the main level and 10-foot ceilings in the basement, insulated steel garage doors, 3-car side-load garage, tankless water heater, AC, and much more. Situated on beautiful 1-acre lot close to a neighborhood park and RainDance National Golf Club. Neighborhood amenities of 15 miles of trails, orchards, trash/recycling included in your yearly master HOA dues of $300.00. Membership to the Raindance pool is optional and currently $510/year; other membership options combining amenities in Raindance and nearby Water Valley - "WaterDance"!
Overview
Property Type
Residential
Location
1877 Spring Bloom Drive, Windsor, CO 80550
Year Built
2024
Zoning
RES
MLS ID
9832324
Listing Last Updated
Property Features & Amenities
Interior
Total Bedrooms
4
Full Bathrooms
2
Three-Quarter Bathrooms
2
Half Bathrooms
1
Flooring
Carpet, Tile, Wood
Laundry Room
In Unit
Fireplace
Gas, Great Room
Appliances
Bar Fridge, Dishwasher, Disposal, Microwave, Oven, Self Cleaning Oven
Other Interior Features
Eat-in Kitchen, Five Piece Bath, Kitchen Island, Open Floorplan, Pantry, Smart Thermostat, Vaulted Ceiling(s), Walk-In Closet(s)
Exterior
Stories
1
Garage Spaces
3.0
Water Source
Public
Utilities
Cable Available, Electricity Available, Internet Access (Wired), Natural Gas Available
Roof
Composition
Lot Features
Level
Parking
Oversized Door
Heat Type
Forced Air
Air Conditioning
Central Air
Sewer
Public Sewer
Substructure
Slab
Amenities
Park, Playground, Pool, Trail(s)
Details
Architecture Styles
Contemporary
Financial
Price
$1,525,000
HOA
$300/yr