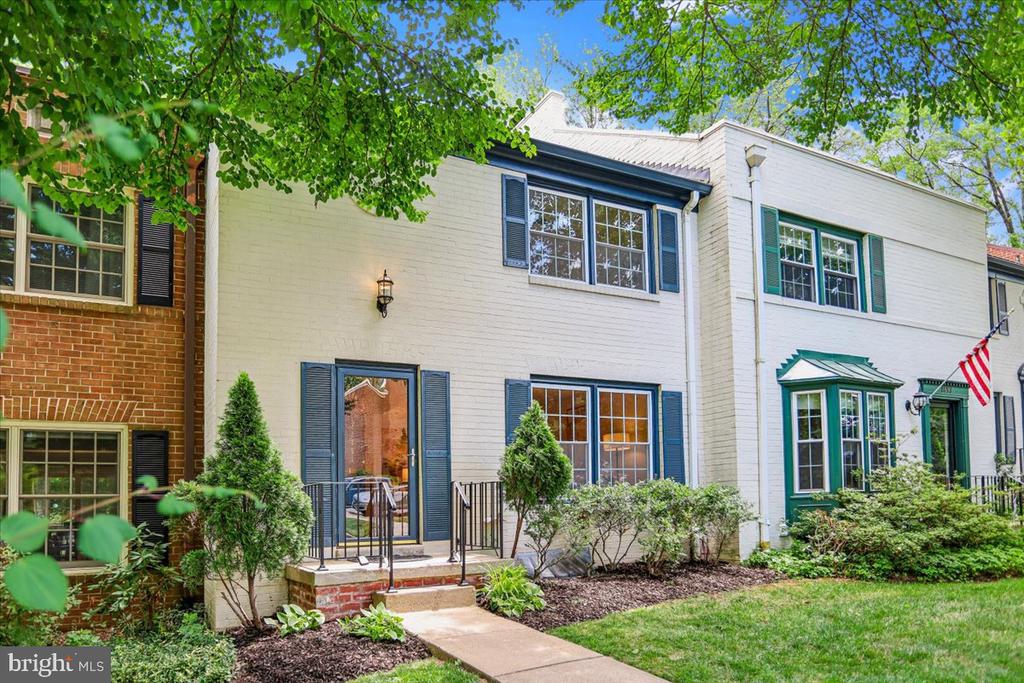
Property Description
Updated TH in Govenours Square. Curved stairway as you walk in the front door. The open kitchen with a breakfast bar features granite counters and cherry cabinets, plus stainless steel appliances. French doors off the dining room lead to a balcony. Modern bathrooms & hardwood floors on the upper levels. The walkout lower level with LVP & built-in's boasts a fenced-in paved patio
Overview
Property Type
Townhouse
Location
1851 WAINWRIGHT DRIVE, RESTON, VA 20190
Year Built
1968
Zoning
370
MLS ID
VAFX2318726
Listing Last Updated
Property Features & Amenities
Interior
Total Bedrooms
3
Full Bathrooms
2
Half Bathrooms
2
Flooring
Carpet, Hardwood
Laundry Room
Basement
Appliances
Built-In Microwave, Dishwasher, Disposal, Dryer, Exhaust Fan, Icemaker, Washer, Water Heater, Built-In Range, Air Cleaner, Oven/Range - Electric, Refrigerator, Stainless Steel Appliances
Other Interior Features
Breakfast Area, Ceiling Fan(s), Combination Kitchen/Dining, Curved Staircase, Floor Plan - Traditional, Kitchen - Eat-In, Kitchen - Gourmet, Walk-in Closet(s), Window Treatments, Wood Floors
Exterior
Stories
3
Water Source
Public
Utilities
Under Ground
Pool
Yes - Community
Lot Features
Backs to Trees, Interior
Parking
Parking Lot
Heat Type
Forced Air
Air Conditioning
Central A/C, Other
Sewer
Public Sewer
Substructure
Slab
Disability Features
None
Amenities
Baseball Field, Basketball Courts, Bike Trail, Common Grounds, Community Center, Dog Park, Jog/Walk Path, Library, Pickleball Courts, Picnic Area, Pool - Indoor, Pool - Outdoor, Pool Mem Avail, Soccer Field, Tennis Courts, Tot Lots/Playground, Lake, Volleyball Courts
Other Exterior Features
Extensive Hardscape, Exterior Lighting, Sidewalks, Street Lights
Details
Total Area
2,217 Sq.Ft.
Neighborhood
Reston
Architecture Styles
Contemporary
View Description
Trees/Woods, Street
Financial
Price
$750,000
Real Estate Tax
$8,061/yr
HOA
$468/3 mos
Exclusive Listing Agents

Lizzy Conroy
Licensed Real Estate Professional | Principal, HBC Group
(202) 441-3630 [email protected]