

Property Description
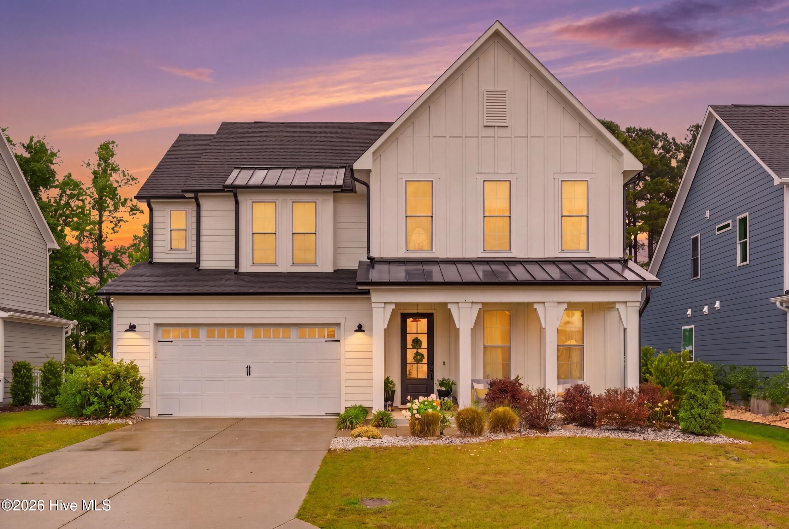
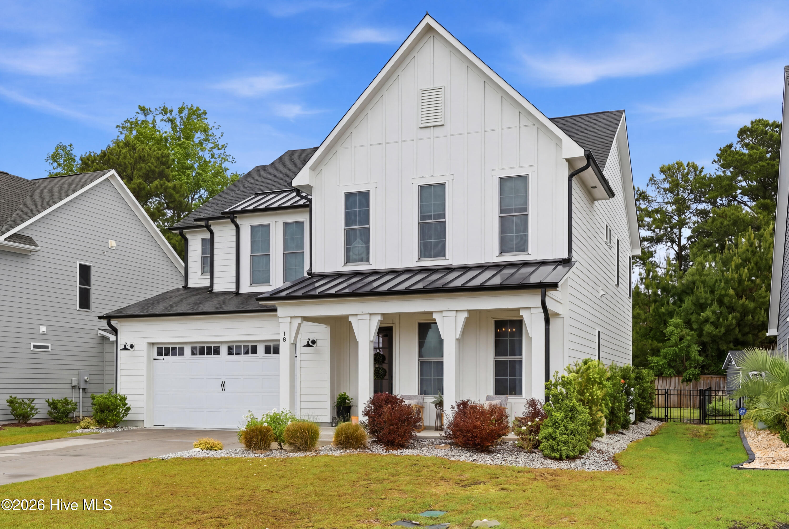
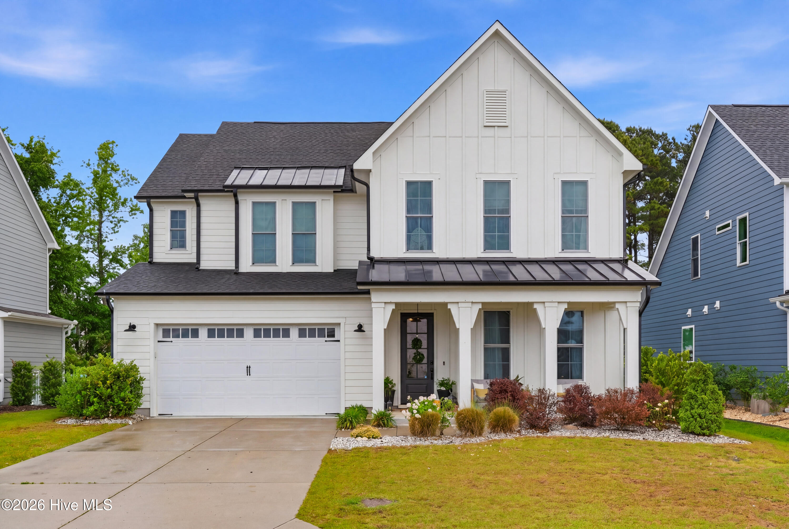
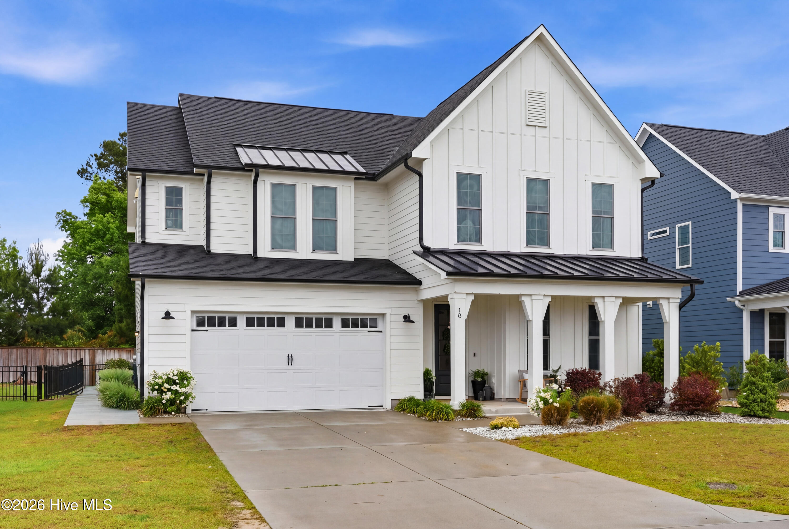
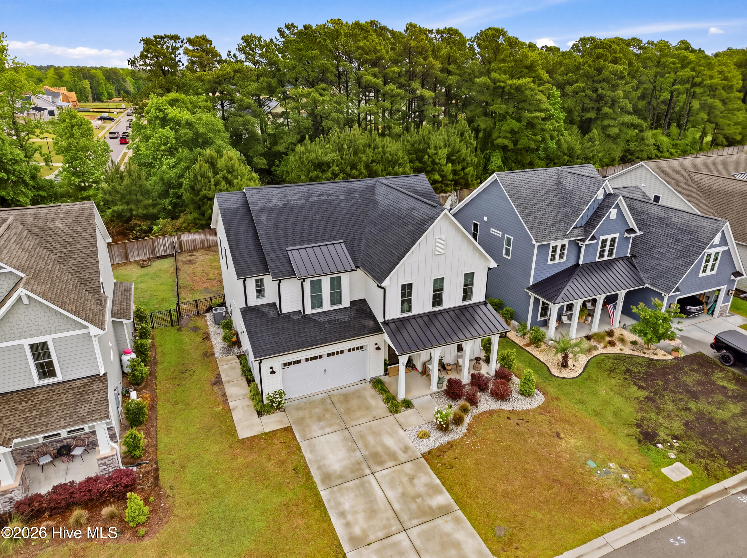
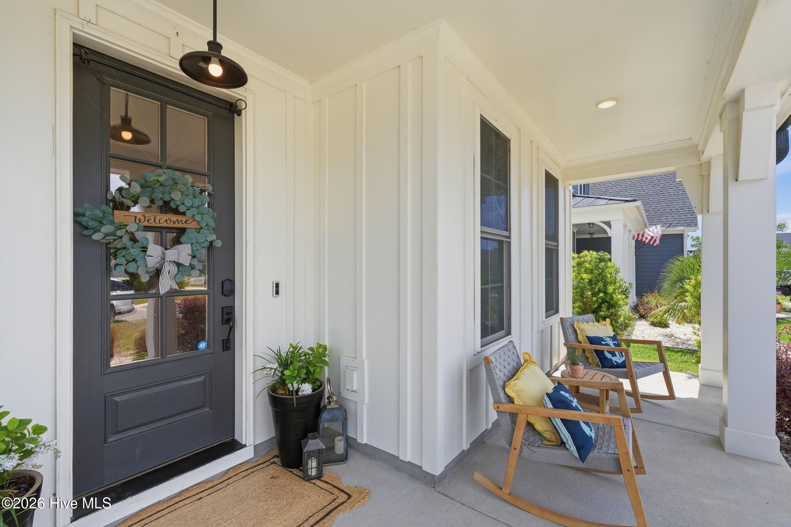
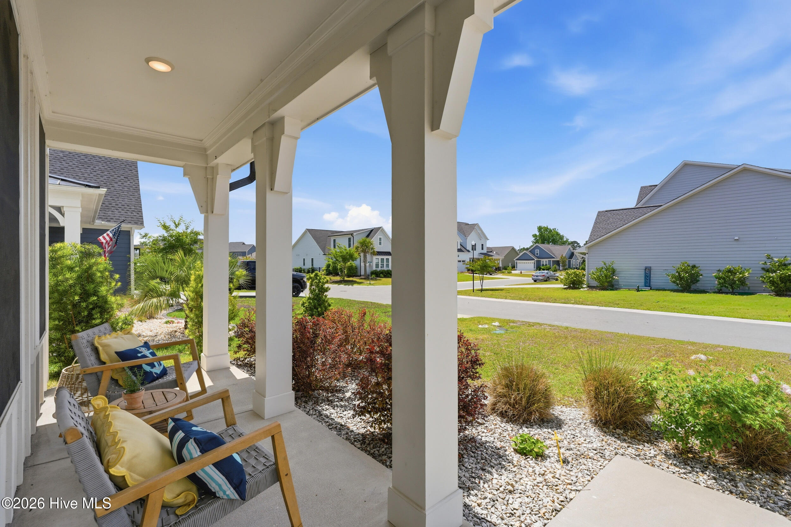
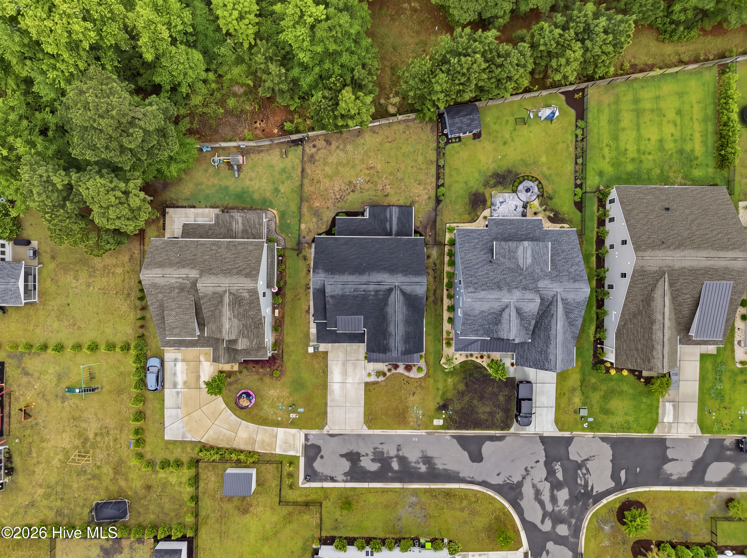
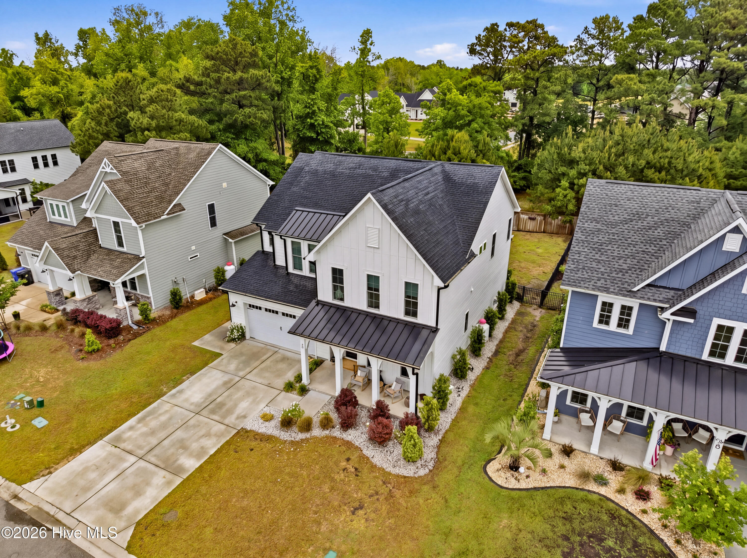
Welcome to The Hampton, a Modern Farmhouse design, located in the desirable WyndWater community. Perfectly tucked away off the main road on a quiet dead-end street with only five homes and no through traffic, this property offers a rare sense of privacy and peace within the neighborhood. This thoughtfully designed floor plan offers open-concept living, designer finishes, and functional spaces for today's lifestyle.
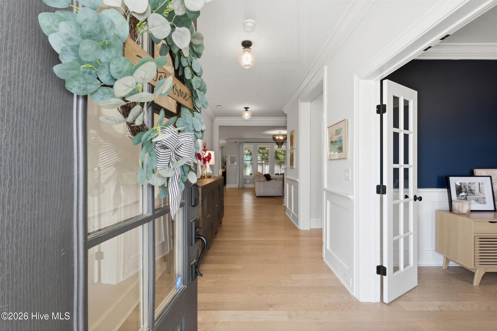
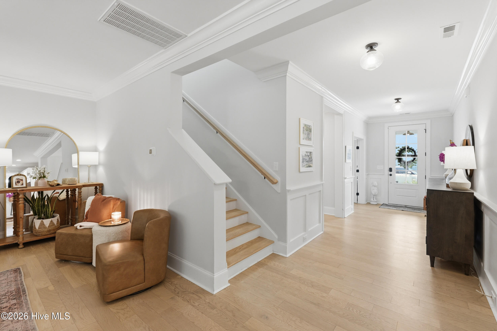
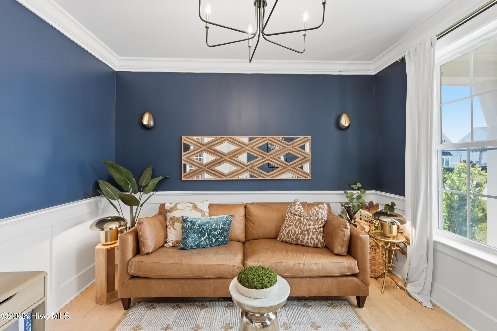
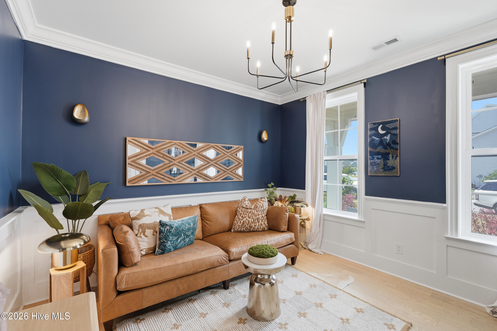
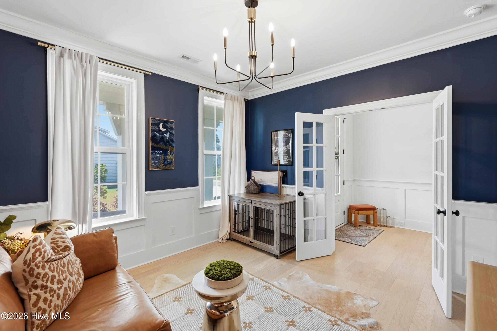
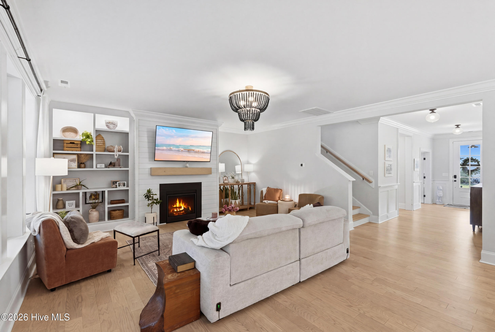
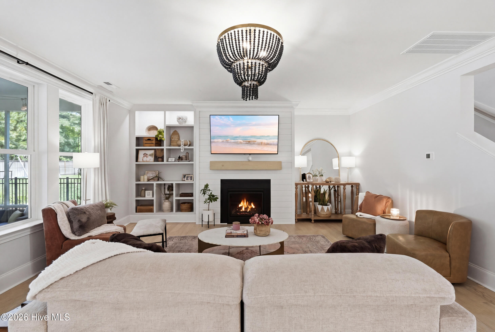
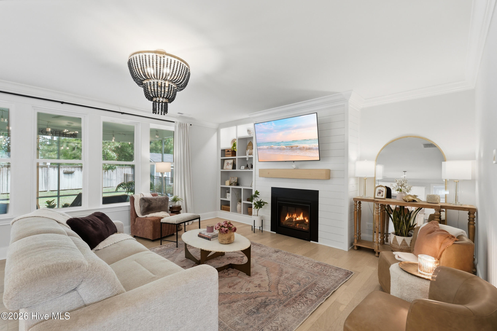
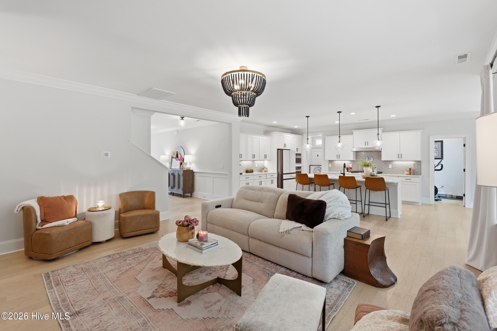
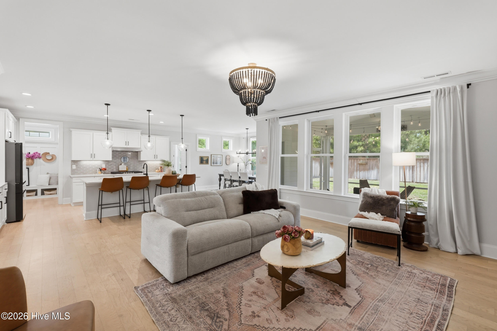
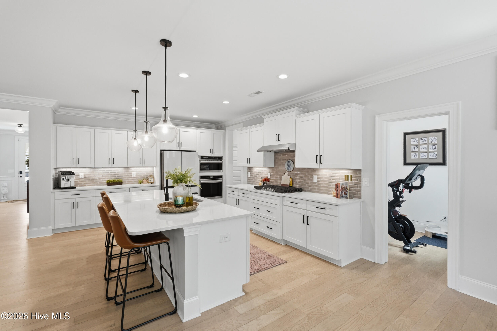
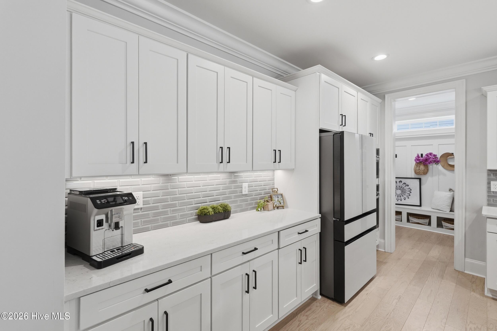
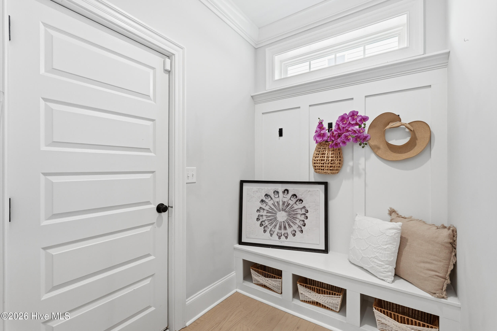
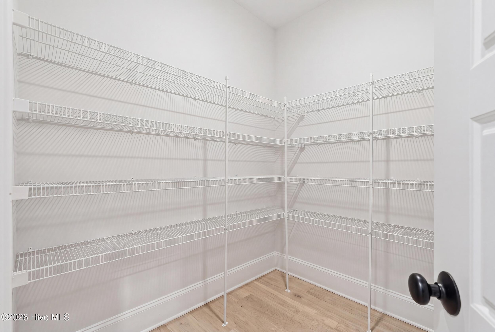
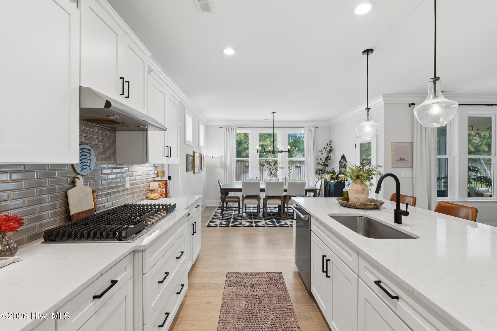
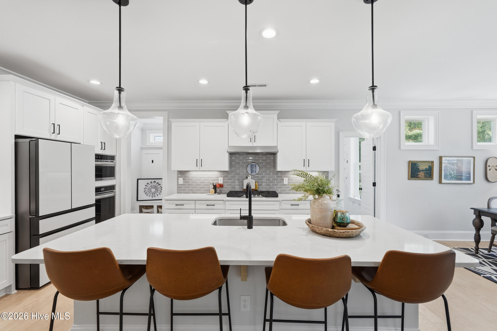
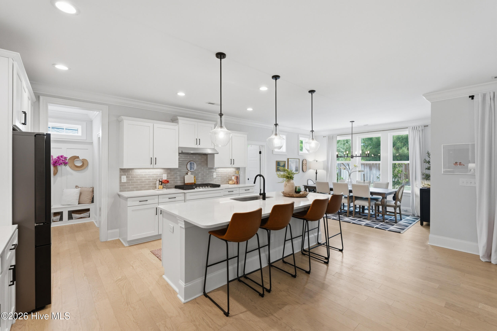
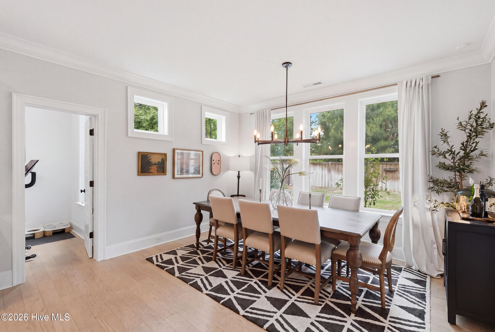
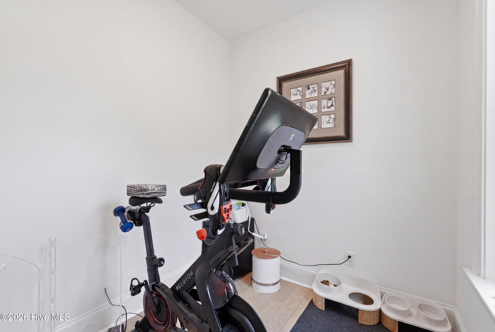
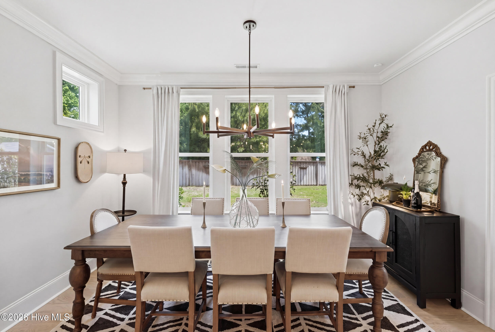
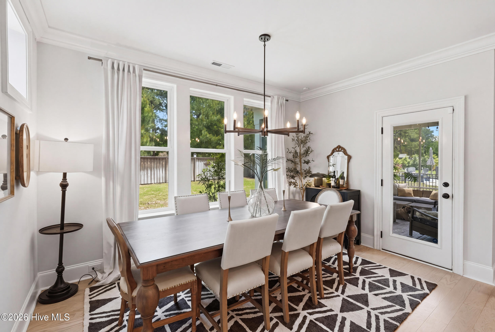
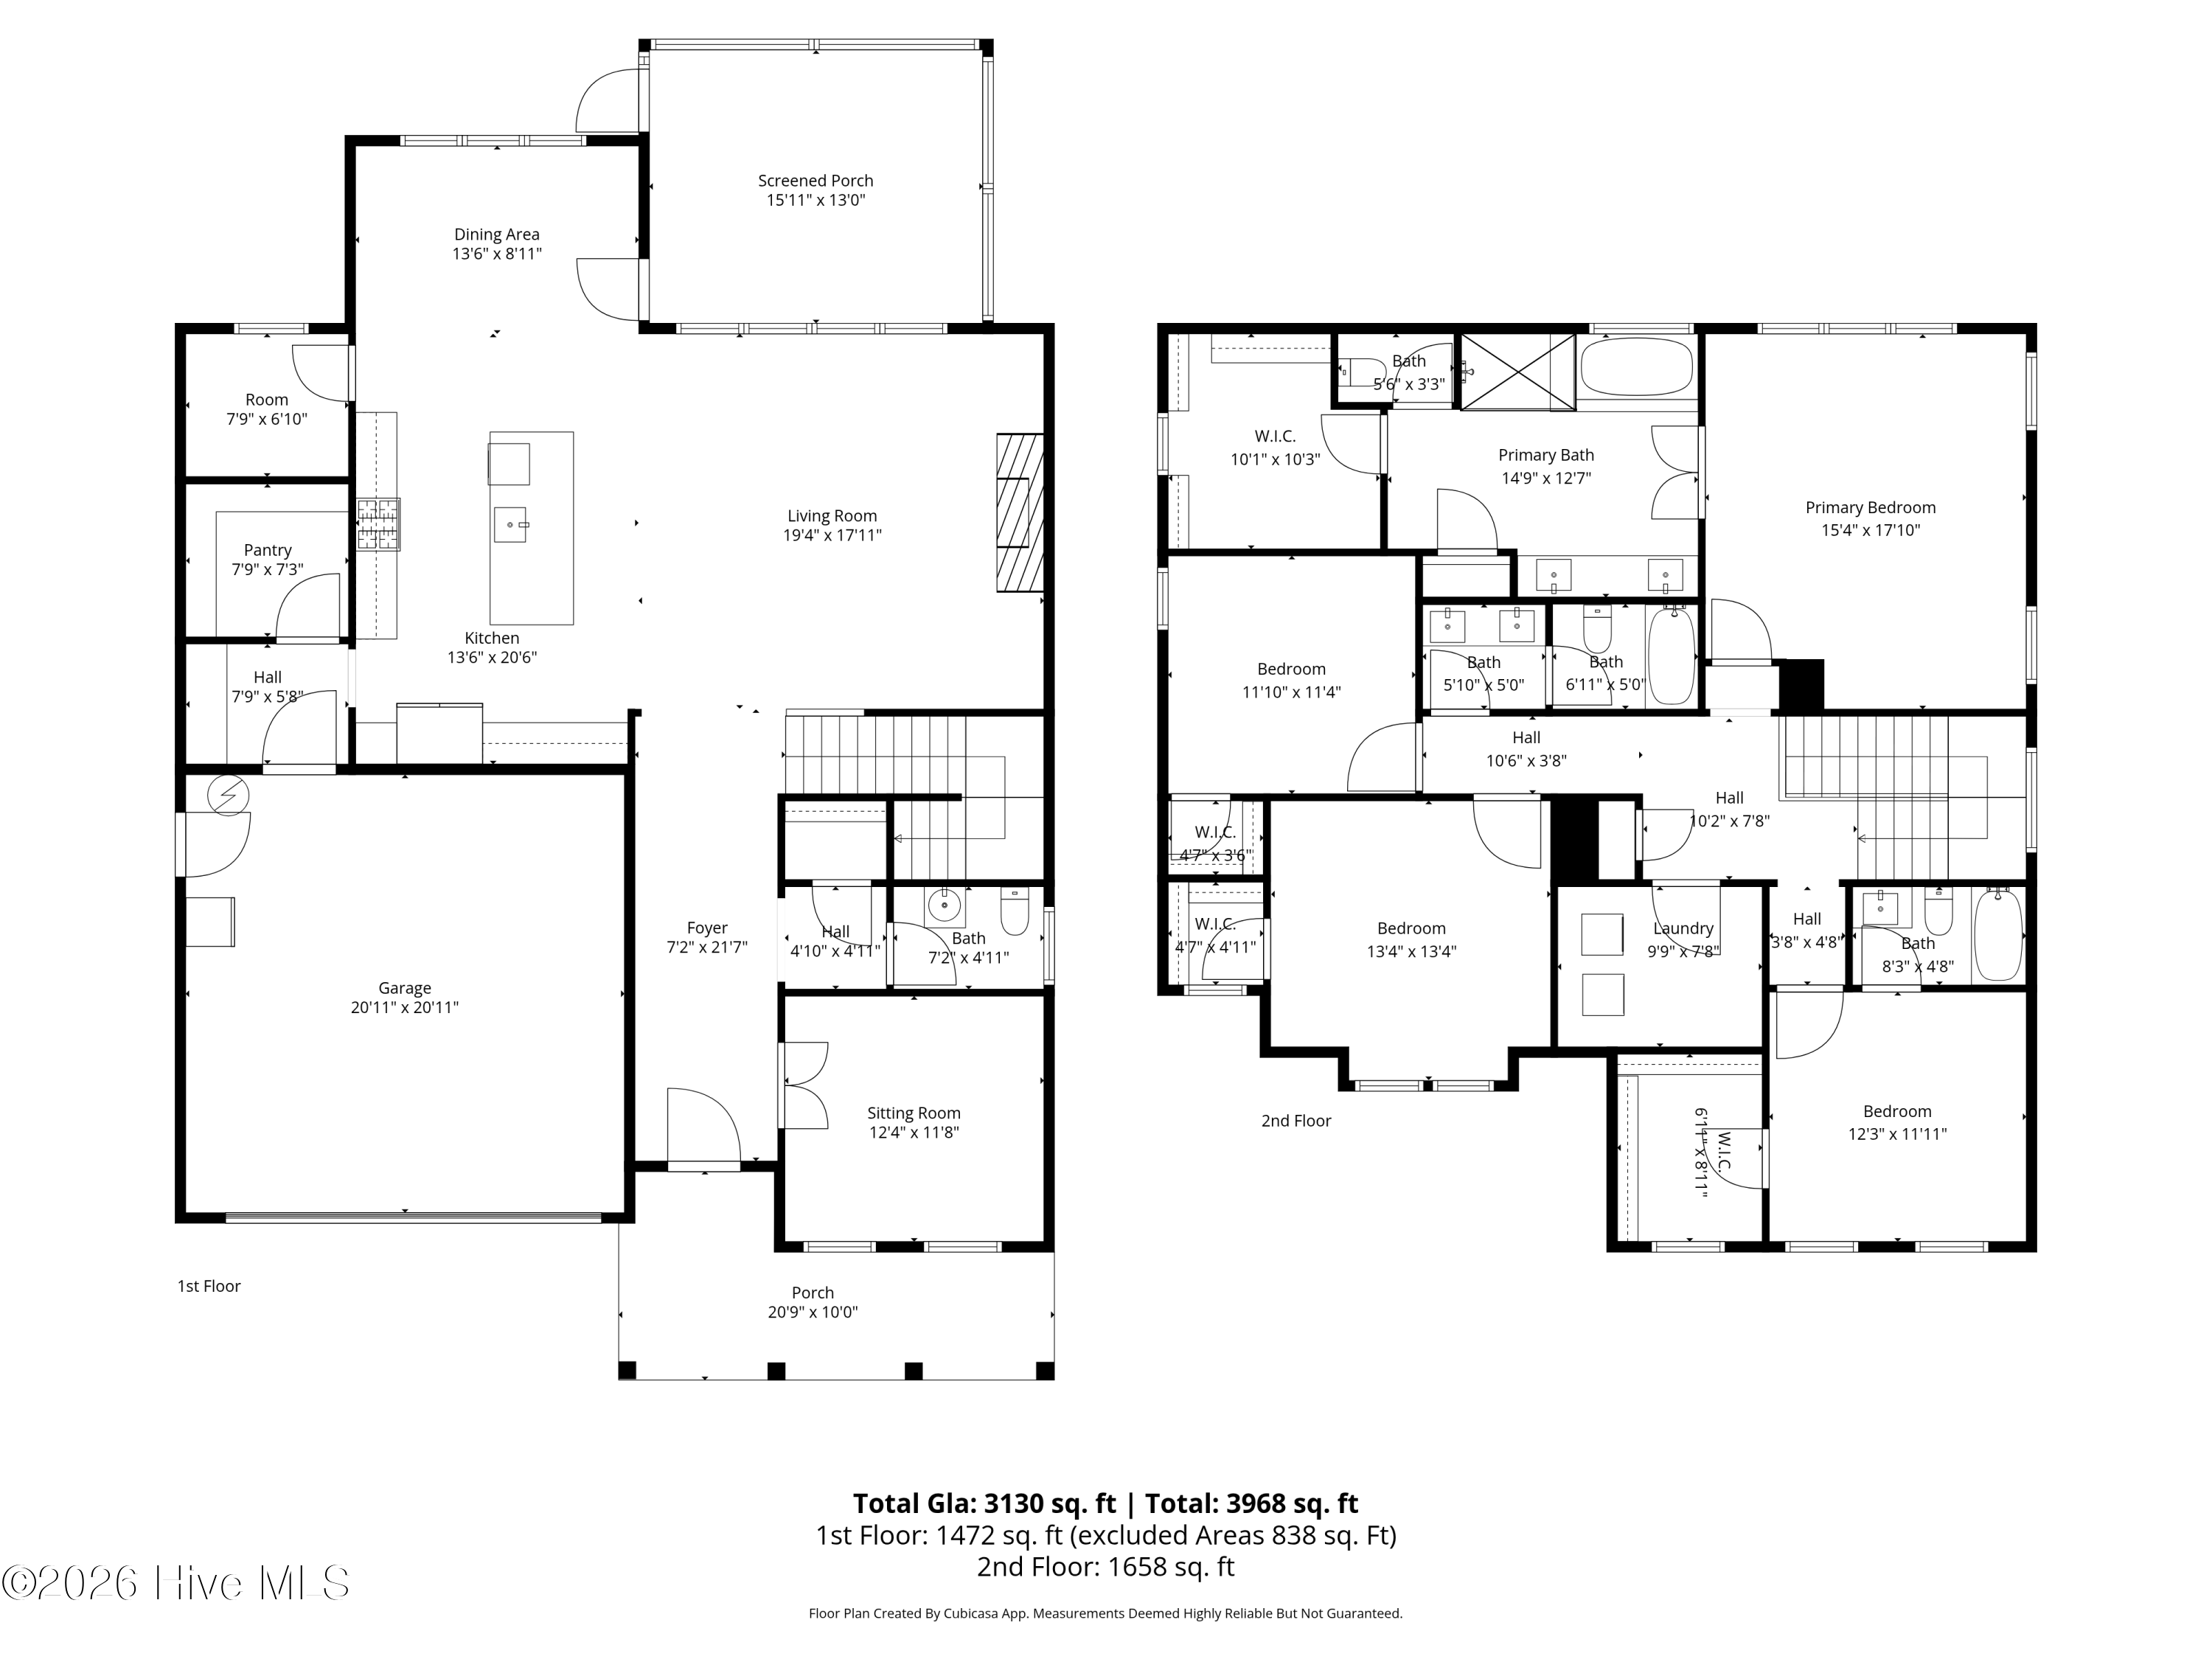
The main level features a bright, open floor plan with a spacious living area anchored by a gas fireplace with custom built-ins, flowing seamlessly into the dining area and kitchen--perfect for entertaining. The kitchen is equipped with a gas stove, walk-in pantry, and ample prep space, ideal for both everyday living and hosting. Additional main floor highlights include a private office, workspace nook, mudroom, and half bath.
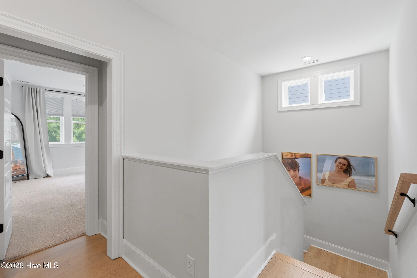
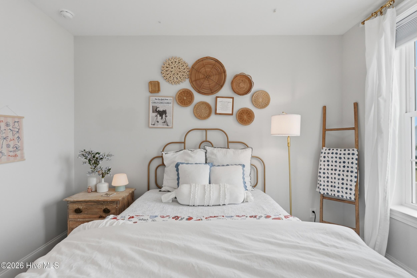
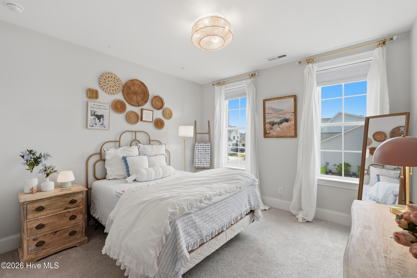
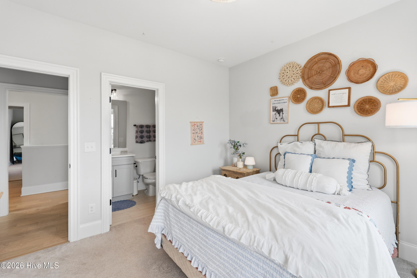
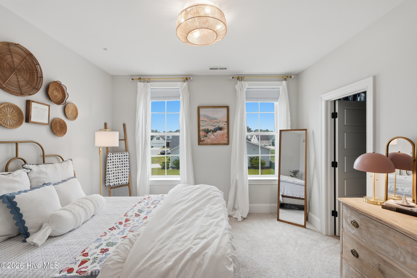
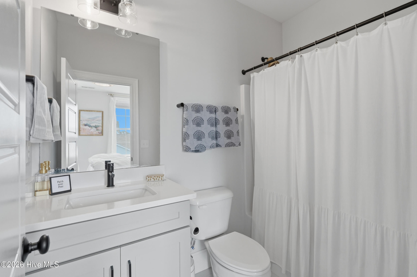
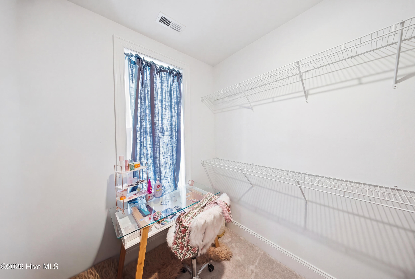
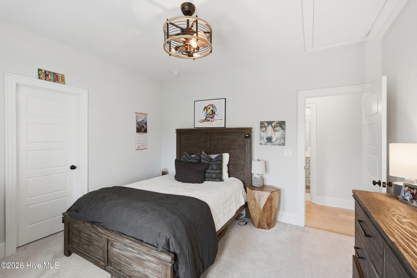
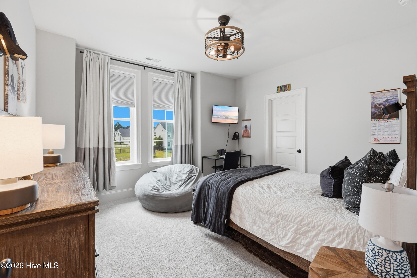
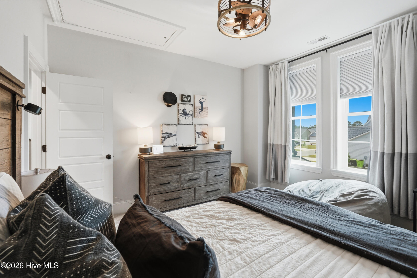
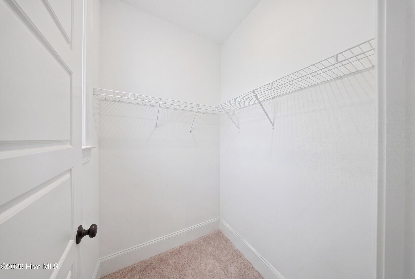
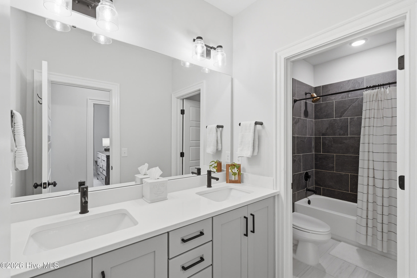
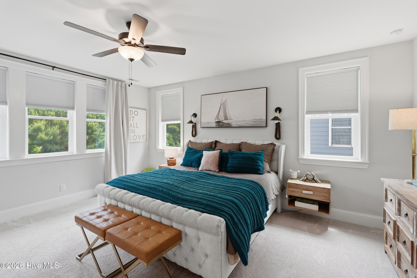
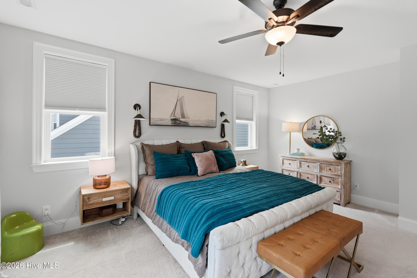
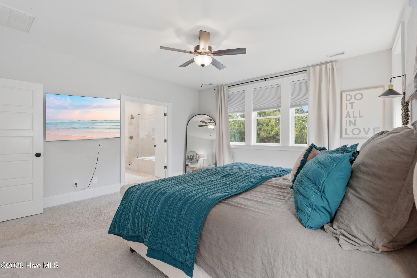
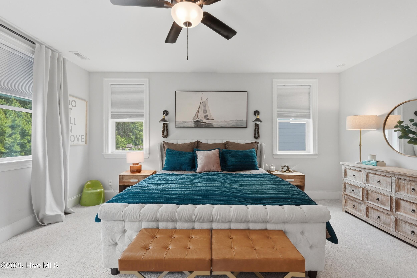
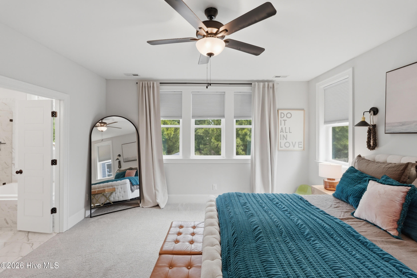
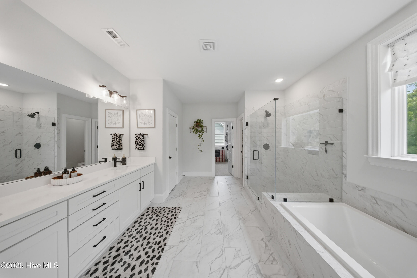
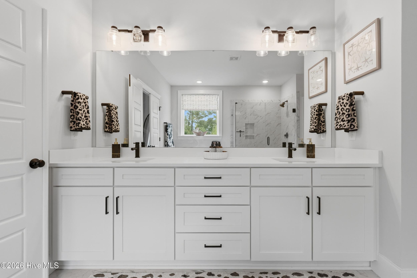
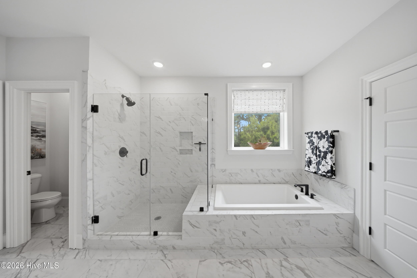
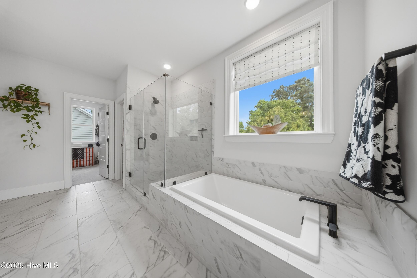
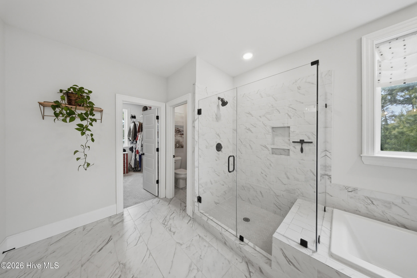
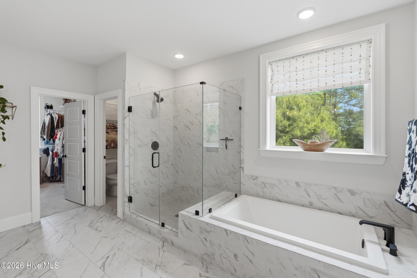
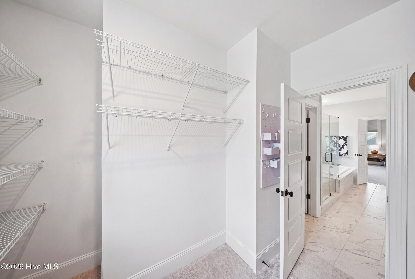
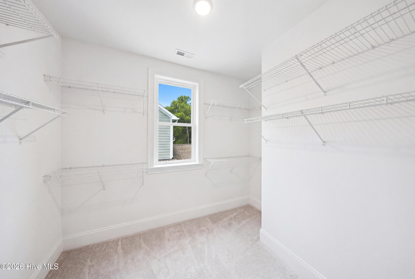
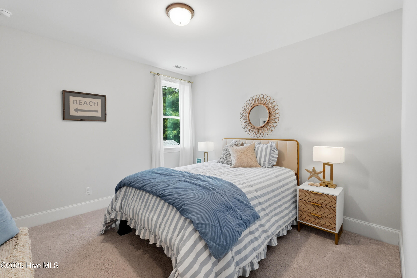
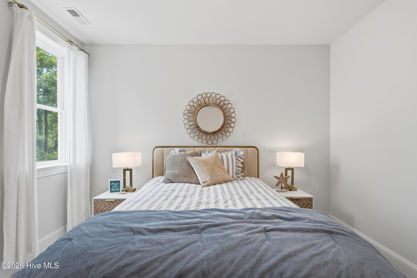
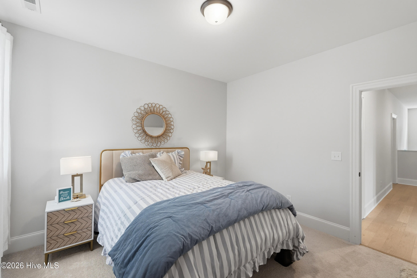
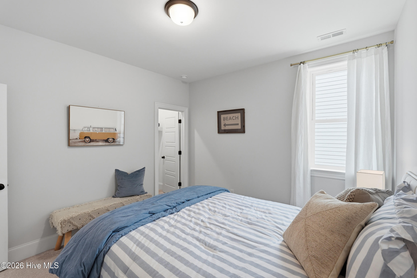
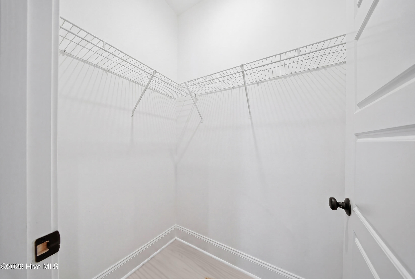
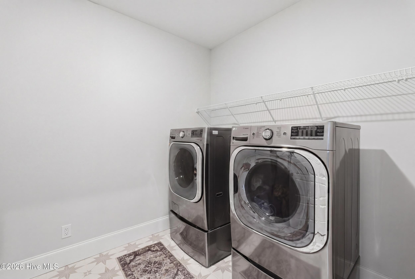
Upstairs, the true primary suite offers a private retreat with a soaking tub, dual vanities, and a large walk-in closet. Three additional bedrooms, a full bath, and a conveniently located upstairs laundry room provide comfort and flexibility.
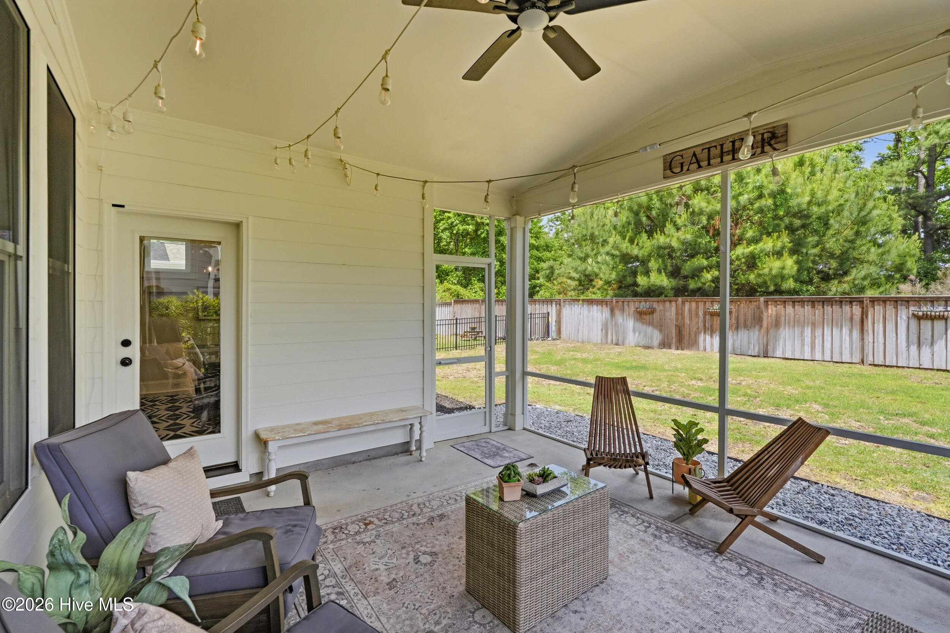
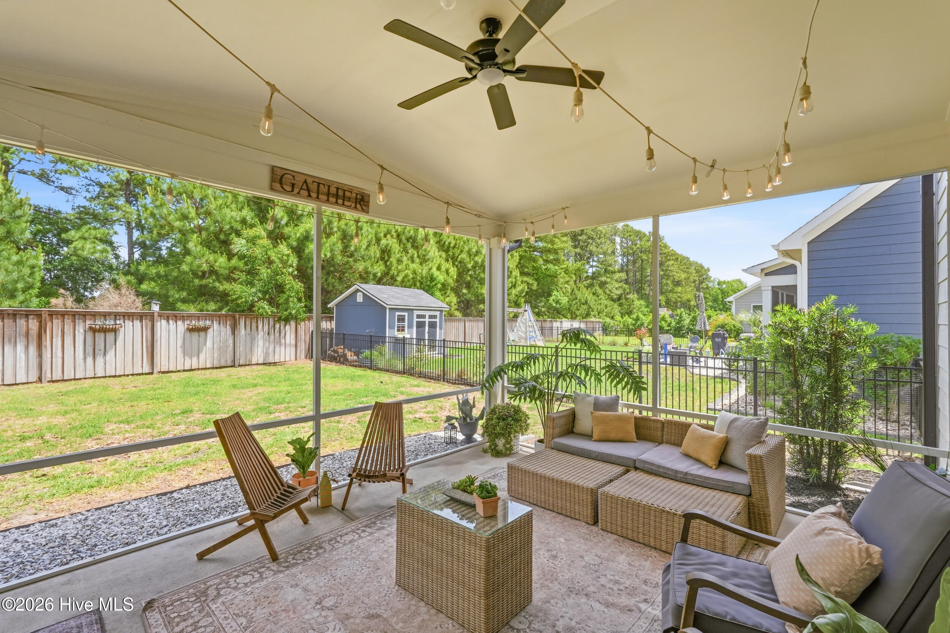
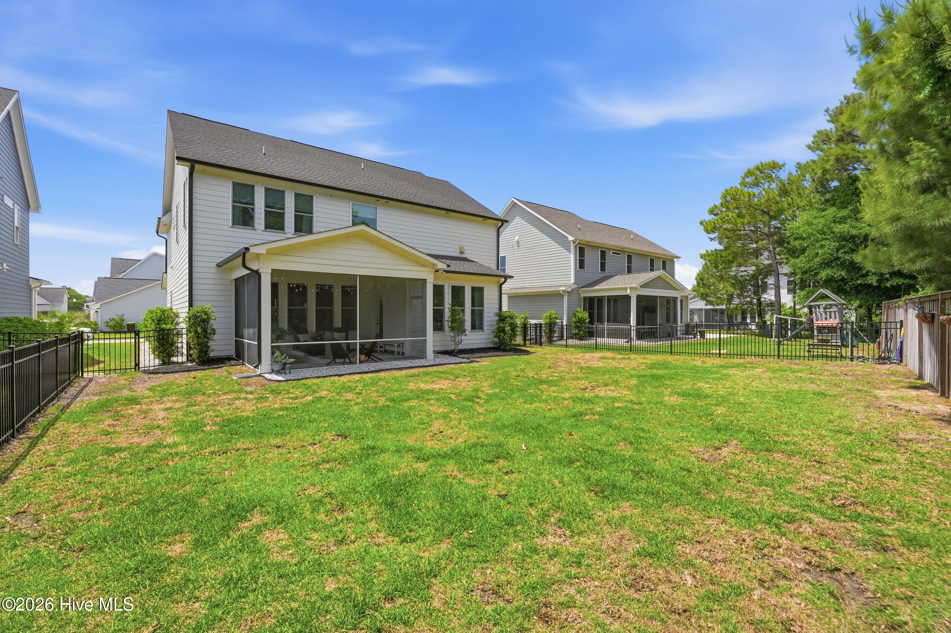
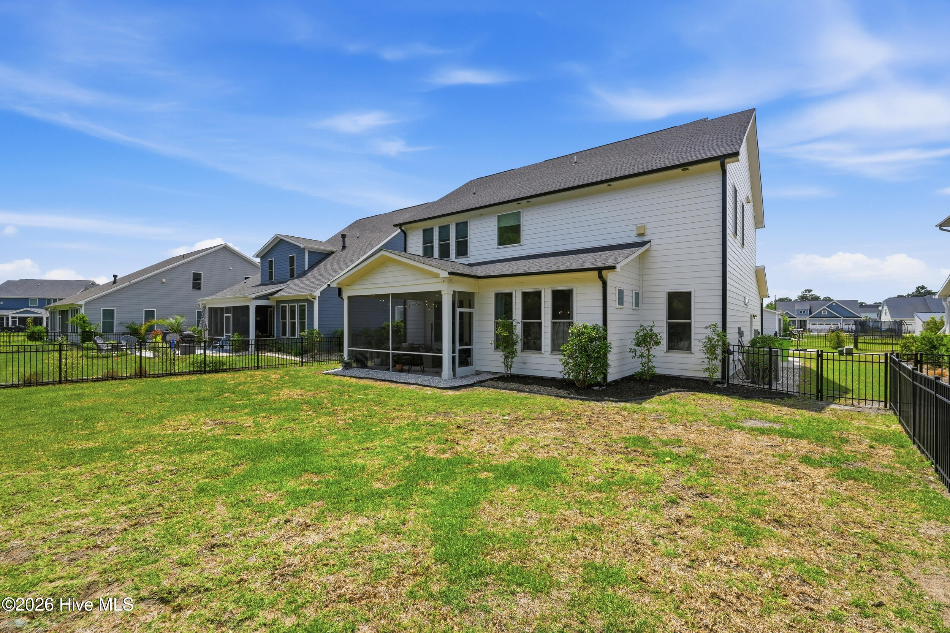
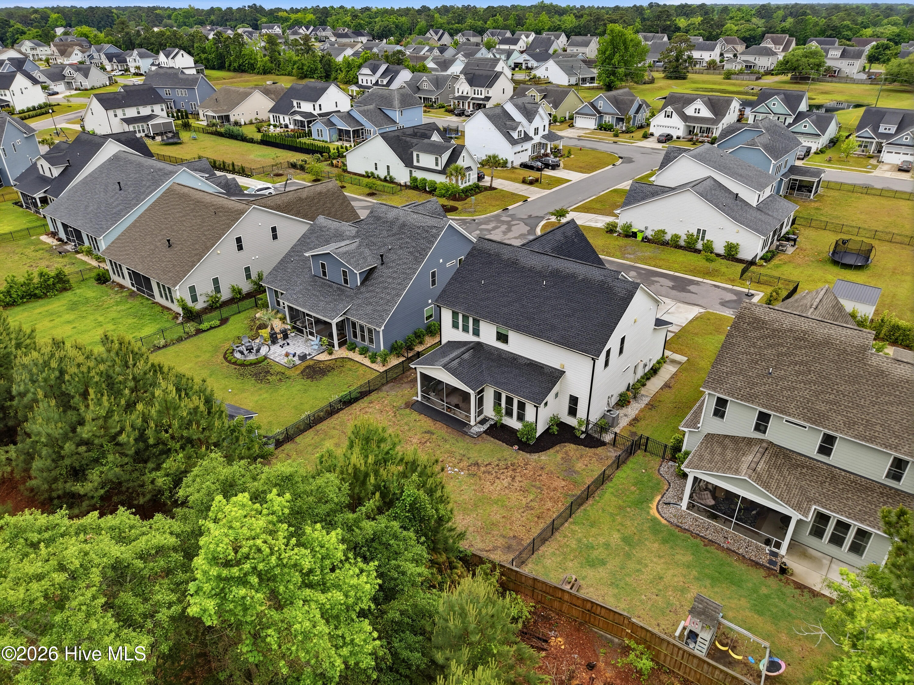
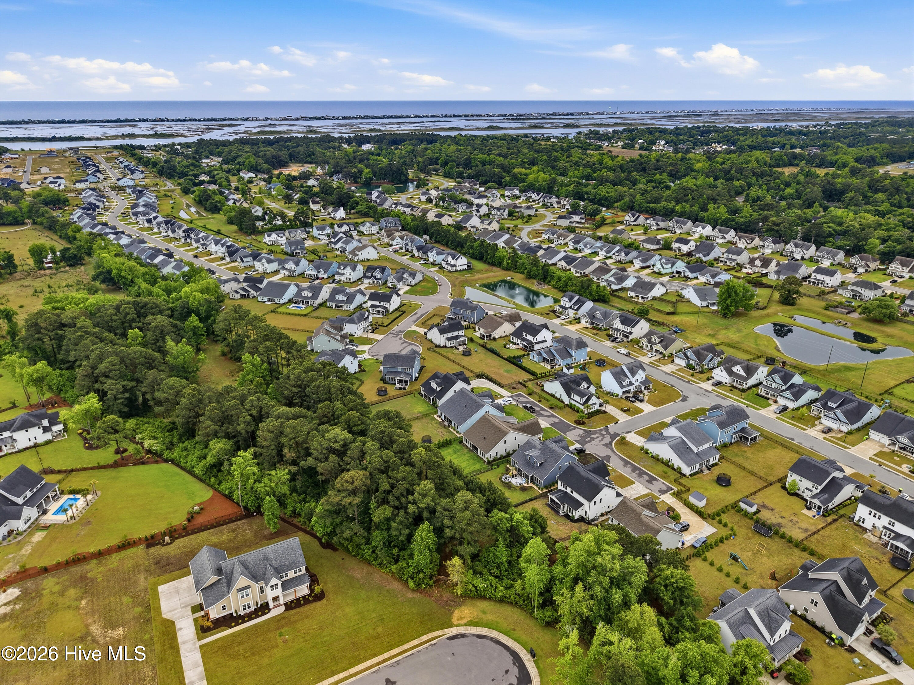
Enjoy outdoor living on the screened-in porch overlooking a freshly landscaped, fully fenced backyard--perfect for relaxing, pets, or gatherings. Located in WyndWater, a sought-after community with pool and community amenities, and just minutes from Surf City, Topsail Island beaches, shopping, dining, and Camp Lejeune, this home offers the best of coastal North Carolina living.
The main level features a bright, open floor plan with a spacious living area anchored by a gas fireplace with custom built-ins, flowing seamlessly into the dining area and kitchen--perfect for entertaining. The kitchen is equipped with a gas stove, walk-in pantry, and ample prep space, ideal for both everyday living and hosting. Additional main floor highlights include a private office, workspace nook, mudroom, and half bath.
Upstairs, the true primary suite offers a private retreat with a soaking tub, dual vanities, and a large walk-in closet. Three additional bedrooms, a full bath, and a conveniently located upstairs laundry room provide comfort and flexibility.
Enjoy outdoor living on the screened-in porch overlooking a freshly landscaped, fully fenced backyard--perfect for relaxing, pets, or gatherings. Located in WyndWater, a sought-after community with pool and community amenities, and just minutes from Surf City, Topsail Island beaches, shopping, dining, and Camp Lejeune, this home offers the best of coastal North Carolina living.
Overview
Property Type
Residential
Location
18 W Lightning Bug Lane, Hampstead, NC 28443
Year Built
2022
Zoning
RP
MLS ID
100570860
Listing Last Updated
Property Features & Amenities
Interior
Total Bedrooms
4
Full Bathrooms
3
Half Bathrooms
1
Flooring
LVT/LVP, Carpet, Tile
Laundry Room
Dryer Hookup, Washer Hookup, Laundry Room
Fireplace
Gas Log
Appliances
Gas Oven, Built-In Microwave, Dishwasher, ENERGY STAR Qualified Appliances, Gas Range
Other Interior Features
Walk-in Closet(s), Vaulted Ceiling(s), Tray Ceiling(s), High Ceilings, Ceiling Fan(s), Pantry, Walk-in Shower, Blinds/Shades, Built-in Features, Gas Log, Walk-In Closet(s)
Exterior
Stories
2
Garage Spaces
2.0
Water Source
Public
Utilities
Water Connected, High Speed Internet
Roof
Architectural Shingle
Lot Features
Cul-De-Sac, Dead End
Parking
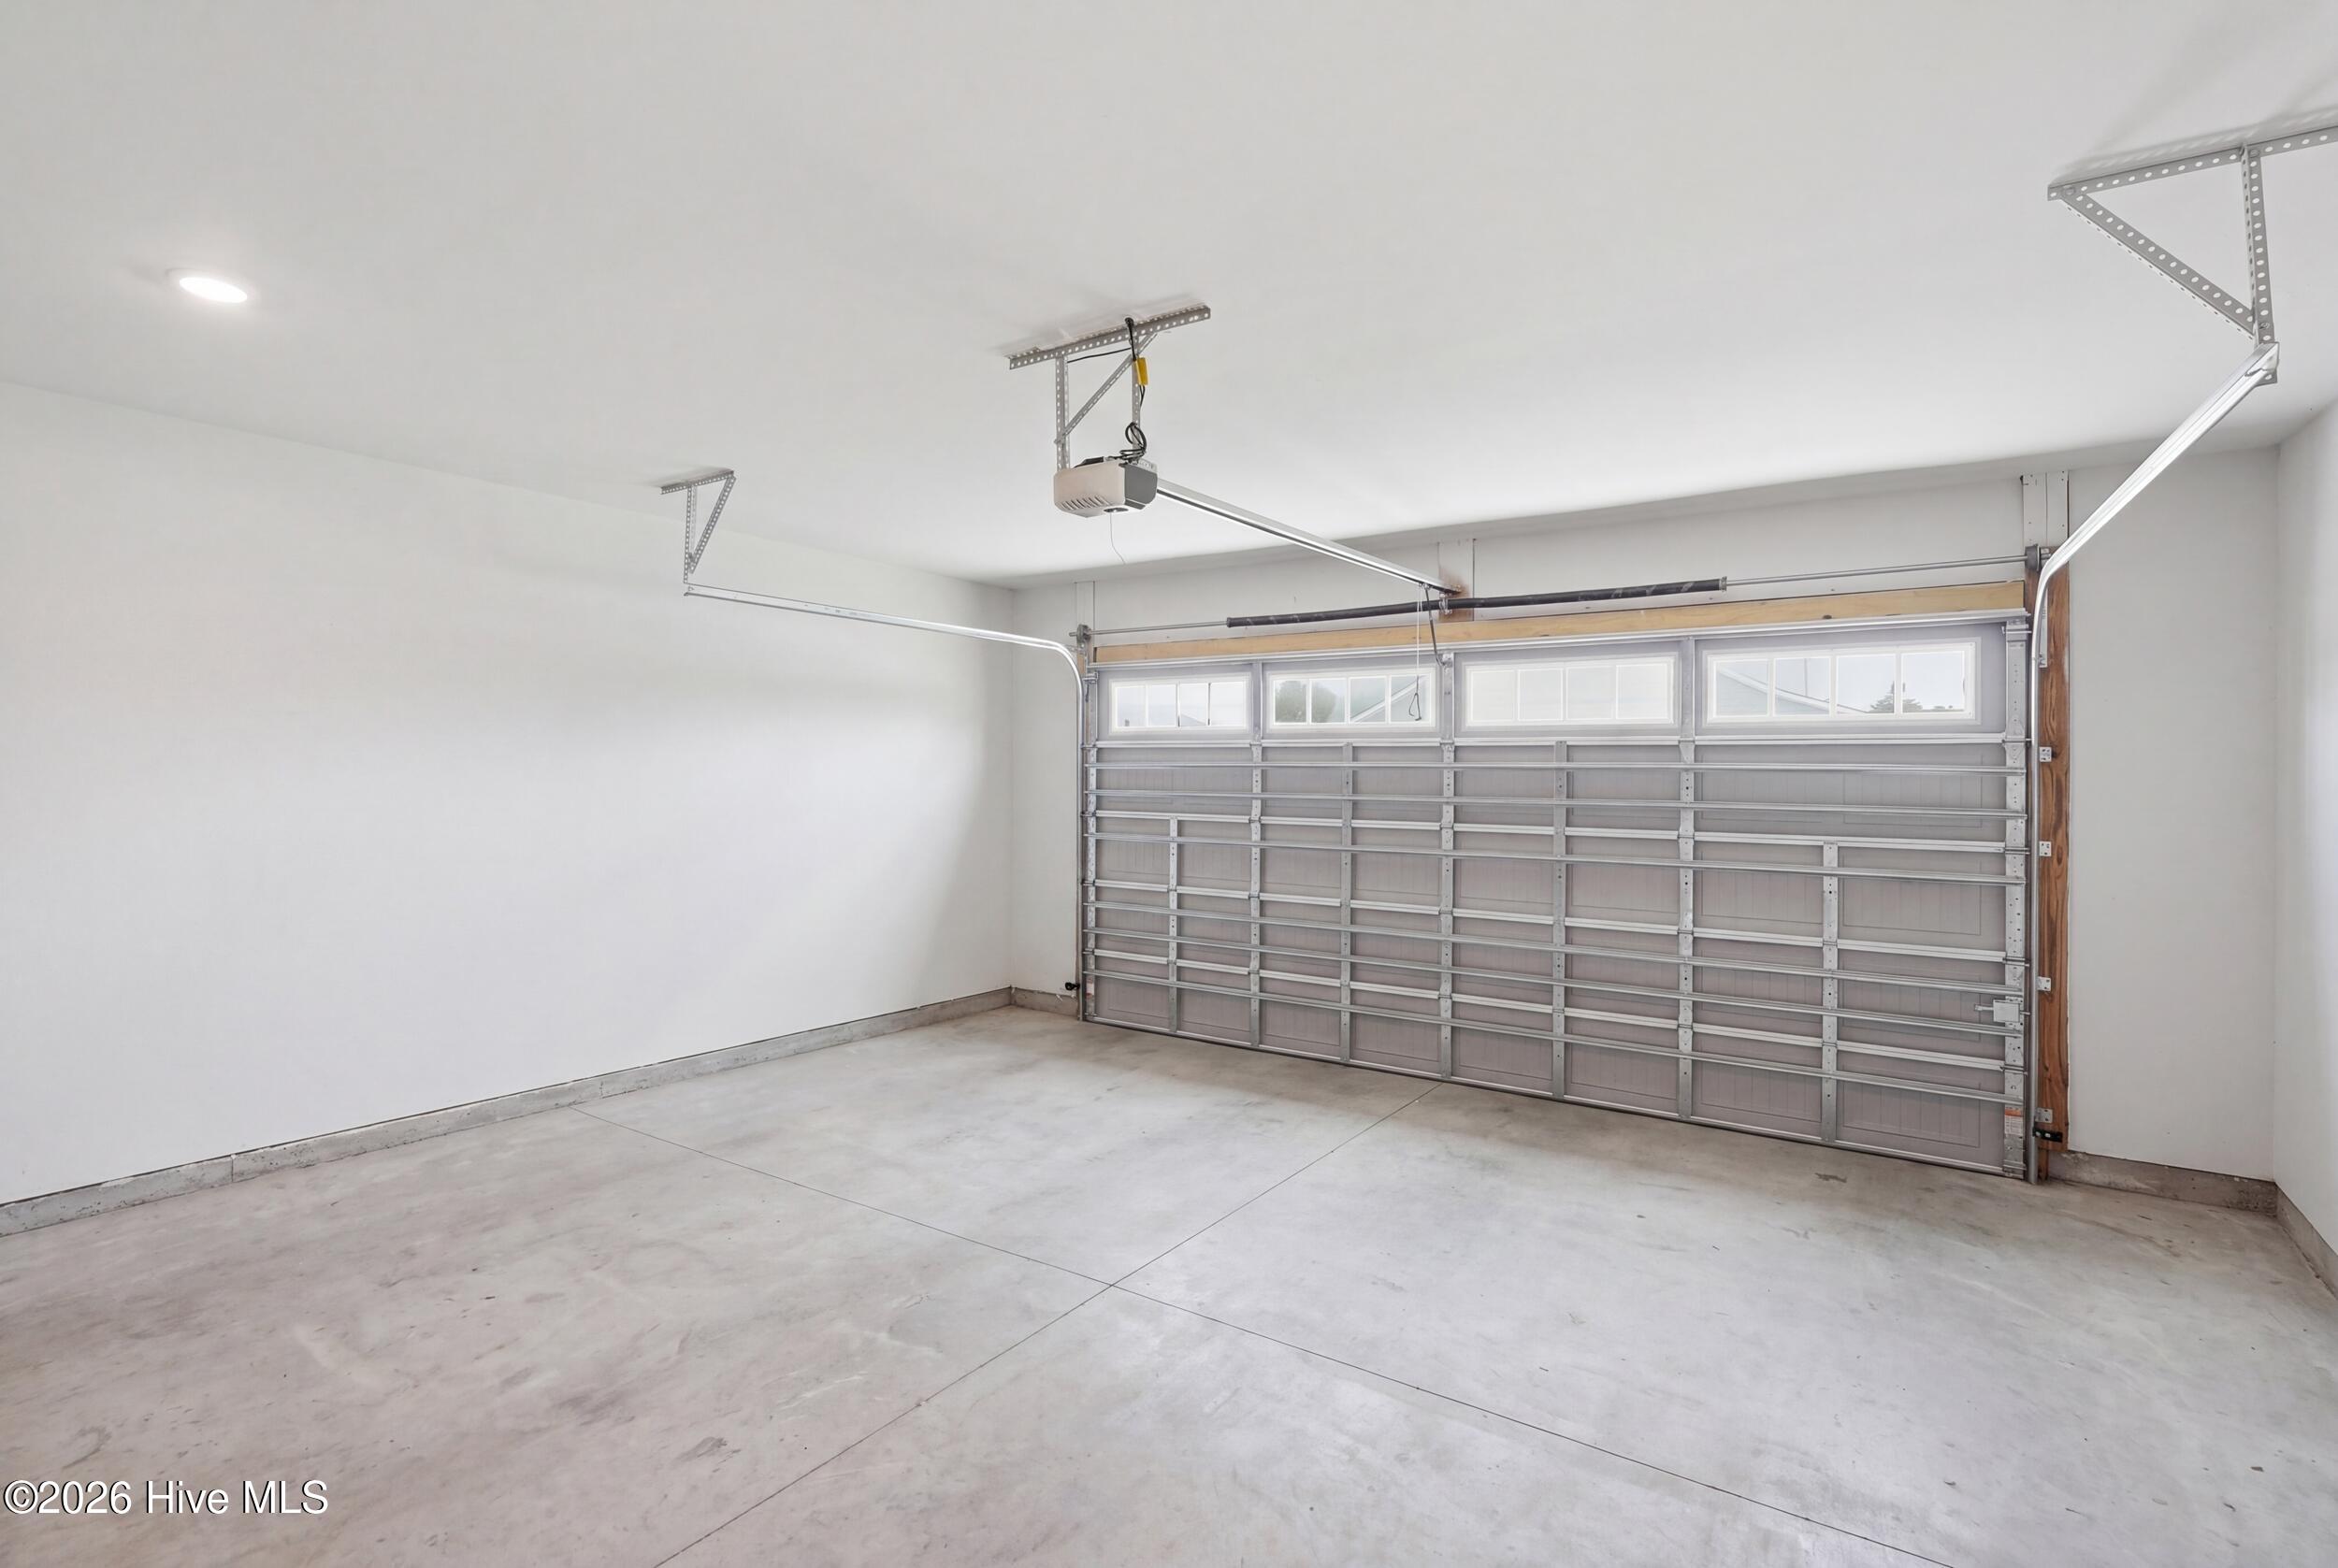
Garage Faces Front, Attached, Concrete, Lighted
Heat Type
Propane, Fireplace Insert, Fireplace(s), Electric, Heat Pump, Zoned
Air Conditioning
Zoned, Ceiling Fan(s)
Sewer
Septic Tank
Substructure
Slab
Amenities
Community Pool, Maintenance Grounds, Maintenance Roads, Trail(s), Trash
Security Features
Smoke Detector(s)
Other Exterior Features
Irrigation System, Cluster Mailboxes, DP 50 Windows, Gas Log
Details
Total Area
3,100 Sq.Ft.
View Description
See Remarks
Financial
Price
$639,900
Real Estate Tax
$3,036/yr
HOA
$1,020/yr