

Property Description
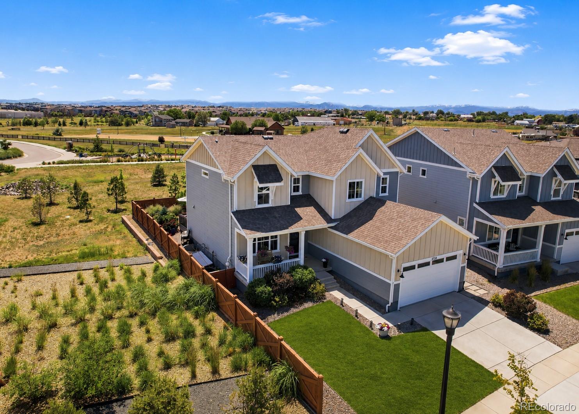
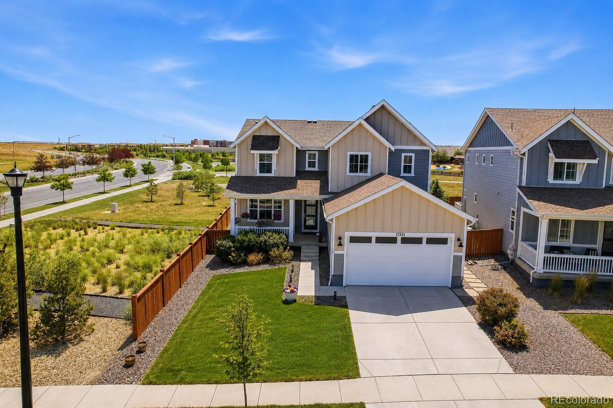
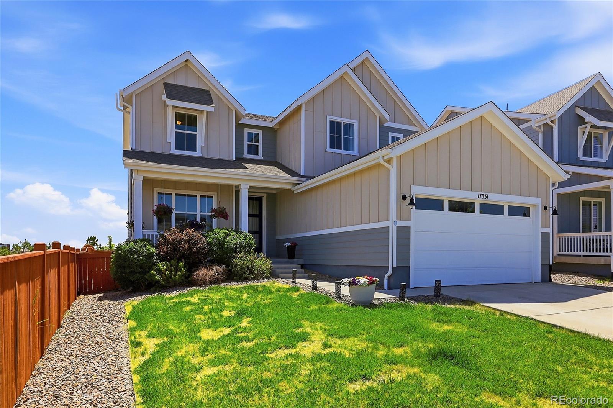
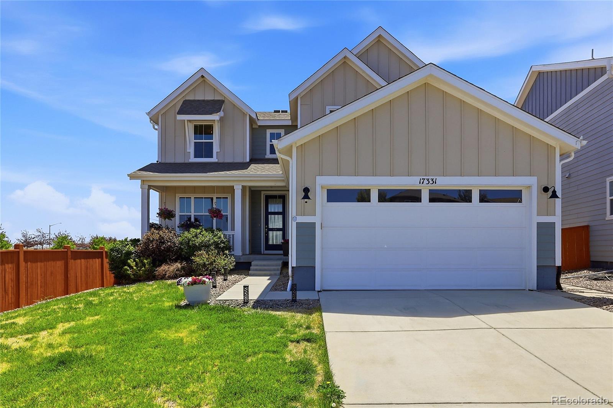
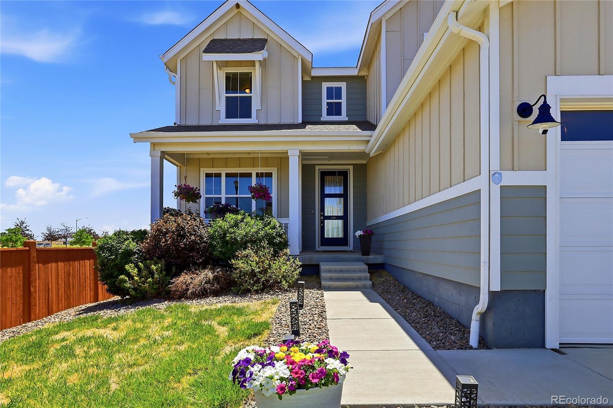
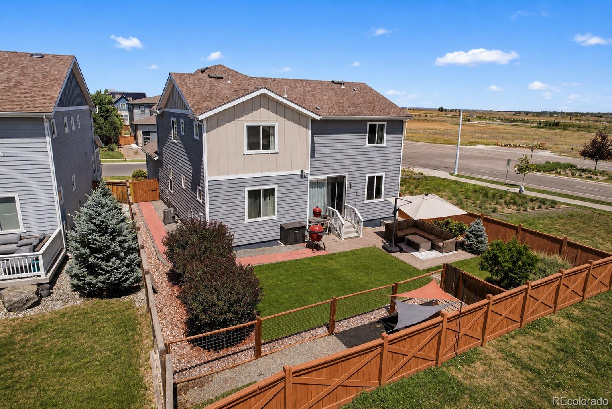
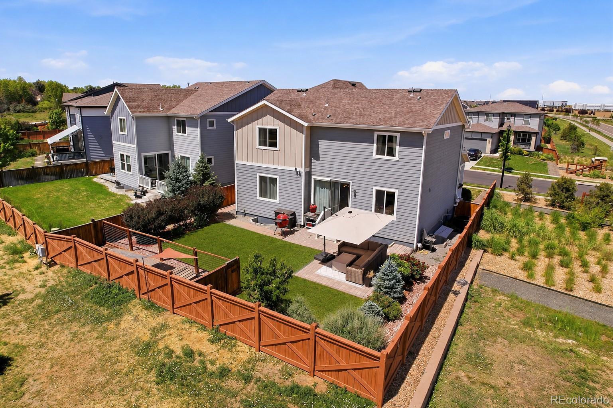
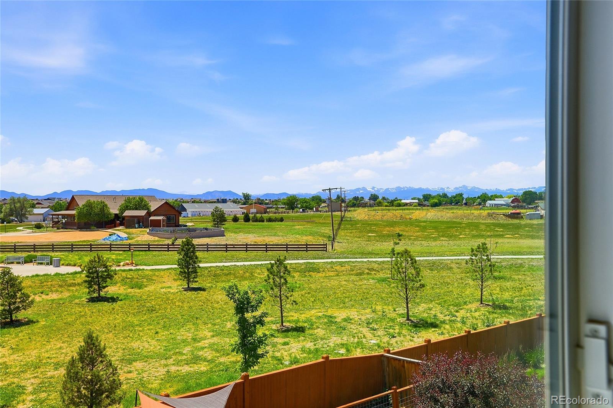
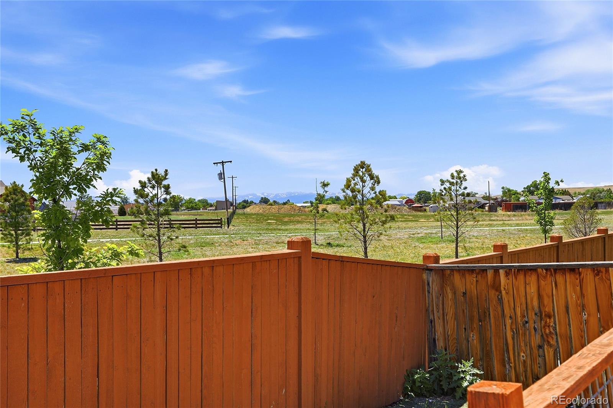
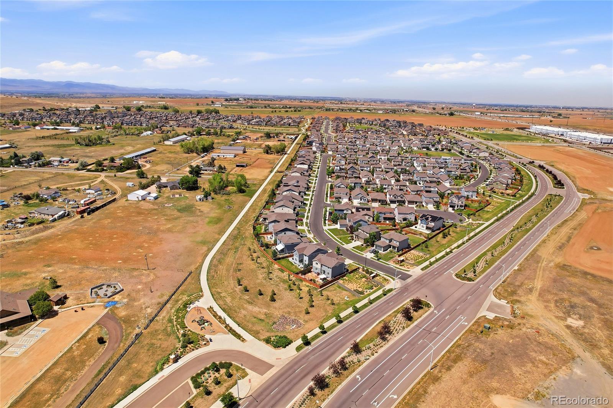
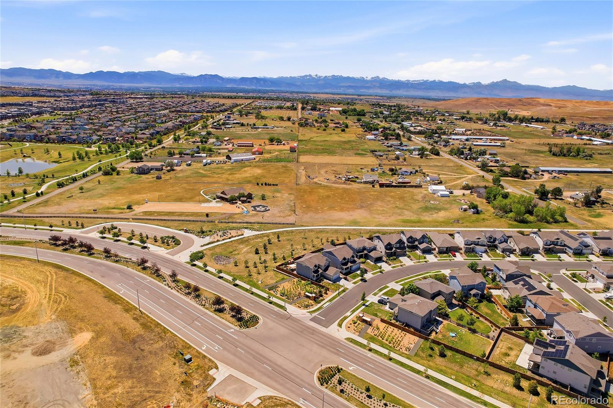
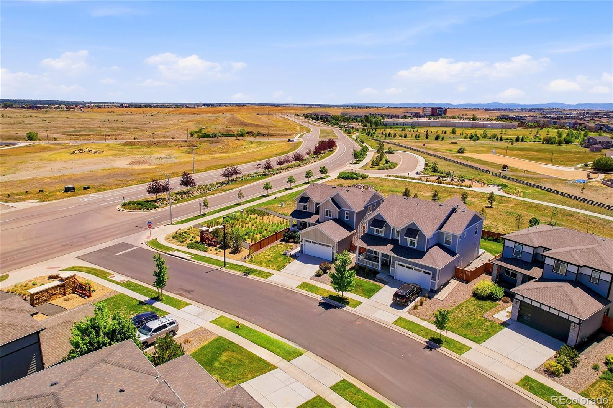
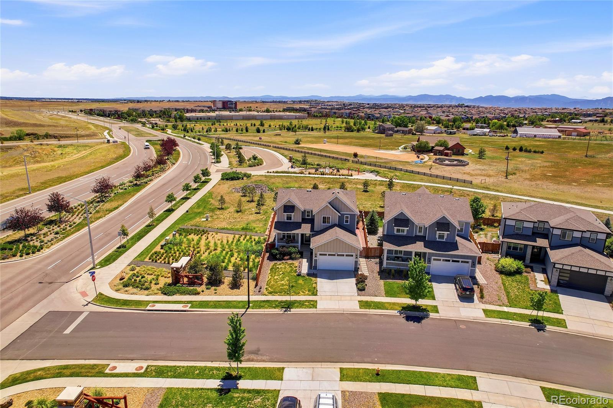
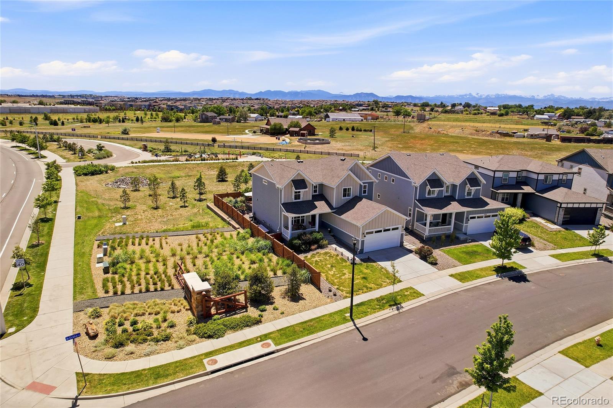
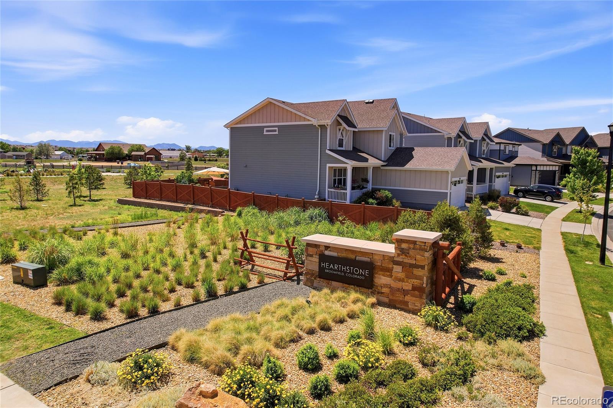
Welcome to 17331 Drake Street, a beautifully maintained Taylor Morrison Glenwood model located in one of Broomfield's most desirable and fast growing communities. Situated on a premium corner lot backing directly to open space and walking trails, this home offers mountain views, privacy, and easy access to Colorado's outdoor lifestyle.
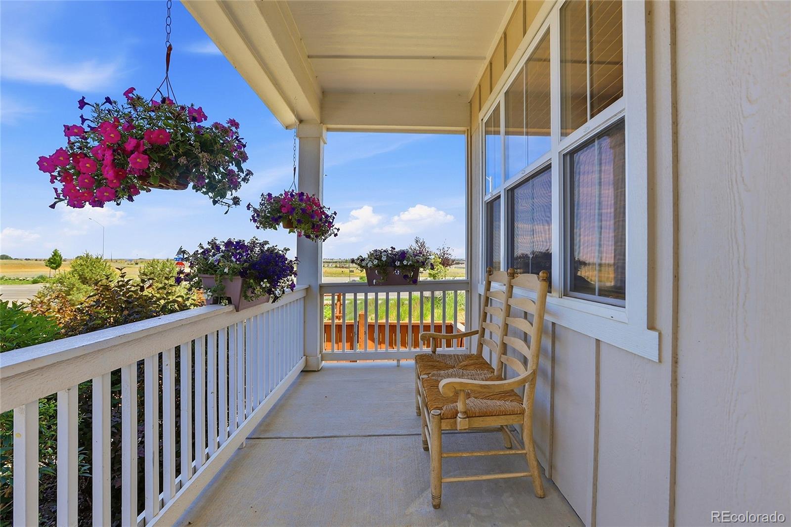
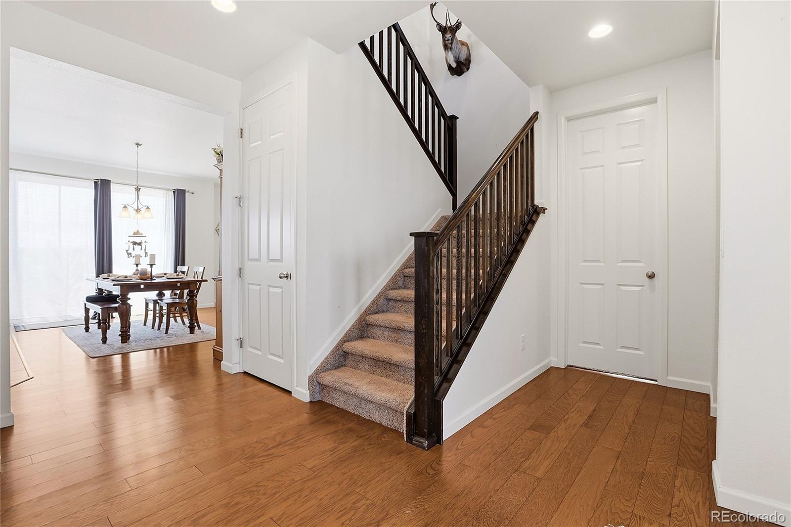
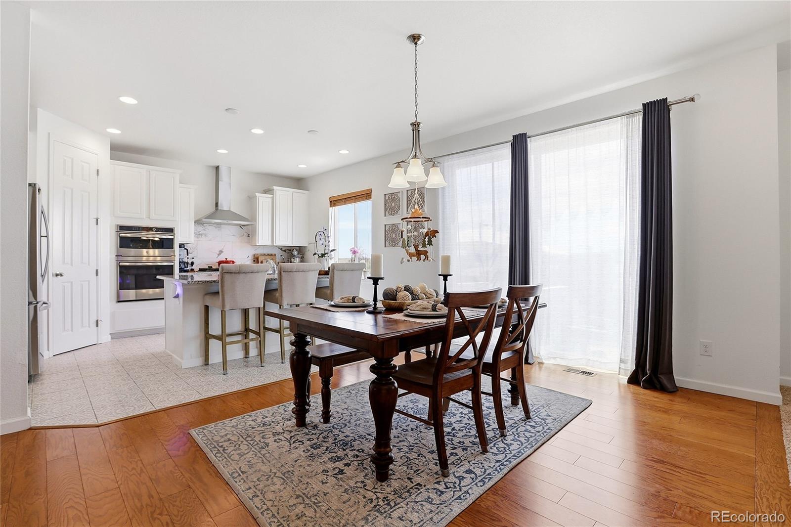
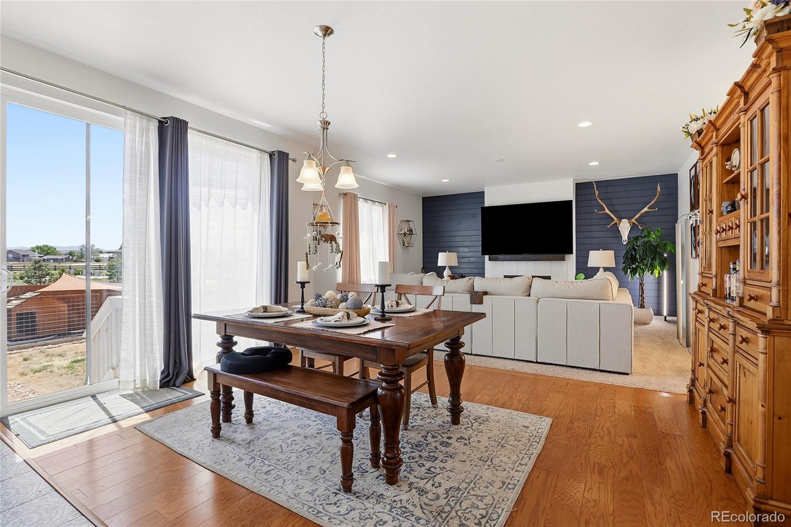
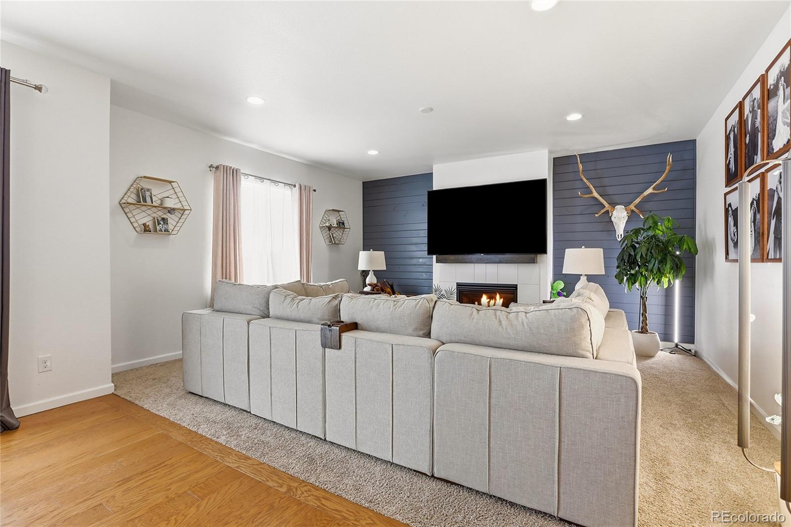
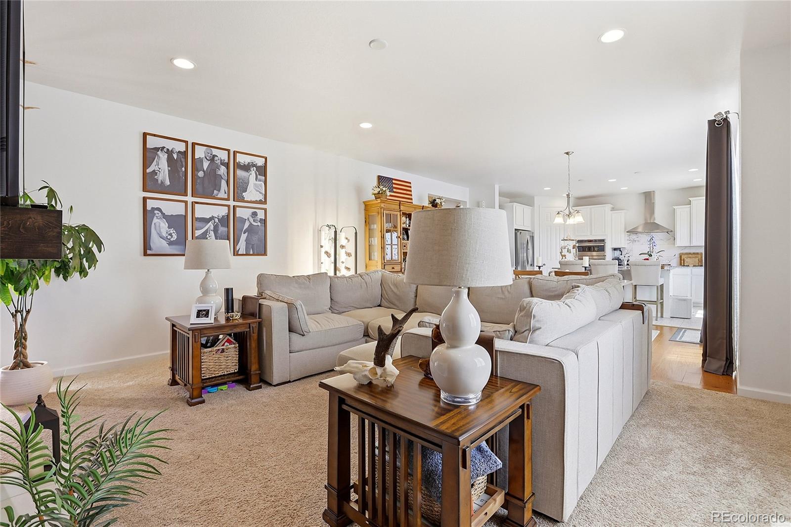
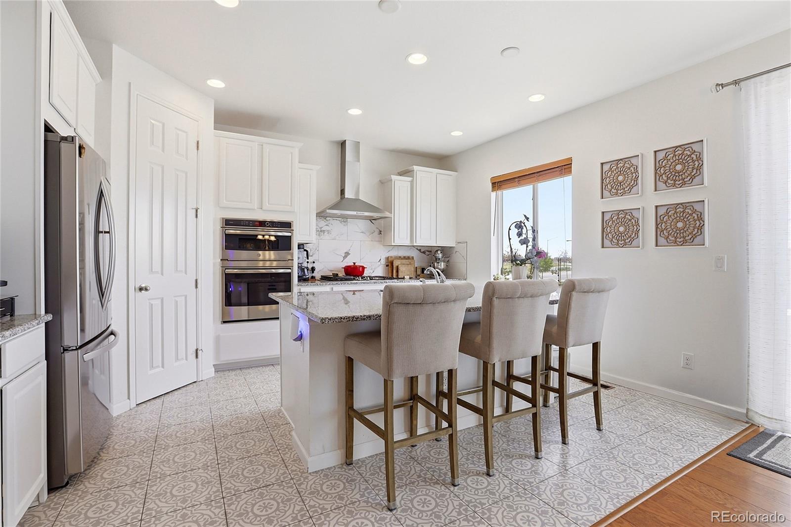
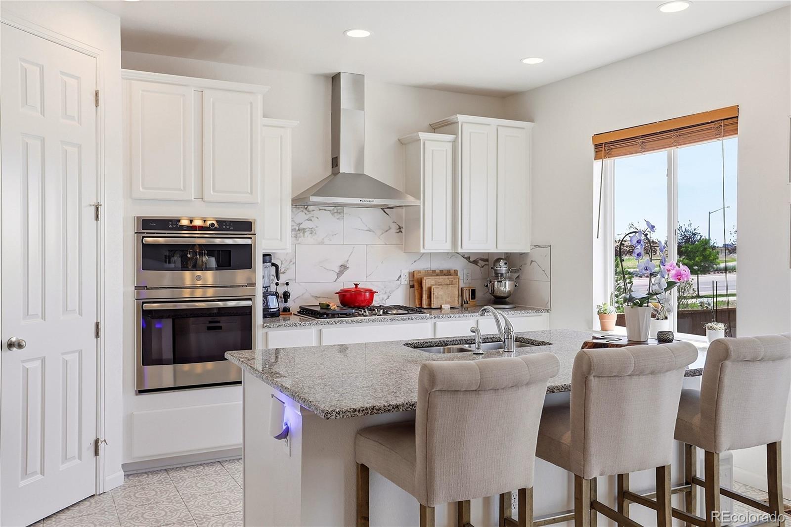
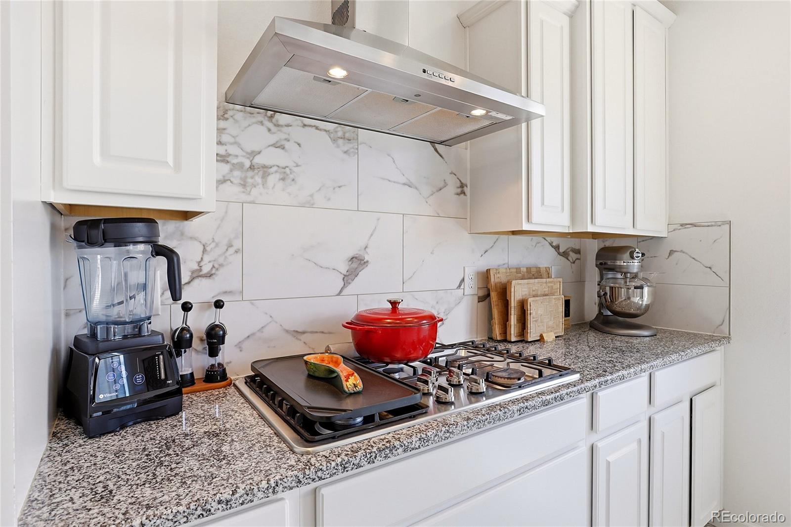
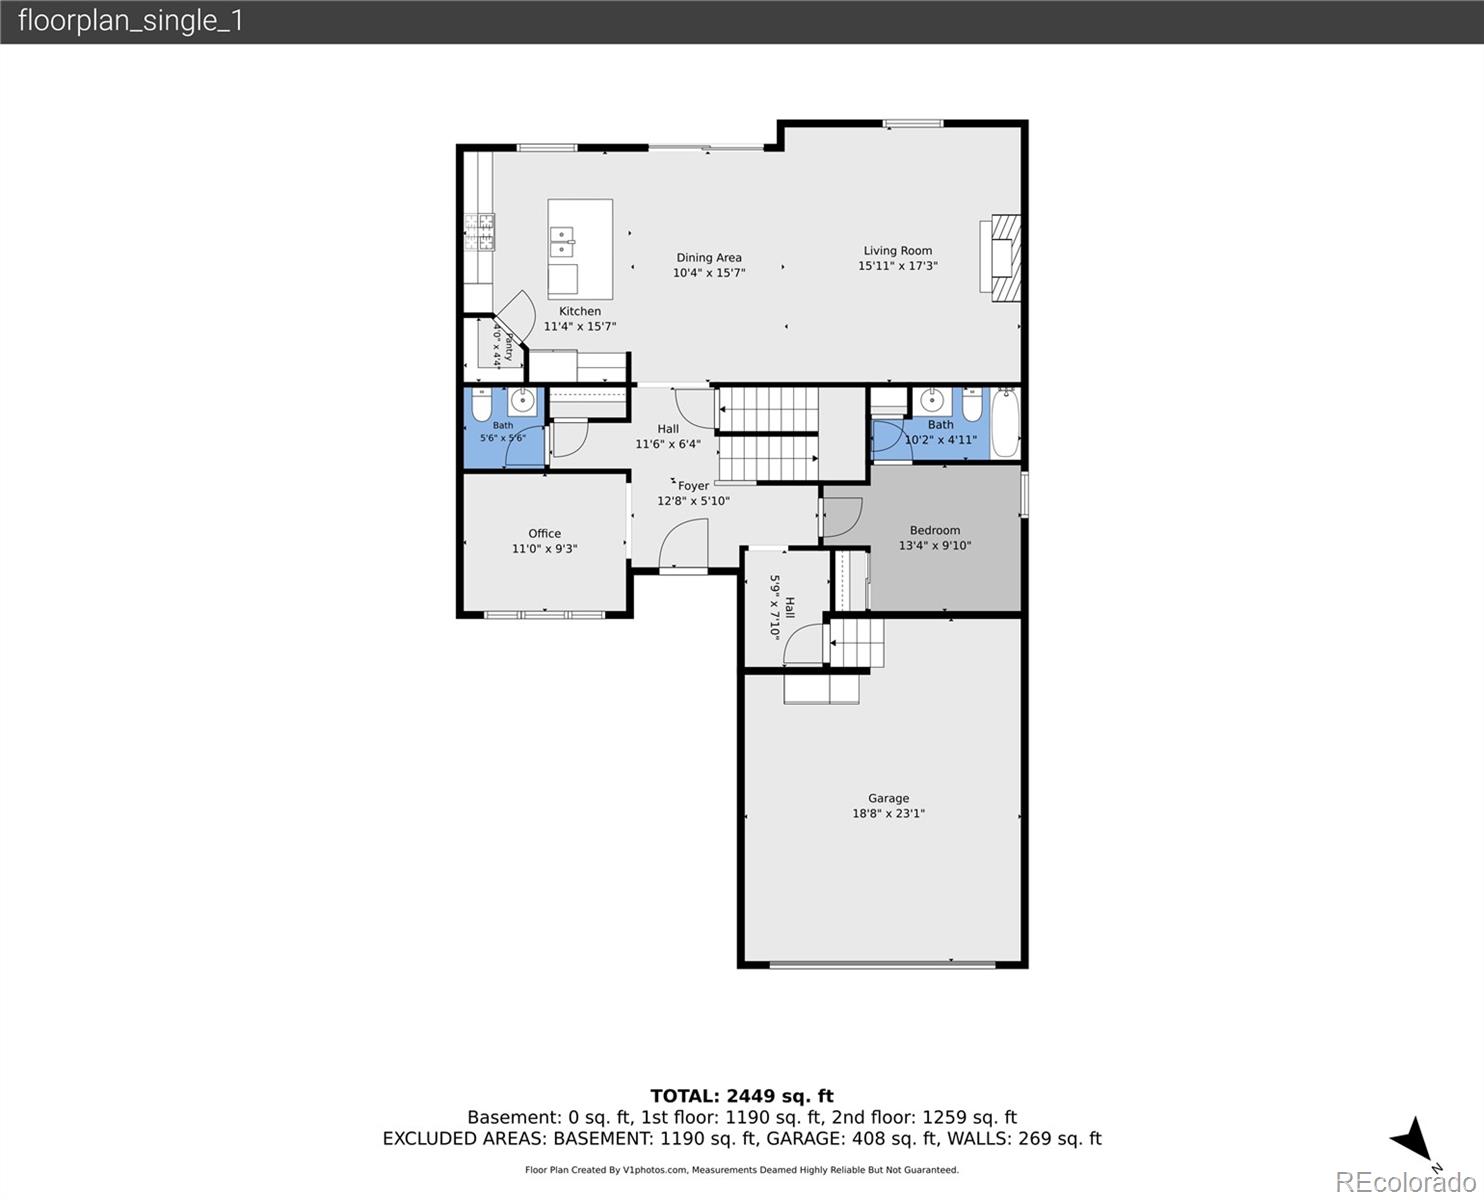
The inviting front porch welcomes you into a bright, open floor plan designed for both everyday living and entertaining. The gourmet kitchen features granite countertops, a large center island, abundant cabinetry, and a walk in pantry that flows seamlessly into the spacious living and dining areas. Large windows fill the home with natural light and showcase beautiful mountain views.
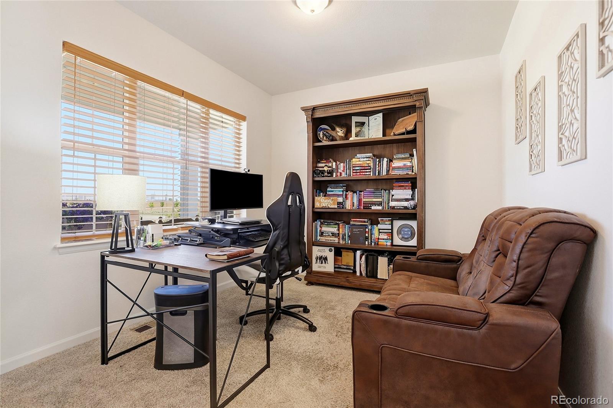
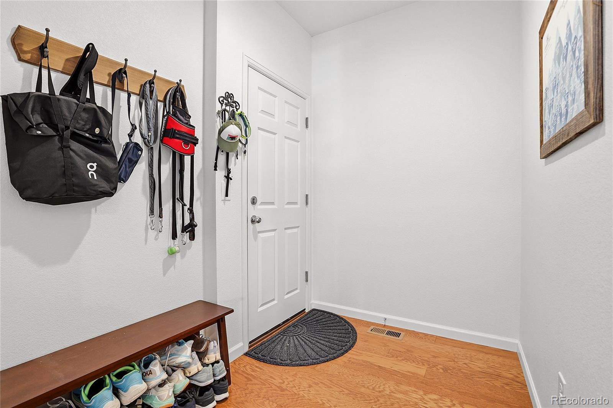
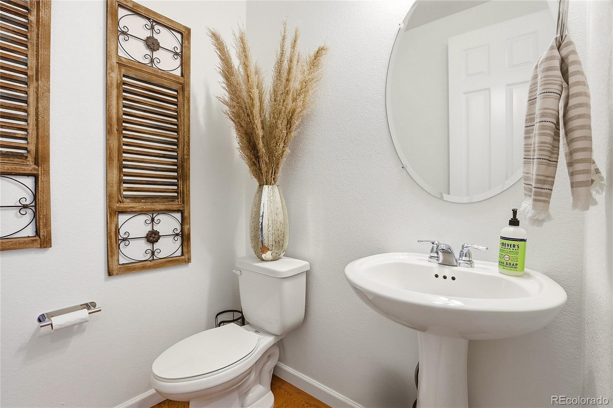
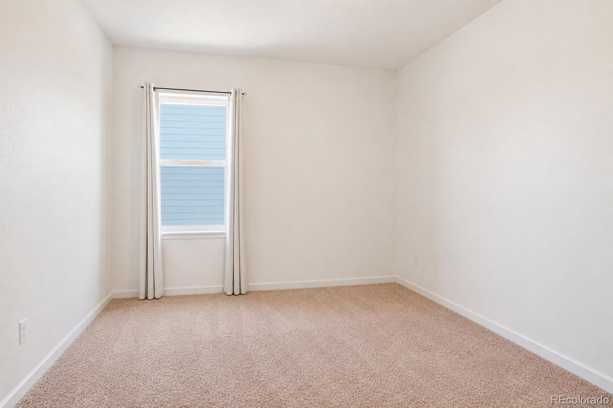
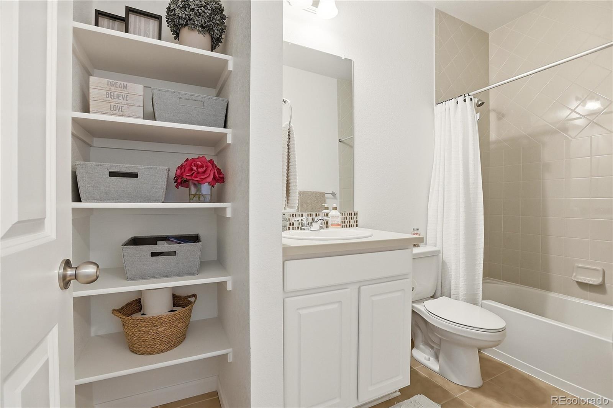
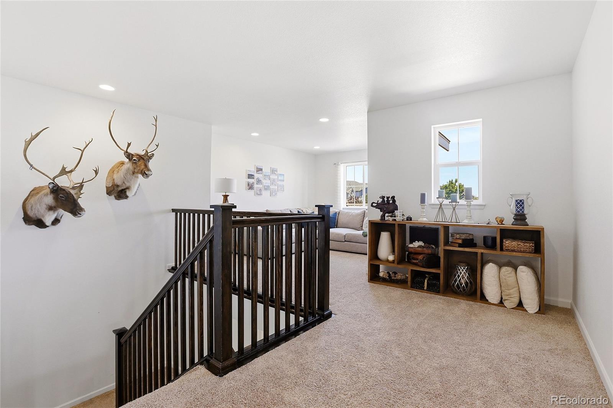
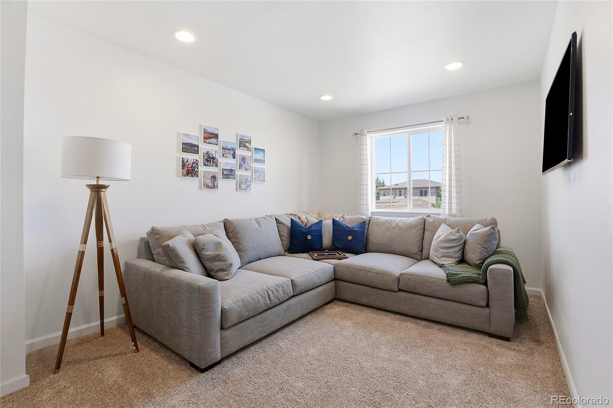
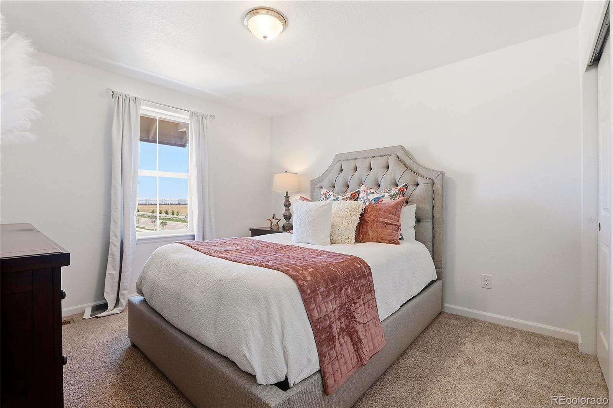
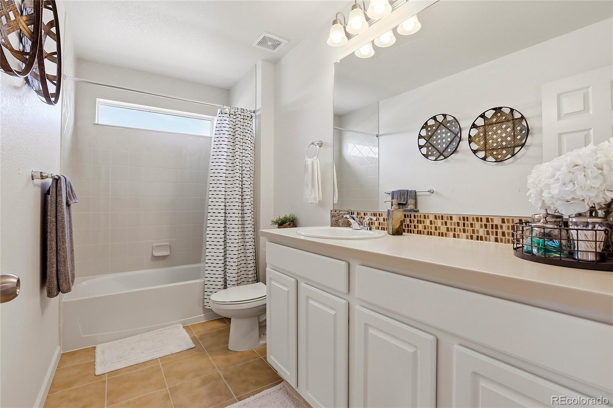
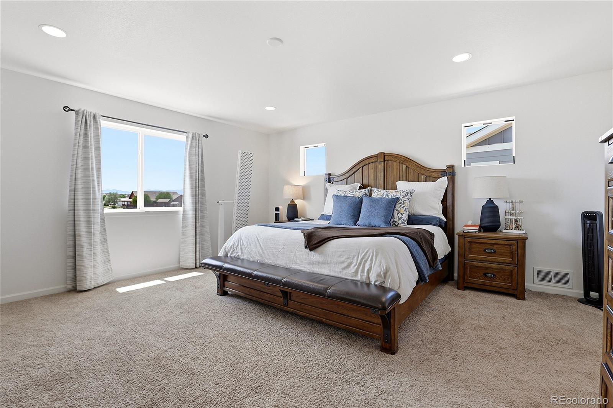
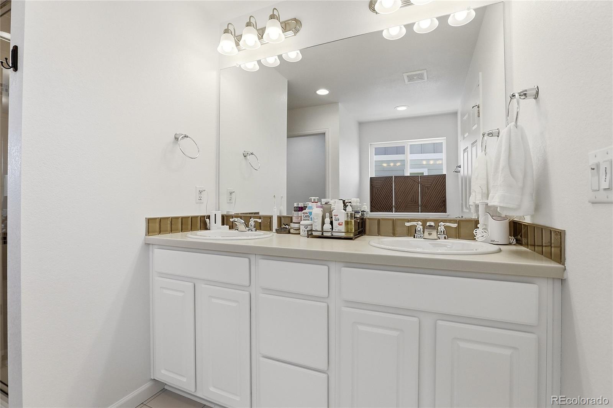
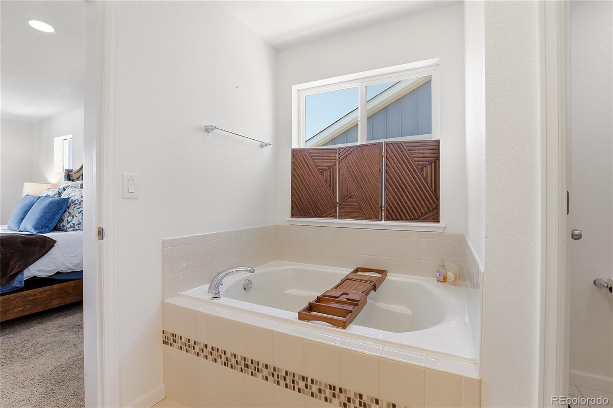
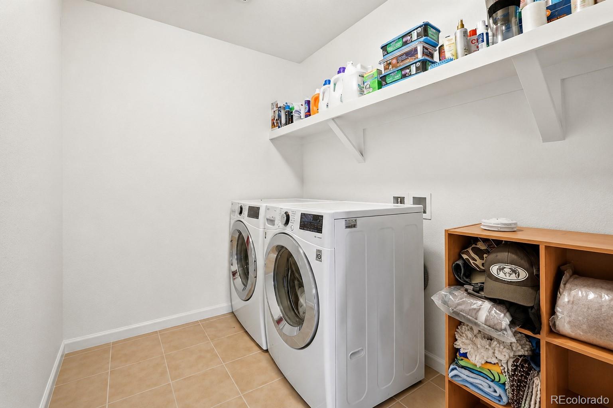
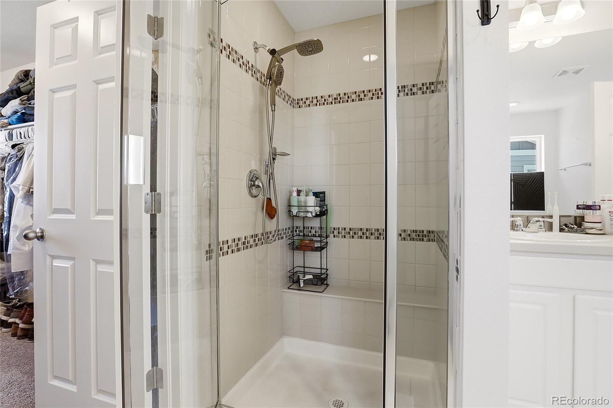
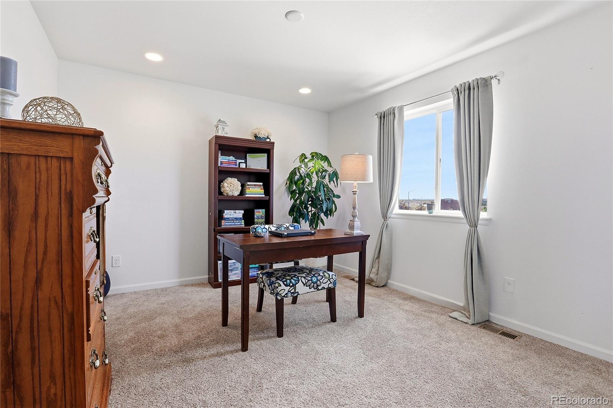
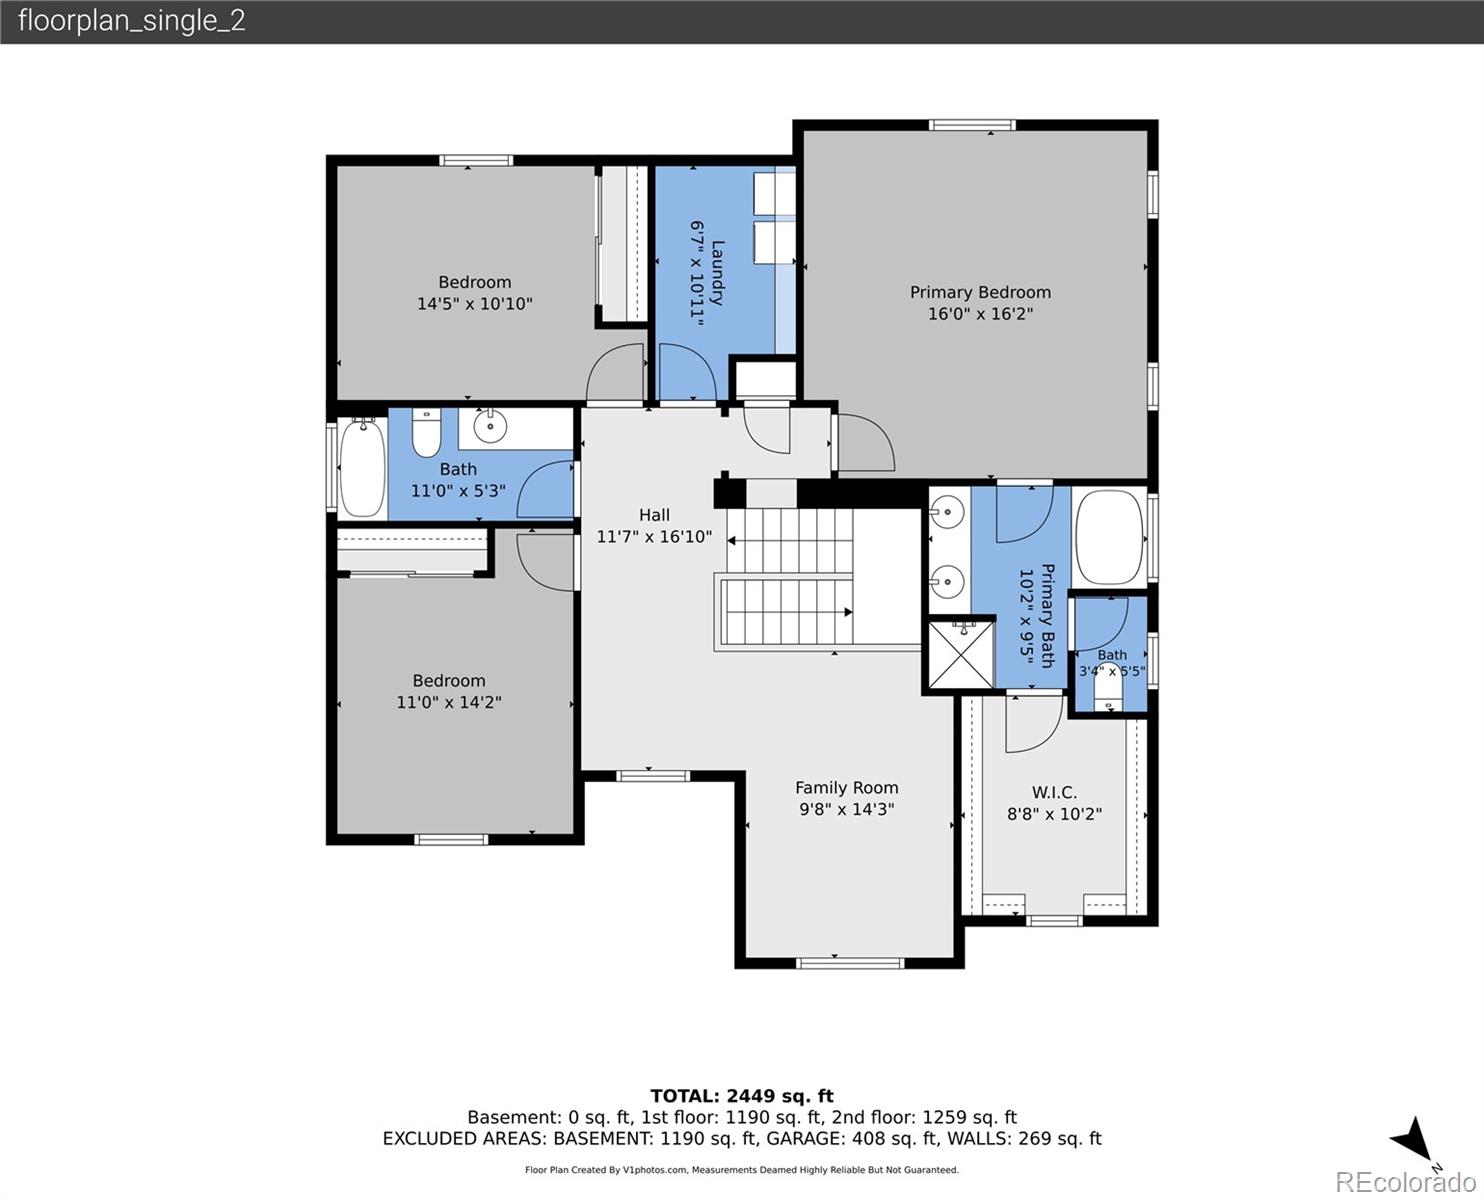
The main level includes a private home office, guest bedroom, and full bathroom, offering flexibility for visitors, multigenerational living, or working from home. Upstairs, a spacious loft provides additional living space perfect for a media room, playroom, or second lounge. The primary suite features mountain views, a large walk in closet, dual vanities, and a private bath. Two additional bedrooms, a full bathroom, and an oversized laundry room complete the upper level.
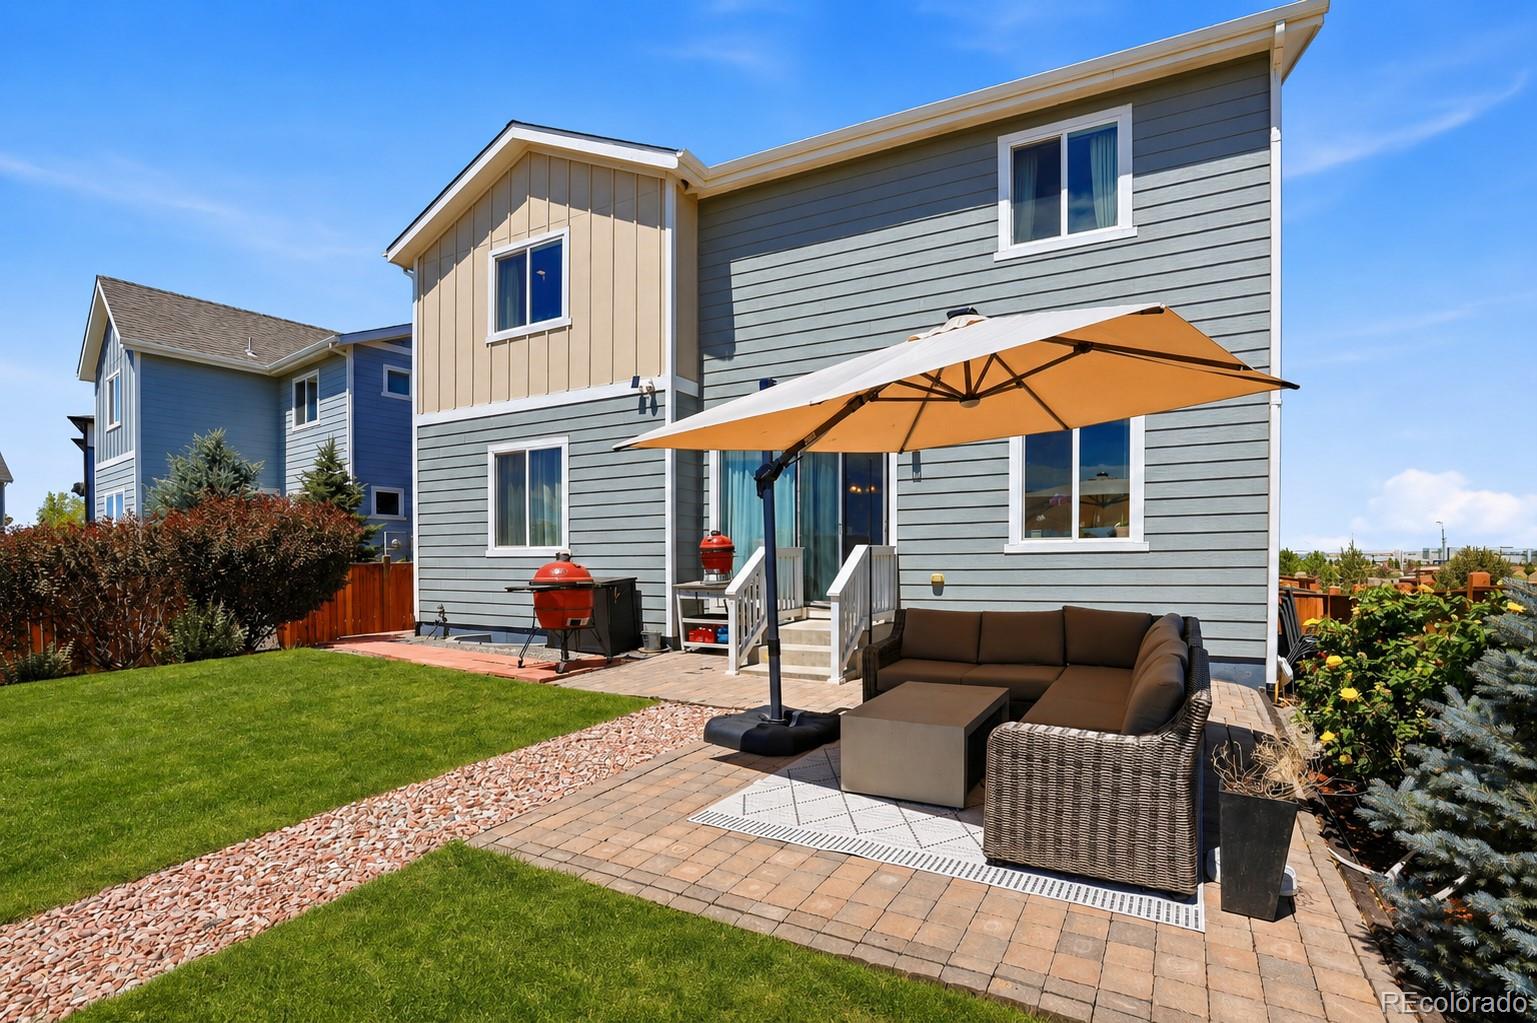
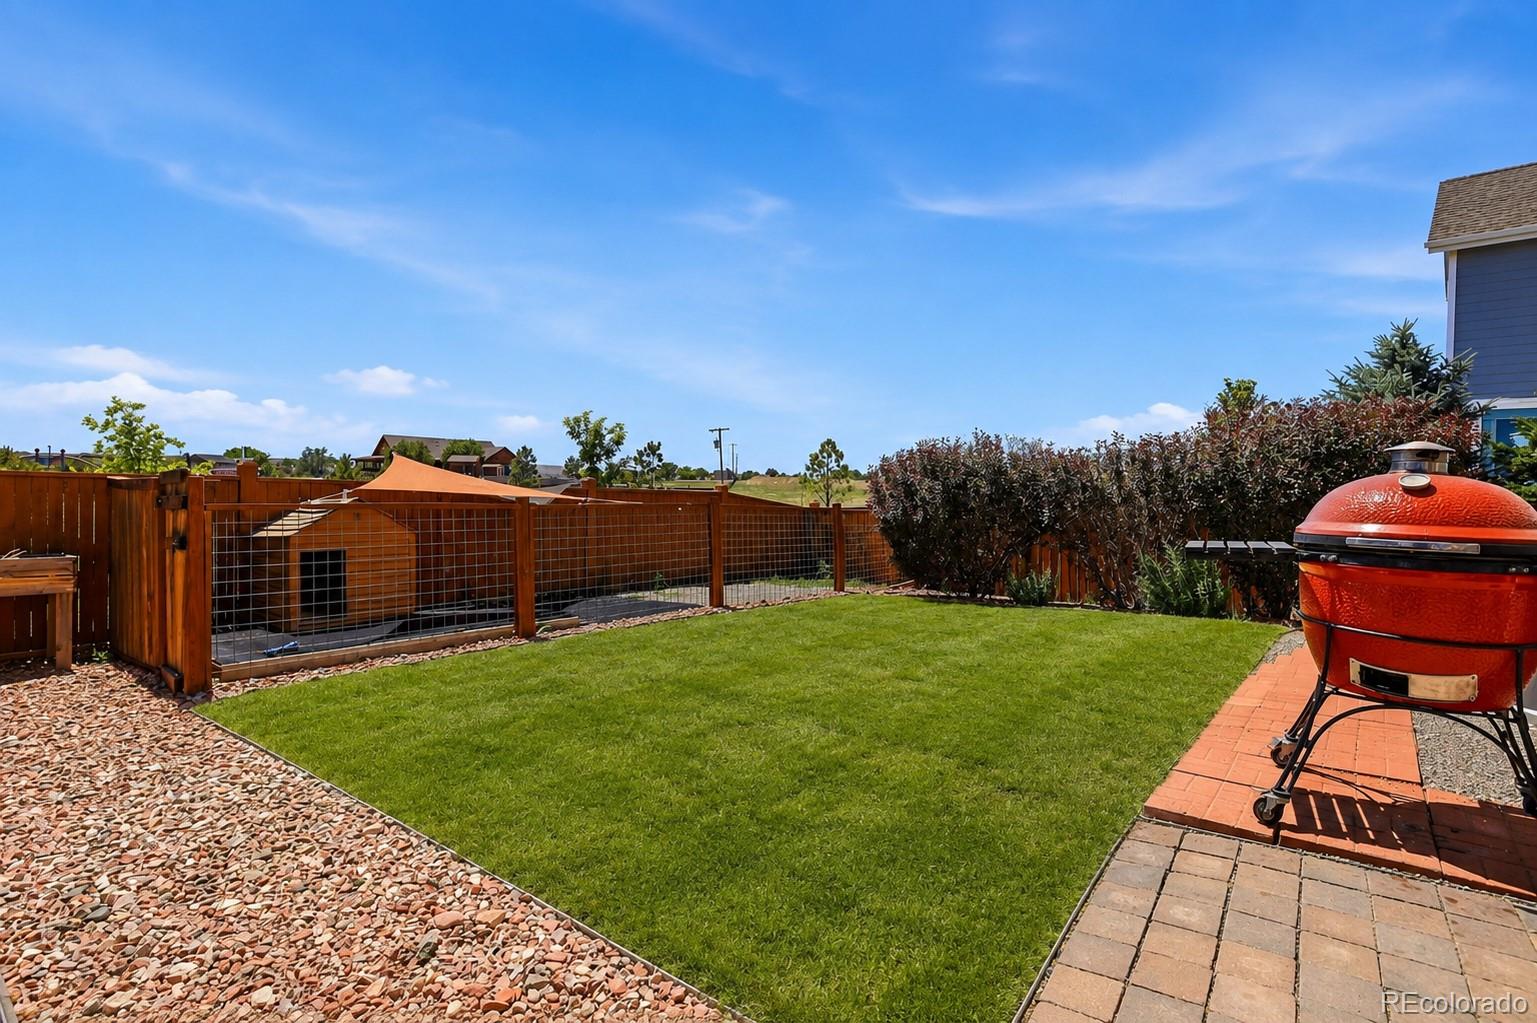
Step outside to a backyard that opens directly to neighborhood trails and protected open space, creating the perfect setting for morning walks, bike rides, and Colorado sunsets. The property also offers room for trailer parking and outdoor gear storage.
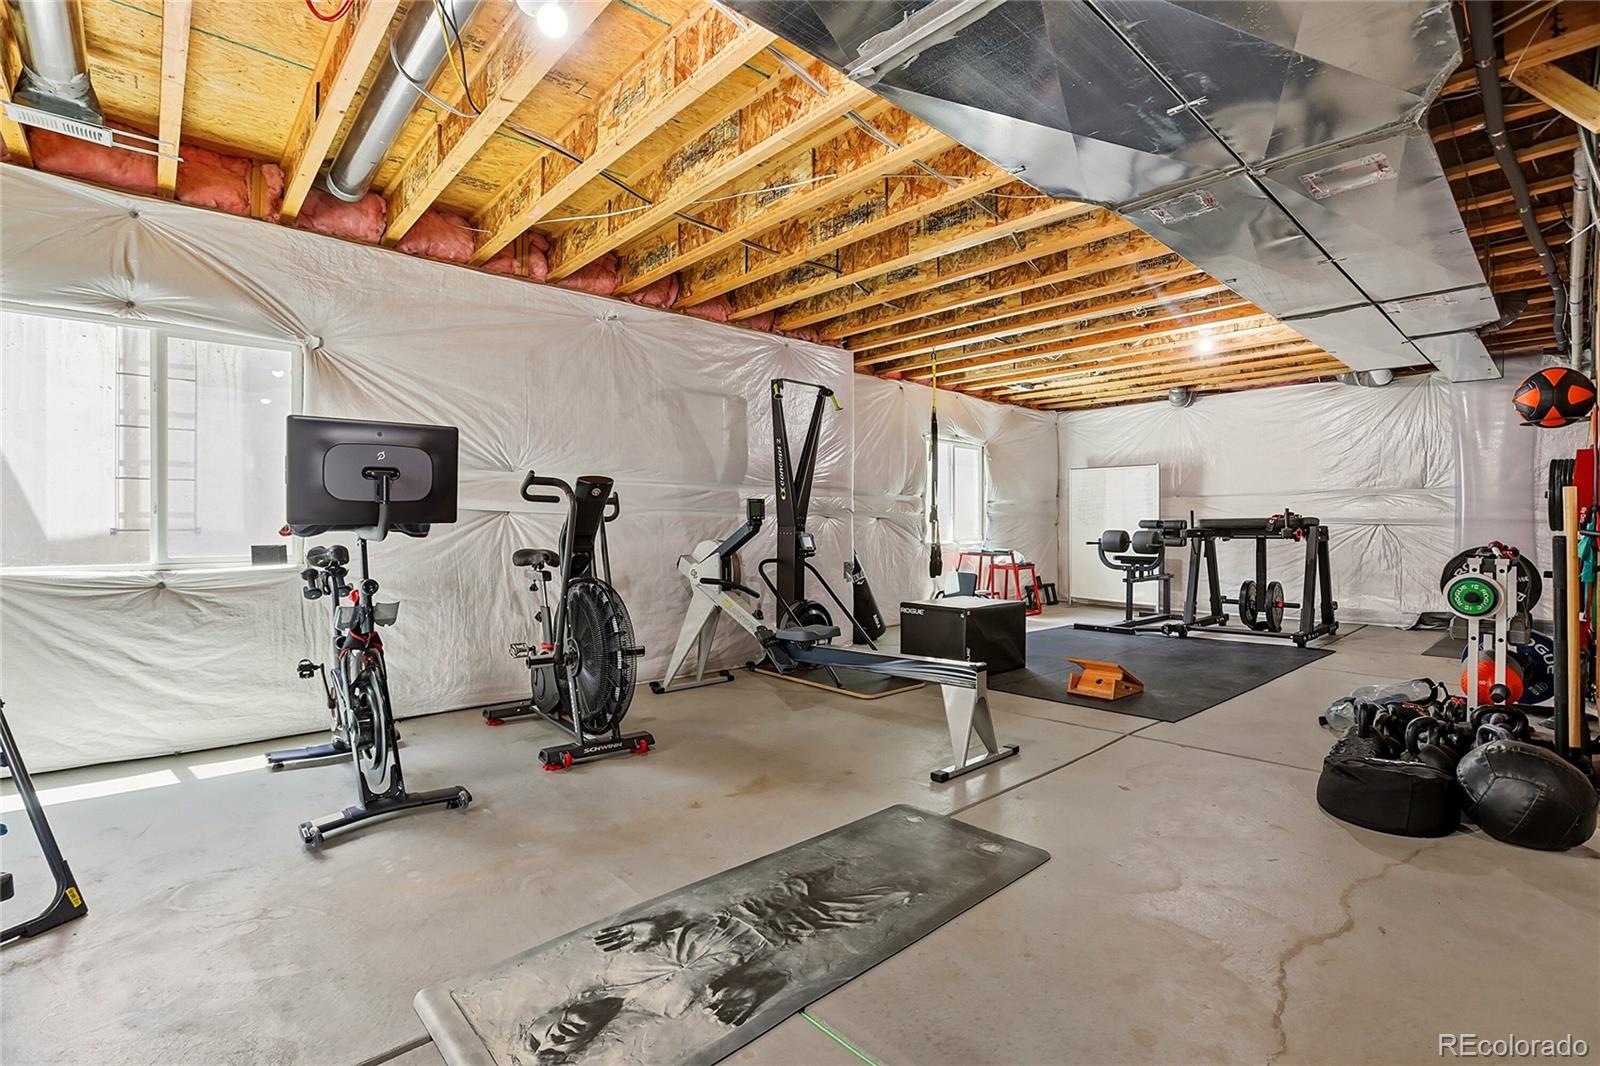
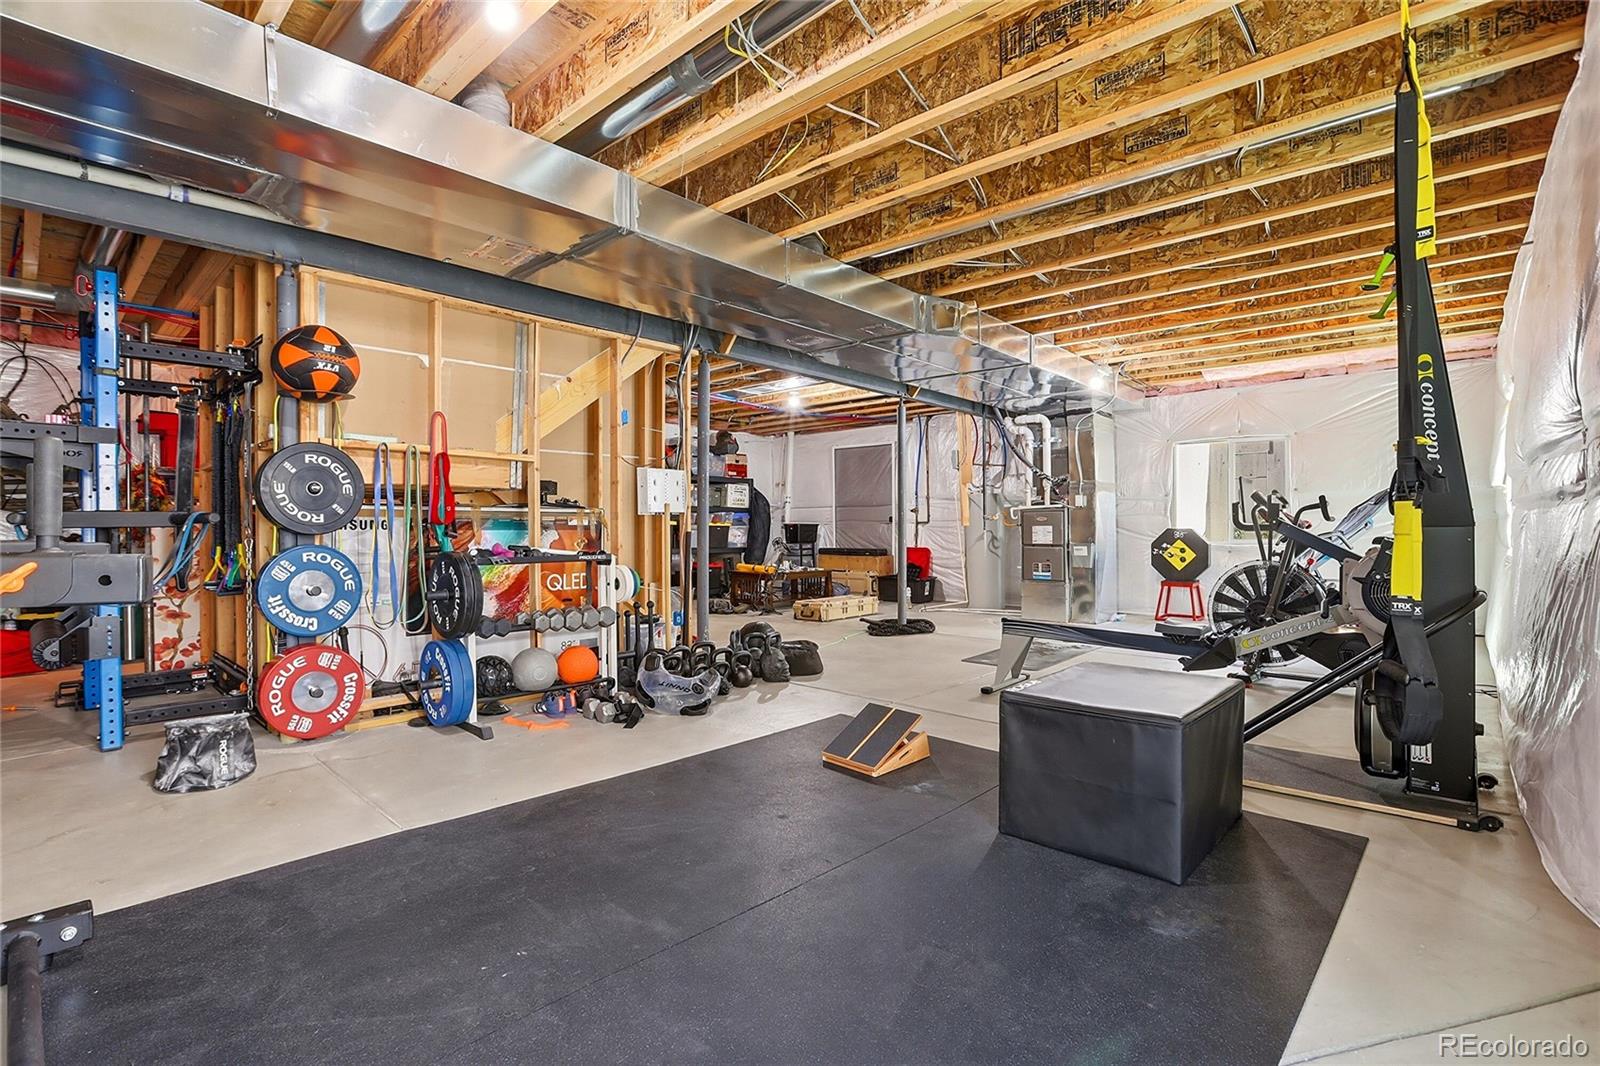
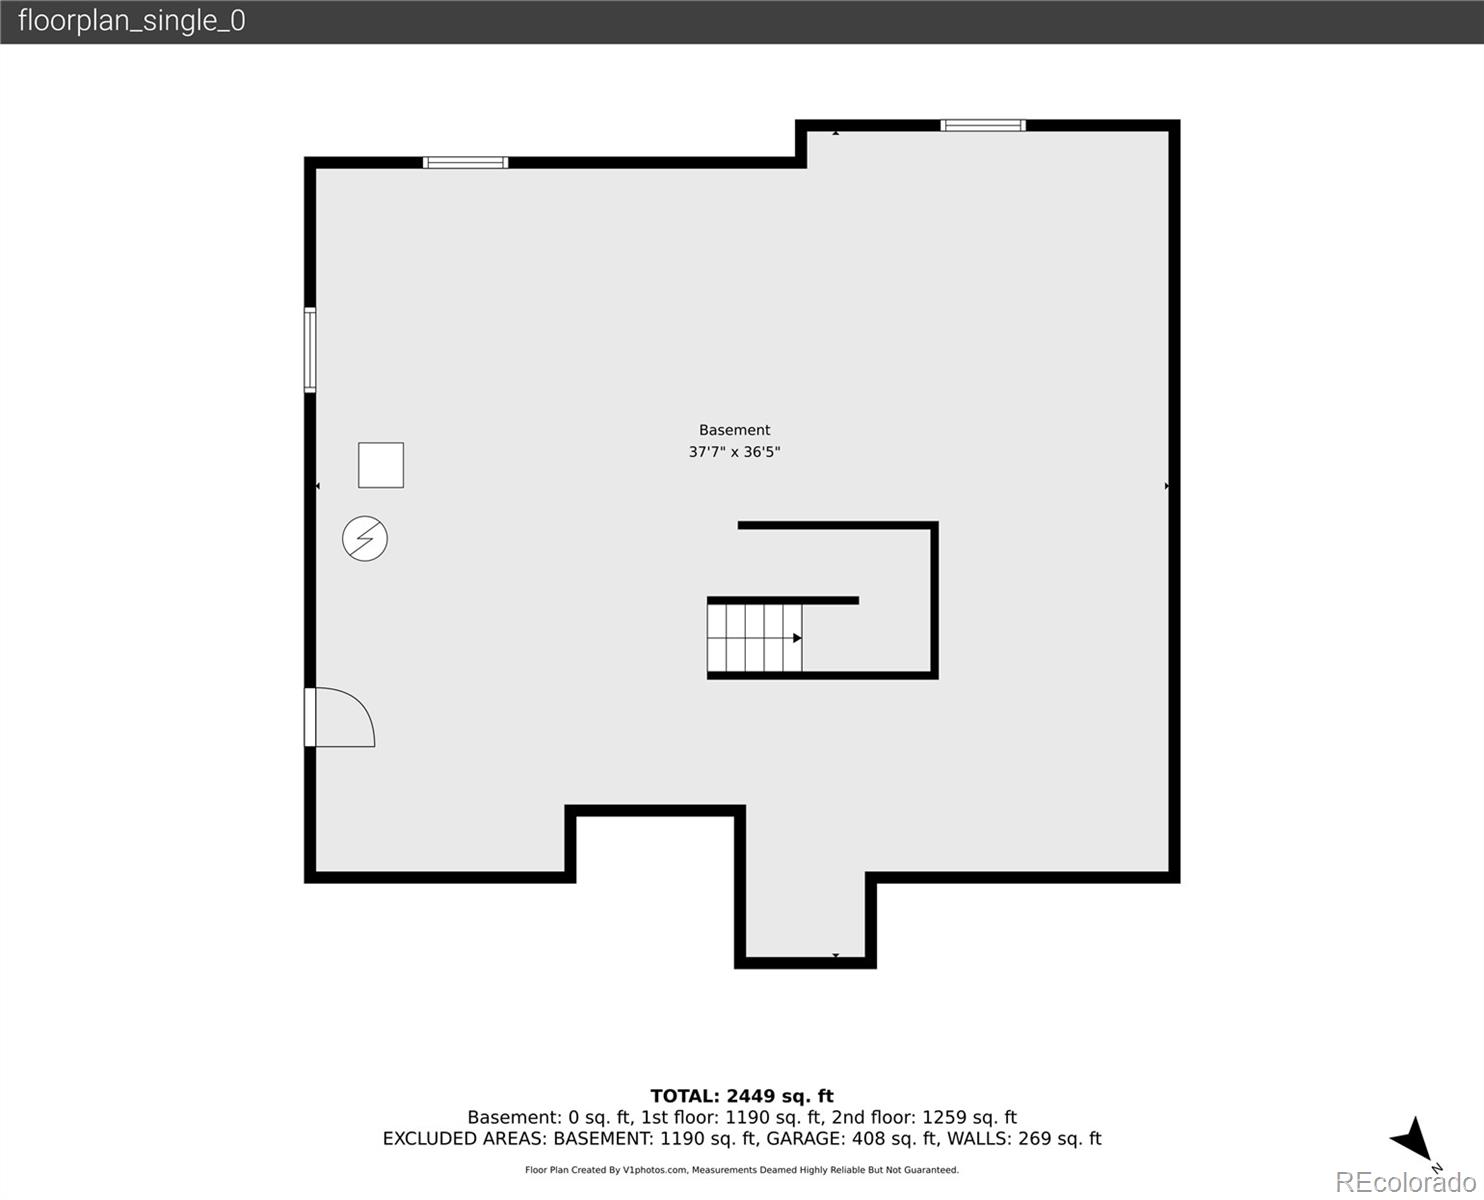
The full unfinished basement provides endless possibilities for future expansion. Community amenities include parks, playgrounds, picnic areas, and miles of trails. Conveniently located near Topgolf, Denver Premium Outlets, shopping, dining, and I-25, with easy access to both Denver and Boulder.
This move in ready home combines mountain views, open space, flexible living areas, and an exceptional location to deliver the very best of Colorado living.
The inviting front porch welcomes you into a bright, open floor plan designed for both everyday living and entertaining. The gourmet kitchen features granite countertops, a large center island, abundant cabinetry, and a walk in pantry that flows seamlessly into the spacious living and dining areas. Large windows fill the home with natural light and showcase beautiful mountain views.
The main level includes a private home office, guest bedroom, and full bathroom, offering flexibility for visitors, multigenerational living, or working from home. Upstairs, a spacious loft provides additional living space perfect for a media room, playroom, or second lounge. The primary suite features mountain views, a large walk in closet, dual vanities, and a private bath. Two additional bedrooms, a full bathroom, and an oversized laundry room complete the upper level.
Step outside to a backyard that opens directly to neighborhood trails and protected open space, creating the perfect setting for morning walks, bike rides, and Colorado sunsets. The property also offers room for trailer parking and outdoor gear storage.
The full unfinished basement provides endless possibilities for future expansion. Community amenities include parks, playgrounds, picnic areas, and miles of trails. Conveniently located near Topgolf, Denver Premium Outlets, shopping, dining, and I-25, with easy access to both Denver and Boulder.
This move in ready home combines mountain views, open space, flexible living areas, and an exceptional location to deliver the very best of Colorado living.
Overview
Property Type
Residential
Location
17331 Drake Street, Broomfield, CO 80023
Year Built
2020
MLS ID
3529151
Listing Last Updated
Property Features & Amenities
Interior
Total Bedrooms
4
Full Bathrooms
3
Half Bathrooms
1
Flooring
Carpet, Laminate, Tile, Wood
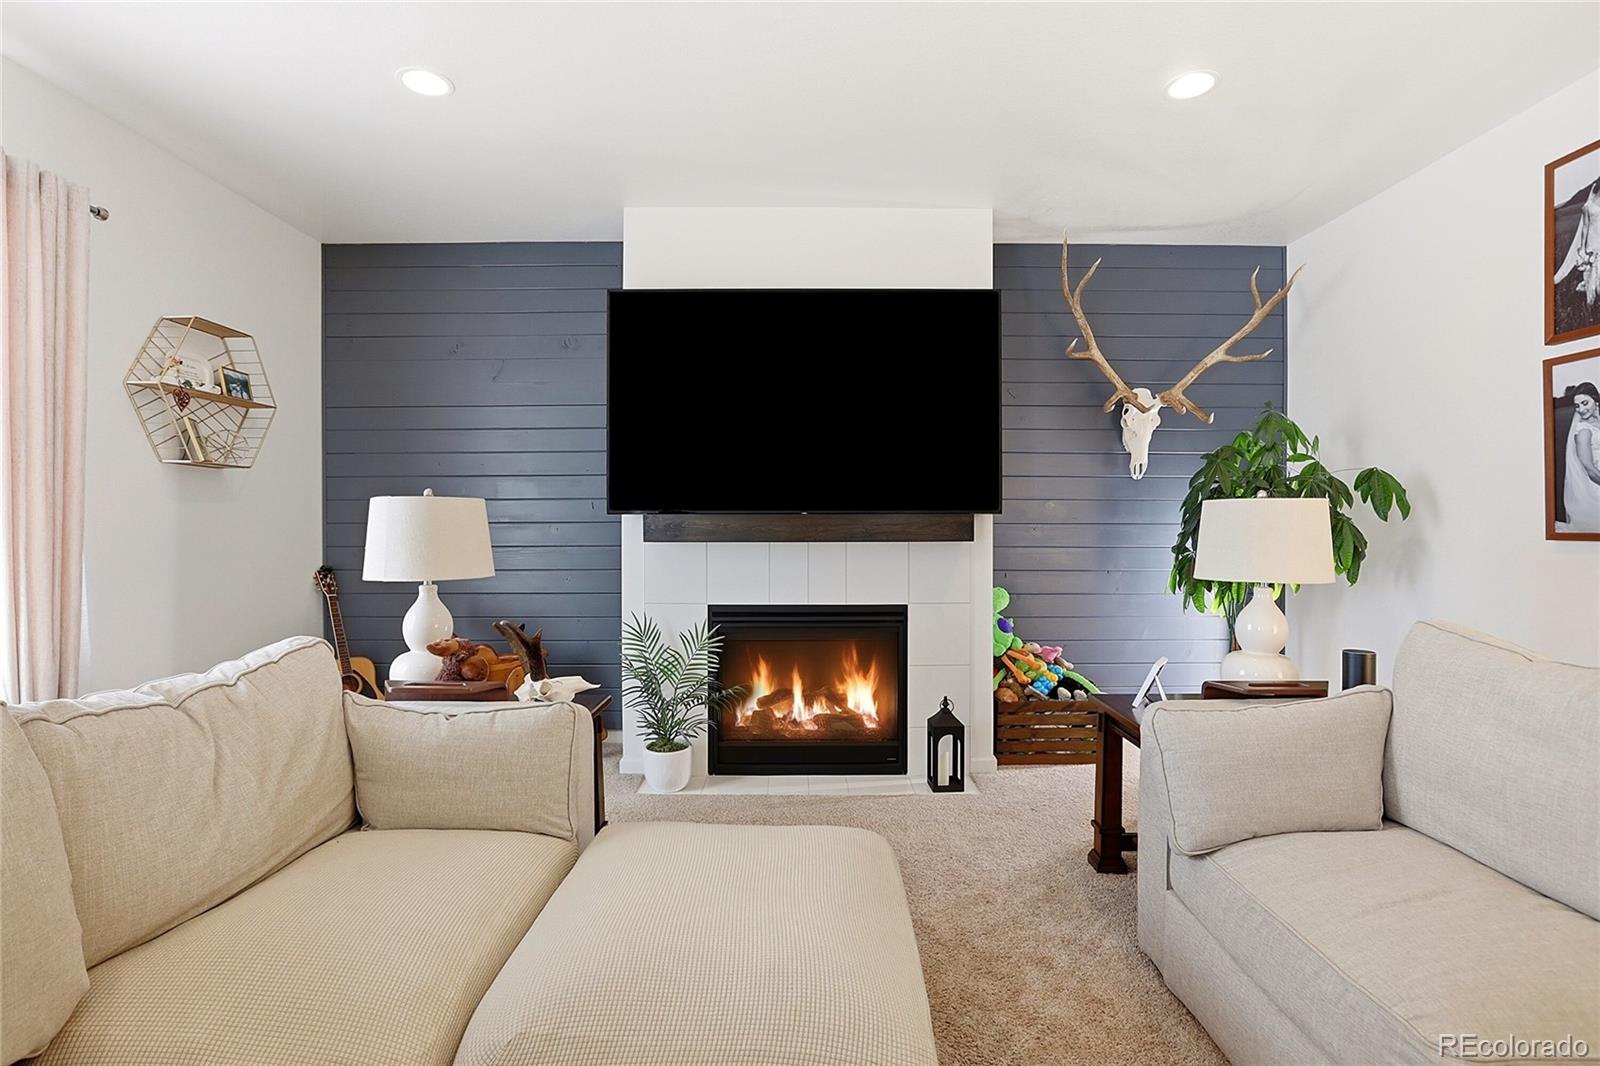
Fireplace
Gas, Living Room
Appliances
Cooktop, Dishwasher, Double Oven, Microwave, Range Hood, Refrigerator
Other Interior Features
Eat-in Kitchen, Five Piece Bath, Granite Counters, High Ceilings, Kitchen Island, Open Floorplan, Pantry, Primary Suite
Exterior
Stories
2
Garage Spaces
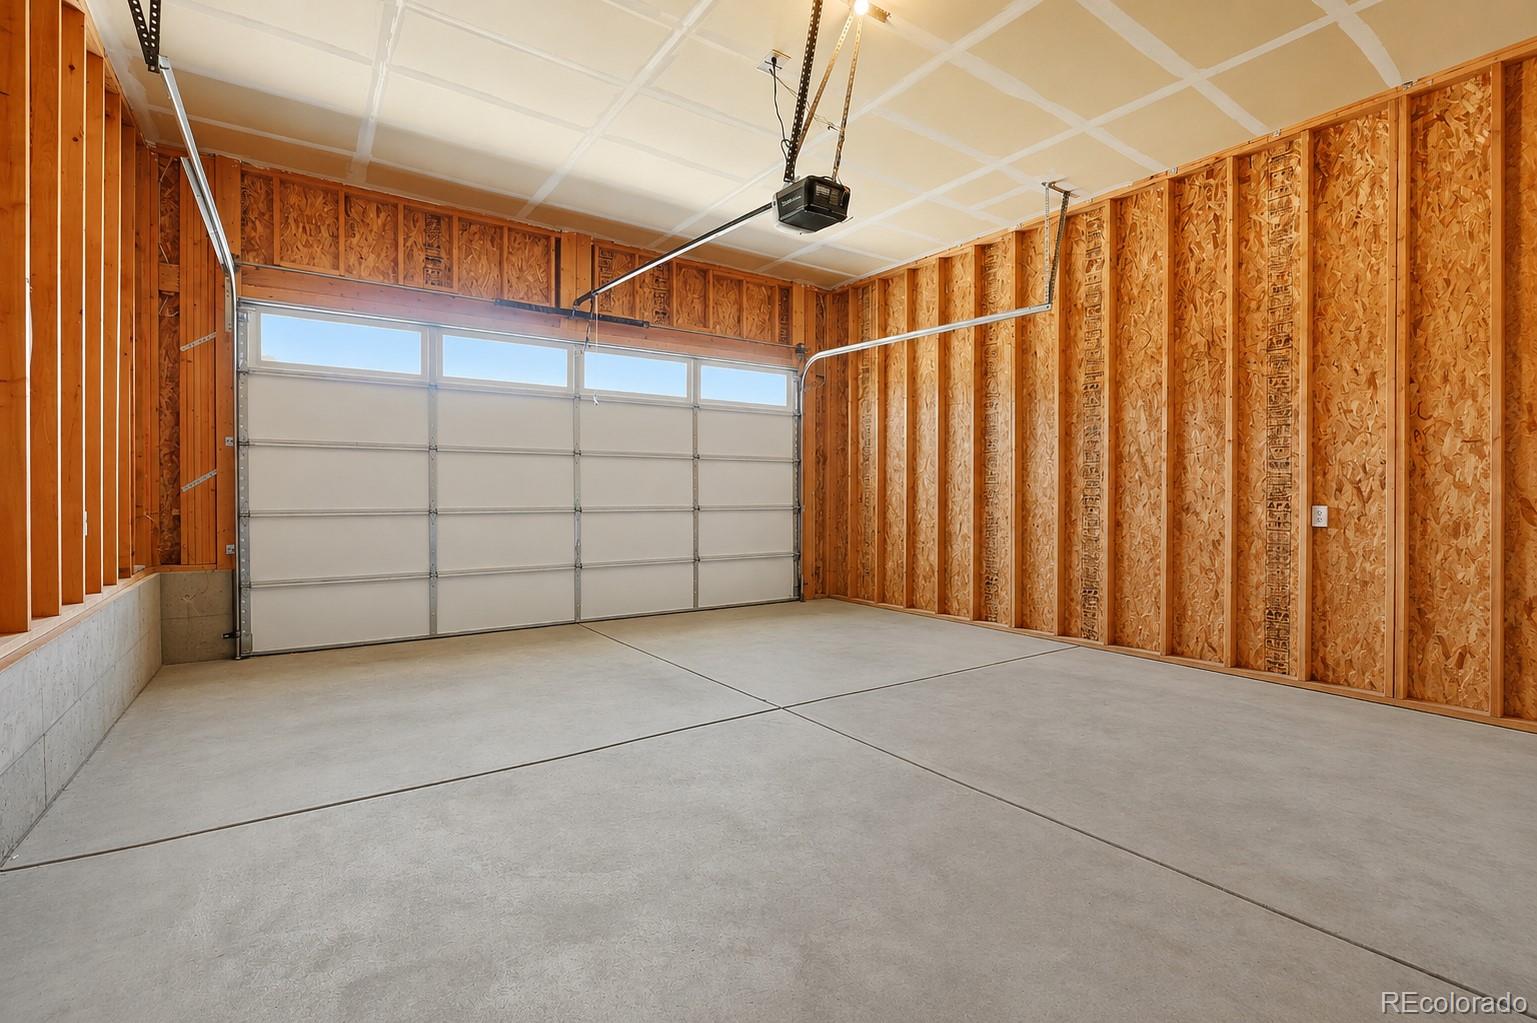
2.0
Water Source
Public
Roof
Shingle
Lot Features
Corner Lot, Landscaped, Open Lot
Heat Type
Forced Air
Air Conditioning
Central Air
Sewer
Public Sewer
Amenities
Park
Other Exterior Features
Dog Run, Private Yard
Details
Architecture Styles
Contemporary
Financial
Price
$745,000
Real Estate Tax
$8,407/yr
HOA
$65/mo