

Property Description
***Motivated seller offering $5,000 you as you choose***
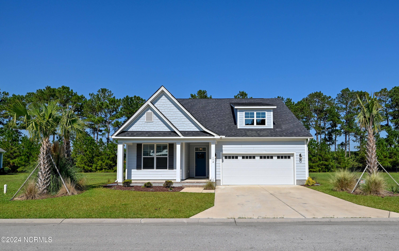
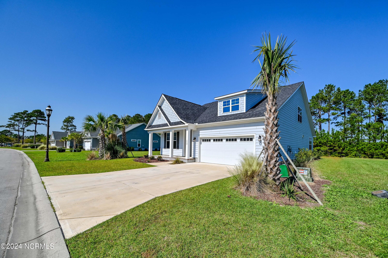
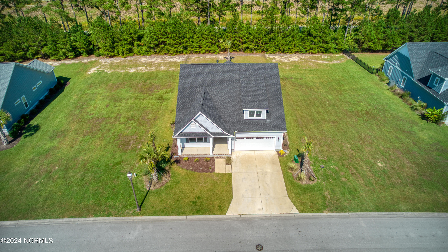
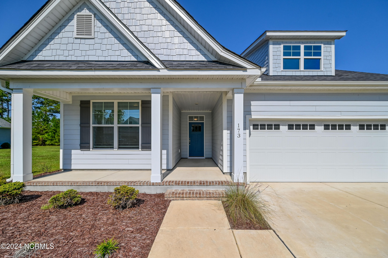
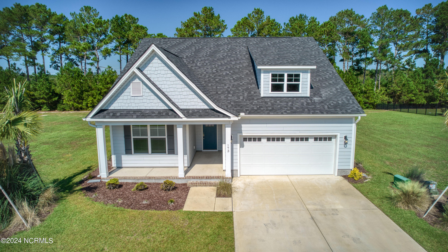
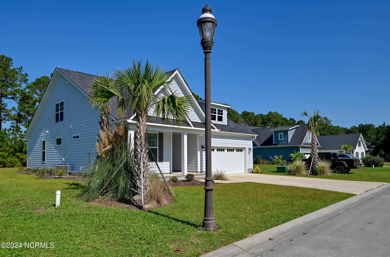
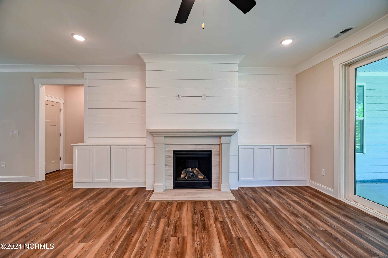
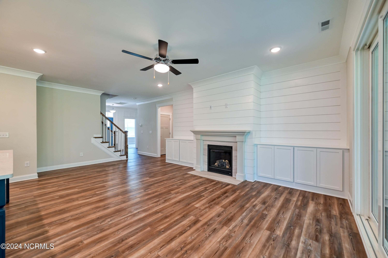
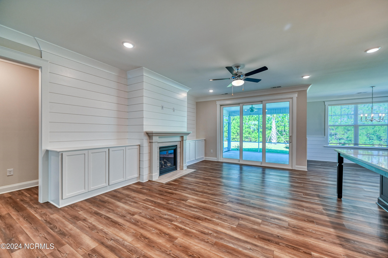
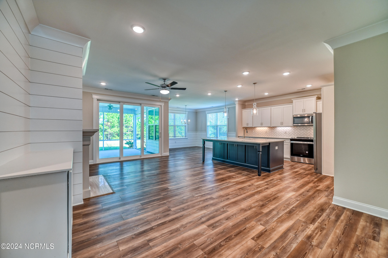
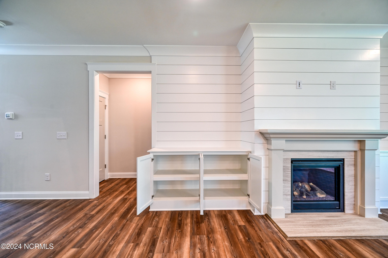
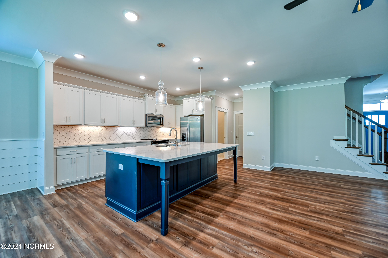
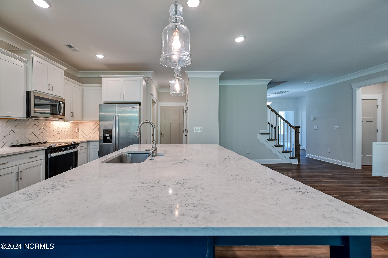
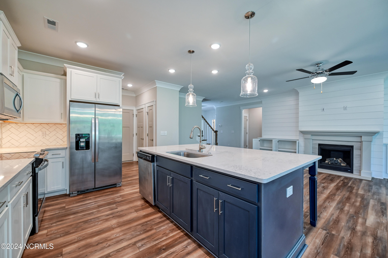
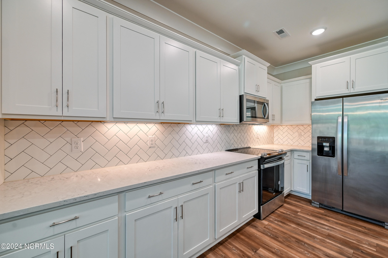
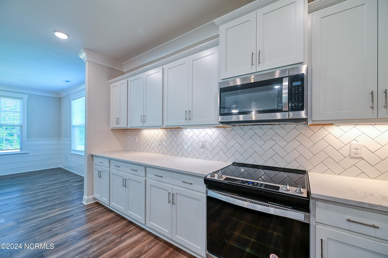
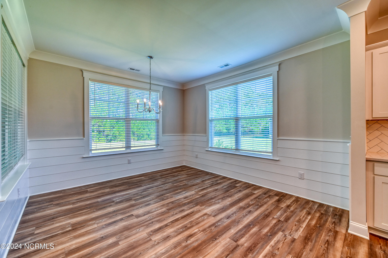
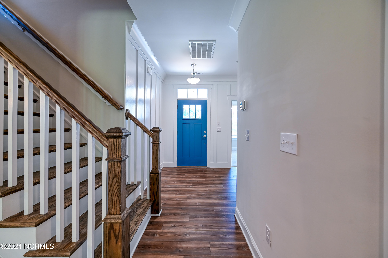
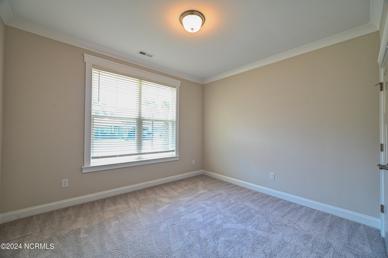
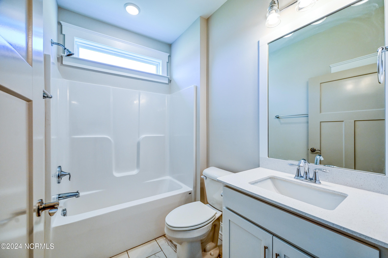
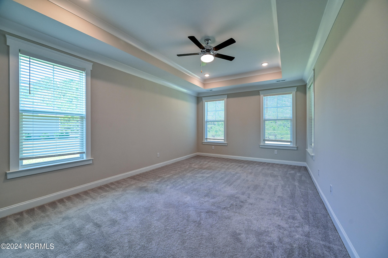
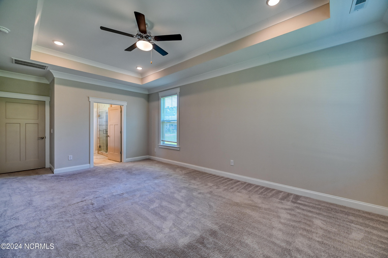
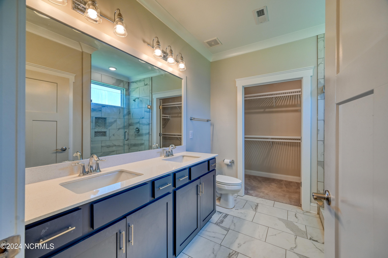
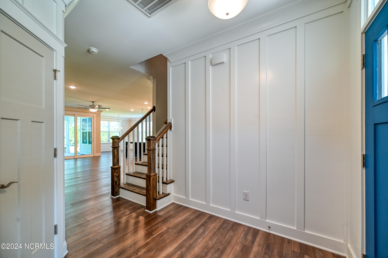
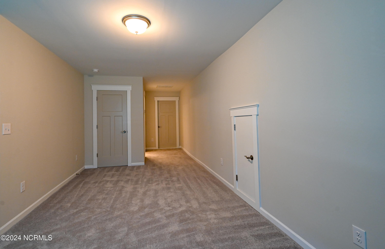
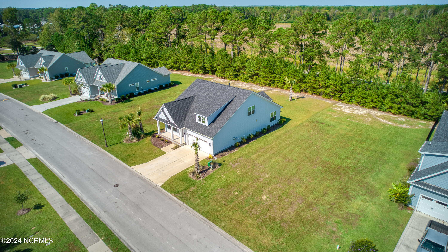
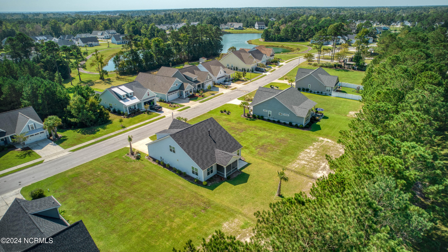
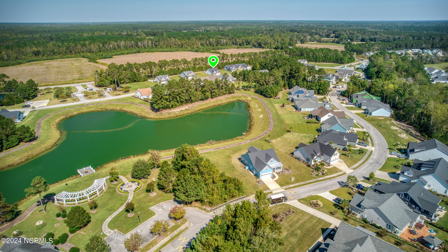
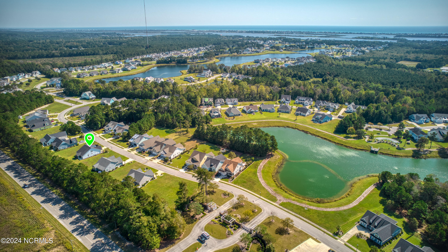
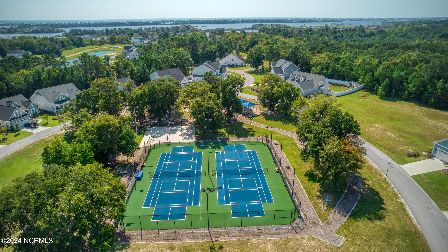
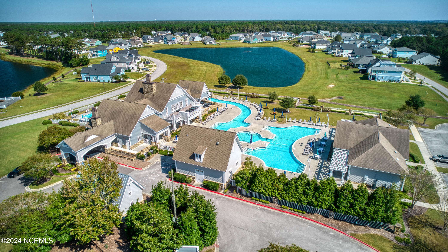
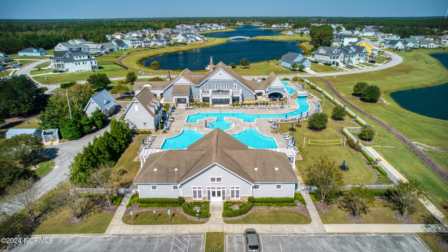
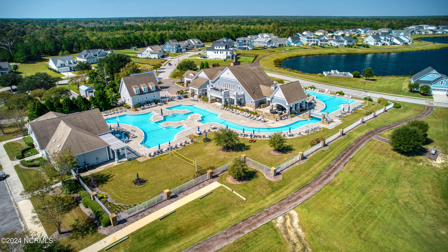
Come tour this immaculate home that was just built in 2022. This home boasts an open floor plan with custom trim through out. The cozy fireplace with built ins and inviting kitchen will have you ready to entertain. Summerhouse on Everett Bay has some of the best amenities in the area. Residents will take delight in the resort style pool, clubhouse, fitness center, day docks, walking trails, playground, and more. This community has close access to Topsail Beaches, Camp Lejeune, Jacksonville, and Wilmington. The coastal life is waiting.
Come tour this immaculate home that was just built in 2022. This home boasts an open floor plan with custom trim through out. The cozy fireplace with built ins and inviting kitchen will have you ready to entertain. Summerhouse on Everett Bay has some of the best amenities in the area. Residents will take delight in the resort style pool, clubhouse, fitness center, day docks, walking trails, playground, and more. This community has close access to Topsail Beaches, Camp Lejeune, Jacksonville, and Wilmington. The coastal life is waiting.
Overview
Property Type
Residential
Location
173 Twining Rose Lane, Holly Ridge, NC 28445
Year Built
2022
Zoning
R-20
MLS ID
100471253
Listing Last Updated
Property Features & Amenities
Interior
Total Bedrooms
3
Full Bathrooms
3
Appliances
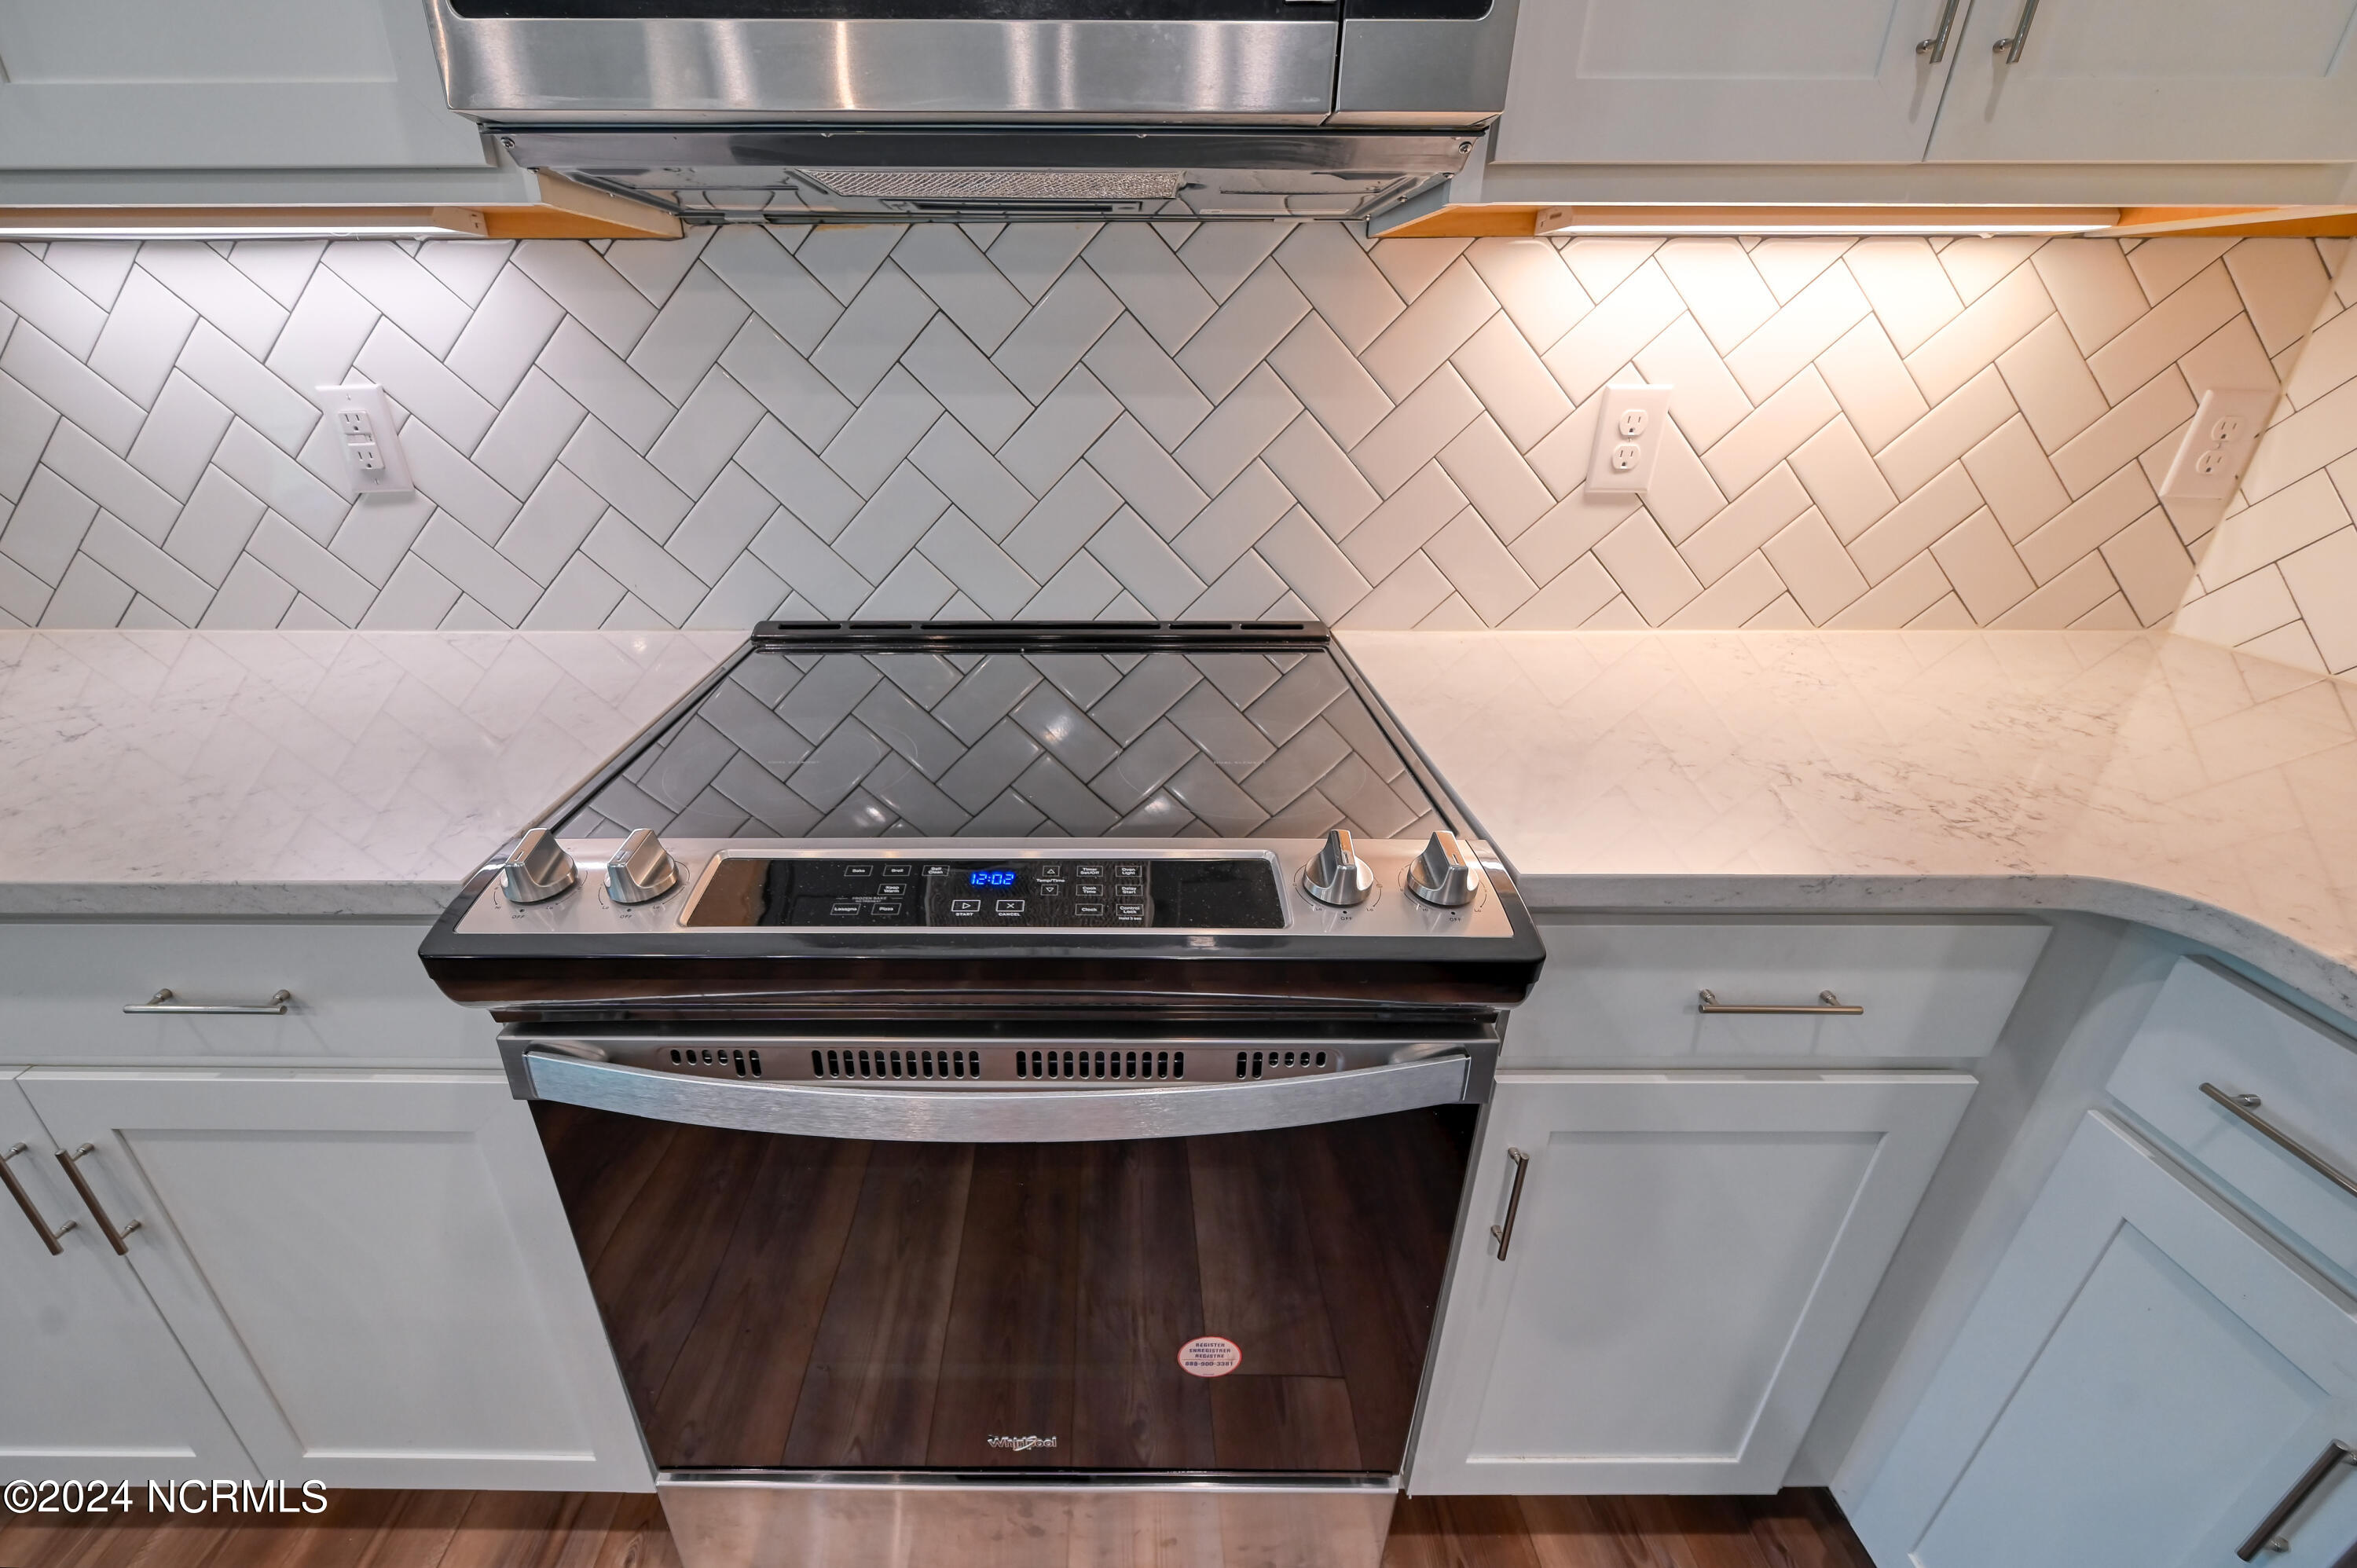
Electric Oven, Built-In Microwave, Dishwasher
Other Interior Features
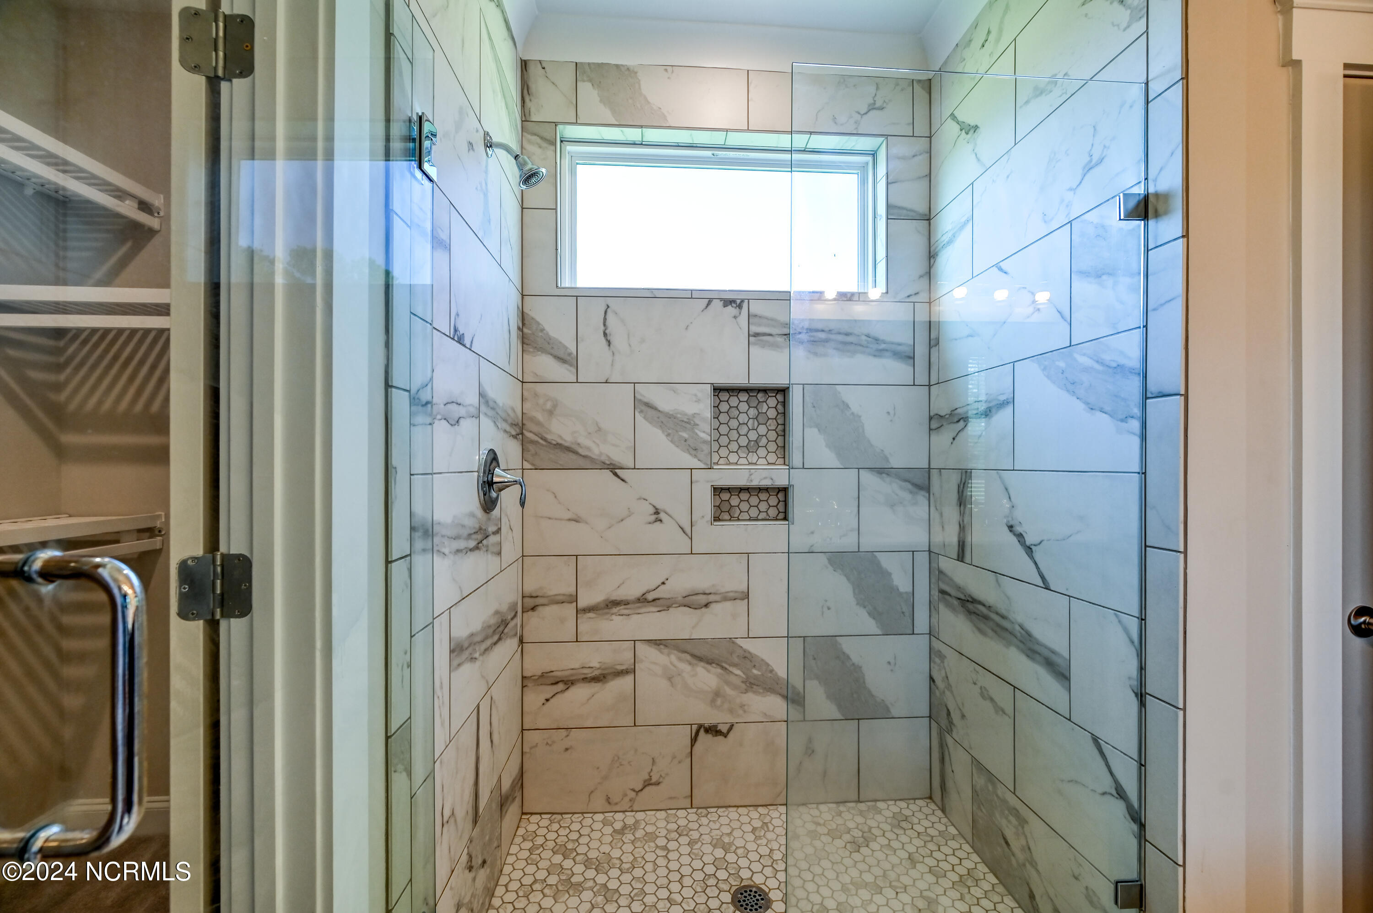
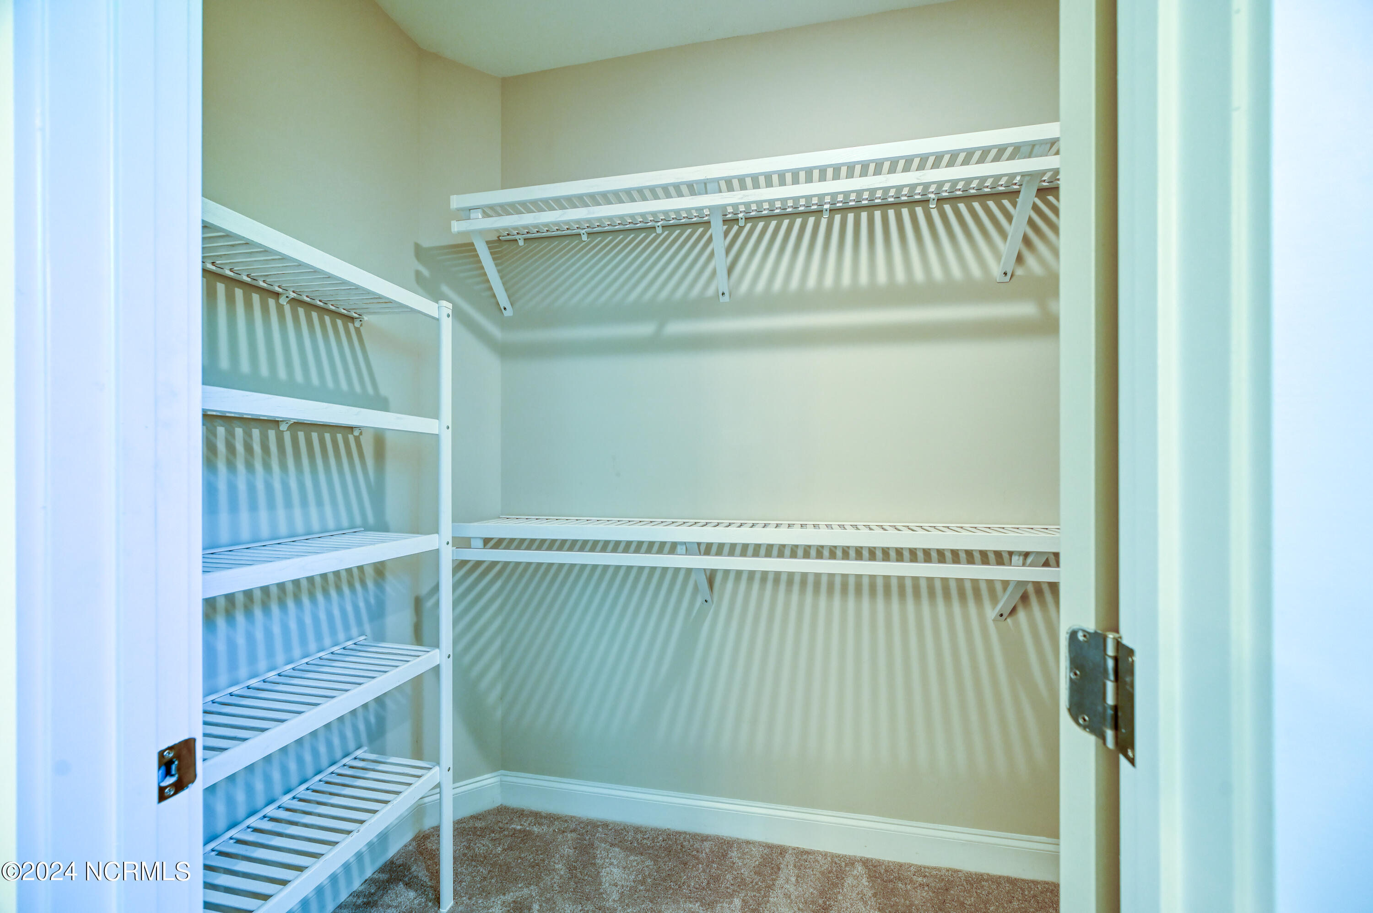
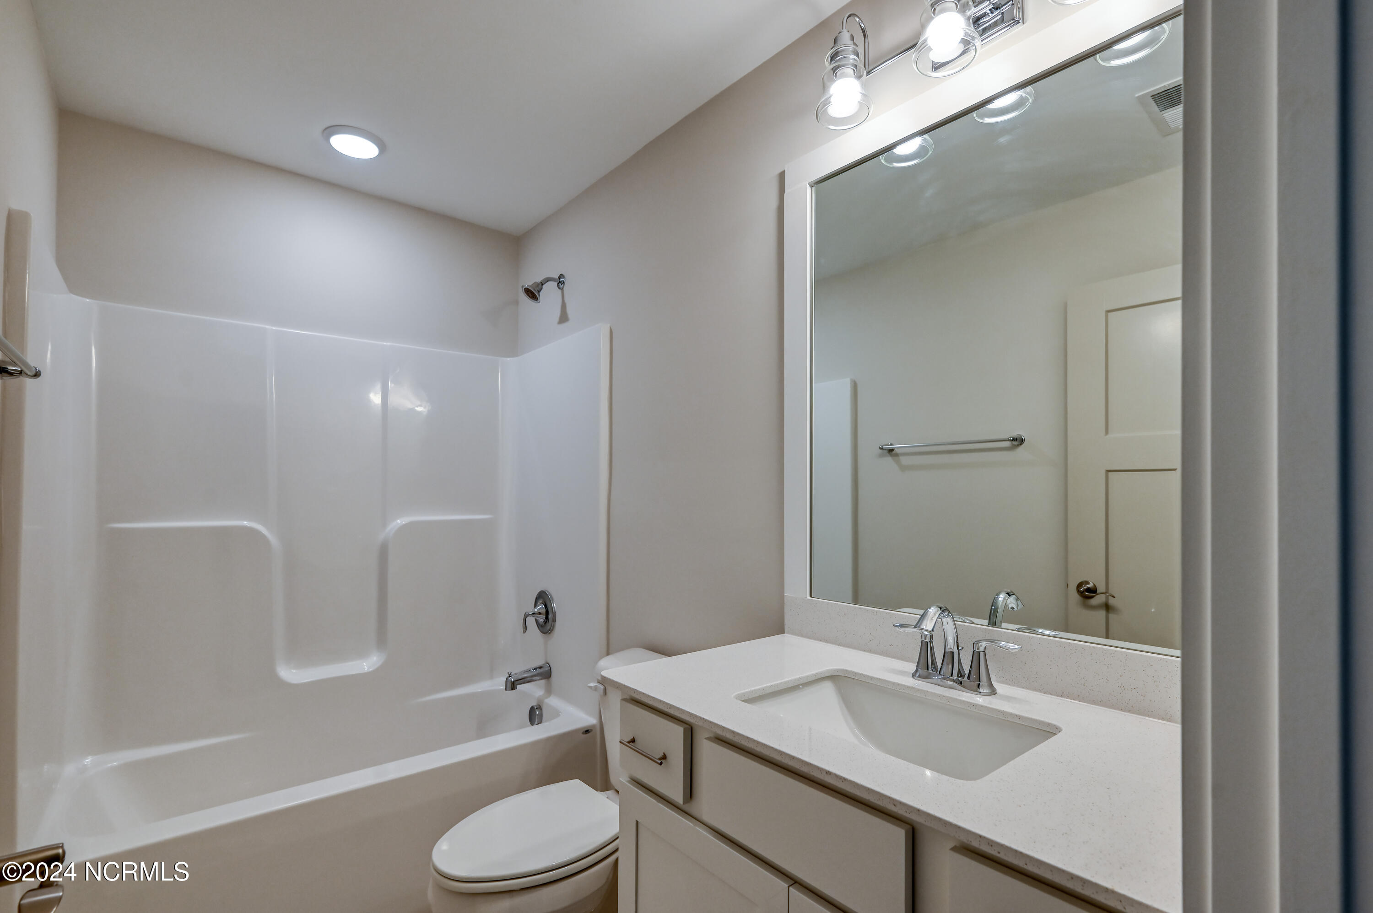
Master Downstairs, Walk-in Closet(s), High Ceilings, Kitchen Island, Pantry, Walk-in Shower, Walk-In Closet(s)
Exterior
Stories
2
Garage Spaces
2.0
Water Source
Public
Utilities
Sewer Available, Water Available
Roof
Architectural Shingle
Parking
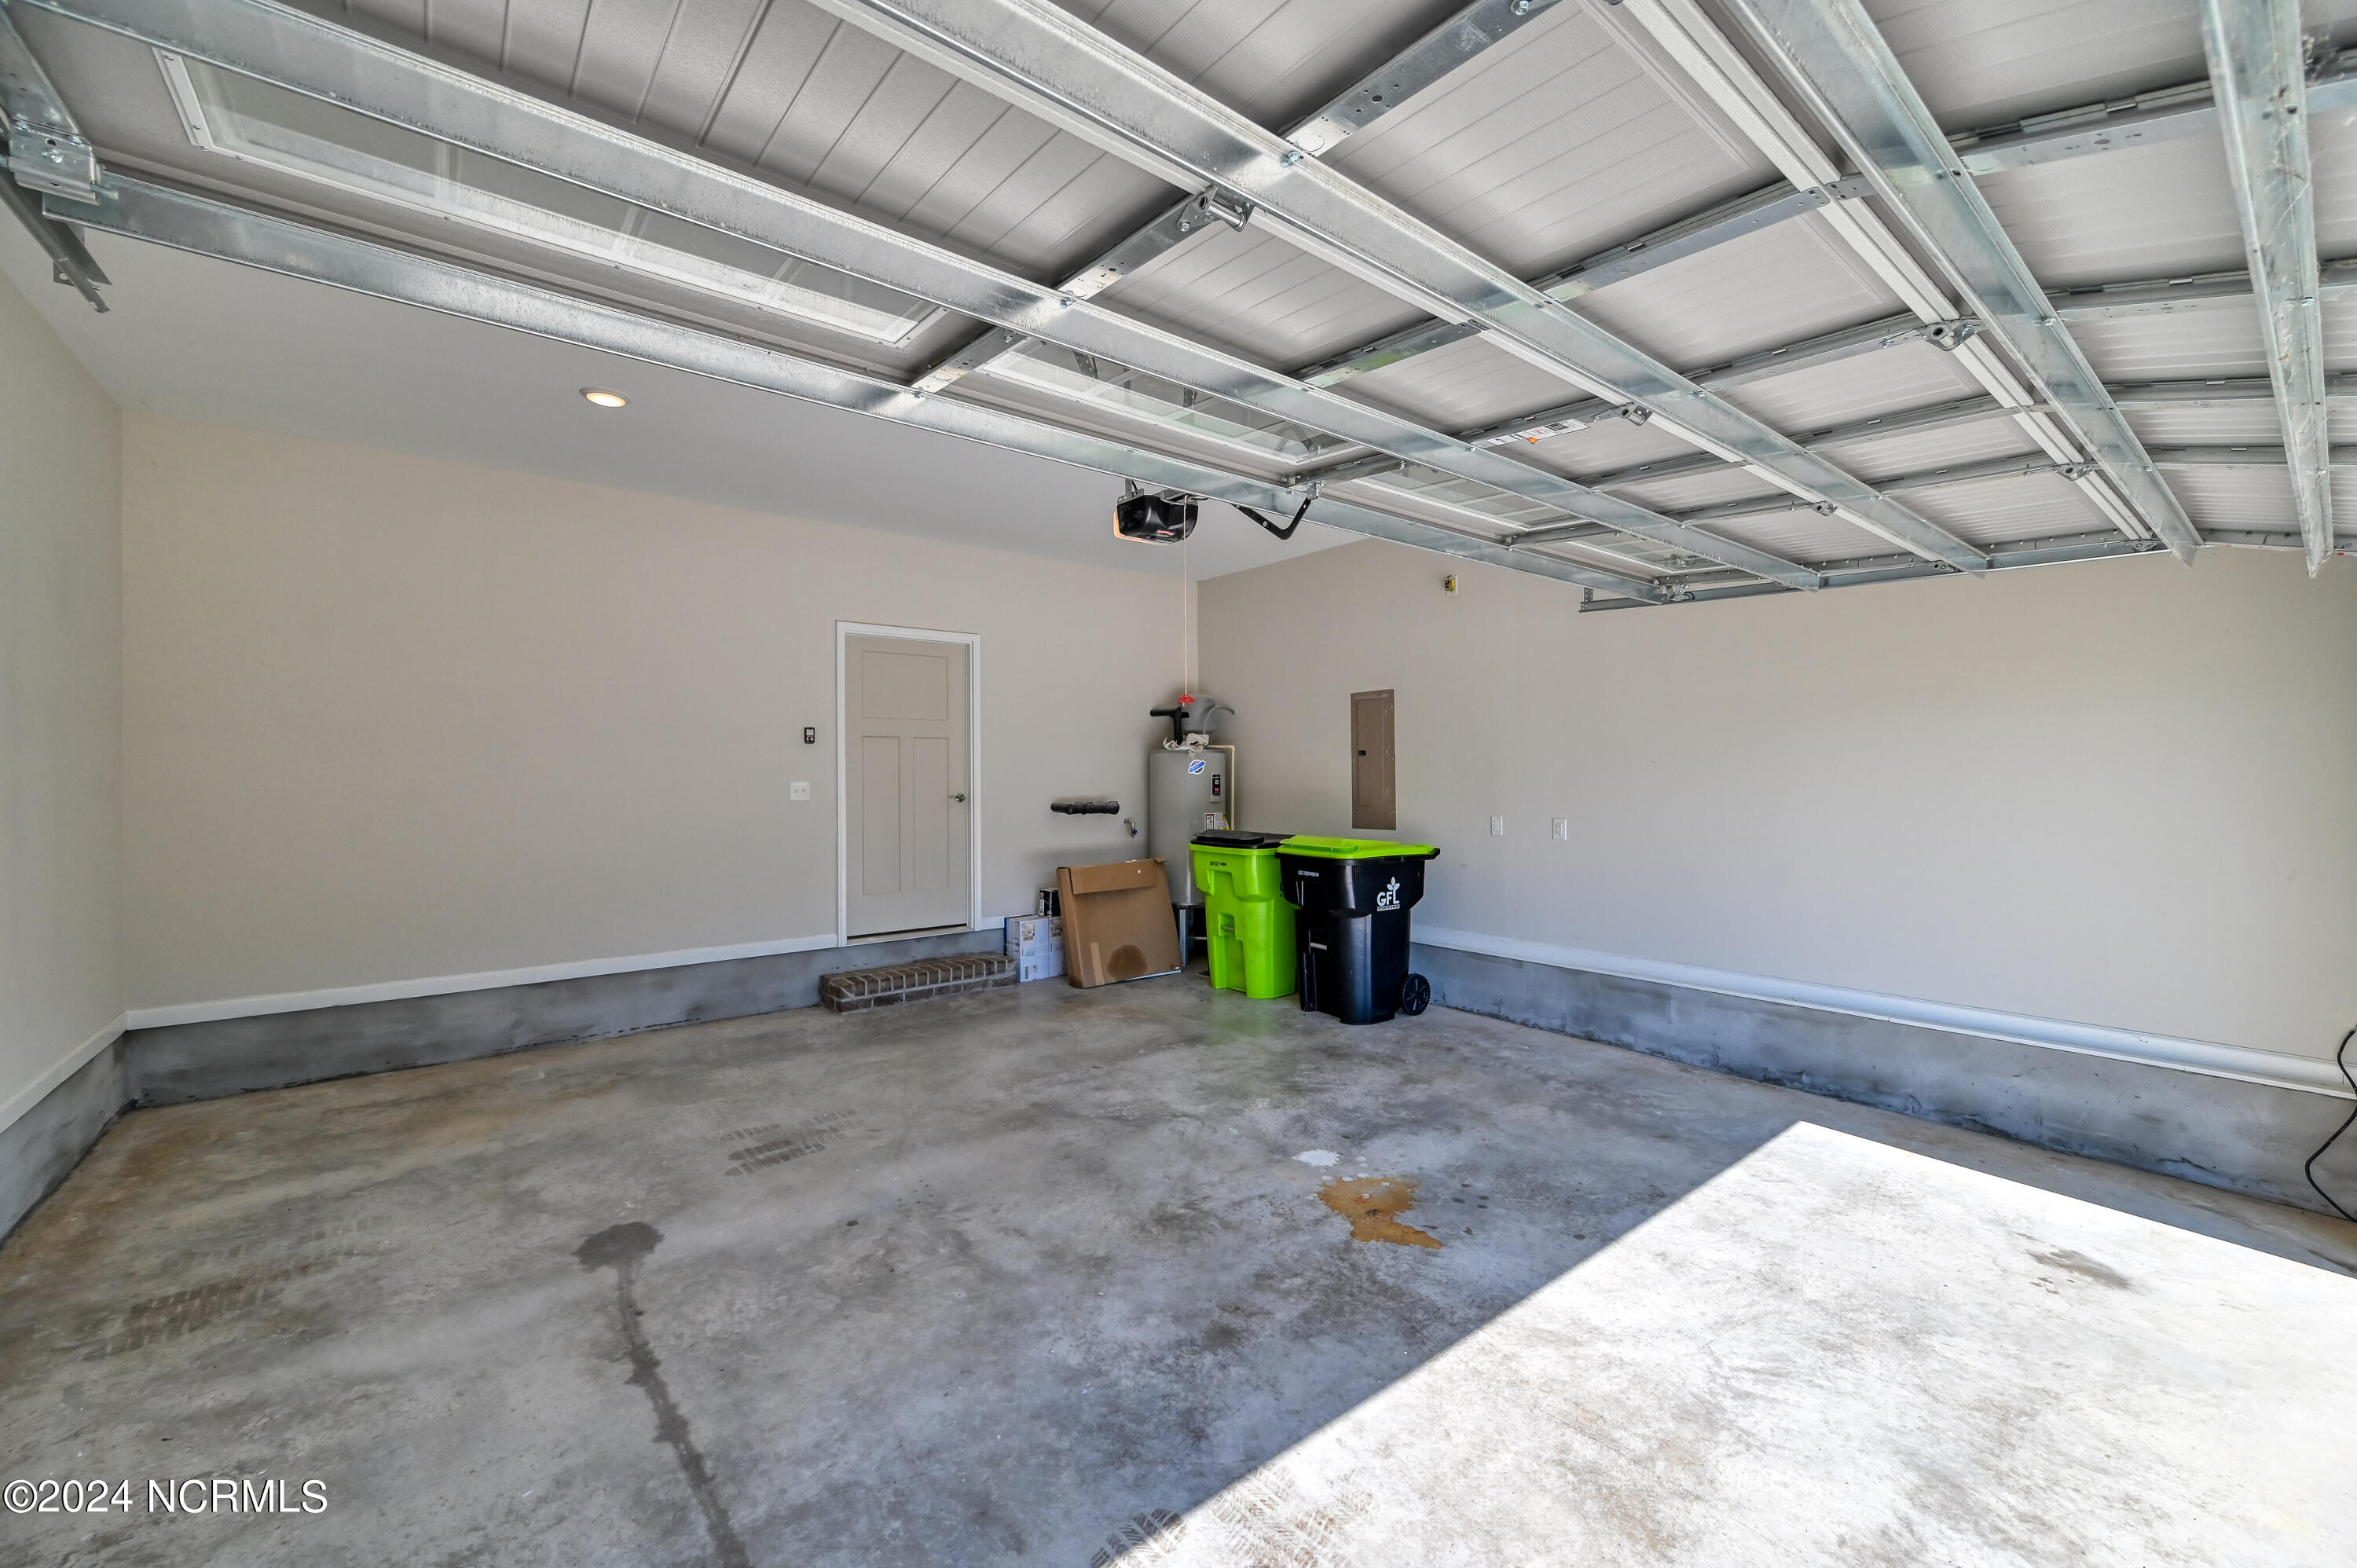
Garage Faces Front, Garage Door Opener, Paved
Heat Type
Electric, Heat Pump
Air Conditioning
Central Air
Sewer
Municipal Sewer
Substructure
Slab
Amenities
Basketball Court, Clubhouse, Community Pool, Fitness Center, Gated, Maintenance Common Areas, Maintenance Grounds, Maintenance Roads, Pickleball, Picnic Area, Playground, Street Lights
Details
Total Area
2,011 Sq.Ft.
Financial
Price
$473,000
Real Estate Tax
$1,772/yr
HOA
$1,760/yr