

Property Description
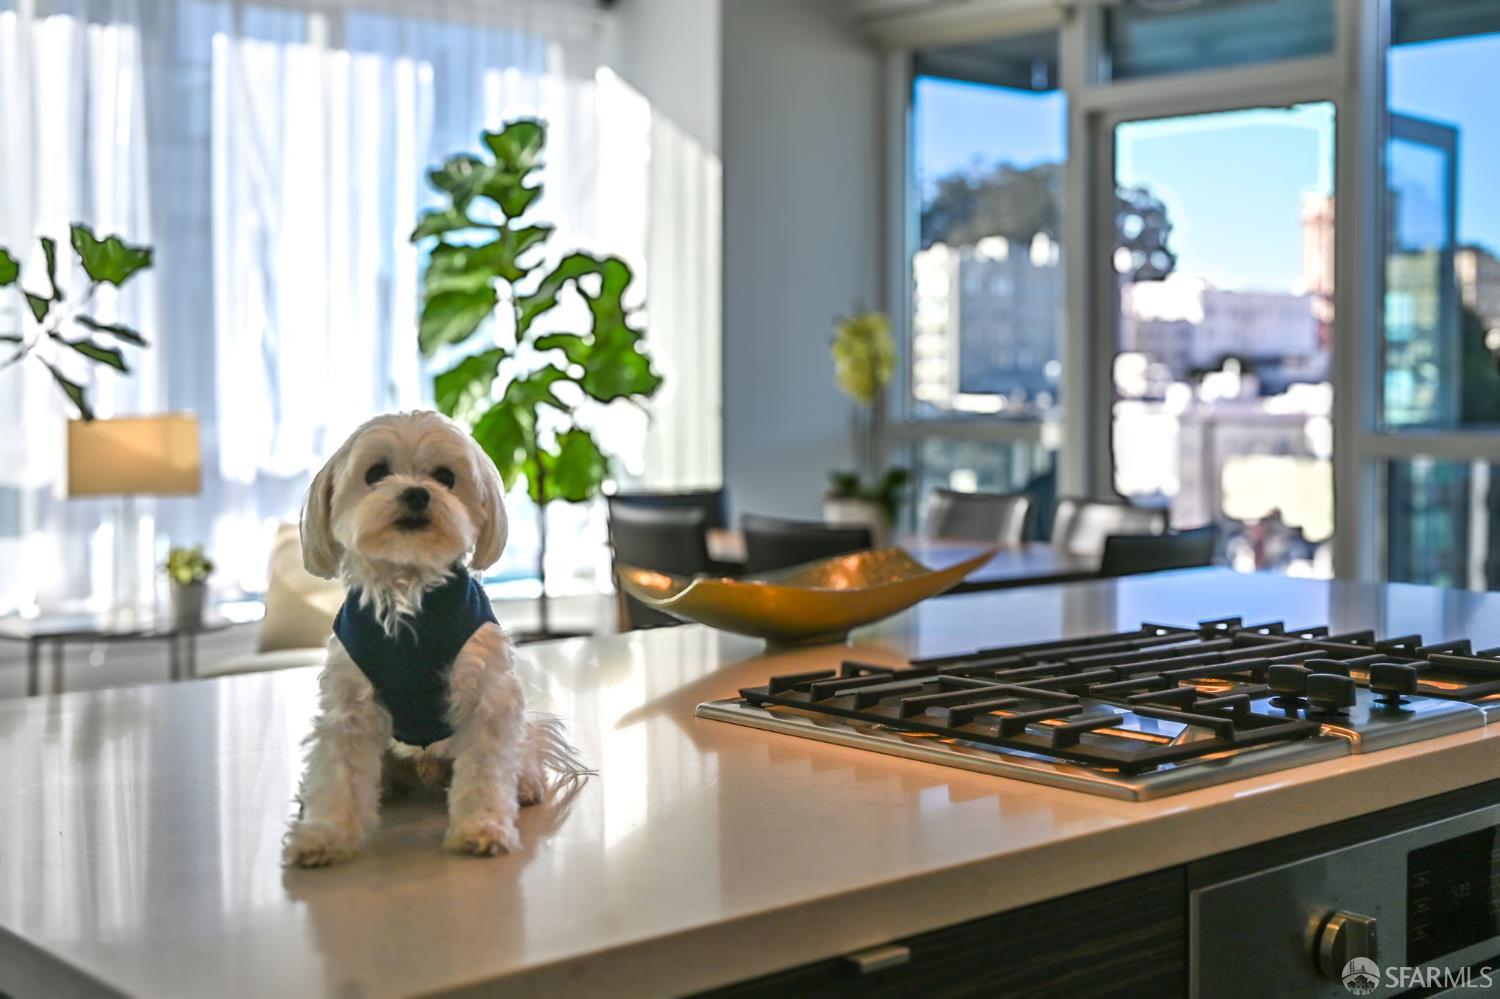
Transparent pricing. Seller will only accept a full price offer. Welcome to Condo East 1211 at The Rockwell, a luxury modern 2-bedroom, 2-bath residence ideally located three blocks to Lafayette Park in Pacific Heights. Built in 2016 and positioned on the 12th floor, this vacant, move-in-ready home features one of the most desirable floor plans in the building, flooded with natural light and framed by sweeping west, north, and east views, including partial water views. Offering 1,139 sq ft of interior living space plus a 45 sq ft private balcony (1,184 sq ft total), the home is ideal as a primary residence, refined second home, or high-performing investment property. Estimated rental potential of approximately $8,000/month makes this an attractive opportunity for a 1031 Exchange buyer. Additional highlights include one deeded parking space #48- dimensions, 59 inches max height 197 inches max length, 75 inches max width, and max weight of 4,400 lbs, with EV charger, one large deeded storage unit (#36), and excellent HOA reserves with monthly dues of $975.08. Residents enjoy full-service amenities including a 24/7 front desk, fitness center, resident lounge, media room, sky deck and sky lounge, landscaped courtyard with BBQ, high-speed Wi-Fi in common areas, and pet-friendly living. Exclusive resident perks include access to Tesla and Chevy Bolt vehicles for hourly use. Whole Foods is just around the corner, the Google Shuttle stop is half a block away, and top restaurants and shops are steps from your door. The Financial District is under 15 minutes away, offering seamless city access. Professionally managed with an outstanding on-site team, East 1211 delivers luxury, convenience, and long-term value in one of San Francisco's most prestigious condo buildings. Over $7 Million plus in reserves.
Overview
Property Type
Condo
Location
1688 Pine Street # E1211, San Francisco, CA 94109
Year Built
2016
MLS ID
426105663
Listing Last Updated
Property Features & Amenities
Interior
Total Bedrooms
2
Full Bathrooms
2
Flooring
Simulated Wood, Tile
Laundry Room
Inside Room, Laundry Closet
Appliances
Dishwasher, Disposal, Free-Standing Refrigerator, Gas Cooktop, Gas Plumbed, Range Hood, Ice Maker, Washer/Dryer Stacked
Other Interior Features
Formal Entry
Exterior
Stories
13
Garage Spaces
1.0
Water Source
Public
Utilities
Cable Available, Internet Available, Natural Gas Available, Natural Gas Connected
Parking
Attached, Covered, Garage Door Opener, Inside Entrance, Mechanical Lift, Side By Side, Size Limited, Underground, Independent, On Site
Heat Type
Central
Air Conditioning
Central Air
Sewer
Public Sewer
Amenities
Barbecue, Gym, Recreation Room, Roof Deck
Security Features
Carbon Monoxide Detector(s), Fire Alarm, Secured Access, Smoke Detector(s)
Other Exterior Features
Balcony
Details
Total Area
1,184 Sq.Ft.
Architecture Styles
Modern/High Tech
View Description
Bay, City, City Lights, Mountain(s), San Francisco
Financial
Price
$1,798,000
HOA
$975/mo