

Property Description
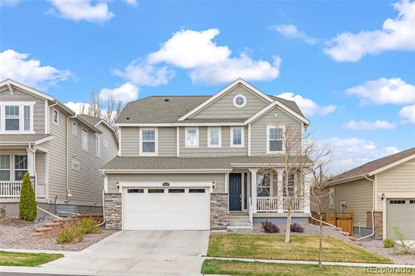
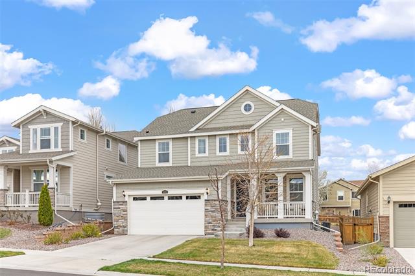
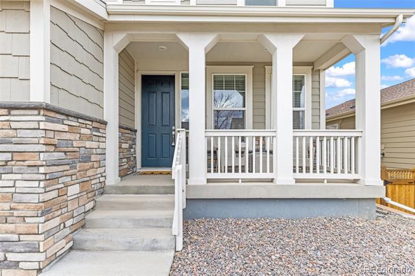
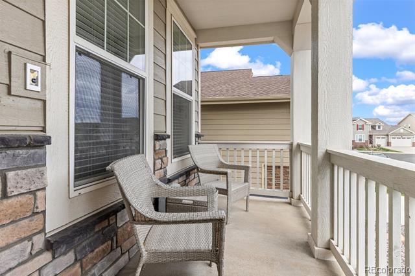
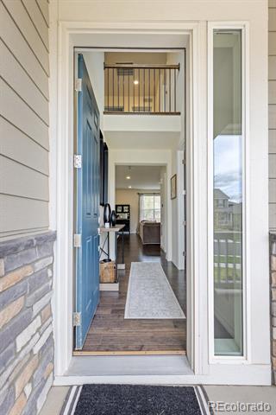
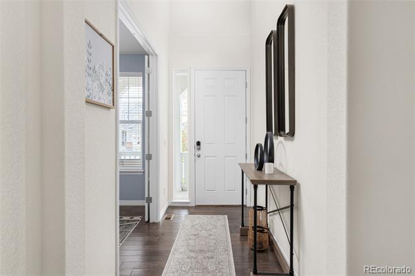
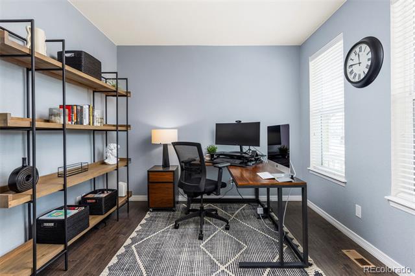
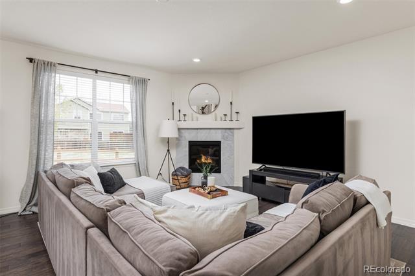
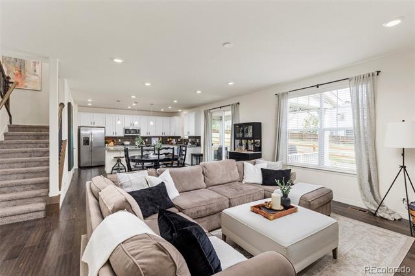
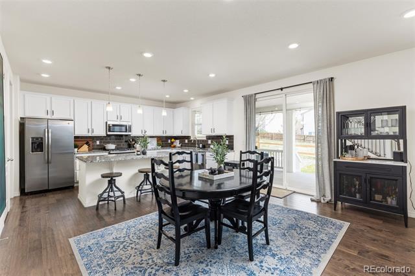
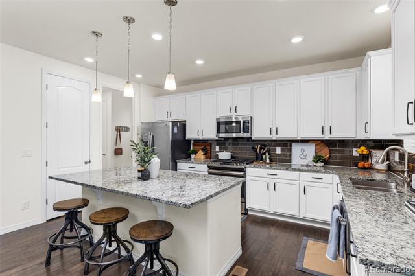
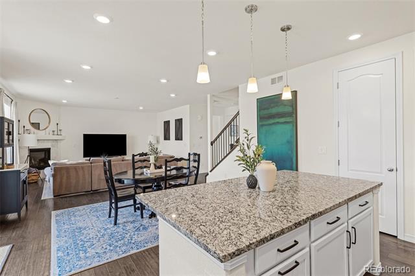
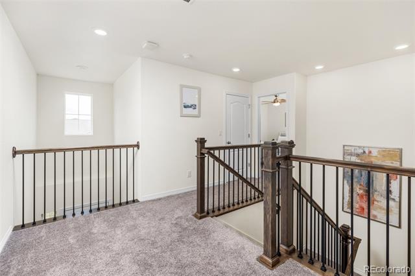
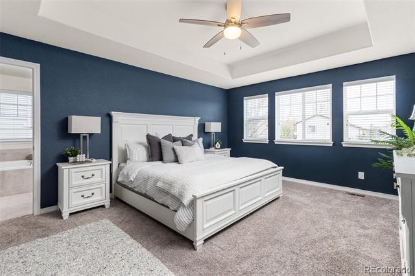
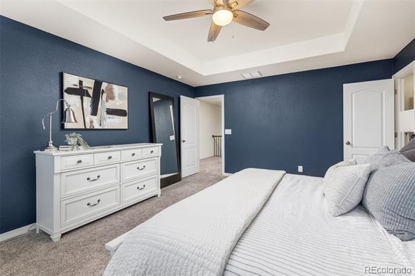
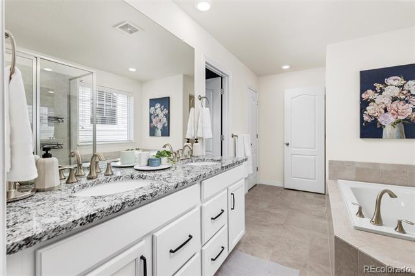
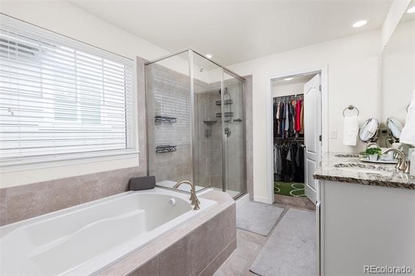
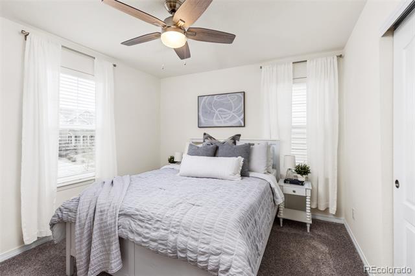
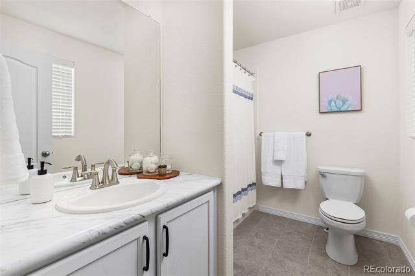
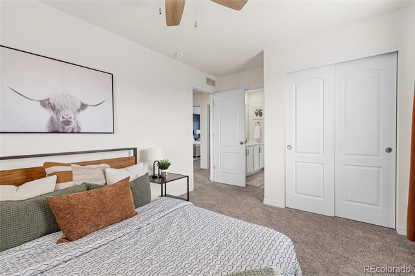
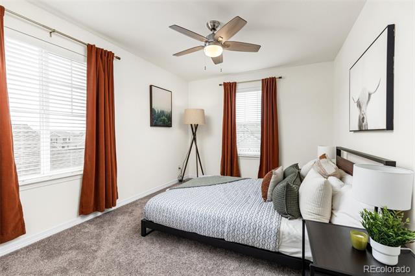
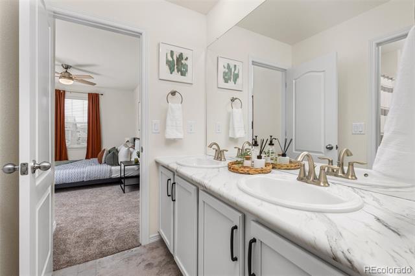
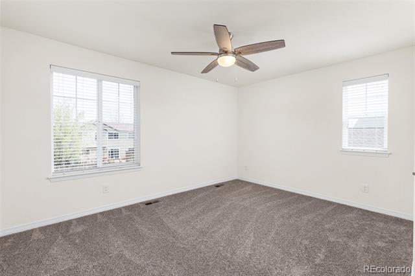
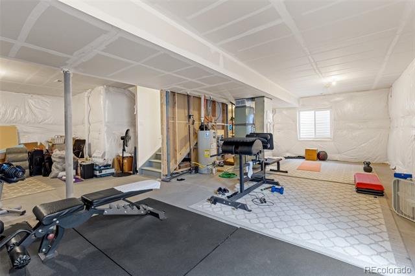
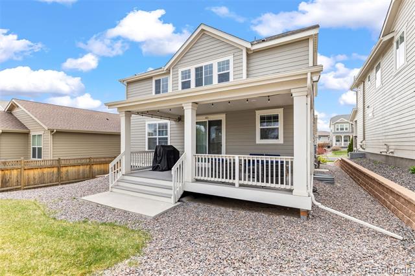
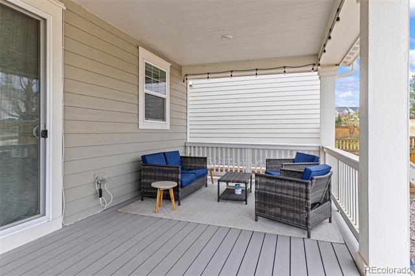
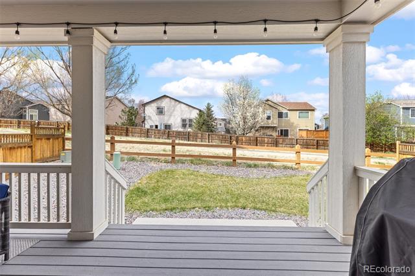
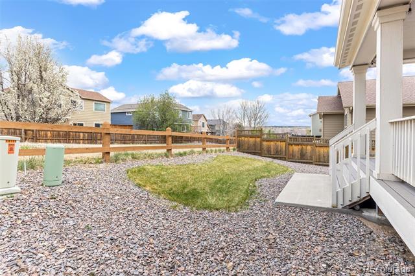
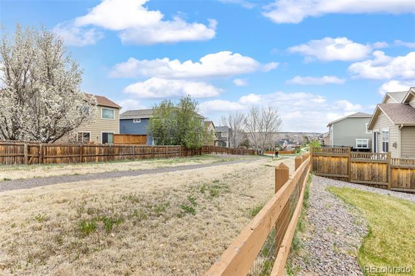
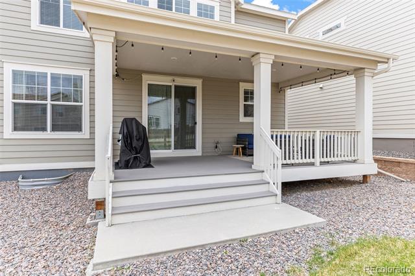
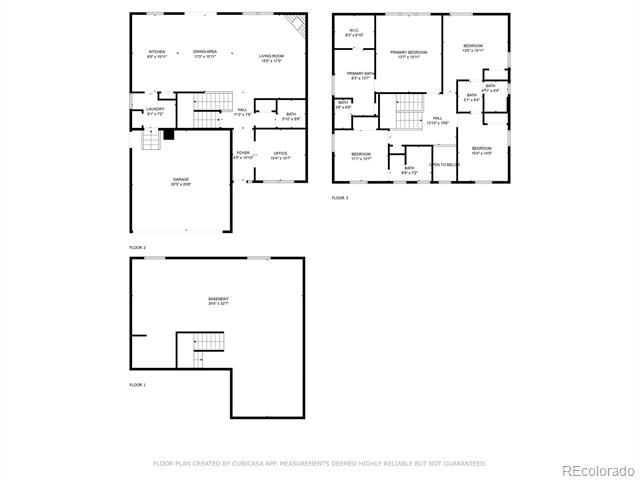
Welcome to this beautifully maintained home in the highly sought-after Dove Village neighborhood, where refined style, comfort, and location meet. From the moment you step inside, soaring ceilings, rich engineered hardwoods, and an airy open-concept layout create an inviting sense of space and sophistication. At the front of the home, a spacious private office offers the perfect work-from-home retreat. The gourmet kitchen showcases white cabinetry, granite countertops, and a seamless flow into the dining and living areas--anchored by a cozy fireplace and expansive windows that bathe the space in natural light. Upstairs, an ideal floor plan features four spacious bedrooms and three bathrooms, offering comfort, privacy, and flexibility for every lifestyle. The luxurious primary suite boasts a 5-piece spa-inspired bath and a generous walk-in closet. Two oversized secondary bedrooms share a stylish Jack-and-Jill bath, while the fourth bedroom enjoys a private ensuite--perfect for guests or multigenerational living. Enjoy year-round outdoor living on the spacious covered back deck, overlooking a tranquil greenbelt and scenic walking path--offering a quiet and peaceful retreat right outside your door. The full, unfinished basement with rough-in plumbing offers endless potential for future customization. Nestled in a quiet, greenbelt-wrapped community with quick access to DTC, Parker, and downtown Denver, this home offers the perfect blend of timeless elegance, thoughtful design, and exceptional location. A rare opportunity not to be missed!
Overview
Property Type
Residential
Location
16108 Red Bud Loop, Parker, CO 80134
Year Built
2018
MLS ID
6084189
Listing Last Updated
Property Features & Amenities
Interior
Total Bedrooms
4
Full Bathrooms
3
Flooring
Carpet, Tile, Wood
Fireplace
Family Room, Great Room
Appliances
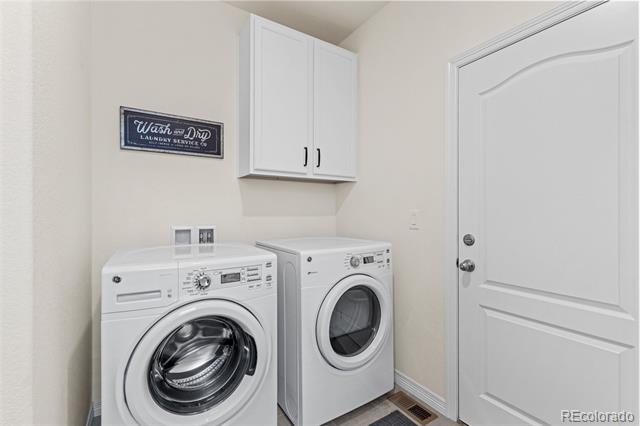
Dishwasher, Disposal, Dryer, Microwave, Oven, Refrigerator, Sump Pump, Tankless Water Heater, Washer
Other Interior Features
Built-in Features, Ceiling Fan(s), Five Piece Bath, Granite Counters, Jack Jill Bath, Kitchen Island, Pantry, Primary Suite, Radon Mitigation System, Walk-In Closet(s)
Exterior
Stories
2
Garage Spaces
2.0
Water Source
Public
Utilities
Cable Available, Electricity Connected, Natural Gas Connected, Phone Available
Roof
Shingle
Lot Features
Borders Public Land, Greenbelt
Heat Type
Forced Air
Air Conditioning
Central Air
Sewer
Public Sewer
Substructure
Slab
Amenities
Park, Playground
Details
Architecture Styles
Traditional
Financial
Price
$750,000
Real Estate Tax
$6,776/yr
HOA
$60/mo