Property Description
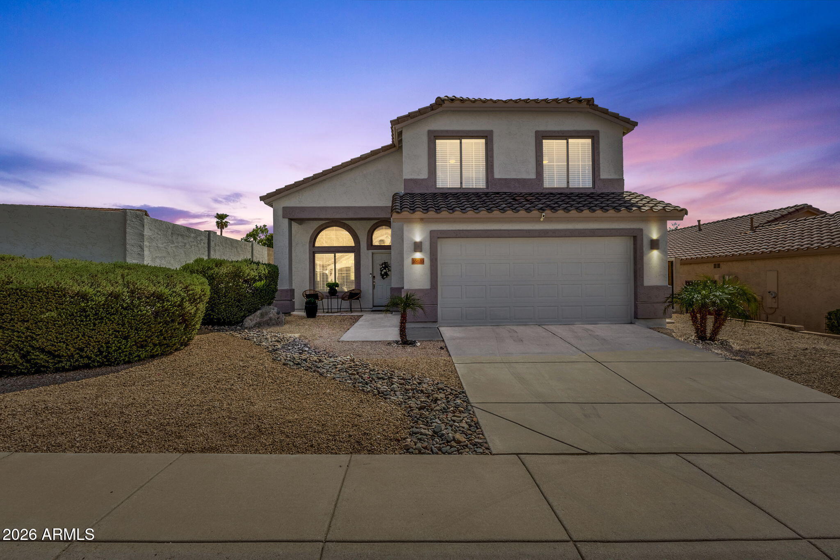
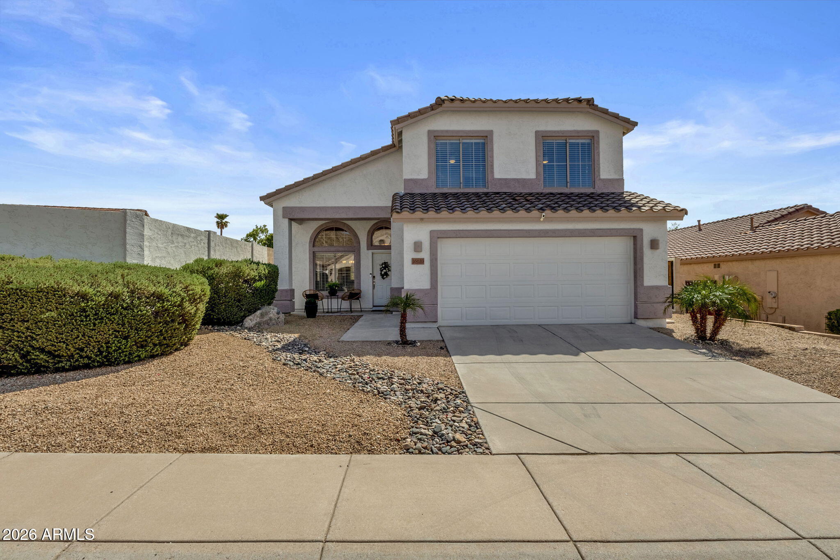
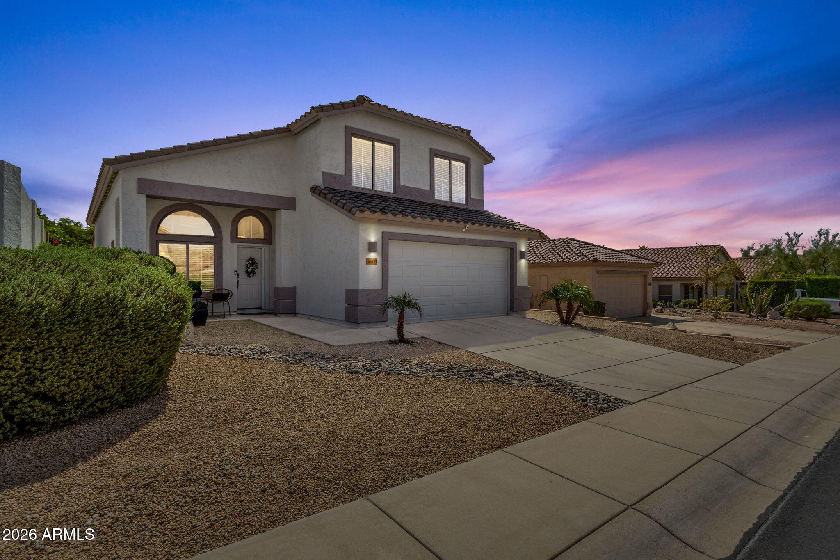
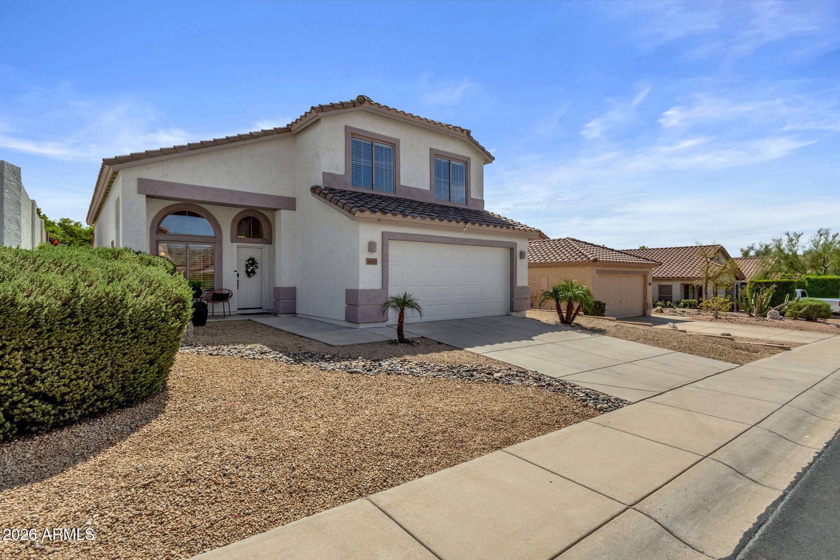
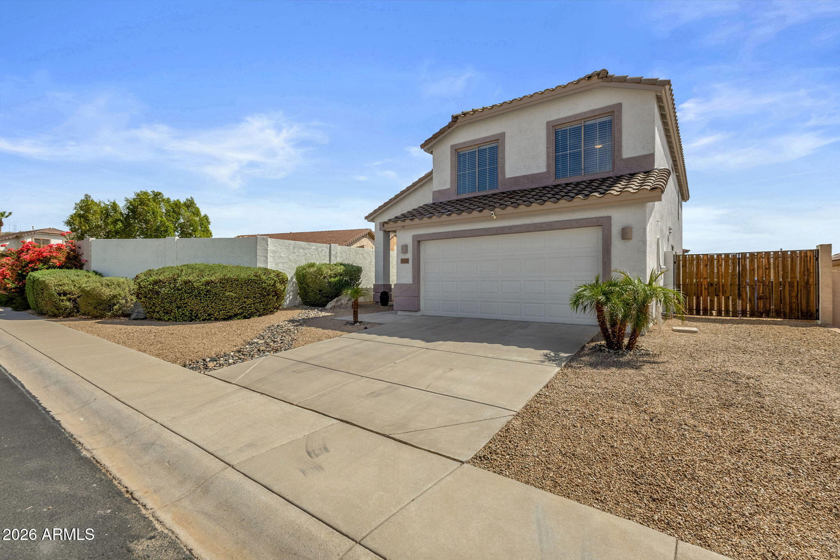
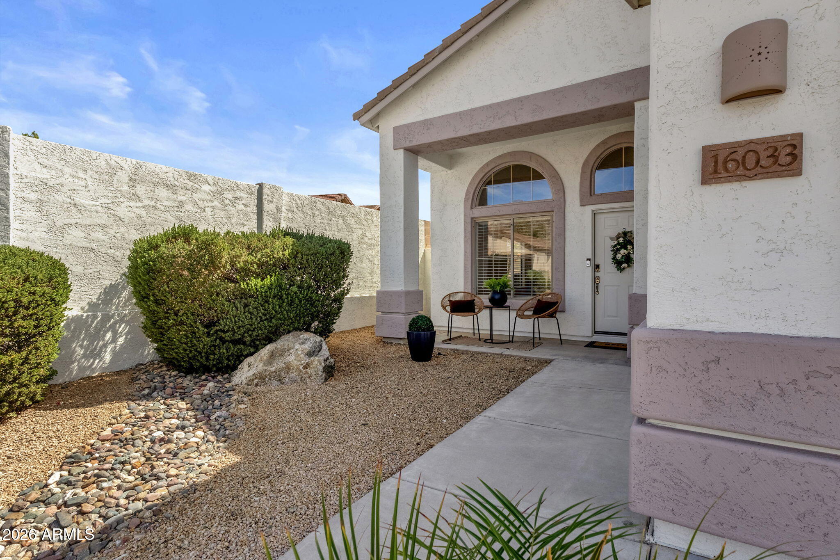
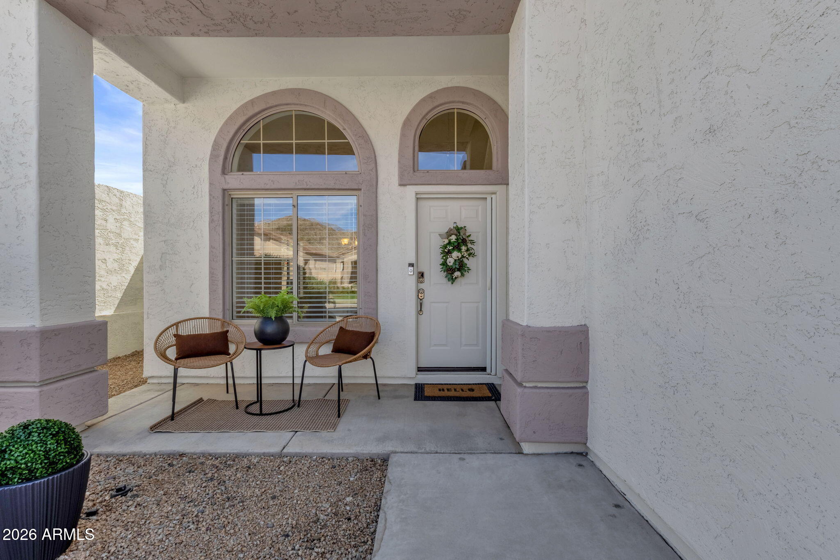
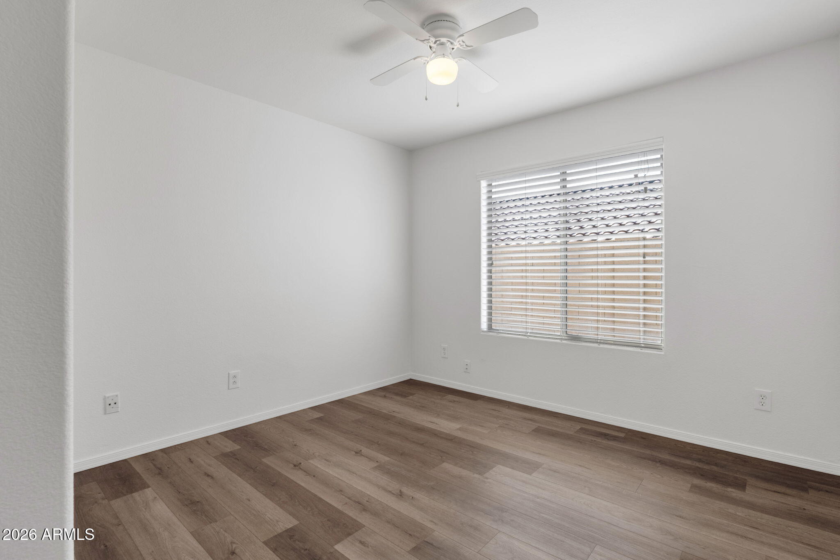
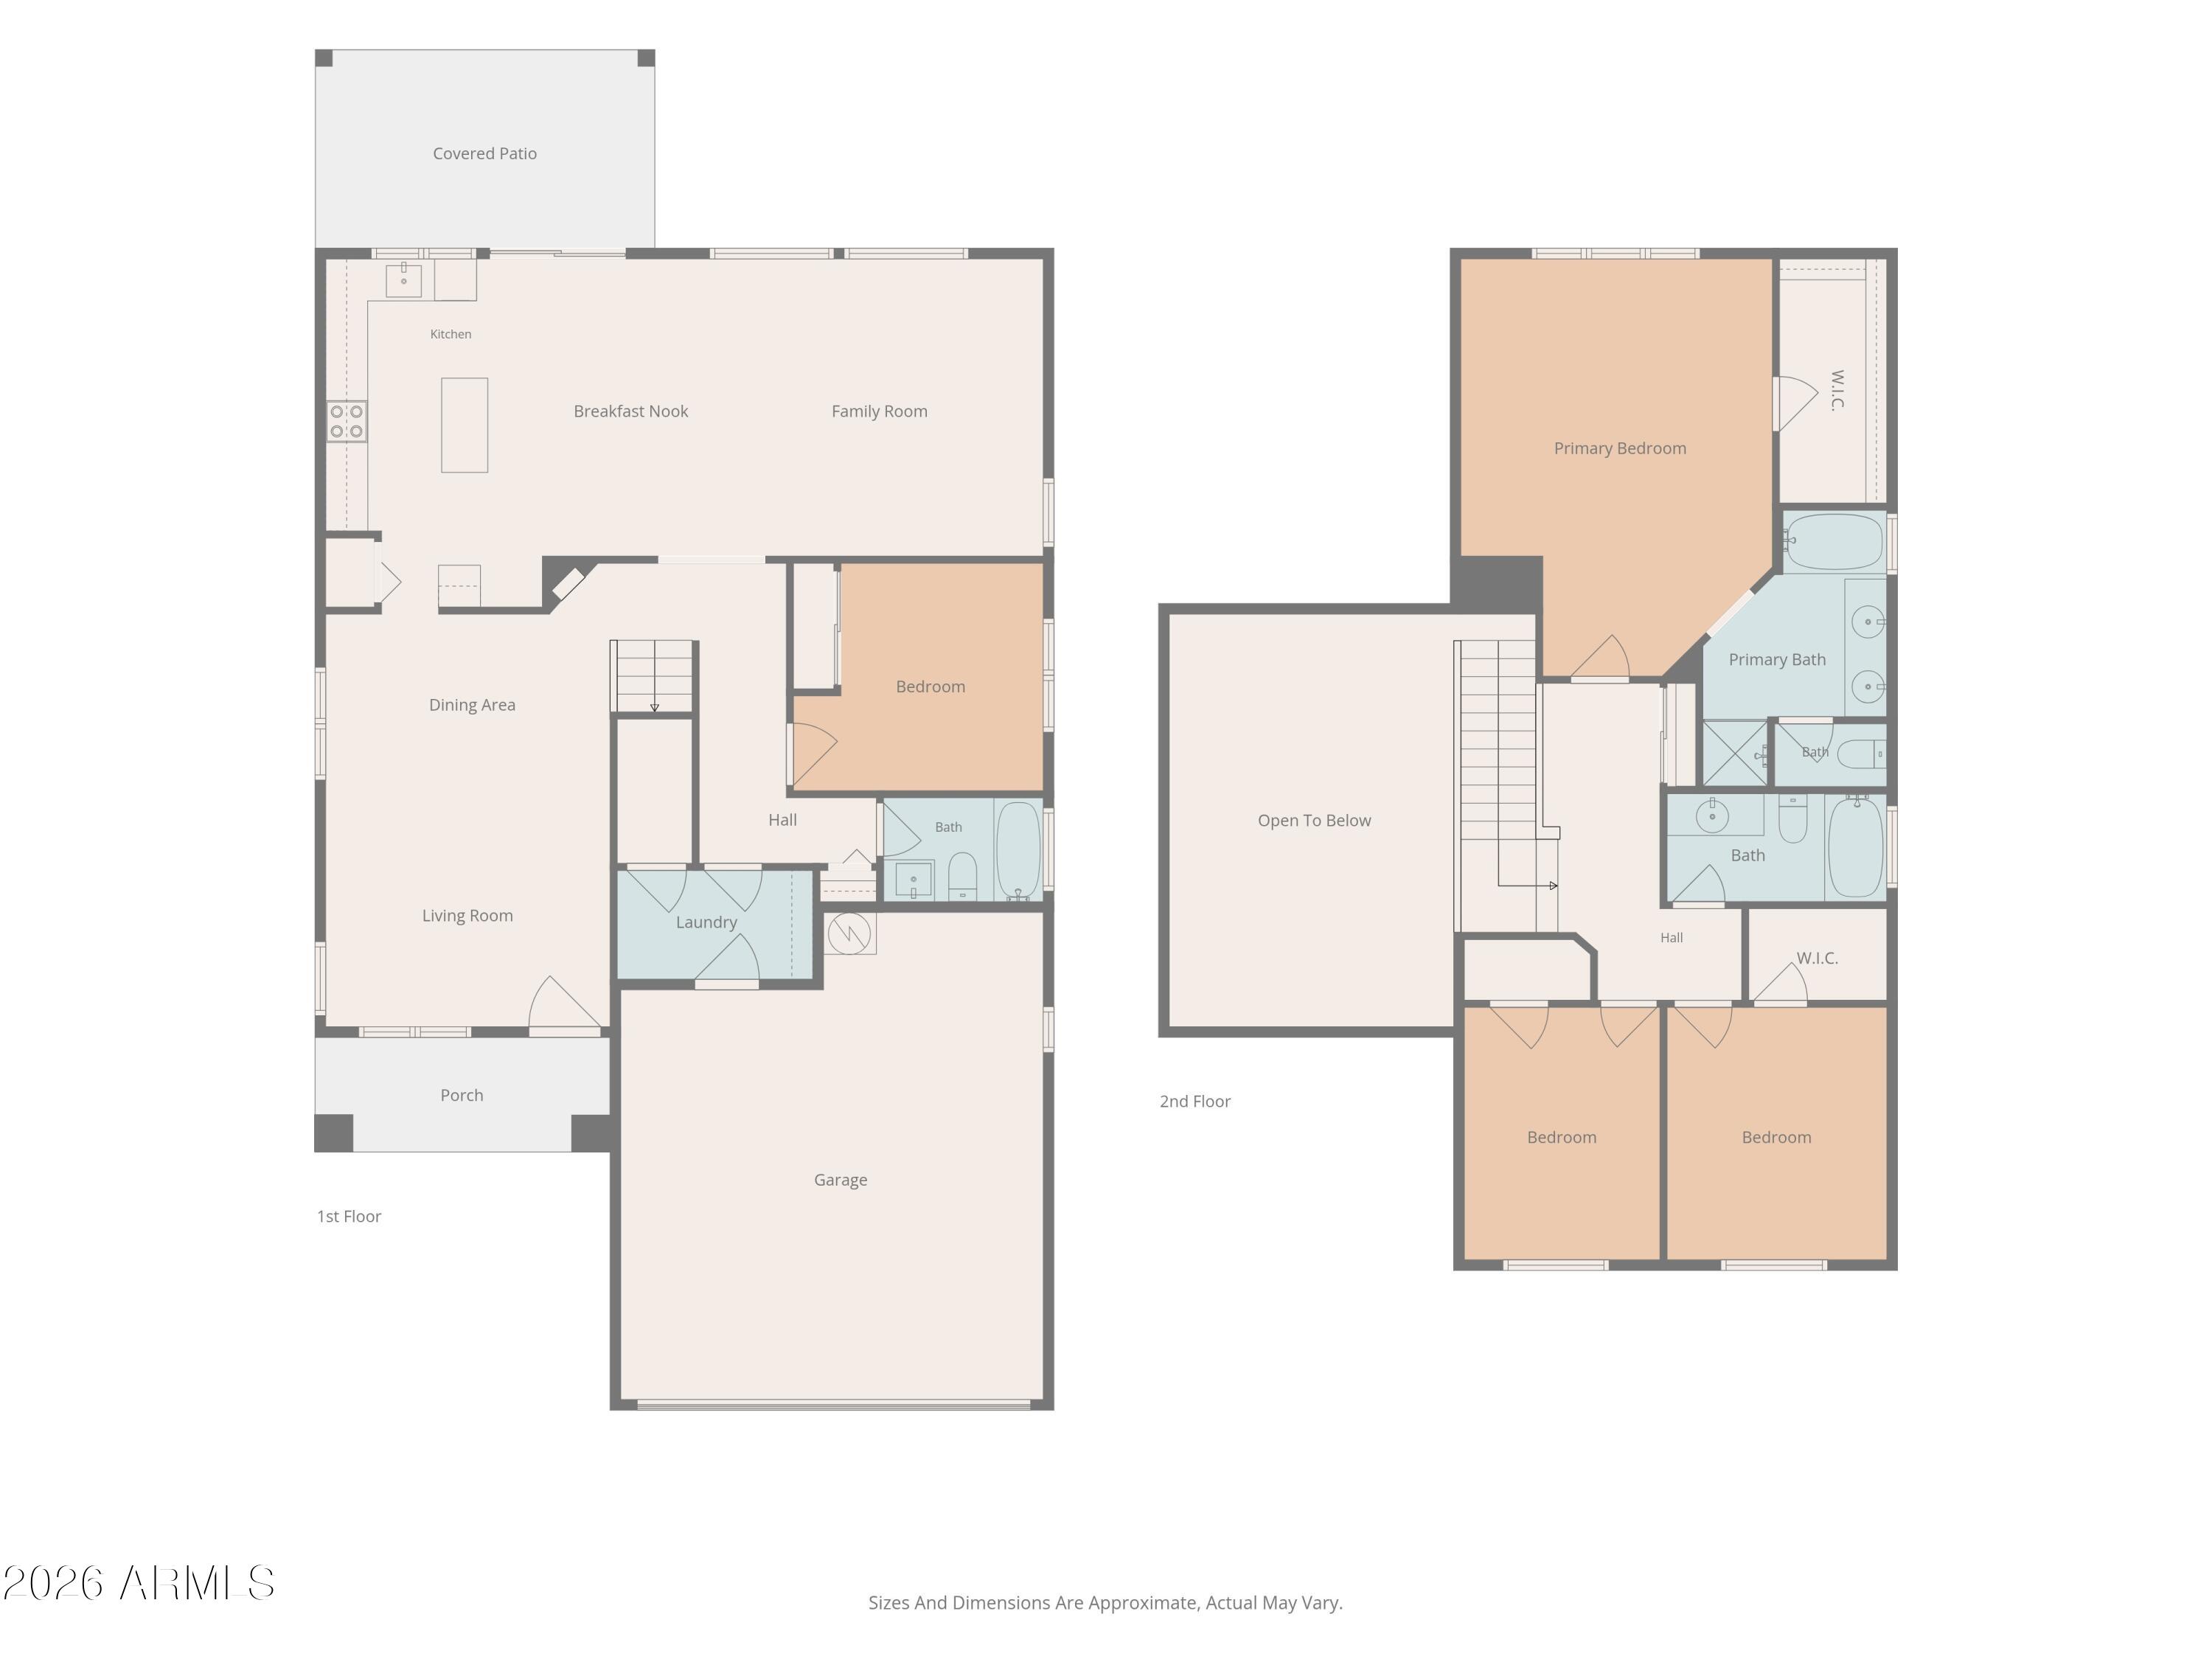
Fresh, stylish and move-in ready in the heart of Club West! This beautifully updated 2,180-square-foot home offers 4 bedrooms, 3 full bathrooms and the versatility of a spacious bedroom and full bath on the main level.
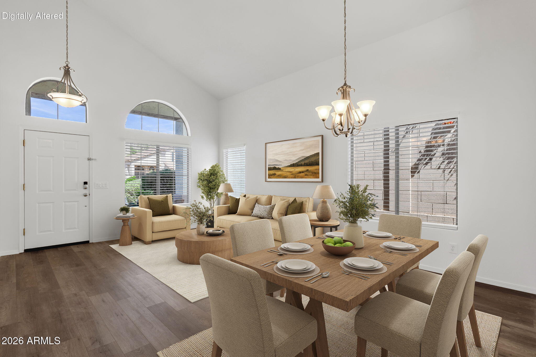
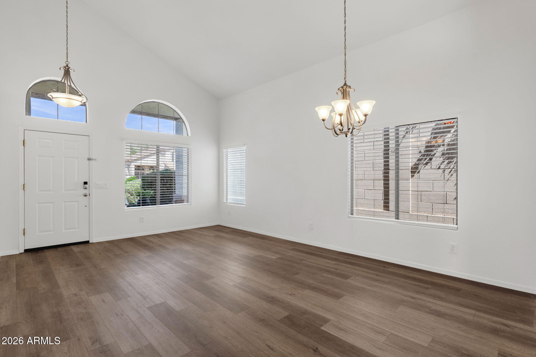
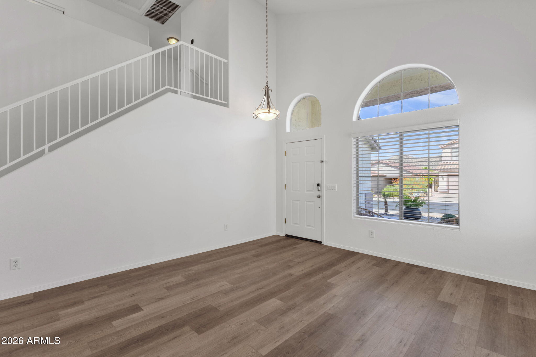
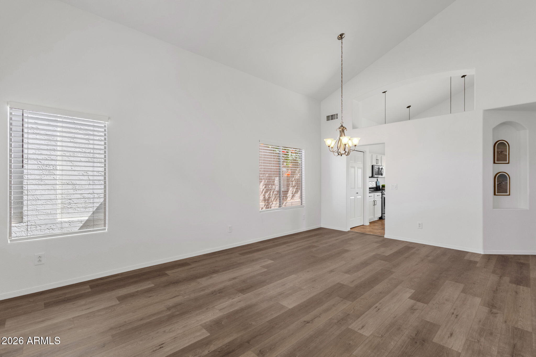
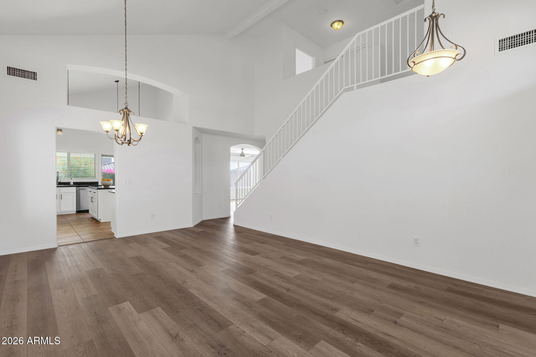
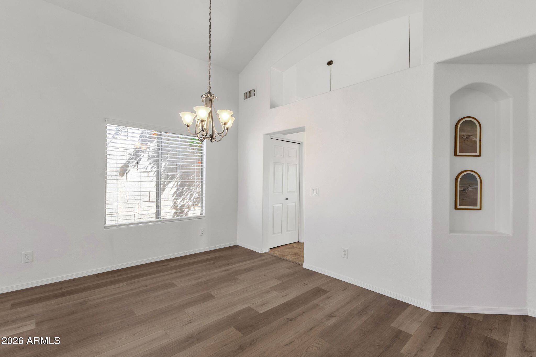
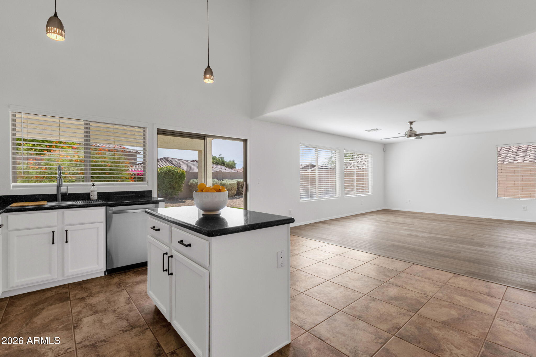
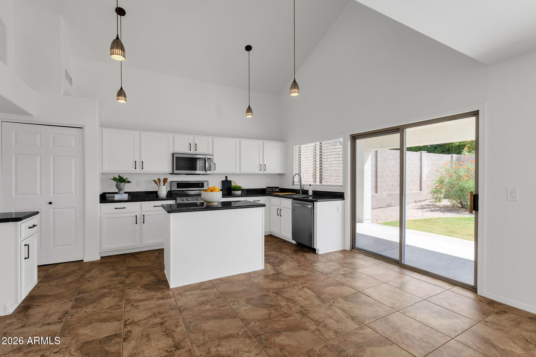
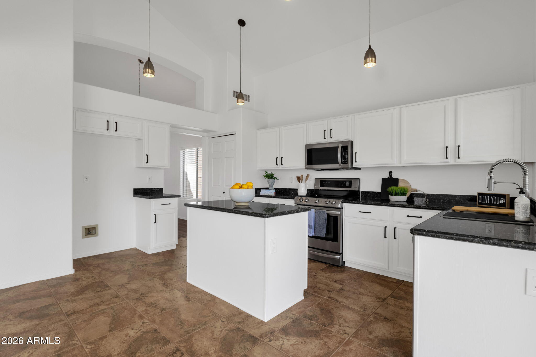
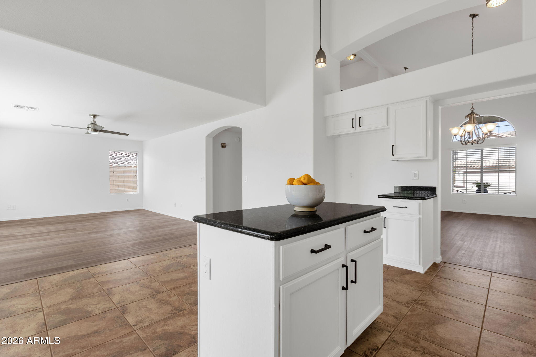
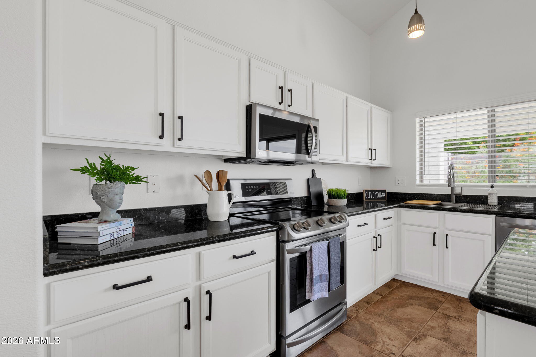
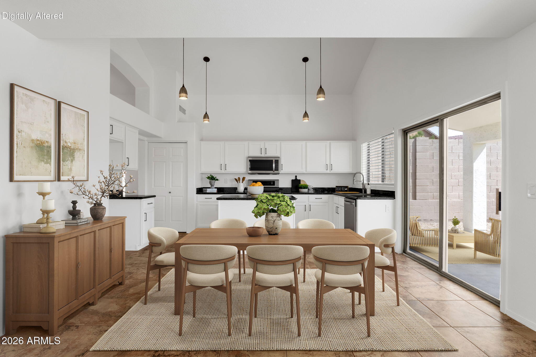
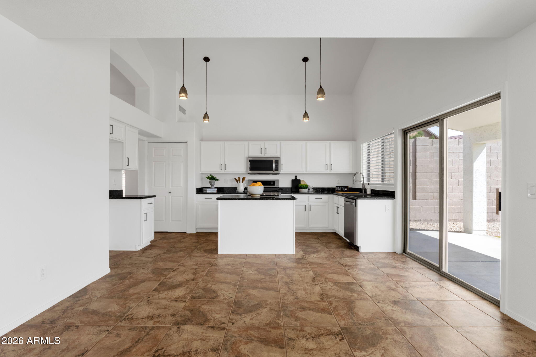
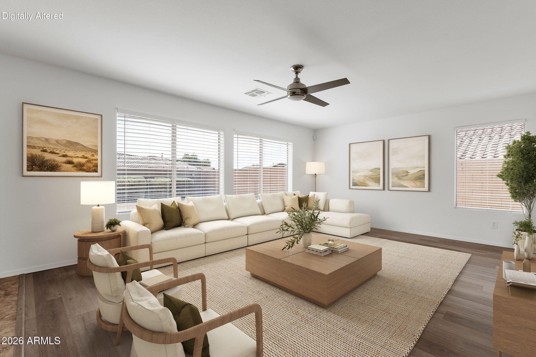
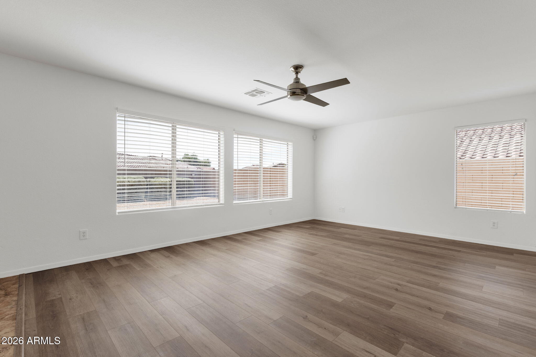
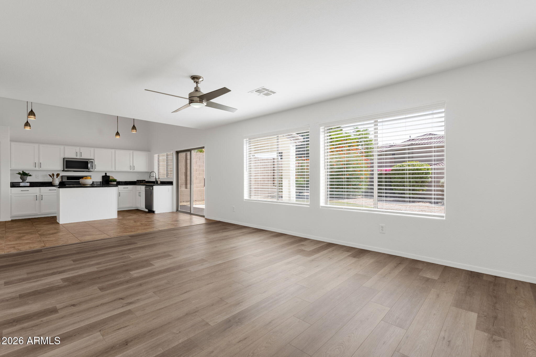
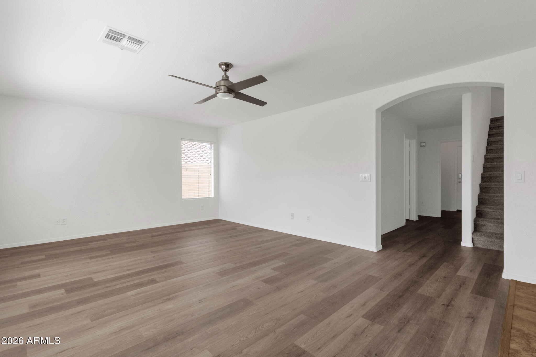
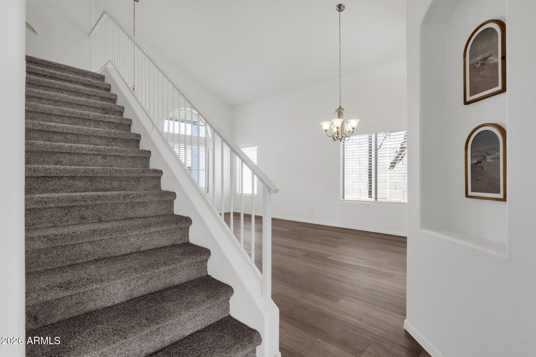
Step inside to light-filled formal living and dining spaces that flow effortlessly into the kitchen, where crisp white cabinetry, stylish hardware, granite countertops, stainless steel appliances to include a newly installed single basin sink and faucet, along with a dedicated pantry. The kitchen opens to the spacious great room, making the layout feel connected and inviting.
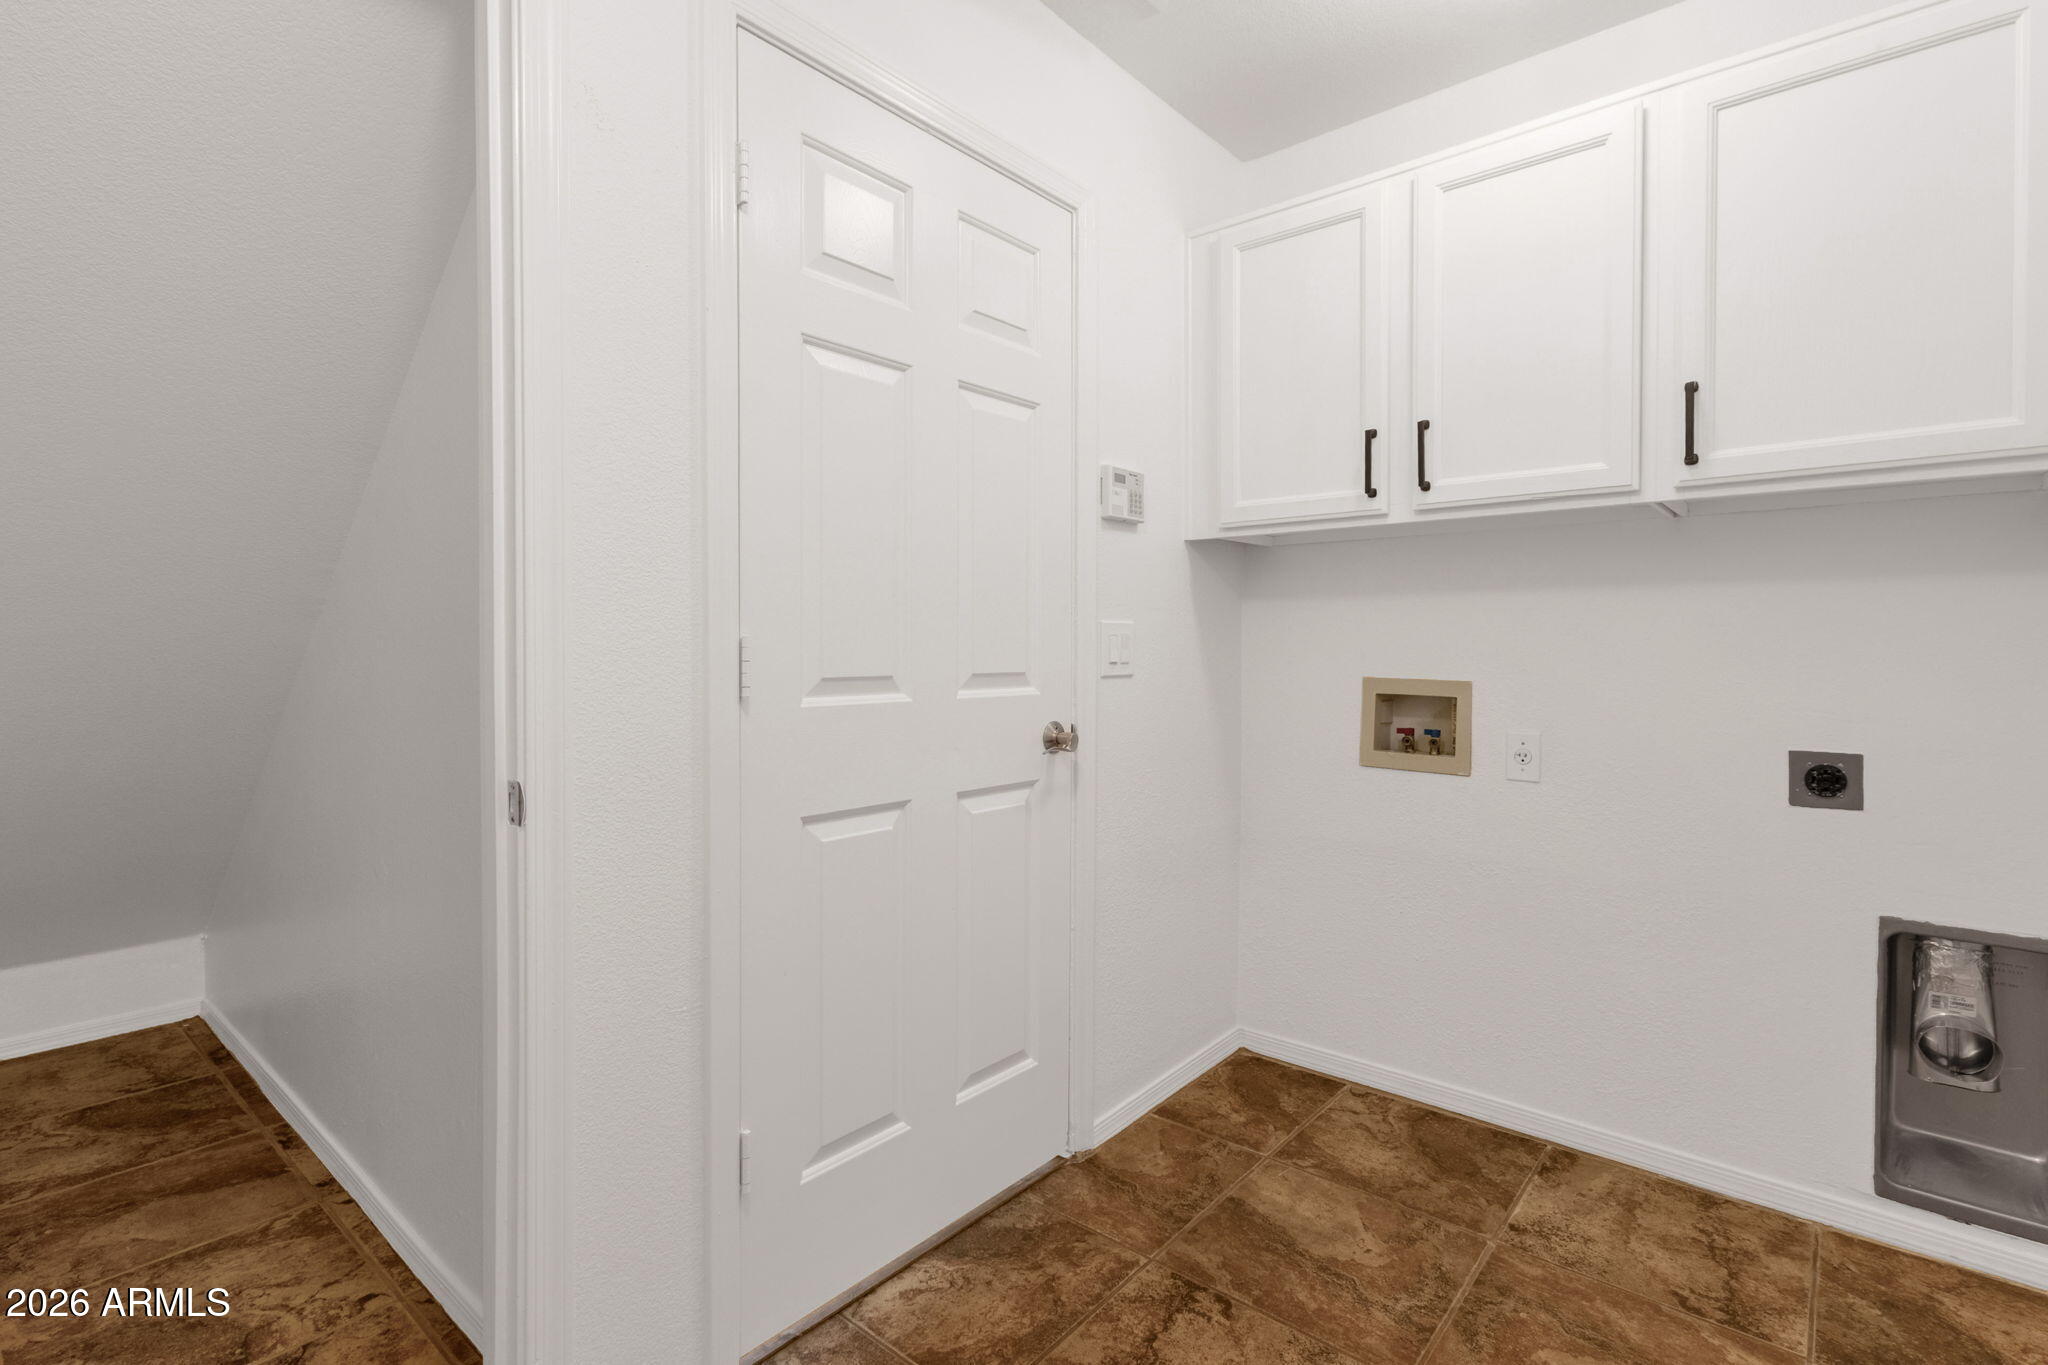
A generously sized downstairs bedroom and full bath offer wonderful flexibility for guests, a home office or additional living space. The oversized laundry room delivers exceptional storage with abundant cabinetry, plus a huge under-stair closet that makes use of every inch.
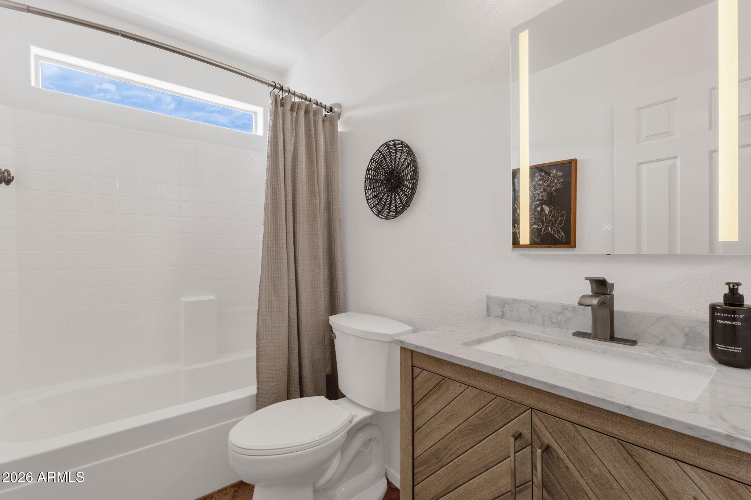
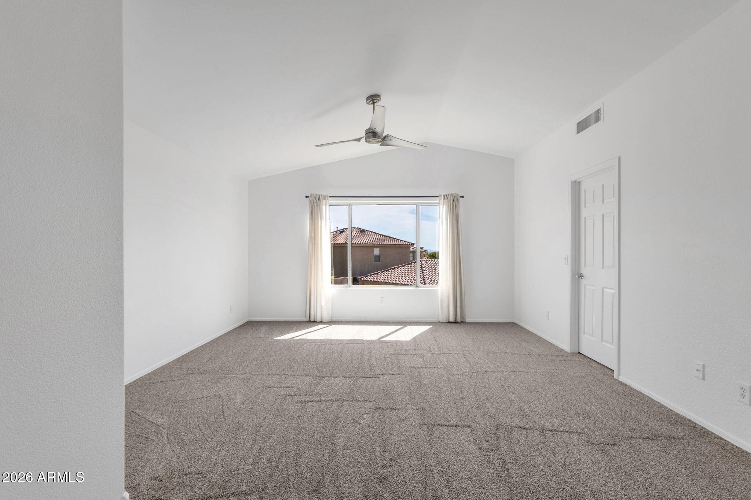
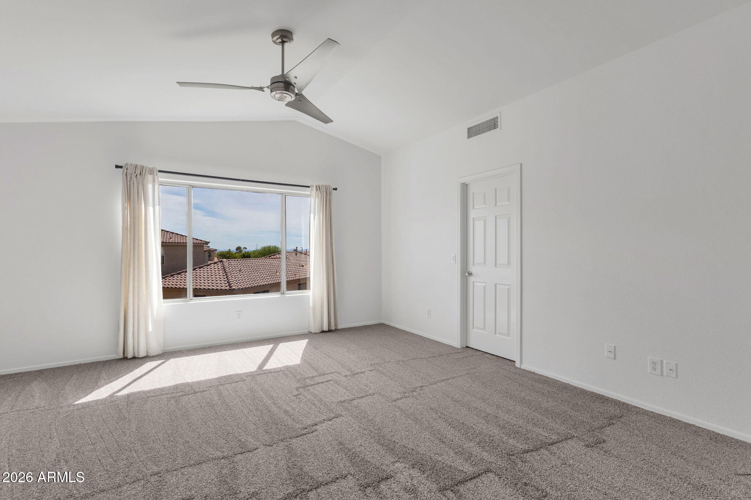
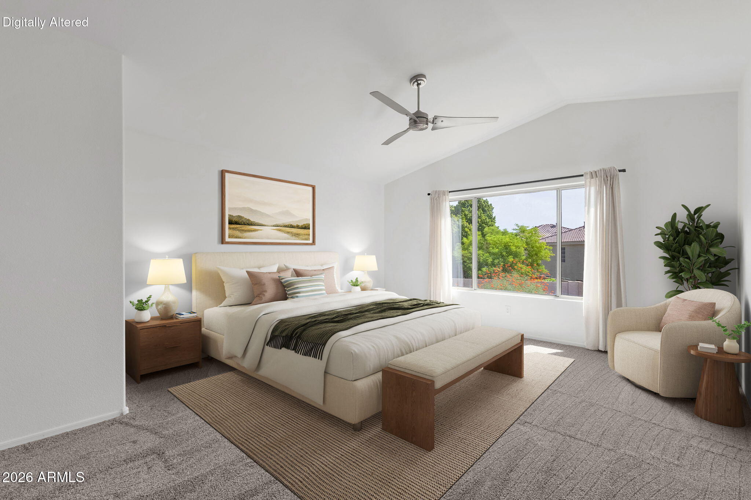
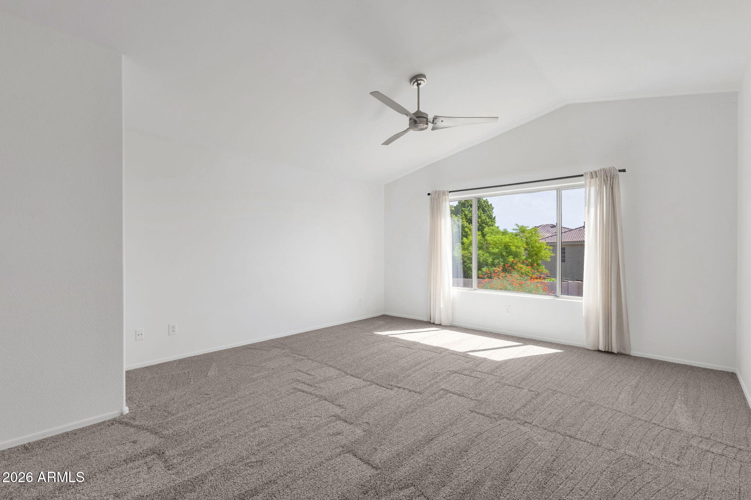
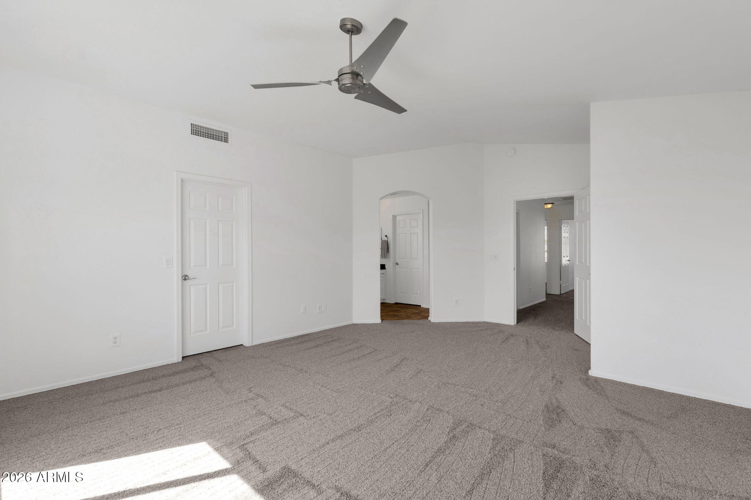
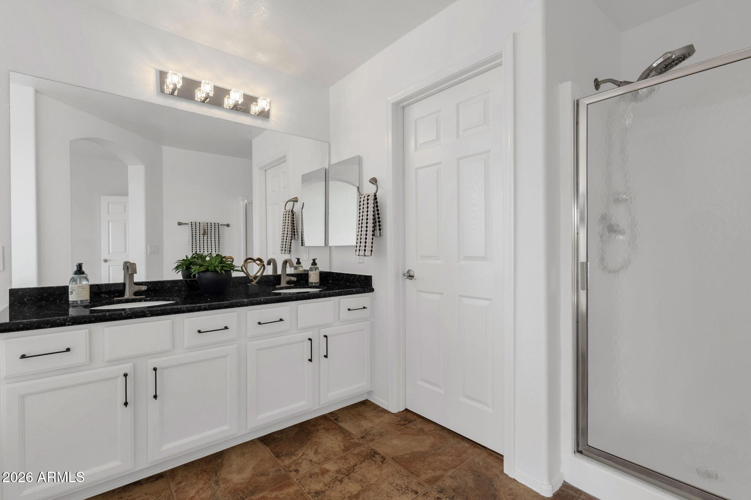
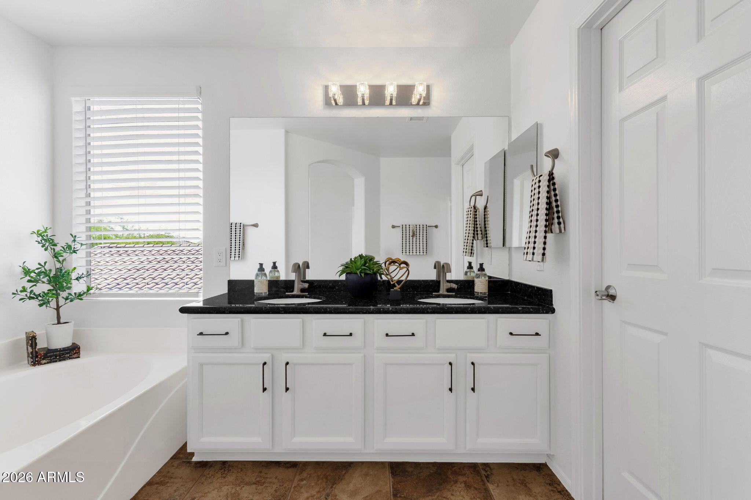
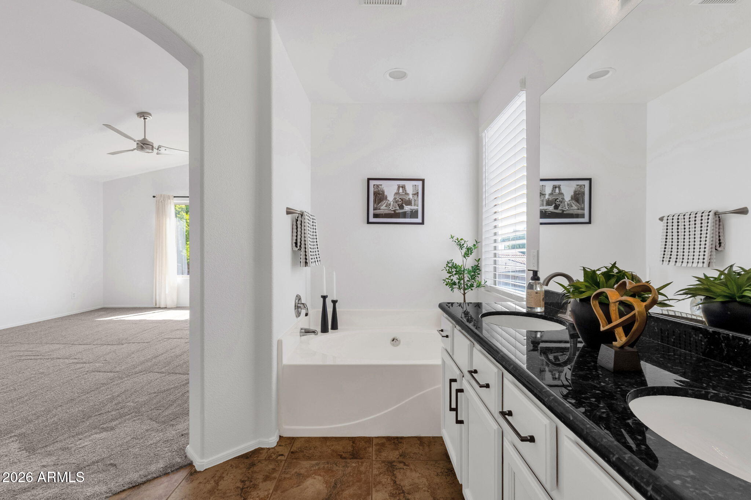
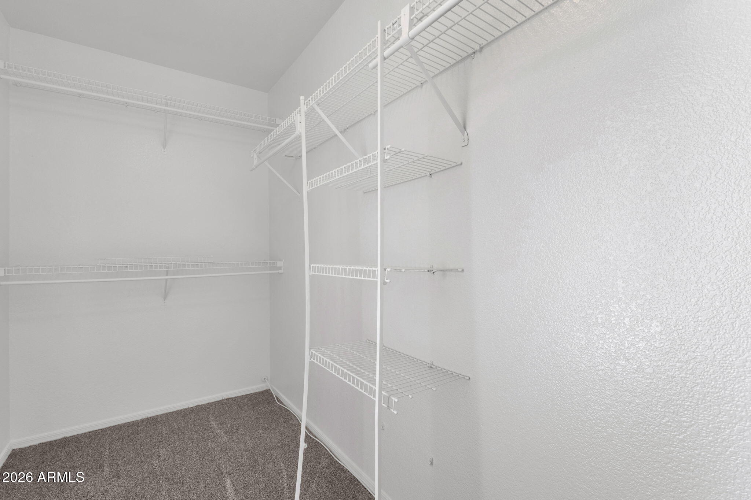
Upstairs, the bright and spacious primary suite overlooks the backyard and features a private bath with dual sinks, a separate garden style tub and shower. Two additional generously sized bedrooms share another full bath.
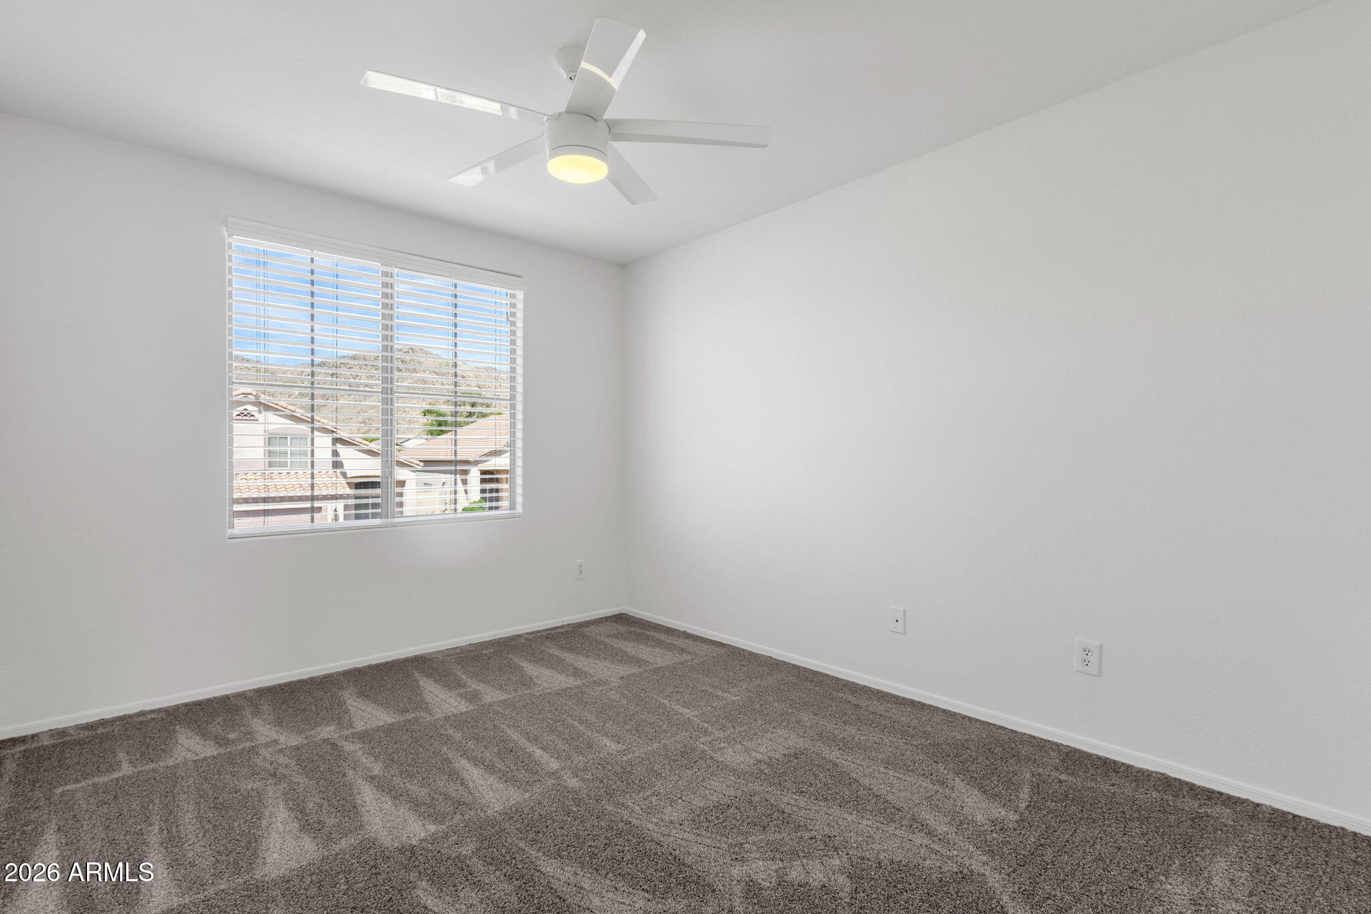
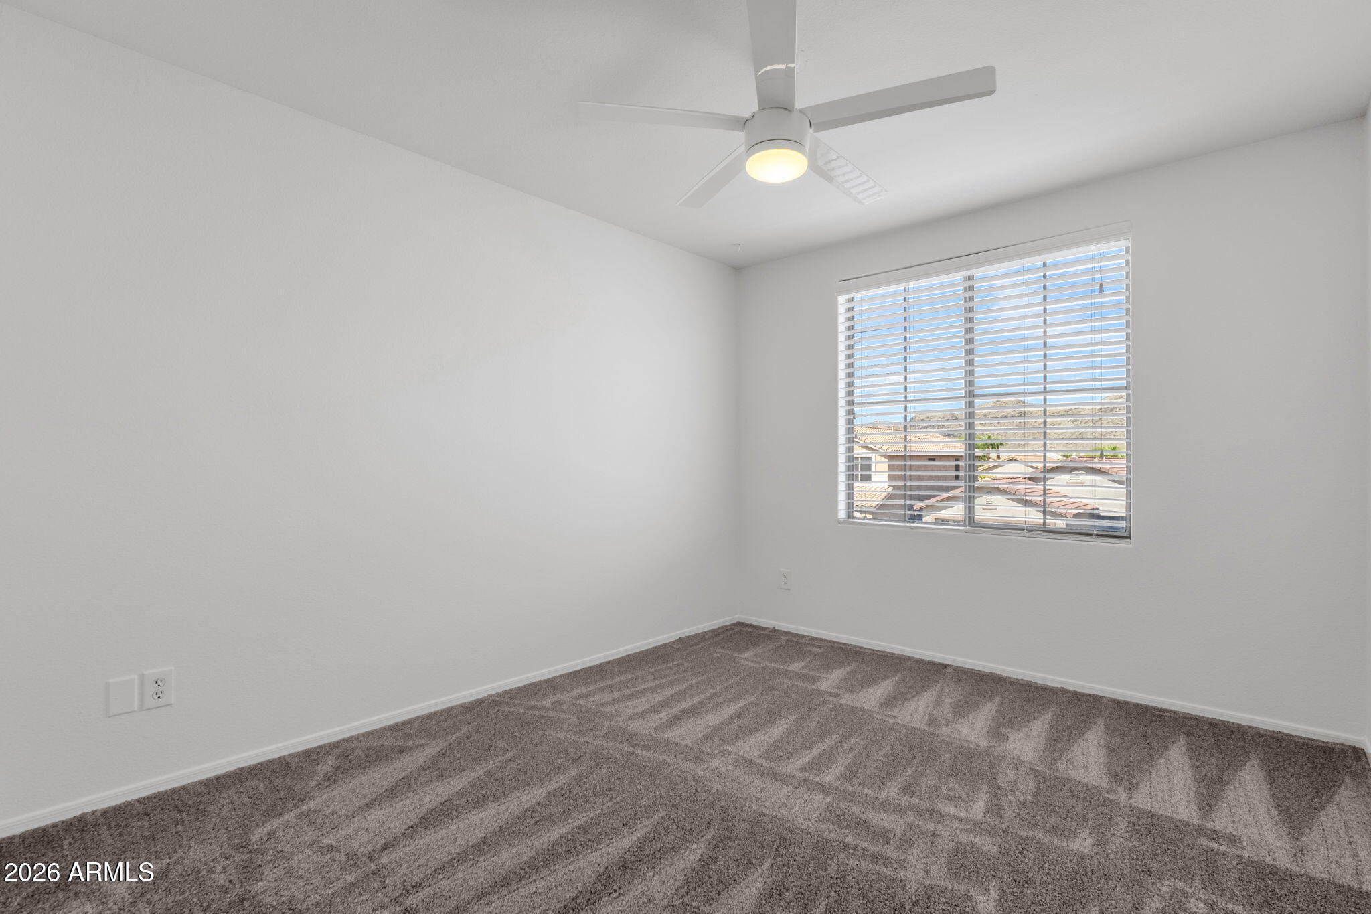
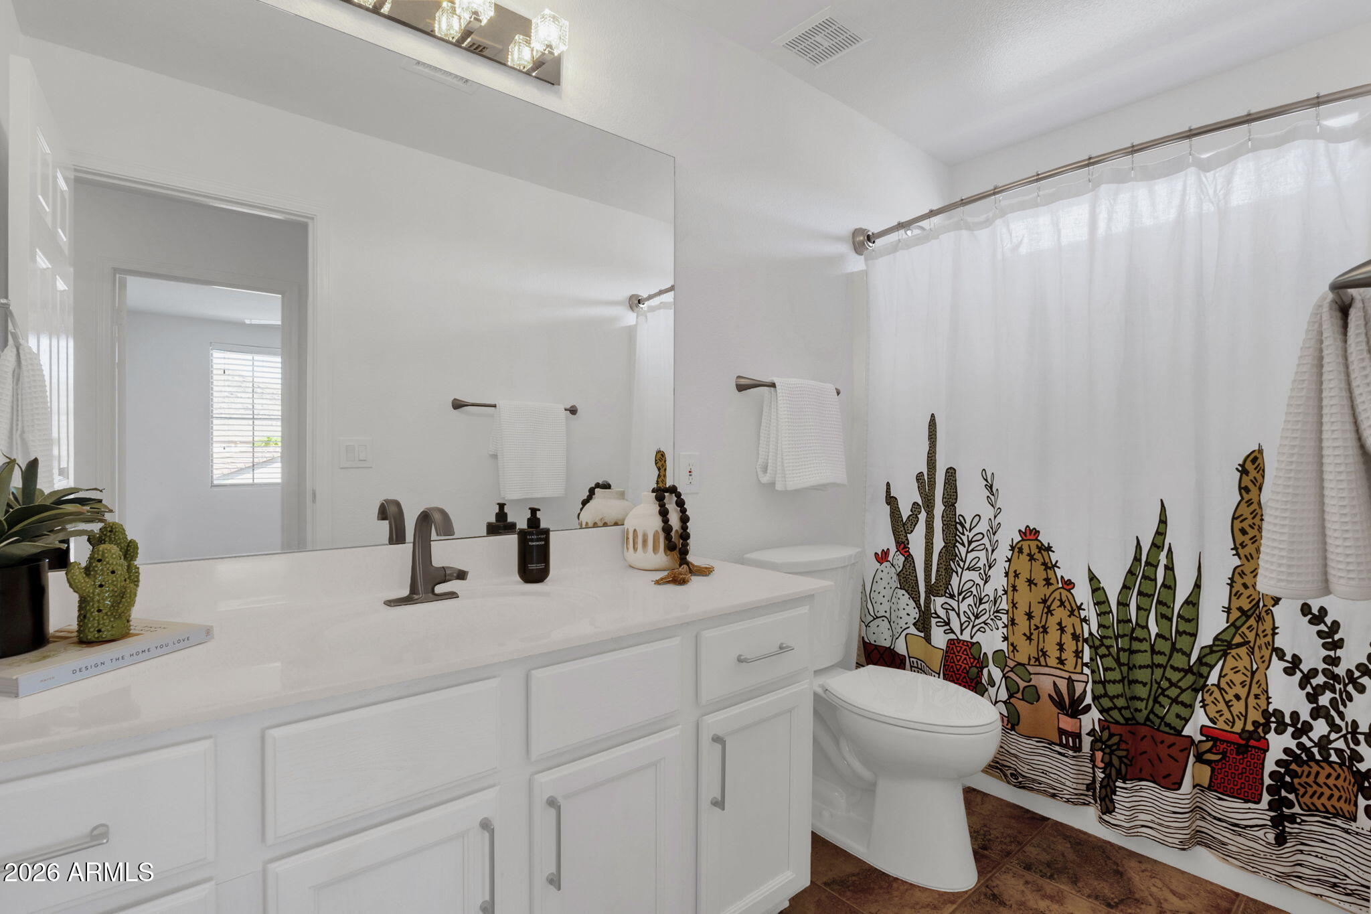
The home received an impressive list of updates in 2026, including a NEW ROOF, freshly painted interior from ceiling to baseboard, fresh exterior paint in a modern color palette, refreshed cabinetry throughout with stylish new hardware, new carpet, new luxury vinyl flooring, brand-new toilets, new faucets and showerheads, plus a brand-new stainless steel kitchen sink and faucet. A Trane HVAC system was installed in 2023, adding even more peace of mind. An Ecobee smart thermostat and new smart garage door opener for added convenience and connectivity.
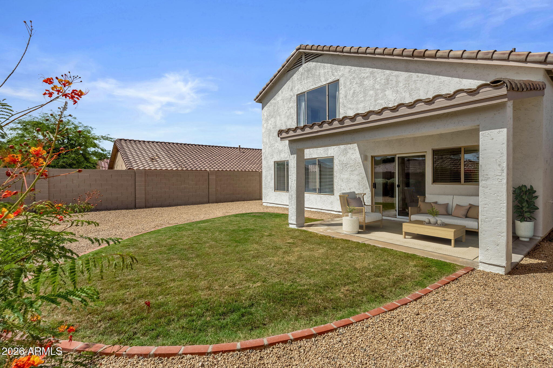
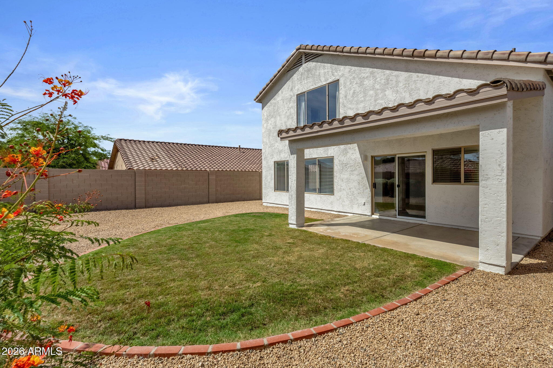
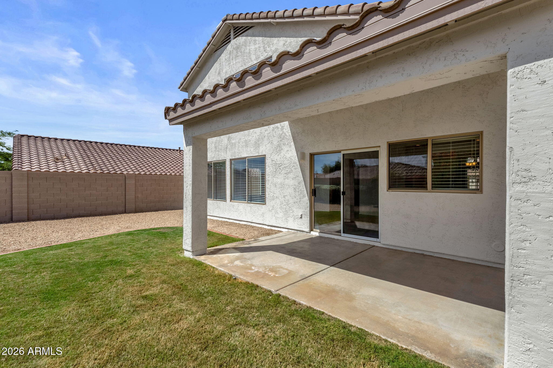
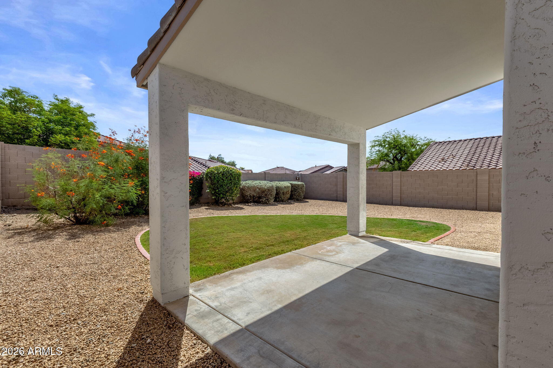
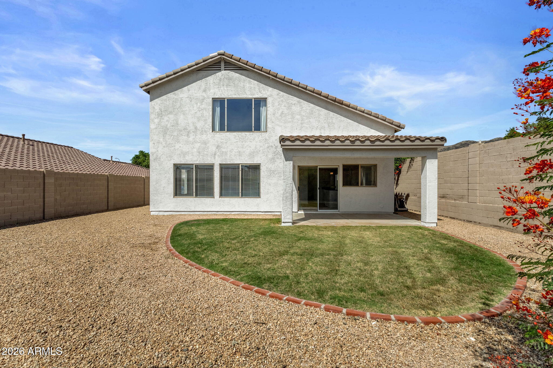
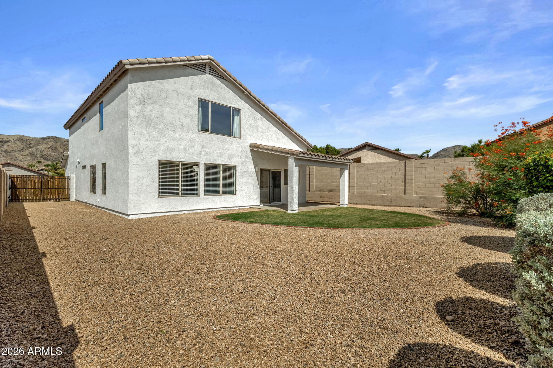
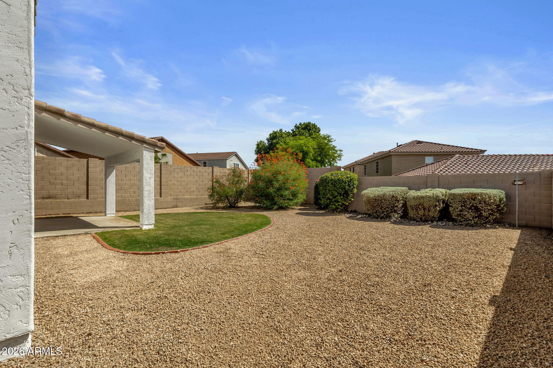
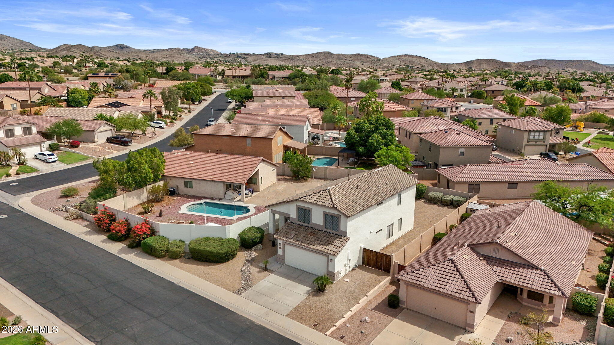
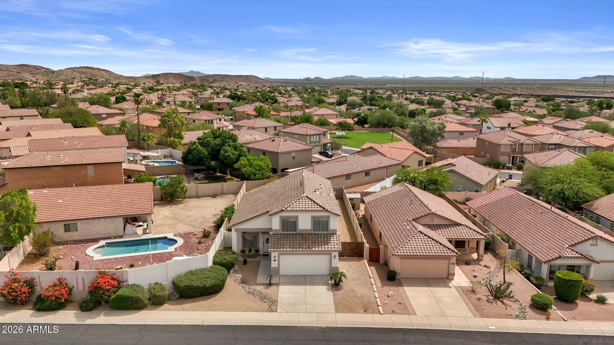
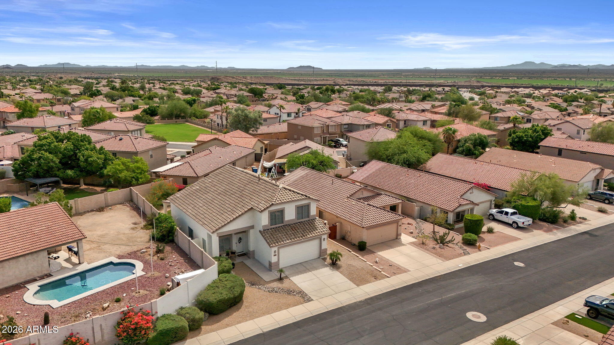
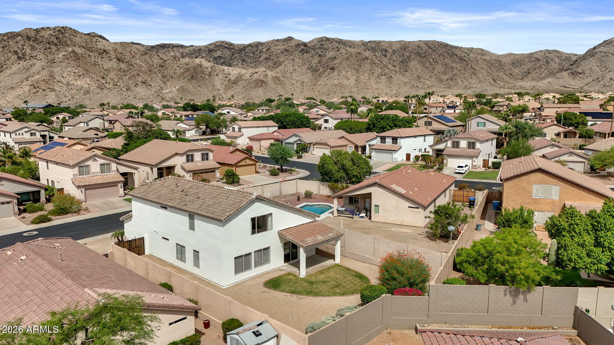
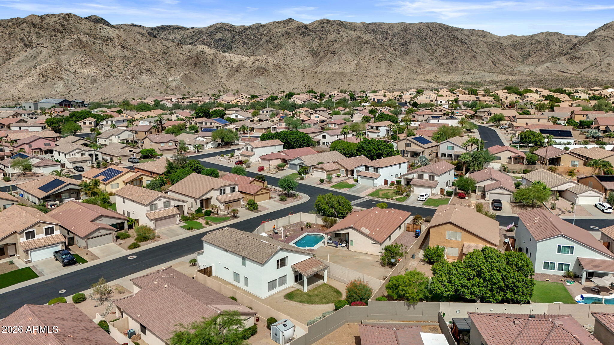
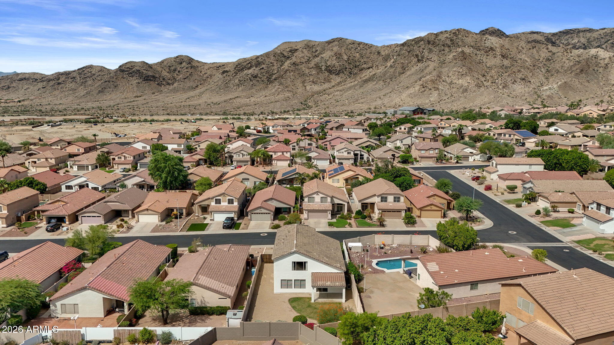
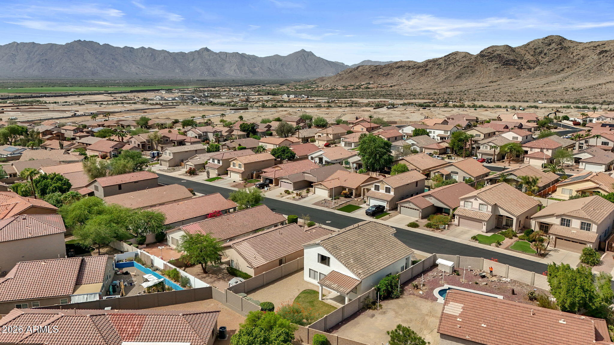
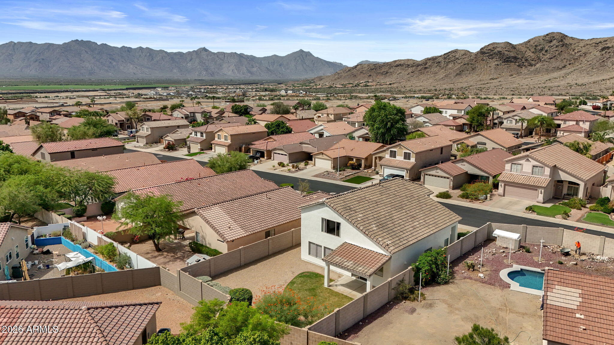
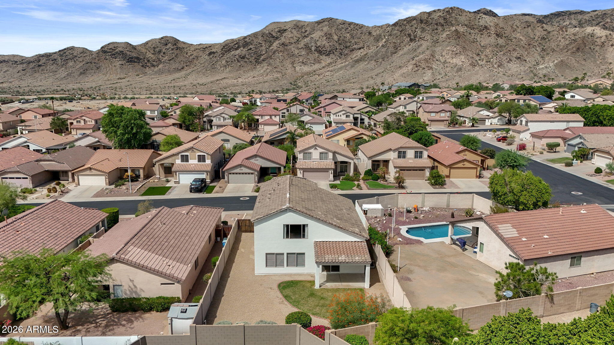
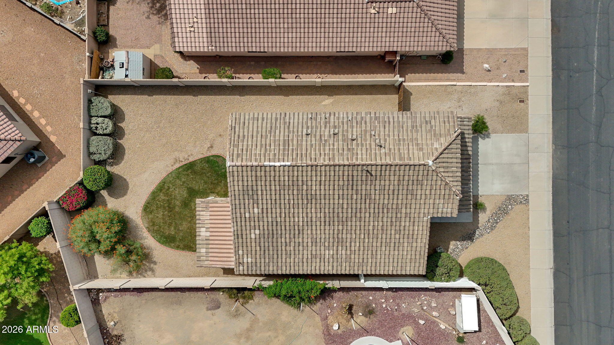
Outside, the backyard strikes the perfect balance between green grass and easy-care desert landscaping, with plenty of room to relax, entertain or simply enjoy Arizona's beautiful weather. The home also features a two-car garage and RV gate for added convenience.
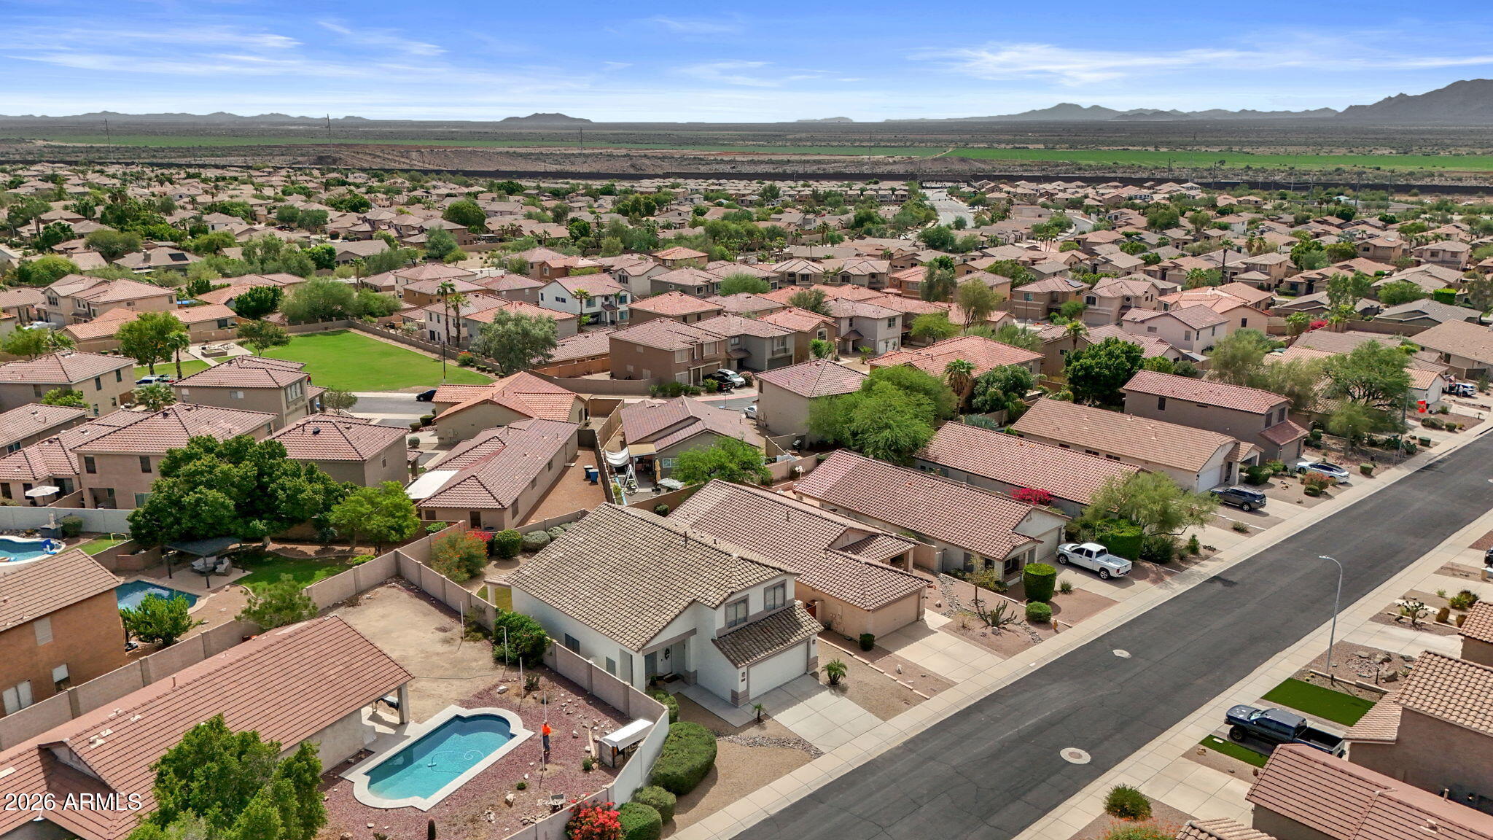
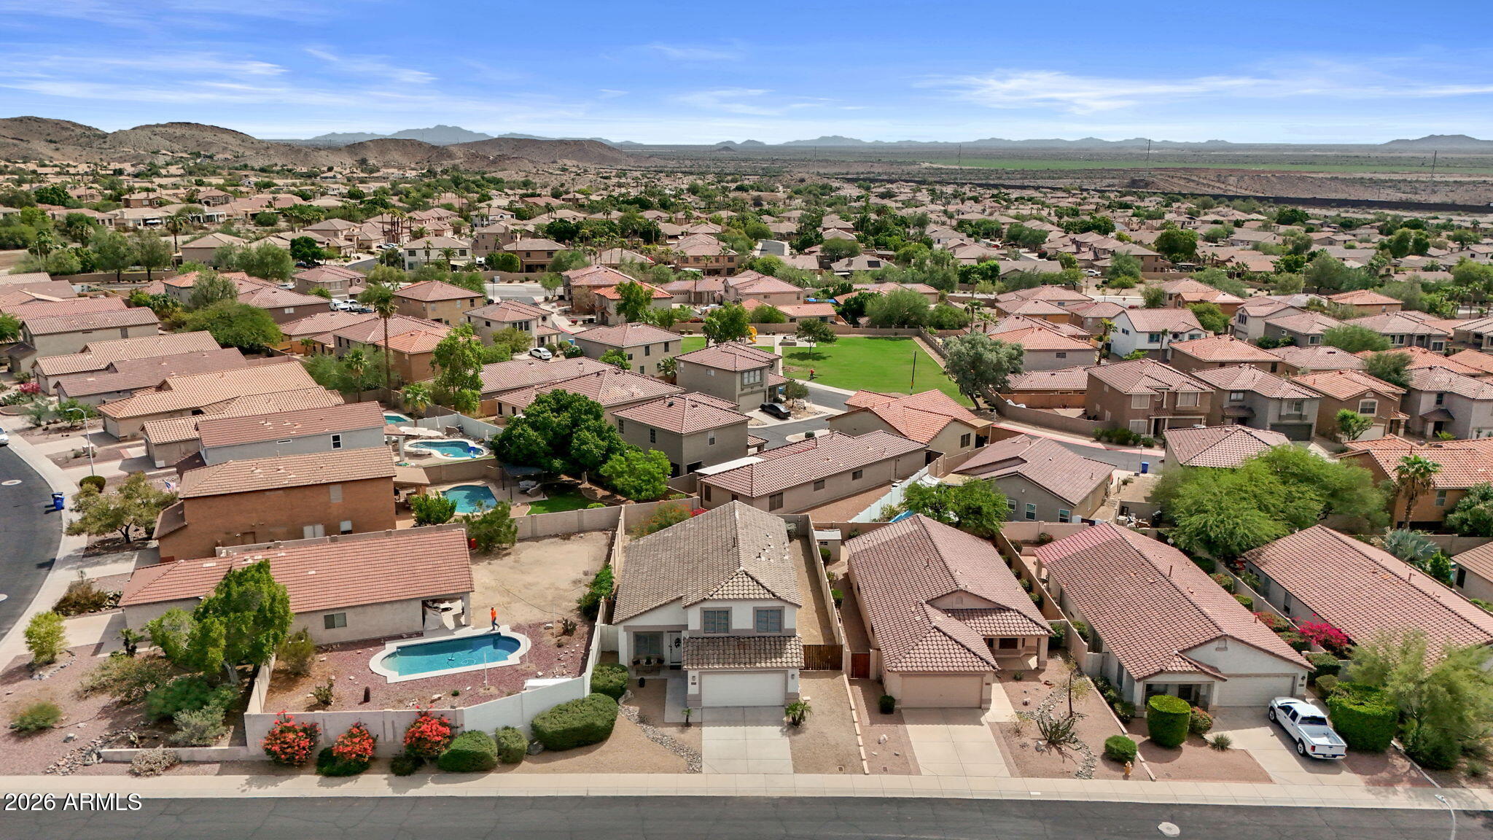
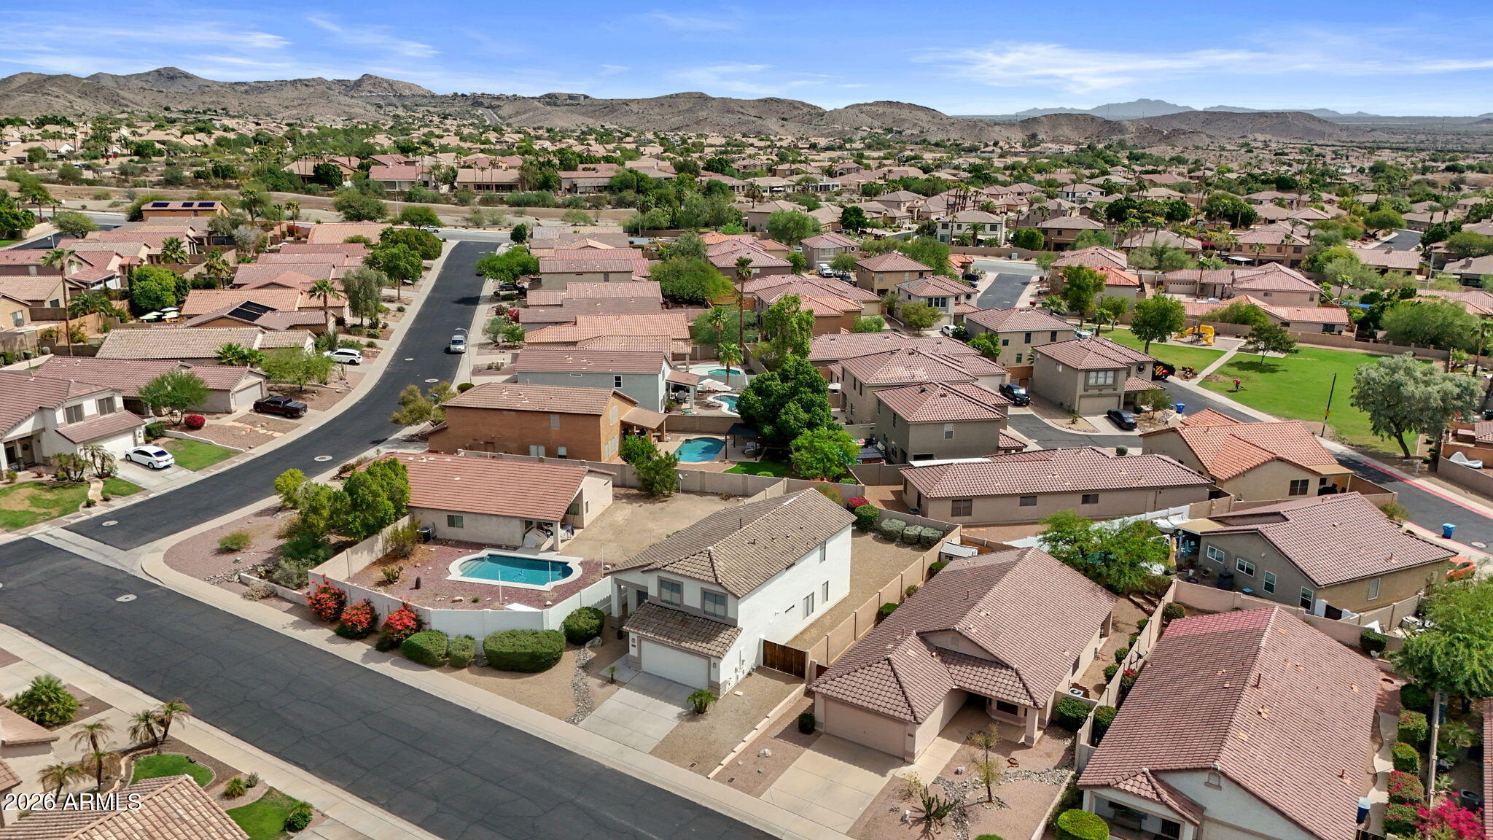
And then there's the Club West lifestyle. Surrounded by the natural beauty of the Ahwatukee Foothills, the community offers a playground, basketball courts and inviting community spaces. South Mountain Park and its miles of scenic hiking and biking trails are nearby, making it easy to enjoy the outdoors and incredible desert surroundings. Freshly updated, wonderfully functional and set in one of Ahwatukee's most scenic communities.
The location makes everyday life just as convenient, with easy access to Loop 202 and a straightforward drive to Sky Harbor Airport, along with shopping, dining and the highly regarded Desert Vista High School nearby.
Beautifully refreshed, perfectly situated and ready to be called home.
Step inside to light-filled formal living and dining spaces that flow effortlessly into the kitchen, where crisp white cabinetry, stylish hardware, granite countertops, stainless steel appliances to include a newly installed single basin sink and faucet, along with a dedicated pantry. The kitchen opens to the spacious great room, making the layout feel connected and inviting.
A generously sized downstairs bedroom and full bath offer wonderful flexibility for guests, a home office or additional living space. The oversized laundry room delivers exceptional storage with abundant cabinetry, plus a huge under-stair closet that makes use of every inch.
Upstairs, the bright and spacious primary suite overlooks the backyard and features a private bath with dual sinks, a separate garden style tub and shower. Two additional generously sized bedrooms share another full bath.
The home received an impressive list of updates in 2026, including a NEW ROOF, freshly painted interior from ceiling to baseboard, fresh exterior paint in a modern color palette, refreshed cabinetry throughout with stylish new hardware, new carpet, new luxury vinyl flooring, brand-new toilets, new faucets and showerheads, plus a brand-new stainless steel kitchen sink and faucet. A Trane HVAC system was installed in 2023, adding even more peace of mind. An Ecobee smart thermostat and new smart garage door opener for added convenience and connectivity.
Outside, the backyard strikes the perfect balance between green grass and easy-care desert landscaping, with plenty of room to relax, entertain or simply enjoy Arizona's beautiful weather. The home also features a two-car garage and RV gate for added convenience.
And then there's the Club West lifestyle. Surrounded by the natural beauty of the Ahwatukee Foothills, the community offers a playground, basketball courts and inviting community spaces. South Mountain Park and its miles of scenic hiking and biking trails are nearby, making it easy to enjoy the outdoors and incredible desert surroundings. Freshly updated, wonderfully functional and set in one of Ahwatukee's most scenic communities.
The location makes everyday life just as convenient, with easy access to Loop 202 and a straightforward drive to Sky Harbor Airport, along with shopping, dining and the highly regarded Desert Vista High School nearby.
Beautifully refreshed, perfectly situated and ready to be called home.
Overview
Open House
Property Type
Residential
Location
16033 S 17TH Lane, Phoenix, AZ 85045
Year Built
1998
MLS ID
7085013
Listing Last Updated
Property Features & Amenities
Interior
Total Bedrooms
4
Full Bathrooms
3
Flooring
Carpet, Vinyl, Tile
Laundry Room
Inside
Appliances
Built-in Microwave, Dishwasher, Disposal, Electric Range, Electric Oven
Other Interior Features
High Speed Internet, Granite Counters, Double Vanity, Upstairs, Eat-in Kitchen, Breakfast Bar, Vaulted Ceiling(s), Kitchen Island, Pantry, Full Bth Master Bdrm, Separate Shwr Tub
Exterior
Stories
2
Garage Spaces
2.0
Water Source
Public
Roof
Tile
Lot Features
Sprinklers In Rear, Sprinklers In Front, Desert Back, Desert Front, Gravel/Stone Back, Grass Back, Auto Timer H 2 O Front, Auto Timer H 2 O Back
Parking
Attached Garage, RV Gated, Garage Door Opener
Heat Type
Natural Gas
Air Conditioning
Gas, Central Air, Ceiling Fan(s), Programmable Thmstat
Sewer
Public Sewer
Details
Neighborhood
Phoenix
View Description
Mountain(s)
Financial
Price
$549,900
Real Estate Tax
$2,544/yr
HOA
$306
Exclusive Listing Agents