Property Description
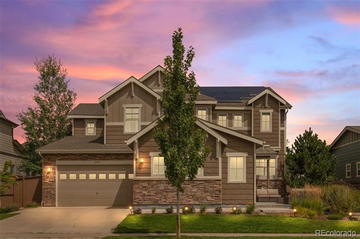
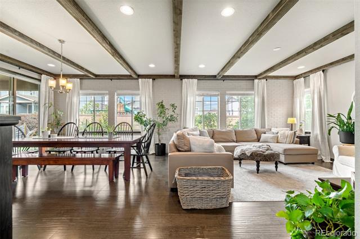
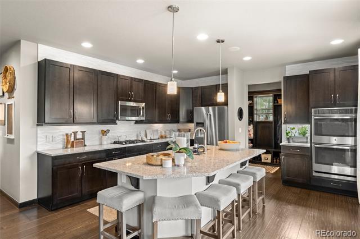
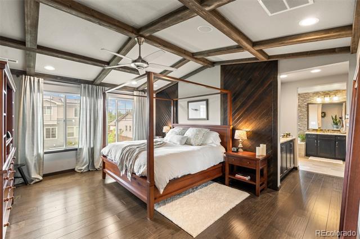
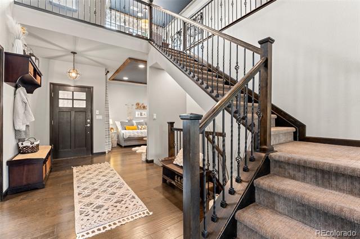
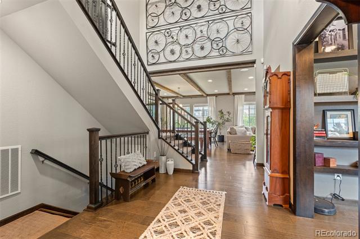
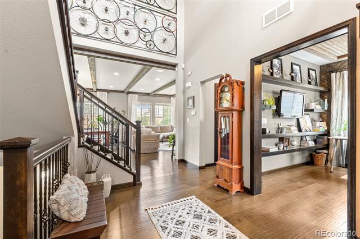
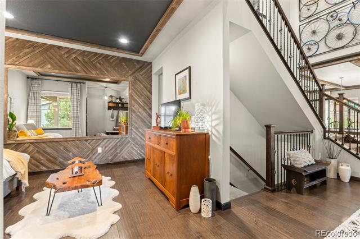
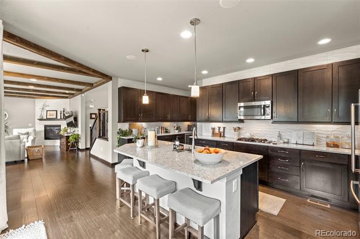
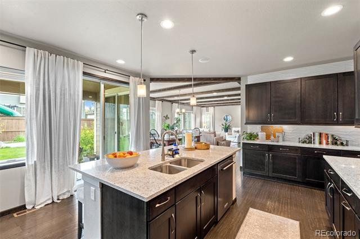
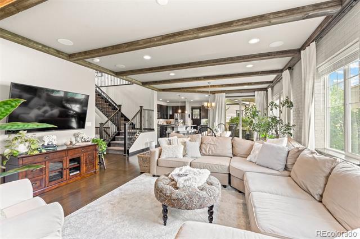
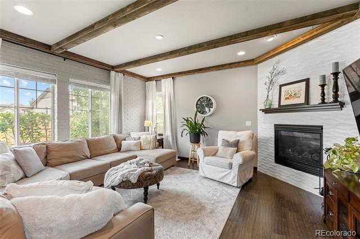
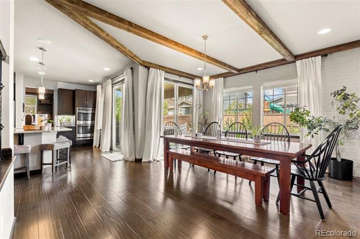
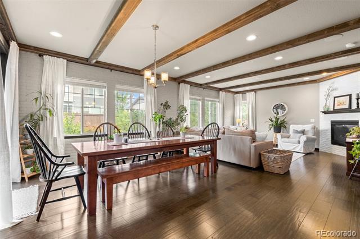
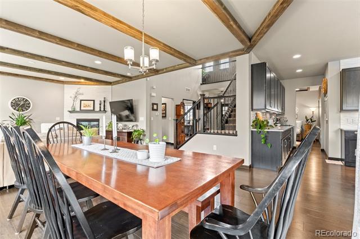
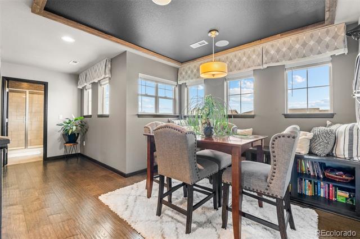
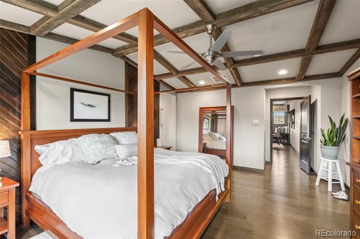
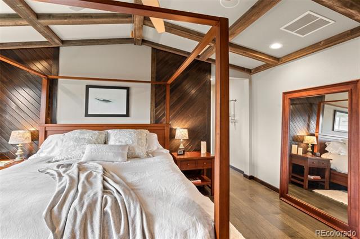
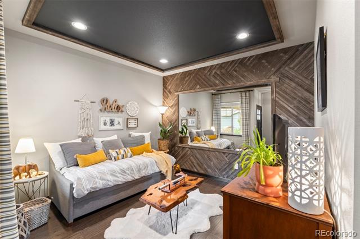
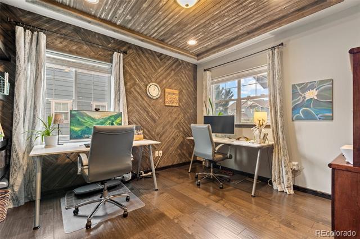
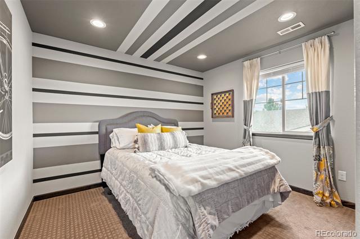
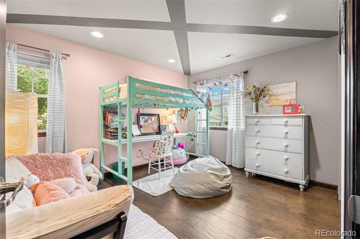
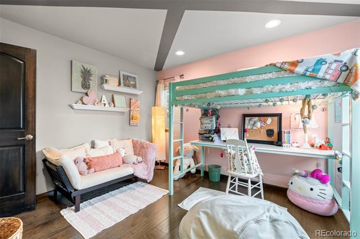
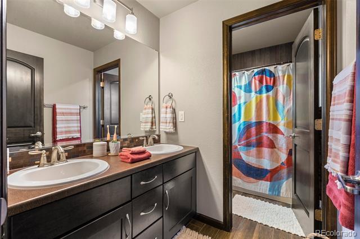
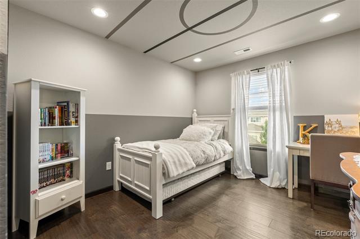
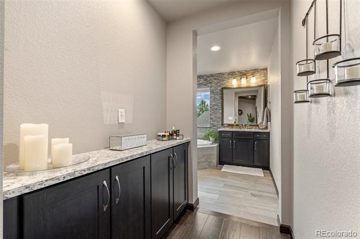
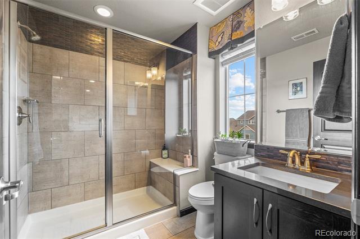
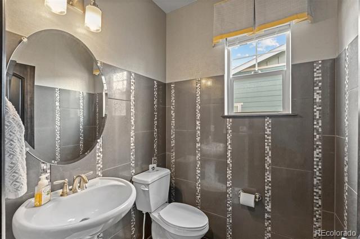
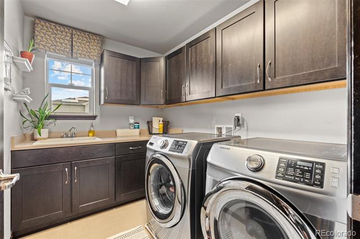
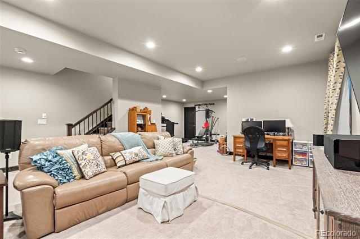
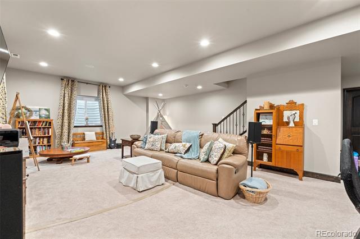
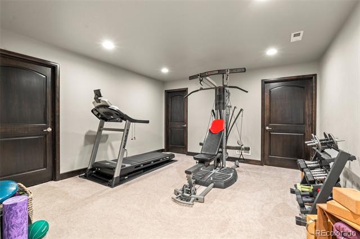
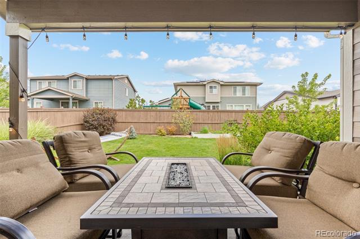
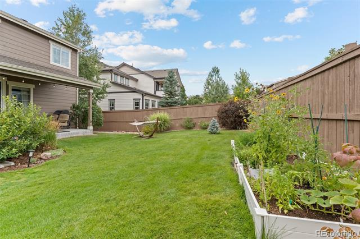
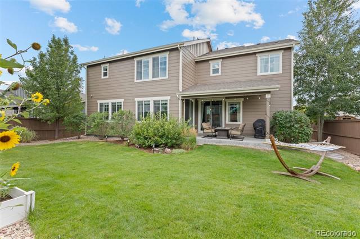
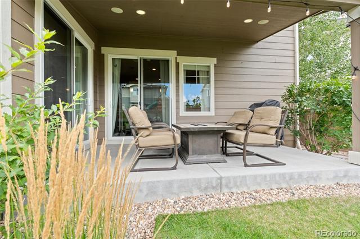
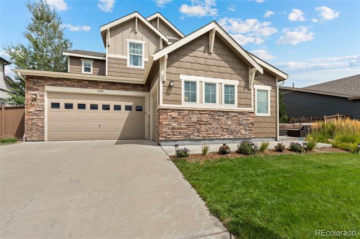
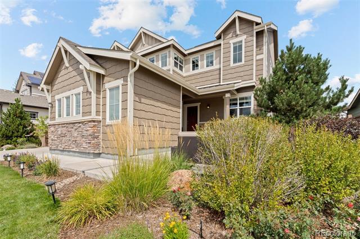
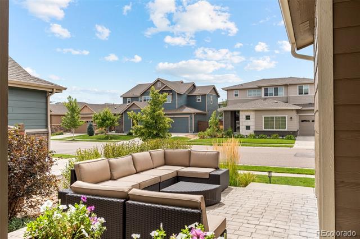
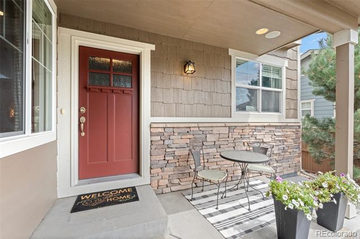
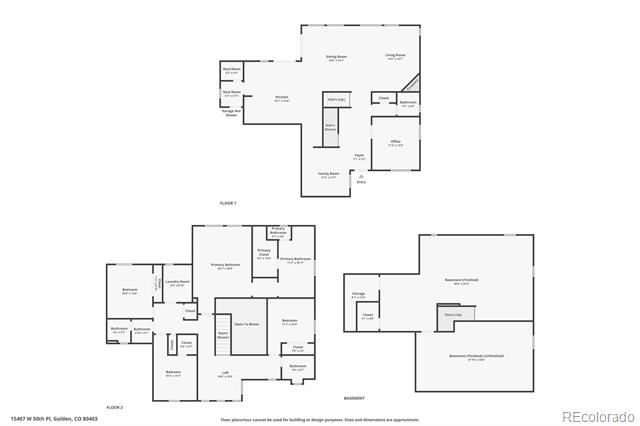
**GORGEOUS FORMER MODEL HOME WITH IMPRESSIVE UPGRADES** Professionally landscaped and beautifully maintained, you won't want to miss seeing this spacious residence. Situated in a wonderful location close to amenities, parks, trails and easy access, this home is perfect for the busy homeowner who wants to indulge in the experience of having time to relax at the end of the day. The open floorplan and well designed kitchen is great for entertaining, the home office is privately located for focusing on work and the bedrooms allow for adequate separation so you can be undisturbed. Enjoy the convenience and green features of Solar Panels and EV charging in garage. A perfect balance of work, live, play. Keep life simple, keep life fun.
Overview
Property Type
Residential
Location
15407 W 50th Place, Golden, CO 80403
Year Built
2015
MLS ID
3058050
Listing Last Updated
Property Features & Amenities
Interior
Total Bedrooms
4
Full Bathrooms
2
Three-Quarter Bathrooms
1
Half Bathrooms
1
Flooring
Wood
Fireplace
Family Room
Appliances
Cooktop, Dishwasher, Disposal, Double Oven, Dryer, Gas Water Heater, Microwave, Refrigerator, Washer, Wine Cooler
Other Interior Features
Audio/Video Controls, Ceiling Fan(s), Entrance Foyer, High Ceilings, High Speed Internet, Kitchen Island, Open Floorplan, Pantry, Smoke Free, Vaulted Ceiling(s), Walk-In Closet(s)
Exterior
Stories
3
Garage Spaces
3.0
Water Source
Public
Roof
Shingle
Parking
Concrete, Electric Vehicle Charging Station(s), Oversized
Heat Type
Forced Air
Air Conditioning
Central Air
Sewer
Public Sewer
Amenities
Park, Playground, Pool
Details
Financial
Price
$1,200,000
Real Estate Tax
$9,263/yr
HOA
$57/mo
Exclusive Listing Agents